Spyglass Estates Real Estate

Spyglass Estates Real Estate

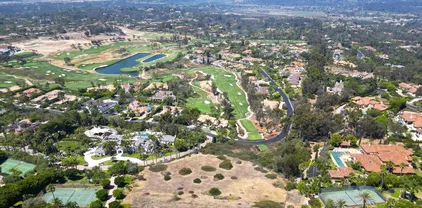
Welcome to Spyglass Estates, an enchanting enclave nestled in the heart of Rancho Santa Fe, California. Renowned for its breathtaking landscapes and luxurious living, Spyglass Estates offers a unique blend of tranquility and sophistication that appeals to discerning homebuyers.

As you enter this prestigious neighborhood, you are greeted by a tapestry of lush greenery and meticulously manicured gardens, creating a serene atmosphere that feels worlds away from the hustle and bustle of city life. The estate homes here are nothing short of spectacular, showcasing exquisite architecture and expansive lots that provide ample privacy and space for outdoor entertaining.

Spyglass Estates is ideally situated near the charming village of Rancho Santa Fe, where residents can enjoy a delightful mix of boutique shopping, fine dining, and cultural experiences. The area is also known for its top-rated schools, making it a perfect choice for families seeking an exceptional education for their children.

For those who appreciate an active lifestyle, the neighborhood is surrounded by scenic trails and golf courses, including the renowned Rancho Santa Fe Golf Club. Whether you enjoy horseback riding, hiking, or simply taking in the stunning views of the rolling hills, Spyglass Estates offers an abundance of outdoor activities to suit every taste.

With its prime location, luxurious homes, and a strong sense of community, Spyglass Estates is more than just a neighborhood; it’s a lifestyle. Experience the allure of Rancho Santa Fe and discover your dream home in this idyllic setting today!

Newest Listings in Spyglass Estates

$3,649,999
Set on an extraordinary 4.5-acre parcel, this exceptional homesite captures sweeping southwesterly vistas infused with ocean breezes and golden coastal light. From its elevated vantage point, the property overlooks emerald fairways, rolling hillsides, distant mountains, and a tapestry of shimmering evening lights, offering a daily panorama of serene grandeur and natural beauty. Located within the exclusive, guard-gated enclave of Spyglass Estates, an intimate, private community nestled inside the prestigious Rancho Santa Fe Farms, this offering represents a rare opportunity to create a legacy estate in one of Southern Californias most coveted settings. This offering is accompanied by meticulously conceived architectural and landscape plans expertly designed by Dominic Ballerino of Ballerino Design Associates, for an approximately 15,000-square-foot estate of remarkable scale and refinement. The proposed residence showcases six opulent bedroom suites and seven-and-a-half baths, thoughtfully designed to balance luxury with livability. A dramatic foyer introduces a circular living room of architectural distinction, complemented by a formal dining room and an expansive family room that seamlessly opens to a covered outdoor salon and adjacent recreation space, perfect for effortless indoor-outdoor entertaining. At the heart of the home, a world-class chefs kitchen is envisioned with a generous walk-in pantry and a fully equipped secondary prep kitchen, ideal for both intimate gatherings and large-scale hosting. The primary suite is designed as a private sanctuary, complete with Set on an extraordinary 4.5-acre parcel, this exceptional homesite captures sweeping southwesterly vistas infused with ocean breezes and golden coastal light. From its elevated vantage point, the property overlooks emerald fairways, rolling hillsides, distant mountains, and a tapestry of shimmering evening lights, offering a daily panorama of serene grandeur and natural beauty. Located within the exclusive, guard-gated enclave of Spyglass Estates, an intimate, private community nestled inside the prestigious Rancho Santa Fe Farms, this offering represents a rare opportunity to create a legacy estate in one of Southern Californias most coveted settings. This offering is accompanied by meticulously conceived architectural and landscape plans expertly designed by Dominic Ballerino of Ballerino Design Associates, for an approximately 15,000-square-foot estate of remarkable scale and refinement. The proposed residence showcases six opulent bedroom suites and seven-and-a-half baths, thoughtfully designed to balance luxury with livability. A dramatic foyer introduces a circular living room of architectural distinction, complemented by a formal dining room and an expansive family room that seamlessly opens to a covered outdoor salon and adjacent recreation space, perfect for effortless indoor-outdoor entertaining. At the heart of the home, a world-class chefs kitchen is envisioned with a generous walk-in pantry and a fully equipped secondary prep kitchen, ideal for both intimate gatherings and large-scale hosting. The primary suite is designed as a private sanctuary, complete with dual boutique-style walk-in closets, a fireplace, a dedicated study, and a secluded terrace overlooking the breathtaking landscape. Additional planned amenities elevate the residence to resort-level living, including a private home theater, game room, fitness center, yoga retreat, library, and executive office, each space curated to inspire both relaxation and productivity. This is more than a homesite; it is a canvas for an unparalleled lifestyle. Offering the rare harmony of privacy and seclusion with proximity to top-tier schools, fine dining, luxury shopping, and the iconic beaches of Del Mar and La Jolla, this location delivers the ultimate expression of coastal California living.

Spyglass Ln, Rancho Santa Fe

Start Your Search
board logo

This information is deemed reliable but not guaranteed. You should rely on this information only to decide whether or not to further investigate a particular property. BEFORE MAKING ANY OTHER DECISION, YOU SHOULD PERSONALLY INVESTIGATE THE FACTS (e.g. square footage and lot size) with the assistance of an appropriate professional. You may use this information only to identify properties you may be interested in investigating further. All uses except for personal, non-commercial use in accordance with the foregoing purpose are prohibited. Redistribution or copying of this information, any photographs or video tours is strictly prohibited. This information is derived from the Internet Data Exchange (IDX) service provided by San Diego MLS®. Displayed property listings may be held by a brokerage firm other than the broker and/or agent responsible for this display. The information and any photographs and video tours and the compilation from which they are derived is protected by copyright. Compilation © 2026 San Diego MLS®,
