


844-311-4969
Quick and Simple Homes
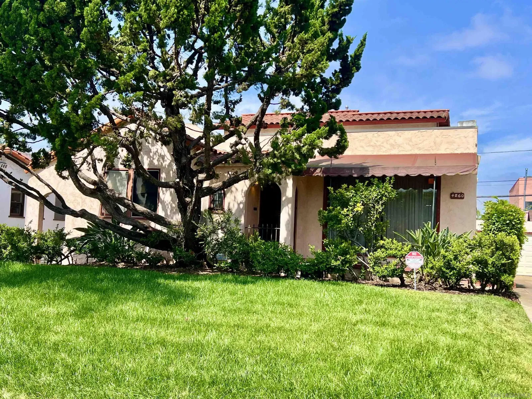
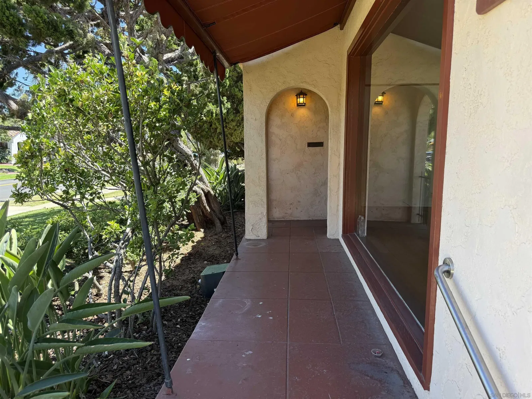
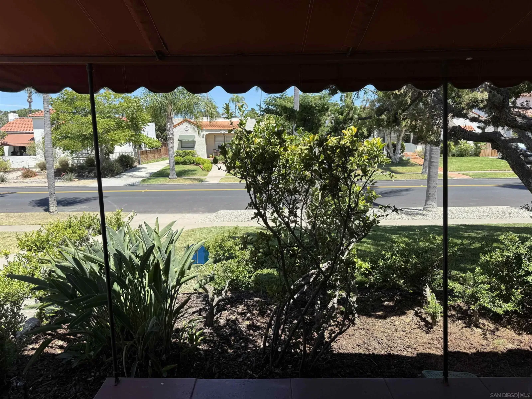

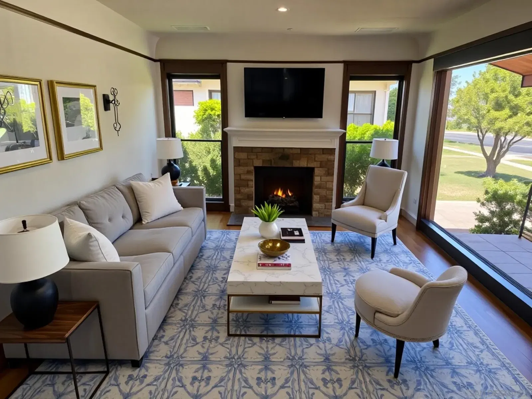

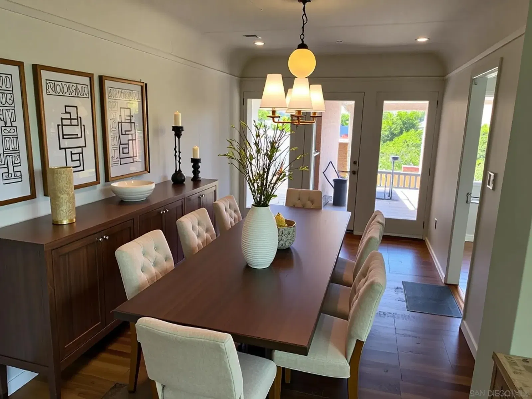

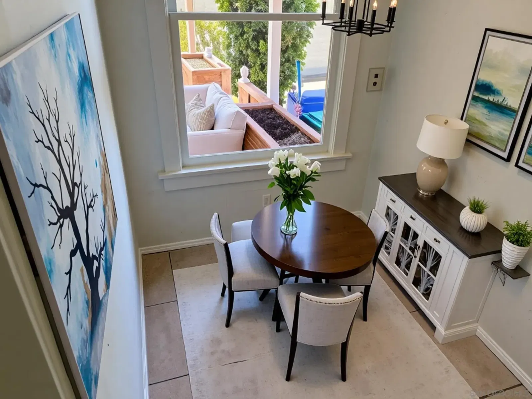
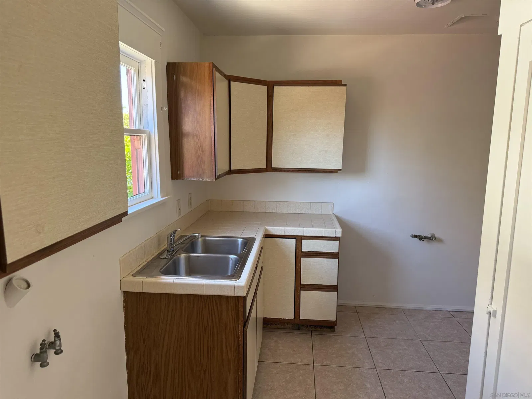

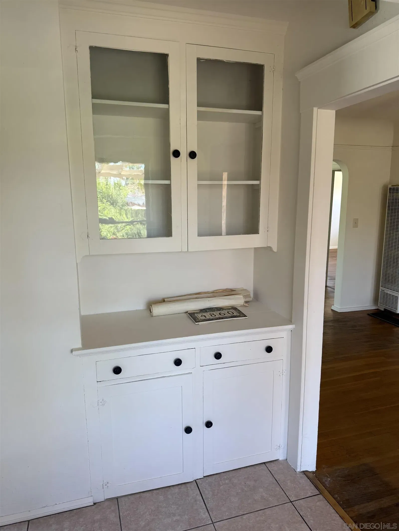

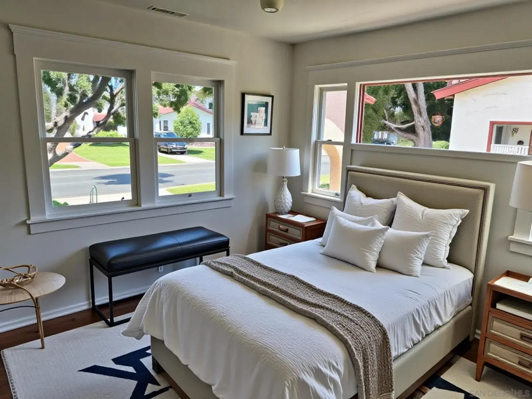

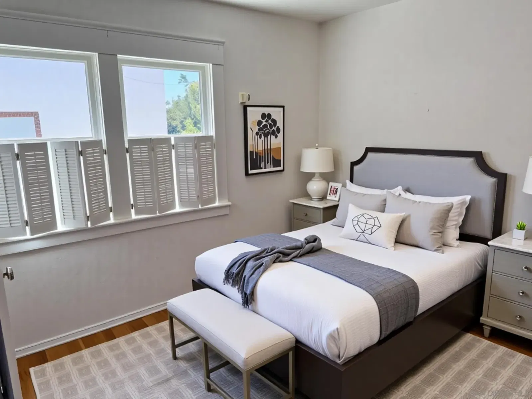


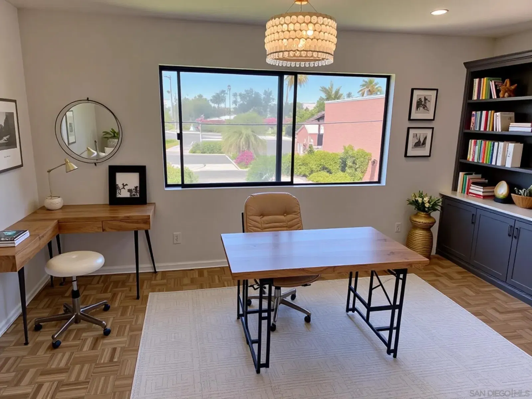


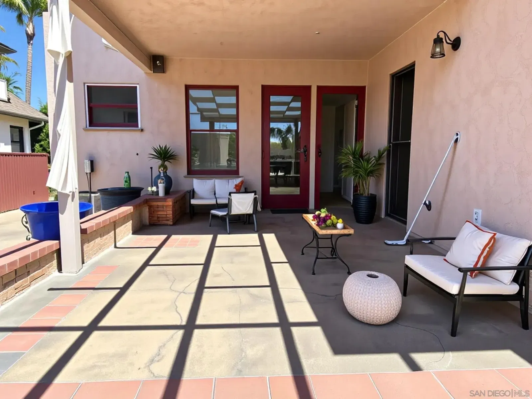
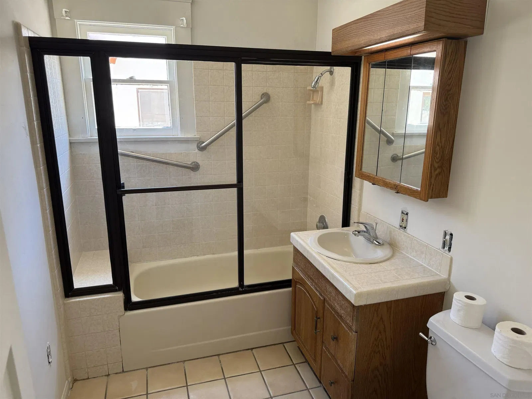
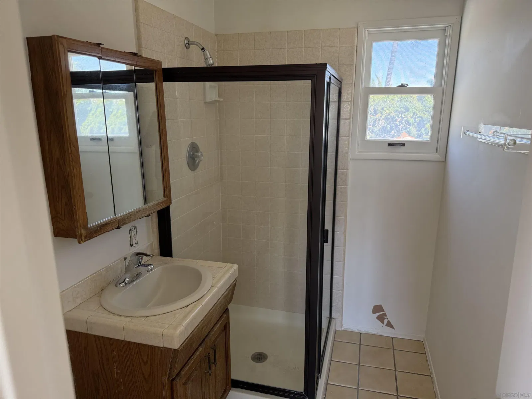

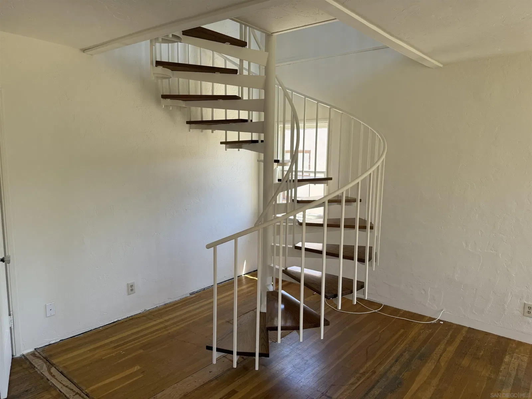
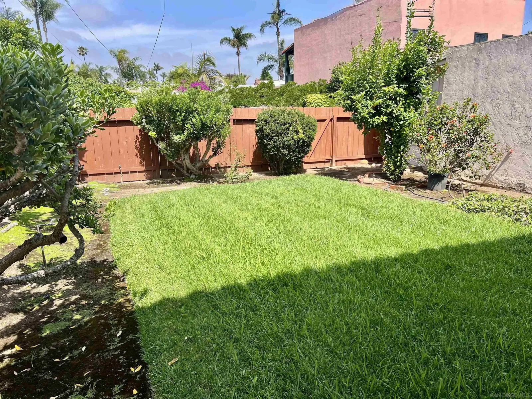
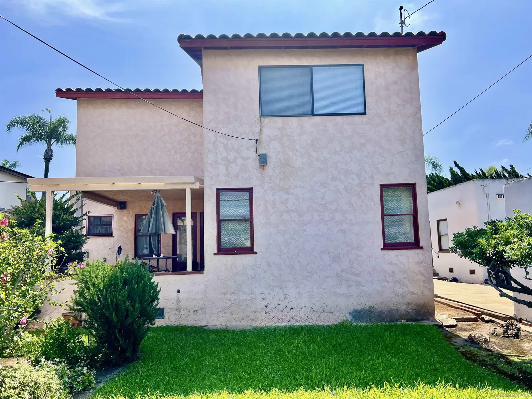

Classic Spanish! Three bedrooms, two baths, family room and a bonus room! Lower level has two bedrooms one bath and the family room. Spiral staircase to the upper level with the third bedroom and a bonus room-perfect for an office, TV room and much more! Second story was added in 1987 and the roof was replace in 2015. Needs some TLC including the kitchen and both baths. Will make a great project for someone! Rear yard is ample and nicely landscaped. Large covered patio overlooks the garden. Detached large two car garage plus additional driveway parking. Trust sale being sold as is.
Listing courtesy of Listing Agent: Mike Tristani (619-501-4000) from Listing Office: Tristani Real Estate.
Selling Office: Finest City Restoration.
This information is deemed reliable but not guaranteed. You should rely on this information only to decide whether or not to further investigate a particular property. BEFORE MAKING ANY OTHER DECISION, YOU SHOULD PERSONALLY INVESTIGATE THE FACTS (e.g. square footage and lot size) with the assistance of an appropriate professional. You may use this information only to identify properties you may be interested in investigating further. All uses except for personal, non-commercial use in accordance with the foregoing purpose are prohibited. Redistribution or copying of this information, any photographs or video tours is strictly prohibited. This information is derived from the Internet Data Exchange (IDX) service provided by San Diego MLS®. Displayed property listings may be held by a brokerage firm other than the broker and/or agent responsible for this display. The information and any photographs and video tours and the compilation from which they are derived is protected by copyright. Compilation © 2026 San Diego MLS®,

/u.realgeeks.media/michaelstestdirectory/rg_logo_and_text.png)