


844-311-4969
Quick and Simple Homes
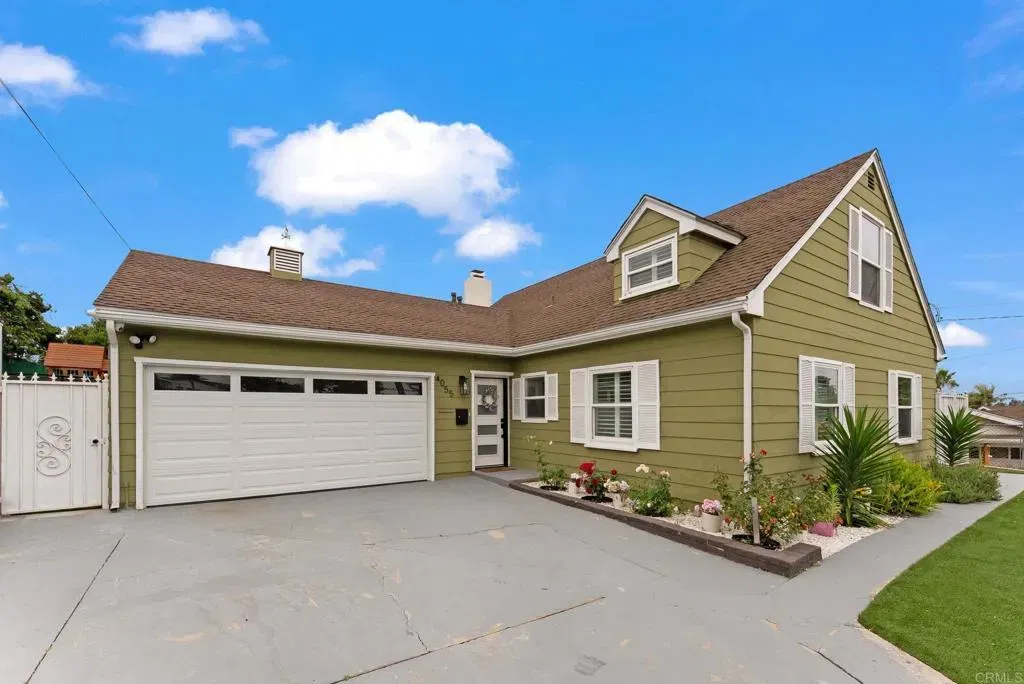
Beautifully remodeled and thoughtfully designed, this 5-bedroom, 4-bath home offers exceptional flexibility with a primary bedroom and en-suite bathroom on the main level, making it ideal for single-level living, multigenerational needs, or guests. The open, light-filled layout features upgraded vinyl flooring, designer finishes, and large windows throughout. The remodeled kitchen anchors the home with quartz countertops, custom cabinetry, and stainless steel appliances, flowing seamlessly into the main living spaces for easy everyday living and entertaining. The downstairs primary suite opens directly to the backyard and includes a walk-in closet and a spa-inspired bath with double vanity and glass-enclosed shower. A second primary suite and three additional bedrooms provide outstanding versatility. Outside, enjoy a large, flat backyard with room to relax, play, or entertain an ideal extension of the home. Centrally located in Clairemont, this home offers easy freeway access, nearby schools, parks, shopping, and dining, combining convenience with comfort in one of San Diegos most accessible neighborhoods. Beautifully remodeled and thoughtfully designed, this 5-bedroom, 4-bath home offers exceptional flexibility with a primary bedroom and en-suite bathroom on the main level, making it ideal for single-level living, multigenerational needs, or guests. The open, light-filled layout features upgraded vinyl flooring, designer finishes, and large windows throughout. The remodeled kitchen anchors the home with quartz countertops, custom cabinetry, and stainless steel appliances, flowing seamlessly into the main living spaces for easy everyday living and entertaining. The downstairs primary suite opens directly to the backyard and includes a walk-in closet and a spa-inspired bath with double vanity and glass-enclosed shower. A second primary suite and three additional bedrooms provide outstanding versatility. Outside, enjoy a large, flat backyard with room to relax, play, or entertain an ideal extension of the home. Centrally located in Clairemont, this home offers easy freeway access, nearby schools, parks, shopping, and dining, combining convenience with comfort in one of San Diegos most accessible neighborhoods.
Listing courtesy of Listing Agent: John Selby (619-251-0979) from Listing Office: Compass.
Selling Office: Berkshire Hathaway HomeServices California Properties.
This information is deemed reliable but not guaranteed. You should rely on this information only to decide whether or not to further investigate a particular property. BEFORE MAKING ANY OTHER DECISION, YOU SHOULD PERSONALLY INVESTIGATE THE FACTS (e.g. square footage and lot size) with the assistance of an appropriate professional. You may use this information only to identify properties you may be interested in investigating further. All uses except for personal, non-commercial use in accordance with the foregoing purpose are prohibited. Redistribution or copying of this information, any photographs or video tours is strictly prohibited. This information is derived from the Internet Data Exchange (IDX) service provided by San Diego MLS®. Displayed property listings may be held by a brokerage firm other than the broker and/or agent responsible for this display. The information and any photographs and video tours and the compilation from which they are derived is protected by copyright. Compilation © 2026 San Diego MLS®,

/u.realgeeks.media/michaelstestdirectory/rg_logo_and_text.png)