


844-311-4969
Quick and Simple Homes


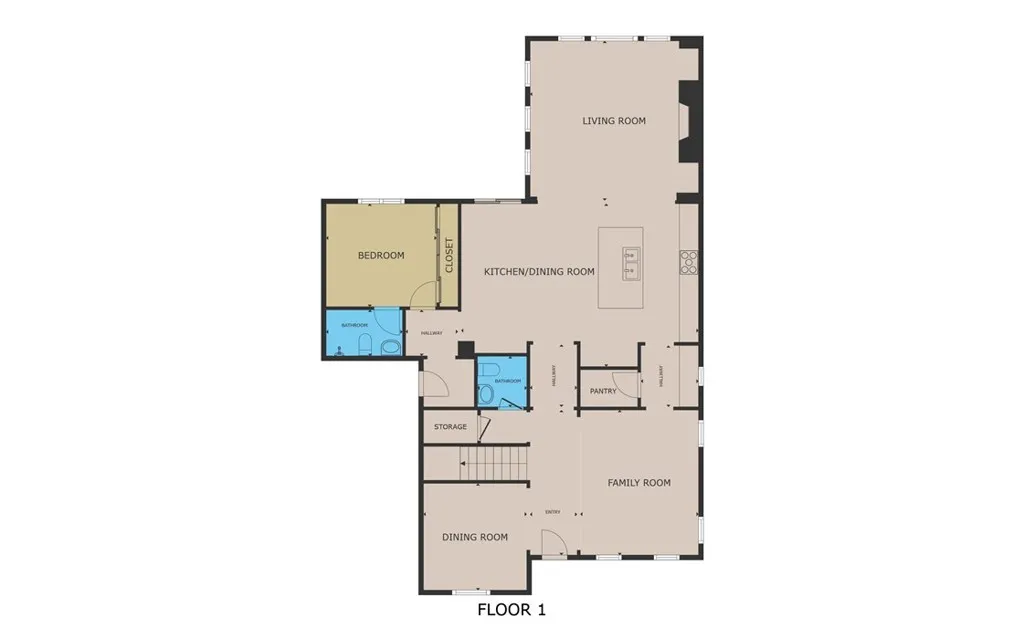
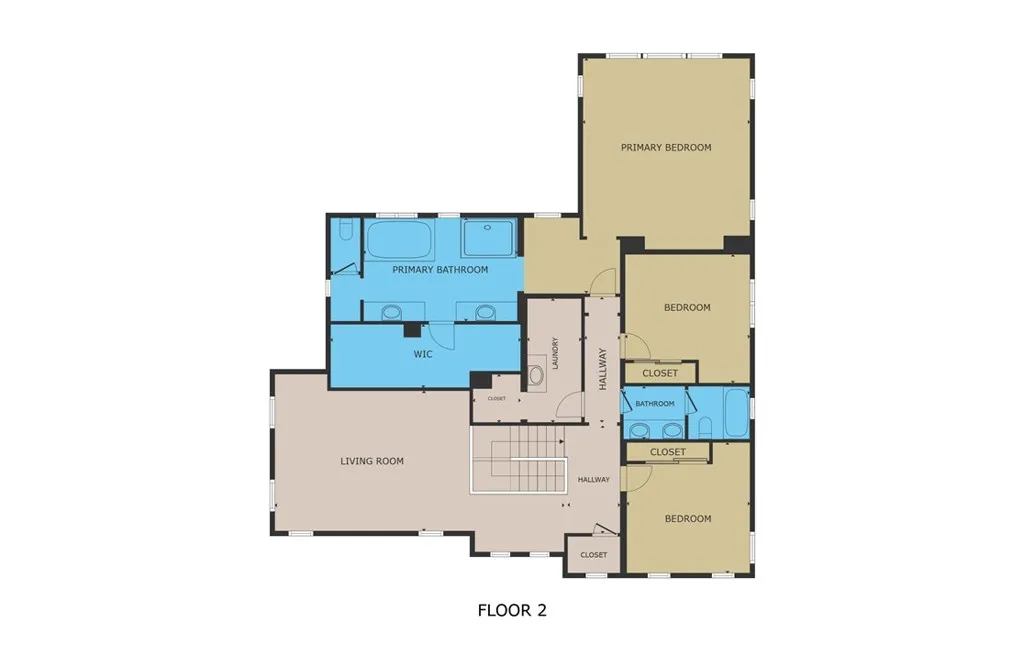
Welcome to this beautifully crafted turnkey estate located in the prestigious Terracina community of South Temecula. Positioned on a premium corner lot within a highly acclaimed school district, this exceptional home offers a seamless blend of classic sophistication, modern comfort, and resort-style living. Inside, every detail has been thoughtfully considered, featuring a private office, an elegant formal dining room, and a chefs kitchen equipped with a spacious butlers pantry, stainless steel appliances, and contemporary finishes. The open-concept design flows effortlessly into a bright and airy Great Room, while a nearby guest suite and chic powder room enhance both function and style. The optional California Room expands the living space outdoors, providing an ideal setting for year-round entertaining and relaxation. Upstairs, youll find a generously sized bonus room, two well-appointed bedrooms, a full bathroom, and a large laundry room with ample storage. The luxurious Owners Suite offers a serene escape, complete with a grand walk-in closet and spa-inspired features. With exquisite finishes throughout and no detail overlooked, this home offers more than just a place to liveit delivers a refined lifestyle, just moments from top schools, Redhawk Golf Club, major highways, upscale shopping, Pechanga Casino, and the celebrated Temecula Wine Country. Welcome to this beautifully crafted turnkey estate located in the prestigious Terracina community of South Temecula. Positioned on a premium corner lot within a highly acclaimed school district, this exceptional home offers a seamless blend of classic sophistication, modern comfort, and resort-style living. Inside, every detail has been thoughtfully considered, featuring a private office, an elegant formal dining room, and a chefs kitchen equipped with a spacious butlers pantry, stainless steel appliances, and contemporary finishes. The open-concept design flows effortlessly into a bright and airy Great Room, while a nearby guest suite and chic powder room enhance both function and style. The optional California Room expands the living space outdoors, providing an ideal setting for year-round entertaining and relaxation. Upstairs, youll find a generously sized bonus room, two well-appointed bedrooms, a full bathroom, and a large laundry room with ample storage. The luxurious Owners Suite offers a serene escape, complete with a grand walk-in closet and spa-inspired features. With exquisite finishes throughout and no detail overlooked, this home offers more than just a place to liveit delivers a refined lifestyle, just moments from top schools, Redhawk Golf Club, major highways, upscale shopping, Pechanga Casino, and the celebrated Temecula Wine Country.
Listing courtesy of Listing Agent: Abby Wang (626-297-0221) from Listing Office: HomeSmart, Evergreen Realty.
Selling Office: Realty One Group Pacific.
This information is deemed reliable but not guaranteed. You should rely on this information only to decide whether or not to further investigate a particular property. BEFORE MAKING ANY OTHER DECISION, YOU SHOULD PERSONALLY INVESTIGATE THE FACTS (e.g. square footage and lot size) with the assistance of an appropriate professional. You may use this information only to identify properties you may be interested in investigating further. All uses except for personal, non-commercial use in accordance with the foregoing purpose are prohibited. Redistribution or copying of this information, any photographs or video tours is strictly prohibited. This information is derived from the Internet Data Exchange (IDX) service provided by San Diego MLS®. Displayed property listings may be held by a brokerage firm other than the broker and/or agent responsible for this display. The information and any photographs and video tours and the compilation from which they are derived is protected by copyright. Compilation © 2026 San Diego MLS®,

/u.realgeeks.media/michaelstestdirectory/rg_logo_and_text.png)