Refine Search
Sort by
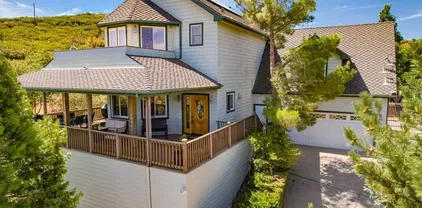
4402 Pine Hills Rd, Julian
$999,000
4 Beds ⋅ 5 Baths
Rarely available unique󠃳󠂠󠂀󠂠󠃢󠂁󠂢󠃢󠂁󠂣󠃢󠂁󠂣󠃍󠂏󠃍󠂏 and charming retreat, with over 75 mature trees, on 2.72 acres in the prestigious Pine Hills Community. Pine Hills is located approximately 60 miles close to San Diego in the beautiful mountain town of Julian. This historic home is sequestered in a parklike setting, experiencing all 4 seasons, and was originally built and occupied by the late Bob Allen. There is an aesthetic mixture of history, charm, and every room tells a story. Originally designed as a one-room weekend getaway cabin, the home has been thoughtfully added on to over the years and now extends 4 bedrooms, 4.5 baths, with 2,939 Sq. Ft. Ideal for multigenerational living, guests, or could be used as a short term rental, this home boasts integrity, a wood burning fireplace, wood beam ceilings, handsome hardwood flooring, and vintage furnishings/décor that may be included with the purchase. Just minutes away from this beautifully crafted residence, experience the beauty and tranquility of Julian that includes seasonal apple picking, restaurants, gift shops, hiking, and biking. You must see this!

4402 Pine Hills Rd, Julian

2810 Three Peaks Ln, Julian
$899,000
3 Beds ⋅ 3 Baths
Seller financing may be available for qualified buyers! Sierra Sol Ranchette is a one-of-a-kind Southwestern-inspired retreat tucked into Julians Pine Hills neighborhood. Set on two adjacent assessor parcels totaling 1.94+/- wooded acres, this custom 3-bedroom, 2.5-bath home feels private and connected to its surroundings, with sweeping views across the mountains, hills, and meadows. Inside, an open, light-filled floor plan features polished concrete floors, a wood-burning stove, floor-to-ceiling bookcase, spacious kitchen, and an easy flow to front and rear patios. The upstairs primary suite takes full advantage of the views, while two main-level bedrooms share a Jack-and-Jill bath. A separate office, indoor laundry, two-car garage, central heat and air, and whole-home generator add everyday practicality. Outside, trails and quiet sitting areas wind through oaks, pines, and manzanita. Peaceful, comfortable, and full of character, this is a special place to experience Julians four-season mountain lifestyle, just minutes from Julian, Wynola, and Santa Ysabel. Seller financing may be available for qualified buyers! Sierra Sol Ranchette is a one-of-a-kind Southwestern-inspired retreat tucked into Julians Pine Hills neighborhood. Set on two adjacent assessor parcels totaling 1.94+/- wooded acres, this custom 3-bedroom, 2.5-bath home feels private and connected to its surroundings, with sweeping views across the mountains, hills, and meadows. Inside, an open, light-filled floor plan features polished concrete floors, a wood-burning stove, floor-to-ceiling bookcase, spacious kitchen, and an easy flow to front and rear patios. The upstairs primary suite takes full advantage of the views, while two main-level bedrooms share a Jack-and-Jill bath. A separate office, indoor laundry, two-car garage, central heat and air, and whole-home generator add everyday practicality. Outside, trails and quiet sitting areas wind through oaks, pines, and manzanita. Peaceful, comfortable, and full of character, this is a special place to experience Julians four-season mountain lifestyle, just minutes from Julian, Wynola, and Santa Ysabel.

2810 Three Peaks Ln, Julian

1326 Farmer Rd, Julian
$1,299,900
4 Beds ⋅ 4 Baths
QUALIFIES FOR USDA󠃳󠂠󠂀󠂠󠃢󠂁󠂢󠃢󠂁󠂣󠃢󠂁󠂣󠃍󠂏󠃍󠂏 0% FINANCING. Seller spent over $400,000 over the past 3 years remodeling. Seller entertaining offers between $1,199,900 and $1,299,900. 4 bedroom/ 4 bathroom/ over 4,000 sqft. Completely remodeled dream mountain retreat at 1326 Farmer Road in Julian, located 5 minutes from historic downtown Julian. This extensively renovated home offers the perfect blend of luxury and functionality, making it ideal for a private residence, corporate retreat, or vacation rental. It combines the charm of a classic mountain home perched atop the hillside and tucked away in the trees with the amenities of luxurious new construction. Originally built in 1983, this property has undergone a remarkable transformation over the past two years, with over 85% of the structure rebuilt and reconfigured. The exterior features durable Hardie Fiber Cement siding, which provides fire resistance and protection against extreme weather conditions, woodpeckers, and termites. It will NOT burn or combust. Inside, you'll find a stunning gourmet kitchen equipped with a 48" Dacor stove featuring double convection ovens and a 42" Thermador commercial refrigerator. The spacious primary suite includes a private retreat and an adjoining patio, while the luxurious bathroom boasts a large wet room with a tub and shower, LED lighted mirrors, and its own private laundry room. The upstairs area offers three bedrooms, two bathrooms, a loft, and a separate laundry room, providing ample space for guests or family members. With some creative planning, this home could easily accommodate five to six bedrooms. Re QUALIFIES FOR USDA 0% FINANCING. Seller spent over $400,000 over the past 3 years remodeling. Seller entertaining offers between $1,199,900 and $1,299,900. 4 bedroom/ 4 bathroom/ over 4,000 sqft. Completely remodeled dream mountain retreat at 1326 Farmer Road in Julian, located 5 minutes from historic downtown Julian. This extensively renovated home offers the perfect blend of luxury and functionality, making it ideal for a private residence, corporate retreat, or vacation rental. It combines the charm of a classic mountain home perched atop the hillside and tucked away in the trees with the amenities of luxurious new construction. Originally built in 1983, this property has undergone a remarkable transformation over the past two years, with over 85% of the structure rebuilt and reconfigured. The exterior features durable Hardie Fiber Cement siding, which provides fire resistance and protection against extreme weather conditions, woodpeckers, and termites. It will NOT burn or combust. Inside, you'll find a stunning gourmet kitchen equipped with a 48" Dacor stove featuring double convection ovens and a 42" Thermador commercial refrigerator. The spacious primary suite includes a private retreat and an adjoining patio, while the luxurious bathroom boasts a large wet room with a tub and shower, LED lighted mirrors, and its own private laundry room. The upstairs area offers three bedrooms, two bathrooms, a loft, and a separate laundry room, providing ample space for guests or family members. With some creative planning, this home could easily accommodate five to six bedrooms. Recent upgrades include a new roof, skylights, multi-zone HVAC, electrical system, and panel, ensuring efficiency and comfort throughout. The great room seamlessly connects to the living area, featuring French doors that open out to breathtaking views and a cozy gas fireplace with a blower for chilly winter evenings. The dining room's expansive sidebar is perfect for entertaining, making this house truly check all the boxes for luxury living. With its unparalleled combination of luxury, functionality, and natural beauty, this Julian gem is amust-see. Schedule your private viewing today and experience mountain living at its finest! Makes a great Airbnb or event venue. Potential for ADU. Detached 2 car garage.

1326 Farmer Rd, Julian

3663 Hwy 78, Julian
$1,149,900
4 Beds ⋅ 4 Baths
Boulder Oak Ranch󠃳󠂠󠂀󠂠󠃢󠂁󠂢󠃢󠂁󠂣󠃢󠂁󠂣󠃍󠂏󠃍󠂏 is a private 4+ acre Julian estate, approached through a gated entrance framed by natural-stone pillars and walls and complemented by native landscaping, including manzanita trees. Surrounded by mature oaks and dramatic boulder outcroppings, the property offers a distinctive setting with privacy and room to enjoy the outdoors. The front courtyard is designed for entertaining, featuring artificial turf, flagstone pavers, a BBQ area, and generous space for outdoor gatherings. Inside, a spacious foyer flows into the dramatic great room, highlighted by wood-beam vaulted ceilings, a stacked-stone fireplace, wet bar, and floor-to-ceiling windows that fill the space with natural light while framing elevated views. The open-concept kitchen features built-in stainless-steel appliances and a massive center island connecting the breakfast nook, family room, and formal dining area. An elevated wraparound deck extends along much of the homes main living areas, offering an inviting place to entertain, relax, and take in the surrounding scenery. The main residence includes 3 bedrooms and 2.5 bathrooms. The primary suite offers scenic views, dual vanities, a walk-in closet, and a separate shower and soaking tub. A secondary bedroom includes an en-suite bathroom. A dedicated mudroom and separate laundry room provide added day-to-day convenience. Attached yet independently accessed guest quarters offer a spacious studio layout with kitchenette and an additional full bathroomideal for guests, extended family, or flexible living needs. Completing the property are a finished f Boulder Oak Ranch is a private 4+ acre Julian estate, approached through a gated entrance framed by natural-stone pillars and walls and complemented by native landscaping, including manzanita trees. Surrounded by mature oaks and dramatic boulder outcroppings, the property offers a distinctive setting with privacy and room to enjoy the outdoors. The front courtyard is designed for entertaining, featuring artificial turf, flagstone pavers, a BBQ area, and generous space for outdoor gatherings. Inside, a spacious foyer flows into the dramatic great room, highlighted by wood-beam vaulted ceilings, a stacked-stone fireplace, wet bar, and floor-to-ceiling windows that fill the space with natural light while framing elevated views. The open-concept kitchen features built-in stainless-steel appliances and a massive center island connecting the breakfast nook, family room, and formal dining area. An elevated wraparound deck extends along much of the homes main living areas, offering an inviting place to entertain, relax, and take in the surrounding scenery. The main residence includes 3 bedrooms and 2.5 bathrooms. The primary suite offers scenic views, dual vanities, a walk-in closet, and a separate shower and soaking tub. A secondary bedroom includes an en-suite bathroom. A dedicated mudroom and separate laundry room provide added day-to-day convenience. Attached yet independently accessed guest quarters offer a spacious studio layout with kitchenette and an additional full bathroomideal for guests, extended family, or flexible living needs. Completing the property are a finished four-car garage, covered RV parking, and extensive additional parking. Boulder Oak Ranch is conveniently located approximately two miles from both Wynola and Downtown Julian.

3663 Hwy 78, Julian

964 Chapin Dr, Julian
$399,000
1 Beds ⋅ 1 Baths
Escape to the󠃳󠂠󠂀󠂠󠃢󠂁󠂢󠃢󠂁󠂣󠃢󠂁󠂣󠃍󠂏󠃍󠂏 peaceful Chapin Chalet, a charming Alpine-style cabin just minutes from historic downtown Julian. Situated on two combined parcels totaling over 1/3 acre, this cozy 1-bedroom, 1-bath retreat feels like a treehouse due to the mature trees surrounding the home, it offers a fully fenced yard, usable lot, and peek-a-boo Volcan Mountain views. A spacious wrap-around deck and private upper deck make outdoor living a highlight, with plenty of space to relax, dine, entertain, or enjoy the peaceful mountain setting. Inside, classic cabin character includes floor-to-ceiling tongue-and-groove pine, a wood-burning stove, newer interior and exterior paint, and a loft-style bedroom with Brazilian cherry floors and an abundance of natural light. Multiple storage sheds plus a brand-new Tuff Shed with double Dutch doors offer excellent workshop, studio, hobby, or storage space. Ideal as a primary home, weekend getaway, second home, or potential vacation rental investment. It was previously used as a successful short-term rental. Escape to the peaceful Chapin Chalet, a charming Alpine-style cabin just minutes from historic downtown Julian. Situated on two combined parcels totaling over 1/3 acre, this cozy 1-bedroom, 1-bath retreat feels like a treehouse due to the mature trees surrounding the home, it offers a fully fenced yard, usable lot, and peek-a-boo Volcan Mountain views. A spacious wrap-around deck and private upper deck make outdoor living a highlight, with plenty of space to relax, dine, entertain, or enjoy the peaceful mountain setting. Inside, classic cabin character includes floor-to-ceiling tongue-and-groove pine, a wood-burning stove, newer interior and exterior paint, and a loft-style bedroom with Brazilian cherry floors and an abundance of natural light. Multiple storage sheds plus a brand-new Tuff Shed with double Dutch doors offer excellent workshop, studio, hobby, or storage space. Ideal as a primary home, weekend getaway, second home, or potential vacation rental investment. It was previously used as a successful short-term rental.

964 Chapin Dr, Julian

3591 Deer Lake Park Rd, Julian
$1,795,000
5 Beds ⋅ 5 Baths
One-of-a-kind custom mountain󠃳󠂠󠂀󠂠󠃢󠂁󠂢󠃢󠂁󠂣󠃢󠂁󠂣󠃍󠂏󠃍󠂏 estate on 4.87 private acres in the sought after Pine Hills neighborhood with sweeping panoramic views, incredible sunsets, and unforgettable star filled night skies. Designed for both comfort and entertaining, this exceptional home offers five spacious ensuite bedrooms, soaring ceilings, maple hardwood floors, expansive picture windows, and generous living spaces that capture the surrounding beauty. The gourmet kitchen features granite countertops, a large center island with prep sink, walk in pantry, and breakfast area. The luxurious primary suite includes a sitting room, dual walk in closets, spa inspired bath, and private balcony. Enjoy seamless indoor outdoor living from the stunning screened California room, wraparound porch, and extensive paver patios overlooking the peaceful landscape. Additional features include four versatile outbuildings, including a pottery studio, private well with a 10,000 gallon storage tank, reverse osmosis system, whole house generator, FloLogic water protection system, and an oversized three car garage. A rare opportunity to own a private mountain retreat just minutes from historic Julian. Additional Property Highlights: Long private driveway offers a grand approach while enhancing the estate's sense of privacy. Inviting wraparound covered porch and thoughtfully designed landscape lighting create the perfect setting to enjoy crisp mountain evenings. The chef's kitchen is equipped with a five burner gas cooktop, walk in pantry, abundant workspace, and generous island ideal for gathering. The screened California room provides a comfortable space to relax and enjoy the outdoors in every season. Exceptional infrastructure includes a private well with a 10,000 gallon storage tank, reverse osmosis system, whole house generator, and FloLogic water protection system. Four versatile outbuildings offer endless possibilities for hobbies, storage, workshop space, or creative pursuits, including a charming pottery studio with electricity and sink. Attached oversized three car garage plus the John Deere Gator is included with the sale. Ideally located just minutes from Historic Julian, local wineries, apple orchards, and William Heise County Park with miles of hiking and equestrian trails.

3591 Deer Lake Park Rd, Julian

17357 Iron Springs Rd, Julian
$450,000
1 Beds ⋅ 1 Baths
Nestled among the󠃳󠂠󠂀󠂠󠃢󠂁󠂢󠃢󠂁󠂣󠃢󠂁󠂣󠃍󠂏󠃍󠂏 majestic oaks and pines of Julian's sought-after Harrison Park area, this 2 bed 1 bath mountain retreat offers the perfect blend of privacy, tranquility, and four-season living. Set on a peaceful property just minutes from historic downtown Julian, this home provides an ideal escape from the city while remaining within easy reach of local shops, restaurants, wineries, hiking trails, and Lake Cuyamaca. Inside, you'll find a warm and inviting atmosphere designed for comfortable mountain living. Large windows bring in natural light and frame the surrounding landscape, while the functional floor plan offers inviting spaces to gather with family and friends or simply relax and enjoy the peaceful setting. Step outside to experience fresh mountain air, star-filled skies, and the serenity that makes Julian one of Southern California's most desirable mountain communities. Whether you're searching for a full-time residence, weekend getaway, or investment opportunity, this property offers endless possibilities. Enjoy all that Julian has to offerfrom apple orchards and seasonal festivals to outdoor recreation, horseback riding, fishing, and hikingwhile coming home to your own private mountain retreat. Nestled among the majestic oaks and pines of Julian's sought-after Harrison Park area, this 2 bed 1 bath mountain retreat offers the perfect blend of privacy, tranquility, and four-season living. Set on a peaceful property just minutes from historic downtown Julian, this home provides an ideal escape from the city while remaining within easy reach of local shops, restaurants, wineries, hiking trails, and Lake Cuyamaca. Inside, you'll find a warm and inviting atmosphere designed for comfortable mountain living. Large windows bring in natural light and frame the surrounding landscape, while the functional floor plan offers inviting spaces to gather with family and friends or simply relax and enjoy the peaceful setting. Step outside to experience fresh mountain air, star-filled skies, and the serenity that makes Julian one of Southern California's most desirable mountain communities. Whether you're searching for a full-time residence, weekend getaway, or investment opportunity, this property offers endless possibilities. Enjoy all that Julian has to offerfrom apple orchards and seasonal festivals to outdoor recreation, horseback riding, fishing, and hikingwhile coming home to your own private mountain retreat.

17357 Iron Springs Rd, Julian

36124 Mountain Circle Dr, Julian
$2,000,000
2 Beds ⋅ 2 Baths
One of a kind San Diego mountain home, designed by the renowned Safdie Rabines Architects. Perched at 5,615 feet on North Peak, this architectural statement offers sweeping views spanning the Pacific Ocean and Coronado Island to Lake Cuyamaca, Mount Laguna, and northern San Diego. Two parcels sold together for a combined 22.84 acres. 3,262 sq ft of intentional living space featuring nearly 20-foot walls of glass, a wood-burning sauna, radiant floor heating, multiple fireplaces, gym area, concrete viewing deck, curved metal roof, and prestressed wood engineering. Two additional structures include a standalone garage with loft and woodshed. 5,000-gallon water tank with fire department connection, underground power, and on-demand water from Cuyamaca Forest Mutual Water Company. The adjacent lot included in the sale has its own septic, water, and power meter with access from N Peak Way below. An irreplaceable retreat for the discerning buyer with exceptional potential as a private compound or luxury short-term rental. One of a kind San Diego mountain home, designed by the renowned Safdie Rabines Architects. Perched at 5,615 feet on North Peak, this architectural statement offers sweeping views spanning the Pacific Ocean and Coronado Island to Lake Cuyamaca, Mount Laguna, and northern San Diego. Two parcels sold together for a combined 22.84 acres. 3,262 sq ft of intentional living space featuring nearly 20-foot walls of glass, a wood-burning sauna, radiant floor heating, multiple fireplaces, gym area, concrete viewing deck, curved metal roof, and prestressed wood engineering. Two additional structures include a standalone garage with loft and woodshed. 5,000-gallon water tank with fire department connection, underground power, and on-demand water from Cuyamaca Forest Mutual Water Company. The adjacent lot included in the sale has its own septic, water, and power meter with access from N Peak Way below. An irreplaceable retreat for the discerning buyer with exceptional potential as a private compound or luxury short-term rental.

36124 Mountain Circle Dr, Julian

919 Kenison Dr, Julian
$635,000
2 Beds ⋅ 1 Baths
Enjoy this peaceful mountain retreat from the beautiful deck nestled among the trees. This turnkey cabin features high-end designer touches throughout, including hardwood flooring, vaulted ceilings, and an open-concept layout that creates a warm and inviting atmosphereperfect for weekend getaways, a vacation rental, or full-time living. The home offers 2 bedrooms, 1 bathroom, and a loft space. The bathroom features a spacious walk-in shower with a built-in bench. The chefs kitchen is beautifully appointed with stainless steel appliances, custom cabinetry, and quartz countertops. Recent upgrades include composite decking, a tankless water heater, remodeled shower, LeafFilter gutters, a new sliding door, and a mini-split system providing both heating and air conditioning. Relax by the fire while watching deer and wild turkeys wander through the surrounding forest. A perfect blend of modern comfort and mountain charm, this cabin offers the ideal escape to unwind and reconnect with nature. Enjoy this peaceful mountain retreat from the beautiful deck nestled among the trees. This turnkey cabin features high-end designer touches throughout, including hardwood flooring, vaulted ceilings, and an open-concept layout that creates a warm and inviting atmosphereperfect for weekend getaways, a vacation rental, or full-time living. The home offers 2 bedrooms, 1 bathroom, and a loft space. The bathroom features a spacious walk-in shower with a built-in bench. The chefs kitchen is beautifully appointed with stainless steel appliances, custom cabinetry, and quartz countertops. Recent upgrades include composite decking, a tankless water heater, remodeled shower, LeafFilter gutters, a new sliding door, and a mini-split system providing both heating and air conditioning. Relax by the fire while watching deer and wild turkeys wander through the surrounding forest. A perfect blend of modern comfort and mountain charm, this cabin offers the ideal escape to unwind and reconnect with nature.

919 Kenison Dr, Julian

741 Wells Fargo, Julian
$485,000
2 Beds ⋅ 2 Baths
Discover Shelter Valley,󠃳󠂠󠂀󠂠󠃢󠂁󠂢󠃢󠂁󠂣󠃢󠂁󠂣󠃍󠂏󠃍󠂏 nestled in the high desert foothills near Julian, San Diego County. This inviting mini-ranch spans five fenced and gated acres, thoughtfully arranged into two 2.5-acre parcels, (5 acres total!) each with its own well, power, and address. The main home welcomes you with a bright, airy feeling, featuring two bedrooms and two bathrooms. Sunlight flows through every window, painting the mountains in golden hues and lifting your spirits from sunrise to sunset. There is ample room to build your dream garage, or you can take advantage of the three versatile cargo containers already on site. One 40-foot container is powered and ready for your next workshop project, while the other two are joined by a shaded breezeway, perfect for open-air parking or storage. On the second parcel, a vintage trailer home at 721 Wells Fargo Trail invites you to step back in time, complete with classic wood paneling, louvered windows, and a playful pink motif in the kitchen and bath. Even the bedroom boasts a retro waterbed frame. This unique setup is ideal for a multi-generational homestead, a vacation getaway, or a source of rental income. This Mediterranean microclimate is absolutely perfect for so many different lifestyles: from the horseman or woman and livestock keeper to the winemaker, olive and lavender grower, vintage car collector, and snowbird alike. Come tour right away because chances are, this is your niche! Ready-made and waiting just for you. Discover Shelter Valley, nestled in the high desert foothills near Julian, San Diego County. This inviting mini-ranch spans five fenced and gated acres, thoughtfully arranged into two 2.5-acre parcels, (5 acres total!) each with its own well, power, and address. The main home welcomes you with a bright, airy feeling, featuring two bedrooms and two bathrooms. Sunlight flows through every window, painting the mountains in golden hues and lifting your spirits from sunrise to sunset. There is ample room to build your dream garage, or you can take advantage of the three versatile cargo containers already on site. One 40-foot container is powered and ready for your next workshop project, while the other two are joined by a shaded breezeway, perfect for open-air parking or storage. On the second parcel, a vintage trailer home at 721 Wells Fargo Trail invites you to step back in time, complete with classic wood paneling, louvered windows, and a playful pink motif in the kitchen and bath. Even the bedroom boasts a retro waterbed frame. This unique setup is ideal for a multi-generational homestead, a vacation getaway, or a source of rental income. This Mediterranean microclimate is absolutely perfect for so many different lifestyles: from the horseman or woman and livestock keeper to the winemaker, olive and lavender grower, vintage car collector, and snowbird alike. Come tour right away because chances are, this is your niche! Ready-made and waiting just for you.

741 Wells Fargo, Julian

753 Ridgewood Dr, Julian
$749,000
3 Beds ⋅ 4 Baths
An idyllic mountain󠃳󠂠󠂀󠂠󠃢󠂁󠂢󠃢󠂁󠂣󠃢󠂁󠂣󠃍󠂏󠃍󠂏 escape designed for rest, connection and unforgettable experiences. This beautifully crafted custom home offers sweeping panoramic views of Volcan Mountain, Palomar Mountain and the Salton Sea. Just minutes from Main Street’s shops, restaurants, cideries, wineries, and brewery, the property strikes the perfect balance between peaceful seclusion and vibrant local community, making it exceptionally well suited as a primary, second home, weekend retreat or mountain getaway. Inside, timeless craftsmanship and warm finishes create an inviting atmosphere, including birch cabinetry, knotty pine window casings, solid interior doors, Oak flooring, and plush new carpeting. The chef’s kitchen is well appointed with stainless steel appliances, a professional grade Dacor 4 burner propane range, and elegant Wild Sea granite countertops, ideal for preparing casual meals or entertaining with ease. Thoughtfully designed for both comfort and entertaining, the open concept layout features soaring 10 foot ceilings and light filled living spaces that flow seamlessly indoors and out to an expansive deck, ideal for sunrise coffee, afternoon relaxation and evening stargazing. Turnkey and meticulously maintained, this mountain haven offers natural beauty, comfort, and memorable moments, a place to unwind, recharge, and enjoy for years to come. As an added value, with an excepted offer, the seller will convey the adjacent ±0.31 acre lot, offering enhanced privacy or the opportunity to further elevate the retreat experience. Each bedroom offers its own ensuite bath and walk-in closet, with a versatile fourth room perfect for an office, nursery, or creative space. The primary suite is a private retreat, with picture windows, French doors to a balcony, and a spacious walk-in closet with custom built-ins. Additional highlights include: Whole-home speaker system, Wraparound deck for enjoying the incredible vistas, Cozy kitchen nook with pantry and bar counter, 3-zone HVAC system & tankless water heater, 21-panel solar system & generator transfer switch, finished two-car garage with laundry hookups and storage, large shed, chicken coop, and wiring ready for a jacuzzi in a private gated patio.

753 Ridgewood Dr, Julian

0000 Tule Springs Rd, Julian
$2,650,000
4 Beds ⋅ 2 Baths
Sale Contingent on󠃳󠂠󠂀󠂠󠃢󠂁󠂢󠃢󠂁󠂣󠃢󠂁󠂣󠃍󠂏󠃍󠂏 Cancellation of Current Escrow. Welcome to Rancho Alegria aka Paradise. Very Private 463.44 acres of pristine virgin land with huge meadows and views to ocean, San Diego skyline, Cuyamaca Peak and San Jacinto to the north. Wildlife abounds. Tucked away behind 2 gates, you are in your own world. Off grid set up with solar powered system, fresh well water with highest quality buildings and amenities. TURNKEY Secluded. 463.44acs. Huge untouched meadows Stunning views. In photos...Buildings La Fonda #1 has a lg kitchen area w 18 place dining table and lg sitting area w rock fireplace. La Casita #2 is a 1 bd 1ba with a wood stove. Swiss House #3 is large w sleeping for 6,1ba and lg fireplace. All of these are beautifully tiled, w highest quality windows, doors, appliances and furnished. Art Studio or? #4 Solar shed #5 Shop #6. amenities. See photos/supplement for building details. APNs 333-08-00,333-09-00,333-10-05

0000 Tule Springs Rd, Julian

3102 Pera Alta Dr, Julian
$739,000
2 Beds ⋅ 3 Baths
Your Story Begins in the Mountains, tucked among the whispering oaks and tall pines of a quiet Julian neighborhood. Pera Alta Hideaway welcomes you home to a lifestyle defined by peace, comfort, and connection. Mornings begin with birdsong and soft sunlight filtering through the trees, while evenings unfold on spacious wrap-around decks under a canopy of stars. Set on a usable 1.39-acre wooded parcel, this spacious 2,772 sq. ft. home features two bedrooms plus a large bonus recreation room, 2.5 baths, an oversized garage, and a separate barn/workshop building, offering the perfect blend of comfort, functionality, and mountain charm. ~ Step inside to a spacious great room anchored by a handsome brick fireplace and a large bay window that fills the space with natural light. Vaulted ceilings enhance the airy ambiance, while a built-in bookcase add charm and functionality. The kitchen ideal for both everyday living and entertaining features a generous center island, natural oak cabinetry, a walk -in pantry and a chefs stove. The open layout connects seamlessly to the dining and living areas, creating an inviting flow for gatherings large or small. ~ The main-level primary suite offers a peaceful, and private retreat with spa-like bath and walk in closet offers. Downstairs, a flexible bedroom with bath adapts to your needs ideal for a growing family, home office, or guest quarters. With potential to divide into dual bedrooms, this space evolves as your story does. ~ A separate recreation room with its own entrance and half bath has endless possibilities a game lounge, creati Your Story Begins in the Mountains, tucked among the whispering oaks and tall pines of a quiet Julian neighborhood. Pera Alta Hideaway welcomes you home to a lifestyle defined by peace, comfort, and connection. Mornings begin with birdsong and soft sunlight filtering through the trees, while evenings unfold on spacious wrap-around decks under a canopy of stars. Set on a usable 1.39-acre wooded parcel, this spacious 2,772 sq. ft. home features two bedrooms plus a large bonus recreation room, 2.5 baths, an oversized garage, and a separate barn/workshop building, offering the perfect blend of comfort, functionality, and mountain charm. ~ Step inside to a spacious great room anchored by a handsome brick fireplace and a large bay window that fills the space with natural light. Vaulted ceilings enhance the airy ambiance, while a built-in bookcase add charm and functionality. The kitchen ideal for both everyday living and entertaining features a generous center island, natural oak cabinetry, a walk -in pantry and a chefs stove. The open layout connects seamlessly to the dining and living areas, creating an inviting flow for gatherings large or small. ~ The main-level primary suite offers a peaceful, and private retreat with spa-like bath and walk in closet offers. Downstairs, a flexible bedroom with bath adapts to your needs ideal for a growing family, home office, or guest quarters. With potential to divide into dual bedrooms, this space evolves as your story does. ~ A separate recreation room with its own entrance and half bath has endless possibilities a game lounge, creative studio, guest suite, or even a possible income-generating retreat. ~ Outside, an oversized two-car garage and barn with workshop provides space for hobbies, animal keeping, or crafting projects. A paved circular driveway ensures easy access, and ample parking while adding to the homes curb appeal. ~ Fresh interior paint and new carpet make the home move-in ready, yet it remains a perfect canvas to personalize a true country sanctuary awaiting your touch. ~ Just minutes to downtown Julian, youll enjoy crisp mountain air, scenic trails and a welcoming community known for its rich history and small-town charm. ~ Whether youre seeking a full-time mountain retreat or a peaceful weekend escape, Pera Alta Hideaway is more than a home its your invitation to experience the magic of mountain living.

3102 Pera Alta Dr, Julian

1626 Frisius Dr, Julian
$675,800
3 Beds ⋅ 3 Baths
Treed 0.66 of an acre parcel in renown PINE HILLS featuring mature Cedar, Pine, Maple trees and vibrant Lilac bushes. This property provides serenity enhanced by panoramic views of NORTH PEAK, snow cov'd MTNs + neighborhood. You will appreciate the workshop + level area for your tools/equipment/ toys + 10X12 Tuff shed for storage. The home is in turnkey condition + enhanced by SOLAR w/ 2 battery back-ups, 9 foot ceilings lower level w/ 2 spacious bedrooms, full bath + tiled living room w/ laundry closet + storage. Attractive tiled stairs lead to great room w/ kitchen featuring granite counters, center island, stainless steel appliances to include refrigerator and breakfast nook. All windows from the living area + fabulous deck provide forever views. A MUST TO SEE and appreciate! Treed 0.66 of an acre parcel in renown PINE HILLS featuring mature Cedar, Pine, Maple trees and vibrant Lilac bushes. This property provides serenity enhanced by panoramic views of NORTH PEAK, snow cov'd MTNs + neighborhood. You will appreciate the workshop + level area for your tools/equipment/ toys + 10X12 Tuff shed for storage. The home is in turnkey condition + enhanced by SOLAR w/ 2 battery back-ups, 9 foot ceilings lower level w/ 2 spacious bedrooms, full bath + tiled living room w/ laundry closet + storage. Attractive tiled stairs lead to great room w/ kitchen featuring granite counters, center island, stainless steel appliances to include refrigerator and breakfast nook. All windows from the living area + fabulous deck provide forever views. A MUST TO SEE and appreciate!

1626 Frisius Dr, Julian

board logo

This information is deemed reliable but not guaranteed. You should rely on this information only to decide whether or not to further investigate a particular property. BEFORE MAKING ANY OTHER DECISION, YOU SHOULD PERSONALLY INVESTIGATE THE FACTS (e.g. square footage and lot size) with the assistance of an appropriate professional. You may use this information only to identify properties you may be interested in investigating further. All uses except for personal, non-commercial use in accordance with the foregoing purpose are prohibited. Redistribution or copying of this information, any photographs or video tours is strictly prohibited. This information is derived from the Internet Data Exchange (IDX) service provided by San Diego MLS®. Displayed property listings may be held by a brokerage firm other than the broker and/or agent responsible for this display. The information and any photographs and video tours and the compilation from which they are derived is protected by copyright. Compilation © 2026 San Diego MLS®,