Refine Search
Sort by
5992 Calle Camposeco, Rancho Santa Fe
$28,000,000
19 Beds ⋅ 23 Baths
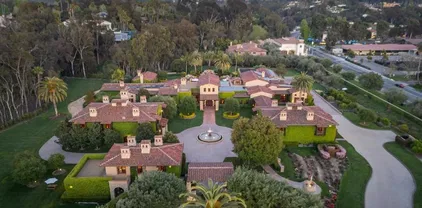
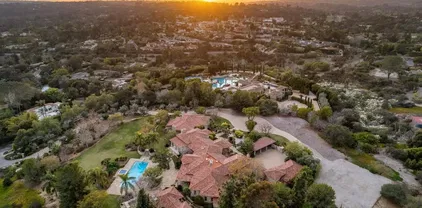
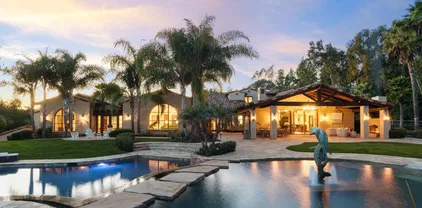
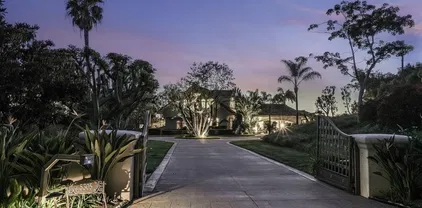
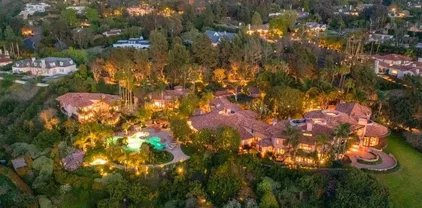
Introducing Villa Nafissa, an extraordinary legacy estate that redefines the art of luxurious living. Situated on an expansive 38.98 acres in the heart of Rancho Santa Fes highly esteemed Fairbanks Ranch, this unparalleled property is a sanctuary where the finest craftsmanship, natures beauty, and timeless elegance converge. Inspired by Claude Monets renowned gardens in Giverny, France, Villa Nafissa offers a rare opportunity to own a once-in-a-generation masterpiece. The estates lush grounds are a horticultural masterpiece, featuring more than 3,000 species of flora, fruit, and mature trees. With winding pathways, a serene lake, and cascading waterfalls, every inch of this extraordinary landscape has been meticulously curated to evoke the romance and tranquility of a Monet painting. The centerpiece of Villa Nafissa is the awe-inspiring main residence, a 16,000 square-foot custom-built estate that combines contemporary design with European elegance. The residence offers sweeping views of the meticulously landscaped grounds, including a picturesque lake. The entire estate boasts 19 total bedrooms (7 in main residence, 2 in clubhouse, 6 in guesthouse #1 and 4 in guesthouse #2), and unparalleled attention to detail, the home boasts the finest European craftsmanship, with marble floors and floor-to-ceiling windows that flood the space with natural light. The expansive living areas flow seamlessly into the surrounding gardens, providing an indoor-outdoor lifestyle unlike any other. Every detail, from the soaring ceilings to the luxurious finishes, speaks to the estates grandeur Introducing Villa Nafissa, an extraordinary legacy estate that redefines the art of luxurious living. Situated on an expansive 38.98 acres in the heart of Rancho Santa Fes highly esteemed Fairbanks Ranch, this unparalleled property is a sanctuary where the finest craftsmanship, natures beauty, and timeless elegance converge. Inspired by Claude Monets renowned gardens in Giverny, France, Villa Nafissa offers a rare opportunity to own a once-in-a-generation masterpiece. The estates lush grounds are a horticultural masterpiece, featuring more than 3,000 species of flora, fruit, and mature trees. With winding pathways, a serene lake, and cascading waterfalls, every inch of this extraordinary landscape has been meticulously curated to evoke the romance and tranquility of a Monet painting. The centerpiece of Villa Nafissa is the awe-inspiring main residence, a 16,000 square-foot custom-built estate that combines contemporary design with European elegance. The residence offers sweeping views of the meticulously landscaped grounds, including a picturesque lake. The entire estate boasts 19 total bedrooms (7 in main residence, 2 in clubhouse, 6 in guesthouse #1 and 4 in guesthouse #2), and unparalleled attention to detail, the home boasts the finest European craftsmanship, with marble floors and floor-to-ceiling windows that flood the space with natural light. The expansive living areas flow seamlessly into the surrounding gardens, providing an indoor-outdoor lifestyle unlike any other. Every detail, from the soaring ceilings to the luxurious finishes, speaks to the estates grandeur and exclusivity. Adjacent to the main residence is a private clubhouse, a 4,000 square foot gathering space that offers the ideal environment for hosting lavish events or intimate family gatherings. Overlooking the resort-style pool and hidden spa, the clubhouse includes a grand dining room, commercial-grade kitchen, media room, and an upstairs office suite. The estates two guest houses, totaling 10,000 square feet of living space, provide a level of privacy and comfort unparalleled in any other residence. Each guest house is self-sufficient, with spacious living areas, fully equipped kitchens, and en-suite bedrooms, offering an exceptional retreat for extended family or VIP guests. Nestled in private corners of the property, the guest residences offer sweeping views of the pool and gardens. Designed with the finest amenities, Villa Nafissa offers an enviable lifestyle that seamlessly blends recreation, wellness, and nature. The expansive grounds feature a gym, sports court, as well as a childrens play area and jogging paths that wind through the lush gardens. For moments of peace and reflection, the yoga and meditation gardens provide the perfect escape. As a true farm-to-table estate, Villa Nafissa is home to organic orchards and vegetable gardens, which supply the residence with fresh produce. The property offers the unique opportunity to stroll through acres of botanical beauty, from vibrant flower gardens to mature trees and water features. Equestrian enthusiasts will appreciate the estates zoning for up to 50 horses, with ample space to create world-class equestrian facilities, including stables, riding trails, and arenas. The estates dual-gated access provides an additional layer of privacy and convenience, with one entry point through the guard-gated Fairbanks Ranch community and a separate private entrance for owners, staff, or guests. This rare feature offers flexibility for both personal and professional use, ensuring that privacy and security are always prioritized while offering seamless access to the amenities of the Fairbanks Ranch community. Whether you are seeking a private family compound, a retreat for corporate events, or an equestrian estate, this compound provides endless possibilities. Villa Nafissa represents the epitome of elite living.

5992 Calle Camposeco, Rancho Santa Fe

16345-47 Los Arboles, Rancho Santa Fe
$15,000,000
7 Beds ⋅ 9 Baths
10 day COE The Ultimate BrandNEW Construction & Wellness Estate 2025! 16345-47 Los Arboles. A rare coupling of the Best in Design and Construction with Susanne Bacino as lead designer ~ known for her innovation and industry defining influence, making this Estate Property truly Beyond Compare! There is a reason homes on this street rarely come available. Tucked away on one of Rancho Santa Fe Covenant’s most cherished streets, this all Single-Level Estate offers a Wellness-Focused Lifestyle on 2.03 private & usable acres. Featuring 5-bedroom suites, a dedicated Office, Detached 2-bedroom Guest Home, private motorized gates, fully fenced grounds, wet edge pool an oversized 6-CAR GARAGE. Natural light pours through walls of disappearing glass, connecting the living spaces to expansive outdoor lounge areas, Pool Cabana, outdoor kitchen, sunken firepit and beautifully landscaped, private grounds. The custom chef's kitchen features natural stone surfaces, custom cabinetry, premium appliances, and an oversized marble island. Behind the main kitchen, a fully equipped Back Kitchen. The dining area enjoys seamless glass Wine Storage Wall and offers a floor to ceiling steel window overlooking the gardens. The Primary Suite was designed for restoration, featuring a Spa-Inspired Bath, indoor dry Sauna, Hot Tub, Cold Plunge, and a sense of privacy that is increasingly hard to find. Lap of luxury Spa Bath, gorgeous Her & His couture custom closets. The secondary spaces are incredible with Bonus Room / Media space and so much more ~ It's Your Turn to Live in Luxury!

16345-47 Los Arboles, Rancho Santa Fe

6314 El Apajo, Rancho Santa Fe
$14,500,000
10 Beds ⋅ 17 Baths
This Magnificent Compound󠃳󠂠󠂀󠂠󠃢󠂁󠂢󠃢󠂁󠂣󠃢󠂁󠂣󠃍󠂏󠃍󠂏 is a one-of-a-kind Village estate set on nearly 5 fully usable, walled and double gated acres in Rancho Santa Fe. Designed and built by Sylvester Construction, this private compound offers over 20,000 sq ft of refined living space across four separate buildings, including 10+ bedrooms, 17 bathrooms and unmatched resort-style amenities. The main, single level, residence features 5 ensuite bedrooms, dual his-and-her master bathrooms with extra large walk in closets and a private outdoor area with a waterfall, formal living and dining rooms, a cherry wood paneled study, music and game rooms opening to a wine bar and climate controlled wine cellar, his and her offices, and an expansive family room with disappearing lift and glide doors that recede into the wall for seamless indoor/outdoor living. The Chef's kitchen has high end Viking appliances, four Viking ovens, a Sub-Zero refrigerator, walk in pantry and a vast center island. Additional structures include a private theater house with a coat check, full snack and drink bar and game room, a 2-story collectors showcase building with a full gym (or fits 10 cars) and a 3 bedroom guest house upstairs, plus a detached 2BR guest house with an office and attached 2 car garage. The gym was originally built to be a high end barn and could easily be converted. There is plenty of space for a large corral and jumping area. Trails can be accessed from the property for long trail rides. Outdoors, enjoy a resort style pool with multiple waterfalls, two covered cabanas with wood burning fireplaces, an outdoor BBQ ar This Magnificent Compound is a one-of-a-kind Village estate set on nearly 5 fully usable, walled and double gated acres in Rancho Santa Fe. Designed and built by Sylvester Construction, this private compound offers over 20,000 sq ft of refined living space across four separate buildings, including 10+ bedrooms, 17 bathrooms and unmatched resort-style amenities. The main, single level, residence features 5 ensuite bedrooms, dual his-and-her master bathrooms with extra large walk in closets and a private outdoor area with a waterfall, formal living and dining rooms, a cherry wood paneled study, music and game rooms opening to a wine bar and climate controlled wine cellar, his and her offices, and an expansive family room with disappearing lift and glide doors that recede into the wall for seamless indoor/outdoor living. The Chef's kitchen has high end Viking appliances, four Viking ovens, a Sub-Zero refrigerator, walk in pantry and a vast center island. Additional structures include a private theater house with a coat check, full snack and drink bar and game room, a 2-story collectors showcase building with a full gym (or fits 10 cars) and a 3 bedroom guest house upstairs, plus a detached 2BR guest house with an office and attached 2 car garage. The gym was originally built to be a high end barn and could easily be converted. There is plenty of space for a large corral and jumping area. Trails can be accessed from the property for long trail rides. Outdoors, enjoy a resort style pool with multiple waterfalls, two covered cabanas with wood burning fireplaces, an outdoor BBQ area, and tranquil courtyards surrounded by lush, mature landscaping. The entire property is run by paid solar including the pool. Inspired by ancient Italian villas and Tuscan design, this opulent estate offers total privacy, high-end finishes, and Southern California luxury at its finest.

6314 El Apajo, Rancho Santa Fe

5516 La Crescenta, Rancho Santa Fe
$14,500,000
6 Beds ⋅ 7 Baths
A Rare Architectural Statement Defined by a 90-Foot Glass Wall & Protected Black Sky Serenity! Privately gated and set across 3.87 acres in the prestigious Rancho Santa Fe Covenant, this extraordinary estate captures the essence of refined California living. Built by renowned builder Bill Haeling, the residence showcases timeless architecture, grand scale, and sweeping views that create a breathtaking backdrop for everyday life. Spanning approximately 8,674 square feet, the main residence is thoughtfully designed for both luxury and livability. Six ensuite bedrooms—including a main-level primary suite and an additional secondary suite—offer comfort, privacy, and flexibility. A beautifully appointed 1,032-square-foot detached guest house provides an elevated experience for visitors or extended stays. Seamless indoor-outdoor living defines the home. Expansive vanishing glass doors open to a 2,200-square-foot covered loggia complete with integrated heaters, a fireside lounge, and a chef-inspired outdoor kitchen with Wolf appliances. The custom infinity-edge pool and spa appear to merge with the horizon, while curated outdoor spaces invite relaxation and unforgettable entertaining. A flourishing orchard of over 300 citrus trees enhances the estate’s natural beauty, while the grounds offer both tranquility and opportunity—including plans for future sports courts. Every detail reflects thoughtful design, quality craftsmanship, and a commitment to lifestyle. Nothing compares to the home’s 90-foot floor-to-ceiling disappearing glass wall, seamlessly blending indoor and outdoor living while showcasing panoramic views by day and, under the Black Sky ordinance, extraordinary star-filled skies by night.Offering a rare combination of privacy, scale, and natural beauty, this exceptional estate embodies the Rancho Santa Fe lifestyle at its finest. With thoughtfully designed spaces, seamless indoor-outdoor flow, and captivating views, the property provides an ideal setting for both relaxed daily living and memorable entertaining. A truly special opportunity to enjoy comfort, elegance, and the serenity of Covenant living in one remarkable residence.

5516 La Crescenta, Rancho Santa Fe

16734 Via De Santa Fe, Rancho Santa Fe
$12,995,000
6 Beds ⋅ 6 Baths
WHAT EVERYONE'S BEEN WAITING FOR! 5 YEARS IN THE MAKING-HISTORIC RANCHO SANTA FE COVENANT LILIAN RICE TREASURE LOCATED ADJACENT TO RANCHO SANTA FE VILLAGE! HISTORICAL MEETS NEW CONSTRUCTION! RESTORED AND EXPANDED TO PERFECTION AND AUTHENTICITY, THIS COVETED HISTORICAL RESIDENCE IS A ONE OF A KIND IN THE COVENANT OF RANCHO SANTA FE. ON SEWER AND NATURAL GAS, WITH WALKABILITY TO THE VILLAGE, THIS 4BD/5BA HOME, COMPLETE WITH A 2BD/1BA GUEST HOUSE AND 7 CAR GARAGE IS QUINTESSENTIALLY RANCHO SANTA FE AT ITS FINEST. HISTORICAL COLONIAL REVIVAL STYLE MEETS MODERN DAY FEATURES AND FINISHES, THIS HOME ON THE HISTORICAL REGISTER, BOASTING THE MILLS ACT FOR TAX SAVINGS, IS UNIQUE IN EVERY WAY. FEATURES INCLUDE DRAMATIC CEILINGS WITH ORIGINAL CARVED WOOD BEAMS, ORIGINAL WOOD CARVED FRONT DOOR, ORIGINAL CATALINA TILES AROUND LIVING ROOM HEARTH AND FIREPLACE, HALF MOON ARCHES, MOORISH CHIMNEY, AND CHARMING TOUCHES THROUGHOUT. THE MODERN CHEF'S KITCHEN COMPLETE WITH COFFEE BAR, WALK-IN PANTRY, AND STATE OF THE ART APPLIANCES, INCLUDES EVERY AMENITY. THE OPEN FLOOR PLAN, OVERSIZED PRIMARY MASTER BEDROOM AND ELABORATE HIS/HERS BATH AND 4 EN-SUITE BEDROOMS COMPLETE THE MAIN HOUSE. TAKEN DOWN TO THE STUDS, THERE WAS NO DETAIL SPARED IN THIS NEWLY CONSTRUCTED RESIDENCE. LOVINGLY RESTORED ON THE EXPANSIVE 2.07 ACRE LOT, THE HOME IS SET BACK AND GATED WITH GRANDIOSE CURB APPEAL. THE LARGE PRIVATE OUTDOOR POOL, FIRE PIT AND FRUIT FOREST COMPLETES THE BACKYARD SUNNY WEST FACING AMBIANCE. ROOM FOR A NORTH-SOUTH TENNIS COURT, HORSE STALLS OR PADDOCK. IDEAL FOR A SECOND HOME OR FAMILY LIVING. COMPLET WHAT EVERYONE'S BEEN WAITING FOR! 5 YEARS IN THE MAKING-HISTORIC RANCHO SANTA FE COVENANT LILIAN RICE TREASURE LOCATED ADJACENT TO RANCHO SANTA FE VILLAGE! HISTORICAL MEETS NEW CONSTRUCTION! RESTORED AND EXPANDED TO PERFECTION AND AUTHENTICITY, THIS COVETED HISTORICAL RESIDENCE IS A ONE OF A KIND IN THE COVENANT OF RANCHO SANTA FE. ON SEWER AND NATURAL GAS, WITH WALKABILITY TO THE VILLAGE, THIS 4BD/5BA HOME, COMPLETE WITH A 2BD/1BA GUEST HOUSE AND 7 CAR GARAGE IS QUINTESSENTIALLY RANCHO SANTA FE AT ITS FINEST. HISTORICAL COLONIAL REVIVAL STYLE MEETS MODERN DAY FEATURES AND FINISHES, THIS HOME ON THE HISTORICAL REGISTER, BOASTING THE MILLS ACT FOR TAX SAVINGS, IS UNIQUE IN EVERY WAY. FEATURES INCLUDE DRAMATIC CEILINGS WITH ORIGINAL CARVED WOOD BEAMS, ORIGINAL WOOD CARVED FRONT DOOR, ORIGINAL CATALINA TILES AROUND LIVING ROOM HEARTH AND FIREPLACE, HALF MOON ARCHES, MOORISH CHIMNEY, AND CHARMING TOUCHES THROUGHOUT. THE MODERN CHEF'S KITCHEN COMPLETE WITH COFFEE BAR, WALK-IN PANTRY, AND STATE OF THE ART APPLIANCES, INCLUDES EVERY AMENITY. THE OPEN FLOOR PLAN, OVERSIZED PRIMARY MASTER BEDROOM AND ELABORATE HIS/HERS BATH AND 4 EN-SUITE BEDROOMS COMPLETE THE MAIN HOUSE. TAKEN DOWN TO THE STUDS, THERE WAS NO DETAIL SPARED IN THIS NEWLY CONSTRUCTED RESIDENCE. LOVINGLY RESTORED ON THE EXPANSIVE 2.07 ACRE LOT, THE HOME IS SET BACK AND GATED WITH GRANDIOSE CURB APPEAL. THE LARGE PRIVATE OUTDOOR POOL, FIRE PIT AND FRUIT FOREST COMPLETES THE BACKYARD SUNNY WEST FACING AMBIANCE. ROOM FOR A NORTH-SOUTH TENNIS COURT, HORSE STALLS OR PADDOCK. IDEAL FOR A SECOND HOME OR FAMILY LIVING. COMPLETION OCTOBER 2025. TRULY A RANCHO SANTA FE ENIGMA! "THE RALPH AND BELLE CLAGGETT HOUSE"

16734 Via De Santa Fe, Rancho Santa Fe

17965 Via De Fortuna, Rancho Santa Fe
$12,250,000
7 Beds ⋅ 8 Baths
Completed in August 2025, this new build single-level estate represents the pinnacle of Covenant living. Privately gated and approached by an extended drive, the residence embodies timeless European elegance while embracing modern sophistication on 2.54 fully landscaped acres with an expansive rolling hill view corridor. A showcase of craftsmanship and luxury, built by master builder, Josh Herbst of Herbst Construction, the interiors reveal a curated collection of finishes that embody the prestige of the Covenant and the sophisticated lifestyle synonymous with this community. Airy, light-filled spaces are layered with natural stone at every turnfrom timeless limestone and hand-glazed tile to Italian marble counters with protective finish. Imported slabs complement these surfaces, carrying a sense of refinement and artistry throughout the home. Custom cabinetry, sculptural fireplaces, and boutique-style closets softly illuminated like a couture atelier further elevate the interiors, while designer lighting further enhances the elevated ambiance throughout. Expansive vanishing doors blur the boundaries between indoors and out, opening the great room effortlessly to the exterior living and dining spaces. The primary suite stands as a lavish private retreat, inspired by the Montage Los Cabos. A generous bedroom opens to a private patio with serene views overlooking the pool and landscape beyond, while a dedicated sauna enhances the sense of wellness and indulgence. The spa-inspired bath features dual water closets, dual vanities, a separate dual-head walk-in shower, and a soaki Completed in August 2025, this new build single-level estate represents the pinnacle of Covenant living. Privately gated and approached by an extended drive, the residence embodies timeless European elegance while embracing modern sophistication on 2.54 fully landscaped acres with an expansive rolling hill view corridor. A showcase of craftsmanship and luxury, built by master builder, Josh Herbst of Herbst Construction, the interiors reveal a curated collection of finishes that embody the prestige of the Covenant and the sophisticated lifestyle synonymous with this community. Airy, light-filled spaces are layered with natural stone at every turnfrom timeless limestone and hand-glazed tile to Italian marble counters with protective finish. Imported slabs complement these surfaces, carrying a sense of refinement and artistry throughout the home. Custom cabinetry, sculptural fireplaces, and boutique-style closets softly illuminated like a couture atelier further elevate the interiors, while designer lighting further enhances the elevated ambiance throughout. Expansive vanishing doors blur the boundaries between indoors and out, opening the great room effortlessly to the exterior living and dining spaces. The primary suite stands as a lavish private retreat, inspired by the Montage Los Cabos. A generous bedroom opens to a private patio with serene views overlooking the pool and landscape beyond, while a dedicated sauna enhances the sense of wellness and indulgence. The spa-inspired bath features dual water closets, dual vanities, a separate dual-head walk-in shower, and a soaking tuball designed to offer an atmosphere of serenity and refinement. At the center of the home lies a kitchen worthy of its own showcase: a 60 Officine Gullo range hand-forged in Florence, Gaggenau refrigeration with glass-and-steel interiors, and custom metal-framed cabinetry that feels more gallery than kitchen. This is a space that celebrates not only cooking but the art of gatheringdesigned for those who demand nothing less than the best. The superior lifestyle extends gracefully outdoors, where sculpted grounds feel like a private resort. A vanishing-edge saltwater pool merges with the horizon, while expansive terraces, curated outdoor furnishings, and layered plantings establish both serenity and grandeur. Direct trail access connects the property to the community beyond, making nature and recreation seamlessly part of daily living. From sunrise swims to moonlit soires, every detail of the landscape is designed for beauty and ease. The detached guest house, offering two bedrooms, two baths, laundry, and a garage office suite, ensures guests experience the same level of refinement as the main residence. This estate is more than the sum of its extraordinary finishes and pedigree; it is a rare opportunity to own a home that redefines luxury in Rancho Santa Fe. 17965 Via De Fortuna is not just one of the finest properties on the market todayit is the home against which all others will be measured.

17965 Via De Fortuna, Rancho Santa Fe

6404 Mimulus, Rancho Santa Fe
$11,250,000
7 Beds ⋅ 8 Baths
Situated on one of the most coveted addresses in The Covenant directly across from the Rancho Santa Fe Golf Course, this is a unique and truly generational estate. Fully gated on nearly three pristine, usable acres, the property unfolds as a private compound of uncommon scale, land, and serenity. A long, gracious entry driveway sets the tone before the residence comes into view, quietly revealing a stunning, sprawling residence. The single-level main house is designed for effortless, refined living and thoughtfully laid out for natural flow between beautifully appointed interiors and the extraordinary grounds beyond. A separate two-story guest house with its own private access, elevator and full amenities adds a dimension of flexibility, with options to be configured as a private retreat within the estate, a multigenerational residence, a full fitness and recreation facility, or extended-stay accommodations for family and guests. The grounds themselves are extraordinary, curated with the intention and execution of a private resort. Lush tropical landscaping, a sparkling pool and spa, outdoor kitchen and fireplace, and an abundance of patios and gathering spaces set the scene for both intimate evenings and grand-scale entertaining, while two golf practice ranges, multiple putting greens, a sports court, a turf volleyball court and an expansive flat lawn area speak to a lifestyle of leisure and play. A greenhouse, raised garden planters and a chicken coop also provide the pleasure of living off the land. This home truly must be seen to experience all it has to offer!

6404 Mimulus, Rancho Santa Fe

4943 El Arco Iris, Rancho Santa Fe
$11,000,000
6 Beds ⋅ 7 Baths
9,096 sq. ft. | 5 BD + Office | 5 BA Panoramic views Custom single-level Detached 1 BD | 1 BA guest house Oversized 4-car garage Resort-style Pool & Spa Putting green Kids play area In-ground trampoline Fully fenced Owned solar Remodeled kitchen Indoor-outdoor living Quiet cul-de-sac location Privately gated and set on approximately 2.55 acres in a quiet cul-de-sac on the west side of the Covenant, this newly renovated custom single-level estate offers panoramic views, a thoughtful layout, and a setting designed for how life actually unfolds day to day. The main residence spans approximately 9,096 square feet and features 5 en-suite bedrooms plus a dedicated office with four bedrooms positioned on one wing and a private fifth on the other, offering natural flexibility for family and guests. At the center of it all, a remodeled kitchen anchors the main living spaces, opening seamlessly into the great room and out to the backyard. Light moves easily through the home, the views are ever-present, and the indoor-outdoor connection feels effortless at every turn. The primary suite is tucked away from the main living areas, offering a genuine sense of retreat complete with a soaking tub, oversized walk-in closet, and a comfortable sitting area. The grounds are what truly distinguish this property. Expansive, fully usable, and thoughtfully composed, they offer a lifestyle that is simply difficult to replicate. A resort-style pool and spa, outdoor kitchen, and wide-open lawn set the stage, while a dedicated play area complete with a swing set, sandbox, in-ground tra 9,096 sq. ft. | 5 BD + Office | 5 BA Panoramic views Custom single-level Detached 1 BD | 1 BA guest house Oversized 4-car garage Resort-style Pool & Spa Putting green Kids play area In-ground trampoline Fully fenced Owned solar Remodeled kitchen Indoor-outdoor living Quiet cul-de-sac location Privately gated and set on approximately 2.55 acres in a quiet cul-de-sac on the west side of the Covenant, this newly renovated custom single-level estate offers panoramic views, a thoughtful layout, and a setting designed for how life actually unfolds day to day. The main residence spans approximately 9,096 square feet and features 5 en-suite bedrooms plus a dedicated office with four bedrooms positioned on one wing and a private fifth on the other, offering natural flexibility for family and guests. At the center of it all, a remodeled kitchen anchors the main living spaces, opening seamlessly into the great room and out to the backyard. Light moves easily through the home, the views are ever-present, and the indoor-outdoor connection feels effortless at every turn. The primary suite is tucked away from the main living areas, offering a genuine sense of retreat complete with a soaking tub, oversized walk-in closet, and a comfortable sitting area. The grounds are what truly distinguish this property. Expansive, fully usable, and thoughtfully composed, they offer a lifestyle that is simply difficult to replicate. A resort-style pool and spa, outdoor kitchen, and wide-open lawn set the stage, while a dedicated play area complete with a swing set, sandbox, in-ground trampoline, and dirt bike track makes this a setting where kids can truly roam. It is a property built for everyday living, where family life unfolds outdoors and gatherings come together naturally. A detached 1-bedroom, 1-bath guest house with its own private feel adds flexibility for visitors or extended stays. Rounding out the offering are an oversized four-car garage and owned solar all just minutes from the Village, top schools, and the coast. A home that brings together space, comfort, and a setting genuinely designed to be enjoyed.

4943 El Arco Iris, Rancho Santa Fe

5471-73 La Crescenta, Rancho Santa Fe
$10,500,000
6 Beds ⋅ 8 Baths
Brand-new 2025 modern single-level estate on 1.13 acres with panoramic views and exceptional privacy on a rare Covenant Island in Rancho Santa Fe. Striking contemporary architecture by Mark Radford and expert construction by Robert Dodds. No HOA, no architectural restrictions, and optional annexation into the Covenant for access to the RSF Golf Club, clubhouse, trails, and social amenities. The main residence offers 5BD, open-concept living, soaring ceilings, Fleetwood-style doors, European White Oak flooring, custom Shinnoki cabinetry, Premium Perla Venata quartzite, and a chef’s kitchen with Thermador Professional appliances, dual wine columns, and an oversized island. A separate 939 SF luxury ADU features a full kitchen, living room, 1BD/1.5BA, laundry, and a private entrance—ideal for multigenerational living or guests. Resort-style outdoor living includes a brand-new zero-edge pool, modern outdoor kitchen, elevated view deck, and gated entry. Additional features include owned solar, Lutron automation, and a home security system with the ability to add cameras or monitoring. A rare brand-new contemporary estate—single level, private, and irreplaceable.

5471-73 La Crescenta, Rancho Santa Fe

14488 Strawberry Rd, Rancho Santa Fe
$10,350,000
5 Beds ⋅ 6 Baths
All Brand-new and Masterfully rebuilt by Smith Brothers Construction custom estate within the gates of Del Mar Country Club. This 2025 Modern, View Estate with soulful Southern accents captures Sweeping Ocean, Mountain, Golf course, and sunset views from its private cul-de-sac setting. Purposely refined, this timeless home features lots of natural light, clean lines, and seamless indoor-outdoor living. The open layout features soaring ceilings, hardwood floors throughout, and a new chef’s kitchen with butcher block counters, dual sinks, double ovens, large pantry, and commercial-grade appliances. The great room opens to newly hardscaped grounds with turf lawn, resort-style pool and spa with automatic pool cover and jetted swim system for swimming hydrotherapy, and a serene fountain, all oriented to panoramic vistas. Outdoor heaters and lounge areas enable year-round living, with space and utilities in place for an ADU. Designed for functional luxury, the home lives like a single level with a first-floor primary suite and two secondary bedrooms on the main level, plus an additional primary and guest suite upstairs. Each bedroom is en-suite. Additional spaces include a library/office, exercise room or nursery, and a three-car garage. The primary suite opens to a wrap-around balcony and features private laundry, dual vanities, freestanding soak tub, marble shower, and an authentic dry sauna connecting directly to the bath. A rare offering of quality and privacy within one of Southern California’s most secure and exclusive golf-course enclaves.

14488 Strawberry Rd, Rancho Santa Fe

16590 Calle Familia, Rancho Santa Fe
$10,250,000
6 Beds ⋅ 8 Baths
Property Still Listed! Call listing agent for details Custom Estate was just rebuilt and offers Timeless Elegance & Modern Luxury! Tucked at the end of a beautiful and private street in one of the most sought-after areas of Rancho Santa Fe Covenant, this "Like New" home is on a Quality Level Rarely Seen! Surrounded by incredible vistas and Amazing Sunsets with a peak of the Ocean too, you will be in awe with surrounding gardens, putting green and private walking paths and owned SOLAR. Impeccable curated finishes and effortless sophistication for ideal indoor/outdoor living throughout the year! The expansive main level features a Luxurious Primary Suite and Spa Bath complete with custom Steam Shower, Dry Sauna and private coffee bar, an Executive Office, formal dining with exquisite Mother-of-Pearl wallcovering, Rich hardwood floors flow throughout, complementing a statement kitchen where a silver vent hood mirrors the coffee bar’s chic tile backsplash. The spacious breakfast nook invites sun-drenched mornings overlooking the fragrant gardens. Enjoy a stunning upstairs Game Lounge, elegant bar area, a state-of-the-art Gym/Wellness Center with disappearing doors, and a private Movie Theatre that rivals any cinema. A Detached Guest Home offers privacy for visitors, while expansive indoor-outdoor living spaces capture breathtaking sunset views. Located moments from the Covenant Club, I-5 access, equestrian and walking trails—this property is a rare blend of seclusion, style, and convenience in one of Rancho Santa Fe’s most coveted addresses.

16590 Calle Familia, Rancho Santa Fe

6323 Mimulus, Rancho Santa Fe
$10,000,000
4 Beds ⋅ 6 Baths
Brand-new custom construction by master builder Greg Agee, located on one of the most desirable streets in the Rancho Santa Fe Covenant. This new construction home offers true golf course frontage with open greenbelt and fairway views and direct access to a private golf cart path. Designed for seamless indoor-outdoor living, the fireside great room with dramatic wood beams opens through expansive sliding doors to outdoor living spaces and a resort-style pool setting positioned along the golf course, creating an exceptional backdrop for everyday living and entertaining. Refined finishes, abundant natural light, and thoughtful architecture define this newly built residence, offering a rare opportunity to own new construction with golf course frontage in the Covenant.

6323 Mimulus, Rancho Santa Fe

5986 Greensview Ct, Rancho Santa Fe
$10,000,000
5 Beds ⋅ 6 Baths
Set on one of the Most Sought After sites in this prestigious, guard gated community. This Custom-Built Single-Level Estate sits on one of the Most Coveted west-side VIEW parcels & set on the 15th green, framing Panoramic Golf Course with total privacy. A dramatic sense of arrival and timeless design enriched by modern elements, abundant natural light, and a seamless indoor-outdoor flow, elevate everyday living into a Resort-Inspired experience. Ideal open-concept floor plan with 5BR Suites, a dedicated library, Guest House, temperature-controlled Wine Room, and a sleek Wet Bar. Custom limestone floors, DuChâteau wire-brushed oak flooring, designer fixtures, and polished nickel hardware add warmth and sophistication. The top designer gourmet chef’s kitchen is a true statement piece, anchored by a large marble island, custom cabinetry, Sub-Zero, and professional-grade appliances, hooded range and premium hardware. The primary suite is a Private Sanctuary, filled with natural light and peaceful views. The spa-inspired bath features white marble countertops, dual vanities, a large walk-in shower, soaking tub, and a massive boutique-style walk-in closet. Enjoy resort-style amenities like a Floating Fire Pit Lounge over water, wet-edge pool, a full Summer Kitchen with farm sink and grill, and layered patios surrounded by lush landscaping and views. Perfect as a primary residence or luxury vacation home, this move-in ready estate is located just minutes from Del Mar’s world-class beaches, top-rated schools, and all that San Diego luxury living has to offer.

5986 Greensview Ct, Rancho Santa Fe

6067 Paseo Valencia, Rancho Santa Fe
$9,500,000
5 Beds ⋅ 6 Baths
This Brand-NEW Luxury Estate was built for living well. Nestled within the gates of the exclusive Rancho Valencia Five Star Resort community, this fully renovated custom estate offers the rare combination of resort luxury and absolute privacy. Set on 2 expansive, usable view acres, the home commands panoramic vistas while still being a short stroll from world-class Spa, Dining and Tennis amenities. The layout encourages seamless transitions between interior & exterior (outdoor living room included in living sqft - 696-SF). Every element has been reimagined to deliver a Timeless Modern Resort aesthetic. Entertain on covered patios, dine al fresco beneath the stars, or retreat to intimate spaces. You will love the generous open living, dining and kitchen plus great flex spaces, private suites and ultra luxe amenities throughout. This estate was built for living well. Whether as a primary residence or second home, it offers a quiet sanctuary with a resort feel. Within the Rancho Valencia enclave, homeowners enjoy privileged access to spa services, tennis facilities, fine dining, and wellness programs - all within walking distance. * Homes in Rancho Valencia rarely come to market, and few of this level of total renovation, acreage and privacy. Welcome to 6067 Paseo Valencia, Rancho Santa Fe.

6067 Paseo Valencia, Rancho Santa Fe

16942 Via Cuesta Verde, Rancho Santa Fe
$9,173,111
5 Beds ⋅ 9 Baths
Just unveiled on the prestigious South Side of Fairbanks Ranch, this fully-fenced home is a completely rebuilt two-story estate that blends modern sophistication with a relaxed Palm Springs vibe. From the moment you enter, soaring high ceilings, abundant natural light and designer finishes set the tone for this show-stopping transformation. Set on an expansive 1.73 acre private lot surrounded by lush landscaping and a private tennis court, this home offers the ultimate in luxury and seclusion. The chef’s kitchen features top-of-the-line appliances, custom cabinetry, and an open-concept design that flows into a stunning bar, wine cellar and entertaining area–perfect for hosting gatherings in true California style. A downstairs bedroom with ensuite bath and walk-in closet provides flexibility for guests or multigenerational living. Upstairs, every bedroom boasts its own ensuite bathroom and walk-in closet for comfort and privacy for all. The master suite is a true sanctuary featuring two balconies, a private gym, lounge area, sauna, dual bathrooms and a large custom closet designed for the ultimate in luxury living. The expansive flat open lot includes an extended driveway to Porte-Cochere entrance, large entry courtyard, two built-in outdoor BBQ's, 4-car garage, pool/spa and detached covered patio with fireplace, full bathroom and kitchenette. Located within the 24-hour guard-gated community of Fairbanks Ranch, residents enjoy resort-style amenities including private lakes, walking trails, tennis courts and equestrian facilities. This home is a must see!

16942 Via Cuesta Verde, Rancho Santa Fe

6372 Las Colinas, Rancho Santa Fe
$8,500,000
8 Beds ⋅ 10 Baths
6372 Las Colinas is located within the prestigious Rancho Santa Fe Covenant and custom built 2002 and in its original condition. Privacy & Tranquility. Every facet of this residence was precisely curated to evoke a sense of awe. The meticulously maintained grounds feature a long olive tree-lined driveway and include a variety of mature citrus and fruit trees. Five-Star resort-style ambiance with a stunning, classic rectangular pool, complete with a stylish Cabana, perfect for relaxation and entertainment. ALL single-level living boasts generous living spaces seamlessly blending indoor/outdoor living featuring spacious bedrooms, an executive office, and a versatile game/kids lounge, along with a Detached Guest Casita for added privacy and comfort. Car enthusiasts will appreciate the ample 6-car garage space, set within a grand motor court. Located in a highly desirable area of the Covenant, the property provides easy access to 60 miles of private equestrian/walking trails and within Roger Rowe School District. This estate is not only a testament to luxury living but also a serene retreat that promises a lifestyle of exceptional comfort and prestige.

6372 Las Colinas, Rancho Santa Fe

6691-93 Camino Saucito, Rancho Santa Fe
$8,200,000
5 Beds ⋅ 7 Baths
**Ultimate Opportunity for New Construction!** When a Top Notch AD designer, Becki Owens, is hired to curate a**Brand-NEW Custom Estate 2025, located at 6691-93 Camino Saucito, something Truly Spectacular is Born! Tucked graciously at the end of a story book cul-de-sac on the North side of Fairbanks Ranch, this stunning property offers 3 View acres with lots of room to roam and easy to add additional amenities if desired. The layout and space design are well thought out plus guests will love the Detached Guest Home. The home was designed to be a timeless Jewel with seamless indoor/outdoor living throughout and incredible Southwest Exposure off the back. Designated Media Room, Gym off pool area, executive Office/Library, charming & layered gourmet kitchen PLUS full / hidden back kitchen, oversized laundry room with complete custom locker storage for family. The finishes and details plus lighting are at the very highest quality level and the stone details, brass finishes and steel door, steal the show! Now this is LUXURY!

6691-93 Camino Saucito, Rancho Santa Fe

16409 Via De Santa Fe, Rancho Santa Fe
$8,095,000
8 Beds ⋅ 13 Baths
Set on nearly three acres of spectacular gated grounds, this resort-style estate is a private oasis where luxury and livability converge in the highly desirable Rancho Santa Fe Covenant. Lush landscaping, expansive lawns, two sparkling pools, a spa, built-in BBQ, and a covered outdoor pavilion with fireplace create the perfect setting for year-round indoor/outdoor living. With room for horses or a tennis court, located in the Rancho Santa Fe School District and just minutes from golf and beaches, the property captures the essence of relaxed Southern California elegance. Designed by architect Dena Gillespie and built by Weir Construction, the residence balances grand scale with thoughtful design. The main level features a luxurious primary suite, two additional bedrooms, an executive office with library, formal living and dining rooms, and an expansive Great Room. Upstairs offers four spacious bedroom suites, while a separate guest suite with private entrance is tucked off the courtyard. The Great Room is the heart of the home, showcasing a renovated gourmet kitchen, casual dining nook, family room with fireplace, sit-down bar, wine room, and billiards area—all opening to outdoor entertaining spaces through lift-and-slide pocket doors. A separate lower-level living area with its own driveway includes two large rooms, kitchenette, and full bath—ideal for guest quarters, a studio, or home theater. A four-car garage, circular drive, and high-end finishes complete this timeless estate.

16409 Via De Santa Fe, Rancho Santa Fe

17461 Avenida De Acacias, Rancho Santa Fe
$8,000,000
7 Beds ⋅ 10 Baths
Located in the prestigious Rancho Santa Fe Covenant, this stunning custom lake house offers a unique blend of luxury and tranquility. The property is set on 3.05 acres beautifully landscaped, gated grounds, featuring a serene lily and reflecting lake upon arrival. The main house welcomes you with a spacious living room, family room, and a dedicated dining room. A gourmet kitchen, butler's kitchen, and full bar cater to all your culinary and entertaining needs. The first floor also houses three elegant bedroom suites and a large library with a secret office. Ascending via a grand staircase or elevator, the second floor reveals two luxurious master suites, each with private verandas overlooking the lush gardens. The 2 bed 2 bath detached guest home can adapt to your personal needs. Outdoors, enjoy a pool with spa, fireplace, tennis court, kids playground and more. The estate is adorned with fruit trees and features a veggie garden, offering the perfect blend of recreation and relaxation. Conveniently located near the RSF Village, the property provides easy access to top amenities such as the RSF Golf and Tennis Clubs and Roger Rowe School.

17461 Avenida De Acacias, Rancho Santa Fe

5305 La Crescenta, Rancho Santa Fe
$7,999,000
7 Beds ⋅ 9 Baths
Priced to Sell! This freshly painted , opulent equestrian estate, or a (Developer's dream project location) provides a secluded haven just moments away from conveniences and coastal attractions. Even if you aren't a Equestrian, this is your home, great value and there is demand for equestrians to lease the entire horse facility. Grand master suite boasts high-volume ceilings, private balcony, 2 fireplaces, and a spa-like bathroom. Fully remodeled kitchen features designer stone gas range & induction cooktop, & custom cabinets. Natural light floods the spacious rooms, showcasing serene pastoral views. Entertain in the elegant dining room or relax in the great room. Outside, indulge in the pool, Aquaponics system, tennis court and top-tier equestrian amenities: jumping arena, stone oversized barn w/caretaker quarters, direct trail access and multiple pastures and paddocks. Experience the ultimate lifestyle in Rancho Santa Fe Recent improvements made to exterior as well as multiple infrastructure improvements. This private family compound estate, on a sought-after street, offers all the advantages of a West Rancho Santa Fe Covenant location, with proximity to dining, shopping, entertainment, and beaches, & top-rated schools. Enjoy exclusive privileges of the RSF Golf/Tennis Club, private horseback riding/hiking trails., and full-time private roaming security patrol, This secluded estate sits on the trail system, exudes timeless elegance, featuring with 5 en-suite bedrooms including a fabulous master suite, plus an attached guest casita with 2BR 1 BA, FR, and kitchenette at the main level. At the end of the lower drive, you will fine world class equestrian, sports and entertaining facilities. (See documents for details) You will love the temperature-controlled wine cellar, multiple fireplaces, private balconies, and inviting pool. The beautifully appointed interior boasts graceful wrought iron doors, abundant natural light, and a casually elegant atmosphere. Kitchen includes Wolf state of the art appliances, Quartzite countertops, SubZero refrigerator & beverage fridge, Asko dishwashers. Welcome to your ultimate RSF retreat!

5305 La Crescenta, Rancho Santa Fe

4724 El Aspecto, Rancho Santa Fe
$7,850,000
5 Beds ⋅ 7 Baths
A rare sense of calm, scale, and intention defines 4724 El Aspecto, where panoramic mountain and golf course views stretch across more than four private acres in one of the West Side Covenants most desirable settings. This is a property that feels composed rather than stageddesigned for privacy, comfort, and the kind of lifestyle Rancho Santa Fe is known for. The home lives primarily on a single level, offering an ideal floor plan that balances openness with retreat. Five bedrooms plus an office are complemented by a generous upstairs guest suite with its own private balconyperfect for hosting with ease while preserving privacy for both residents and guests. The primary suite is exceptional in both size and function, featuring dual spa-inspired bathrooms and oversized walk-in closets that create a true sanctuary within the home. Indoor spaces are thoughtfully curated for both daily living and entertaining. A chefs kitchen with premium appliances anchors the home, while a temperature-controlled wine cellar and dedicated in-home gym elevate its livability. Throughout, the layout flows effortlessly to the outdoors, where expansive entertaining and dining areasincluding a built-in bar and grillinvite year-round gatherings with family and friends. The exterior experience is equally compelling. An infinity-edge pool and spa overlook sweeping views, while manicured rose gardens, raised-bed vegetable gardens, and a mature fruit orchard add both beauty and purpose to the landscape. A gated driveway enhances privacy and security, leading to a four-car garage as well as a generously s A rare sense of calm, scale, and intention defines 4724 El Aspecto, where panoramic mountain and golf course views stretch across more than four private acres in one of the West Side Covenants most desirable settings. This is a property that feels composed rather than stageddesigned for privacy, comfort, and the kind of lifestyle Rancho Santa Fe is known for. The home lives primarily on a single level, offering an ideal floor plan that balances openness with retreat. Five bedrooms plus an office are complemented by a generous upstairs guest suite with its own private balconyperfect for hosting with ease while preserving privacy for both residents and guests. The primary suite is exceptional in both size and function, featuring dual spa-inspired bathrooms and oversized walk-in closets that create a true sanctuary within the home. Indoor spaces are thoughtfully curated for both daily living and entertaining. A chefs kitchen with premium appliances anchors the home, while a temperature-controlled wine cellar and dedicated in-home gym elevate its livability. Throughout, the layout flows effortlessly to the outdoors, where expansive entertaining and dining areasincluding a built-in bar and grillinvite year-round gatherings with family and friends. The exterior experience is equally compelling. An infinity-edge pool and spa overlook sweeping views, while manicured rose gardens, raised-bed vegetable gardens, and a mature fruit orchard add both beauty and purpose to the landscape. A gated driveway enhances privacy and security, leading to a four-car garage as well as a generously sized detached workshop and additional garage spaceideal for collectors, hobbyists, or expanded storage. Quietly positioned yet exceptionally convenient, the property offers incredible walkability, moments from the Rancho Santa Fe Golf & Tennis Club, Rancho Riding Club, Roger Rowe School and Rancho Santa Fe Village. In addition to just a quick drive to the beaches, shops and dining of Del Mar, Solana Beach, and Encinitas. 4724 El Aspecto is a refined West Side Covenant offering that delivers space, views, and lifestylewithout compromise.

4724 El Aspecto, Rancho Santa Fe

Via De Fortuna, Rancho Santa Fe
$7,800,000
MLS #2604338 was sold under MLS #2603872 as part of a combined transaction. The sale included Parcels #2651014000 and #2651014200. Extraordinary estate site offering both level and gentle sloping topography with exotic specimen trees, stone fruit, citrus, and multiple varieties of dragon fruit. The 2.89 acre site is higher in elevation than the road, which provides added privacy while also giving your future dream home a stately approach from Via De Fortuna. Sewer is available in the street. MLS #2604338 was sold under MLS #2603872 as part of a combined transaction. The sale included Parcels #2651014000 and #2651014200. Extraordinary estate site offering both level and gentle sloping topography with exotic specimen trees, stone fruit, citrus, and multiple varieties of dragon fruit. The 2.89 acre site is higher in elevation than the road, which provides added privacy while also giving your future dream home a stately approach from Via De Fortuna. Sewer is available in the street.

Via De Fortuna, Rancho Santa Fe

5770 El Montevideo, Rancho Santa Fe
$7,800,000
2 Beds ⋅ 2 Baths
MLS #2603868 was sold under MLS #2603872 as part of a combined transaction. The sale included Parcels #2651014000 and #2651014200. Rarely does a property of such historic distinction come to market in the Covenant. Designed in 1954 by Master Architect Edgar V. Ullrich, this Modern Custom Ranch residence embodies classic California living within a peaceful, rural setting beautifully preserved, meticulously restored, and protected under the Mills Act, offering potential property tax advantages. Situated on 2.72 usable acres, the 1,943 sq ft single-level main residence includes three bedrooms, all thoughtfully arranged on one level. Restored in 2014 and maintained in excellent condition, the property also features a 1,197 sq ft guest house converted from a historic barn, offering two bedrooms, a great room, and a full bath. The residence and its accessory buildings are listed on the San Diego County Historic Landmark Register, underscoring their architectural significance and heritage value. The grounds are equally compelling, featuring a beautifully maintained garden and backyard, along with two enclosed pastures, enhancing the propertys authentic ranch character and usability. An adjacent 2.89-acre parcel is available exclusively in conjunction with the purchase of the primary 2.72-acre property and will not be sold separately. Total offering price for both parcels: $8,700,000. This property is a well-preserved, architect-designed Modern Custom Ranch estate that embodies the original vision of Rancho Santa Fecombining architecture, land, and lifestyle into a cohesive histor MLS #2603868 was sold under MLS #2603872 as part of a combined transaction. The sale included Parcels #2651014000 and #2651014200. Rarely does a property of such historic distinction come to market in the Covenant. Designed in 1954 by Master Architect Edgar V. Ullrich, this Modern Custom Ranch residence embodies classic California living within a peaceful, rural setting beautifully preserved, meticulously restored, and protected under the Mills Act, offering potential property tax advantages. Situated on 2.72 usable acres, the 1,943 sq ft single-level main residence includes three bedrooms, all thoughtfully arranged on one level. Restored in 2014 and maintained in excellent condition, the property also features a 1,197 sq ft guest house converted from a historic barn, offering two bedrooms, a great room, and a full bath. The residence and its accessory buildings are listed on the San Diego County Historic Landmark Register, underscoring their architectural significance and heritage value. The grounds are equally compelling, featuring a beautifully maintained garden and backyard, along with two enclosed pastures, enhancing the propertys authentic ranch character and usability. An adjacent 2.89-acre parcel is available exclusively in conjunction with the purchase of the primary 2.72-acre property and will not be sold separately. Total offering price for both parcels: $8,700,000. This property is a well-preserved, architect-designed Modern Custom Ranch estate that embodies the original vision of Rancho Santa Fecombining architecture, land, and lifestyle into a cohesive historic environment. A rare opportunity to own a meaningful and enduring piece of Rancho Santa Fe history.

5770 El Montevideo, Rancho Santa Fe

5770 El Montevideo + Via De Fortuna, Rancho Santa Fe
$7,800,000
2 Beds ⋅ 2 Baths
Charming Modern Custom Ranch designed by Master Architect Edgar V. Ullich in 1954.This historically designated residence embodies classic California living within a peaceful, rural setting beautifully preserved, meticulously restored, and protected under the Mills Act, offering potential property tax advantages. The 1,943 sq ft single-level main residence includes two bedrooms and an office, thoughtfully arranged on one level. Restored in 2014 and maintained in excellent condition, the property also features a 1,197 sq ft guest house converted from a historic barn, offering two bedrooms, a great room, and a full bath. The residence and its accessory buildings are listed on the San Diego County Historic Landmark Register, underscoring their architectural significance and heritage value. This offering includes two legal lots totaling 5.61 acres (2.72 acre parcel including the historic house and quest house, and 2.89 acre vacant parcel). The grounds are beautifully maintained with a pristine garden and backyard, two enclosed pastures, multiple varieties of dragon fruit, stone fruit, citrus, and exotic specimen trees. This property is a well-preserved, architect-designed Modern Custom Ranch estate that embodies the original vision of Rancho Santa Fecombining architecture, land, and lifestyle into a cohesive historic environment. A rare opportunity to own a meaningful and enduring piece of Rancho Santa Fe history. Charming Modern Custom Ranch designed by Master Architect Edgar V. Ullich in 1954.This historically designated residence embodies classic California living within a peaceful, rural setting beautifully preserved, meticulously restored, and protected under the Mills Act, offering potential property tax advantages. The 1,943 sq ft single-level main residence includes two bedrooms and an office, thoughtfully arranged on one level. Restored in 2014 and maintained in excellent condition, the property also features a 1,197 sq ft guest house converted from a historic barn, offering two bedrooms, a great room, and a full bath. The residence and its accessory buildings are listed on the San Diego County Historic Landmark Register, underscoring their architectural significance and heritage value. This offering includes two legal lots totaling 5.61 acres (2.72 acre parcel including the historic house and quest house, and 2.89 acre vacant parcel). The grounds are beautifully maintained with a pristine garden and backyard, two enclosed pastures, multiple varieties of dragon fruit, stone fruit, citrus, and exotic specimen trees. This property is a well-preserved, architect-designed Modern Custom Ranch estate that embodies the original vision of Rancho Santa Fecombining architecture, land, and lifestyle into a cohesive historic environment. A rare opportunity to own a meaningful and enduring piece of Rancho Santa Fe history.

5770 El Montevideo + Via De Fortuna, Rancho Santa Fe

16147 Via De Santa Fe, Rancho Santa Fe
$7,750,000
1 Beds ⋅ 1 Baths
Delight in the󠃳󠂠󠂀󠂠󠃢󠂁󠂢󠃢󠂁󠂣󠃢󠂁󠂣󠃍󠂏󠃍󠂏 details at beautiful Milberry Farm, a completely re-imagined equestrian property inspired by the finest European horse farms. This farm is more than a gorgeous showcase, it also was designed and constructed to facilitate a safe and efficient operation, utilizing the highest quality materials to create an enduring legacy. With a rare Rancho Santa Fe Covenant designation, 26 horses allowed and an excellent well for all irrigation, this is truly an irreplaceable property. Ideally located at the intersection of Rancho Santa Fe, Del Mar and Solana Beach, just 6 minutes from HITS Del Mar Show Park. The classic barn features Röwer & Rüb European stall fronts, partitions, windows and operable shutters designed for maximum horse safety, comfort and fresh airflow in every stall, plus a modern, elegant rider’s lounge with large outdoor lounge patio with café tables, shade umbrellas, seating and a fountain. The world-class, state-of-the-art 250 x 150 Ebb & Flow Arena was built by Dammann RisoHorse of Germany for safe, year-round, all-weather riding. All fencing is De Sutter Naturally tropical hardwood, imported from Belgium and designed for optimal horse safety and comfort. From the Kraft Brothers oval 6 horse walker, grass and sand paddocks to the longing arena and on-site conditioning trail with ProTex footing, horses and riders absolutely love this farm. The barn is thoughtfully designed with Dutch-style barn doors that can be closed at night for horse safety without decreasing ventilation. High, bright barn aisle ceilings with large skylights and operable clerestory windows provide healthy airflow year round. Each stall also has 1”+ insulating and cushioning stall mats, an automatic, float-style waterer, a water bucket, and 4’ high stall mats on the back wall for extra horse safety. The arena watering and drainage system is used at top competitions worldwide. It uses approximately 70% less water and can easily be adjusted for firmer or fluffier footing. Work spaces include six spacious cross ties, storage cabinets, a Röwer & Rüb solarium and rubber pavers for comfort and safety plus two wash racks with rubber non-slip mats and hot and cold water to each bay. Absolutely turn key and ready to enjoy!

16147 Via De Santa Fe, Rancho Santa Fe

15731 Via De Santa Fe, Rancho Santa Fe
$7,500,000
6 Beds ⋅ 5 Baths
Masterfully crafted with intention and thoughtful design, this exceptional gated Rancho Santa Fe estate offers a premier setting for both elite riders and luxury living. Designed to support top competitive horses year-round, the professional equestrian facilities feature premium ebb-and-flow footing for optimal performance and conditioning in every season. The barn includes 8 stalls with the option to expand to 10, complemented by four lush grass pastures, a round pen, and a full-size dressage court with perimeter track and a dedicated arena viewing deck. Additional equestrian amenities include grooms quarters, a hay barn, and a state-of-the-art well system supplying the home, horses, and irrigation, complete with a water filtration system and a 3,750 gallon storage tank for added efficiency and reliability. The main residence blends comfort and sophistication, offering dual primary suites, four bedrooms total, and two private offices, ideal for work-from-home flexibility or estate management. A separate guest home provides complete independence with a full kitchen, living area, and two bedrooms, perfect for extended family, trainers, or visitors. Resort-style grounds elevate the lifestyle experience with a modern pool and spa, centrally positioned to create a natural gathering space and indoor-outdoor focal point of the home. Designed for effortless entertaining, the space includes alfresco dining, a fully equipped outdoor BBQ area, and a built-in pizza oven. Additional amenities include a professional putting green with premium turf, a dedicated golf room featuring a top- Masterfully crafted with intention and thoughtful design, this exceptional gated Rancho Santa Fe estate offers a premier setting for both elite riders and luxury living. Designed to support top competitive horses year-round, the professional equestrian facilities feature premium ebb-and-flow footing for optimal performance and conditioning in every season. The barn includes 8 stalls with the option to expand to 10, complemented by four lush grass pastures, a round pen, and a full-size dressage court with perimeter track and a dedicated arena viewing deck. Additional equestrian amenities include grooms quarters, a hay barn, and a state-of-the-art well system supplying the home, horses, and irrigation, complete with a water filtration system and a 3,750 gallon storage tank for added efficiency and reliability. The main residence blends comfort and sophistication, offering dual primary suites, four bedrooms total, and two private offices, ideal for work-from-home flexibility or estate management. A separate guest home provides complete independence with a full kitchen, living area, and two bedrooms, perfect for extended family, trainers, or visitors. Resort-style grounds elevate the lifestyle experience with a modern pool and spa, centrally positioned to create a natural gathering space and indoor-outdoor focal point of the home. Designed for effortless entertaining, the space includes alfresco dining, a fully equipped outdoor BBQ area, and a built-in pizza oven. Additional amenities include a professional putting green with premium turf, a dedicated golf room featuring a top-of-the-line TrackMan simulator, an owned solar system for energy efficiency, EV charging stations, a four-car garage, and abundant additional parking.

15731 Via De Santa Fe, Rancho Santa Fe

board logo

This information is deemed reliable but not guaranteed. You should rely on this information only to decide whether or not to further investigate a particular property. BEFORE MAKING ANY OTHER DECISION, YOU SHOULD PERSONALLY INVESTIGATE THE FACTS (e.g. square footage and lot size) with the assistance of an appropriate professional. You may use this information only to identify properties you may be interested in investigating further. All uses except for personal, non-commercial use in accordance with the foregoing purpose are prohibited. Redistribution or copying of this information, any photographs or video tours is strictly prohibited. This information is derived from the Internet Data Exchange (IDX) service provided by San Diego MLS®. Displayed property listings may be held by a brokerage firm other than the broker and/or agent responsible for this display. The information and any photographs and video tours and the compilation from which they are derived is protected by copyright. Compilation © 2026 San Diego MLS®,