Refine Search
Sort by
7839 Camino De Arriba, Rancho Santa Fe
$6,500,000
5 Beds ⋅ 7 Baths
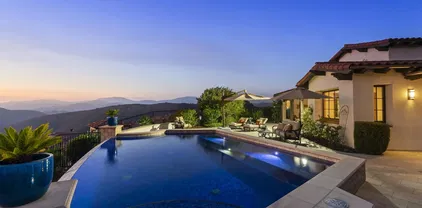

Ocean views and mountain views, why choose? A stone foyer beneath a vaulted timber ceiling draws you in, then suddenly everything opens to light, glass and the Panoramic VIEWS. From the great room, expansive sliding glass doors reveal the Pacific Ocean, surrounding mountains, Rancho Santa Fe and city lights across the horizon. Set high above it all on 1.93 acres, this custom-built, five-plus-bedroom estate offers over 8,300 square feet with an extraordinary sense of privacy and lives primarily as a one-story, with two suites upstairs. The kitchen sits at the heart of the home with a large center island, stone countertops, extensive cabinetry and stainless-steel appliances. An interior courtyard, wine cellar, private office and gym create distinct spaces throughout. The main-level primary suite is a private escape with a fireplace, walls of glass, direct outdoor access, spa bath and oversized walk-in closet. Slide open the glass doors and the view gets even bigger with an infinity-edge pool and spa, fire pit and outdoor living areas seemingly suspended above the landscape. A private balcony looks out across layer upon layer of mountains, then leads into a guest suite all its own, with a fireside sitting room, kitchenette and separate bedroom. Four-car garage. 24-hour guard-gated Cielo in Rancho Santa Fe. Roger Rowe Schools. Stay for sunset, then watch the city begin to sparkle below. This, you don’t want to miss.

7839 Camino De Arriba, Rancho Santa Fe

18386 Avenida Apice, Rancho Santa Fe
$5,935,000
6 Beds ⋅ 7 Baths
Welcome to your dream home, a 6-bedroom, 6.5-bathroom masterpiece perched at the highest peak of the prestigious Cielo community in Rancho Santa Fe. Nestled in a quiet cul-de-sac, this 8,700 sq. ft. new construction blends modern luxury with breathtaking panoramic views. Step through the grand entrance and into a world of elegance, marked by a stunning double staircase and sunlit open-concept spaces. Floor-to-ceiling glass doors seamlessly connect indoor and outdoor living, while granite and porcelain finishes add a touch of sophistication throughout. The gourmet kitchen is a chef's delight, featuring top-of-the-line appliances, a spacious island with bar seating, and ample space for entertaining. The grand primary suite is a true retreat, complete with a private balcony, cozy fireplace, and breathtaking sunset views. Each additional en suite bedroom is thoughtfully designed with custom closet cabinetry for maximum comfort and privacy. The property also includes a versatile 1-bedroom, 1-bathroom ADU with a private entrance, ideal for guests, a home office, or extra living space. Step outside to the ultimate entertainer's backyard, boasting a grand pool, hot tub, covered bar, built-in grill with pizza oven, and a cozy fire pit, all set against stunning vistas. Additional highlights include an elevator, a spacious 4-car garage, a golf cart garage, a private driveway, and 65 solar panels on a custom-designed metal roof. Located in a gated community with 24-hour guard service, this home offers both security and access to top-tier amenities, including clubhouses, shopping, gyms,

18386 Avenida Apice, Rancho Santa Fe

18323 Via Ambiente, Rancho Santa Fe
$5,500,000
5 Beds ⋅ 7 Baths
An extraordinary custom-built estate is beautifully positioned within the remarkable gated community of Cielo to capture spectacular, unobstructed southwesterly views, with sweeping ocean vistas and unforgettable sunsets. Set in an elevated position with impressive curb appeal, clay tile rooflines, arched architectural details, mature landscaping, fountains, and a graceful sense of arrival, this residence offers approximately 6,417 square feet of refined living space. Timeless Tuscan design, rich craftsmanship, stone flooring, custom carpets, designer tilework, soaring ceilings, and elegant architectural details create a residence that feels both grand and inviting. A dramatic entry sets the tone for the elegant interiors, where expansive windows frame the remarkable 180-degree views and invite natural light throughout the home. The living room features impressive volume ceilings and a striking stone fireplace, while the spacious family room offers an additional fireplace, built-in bar, and generous storage. The home includes three interior fireplaces, creating warmth and ambiance throughout multiple living spaces. Expansive folding glass doors enhance the seamless indoor/outdoor connection, opening the home beautifully to the view-facing terraces and resort-style grounds. See Supplement for more details. The kitchen is beautifully appointed with a Wolf range, dual ovens, warming drawer, stone countertops, a breakfast nook, and excellent flow to the surrounding living areas. A formal dining room and butler’s pantry, with potential to serve as a wine cellar, further enhance the home’s entertaining appeal. The luxurious downstairs main bedroom is a private retreat with a fireplace, dual closets, spa-inspired shower and tub, and two separate water closets. Upstairs, a large open area creates additional flexibility, complemented by a bonus loft with pool table, game room, and bar area, plus a media room with surround sound. Three upstairs bedroom suites each include ensuite baths, providing comfort and privacy for family or guests. A large second-story deck is designed to capture the sweeping views, with a spiral staircase leading down to the outdoor living areas below. The view-facing backyard is designed as a private resort-style retreat, featuring a vanishing-edge pool and spa, fountains, two outdoor fireplaces, a firepit and backyard fireplace, outdoor BBQ with refrigerator, fruit trees, gardens, and layered landscaping. A connected guest casita with full bath adds versatility for visitors, extended family, or private office use, while the 4-car garage and 64 solar panels provide meaningful function to this exceptional estate. With 5 bedrooms, 7 bathrooms, a connected guest casita, breathtaking unobstructed ocean-view vistas, and an exceptional indoor/outdoor lifestyle, this remarkable Rancho Santa Fe residence offers timeless design, privacy, and effortless luxury in one of San Diego County’s most sought-after communities.

18323 Via Ambiente, Rancho Santa Fe

7240 Camino De Arriba, Rancho Santa Fe
$4,300,000
6 Beds ⋅ 6 Baths
Views. Curated Gardens. Custom Mediterranean-style living in Rancho Santa Fe. This is Cielo at its absolute finest. Perched in one of the communitys most coveted locations, this magnificent Mediterranean-inspired estate commands sweeping panoramic views from east to westa living canvas that shifts beautifully with every hour of the day. Designed to live primarily as a sprawling single-story home, the residence is as functional as it is stunning. From the moment you enter the dramatic arched foyer, the home announces its soula whimsical garden courtyard at its very center, drawing the eye and spirit toward the natural world. With both the living room and primary suite opening onto this lush sanctuary, the outdoors is never a destination; its an invitation that is always open. At the heart of the home, the great room impresses with sky-high ceilings, exposed wood beams, and elegant doors that open to the outdoors on multiple sides, creating seamless indoor-outdoor living. The gourmet kitchen is beautifully appointed with a Dacor 6-burner range, double Thermador ovens, a Villeroy & Boch farmhouse sink, an eat-in bar, a walk-in pantry, and a charming Dutch door entry. The wraparound butlers pantry is equally impressive, featuring a sink, dishwasher, trash compactor, and Sub-Zero refrigeratorideal for effortless entertaining. The luxurious primary retreat is a true sanctuary, featuring exposed beams, a fireplace, an oversized walk-in closet, and a stunning spiral staircase leading to a private executive library with exceptional views, its own fireplace, and a walk-out terracean Views. Curated Gardens. Custom Mediterranean-style living in Rancho Santa Fe. This is Cielo at its absolute finest. Perched in one of the communitys most coveted locations, this magnificent Mediterranean-inspired estate commands sweeping panoramic views from east to westa living canvas that shifts beautifully with every hour of the day. Designed to live primarily as a sprawling single-story home, the residence is as functional as it is stunning. From the moment you enter the dramatic arched foyer, the home announces its soula whimsical garden courtyard at its very center, drawing the eye and spirit toward the natural world. With both the living room and primary suite opening onto this lush sanctuary, the outdoors is never a destination; its an invitation that is always open. At the heart of the home, the great room impresses with sky-high ceilings, exposed wood beams, and elegant doors that open to the outdoors on multiple sides, creating seamless indoor-outdoor living. The gourmet kitchen is beautifully appointed with a Dacor 6-burner range, double Thermador ovens, a Villeroy & Boch farmhouse sink, an eat-in bar, a walk-in pantry, and a charming Dutch door entry. The wraparound butlers pantry is equally impressive, featuring a sink, dishwasher, trash compactor, and Sub-Zero refrigeratorideal for effortless entertaining. The luxurious primary retreat is a true sanctuary, featuring exposed beams, a fireplace, an oversized walk-in closet, and a stunning spiral staircase leading to a private executive library with exceptional views, its own fireplace, and a walk-out terracean inspiring space for work, reading, or quiet reflection. The whimsical primary bath offers a clawfoot soaking tub, steam shower, handcrafted vanities, and serene garden outlooks that will transport you to a dreamy European spa. Secondary bedrooms offer custom charm, en-suite baths, and beamed ceilings. The upper-level gym, complete with its own luxurious bathroom, easily functions as a remote sixth bedroom, guest retreat, or wellness space. Step outside and youre in a private paradise. A large covered patio sets the stage for memorable al fresco dinners overlooking the sparkling pool, spa, and endless views. The grounds are a testament to thoughtful, inspired landscaping, with vivid seasonal flowers, grapevines, kitchen garden beds, and a flourishing orchard featuring key lime, lemon, blood orange, navel orange, peach, cherry, plum, apple, pear, and nectarine trees. A four-car garagetwo attached and two detachedrounds out the practical luxury of this remarkable property. All of this is just steps from Cielos tennis courts, clubhouse, resort pool and spa, fitness center, and 1.5-acre parkall behind the privacy and security of a 24-hour guard-gated entry. Come be swept away by ocean breezes, endless views, and the unmistakable magic of an estate that must be experienced to be fully appreciated.

7240 Camino De Arriba, Rancho Santa Fe

8082 El Cielo, Rancho Santa Fe
$4,300,000
4 Beds ⋅ 5 Baths
Some homes have views. This one owns the horizon. Perched at the pinnacle of Cielo, Rancho Santa Fe's most prestigious and coveted gated enclave, this breathtaking bespoke custom estate commands 270-degree panoramic views spanning the Pacific Ocean, Catalina Island, and the pristine Elfin Forest Reserve one of the most dramatic, irreplaceable, and sought-after view corridors in all of North County San Diego. Set on 2.55 sprawling acres at the community's highest elevation, this rarified setting is simply unmatched and unrivaled. Interiors reflect an unwavering and masterful commitment to curated global artisanship and refined modern luxury. Imported Moroccan tile, opulent Carrara marble, hand-laid Italian stone floors, soaring exposed wood beam ceilings, and an exquisite collection of bespoke lighting and statement chandeliers create a sophisticated, distinguished aesthetic that is both boldly contemporary and timelessly elegant. Every sumptuous finish is intentional. Every thoughtfully appointed detail speaks with authority. Beyond the walls, the magnificent estate transforms into an exclusive private resort. A custom pool and spa anchor expansive, beautifully appointed entertaining terraces designed for effortless and seamless indoor-outdoor living. A covered loggia with fireplace, a premium alfresco outdoor kitchen with artisanal wood-burning pizza oven, lush manicured grounds, and a flourishing curated private orchard complete a setting of unrivaled leisure, tranquility, and understated elegance. A grand, sweeping custom motor court delivers an arrival experience CIELO | RANCHO SANTA FE-Where the Pacific Meets Perfection Some homes have views. This one owns the horizon. Perched at the absolute pinnacle of Cielo Rancho Santa Fe's most prestigious gated enclave this breathtaking custom estate is in a category entirely its own. On 2.55 acres of elevated prime land, the panorama unfolds in every direction: the Pacific Ocean, Catalina Island, and the untouched ridgelines of the Elfin Forest Reserve a seamless, uninterrupted sweep of 270 degrees that stops you cold the moment you arrive. Morning fog rolling off the ocean. Golden hour painting the canyon. Catalina glowing on the horizon at dusk. This view is not a feature. It is the experience. ARCHITECTURE MEETS ARTISTRY Step inside and the commitment to excellence is immediate and absolute. The interiors speak a language of rare global materials and fearless design imported Moroccan tile that catches light like jewelry, Carrara marble in its most sculptural form, hand-laid Italian stone floors that ground every room with quiet authority. Soaring exposed wood beam ceilings draw the eye upward while bespoke chandeliers and statement lighting command attention at every turn. This is not a decorated home. This is a crafted world where contemporary boldness and timeless luxury exist in perfect tension. Every finish deliberate. Every detail considered. Every room a destination. YOUR PRIVATE RESORT AWAITS Beyond the walls, the estate unfolds into something extraordinary. A custom pool and spa shimmer against the backdrop of open sky and endless views. Expansive entertaining terraces stretch across the grounds, designed for the kind of living that feels effortless and cinematic at once. A covered loggia with fireplace blurs the line between inside and out. The premium outdoor kitchen anchored by a wood-burning pizza oven overlooks manicured gardens and a curated private orchard, where abundance feels as natural as the breeze off the Pacific.Arrival itself is an event. A grand custom motor court sets the tone from the first moment an entrance as commanding as everything that follows. THE ADDRESS. THE DISTRICT. THE LEGACY. Situated within the celebrated Rancho Santa Fe School District and nestled within one of Southern California's most sought-after gated communities, this estate represents the rarest of intersections: architectural vision, panoramic coastal grandeur, and absolute privacy all in one singular address. This is not simply a home. This is a legacy. This is Cielo.

8082 El Cielo, Rancho Santa Fe

18320 Via Ambiente, Rancho Santa Fe
$4,000,000
5 Beds ⋅ 8 Baths
Welcome to Rancho Santa Fe where privacy, prestige & beauty converge! Awe inspiring views of the canyons & the ocean await you from this private estate located in the coveted gated community of Cielo. This timeless custom Dena Gillespie home is perched on a large lot seamlessly blending indoor/outdoor living with first class appointments. With several view decks, a jacuzzi spilling into the salt water pool, built-in BBQ, large covered dining area, it's the kind of dream yard that feels like a quiet escape. The interior of the home is brimming with exceptional finishes & fine craftsmanship. Recently updated chef's kitchen with new stainless appliances, quartzite countertops, large prep island, butlers pantry & wine room with etched glass & custom wrought iron door. For those seeking serenity, escape to the main floor primary suite with a cozy fireplace, heated bathroom floors, steam shower, lavish tub, sauna & picturesque windows to soak in the views. Additional amenities include tumbled travertine flooring, all new lighting throughout, 4 en-suite guest bedrooms (one on the main level), an upstairs temperature controlled wine room, oversized 3 car garage, Lutron lighting system & Aqualink system for the pool to easily manage from your phone or tablet. Situated in the award winning Rancho Santa Fe school district. The community of Cielo has world-class amenities including 24 hour gate guarded security, an Olympic-sized pool, state-of-the-art gym, 2 tennis courts, pickleball, nature trails & beautiful parks. Welcome to Rancho Santa Fe where privacy, prestige & beauty converge! Awe inspiring views of the canyons & the ocean await you from this private estate located in the coveted gated community of Cielo. This timeless custom Dena Gillespie home is perched on a large lot seamlessly blending indoor/outdoor living with first class appointments. With several view decks, a jacuzzi spilling into the salt water pool, built-in BBQ, large covered dining area, it's the kind of dream yard that feels like a quiet escape. The interior of the home is brimming with exceptional finishes & fine craftsmanship. Recently updated chef's kitchen with new stainless appliances, quartzite countertops, large prep island, butlers pantry & wine room with etched glass & custom wrought iron door. For those seeking serenity, escape to the main floor primary suite with a cozy fireplace, heated bathroom floors, steam shower, lavish tub, sauna & picturesque windows to soak in the views. Additional amenities include tumbled travertine flooring, all new lighting throughout, 4 en-suite guest bedrooms (one on the main level), an upstairs temperature controlled wine room, oversized 3 car garage, Lutron lighting system & Aqualink system for the pool to easily manage from your phone or tablet. Situated in the award winning Rancho Santa Fe school district. The community of Cielo has world-class amenities including 24 hour gate guarded security, an Olympic-sized pool, state-of-the-art gym, 2 tennis courts, pickleball, nature trails & beautiful parks.

18320 Via Ambiente, Rancho Santa Fe

no property photo
$3,805,000
4 Beds ⋅ 5 Baths
It's no surprise that the seller of this home is a world class designer. Every inch inside and out has been masterfully curated to the highest degree of elegance and perfection, with fixtures and finishes that look like they belong in Architectural Digest everywhere you look. The home features first floor master suite, top-of-the-line appliances, home gym, owned solar, spacious outdoor loggia, pristine hardscape, huge lawn area, oversized lot with ocean views, walk-in closets in every bedroom, an expansive guest suite, and access to the highly sought after Roger Rowe School in Rancho Santa Fe. Take advantage of all that Cielo has to offer with an Olympic pool, clubhouse, parks, tennis, pickleball, gym, and community activities. This home is an absolute gem and not to be missed! ***

17870 Camino De La Mitra, Rancho Santa Fe

8046 El Cielo, Rancho Santa Fe
$3,768,000
4 Beds ⋅ 6 Baths
Intentional Living & Artfully Designed Mediterranean Estate! Experience sophistication and modern elegance in this nearly new (2017) single-level custom estate within the prestigious guard-gated community of Cielo, Rancho Santa Fe. Perched at one of the highest points along the San Diego coast, this home offers panoramic mountain-to-ocean views and exceptional privacy. Featuring 4 bedrooms, 4 full and 2 half baths, plus an executive office/media room, this open-concept design showcases a spacious great room with disappearing glass doors, exposed antique beams, a stunning fireplace, and an entertainer’s wet bar with walk-in wine cellar. The chef’s kitchen boasts quartz countertops, a grand center island, walk-in pantry, and top-tier appliances. The primary suite is a serene retreat with patio access, a spa-style bath with soaking tub, dual vanities, and a boutique-style walk-in closet. The resort-inspired outdoor space features a custom pool and spa, fireplace lounge with TV, and a fully equipped outdoor kitchen with Lynx BBQ and granite bar seating—ideal for al fresco dining and sunset gatherings. Sustainably designed, the home runs on 100% solar power and features drought-conscious landscaping. Additional highlights include a 3-car garage with mahogany doors and a finished loft/attic. Enjoy Cielo’s luxury amenities—clubhouse, gym, pools, tennis, pickleball, playgrounds, and more—all within the acclaimed Rancho Santa Fe School District (Roger Rowe). This single-level estate boasts a modern architectural design with four bedrooms, four full baths, and two half baths. The executive office/media room invites productivity, while the expansive great room, with its seamless indoor-outdoor flow through disappearing glass doors, becomes the heart of gatherings. The artfully curated kitchen is a culinary dream, showcasing quartz countertops, a grand center island, a spacious walk-in pantry, and top-tier commercial-grade appliances, making it a perfect blend of style and functionality. Exposed antique beams and a stunning fireplace create an inviting atmosphere, complemented by an entertainer’s wet bar and a walk-in wine cellar, perfect for hosting intimate gatherings and unforgettable evenings. Retreat to the primary suite—a personal haven featuring direct patio access, a spa-inspired bath complete with an oversized soaking tub, dual vanities, and a boutique-style walk-in closet with custom built-ins. This sanctuary embodies tranquility and luxury. The true crown jewel of this estate is its outdoor oasis with its custom pool and spa that seemingly flow into the horizon, surrounded by a cozy, fireplace-warmed lounge equipped with a flat-screen TV. Beautiful landscaping, hardspacing and fully equipped outdoor kitchen, featuring a Lynx BBQ and granite bar seating for six, create an idyllic setting for al fresco dining, relaxing evenings or entertaining against the backdrop of stunning ocean and mountain vistas. Emphasizing both sophistication and sustainability, this home operates on 100% solar power and features drought-conscious landscaping, ensuring that luxury and efficiency go hand in hand. The property also features a 3-CAR garage with mahogany garage doors and fully finished versatile loft / attic. Every moment spent here is a step into a spa-like retreat, capturing the essence of the ultimate California lifestyle with views to Catalina Island on a clear day. Cielo in Rancho Santa Fe offers a vibrant, luxury lifestyle. Enjoy a full calendar of social activities - plus exceptional amenities including a community center, gym, clubhouse, tennis and pickleball courts, playgrounds, multiple pools, and courts for basketball and volleyball, all included with the HOA. This property is located in Rancho Santa Fe School District - Roger Rowe

8046 El Cielo, Rancho Santa Fe

7718 Camino Sin Puente, Rancho Santa Fe
$3,688,000
4 Beds ⋅ 5 Baths
Single-level luxury with sweeping Rancho Santa Fe and peek ocean views, set behind the guarded gates of Cielo. This single-level 5-bedroom, 4.5-bath estate offers northwest views, privacy, and refined indoor-outdoor living on a generous lot within the Rancho Santa Fe community. Soaring 17 to 20-foot ceilings define the main living areas, while four bedrooms feature en-suite baths for elevated comfort. The fifth bedroom, currently configured as an office and complete with a closet and murphy bed, can serve as an additional bedroom. The oversized primary suite boasts its own fireplace, outdoor access, and sweeping views, along with a spa-caliber bath complete with a soaking tub, dual-head shower, and expansive walk-in closet. The chef’s kitchen is equipped with Wolf range, large pantry, and secondary prep area. Outdoors, a covered entertaining pavilion overlooks the resort-style pool and spa, surrounded by low-maintenance landscaping and endless views. Additional highlights include 11kw owned solar with critical load battery backup system, EV charger, tankless water heater, and three-car garage with epoxy floors. Residents enjoy access to Cielo’s private clubhouse and resort-style amenities, all within the top-rated Rancho Santa Fe School District.

7718 Camino Sin Puente, Rancho Santa Fe

7795 Camino De Arriba, Rancho Santa Fe
$3,635,000
4 Beds ⋅ 4 Baths
IF HEAVEN HAD AN ADDRESS, THIS WOULD BE IT! Experience the perfect blend of luxury living and cutting-edge energy efficiency in this stunning Rancho Santa Fe ocean view sanctuary. This custom Mediterranean-style home, perched atop the coveted Cielo hillsides, offers expansive ocean views from Catalina Island to downtown San Diego, while thoughtfully incorporating sustainable features that reduce your environmental footprint without sacrificing comfort or style. Completed in 2020, this 4,115-square-foot residence boasts 4 bedrooms and 3.5 bathrooms designed around a clean, open floor plan. The home is fully equipped with a completely paid-off solar system, including solar-powered heating for the poolensuring energy savings year-round. A tankless water heater delivers endless hot water on demand with maximum efficiency. For the eco-conscious homeowner, theres a 240-volt electric car charger ready to support your electric vehicle needs effortlessly. Beyond energy, the landscaping is designed with sustainability in mind. The grounds feature drought-tolerant, water-wise plants paired with efficient irrigation systems that minimize water use. Maintenance-free hardscaping and synthetic turf create a beautiful, green lawn without the need for constant watering or upkeep. Inside, every room frames breathtaking, unobstructed views of the ocean and protected natural habitat, seamlessly blending luxury with responsibility. The gourmet kitchen and great room, abundant with natural light, invite you to cook and entertain while soaking in panoramic vistas. Additional highlights include a IF HEAVEN HAD AN ADDRESS, THIS WOULD BE IT! Experience the perfect blend of luxury living and cutting-edge energy efficiency in this stunning Rancho Santa Fe ocean view sanctuary. This custom Mediterranean-style home, perched atop the coveted Cielo hillsides, offers expansive ocean views from Catalina Island to downtown San Diego, while thoughtfully incorporating sustainable features that reduce your environmental footprint without sacrificing comfort or style. Completed in 2020, this 4,115-square-foot residence boasts 4 bedrooms and 3.5 bathrooms designed around a clean, open floor plan. The home is fully equipped with a completely paid-off solar system, including solar-powered heating for the poolensuring energy savings year-round. A tankless water heater delivers endless hot water on demand with maximum efficiency. For the eco-conscious homeowner, theres a 240-volt electric car charger ready to support your electric vehicle needs effortlessly. Beyond energy, the landscaping is designed with sustainability in mind. The grounds feature drought-tolerant, water-wise plants paired with efficient irrigation systems that minimize water use. Maintenance-free hardscaping and synthetic turf create a beautiful, green lawn without the need for constant watering or upkeep. Inside, every room frames breathtaking, unobstructed views of the ocean and protected natural habitat, seamlessly blending luxury with responsibility. The gourmet kitchen and great room, abundant with natural light, invite you to cook and entertain while soaking in panoramic vistas. Additional highlights include a private terrace, dedicated wine cellar, sparkling pool, covered loggia with fireplace, BBQ island, a 3-car garage, and ample storageall within the prestigious Rancho Santa Fe community with access to an opulent clubhouse and top-rated schools. This isnt just a homeits a sustainable lifestyle where unforgettable views and responsible living come together in perfect harmony.

7795 Camino De Arriba, Rancho Santa Fe

7778 Camino Sin Puente, Rancho Santa Fe
$3,275,000
3 Beds ⋅ 3 Baths
A chic & modern villa of boutique elegance and artful design. Perched atop a serene and private hillside in the prestigious guard-gated community of Cielo, this timeless Santa Barbara-style villa offers resort-style living at its finest. From the moment you step into the enchanting entry courtyard—complete with a cozy fireplace—you’re welcomed into a world of refined comfort and effortless indoor-outdoor living. This custom inspired villa showcases a spacious open-concept design that is as tasteful as it is inviting. At the heart of the home, a chef’s kitchen with a grand center island flows effortlessly into a sunlit breakfast nook and an expansive great room, creating the perfect setting for both everyday living and effortless entertaining. Thoughtfully designed for connection and comfort, the seamless layout blends timeless architecture with a warm, welcoming ambiance. The private quarters are designed for serenity and comfort. The primary suite serves as a true retreat, offering serene views, and a spa-inspired ambiance. A spacious secondary bedroom within the main residence also enjoys beautiful vistas, thoughtfully positioned away from the main living areas. The boutique-style attached casita provides a separate space for guests or a private home office, blending style with versatility. Showcasing breathtaking panoramic views that stretch in every direction from every room of the property. This custom inspired villa was designed to embrace San Diego’s coveted lifestyle, the expansive great room flows seamlessly to a covered outdoor loggia with a fireplace—ideal for... This custom inspired villa showcases a spacious open-concept design that is as tasteful as it is inviting. At the heart of the home, a chef’s kitchen with a grand center island flows effortlessly into a sunlit breakfast nook and an expansive great room, creating the perfect setting for both everyday living and effortless entertaining. Thoughtfully designed for connection and comfort, the seamless layout blends timeless architecture with a warm, welcoming ambiance. The private quarters are designed for serenity and comfort. The primary suite serves as a true retreat, offering serene views, and a spa-inspired ambiance. A spacious secondary bedroom within the main residence also enjoys beautiful vistas, thoughtfully positioned away from the main living areas. The boutique-style attached casita provides a separate space for guests or a private home office, blending style with versatility. Showcasing breathtaking panoramic views that stretch in every direction from every room of the property. This custom inspired villa was designed to embrace San Diego’s coveted lifestyle, the expansive great room flows seamlessly to a covered outdoor loggia with a fireplace—ideal for al fresco dining or savoring golden sunsets. An architectural masterpiece, the home centers around a stunning infinity-edge pool and spa that visually spill into the horizon, creating a tranquil oasis of calm and luxury. Whether you're entertaining guests or enjoying a quiet evening at home, every space is thoughtfully designed to maximize natural beauty and privacy. Cielo in Rancho Santa Fe offers a vibrant, luxury lifestyle. Enjoy a full calendar of social activities - plus exceptional amenities including a community center, gym, clubhouse, tennis and pickleball courts, playgrounds, multiple pools, and courts for basketball and volleyball, all included with the HOA. This property is located in Rancho Santa Fe School District - Roger Rowe Don’t miss this rare opportunity to own a sanctuary where every detail is curated for peace, privacy, and panoramic perfection.

7778 Camino Sin Puente, Rancho Santa Fe

18370 Avenida Apice, Rancho Santa Fe
$3,000,000
5 Beds ⋅ 6 Baths
Price Improvement! An extraordinary 180-degree panoramic view defines this custom estate, where the gaze sweeps from the ocean across rolling hillsides to distant, snow-capped mountain peaks. High atop an exclusive cul-de-sac (access road rarely used) on nearly half an acre with drought-tolerant landscaping, 18370 Avenida Apice is designed to frame breathtaking vistas from every vantage point. Walls of glass and oversized windows invite the dramatic landscape inside, bathing the open-concept living spaces in natural light. This captivating backdrop sets the stage for an indoor-outdoor lifestyle with open space on the back and west sides of the home. The main level transitions smoothly from elegant entertaining spaces and an open-concept chef's kitchen with a walk-in pantry to a resort-caliber luxurious primary suite and a second master suite downstairs. Offering a three-car garage and layout flexibility, the main floor accommodates a home office, wine or fitness room, while an upstairs bonus room provides a separate space for media and relaxation. Modern infrastructure enhances this estate, featuring fully owned solar panels, a dedicated EV charging station, integrated security surveillance, and built-in garage cabinetry. Situated within the exclusive gated community of Cielo in Rancho Santa Fe, a pool and recreation area is a mere three to four minute walk away, with residents gaining access to tennis and pickleball courts, a state-of-the-art fitness center, and a neighborhood café and restaurant. Surrounded by world-class golf, equestrian, and dining, the community provides peace of mind as one of the few in the county earning the Firewise USA designation.

18370 Avenida Apice, Rancho Santa Fe

18113 El Brazo, Rancho Santa Fe
$2,900,000
4 Beds ⋅ 6 Baths
A true showpiece in Rancho Santa Fe’s exclusive Cielo community, this architectural estate sits privately perched above it all, capturing uninterrupted panoramic views that stretch from rolling hills to the Pacific Ocean. Designed by acclaimed architect Dena Gillespie, known for crafting homes with mystique and presence, this 4+ bedroom villa is a masterclass in timeless design, blending reclaimed European elements with refined craftsmanship and modern sophistication. The front courtyard, anchored by a custom Vietri fountain and grand stone staircase, sets a cinematic tone that continues throughout the home’s dramatic interiors and seamless indoor-outdoor flow. The backyard has a patio with fire pit, private guest quarters, solar power, and a spa elevate the lifestyle offering, while the unique lot shape creates over 220 feet of backyard frontage with space for a resort-style infinity pool and a one-acre hillside ready for a vineyard. Every detail of this estate has been curated to deliver character, elegance, and star-level appeal in one of Rancho Santa Fe’s most prestigious settings. Cielo offers an exceptional lifestyle centered around the Cielo Club, an 8,000 sq. ft. facility featuring elegant event lounges, a catering kitchen, meeting rooms, a modern fitness center, and spa amenities. Outdoors, residents can enjoy a competition-sized pool, a children’s wading pool, a shaded pavilion with gas grills, tennis courts, and a playground. The Montagna Club adds even more with its own pool area, open-air pavilion, outdoor fireplace, and tennis courts. Spanning 1.5 acres, Cielo Park is a recreational haven with basketball and sand volleyball courts, a climbing wall, sports fields, and picnic areas with BBQs—perfect for active days and relaxed gatherings alike.

18113 El Brazo, Rancho Santa Fe

Via Ambiente, Rancho Santa Fe
$2,514,000
This offering is for 24 single family detached lots within Parcels H & VC of the master plan community of Cielo. All infrastructure is completed to the sites frontage, including wet and dry utilities, and roadways. All of the lots enjoy panoramic views and some have ocean views. Homeowners purchasing in this neighborhood will enjoy all the amenities of the Cielo community, which include tennis courts, clubhouse, pools, parks, gate guarded entrance, gym, and playing fields. This offering is for 24 single family detached lots within Parcels H & VC of the master plan community of Cielo. All infrastructure is completed to the sites frontage, including wet and dry utilities, and roadways. All of the lots enjoy panoramic views and some have ocean views. Homeowners purchasing in this neighborhood will enjoy all the amenities of the Cielo community, which include tennis courts, clubhouse, pools, parks, gate guarded entrance, gym, and playing fields. The backbone road, Via Ambiente, will connect to the north to Harmony Grove Road when construction currently underway is completed early 2018. The completion of this road extension will benefit the site significantly and will allow access to San Marcos and Hwy 78, as well as Carlsbad and I-5, within minutes. Typical lot sizes range from 0.40 to 1.40 acre, with most sized at acre. Current grading plans illustrate pad sizes ranging from 9,000 to 15,000, with an average of approximately 11,000 square feet. Neighborhoods: Cielo Other Fees: 20

Via Ambiente, Rancho Santa Fe

18180 Cerro Del Sol, Rancho Santa Fe
$1,550,000
Experience sweeping 180 views of the Pacific Ocean, spectacular sunsets and majestic mountain panoramas on this expansive2.99acre lot in Rancho Santa Fe.Southwest facing, this lot is elevated at an impressive 1,131 feet above sea level and provides the largest buildable pad inthe exclusive gated community ofCielo, spanning more than 30,000 square feet.Included with this property is A proposed Mediterranean estate designed to harmonize with the surrounding landscape. Just under 7300 sf,this estate features 5 bedrooms, 3 fireplaces, 4-car garage, sauna, wine room, a state-of-the art kitchen with barrel ceiling, mudrooms, stunning archways and loggias, terracotta roofs and sun-warmed stone thatglowsbeneath the golden light of every sunset. Expansive terraces and a50-ftinfinity-edge poolwithspa open to an uninterrupted 180-degree view of the ocean. Inside, wood beams, soaring ceilings, and hand-finished wood accents evoke old-world charm, while modern amenities provide effortless comfort. These previously approvedplansprovide a significant head start in the planning and development process, offering arare opportunity to bring to life a magnificent estate in one of Rancho Santa Fes most elevated settings. Experience sweeping 180 views of the Pacific Ocean, spectacular sunsets and majestic mountain panoramas on this expansive2.99acre lot in Rancho Santa Fe.Southwest facing, this lot is elevated at an impressive 1,131 feet above sea level and provides the largest buildable pad inthe exclusive gated community ofCielo, spanning more than 30,000 square feet.Included with this property is A proposed Mediterranean estate designed to harmonize with the surrounding landscape. Just under 7300 sf,this estate features 5 bedrooms, 3 fireplaces, 4-car garage, sauna, wine room, a state-of-the art kitchen with barrel ceiling, mudrooms, stunning archways and loggias, terracotta roofs and sun-warmed stone thatglowsbeneath the golden light of every sunset. Expansive terraces and a50-ftinfinity-edge poolwithspa open to an uninterrupted 180-degree view of the ocean. Inside, wood beams, soaring ceilings, and hand-finished wood accents evoke old-world charm, while modern amenities provide effortless comfort. These previously approvedplansprovide a significant head start in the planning and development process, offering arare opportunity to bring to life a magnificent estate in one of Rancho Santa Fes most elevated settings.

18180 Cerro Del Sol, Rancho Santa Fe

Via Rancho Cielo Unit 6, Rancho Santa Fe
$1,500,000
Approved Plans with󠃳󠂠󠂀󠂠󠃢󠂁󠂢󠃢󠂁󠂣󠃢󠂁󠂣󠃍󠂏󠃍󠂏 Active Permits included for a 6,000 sqft estate with an additional 1,200 sqft ADU. Discover this premium lot in Rancho Santa Fe's prestigious scenic community of Cielo. Offering an unparalleled opportunity to build your custom estate with commanding ocean, mountain, and evening light views! The 1.24-acre lot features a large, flat buildable area with remarkable panoramas. Enjoy the security and tranquility of the gated Cielo community, which offers a wealth of amenities, including an oversized swimming pool, tennis and pickleball courts, a fitness center, a park/playground, and more. This premium 1.24-acre lot in Rancho Santa Fe's gated Cielo community offers a large, flat buildable area with panoramic views. 6,000 sqft main home with optional 1,200 sqft ADU architectural plans included for a modern, custom estate tailored to your specifications. Enjoy amenities such as an oversized pool, tennis and pickleball courts, a fitness center, and playground.

Via Rancho Cielo Unit 6, Rancho Santa Fe

El Brazo, Unit 83, Rancho Santa Fe
$1,200,000
Discover this premium view lot in Rancho Santa Fe's prestigious scenic community of Cielo. Offering an unparalleled opportunity to build your custom estate. Included are two distinct architectural plans to choose from, or the option to design and build your own dream home. The 1.71-acre lot features a large, flat buildable area with unparalleled panoramic views. Enjoy the security and tranquility of the gated Cielo community, offering a wealth of amenities: an oversized swimming pool, tennis and pickleball courts, fitness center, park/playground, and more. This premium 1.71-acre lot in Rancho Santa Fe's gated Cielo community offers a large, flat buildable area with panoramic views. Choose from two architectural plans or bring your architect to design a dream home to your custom specifications. Enjoy amenities such as an oversized pool, tennis and pickleball courts, fitness center, and playground.

El Brazo, Unit 83, Rancho Santa Fe

8737 Via Rancho Cielo, Unit 50, Rancho Santa Fe
$1,000,000
The highest elevation󠃳󠂠󠂀󠂠󠃢󠂁󠂢󠃢󠂁󠂣󠃢󠂁󠂣󠃍󠂏󠃍󠂏 lot in the prestigious 24/7 guard-gated community of Cielo is now on the market! This exceptional .88-acre lot offers jaw-dropping panoramic ocean views stretching from Catalina Island to Mexico. At 1,370 feet above sea level, it’s the ideal vantage point for breathtaking sunsets and endless horizons. Plans for a stunning 5,500 sq. ft. home are already in place and FULLY APPROVED by the HOA ARC, saving years of design work. Landscaping plans are also ready for submission to the RSF Fire Department, streamlining the process further. Beyond its natural beauty and convenience, Cielo offers unmatched privacy and world-class amenities, including tennis and pickleball courts, parks, pools, and more. Don’t miss your chance to build a legacy in one of Rancho Santa Fe’s most coveted communities.

8737 Via Rancho Cielo, Unit 50, Rancho Santa Fe

board logo

This information is deemed reliable but not guaranteed. You should rely on this information only to decide whether or not to further investigate a particular property. BEFORE MAKING ANY OTHER DECISION, YOU SHOULD PERSONALLY INVESTIGATE THE FACTS (e.g. square footage and lot size) with the assistance of an appropriate professional. You may use this information only to identify properties you may be interested in investigating further. All uses except for personal, non-commercial use in accordance with the foregoing purpose are prohibited. Redistribution or copying of this information, any photographs or video tours is strictly prohibited. This information is derived from the Internet Data Exchange (IDX) service provided by San Diego MLS®. Displayed property listings may be held by a brokerage firm other than the broker and/or agent responsible for this display. The information and any photographs and video tours and the compilation from which they are derived is protected by copyright. Compilation © 2026 San Diego MLS®,