Refine Search
Sort by
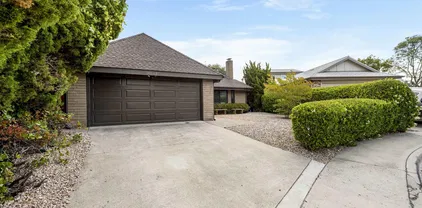
12113 Travertine Ct, Poway
$2,850,000
5 Beds ⋅ 5 Baths
Tucked away on a quiet cul-de-sac, this stunning Rolling Hills residence with designer touches sits on an expansive 0.65-acre lot & features a resort-style backyard with a pool/spa. Offering a spacious, versatile floor plan, this home blends elegance, comfort, & exceptional indoor-outdoor living. Upgrades include a fully owned solar system, hardwood flooring, crown molding, ceiling fans, and plantation shutters throughout. The remodeled gourmet kitchen is designed for everyday living & entertaining, featuring a large center island, stainless steel appliances, abundant cabinetry, & a walk-in pantry. An adjoining breakfast area with built-in desk & cabinetry opens to the inviting family room with a fireplace & custom entertainment center. The main level includes a private ensuite bedroom ideal for guests or multigenerational living, plus a spacious laundry/mud room w/an additional stainless steel refrigerator. Upstairs, the luxurious primary suite offers a retreat area perfect for a home office & a private balcony overlooking the backyard. The spa-inspired bath features dual vanities, a soaking tub, walk-in shower, & oversized customized walk-in closet. Three additional bedrooms, including a secondary ensuite, a full bath, & study nook complete the upper level. Designed for entertaining, the backyard is surrounded by lush landscaping & low-maintenance artificial turf w/multiple seating areas, a firepit, BBQ, & putting green. Located near top-rated schools, shopping, trails, and freeway access in the award-winning Poway Unified School District and has no HOA or Mello-Roos.

12113 Travertine Ct, Poway

11766 Treadwell Dr, Poway
$2,620,000
5 Beds ⋅ 5 Baths
Welcome to this exceptional estate in the highly coveted Rolling Hills community of Poway, CA. Set on a sprawling 1.1-acre lot, this stunning 5-bedroom, 4.5-bathroom residence offers 4,118 square feet of refined living with NO HOA and NO Mello-Roos. Homes in Rolling Hills rarely come on the market—this is one you don’t want to miss. Designed with both elegance and comfort in mind, the home features a light-filled open-concept floor plan, freshly updated with new paint and enhanced by thoughtful details throughout. The versatile downstairs bedroom with brand-new flooring provides the perfect space for guests or a private office. Step outside to your own private sanctuary—lushly landscaped grounds offer exceptional privacy and create a serene, resort-style setting ideal for entertaining or unwinding. Additional highlights include two Tesla solar systems for exceptional energy efficiency and long-term savings. Ideally located near top-rated schools, premier shopping, dining, and easy freeway access, this home offers the perfect balance of luxury and convenience. Experience the best of Poway living—this is the one you’ve been waiting for.

11766 Treadwell Dr, Poway

5260 Windmill Way, San Luis Obispo
$2,450,000
4 Beds ⋅ 3 Baths
Welcome to 5260 Windmill Way a private, oak-lined 1-acre retreat combining thoughtful design, modern luxury, and the peaceful feel of country living. This custom-built 4 bedroom, 2.5 bath home lives large with a stunning vaulted great room, highlighted by a dramatic 16-foot stacking door that opens seamlessly to the outdoors. The kitchen is a showpiece, featuring custom cabinetry, a white oak island, Taj Mahal quartzite countertops, and high-end Caf appliances. A walk-in pantry and spacious laundry room add function to the beauty. The primary suite offers quiet luxury with its own vaulted ceiling, a serene soaking tub, and picture-frame views of the surrounding oak trees. Outdoors, the property is designed for effortless entertaining: a massive turf lawn, built-in outdoor kitchen with grill and griddle, and a built-in firepit for evening gatherings. The backyard is private, with room to add a shop, guest house, or more (buyer to verify with county). Practical amenities abound, including RV parking with hookups, a 3-car garage with walk-up attic storage, Penntek-coated floors, EV charging, and a 6.48 kW owned solar system with backup batteries. Set well back from the street, the home offers peace and quiet while remaining close to town conveniences, the golf course, airport, and beach. A rare blend of comfort, craftsmanship, and lifestyle your country-feeling retreat just minutes from it all. Welcome to 5260 Windmill Way a private, oak-lined 1-acre retreat combining thoughtful design, modern luxury, and the peaceful feel of country living. This custom-built 4 bedroom, 2.5 bath home lives large with a stunning vaulted great room, highlighted by a dramatic 16-foot stacking door that opens seamlessly to the outdoors. The kitchen is a showpiece, featuring custom cabinetry, a white oak island, Taj Mahal quartzite countertops, and high-end Caf appliances. A walk-in pantry and spacious laundry room add function to the beauty. The primary suite offers quiet luxury with its own vaulted ceiling, a serene soaking tub, and picture-frame views of the surrounding oak trees. Outdoors, the property is designed for effortless entertaining: a massive turf lawn, built-in outdoor kitchen with grill and griddle, and a built-in firepit for evening gatherings. The backyard is private, with room to add a shop, guest house, or more (buyer to verify with county). Practical amenities abound, including RV parking with hookups, a 3-car garage with walk-up attic storage, Penntek-coated floors, EV charging, and a 6.48 kW owned solar system with backup batteries. Set well back from the street, the home offers peace and quiet while remaining close to town conveniences, the golf course, airport, and beach. A rare blend of comfort, craftsmanship, and lifestyle your country-feeling retreat just minutes from it all.

5260 Windmill Way, San Luis Obispo

5 Country Gln, Fallbrook
$2,187,500
4 Beds ⋅ 4 Baths
There’s a kind of quiet you only find in certain places. It’s in the way the light moves across the land in the early morning, the stillness just before sunset, and the feeling that you’ve stepped away from everything, without being far from anything. Set within the gated community of Rolling Hills Estates, this English country-inspired property offers a combination of beautiful design, privacy, and usable acreage—along with a truly unique location as the only residence directly adjacent to both the horse trails and the equestrian center. Spanning nearly three acres, the grounds are both beautiful and functional with a dedicated well for irrigation and exterior use. Two separate driveways provide ease of access for a variety of needs. The home lives primarily as single level, filled with natural light and at the heart is a designer kitchen that sets the tone for the entire property. Created by an award winning interior designer, the space blends warmth and functionality with custom white oak cabinetry, marble countertops, and a premium appliance suite. Other highlights include beautiful oak hardwood floors throughout, a dedicated office, a separate guest bedroom wing which offers privacy for family/visitors, and an attached guest house adds flexibility for extended stays, or multigenerational living. Outside, a covered dining area, saltwater pool, outdoor fireplace and true to it's name rolling hills complete the experience, creating inviting spaces to gather, relax, and enjoy the surrounding landscape. There’s a kind of quiet you only find in certain places. It’s in the way the light moves across the land in the early morning, the stillness just before sunset, and the feeling that you’ve stepped away from everything, without being far from anything. Set within the gated community of Rolling Hills Estates, this English country-inspired property offers a combination of beautiful design, privacy, and usable acreage—along with a truly unique location as the only residence directly adjacent to both the horse trails and the equestrian center. Spanning nearly three acres, the grounds are both beautiful and functional with a dedicated well for irrigation and exterior use. Two separate driveways provide ease of access for a variety of needs. The home lives primarily as single level, flooded with natural light and at the heart is a designer kitchen that sets the tone for the entire property. Created by an award winning interior designer, the space blends warmth and functionality with custom white oak cabinetry, marble countertops, and a premium appliance suite. Other highlights include beautiful oak hardwood floors throughout, a dedicated office, a separate guest bedroom wing which offers privacy for family/visitors, and an attached guest house adds flexibility for extended stays, or multigenerational living. Outside, a covered dining area, saltwater pool, outdoor fireplace and true to it's name rolling hills complete the experience, creating inviting spaces to gather, relax, and enjoy the surrounding landscape.

5 Country Gln, Fallbrook

2940 Morning Creek Ct, Chula Vista
$2,140,000
5 Beds ⋅ 6 Baths
This exceptional corner-lot property truly has it allcombining prime location, generous space, and refined design. Featuring 5 spacious bedrooms and 5.5 bathrooms, this home offers comfort and flexibility for modern living. A 3-car garage and a fully equipped ADU with a full bathroomprovide ideal accommodations for extended family, guests, or potential rental income. There is a Bonus room that is being used as an office but easily can be converted into a 6th bedroom. Enjoy serene views of the bird reserve and direct access to nearby biking and hiking trails, perfect for an active California lifestyle. Inside, rich hardwood floors, a gourmet kitchen, and an elegant double staircase showcase the homes thoughtful craftsmanship and timeless style. Step outside to your private oasis, complete with a sparkling pool and an oversized jacuzzi that comfortably seats up to 10 peopleperfect for entertaining or relaxing under the sun. With its warm wood accents and sophisticated finishes throughout, this charming residence offers a perfect blend of luxury, comfort, and natural beauty. This exceptional corner-lot property truly has it allcombining prime location, generous space, and refined design. Featuring 5 spacious bedrooms and 5.5 bathrooms, this home offers comfort and flexibility for modern living. A 3-car garage and a fully equipped ADU with a full bathroomprovide ideal accommodations for extended family, guests, or potential rental income. There is a Bonus room that is being used as an office but easily can be converted into a 6th bedroom. Enjoy serene views of the bird reserve and direct access to nearby biking and hiking trails, perfect for an active California lifestyle. Inside, rich hardwood floors, a gourmet kitchen, and an elegant double staircase showcase the homes thoughtful craftsmanship and timeless style. Step outside to your private oasis, complete with a sparkling pool and an oversized jacuzzi that comfortably seats up to 10 peopleperfect for entertaining or relaxing under the sun. With its warm wood accents and sophisticated finishes throughout, this charming residence offers a perfect blend of luxury, comfort, and natural beauty.

2940 Morning Creek Ct, Chula Vista

225 Hacienda Ave, San Luis Obispo
$2,136,000
6 Beds ⋅ 4 Baths
Located in the highly desirable, but rarely available Rolling Hills neighborhood, this beautiful property has both a single level main home and a huge shop with a 2 bedroom apartment above. The one acre lot is suitable for horses and there is access to riding trails. It is currently being used for an orchard of fruit trees, raised bed gardens and a chicken coop with lots of land left for parking your RV, boat, or other toys. The open concept main house of almost 2000 sq. ft. has spectacular views of the meadow and hills from south facing windows and the large wrap-around deck. 4 bedrooms and 2 and a half baths are found in the main house along with an oversized, 2-car attached garage. At the bottom of the driveway, the shop is amazing! Plenty of room to park 3+ vehicles or to work on projects large and small. The cute upstairs apartment, also featuring beautiful views, can provide rental income or serve as a terrific guest house. An amazing opportunity for the buyer who wants ranch style living while located close to town and close to Los Ranchos Elementary School - one of the best in SLO. Located in the highly desirable, but rarely available Rolling Hills neighborhood, this beautiful property has both a single level main home and a huge shop with a 2 bedroom apartment above. The one acre lot is suitable for horses and there is access to riding trails. It is currently being used for an orchard of fruit trees, raised bed gardens and a chicken coop with lots of land left for parking your RV, boat, or other toys. The open concept main house of almost 2000 sq. ft. has spectacular views of the meadow and hills from south facing windows and the large wrap-around deck. 4 bedrooms and 2 and a half baths are found in the main house along with an oversized, 2-car attached garage. At the bottom of the driveway, the shop is amazing! Plenty of room to park 3+ vehicles or to work on projects large and small. The cute upstairs apartment, also featuring beautiful views, can provide rental income or serve as a terrific guest house. An amazing opportunity for the buyer who wants ranch style living while located close to town and close to Los Ranchos Elementary School - one of the best in SLO.

225 Hacienda Ave, San Luis Obispo

11721 Treadwell Dr, Poway
$2,075,000
5 Beds ⋅ 5 Baths
Situated in the highly desirable neighborhood of Rolling Hills Estates, this home is just waiting for the perfect buyer to make it their own. Enjoy relaxing in the family room or living room, both featuring a cozy fireplace and plenty of windows to bring in natural light. Spend evenings in your large kitchen, or take the evening outside to relax under your covered patio. Head upstairs to the primary bedroom, which has plenty of space with the bonus area and private balcony overlooking the yard. Venture outside to the backyard which features a sparkling pool, rock waterslide and gorgeous landscaping to make you feel like you are in your own private oasis. Not only is this home an absolute gem at a great price point, it also resides in the highly sought after Poway School district and is close to multiple freeways, shops and restaurants.

11721 Treadwell Dr, Poway

14885 Priscilla, Rancho Penasquitos
$1,500,000
4 Beds ⋅ 3 Baths
Step into a home where every detail has been reimagined for modern living. This stunning 2,641-square-foot residence has undergone a complete transformation, blending contemporary style with effortless comfort. From the moment you cross the threshold, the brand-new flooring and fresh, airy palette set a sophisticated tone that carries through every room. The heart of the home is the show-stopping kitchen, a true chef’s dream featuring sleek finishes and high-end updates that make hosting a breeze. Whether you’re prepping a weeknight meal or entertaining friends, the open flow ensures you're always part of the conversation. Each of the four spacious bedrooms offers a peaceful retreat, while the 2.5 bathrooms have been meticulously remodeled with designer touches. Located within the boundaries of the sought-after Poway Unified District, this property offers the perfect balance of interior luxury and a prime location. With plenty of space to spread out and every inch boasting brand-new upgrades, 14885 Priscilla St is ready for you to simply move in and start enjoying the lifestyle you’ve been looking for.

14885 Priscilla, Rancho Penasquitos

11035 Avenida Maria, Rancho Penasquitos
$1,480,000
4 Beds ⋅ 4 Baths
From its striking architectural lines to the thoughtful craftsmanship found throughout, this home is a statement in modern design and livable luxury. Tucked away on a quiet cul-de-sac within the award-winning Poway Unified School District, this beautifully renovated home blends elevated finishes with exceptional comfort. Major upgrades, including a brand-new roof, new HVAC system, new electrical panel, and a newly installed Level 2 EV charger, provide both contemporary efficiency and lasting peace of mind. At the heart of the home, the reimagined kitchen showcases sleek European-style flat-panel cabinetry, elegant quartz countertops, and a convenient pot filler, all designed to complement the open flow into the living and dining areas. Wide-plank luxury vinyl flooring runs throughout, creating a cohesive and sophisticated feel while enhancing the home's natural light and spacious layout. Versatility is thoughtfully woven into the design with two primary suites, including a highly sought-after entry-level suite that offers ideal accommodations for guests or multi-generational living. Upstairs, the private primary retreat features a generous walk-in closet, a soft close/open barn door, and a spa-inspired bathroom complete with a bidet. Large multi-panel patio doors invite the outdoors in, opening to a private backyard that enjoys the rare benefit of no neighbors directly behind. A charming pergola creates the perfect setting for entertaining, dining al fresco, or simply relaxing in peaceful surroundings. Located just moments from scenic hiking trails and within walking distance of Rolling Hills Elementary, this exceptional residence offers a rare opportunity to experience luxury, privacy, and convenience in one of the area’s most desirable communities.

11035 Avenida Maria, Rancho Penasquitos

79 Eastfield, Rolling Hills
$1,480,000
79 Eastfield Dr. Rolling Hills, a rare offering of a vacant lot with all utilities at the street. The property is 3.01 acres with a large portion of it being flat and suitable for building. This property is ready for your dream home or as a speculation build and sell. All utilities are located at the street. The property is sold in it's As-Is, Where-Is condition and subject to court approval and over bid. 79 Eastfield Dr. Rolling Hills, a rare offering of a vacant lot with all utilities at the street. The property is 3.01 acres with a large portion of it being flat and suitable for building. This property is ready for your dream home or as a speculation build and sell. All utilities are located at the street. The property is sold in it's As-Is, Where-Is condition and subject to court approval and over bid.

79 Eastfield, Rolling Hills

2478 Turning Trail Rd, Chula Vista
$1,285,000
4 Beds ⋅ 3 Baths
Stunning property with a fresh, new price adjustment! An upgraded 4-bedroom plus loft, 3-bath residence sits on a premium corner lot in the highly desirable Rolling Hills community of Chula Vista. Offering generous living space and a true turnkey feel, this home blends comfort, function, and thoughtful design throughout. The interior showcases a custom kitchen with oversized granite countertops, full backsplash, and rich maple cabinetry, ideal for both everyday living and entertaining. Elegant touches such as a maple wood staircase, crown molding, and custom flooring add warmth and character, while built-in shelving and cabinetry in each bedroom maximize storage. Dual-zone central A/C and tinted windows provide year-round comfort and energy efficiency. Step outside to a private backyard designed for entertaining, featuring a BBQ island, gas fire pit, decorative fountain, and a spacious covered patio surrounded by manicured landscaping. Additional highlights include fully paid solar (NEM 2.0), EV charging, a salt-free water-softener system, a finished garage with epoxy flooring and built-ins, and pre-wiring for a security system. Located within a well-maintained community with low HOA and (very) low Mello-Roos, and just a short walk to the park, playground, pool, and walking trails. It is situated near the SR 125 toll road. This home offers the perfect balance of lifestyle and convenience. Stunning property with a fresh, new price adjustment! An upgraded 4-bedroom plus loft, 3-bath residence sits on a premium corner lot in the highly desirable Rolling Hills community of Chula Vista. Offering generous living space and a true turnkey feel, this home blends comfort, function, and thoughtful design throughout. The interior showcases a custom kitchen with oversized granite countertops, full backsplash, and rich maple cabinetry, ideal for both everyday living and entertaining. Elegant touches such as a maple wood staircase, crown molding, and custom flooring add warmth and character, while built-in shelving and cabinetry in each bedroom maximize storage. Dual-zone central A/C and tinted windows provide year-round comfort and energy efficiency. Step outside to a private backyard designed for entertaining, featuring a BBQ island, gas fire pit, decorative fountain, and a spacious covered patio surrounded by manicured landscaping. Additional highlights include fully paid solar (NEM 2.0), EV charging, a salt-free water-softener system, a finished garage with epoxy flooring and built-ins, and pre-wiring for a security system. Located within a well-maintained community with low HOA and (very) low Mello-Roos, and just a short walk to the park, playground, pool, and walking trails. It is situated near the SR 125 toll road. This home offers the perfect balance of lifestyle and convenience.

2478 Turning Trail Rd, Chula Vista

1736 Evergreen, Fullerton
$1,235,000
3 Beds ⋅ 2 Baths
Welcome to 1736 Evergreen Avenue, a home that proves thoughtful design and exceptional care never go out of style. Owned and meticulously maintained by the same owner for the past 29 years, this is the type of home that immediately feels different the moment you arrive. From the manicured lawn and mature palm trees to the oversized driveway and inviting double door entry, pride of ownership is evident throughout. Inside, a south facing wall of floor-to-ceiling windows fills the home with natural light. The floor plan was designed for how people actually live, with the living room, dining area, and kitchen flowing together to create one connected great room. Whether hosting family and friends or enjoying a quiet evening at home, the layout feels open, comfortable, and larger than the square footage suggests. The home has been thoughtfully updated over time. Italian porcelain plank flooring runs throughout the main living areas, while the kitchen and primary bathroom have been tastefully renovated. Nothing feels overdone or trendy, just timeless design and quality updates that allow the next owner to move right in. One of the most underrated features is the separation between the primary suite and secondary bedrooms. Positioned on the opposite side of the home, the primary retreat offers a level of privacy rarely found in many single story floor plans. Complete with a spacious en-suite bath, walk-in closet, and direct backyard access, the primary suite feels intentionally separated from the rest of the home. Out back, the pool is large enough to enjoy without taking over the Welcome to 1736 Evergreen Avenue, a home that proves thoughtful design and exceptional care never go out of style. Owned and meticulously maintained by the same owner for the past 29 years, this is the type of home that immediately feels different the moment you arrive. From the manicured lawn and mature palm trees to the oversized driveway and inviting double door entry, pride of ownership is evident throughout. Inside, a south facing wall of floor-to-ceiling windows fills the home with natural light. The floor plan was designed for how people actually live, with the living room, dining area, and kitchen flowing together to create one connected great room. Whether hosting family and friends or enjoying a quiet evening at home, the layout feels open, comfortable, and larger than the square footage suggests. The home has been thoughtfully updated over time. Italian porcelain plank flooring runs throughout the main living areas, while the kitchen and primary bathroom have been tastefully renovated. Nothing feels overdone or trendy, just timeless design and quality updates that allow the next owner to move right in. One of the most underrated features is the separation between the primary suite and secondary bedrooms. Positioned on the opposite side of the home, the primary retreat offers a level of privacy rarely found in many single story floor plans. Complete with a spacious en-suite bath, walk-in closet, and direct backyard access, the primary suite feels intentionally separated from the rest of the home. Out back, the pool is large enough to enjoy without taking over the entire yard. The covered patio creates a natural extension of the home, while the remaining yard space provides room for outdoor dining, entertaining, gardening, or barbecuing. Located in Fullerton's highly sought after Rolling Hills neighborhood, the property sits mid-block on a quiet street within the highly regarded Fullerton Joint Union High School District. Craig Regional Park is just a short walk away, offering scenic trails, fishing, playgrounds, picnic areas, and expansive green space. Downtown Fullerton, Downtown Brea, Brea Mall, the 57 Freeway, and the 91 Freeway are all just minutes away. Opportunities to own a home this meticulously cared for are becoming increasingly rare. For buyers seeking a well-maintained residence in one of Fullerton's most desirable neighborhoods, 1736 Evergreen Avenue offers an exceptional combination of location, functionality, and long term value.

1736 Evergreen, Fullerton

11385 Paseo Albacete, Rancho Penasquitos
$1,200,000
4 Beds ⋅ 2 Baths
Priced to sell quickly! Incredible opportunity to buy below market. Motivated seller. Stunning 4-bedroom residence with a 5th bedroom option currently used as a home office, perfect for growing families. This thoughtfully designed home offers the choice of a spacious primary bed on the first floor for convenient single level living or the second story for added privacy and elevated views. Step inside to soaring vaulted ceilings that create an open, airy ambiance throughout the main living areas. The gourmet kitchen is a chef's dream, featuring sleek newly upgraded stainless-steel appliances, luxurious granite countertops and elegant crown molding that adds a touch of sophistication. Durable plank flooring flows seamlessly throughout main entertaining areas, blending style with easy maintenance. Mature manicured landscaping, fruit trees and 2 separate fenced in areas is perfect for securing family pets. Tesla solar system secures your quality of living, energy conservation and cost savings. Nestled in a desirable walking neighborhood, close to Carmel Mountain shopping & prestigious public school system, this property combines modern amenities with customizable options to suit your lifestyle. Reverse osmoses water system that services both Sink & Fridge. Enjoy the fruits of your labor with a tasteful fully fenced in yard made up of a variety of fruit trees. You will appreciate the park like setting tranquil yard space.

11385 Paseo Albacete, Rancho Penasquitos

2613 Santa Barbara Ct, Chula Vista
$1,185,000
4 Beds ⋅ 3 Baths
welcome Home to this beautiful two story home locate on a quiet cul-de-sac on the highly desirable Rolling Hills Ranch community. Offering 4 Bedrooms, including a convenient first floor bedroom and 3 full bathrooms. 2,484 sq ft home features tile and wood flooring, a cozy fireplace in the family room. Recent upgrades include a new dishwasher and water heater. Located on an expansive 0.20 acre lot, the oversized backyard is perfect for entertaining friends and family. The 3 car garage includes two side by side spaces plus a tandem bay ideal for a third vehicle, storage or recreational toys. Nearby you can enjoy the Gorgeous Community Pool, parks, hiking trails, shopping, restaurants, golf courses, top rated schools and major freeways. welcome Home to this beautiful two story home locate on a quiet cul-de-sac on the highly desirable Rolling Hills Ranch community. Offering 4 Bedrooms, including a convenient first floor bedroom and 3 full bathrooms. 2,484 sq ft home features tile and wood flooring, a cozy fireplace in the family room. Recent upgrades include a new dishwasher and water heater. Located on an expansive 0.20 acre lot, the oversized backyard is perfect for entertaining friends and family. The 3 car garage includes two side by side spaces plus a tandem bay ideal for a third vehicle, storage or recreational toys. Nearby you can enjoy the Gorgeous Community Pool, parks, hiking trails, shopping, restaurants, golf courses, top rated schools and major freeways.

2613 Santa Barbara Ct, Chula Vista

15155 Calle Juanito, Rancho Penasquitos
$1,150,000
3 Beds ⋅ 2 Baths
Welcome to this beautiful ranch-style home, where timeless design meets modern comfort. A light-filled, open-concept layout creates an inviting atmosphere, enhanced by a large kitchen island, fresh interior paint, and a newly installed roof for peace of mind. The outdoor living space is equally impressive—perfect for entertaining, gardening, or relaxing while taking in serene neighborhood views and the rolling hills beyond. Ideally situated within walking distance to Rolling Hills Elementary and Park, and located in the highly acclaimed Poway Unified School District, this home offers both prestige and convenience. With easy access to the 15 and 56 freeways, everything you need is just moments away. This exceptional, move-in-ready home offers the lifestyle you’ve been waiting for.

15155 Calle Juanito, Rancho Penasquitos

11183 Linares, Rancho Penasquitos
$1,150,000
3 Beds ⋅ 2 Baths
Welcome to a beautifully renovated home, where modern living meets meticulous craftsmanship. This property features all new electrical upgrades, including outlets, GFI, and detectors, along with LED lighting and fixtures throughout. Newly installed Milguard Windows by Home Depot enhance both efficiency and elegance. Enjoy updated plumbing in the bathrooms and kitchen, alongside a new hot water heater by Carini. Stay comfortable with a full house American Standard A/C system and furnace, complete with new ducting and permits. Interior enhancements include new 5-panel hardwood doors, security and garage doors, and freshly painted interiors and exteriors. The garage boasts drywall, paint, and an epoxy floor, while a spacious attic offers potential with electrical outlets and lighting. Brand new Closet World closets add organized storage, and the kitchen and bathrooms shine with Pacific Stone cabinets and quartz backsplash, plus designer bathrooms by Floor and Decor. The yard features new rock landscaping, deluxe hose reels, and drip lines, all complemented by a new 6ft fence for privacy. High-end appliances, including a Bosch dishwasher and GE Profile range and microwave, complete this home, offering style and luxury throughout. 1120 sq ft brand new attic built, with electrical outlets, lighting, entry door, and matching Milguard window should the new owner decide to have it installed. Electrical: all new outlets, GFI, smoke detectors, carbon monoxide detectors, led lighting in garage, attic lighting, new overhead lighting in living room, and master bedroom, cieling fan, switches in panel and rewiring where required. External outlets and lighting all around the house with new external fixtures. Windows: All new Milguard Windows, installed by Home Depot. Plumbing: New Bathroom plumbing & sinks in Master Bath and Hallway bath, new Kitchen plumbing & sinks, garbage disposal installation, garage washer faucets, new pressure regulator installed. Brand new Hot Water heater installed by Carini. Air Conditioning and Heating: Had a brand new full house American Standard A/C installed and furnace, by Carini. All new ducting, and permits obtained. Hardware Solutions: Had all new 5 panel hardwood interior doors installed, had external garage side door with window installed and had exterior security door installed in main entrance. Had all new baseboards and flooring installed in the house by Hardware solutions. ? Painting: Full interior and exterior painting completed for the entire house, and roof vents. Garage: Had the garage completely drywalled and painted, overhead lighting installed. Had epoxy garage floor coating installed. Attic: 1120 sq ft brand new attic built, with electrical outlets, lighting, entry door, and matching milguard window should the new owner decide to have it installed. Closets: Brand new Closet World Closets installed for the four closets in the house. Rounded edges, drawers, closet shelves and closet rods for clothes. Kitchen and Bathroom Cabinets. Had Pacific Stone out of Temecuela install and build cabinets and full quartz backsplash, in the kitchen and bathrooms. Lazy Susan and beautiful hardware too. Bathrooms: Bathrooms designed by Floor and Decor, with impressive shower doors and full tile showers and nooks for shampoo bottles, and tile floors. Yard: New rock installed throughout the yard. All new delux hose reels and hoses and bibs in front and back. Drip lines installed for the hedges in the yard front and back. Window Coverings: Had Home Depot window coverings installed for all the windows in the house. Fence: Brand new 6ft fence on the West Side of the yard with premium hardware and gate. Appliances: Bosch top diswasher recommended by Best Buy, and GE gas range, with GE Profile gas range and griddle, with GE Profile microwave.

11183 Linares, Rancho Penasquitos

15576 Paseo Ajanta, Rancho Penasquitos
$1,113,000
4 Beds ⋅ 2 Baths
Welcome to 15576 Paseo Ajanta, a stunning single-story gem tucked into the peaceful Rolling Hills neighborhood of Rancho Peasquitos. With 4 bedrooms, 2 bathrooms, and no HOA or Mello Roos! Step inside to discover a thoughtfully designed open floor plan that makes everyday living feel effortless and entertaining a cinch. The spacious living room invites gatherings large and small, while the adjacent dining area opens to a charming patio; perfect for a morning coffee or evening unwinding. The open-concept kitchen keeps you connected to the action, whether you're hosting a holiday dinner or enjoying a quiet night in. Freshly painted with new carpet, a new water heater, and updated hardscaping and landscaping, this home shines inside and out. You'll appreciate the pride of ownership from the moment you arrive. Located just moments from award-winning Rolling Hills Elementary and the beloved local park featuring Siennas playground, open green space, sport courts, and dog-friendly paths this pocket of PQ is always in demand. If Rancho Peasquitos is on your radar, this home deserves a spot at the top of your list. Welcome to 15576 Paseo Ajanta, a stunning single-story gem tucked into the peaceful Rolling Hills neighborhood of Rancho Peasquitos. With 4 bedrooms, 2 bathrooms, and no HOA or Mello Roos! Step inside to discover a thoughtfully designed open floor plan that makes everyday living feel effortless and entertaining a cinch. The spacious living room invites gatherings large and small, while the adjacent dining area opens to a charming patio; perfect for a morning coffee or evening unwinding. The open-concept kitchen keeps you connected to the action, whether you're hosting a holiday dinner or enjoying a quiet night in. Freshly painted with new carpet, a new water heater, and updated hardscaping and landscaping, this home shines inside and out. You'll appreciate the pride of ownership from the moment you arrive. Located just moments from award-winning Rolling Hills Elementary and the beloved local park featuring Siennas playground, open green space, sport courts, and dog-friendly paths this pocket of PQ is always in demand. If Rancho Peasquitos is on your radar, this home deserves a spot at the top of your list.

15576 Paseo Ajanta, Rancho Penasquitos

771 Dry Creek Dr, Chula Vista
$975,000
3 Beds ⋅ 2 Baths
Discover this charming home nestled on a quiet cul de sac in the prestigious community of Rolling Hills. This inviting residence features 3 spacious bedrooms and 2 full bathrooms, including a professionally renovated handicap-accessible bathroom. The elegant maple wood floors and large windows throughout flood the space with natural light, creating a warm and welcoming atmosphere. Reside in privacy with no neighbors behind and enjoy the expansive lot, perfect for outdoor activities. The master bedroom offers a cozy sitting area, ideal for relaxation. The versatile middle room can serve as an office, library, or guest bedroom with the addition of closets to suit your needs. A 2-car garage provides ample parking and storage. This home combines comfort, style, and functionalitymaking it a perfect place to call home. Discover this charming home nestled on a quiet cul de sac in the prestigious community of Rolling Hills. This inviting residence features 3 spacious bedrooms and 2 full bathrooms, including a professionally renovated handicap-accessible bathroom. The elegant maple wood floors and large windows throughout flood the space with natural light, creating a warm and welcoming atmosphere. Reside in privacy with no neighbors behind and enjoy the expansive lot, perfect for outdoor activities. The master bedroom offers a cozy sitting area, ideal for relaxation. The versatile middle room can serve as an office, library, or guest bedroom with the addition of closets to suit your needs. A 2-car garage provides ample parking and storage. This home combines comfort, style, and functionalitymaking it a perfect place to call home.

771 Dry Creek Dr, Chula Vista

2235 Lago Ventana, Chula Vista
$785,000
4 Beds ⋅ 3 Baths
Welcome to the largest floorplan in the highly sought-after gated community of Chapala—rarely available and move-in ready. This spacious 4-bedroom townhome has been freshly painted and features new flooring throughout, offering a clean, modern feel. The versatile main level includes a bedroom ideal for guests or a home office, along with a full bath. Enjoy a bright, open-concept living space that flows to a private backyard—perfect for entertaining, relaxing, or gardening. Upstairs, the expansive primary suite features vaulted ceilings, a large walk-in closet, and a well-appointed bath with separate soaking tub and shower. Two additional bedrooms share a Jack-and-Jill bathroom, providing both privacy and convenience. Additional highlights include central A/C, dedicated laundry, and a secure two-car garage with nearby guest parking. Chapala residents enjoy resort-style amenities including a pool, spa, tennis courts, and beautifully maintained grounds, all within a gated community close to shopping, parks, and schools. A rare opportunity to own the most spacious and versatile floorplan in Chapala.

2235 Lago Ventana, Chula Vista

2184 Lago Ventana, Chula Vista
$740,000
3 Beds ⋅ 3 Baths
Welcome to this beautifully remodeled 3-bedroom, 2.5-bath townhouse located in a highly sought-after gated community. This move-in-ready home blends comfort and style in a prime setting. The thoughtfully updated interior features stylish finishes throughout. The remodeled kitchen flows seamlessly into the living and dining areas, ideal for entertaining or everyday living. All bathrooms have been tastefully updated, and the spacious primary bedroom features vaulted ceilings, creating an airy, retreat-like retreat. Enjoy the added bonus of a private backyard, perfect for outdoor dining, pets, or unwinding at the end of the day. Additional highlights include an attached garage equipped with a Tesla charger. Residents enjoy access to resort-style amenities including a sparkling pool, spa, and tennis court, all within a well-maintained gated community. Conveniently located near shopping, dining, and commuter routes, this home offers an ideal balance of lifestyle, location, and modern living.

2184 Lago Ventana, Chula Vista

10771 Stacy Cir, Yucaipa
$680,000
4 Beds ⋅ 3 Baths
Seller Paid Solar!! Sharp Smart home, 4 bedroom/2.5 bath SINGLE STORY HOME WITH HUGE BACKYARD, MOUNTAIN VIEWS, AND RV PARKING! Built 2023/2024. Located in the Pepper Tree Court community in Yucaipa, this prime Cul-de-Sac Street location offers terrific curb appeal, OPEN FLOOR PLAN with over 1,860 sq ft of living space, and 10,240 sq ft lot. 9 ft ceilings thru out, Gourmet kitchen offers a peninsula and breakfast bar area, Quartz Counter Tops, Stainless Steel Appliances, Shaker White Cabinets, Ceiling fans throughout, Walk in butler Pantry, Great Room extends off kitchen and is perfect size for entertaining family and friends. Spacious Master Bedroom with large walk-in closet. Master bath offers Dual Sinks, Large Shower with 2 Seats. Secondary Bathroom offers Dual Sinks, Tub and Shower, Three Spacious Guest Rooms w/2 walk in closet Throughout the home. Inside large Laundry Room Cabinets. Beautiful hardwood-like flooring thru out, Plantation Shutters. Fully Finished Garage with 8 ft High Garage Door. OWNER PAID SOLAR PANELS SAVES YOU $$$. Fully Insulated top and bottom Attic, Tank-less Water Heater, and Milgard Dual Pane Windows. Huge backyard w/fruit trees/ Privacy Vinyl Fencing. RV Parking. VIEWS! VIEWS! VIEWS! Back and side yard big enough for possible ADU! Easy to show! Text or Call Nicole to confirm Apt times: Seller Paid Solar!! Sharp Smart home, 4 bedroom/2.5 bath SINGLE STORY HOME WITH HUGE BACKYARD, MOUNTAIN VIEWS, AND RV PARKING! Built 2023/2024. Located in the Pepper Tree Court community in Yucaipa, this prime Cul-de-Sac Street location offers terrific curb appeal, OPEN FLOOR PLAN with over 1,860 sq ft of living space, and 10,240 sq ft lot. 9 ft ceilings thru out, Gourmet kitchen offers a peninsula and breakfast bar area, Quartz Counter Tops, Stainless Steel Appliances, Shaker White Cabinets, Ceiling fans throughout, Walk in butler Pantry, Great Room extends off kitchen and is perfect size for entertaining family and friends. Spacious Master Bedroom with large walk-in closet. Master bath offers Dual Sinks, Large Shower with 2 Seats. Secondary Bathroom offers Dual Sinks, Tub and Shower, Three Spacious Guest Rooms w/2 walk in closet Throughout the home. Inside large Laundry Room Cabinets. Beautiful hardwood-like flooring thru out, Plantation Shutters. Fully Finished Garage with 8 ft High Garage Door. OWNER PAID SOLAR PANELS SAVES YOU $$$. Fully Insulated top and bottom Attic, Tank-less Water Heater, and Milgard Dual Pane Windows. Huge backyard w/fruit trees/ Privacy Vinyl Fencing. RV Parking. VIEWS! VIEWS! VIEWS! Back and side yard big enough for possible ADU! Easy to show! Text or Call Nicole to confirm Apt times:

10771 Stacy Cir, Yucaipa

2232 Huntington Point Rd Unit 53, Chula Vista
$650,000
2 Beds ⋅ 3 Baths
Welcome to this beautifully maintained residence in the desirable Rolling Hills community of Chula Vista. Nestled in the peaceful Huntington Point neighborhood, this inviting home offers the perfect blend of comfort, convenience, and lifestyle. Step inside to discover a bright and open floor plan featuring spacious living areas, abundant natural light, and a seamless flow ideal for both everyday living and entertaining. The kitchen offers ample cabinetry and counter space, opening to a comfortable dining area and cozy living room. The primary suite provides a relaxing retreat with generous closet space and a well-appointed bath. Additional bedrooms are versatile and perfect for guests, or a home office. Enjoy access to resort-style community amenities including pools, parks, and beautifully landscaped grounds. Located just minutes from top-rated schools, shopping, dining, and the Eastlake Golf Club, this home offers the best of Eastlake living. Convenient freeway access and proximity to all that Chula Vista has to offer make this an exceptional opportunity you dont want to miss. Welcome to this beautifully maintained residence in the desirable Rolling Hills community of Chula Vista. Nestled in the peaceful Huntington Point neighborhood, this inviting home offers the perfect blend of comfort, convenience, and lifestyle. Step inside to discover a bright and open floor plan featuring spacious living areas, abundant natural light, and a seamless flow ideal for both everyday living and entertaining. The kitchen offers ample cabinetry and counter space, opening to a comfortable dining area and cozy living room. The primary suite provides a relaxing retreat with generous closet space and a well-appointed bath. Additional bedrooms are versatile and perfect for guests, or a home office. Enjoy access to resort-style community amenities including pools, parks, and beautifully landscaped grounds. Located just minutes from top-rated schools, shopping, dining, and the Eastlake Golf Club, this home offers the best of Eastlake living. Convenient freeway access and proximity to all that Chula Vista has to offer make this an exceptional opportunity you dont want to miss.

2232 Huntington Point Rd Unit 53, Chula Vista

10681 Berrywood, Yucaipa
$628,000
4 Beds ⋅ 3 Baths
Welcome to 10681 Berrywood Circleoffered for the first time and truly a rare find! This beautifully maintained home showcases pride of ownership with major upgrades including a newer A/C, newer roof, and newer water heater for added peace of mind. Inside, youll love the warm and inviting living space centered around a stunning fireplace, complemented by rich hardwood flooring. The kitchen features upgraded appliances and sleek quartz countertops, perfect for both everyday living and entertaining. Custom-designed bathrooms add a touch of luxury and thoughtful detail, creating spa-like spaces youll appreciate every day. Ideally located near a regional park with scenic mountain views, and just minutes from shopping, dining, and schools, this home offers the perfect blend of comfort and convenience. Homes like thisnever before on the marketare truly special. Dont miss your opportunity! Welcome to 10681 Berrywood Circleoffered for the first time and truly a rare find! This beautifully maintained home showcases pride of ownership with major upgrades including a newer A/C, newer roof, and newer water heater for added peace of mind. Inside, youll love the warm and inviting living space centered around a stunning fireplace, complemented by rich hardwood flooring. The kitchen features upgraded appliances and sleek quartz countertops, perfect for both everyday living and entertaining. Custom-designed bathrooms add a touch of luxury and thoughtful detail, creating spa-like spaces youll appreciate every day. Ideally located near a regional park with scenic mountain views, and just minutes from shopping, dining, and schools, this home offers the perfect blend of comfort and convenience. Homes like thisnever before on the marketare truly special. Dont miss your opportunity!

10681 Berrywood, Yucaipa

34974 Willow Spgs, Yucaipa
$620,000
4 Beds ⋅ 3 Baths
Nestled in the desirable rolling hills community, this beautifully updated 4-bedroom, 3-bath home offers the perfect blend of comfort, style, and location. The light-filled first floor features rich wood flooring throughout and includes a full bedroom and bathroom - ideal for guest, multigenerational living, or a private office. The bright, inviting kitchen showcases light granite countertops paired with crisp white cabinetry that opens up to the family room, where a cozy fireplace creates a warm and welcoming space just off the kitchen - perfect for everyday living and entertaining. Enjoy breathtaking views from the primary bedroom balcony and the backyard overlooking the serene lakes of the nearby regional park, providing a peaceful backdrop for daily life. Thoughtfully updated and well maintained, this home offers a seamless flow for relaxing and hosting. Conveniently located close to top-rated schools, shopping, dining, and regional park, this property delivers the best of living with everyday conveniences just minutes away. Nestled in the desirable rolling hills community, this beautifully updated 4-bedroom, 3-bath home offers the perfect blend of comfort, style, and location. The light-filled first floor features rich wood flooring throughout and includes a full bedroom and bathroom - ideal for guest, multigenerational living, or a private office. The bright, inviting kitchen showcases light granite countertops paired with crisp white cabinetry that opens up to the family room, where a cozy fireplace creates a warm and welcoming space just off the kitchen - perfect for everyday living and entertaining. Enjoy breathtaking views from the primary bedroom balcony and the backyard overlooking the serene lakes of the nearby regional park, providing a peaceful backdrop for daily life. Thoughtfully updated and well maintained, this home offers a seamless flow for relaxing and hosting. Conveniently located close to top-rated schools, shopping, dining, and regional park, this property delivers the best of living with everyday conveniences just minutes away.

34974 Willow Spgs, Yucaipa

35110 Willow Springs Dr, Yucaipa
$550,000
3 Beds ⋅ 3 Baths
Welcome to your private backyard retreat complete with POOL and PAID OFF SOLAR! Located in the highly desirable Rolling Hills community of Yucaipa, this home offers one of the lowest tax rates in the area and convenient proximity to top-rated K12 schools. Just minutes from the Yucaipa Community and Regional Park, youll enjoy easy access to trails, lakes, and family recreation all year long. Step outside to your own outdoor paradise a sparkling pool re-plastered in 2020 with new tile and railings, plus a relaxing spa thats perfect for cool fall evenings under the stars. Inside, the main level offers two comfortable living areas, a dining space, and an open-concept kitchen with abundant counter space ideal for entertaining and everyday living. Energy-efficient solar panels and a newer water heater help keep monthly utility costs low! Upstairs, youll find all three bedrooms two spacious secondary rooms with built-in features (and even a peek-a-boo mountain view), plus a primary suite complete with a walk-in closet and an ensuite bathroom featuring a large soaking tub the perfect place to unwind after a long day. Homes in Rolling Hills are rarely available for a reason residents love the sense of community and the unbeatable location. Come see why this could be the perfect place to call home! Welcome to your private backyard retreat complete with POOL and PAID OFF SOLAR! Located in the highly desirable Rolling Hills community of Yucaipa, this home offers one of the lowest tax rates in the area and convenient proximity to top-rated K12 schools. Just minutes from the Yucaipa Community and Regional Park, youll enjoy easy access to trails, lakes, and family recreation all year long. Step outside to your own outdoor paradise a sparkling pool re-plastered in 2020 with new tile and railings, plus a relaxing spa thats perfect for cool fall evenings under the stars. Inside, the main level offers two comfortable living areas, a dining space, and an open-concept kitchen with abundant counter space ideal for entertaining and everyday living. Energy-efficient solar panels and a newer water heater help keep monthly utility costs low! Upstairs, youll find all three bedrooms two spacious secondary rooms with built-in features (and even a peek-a-boo mountain view), plus a primary suite complete with a walk-in closet and an ensuite bathroom featuring a large soaking tub the perfect place to unwind after a long day. Homes in Rolling Hills are rarely available for a reason residents love the sense of community and the unbeatable location. Come see why this could be the perfect place to call home!

35110 Willow Springs Dr, Yucaipa

35124 Willow Springs Dr, Yucaipa
$524,000
3 Beds ⋅ 3 Baths
You'll love this recently "refreshed" light and bright home tucked away in the Rolling Hills neighborhood of Yucaipa. Be the first to enjoy the fresh interior paint, new flooring including luxury vinyl planking in the 3 bathrooms, new stainless dishwasher and gas stove with vent hood, new window coverings and the newly seeded grass in the front yard! This 3-bedroom home has a living room and family room with a spacious dining area. The 3-sided gas fireplace enhances all of these rooms. The open concept kitchen has ample counter space, good storage, a garden window for plants and herbs, and bar seating for 4-5 people. The kitchen opens to the family room and dining area for easy entertaining and enjoyable times with friends and family. The living room is light filled, with large windows, yet wonderfully private. There's a half bathroom downstairs. Upstairs includes the primary bedroom suite which can accommodate king-size furniture, has a vaulted ceiling, walk-in closet and a spacious bathroom with dual sinks, a soaking tub with views, great storage and plenty of counter space. The second bedroom also has a vaulted ceiling and walk-in closet. The third bedroom has a closet organizer. Theres extra storage and display cabinets at the top of the stairs. Guest bathroom has a bathtub/shower combination. Energy saving features include dual pane windows, ceiling fan, whole house fan and tankless water heater. There is plenty of wall space for displaying art. The garage is approximately 470 sq. ft. with insulated garage door and opener. The backyard has both concrete and flagstone p You'll love this recently "refreshed" light and bright home tucked away in the Rolling Hills neighborhood of Yucaipa. Be the first to enjoy the fresh interior paint, new flooring including luxury vinyl planking in the 3 bathrooms, new stainless dishwasher and gas stove with vent hood, new window coverings and the newly seeded grass in the front yard! This 3-bedroom home has a living room and family room with a spacious dining area. The 3-sided gas fireplace enhances all of these rooms. The open concept kitchen has ample counter space, good storage, a garden window for plants and herbs, and bar seating for 4-5 people. The kitchen opens to the family room and dining area for easy entertaining and enjoyable times with friends and family. The living room is light filled, with large windows, yet wonderfully private. There's a half bathroom downstairs. Upstairs includes the primary bedroom suite which can accommodate king-size furniture, has a vaulted ceiling, walk-in closet and a spacious bathroom with dual sinks, a soaking tub with views, great storage and plenty of counter space. The second bedroom also has a vaulted ceiling and walk-in closet. The third bedroom has a closet organizer. Theres extra storage and display cabinets at the top of the stairs. Guest bathroom has a bathtub/shower combination. Energy saving features include dual pane windows, ceiling fan, whole house fan and tankless water heater. There is plenty of wall space for displaying art. The garage is approximately 470 sq. ft. with insulated garage door and opener. The backyard has both concrete and flagstone patios, mountain and hill views, is fully fenced and is quite private. The Rolling Hills neighborhood is fabulous: it's next to the Yucaipa Community Park and Community Center, playground and ball fields, Ridgeview Elementary and Park View Middle School are adjacent, and Yucaipa Regional Park is "next door. If you love to walk, this is the place for you. The City of Yucaipa boasts new shopping centers, an historic "upper" downtown, a Performing Arts Center and plenty of restaurants, coffee shops and brewpubs. There are hill and mountain views everywhere. Occasionally there's a dusting of snow in town. This lovely home and its great neighborhood are quite special. Don't miss out!

35124 Willow Springs Dr, Yucaipa

board logo

This information is deemed reliable but not guaranteed. You should rely on this information only to decide whether or not to further investigate a particular property. BEFORE MAKING ANY OTHER DECISION, YOU SHOULD PERSONALLY INVESTIGATE THE FACTS (e.g. square footage and lot size) with the assistance of an appropriate professional. You may use this information only to identify properties you may be interested in investigating further. All uses except for personal, non-commercial use in accordance with the foregoing purpose are prohibited. Redistribution or copying of this information, any photographs or video tours is strictly prohibited. This information is derived from the Internet Data Exchange (IDX) service provided by San Diego MLS®. Displayed property listings may be held by a brokerage firm other than the broker and/or agent responsible for this display. The information and any photographs and video tours and the compilation from which they are derived is protected by copyright. Compilation © 2026 San Diego MLS®,