Refine Search
Sort by
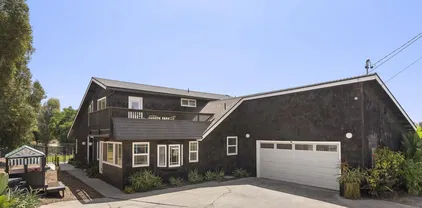
3221 Integrity, Fallbrook
$2,800,000
4 Beds ⋅ 4 Baths
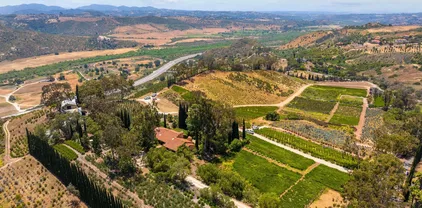
Experience exquisite luxury living in this recently renovated Fallbrook masterpiece. With 4,963 Sq.Ft. of living space, this custom-built home is a testament to quality and timeless attention to detail. From the African Mahogany double arched entry doors to the 10' ceilings, every detail exudes elegance. Mahogany and cherry wood high-arched doors w/ antique brass hardware grace the interior. Every inch of wood throughout has been meticulously refinished to perfection showcasing the attention to detail! The great room features a new fireplace with a raised hearth, wood mantle, stone facing and travertine flooring all of which complement the grand feel of this room along with massive wood beam ceilings. Your gourmet kitchen boasts Viking appliances inclusive of double ovens, SubZero refrigerator, new countertops/fixtures/lighting & large island perfect for entertaining. The primary suit spares nothing in character offering expansive views, new casework, backlit Cristallo Quartzite fireplace, walk in closet and huge bathroom with dual sinks, soaking tub with views and large walk in shower! Additional features include a wine closet, game/media room that has undergone a complete renovation inclusive of custom casework/wetbar/Sub-Zero wine cooler, Smart Home Savant audio/video entertainment system & Lutron lighting system. Efficiency meets sustainability with Solar PV systems allowing for off grid living if needed, propane high-efficiency tankless water heater and Tesla battery-backup. This home is equipped with 12-gauge copper electrical wiring & an L-grade copper water piping s Experience exquisite luxury living in this recently renovated Fallbrook masterpiece. With 4,963 Sq.Ft. of living space, this custom-built home is a testament to quality and timeless attention to detail. From the African Mahogany double arched entry doors to the 10' ceilings, every detail exudes elegance. Mahogany and cherry wood high-arched doors w/ antique brass hardware grace the interior. Every inch of wood throughout has been meticulously refinished to perfection showcasing the attention to detail! The great room features a new fireplace with a raised hearth, wood mantle, stone facing and travertine flooring all of which complement the grand feel of this room along with massive wood beam ceilings. Your gourmet kitchen boasts Viking appliances inclusive of double ovens, SubZero refrigerator, new countertops/fixtures/lighting & large island perfect for entertaining. The primary suit spares nothing in character offering expansive views, new casework, backlit Cristallo Quartzite fireplace, walk in closet and huge bathroom with dual sinks, soaking tub with views and large walk in shower! Additional features include a wine closet, game/media room that has undergone a complete renovation inclusive of custom casework/wetbar/Sub-Zero wine cooler, Smart Home Savant audio/video entertainment system & Lutron lighting system. Efficiency meets sustainability with Solar PV systems allowing for off grid living if needed, propane high-efficiency tankless water heater and Tesla battery-backup. This home is equipped with 12-gauge copper electrical wiring & an L-grade copper water piping system, attesting to its quality construction. A detached 900 Sq.Ft. workshop is a perfect addition for hobbyists & DIY enthusiasts or gives additional space for all your toys. Below the workshop a second large workspace is perfect for crafting, indoor/outdoor bar or anything your heart can dream up! A craft vineyard offers ample vines and certified organic Hass Avocados all meticulously controlled by your private well. Sitting on 8.45 acres if outdoor living is what gets you excited get ready for the new Pebble-Tech XL spa, BBQ, pond, turf, vaulted covered patio with exposed beam interior, lush mature landscape and parklike backyard with walking trails, orchards, garden, gazebo, mature oak trees and stunning views you can savor from the upper-level balcony, primary quarters or from the comfort of your living room. Enjoy Fallbrook living truly at it's finest!

3221 Integrity, Fallbrook

1 Rolling Vw, Fallbrook
$2,400,000
5 Beds ⋅ 6 Baths
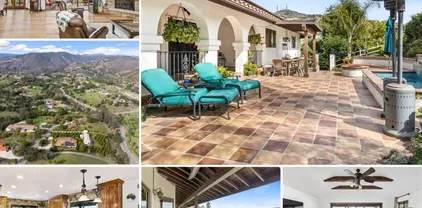
Step into serenity with this custom-built 6,200 SF estate on 3.4 acres in coveted Rolling Hills Estates. Meticulously maintained and landscaped with rose gardens, fountain, koi pond, gazebo, fruit trees and fenced grounds — plenty of room for a barn and corrals with community riding trails adjacent. Paid solar and an irrigation well help keep operating costs low. All principal living is on the main level: 5 bedrooms, 5.5 baths, family room, living room and chef’s kitchen with Viking refrigerator, La Cornue range, Danish copper hood, Bosch dishwasher, limestone floors and built-in wet bar. Soaring wood-beamed ceilings, skylights, wood-inlay and walnut flooring, two dining rooms, two multi-use rooms and a large downstairs recreation area with potential guest-house use. Outdoor kitchen patio features a stone fireplace, wood pizza oven and built-in Viking grill. Primary retreat offers vaulted ceilings, fireplace, built-in coffee/bar, expansive closets and spa-like bath with soaking tub, accent fireplace and walk-in shower. Recent HVAC and septic replacements, full security/camera system, high-end custom finishes throughout. Community amenities include 24-hour guard gate, tennis/pickleball courts, ponds, clubhouse and equestrian facilities. Ready to enjoy country-living with luxury finishes.

1 Rolling Vw, Fallbrook

8 Country Glen Rd, Fallbrook
$2,400,000
5 Beds ⋅ 4 Baths
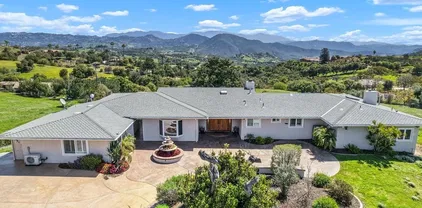
Located within the󠃳󠂠󠂀󠂠󠃢󠂁󠂢󠃢󠂁󠂣󠃢󠂁󠂣󠃍󠂏󠃍󠂏 guard-gated Rolling Hills community of Fallbrook, this beautifully maintained and thoughtfully updated estate offers privacy, space, and resort-style living on a 2.52-acre playground! The home features 5 bedrooms and 4 bathrooms with a layout designed for comfortable living and effortless indoor-outdoor flow. The lush, usable grounds include numerous fruit and avocado trees and raised bed gardens, all supported by a high-producing private well dedicated to irrigation and exterior use. Outdoor amenities feature a saltwater pool and spa, outdoor fireplace, built-in BBQ area, plus zoning allowing horses and a location right on the multi-use private trail network. A recently installed private pickleball/multi-sport court with viewing area complete the superb exterior offerings. Rolling Hills residents enjoy exceptional community amenities including a guard gate, clubhouse, tennis courts, equestrian facilities, and a dedicated RV parking area. Peaceful, private, and surrounded by natural beauty, this property captures the best of Fallbrook’s serene lifestyle.

8 Country Glen Rd, Fallbrook

2825 Vista Del Rio, Fallbrook
$2,100,000
6 Beds ⋅ 4 Baths
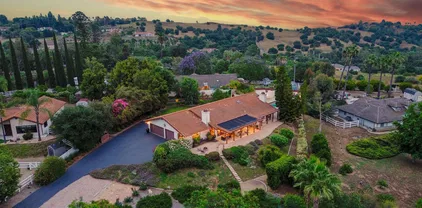
Nestled on 9.4 private acres in the rolling hills of Fallbrook, this exceptional single-level adobe estate offers panoramic 360-degree views of surrounding valleys, mountains, and breathtaking sunrise and sunset vistas. Tucked away on a quiet private road with no through traffic, the property blends authentic early California architecture with modern comfort, creating a true indoor-outdoor retreat. The gated property features multiple driveways, including a stunning roundabout entrance and a second driveway with a level area ideal for a future ADU. Mature coastal live oaks, heritage olive trees, drought-tolerant landscaping, and a citrus grove featuring grapefruit, lime, blood orange, mandarin, clementine, and pomegranate trees enhance the serene setting. At the top of the hill, enjoy resort-style living with expansive usable grounds featuring a pool, deck with fire pit, playground and garden area, outdoor dining beneath the oaks, and a sunset-facing hot tub with panoramic mountain and valley views. A ClearView fence surrounds the pool, while a bench swing tucked beneath an oak tree offers the perfect place to take in the scenery. Neighborhood hiking trails connect nearby, and the Santa Margarita River Preserve is just a short walk away, offering endless opportunities to explore nature right from your doorstep. Inside, the open-concept adobe home showcases vaulted wood-beamed ceilings, skylights throughout, and multiple living spaces designed for both entertaining and everyday comfort. The chef’s kitchen is a true centerpiece featuring soapstone countertops, a farmhouse sink, oversized island with built-in wine storage, Thermador built-in appliances including range, hood, and refrigerator, a microwave drawer, terracotta wine holder bar, and eat-in dining space. A circular window-lined dining area floods the home with natural light. The thoughtfully designed floor plan offers three separate living areas including a living room with gas fireplace, family room with fireplace, and an additional bonus room for flexible living. The spacious primary suite features vaulted ceilings, a gas fireplace, custom walk-in closet, and spa-inspired bathroom with dual sinks, soaking clawfoot tub, and separate shower. Additional highlights include a double-sized secondary bedroom with dual walk-in closets, a laundry room with extensive storage and newer washer and dryer, zoned air conditioning, and three water heaters for added efficiency. The attached casita with two large rooms and full baths offers incredible potential for multi-generational living or conversion into a junior ADU, while a separate studio/she-shed provides even more flexible space for an office, gym, or creative retreat. Conveniently located just minutes from town, the freeway, neighborhood hiking trails, and the Santa Margarita River Preserve, this one-of-a-kind Fallbrook estate delivers privacy, functionality, and unmatched natural beauty.

2825 Vista Del Rio, Fallbrook

4425 Brodea Ln, Fallbrook
$2,000,000
4 Beds ⋅ 4 Baths
Atop a gentle hill with sweeping panoramic views, Cypress Hill Farms offers a serene, beautifully maintained 4,039 sq ft home surrounded by nature and charm. This 4-bedroom, 3.5-bath residence blends timeless craftsmanship with thoughtful updates and features seamless indoor-outdoor living. From the living room, step into a secret rose garden, or enjoy mature landscaping that includes citrus, fig, apple, and plum trees. The home is exceptionally well built and lovingly cared for, offering peace, privacy, and connection to the land—while still delivering elevated comforts and a welcoming layout ideal for everyday living or entertaining. The original offering included APN 125-070-79-00 and address 4417 Brodea Ln. which sold separately.

4425 Brodea Ln, Fallbrook

2114 Vista Valle Verde Dr, Fallbrook
$1,950,000
5 Beds ⋅ 5 Baths
Behind a private gate and long driveway, 2114 Vista Valle Drive reveals an exquisite English Tudor Manor reimagined for modern living, blending timeless character with every inch redone to perfection. Owned solar powers the property, including an oversized three-car garage with a fully independent ADU above, complete with its own private entrance, kitchen, living room with fireplace, bedroom, full bath, laundry, and balcony with sweeping views,ideal for multigenerational living, guests, or income opportunities. The main residence showcases soaring ceilings, statement lighting, and incredible tile work throughout. A chef’s kitchen anchors the home with custom cabinetry, a ribbon-tiled island, bay windows, and premium Forno appliances including an oversized refrigerator/freezer and an eight-burner range. The spa-like primary suite is a true retreat, offering dual balconies, a sitting room with fireplace, dual floating vanities, a dual-entry walk-in closet, slipper tub, and a massive shower with dual waterfall heads. With three fireplaces, three laundry rooms, and abundant storage across multiple levels, this estate balances elegance with livability. The lower level features two offices/flex spaces, a generous laundry room, and three additional bedrooms including a junior suite with its own private bath and outdoor access. Outdoors, enjoy 1.24 acres of landscaped grounds with a lush lawn, built-in fire pit, gardening beds, walking paths, and quintessential Fallbrook scenery. This is a rare opportunity to own a private English Tudor Manor that marries timeless

2114 Vista Valle Verde Dr, Fallbrook

40616 Rock Mountain Dr, Fallbrook
$1,895,000
4 Beds ⋅ 4 Baths
Perched above the rolling hills of Fallbrook, this striking Neo-Italian inspired estate commands sweeping valley and mountain views while offering privacy, architectural drama, and the lifestyle of a true Southern California grove property. The main residence features 3 bedrooms and 3 bathrooms. A separate guest house provides additional living space ideal for extended stays, multigenerational living, or a private retreat. Combined, the main residence and guest house offer 3,560 square feet of living space on over 11 acres of scenic land. Inside, soaring vaulted ceilings with exposed beams create a dramatic sense of scale, while graceful arches, handcrafted details, and a sculptural fireplace anchor the home’s inviting living spaces. The renovated kitchen showcases custom cabinetry, premium appliances, and a generous island designed for gathering. Walls of windows and French doors frame the surrounding landscape and open to terraces capturing sweeping countryside views. Outdoor living unfolds around the pool and covered pavilion, creating inviting spaces to relax, entertain, and enjoy Fallbrook’s indoor-outdoor lifestyle. The producing grove includes about 100 avocado trees and 80 lime trees supported by solar power and a private well. This exceptional Fallbrook estate offers a rare blend of architectural character, productive land, and breathtaking natural beauty.

40616 Rock Mountain Dr, Fallbrook

2328 Dos Lomas, Fallbrook
$1,754,925
5 Beds ⋅ 5 Baths
Set within the exclusive, gated enclave of Champagne Crest, this extraordinary Mediterranean-inspired custom estate spans nearly two acres and commands sweeping, unobstructed valley views that are truly unparalleled. Thoughtfully designed as a private family compound, the property offers multiple residenceseach capturing the same breathtaking vistas and sense of seclusion. The main residence features two expansive primary suites, ideal for privacy and multi-generational living. A second residence a beautifully appointed two-bedroom apartment sits on top of the three-car garage, while a charming one-bedroom casita provides additional flexibility for guests, extended family, or a private retreat. Every living space is highly customized, showcasing exquisite upgraded millwork, soaring ceilings, and walls of windows that frame the priceless scenery beyond. The main home's chefs kitchen is both functional and refined, anchoring the home for everyday living and elegant entertaining. Designed to embrace indoor-outdoor living, the estate features multiple patios and an infinity-edge pool that appears to spill into the valley belowcreating a stunning backdrop for grand gatherings, sunset soires, and unforgettable family celebrations. With private gated access, expansive grounds, and distinct yet cohesive living spaces, this one-of-a-kind custom estate presents a rare opportunity to own a legacy property that offers luxury, privacy, and endless possibilities. This is truly a home that must be experienced to be fully appreciated. ( Home has been virtually staged to show potential) Set within the exclusive, gated enclave of Champagne Crest, this extraordinary Mediterranean-inspired custom estate spans nearly two acres and commands sweeping, unobstructed valley views that are truly unparalleled. Thoughtfully designed as a private family compound, the property offers multiple residenceseach capturing the same breathtaking vistas and sense of seclusion. The main residence features two expansive primary suites, ideal for privacy and multi-generational living. A second residence a beautifully appointed two-bedroom apartment sits on top of the three-car garage, while a charming one-bedroom casita provides additional flexibility for guests, extended family, or a private retreat. Every living space is highly customized, showcasing exquisite upgraded millwork, soaring ceilings, and walls of windows that frame the priceless scenery beyond. The main home's chefs kitchen is both functional and refined, anchoring the home for everyday living and elegant entertaining. Designed to embrace indoor-outdoor living, the estate features multiple patios and an infinity-edge pool that appears to spill into the valley belowcreating a stunning backdrop for grand gatherings, sunset soires, and unforgettable family celebrations. With private gated access, expansive grounds, and distinct yet cohesive living spaces, this one-of-a-kind custom estate presents a rare opportunity to own a legacy property that offers luxury, privacy, and endless possibilities. This is truly a home that must be experienced to be fully appreciated. ( Home has been virtually staged to show potential)

2328 Dos Lomas, Fallbrook

3670 Genista Pl, Fallbrook
$1,700,000
4 Beds ⋅ 3 Baths
GREAT PRICE RE-DUCTION. ~~ COVERED~~ RV AREA~~ WITH 47 FT RV PORT~~ EXCEPTIONAL SEMI-CUSTOM SINGLE-STORY that is breathtaking! Set on an expansive ONE ACRE VIEW LOT the property offers privacy, open space, no HOA'S or Mello Roo's & Located in the Prestigious Sycamore Ranch area on the **6th Tee hole** of the Golf of California golf course. Extraordinary Panoramic Mountain and Valley Views, which are inclusive of some of the most beautiful Sunrise & Sunset Views, (SERENITY)!! Impeccable landscaping with a CIRCULAR DRIVEWAY. Custom hammered glass 11ft wrought-iron double doors, make a stunning first impression. You enter into the openness of the floor plan, with an office w/custom barn door, Eldorado stoned archway that is complimented w/a custom intricate designed bar. The Family room & kitchen are adjacent & look like they came right out of Architectural magazine. Kitchen upgrades include granite countertops, custom Italian Tuscan cabinetry with rope molding and corbels, hutch, built-in refrigerator, and a Bertazzoni range. Hardwood floors enrich the dining room, family room, kitchen, and office, while the family room features 2 fireplaces w/mantles,1 w/raised hearth adding detailed character & warmth. The dining room & primary bedroom are highlighted by striking stained destressed beamed ceilings. The designed primary suite with a focal point of Eldorado Stone on the wall serves as a private retreat w/separate sitting area & a barn-door-style slider that opens directly to the covered back patio. The Tuscan spa-inspired primary bath features lots of custom designed details GREAT PRICE RE-DUCTION. ~~ COVERED~~ RV AREA~~ WITH 47 FT RV PORT~~ EXCEPTIONAL SEMI-CUSTOM SINGLE-STORY that is breathtaking! Set on an expansive ONE ACRE VIEW LOT the property offers privacy, open space, no HOA'S or Mello Roo's & Located in the Prestigious Sycamore Ranch area on the **6th Tee hole** of the Golf of California golf course. Extraordinary Panoramic Mountain and Valley Views, which are inclusive of some of the most beautiful Sunrise & Sunset Views, (SERENITY)!! Impeccable landscaping with a CIRCULAR DRIVEWAY. Custom hammered glass 11ft wrought-iron double doors, make a stunning first impression. You enter into the openness of the floor plan, with an office w/custom barn door, Eldorado stoned archway that is complimented w/a custom intricate designed bar. The Family room & kitchen are adjacent & look like they came right out of Architectural magazine. Kitchen upgrades include granite countertops, custom Italian Tuscan cabinetry with rope molding and corbels, hutch, built-in refrigerator, and a Bertazzoni range. Hardwood floors enrich the dining room, family room, kitchen, and office, while the family room features 2 fireplaces w/mantles,1 w/raised hearth adding detailed character & warmth. The dining room & primary bedroom are highlighted by striking stained destressed beamed ceilings. The designed primary suite with a focal point of Eldorado Stone on the wall serves as a private retreat w/separate sitting area & a barn-door-style slider that opens directly to the covered back patio. The Tuscan spa-inspired primary bath features lots of custom designed details a jetted tub, separate shower, dual sinks, makeup vanity, & walk-in closet. The outdoor living experience is truly exceptional. An approximately 840-square-foot Loggia encompasses an 18-foot-high A-framed tongue & groove ceiling & highlights a Tuscan-style outdoor kitchen with BBQ & smoker, fireplace, big-screen TV, surround sound, gas heaters, & fire pit. The outdoor spa area is a destination of its own, featuring a spa with dramatic fire-and-ice elements and an Onyx countertop bar accented with multi-color lighting. The entertainers patio is completed by interlocking brick pavers, brick inlayed walkways, brick planters, artificial turf, & a five-hole putting green. Additional highlights include OWNED SOLAR PANELS, & a covered RV PORT. A rare opportunity to enjoy resort-style amenities, sweeping views, & timeless comfort in one of the areas most desirable hillside neighborhoods.

3670 Genista Pl, Fallbrook

3537 Rosa Way, Fallbrook
$1,672,000
4 Beds ⋅ 4 Baths
Welcome to 3537 Rosa Way, a beautifully crafted single-level 4-bedroom, 3.5-bathroom estate offering 3,413 square feet of living space on 2 private acres in Fallbrook. Perched above the surrounding landscape with sweeping mountain vistas and unforgettable sunset views, this custom-built residence captures the feeling of a private resort while remaining just minutes from town. Designed for both everyday comfort and effortless entertaining, the home is filled with natural light, soaring ceilings, and expansive windows that showcase the surrounding scenery. The spacious kitchen serves as the heart of the home, featuring a large island, double ovens, a six-burner range, custom refrigerator, and an inviting layout that naturally brings family and guests together. Formal and casual living spaces flow seamlessly outdoors, creating an atmosphere that feels open, relaxed, and welcoming. The primary suite offers a peaceful retreat with dual walk-in closets and a spa-inspired feel, while a separate bedroom wing with two oversized bedrooms and a private full bath provides flexibility for guests or multigenerational living. A spacious office and exceptional storage add convenience to daily life. Outside, the saltwater pool, waterfall, expansive entertaining areas, greenhouse, shed, gated RV parking with hookups, mature landscaping, and paid solar create a setting that feels worlds away from the ordinary. Combining breathtaking views, resort-style amenities, and exceptional privacy, this is a rare opportunity to enjoy the space, serenity, and lifestyle that make Fallbrook so special.

3537 Rosa Way, Fallbrook

3013 Olive Hl, Fallbrook
$1,635,000
3 Beds ⋅ 3 Baths
Nestled in the scenic rolling hills of Fallbrook, this exceptional property offers a rare blend of privacy, natural beauty, and rural charm. Set on a spacious lot, the home is surrounded by mature trees and lush landscaping, creating a peaceful retreat just minutes from town. With its picturesque setting and versatile potential, this is a unique opportunity to own a slice of Southern California countryside. Perched atop a private hillside, this stunning estate offers a rare combination of luxury, space, and breathtaking natural surroundings. The Mediterranean-style residence is beautifully positioned to capture sweeping views of rolling hills and mature greenery, creating a serene and secluded retreat. The backyard is designed for resort-style living, featuring an elegant pool and spa with cascading water features, surrounded by expansive patios ideal for entertaining or relaxing in total privacy. Just below, a full-size tennis court provides an exceptional amenity rarely found in residential properties and can be converted into pickleball court. A long, private driveway leads to a spacious multi-car garage, while the generous grounds offer endless possibilities for outdoor living, gardening, or recreation. Framed by lush landscaping and natural terrain, this property delivers a true sense of tranquility while still being within easy reach of town. This is a one-of-a-kind opportunity to own a picturesque estate that perfectly blends comfort, recreation, and scenic beauty. Nestled in the scenic rolling hills of Fallbrook, this exceptional property offers a rare blend of privacy, natural beauty, and rural charm. Set on a spacious lot, the home is surrounded by mature trees and lush landscaping, creating a peaceful retreat just minutes from town. With its picturesque setting and versatile potential, this is a unique opportunity to own a slice of Southern California countryside. Perched atop a private hillside, this stunning estate offers a rare combination of luxury, space, and breathtaking natural surroundings. The Mediterranean-style residence is beautifully positioned to capture sweeping views of rolling hills and mature greenery, creating a serene and secluded retreat. The backyard is designed for resort-style living, featuring an elegant pool and spa with cascading water features, surrounded by expansive patios ideal for entertaining or relaxing in total privacy. Just below, a full-size tennis court provides an exceptional amenity rarely found in residential properties and can be converted into pickleball court. A long, private driveway leads to a spacious multi-car garage, while the generous grounds offer endless possibilities for outdoor living, gardening, or recreation. Framed by lush landscaping and natural terrain, this property delivers a true sense of tranquility while still being within easy reach of town. This is a one-of-a-kind opportunity to own a picturesque estate that perfectly blends comfort, recreation, and scenic beauty.

3013 Olive Hl, Fallbrook

588 Twin Country Ln, Fallbrook
$1,585,000
4 Beds ⋅ 4 Baths
Brand-new construction nearing completion, located within a private gated enclave of five custom home sites with no HOA or Mello-Roos. This home features luxury finishes throughout, including a 48-inch Wolf dual-fuel range and Sub-Zero refrigerator. The spacious gourmet kitchen offers a large walk-in pantry, while a private central outdoor courtyard enhances light and privacy. The primary suite includes dual vanities, an oversized shower, and a custom walk-in closet. A fourth bedroom serves as a private en-suite with its own entrance. The expansive rear yard showcases panoramic views with room for a pool, orchard, or both. Additional highlights include sewer connection, paid solar, an oversized three-car garage, and low-maintenance landscaping. This new constructed home awaits it's first family.

588 Twin Country Ln, Fallbrook

1609 Santa Margarita Dr, Fallbrook
$1,560,000
4 Beds ⋅ 5 Baths
1609 Santa Margarita Drive, Fallbrook, CA—this custom estate offers 4 bedrooms, 4 bathrooms, and 3,780 sq. ft. of refined living space on 3.78 acres of premier equestrian and agricultural land. Designed for those who value craftsmanship and privacy, the home blends timeless architecture with warm natural materials, including 1" solid hickory floors, hand-carved beams, a dramatic 17’ vaulted entry, and detailed brickwork. The gourmet kitchen features a GE Monogram built-in refrigerator, Elmira antique reproduction stove, pot filler, and new dual GE Profile dishwashers. A private 600 sq. ft. guest house with its own bed, bath, and entrance is ideal for extended family or visitors. Above the main home, a 1,200 sq. ft. semi-finished attic with soaring 17’ ceilings offers excellent potential for added living space or a studio. Equestrian amenities include a 4-stall barn, riding arena, tack room with bath and laundry hookups, trailer/RV parking with utilities, and keyed access to the gated Santa Margarita Horse Trails for miles of riverfront riding. Agricultural features include 218 producing Hass avocado trees supported by a high-output well and computerized irrigation. Additional highlights include multiple garages, RV parking, zoned HVAC, surround sound, and sweeping views of the Santa Margarita River Valley—creating a serene and elevated ranch lifestyle. We invite you to experience this exceptional property in person and discover the unique beauty it offers.

1609 Santa Margarita Dr, Fallbrook

3253 Yucca Ter, Fallbrook
$1,532,500
5 Beds ⋅ 5 Baths
Welcome to 3253 Yucca Terrace, Fallbrook, CA, a stunning estate offering 4,429 sq. ft. of living space with 4 bedrooms and 4 bathrooms, plus a detached 800 sq ft, 1-bedroom, 1-bathroom guest house with its own private balcony overlooking the orchard, all set on an expansive 2.52-acre lot. A long, private driveway leads to this elegant retreat, surrounded by mature landscaping and stunning countryside views. Inside, soaring ceilings and large picture windows create a bright, open atmosphere that blends sophistication with comfort. The chef’s kitchen features custom cabinetry and a spacious island, flowing seamlessly into the living and dining areas for effortless entertaining. The luxurious primary suite includes a spa-inspired bathroom with a soaking tub, a walk-in closet, and direct access to the outdoor spaces. The property’s orchard showcases a variety of fruit and citrus trees, adding to its charm and appeal. Expansive patios provide the perfect setting for gatherings or peaceful evenings overlooking the rolling hills. This Fallbrook estate is a private sanctuary, offering elegance and tranquility in a truly picturesque setting.

3253 Yucca Ter, Fallbrook

2465 Via Oeste Dr, Fallbrook
$1,510,000
3 Beds ⋅ 3 Baths
Commanding a premier elevated setting in Fallbrooks coveted Gird Valley, this beautifully reimagined single-story estate offers breathtaking orchard and valley views, privacy, and resort-style living on approximately 2.68 acres. Thoughtfully renovated with timeless design and modern comfort, the home delivers a true retreat-like lifestyle designed for both entertaining and everyday living. The expansive interior features brand-new Provenza wood flooring, fresh interior paint, beamed and cathedral ceilings, and high-end finishes throughout. A dramatic dual-sided fireplace connects the main living area to an impressive 26 x 26 bonus/game room with a built-in dual-workstation office nook, separate media/storage closet, and speakers throughout the home and backyard for seamless indoor-outdoor living. The private primary suite is a serene retreat with a spa-inspired bathroom and a sun-filled sitting room just off the bedroom. Recent upgrades include an updated guest bathroom with quartz counters and new flooring, zoned HVAC, dual-pane windows, smart thermostats, smart locks, and a full security system with five Ring floodlight cameras. Outdoor living is exceptional, featuring multiple patios, terraces, and view decks, a resort-style pool and spa with Pentair controls, both gas and wood-burning fire pits (including one on the lower deck), three outdoor fountain features, professionally lit patios, mature palms, and a newly added Zen garden. The lush grounds create a true garden-to-table lifestyle with an established avocado orchard (approximately 129 trees), along with apple, nav Commanding a premier elevated setting in Fallbrooks coveted Gird Valley, this beautifully reimagined single-story estate offers breathtaking orchard and valley views, privacy, and resort-style living on approximately 2.68 acres. Thoughtfully renovated with timeless design and modern comfort, the home delivers a true retreat-like lifestyle designed for both entertaining and everyday living. The expansive interior features brand-new Provenza wood flooring, fresh interior paint, beamed and cathedral ceilings, and high-end finishes throughout. A dramatic dual-sided fireplace connects the main living area to an impressive 26 x 26 bonus/game room with a built-in dual-workstation office nook, separate media/storage closet, and speakers throughout the home and backyard for seamless indoor-outdoor living. The private primary suite is a serene retreat with a spa-inspired bathroom and a sun-filled sitting room just off the bedroom. Recent upgrades include an updated guest bathroom with quartz counters and new flooring, zoned HVAC, dual-pane windows, smart thermostats, smart locks, and a full security system with five Ring floodlight cameras. Outdoor living is exceptional, featuring multiple patios, terraces, and view decks, a resort-style pool and spa with Pentair controls, both gas and wood-burning fire pits (including one on the lower deck), three outdoor fountain features, professionally lit patios, mature palms, and a newly added Zen garden. The lush grounds create a true garden-to-table lifestyle with an established avocado orchard (approximately 129 trees), along with apple, navel orange, blood orange, Valencia orange, grapefruit, lime, lemon, plum, and strawberry guava trees, plus a thriving herb garden and rare plant specimens. Additional highlights include a charming porte-cochre entry, circular driveway, three-car garage, RV access/parking, storage sheds and cabana structures. The lower portion of the property offers excellent ADU potential with a separate grove road allowing for a possible private entry or driveway. Turnkey, private, and impeccably maintained, this is a rare opportunity to own a Gird Valley estate offering land, views, amenities, and an exceptional lifestyle.

2465 Via Oeste Dr, Fallbrook

1379 Sunny Heights Rd, Fallbrook
$1,500,000
7 Beds ⋅ 6 Baths
Back on the Market! Now is your chance to come home to the best of Fallbrook living with TWO homes on one 1.5-acre property! The main home, an approx. 2,800 SF, impressively renovated & mostly single-level, Spanish-style 4 bedroom masterpiece with owned solar, offers up incredible panoramic views of the hills & countryside. The approximately 1,350 SF, 3 bedroom separate, detached guest home with kitchen makes this property ideal for multigenerational living or hosting & entertaining guests. With a grove of approximately 150 mature, thriving Valencia orange trees ensconced on the land, this is an opportunity like no other in North San Diego County. Grand & immaculately maintained, step inside the main home to high wood-beamed ceilings, engineered hardwood flooring, lots of light, a gorgeous stone surround fireplace in the great room, & an impressive view deck that wraps around the home & is accessible through multiple areas, including the broad la cantina doors just off of the living & dining rooms. Sure to please even the most discerning chef, the kitchen unveils handsome wood cabinetry, leathered granite counters, a stone tile backsplash, & a full suite of high-end stainless steel appliances, including a wine fridge & a work or office space. An impressive wrought-iron chandelier anchors the dining area. The primary suite is a peaceful, spa-like retreat with private slider door access out to the view deck, an incredible walk-in closet & an ensuite spa-like bath with generous soaking tub, separate glass-enclosed shower, & dual vanities. SEE SUPPLEMENT... In the main home, all main living areas, the primary suite, an additional spacious bedroom, & the office (which could also be another bedroom) are on the main level. A walk-out basement with separate entrances is located below, featuring another vast bedroom & a full, ensuite bath. The front yard of the main house is a sensational, enclosed private patio area that can entertain dozens of guests & displays a water feature, fire pit, putting green, al fresco dining area, vegetable & herb gardens, & built-in seating for enjoying San Diego's amazing year-round weather. The detached guest house is a rare find with 3 beds, 2 full baths, & its own remodeled full kitchen with granite counters, stainless steel appliances & plenty of storage. Light, bright, & modern with updated ceiling fans & floors throughout, it's truly a home unto itself, not just an afterthought! The guest house enjoys an expanded deck & its own, fenced yard with a turf lawn. Just off of the guest house is a detached studio with its own deck & plumbing that is perfect for a salon, office, or gym. Each home has exceptional privacy, with a portion of the Valencia orange grove separating the separate, dedicated driveways. Enter the main house’s side of the property through the beautiful, automatic gate & enjoy plenty of room for extra parking or storage, along with a side parking area that is perfect for your RV or boat (accessible through a second, manually operated gate). Arrive at the guest house at the end of its own lengthy driveway with loads of additional space for parking your vehicles or toys! A walking path also connects each home to the other. A substantial, enclosed workshop area next to the garage at the main house is the finishing touch with bonus storage or workspace for any hobbyist, contractor, athlete, or outdoor enthusiast. A property that checks all of the boxes with NO HOA or no Mello Roos! Live a world away from it all while being just a short drive from downtown Fallbrook & the 15 freeway.

1379 Sunny Heights Rd, Fallbrook

2747 Via Del Robles, Fallbrook
$1,457,000
3 Beds ⋅ 3 Baths
Built in 2022, this exceptional modern farmhouse offers refined single-level living on a private and scenic 2.36 acre lot, elevated by thoughtfully designed landscaping and curb-appeal. With 3 bedrooms and 3 full baths, over 3,493 sq. ft., this custom home blends elevated finishes, architectural warmth, and seamless indoor-outdoor living. The open-concept floor plan is anchored by a dramatic great room featuring a floor-to-ceiling fireplace, exposed beam ceilings, and expansive windows that flood the space with natural light while capturing picturesque hillside views. European white oak hardwood floors, designer lighting, and clean modern lines flow throughout the home. The chefs kitchen is a standout, appointed with Wolf appliances, a Sub-Zero refrigerator/freezer, a striking quartzite center island, and custom cabinetry. Cantina-style doors open to your picturesque outdoor space, creating an effortless connection between interior living spaces and the surrounding landideal for entertaining or enjoying quiet moments in a private setting. The primary suite is a true retreat, offering a spa-inspired bathroom with dual vanities, heated porcelain tile floors, a Victoria & Albert soaking tub, walk-in shower, and thoughtfully curated finishes. While the home lives primarily as a single story, an upstairs loft-style flex space provides added versatilityperfect for an art studio, gym, office, or creative retreatwithout compromising the ease of main-level living. Conveniently located just minutes from Monserate Winery, with easy access to Highways 76 and 15, and approximately 2030 Built in 2022, this exceptional modern farmhouse offers refined single-level living on a private and scenic 2.36 acre lot, elevated by thoughtfully designed landscaping and curb-appeal. With 3 bedrooms and 3 full baths, over 3,493 sq. ft., this custom home blends elevated finishes, architectural warmth, and seamless indoor-outdoor living. The open-concept floor plan is anchored by a dramatic great room featuring a floor-to-ceiling fireplace, exposed beam ceilings, and expansive windows that flood the space with natural light while capturing picturesque hillside views. European white oak hardwood floors, designer lighting, and clean modern lines flow throughout the home. The chefs kitchen is a standout, appointed with Wolf appliances, a Sub-Zero refrigerator/freezer, a striking quartzite center island, and custom cabinetry. Cantina-style doors open to your picturesque outdoor space, creating an effortless connection between interior living spaces and the surrounding landideal for entertaining or enjoying quiet moments in a private setting. The primary suite is a true retreat, offering a spa-inspired bathroom with dual vanities, heated porcelain tile floors, a Victoria & Albert soaking tub, walk-in shower, and thoughtfully curated finishes. While the home lives primarily as a single story, an upstairs loft-style flex space provides added versatilityperfect for an art studio, gym, office, or creative retreatwithout compromising the ease of main-level living. Conveniently located just minutes from Monserate Winery, with easy access to Highways 76 and 15, and approximately 2030 minutes from beaches, dining, and entertainment, this is a rare opportunity to own a custom modern farmhouse offering privacy, design, and lifestyle in equal measure.

2747 Via Del Robles, Fallbrook

1188 Sierra Bonita, Fallbrook
$1,430,000
4 Beds ⋅ 4 Baths
Welcome Home to Serene Country Living with Panoramic Views! Experience the perfect blend of luxury and tranquility in this stunning single-story gated home. Step through custom double wooden doors into spacious great room featuring a cozy fireplace w/custom mantle and french doors, seamlessly flowing into the gourmet kitchen. Designed for the culinary enthusiast, the kitchen boasts high-end stainless steel appliances, including a Sub-Zero refrigerator, Thermador 6-burner range w/hood, convection double ovens, wine chiller and a convenient pot filler. Granite countertops, a large island, soft-close cabinets w/pullouts, and ample storage complete the space. The main house offers a den with bay window and built-ins. 3 generously sized bedrooms, each w/ensuite bath and walk-in closet. The primary suite is a private retreat, featuring an extravagant spa-like bath w/ jetted tub, chandelier, dual-sided fireplace, separate walk-in shower, and dual quartz vanities. Throughout the home, you’ll find distressed hickory wood plank and tile flooring, crown molding, plantation shutters, and newer windows. Solar tube lighting enhances a bright and airy ambiance. Paid Solar Electric w/backup. For added flexibility, a separate 1-bedroom potential ADU w/ 3/4 bath and covered courtyard provides additional living space, ideal for guests or rental income. Det. 3-stall garage offers ample storage w/available RV Parking. Covered patio w/powered shade screen w/breathtaking views, all while living in a home designed for comfort and elegance. Seller pays no electric bill! Detached Potential ADU features large multipurpose room with Murphy bed and separate office and bathroom. Can be used as an artist studio, media/entertainment room, childrens playroom, overflow for company and guests or large party room among other things.

1188 Sierra Bonita, Fallbrook

169 Mission Oaks, Fallbrook
$1,418,500
4 Beds ⋅ 4 Baths
This spectacular 4 bed, 3.5 bath single-level estate offers panoramic mountain views, privacy, and resort-style living. Completely reimagined, the home features an open-concept floor plan, chefs kitchen with quartz counters, stainless appliances, island seating, and custom cabinetry. The primary suite includes a soaking tub, walk-in shower, dual vanities, and direct patio access. The backyard is an entertainers dream with a heated infinity-edge pool & spa, custom outdoor kitchen with bar seating, fire pit with lounge area, heated shower, citrus & avocado trees, and lush landscaping. Additional upgrades include 27 paid-off solar panels with Tesla chargers, newer AC & furnaces, tankless water heater, whole-house water system, insulated garage doors, roller shades, double fireplace, surround sound, fountain, and 360 security. Backs to preserved open space with nearby hiking trails. A rare combination of luxury, privacy, and sustainabilitythis home truly has it all. This spectacular 4 bed, 3.5 bath single-level estate offers panoramic mountain views, privacy, and resort-style living. Completely reimagined, the home features an open-concept floor plan, chefs kitchen with quartz counters, stainless appliances, island seating, and custom cabinetry. The primary suite includes a soaking tub, walk-in shower, dual vanities, and direct patio access. The backyard is an entertainers dream with a heated infinity-edge pool & spa, custom outdoor kitchen with bar seating, fire pit with lounge area, heated shower, citrus & avocado trees, and lush landscaping. Additional upgrades include 27 paid-off solar panels with Tesla chargers, newer AC & furnaces, tankless water heater, whole-house water system, insulated garage doors, roller shades, double fireplace, surround sound, fountain, and 360 security. Backs to preserved open space with nearby hiking trails. A rare combination of luxury, privacy, and sustainabilitythis home truly has it all.

169 Mission Oaks, Fallbrook

937 Pepper Tree Ln, Fallbrook
$1,410,000
4 Beds ⋅ 4 Baths
Beyond a long󠃳󠂠󠂀󠂠󠃢󠂁󠂢󠃢󠂁󠂣󠃢󠂁󠂣󠃍󠂏󠃍󠂏 private gated driveway in Fallbrook’s Old Peppertree neighborhood, 937 Pepper Tree Lane is a single-level 4-bedroom, 3.5-bathroom adobe-style hacienda estate with 3,088 square feet including detached guest quarters, set on 1.62 private acres. The property unfolds with a rare sense of arrival, framed by mature palms, olive trees, flowering gardens, and a layered landscape that feels peaceful, private, and deeply connected to its setting. Inside, warm architectural character meets bright, open living spaces with wood flooring, vaulted ceilings, exposed beams, and expansive windows that draw the outdoors in. The kitchen features quartz counters and backsplash, white cabinetry, a generous center island, designer lighting, and abundant built-in storage, creating a natural gathering place at the heart of the home. A white brick fireplace anchors the living room and adds to the home’s relaxed, timeless atmosphere. Outdoor living is the soul of the property, with a pool and spa surrounded by tropical landscaping, garden paths, fruit trees, vines, patios, and quiet places to unwind. The covered cabana with fireplace overlooks the pool and creates a beautiful setting for year-round entertaining, while the outdoor kitchen and dining areas extend the home’s living space into the landscape. A detached 3-car garage with attached oversized RV garage bay, covered RV parking, infrared sauna, and owned solar add meaningful function to the estate setting. A soulful Fallbrook retreat where privacy, character, and resort-style outdoor living come together beautifully.

937 Pepper Tree Ln, Fallbrook

460 Rancho Camino, Fallbrook
$1,400,000
3 Beds ⋅ 3 Baths
Experience privacy, space, and stunning views in this beautifully designed 4-bedroom, 3-bath home set on 1.25 fully fenced acres with a remote-controlled gated entry. Thoughtfully positioned toward the back of the property, this home offers exceptional seclusion and breathtaking mountain views that stretch as far as the eye can see. Designed with both comfort and entertaining in mind, the open floor plan blends country charm with modern finishes. The spacious kitchen is a standout feature, showcasing shaker cabinetry, granite countertops, a farmhouse sink, an impressive 8-foot butcher block island, and a large walk-in butler’s pantry with its own exterior entrance—perfect for convenient grocery drop-off. The home features two primary suites located on opposite wings, including an expansive 500 sq. ft. retreat with a walk-in closet. Nine French doors flood the home with natural light and open to an elevated patio overlooking the infinity-edge pool and beautifully maintained grounds. Entertain with ease at the outdoor Tiki bar or simply relax and take in the peaceful surroundings. Additional highlights include an oversized 2-car garage with 16-foot ceilings, dual A/C units, two water heaters (including a tankless system), and paid solar for energy efficiency and lower utility costs. The property is adorned with over 20 fruit trees—including citrus, apple, peach, fig, mulberry, berries, and more—along with low-maintenance landscaping. A rare opportunity to own a private retreat with incredible views, thoughtful upgrades, and room to enjoy the best of indoor-outdoor living.

460 Rancho Camino, Fallbrook

3012 Ridge Creek Dr, Fallbrook
$1,400,000
4 Beds ⋅ 4 Baths
Relax and unwind in this spacious, custom-built single-level home, perfectly set on 1.83 private acres. Surrounded by drought-tolerant landscaping with water-saving emitters and paid solar, the property offers beauty with low maintenance and remarkably low energy costs. The home boasts over 3,040 sq. ft. of living space plus a 1,000+ sq. ft. epoxy-finished 4-car garage. Designed around a great-room concept, the interior features 12 ceilings, a stone fireplace, and oversized glass sliders leading to the serene back patio. The chefs kitchen is a true showpiece, featuring Thermador appliances, double ovens, microwave, custom cabinetry, a farmhouse sink, and an expansive island with bar seating. Each bedroom is generously sized with an ensuite bath, walk-in closet, and private patio access. The primary suite is a retreat of its own, offering dual closets, dual sinks with built-in toe warmers, a deep garden tub, and a spacious walk-in shower. Throughout the home youll find travertine and engineered wood floors, central vacuum, Cat 5 wiring, and built in speakers. Outdoors, the inviting patio is perfect for entertaining with a built-in BBQ, outdoor sink and fridge, bar seating area, and peaceful surroundings that create a true indoor-outdoor lifestyle. There is ample space for an above ground spa with a dedicated area installed. The driveway is expansive and has a dedicated 3 stall parking area, in addition to the long paver lined parkway where you could fit many, many vehicles. There is ample room for an RV, toys, or other outdoor items that need to be parked. Additionally, ther Relax and unwind in this spacious, custom-built single-level home, perfectly set on 1.83 private acres. Surrounded by drought-tolerant landscaping with water-saving emitters and paid solar, the property offers beauty with low maintenance and remarkably low energy costs. The home boasts over 3,040 sq. ft. of living space plus a 1,000+ sq. ft. epoxy-finished 4-car garage. Designed around a great-room concept, the interior features 12 ceilings, a stone fireplace, and oversized glass sliders leading to the serene back patio. The chefs kitchen is a true showpiece, featuring Thermador appliances, double ovens, microwave, custom cabinetry, a farmhouse sink, and an expansive island with bar seating. Each bedroom is generously sized with an ensuite bath, walk-in closet, and private patio access. The primary suite is a retreat of its own, offering dual closets, dual sinks with built-in toe warmers, a deep garden tub, and a spacious walk-in shower. Throughout the home youll find travertine and engineered wood floors, central vacuum, Cat 5 wiring, and built in speakers. Outdoors, the inviting patio is perfect for entertaining with a built-in BBQ, outdoor sink and fridge, bar seating area, and peaceful surroundings that create a true indoor-outdoor lifestyle. There is ample space for an above ground spa with a dedicated area installed. The driveway is expansive and has a dedicated 3 stall parking area, in addition to the long paver lined parkway where you could fit many, many vehicles. There is ample room for an RV, toys, or other outdoor items that need to be parked. Additionally, there is a "botanical garden" with meandering pathways through the desert themed landscape. Walk along your DG paths under the trees and amongst the native plants. Tucked away for seclusion yet still close to the city, this home blends elegance, comfort, and convenience for a lifestyle that feels like your own private retreat.

3012 Ridge Creek Dr, Fallbrook

1195 Via Encinos, Fallbrook
$1,350,000
5 Beds ⋅ 4 Baths
Set on 1.58 acres in the heart of Fallbrook, 1195 Via Encinos offers privacy, space, and a refined single-story lifestyle surrounded by natural beauty. The main residence features 4 bedrooms and 3 bathrooms with light-filled interiors, generous living areas, and a thoughtful floor plan designed for both everyday living and effortless entertaining. Large windows and seamless indoor-outdoor flow create a calm, welcoming atmosphere throughout the home. A detached guest house with its own kitchen and bath provides exceptional flexibility for extended family, guests, or creative use. The expansive grounds are ideal for animal lovers and outdoor enthusiasts, with producing fruit trees including citrus, avocado, fig, and persimmon, along with multiple areas well suited for gardening and outdoor enjoyment. A pool and generous outdoor spaces enhance the setting, offering a peaceful retreat ideal for relaxing or gathering with friends. Tucked away while still close to local amenities, this property presents a rare opportunity to own a versatile acreage home in Fallbrook. Experience the space, setting, and lifestyle this special property provides!

1195 Via Encinos, Fallbrook

1036 Capra Way, Fallbrook
$1,305,000
4 Beds ⋅ 3 Baths
Welcome to 1036󠃳󠂠󠂀󠂠󠃢󠂁󠂢󠃢󠂁󠂣󠃢󠂁󠂣󠃍󠂏󠃍󠂏 Capra Way, an exquisite single-level luxury estate offering 4 bedrooms, 3 bathrooms, and 3,021 sq. ft. of refined living space on 1.3 private, gated acres. A long, olive tree–lined driveway creates an elegant arrival, leading to a striking stained double-door entry with iron accents. Inside, soaring vaulted ceilings with stained beams and expansive windows and glass doors fill the home with natural light, creating a seamless connection to the outdoors. Thoughtful architectural details include solid-core interior doors, wide baseboards, and custom louvered closet doors, showcasing craftsmanship at every turn. The kitchen provides abundant pantry storage, combining everyday function with timeless design. The outdoor spaces are truly resort-caliber, featuring a large pool and spa, expansive covered patio, and multiple entertaining areas surrounded by lush landscaping. The grounds include ten varieties of mature fruit trees, raised vegetable gardens, and a Pétanque court, offering both beauty and recreation. The finished garage is equally impressive, with a workbench, custom cabinetry, utility sink, and attic storage with drop-down ladder. A flexible hobby room with separate entrance provides additional space for guests, a studio, or private office. Blending elegance, privacy, and functionality, 1036 Capra Way embodies California living at its finest—a rare retreat designed for both everyday comfort and sophisticated entertaining.

1036 Capra Way, Fallbrook

3064 Live Oak Park Rd, Fallbrook
$1,300,000
3 Beds ⋅ 3 Baths
WOW! The one you've been waiting for! Recently remodeled single-story luxury retreat with additional detached tiny home on nearly two acres in Fallbrook! Expansive picture windows and vaulted ceilings fill the home with natural light, while architectural details such as exposed beams, wood-planked ceilings, and arched passageways enhance its timeless appeal. The open-concept great room centers around a stunning floor-to-ceiling titanium granite fireplace with a leather slab finish, creating a dramatic yet inviting focal point. The chef-inspired kitchen has been completely transformed with Calcutta Borghini marble counters, waterfall island, and full-height marble walls, complemented by all-new European slow-close cabinetry. High-end Kucht Pro 48” double oven range, Bosch 300 Series dishwasher, LG French door refrigerator with dual craft ice, Sharp drawer microwave, and a pot filler make this kitchen as functional as it is stylish. The adjacent bar area impresses with a Kegco dual-tap kegerator, 149-bottle triple-zone wine cooler, and display beverage refrigerator—ideal for entertaining. Two spacious primary suites each offer large walk-in closets and luxurious ensuite baths. The primary bath features a newly remodeled Imperial Blue quartzite shower, while other bathrooms and laundry room surfaces also showcase this striking stone. The former powder room has been converted into a full bath with a walk-in shower, and the former large office has been transformed into a third bedroom for added versatility. See supp. Additional upgrades include new LVT flooring throughout, new lighting and ceiling fans inside and out, all-new window coverings, new plumbing fixtures, garage EV charger, and a Carrier high-efficiency HVAC system. Outdoor living is elevated with a 36’ x 14’ saltwater pool and spa featuring marble coping, glass waterline tile, Pentair high-efficiency equipment, and gas heating. The 3,000-square-foot pet-friendly Astroturf backyard, custom two-car garage door, new outdoor lighting, and a formal gated entry complete this exceptional property. A separate fully contained 8.5' x 20' “Swiss Chalet” tiny home studio offers its own kitchen, bath, washer/dryer, and HVAC—perfect for guests, an office, or rental use. Oriented to capture sweeping views of Fallbrook’s pastoral rolling hills, this property provides a rare country-like setting with quick access to I-15, the Village of Fallbrook, and nearby Temecula. Meticulously upgraded and move-in ready, this one-of-a-kind Fallbrook retreat combines the serenity of country living with modern elegance.

3064 Live Oak Park Rd, Fallbrook

1744 Arbolita Ln, Fallbrook
$1,300,000
4 Beds ⋅ 4 Baths
Forget propane deliveries, septic headaches, and sky-high utility bills — this home is fully connected to sewer and natural gas, powered by a paid-off 38-panel solar system, and designed for effortless living. Sitting in a low fire risk zone and surrounded by drought-resistant landscaping, the hard stuff is already handled. Pull right in — the massive driveway fits your RV or boat, there’s no HOA telling you otherwise, and a fully fenced 0.58-acre lot gives you room to breathe. The three-car epoxied garage, EV charging station, and detached casita round out a property that’s as practical as it is beautiful. Inside, the 2,260 sq ft main house delivers 3 bedrooms, 2.5 baths, hard flooring throughout, ceiling fans in every room, and a custom double-sided fireplace connecting the living room to a versatile den. The gourmet kitchen features a farmhouse sink, stone countertops, and premium appliances flowing into a breakfast nook. The primary suite offers a private seating area with built-ins and direct backyard access. The fully permitted detached casita adds a private bedroom, full bath, kitchenette, and its own mini-split — ideal for guests or extended family. Outside, a saltwater pool and spa, custom putting green, and front courtyard complete a true resort-style backyard. This home is move-in ready — just show up and start living.

1744 Arbolita Ln, Fallbrook

2064 Santa Margarita Dr, Fallbrook
$1,300,000
4 Beds ⋅ 4 Baths
Come for the views and stay for the amazing home!! This Spanish-style home is a hidden gem located in the peaceful and private gated community of Edgewater Estates. The home has been lovingly upgraded and maintained and offers an open floor plan, an abundance of nature light and great views. Features include luxury vinyl flooring, original Saltillo tile in the hallways and kitchen, solid mahogany doors and cabinets, gas fireplaces and tall ceilings. Eighteen owned solar panels make this home energy efficient. Cool off in the lap pool and relax in the spa. Come see this one-of-a-kind home! The spacious kitchen has a large center island with waterfall edge, leather finish granite countertops, stainless steel appliances, breakfast area, huge walk-in pantry and two beverage refrigerators.  Large picture windows in the living room provide spectacular eastern views. The cozy family room has vaulted ceilings, beams, wood stove with custom reclaimed wood wall and mantel. The sunroom can be used for a gym, office or additional living space. An expansive primary bedroom has a gas fireplace, bay window with storage and a large walk-in closet. Primary bath has an over-sized soaking tub, separate shower, double sinks and linen closet.  Upper level can be used as an office, loft or bedroom and includes a full bathroom.Laundry room has wall to wall storage cabinets and a granite countertop. The home also features double panes windows, ceiling fans and Pella sliding glass doors with integrated blinds. The front gated courtyard has a custom fireplace.  Watch the sunsets from the back patio which has remote shades, ceiling fan, Viking barbecue,refrigerator and sink. Outbuilding #1 has a hookup for a propane backup generator - a must have during potential power outages. Outbuilding #2 can be used as a workshop for the DIYer or additional storage.  The acreage at the back of the property, accessible by a new Trex staircase, has raised gardening beds, a storage shed, horseshoe pits and is irrigated with sprinklers and drip irrigation.

2064 Santa Margarita Dr, Fallbrook

3860 Las Flores, Fallbrook
$1,300,000
4 Beds ⋅ 3 Baths
Modern Country Living on 3.5 Gated Acres in Fallbrook Back on the market due to no fault of sellers. Buyers could not perform on their loan. Discover a rare blend of upscale modern living and rural charm on this beautifully upgraded 3.5-acre gated property in Fallbrook. This fully fenced estate features a remodeled 4-bedroom, 2.5-bath home with extensive updates throughout, including a fully renovated kitchen, new flooring, and updated bathrooms. Enjoy a brand-new modern pool and spa, thoughtfully landscaped and separately fenced for added privacy and safety. The property is equipped with solar system to be paid off by seller through escrow and a newer HVAC system for energy efficiency and year-round comfort. Perfect for hobby farmers or equestrian enthusiasts, the land includes an equine stable, chicken coops, a greenhouse, raised garden beds, a small grove, and a 50-vine vineyard. Whether you're relaxing poolside, tending your garden, or enjoying the scenic surroundings, this home offers a lifestyle that’s both refined and self-sustaining. A rare opportunity to own a turnkey home with space, privacy, and modern amenities. Just minutes from the heart of Fallbrook. This home offers a lifestyle that’s both refined and self-sustaining with backyard views that run for miles overlooking the hills of Bonsall and Vista

3860 Las Flores, Fallbrook

1547 Dickey St, Fallbrook
$1,299,000
3 Beds ⋅ 3 Baths
REDUCED PRICE for this beautiful brand-new modern farmhouse home with 3 BR plus a flex room and 2.5 baths on a usable 1-acre lot, offers the perfect blend of luxury, comfort, and country living. With 2,360 sq. ft. of thoughtfully designed single-story living space, this stunning home combines modern style with endless possibilities. From the moment you arrive, youll appreciate the beautiful curb appeal with a vaulted entry featuring a wood ceiling, expansive concrete driveway, and oversized 896 sq. ft. 3-car garage. Inside, the bright open-concept floor plan is filled with natural light and custom quality finishes including luxury vinyl flooring throughout. The designer kitchen is the heart of the home, showcasing quartzite countertops, brand-new appliances, abundant cabinetry, large island and a walk-in pantryperfect for everyday living and entertaining. A dedicated mudroom and separate laundry room add convenience and function. The primary suite offers a private retreat with dual vanities, soaking tub, separate curb-less walk-in shower, and oversized walk-in closet. A versatile bonus room is ideal for a home office, playroom, gym, or guest space. Step outside to the covered patio and enjoy scenic views, refreshing breezes, and the privacy of a treelined at the back of the property. With nearly an acre of usable land, theres room to add an ADU, pool, dream backyard, or simply enjoy the open space. The garage also includes a storage room, attic storage, and backyard access. A rare opportunity to own a beautifully built modern farmhouse with premium finishes, functional desi REDUCED PRICE for this beautiful brand-new modern farmhouse home with 3 BR plus a flex room and 2.5 baths on a usable 1-acre lot, offers the perfect blend of luxury, comfort, and country living. With 2,360 sq. ft. of thoughtfully designed single-story living space, this stunning home combines modern style with endless possibilities. From the moment you arrive, youll appreciate the beautiful curb appeal with a vaulted entry featuring a wood ceiling, expansive concrete driveway, and oversized 896 sq. ft. 3-car garage. Inside, the bright open-concept floor plan is filled with natural light and custom quality finishes including luxury vinyl flooring throughout. The designer kitchen is the heart of the home, showcasing quartzite countertops, brand-new appliances, abundant cabinetry, large island and a walk-in pantryperfect for everyday living and entertaining. A dedicated mudroom and separate laundry room add convenience and function. The primary suite offers a private retreat with dual vanities, soaking tub, separate curb-less walk-in shower, and oversized walk-in closet. A versatile bonus room is ideal for a home office, playroom, gym, or guest space. Step outside to the covered patio and enjoy scenic views, refreshing breezes, and the privacy of a treelined at the back of the property. With nearly an acre of usable land, theres room to add an ADU, pool, dream backyard, or simply enjoy the open space. The garage also includes a storage room, attic storage, and backyard access. A rare opportunity to own a beautifully built modern farmhouse with premium finishes, functional design, and room to create your ideal lifestyle.

1547 Dickey St, Fallbrook

333 Canter Ct, Fallbrook
$1,299,000
4 Beds ⋅ 3 Baths
Welcome to 333 Canter Ctan exceptional Fallbrook residence positioned on what is widely considered one of the most premium lots in the community. Backing to an orchard and framed by a dramatic mountain backdrop, this property captures expansive, far-reaching views that feel truly other-worldly, with a sense of space and privacy that is rarely available. A unique advantage of this location is the added privacy created by single-story neighboring homes, enhancing view corridors and opennessespecially from the upper level. Inside, the home is light, bright, and thoughtfully finished throughout with a clean, modern aesthetic. The open-concept layout is complemented by wide-plank flooring, abundant natural light, and designer lighting. The kitchen is a standout with generous cabinetry, a large center island with seating, and stylish pendant fixturesopening seamlessly to the dining and living areas for easy everyday living and entertaining. Additional highlights include a modern feature wall in the living space, well-proportioned bedrooms, and flexible-use space ideal for an office, lounge, or media room. Outside is where this property truly sets itself apart. The backyard is stunning, beautifully executed, and impeccably designed for both everyday enjoyment and entertaining. A rare lap pool takes center stage, enhanced by striking water features including a dramatic waterfall element, plus a spacious Baja shelf for lounging and play. Multiple other outdoor zones include a modern fire pit lounge area, generous turf and hardscape, and a Bocce ball court, underscoring the exception Welcome to 333 Canter Ctan exceptional Fallbrook residence positioned on what is widely considered one of the most premium lots in the community. Backing to an orchard and framed by a dramatic mountain backdrop, this property captures expansive, far-reaching views that feel truly other-worldly, with a sense of space and privacy that is rarely available. A unique advantage of this location is the added privacy created by single-story neighboring homes, enhancing view corridors and opennessespecially from the upper level. Inside, the home is light, bright, and thoughtfully finished throughout with a clean, modern aesthetic. The open-concept layout is complemented by wide-plank flooring, abundant natural light, and designer lighting. The kitchen is a standout with generous cabinetry, a large center island with seating, and stylish pendant fixturesopening seamlessly to the dining and living areas for easy everyday living and entertaining. Additional highlights include a modern feature wall in the living space, well-proportioned bedrooms, and flexible-use space ideal for an office, lounge, or media room. Outside is where this property truly sets itself apart. The backyard is stunning, beautifully executed, and impeccably designed for both everyday enjoyment and entertaining. A rare lap pool takes center stage, enhanced by striking water features including a dramatic waterfall element, plus a spacious Baja shelf for lounging and play. Multiple other outdoor zones include a modern fire pit lounge area, generous turf and hardscape, and a Bocce ball court, underscoring the exceptional usability of the lot and the sense of space this home offers. Beyond the home, residents enjoy outstanding community amenities including approximately 14 miles of trails, a clubhouse/meeting room, pool and spa, and a community garden. Conveniently located near local shopping, dining, and everyday essentials, this is a rare opportunity to secure a standout view property with an unmatched setting.

333 Canter Ct, Fallbrook

board logo

This information is deemed reliable but not guaranteed. You should rely on this information only to decide whether or not to further investigate a particular property. BEFORE MAKING ANY OTHER DECISION, YOU SHOULD PERSONALLY INVESTIGATE THE FACTS (e.g. square footage and lot size) with the assistance of an appropriate professional. You may use this information only to identify properties you may be interested in investigating further. All uses except for personal, non-commercial use in accordance with the foregoing purpose are prohibited. Redistribution or copying of this information, any photographs or video tours is strictly prohibited. This information is derived from the Internet Data Exchange (IDX) service provided by San Diego MLS®. Displayed property listings may be held by a brokerage firm other than the broker and/or agent responsible for this display. The information and any photographs and video tours and the compilation from which they are derived is protected by copyright. Compilation © 2026 San Diego MLS®,