Refine Search
Sort by
3560 7th Ave, Mission Hills
$4,730,000
7 Beds ⋅ 7 Baths
Set adjacent to the iconic Balboa Park on a quiet street that gently culminates at the park’s coveted northwest edge, the 3500 block of Seventh Avenue offers a rare convergence of privacy, walkability, and historic significance within the heart of Marston Hills. Enclosed within a walled and gated setting, this private luxury compound is positioned along a broad, tree-lined avenue framed by mature jacarandas and a manicured grass parkway, evoking a sense of timeless elegance within a vibrant urban backdrop. Within steps of aristocratic Bankers Hill, the setting offers exceptional walkability and seamless connectivity, while the residence captures serene treetop park views from its distinguished front façade. Comprising just eight architecturally significant residences, including the iconic Marston House Museum, this intimate enclave is among San Diego’s most storied and revered residential addresses. Defined by estate-scale parcels, enduring architectural pedigree, and lush, enveloping grounds, it is widely regarded as one of the city’s most discreet and prestigious enclaves. Originally conceived in 1905 by master architect Irving Gill, widely regarded as San Diego’s most prominent and visionary architectural pioneer, this Mills Act-designated residence stands as an early and compelling expression of Prairie Modern design. Predating the Craftsman movement of the 1920s, the home exemplifies Gill’s progressive philosophy, defined by clean lines, restrained ornamentation, and a design ethos far ahead of its time. These principles are beautifully preserved in the home’s original details, including Douglas fir crown molding and baseboards set flush with the walls, along with custom hardware meticulously handcrafted by Gill himself. The residence has been thoughtfully expanded and meticulously restored under the direction of noted historic architect Kim Grant, earning widespread recognition including a feature in San Diego Magazine in 2014, as well as multiple awards for excellence in architecture and building in 2016. Spanning over 3,300 square feet, the primary residence offers five bedrooms and four bathrooms, artfully balancing historic integrity with refined contemporary living. Interiors unfold with a sense of understated sophistication, where a gracious living room and private study introduce a warm yet elevated ambiance. These spaces transition seamlessly into a great room and chef’s kitchen of exceptional caliber, appointed with quartzite surfaces, bespoke SieMatic cabinetry, and rich Douglas fir hardwood flooring. Designed to accommodate both intimate daily living and elevated entertaining, the kitchen flows effortlessly into the dining and main living areas, while a temperature-controlled wine room below provides capacity for over 500 bottles, an amenity tailored for the discerning collector. Upstairs, natural light filters through the home’s original façade windows, illuminating a serene primary suite conceived as a private sanctuary. Dual walk-in closets, a spa-inspired bath featuring a freestanding soaking tub and dramatic black marble feature wall, and direct access to a secluded terrace overlooking the pool and grounds create an atmosphere of quiet luxury. Additional sunlit bedrooms offer flexibility for guests, family, or creative pursuits, each thoughtfully positioned to maximize both privacy and natural light. Expansive Fleetwood sliding doors establish a seamless indoor-outdoor connection, opening to west-facing grounds reimagined as a private, resort-caliber retreat. Landscaping, thoughtfully designed by Betwixt Experience Design, showcases curated drought-tolerant plantings, drip irrigation, and terraced garden beds, complemented by custom concrete hardscape designed for elevated al fresco dining and entertaining. The resort-style pool, complete with integrated spa and Baja shelf, is further enhanced by an automatic electric pool cover and complemented by a dedicated pool bath and outdoor shower. An expansive front lawn and architecturally integrated retaining walls provide both structure and aesthetic harmony to the grounds. Further elevating the estate’s versatility, a detached two-story casita spanning approximately 689 square feet, with dual private entrances, offers a refined extension of the main residence. Each level is thoughtfully designed as an independent guest retreat, complete with en-suite baths, generous walk-in closets, and well-appointed living spaces, providing exceptional flexibility for extended stays, multigenerational living, or private accommodations. A two-car garage with EV charging completes the offering, delivering modern convenience with ease and discretion. This is more than a residence. It is a legacy estate, an architectural heirloom set within one of San Diego’s most irreplaceable and distinguished settings.

3560 7th Ave, Mission Hills

3536 7th Ave, Mission Hills
$4,550,000
4 Beds ⋅ 4 Baths
: The Sarah Elston Residence, designed c.1909 by Master Architect and Master Builder H.H. Preibisius. :: This exceptionally rare example of an early twentieth-century Arts & Crafts West Coast Shingle Style Estate stands as one of San Diego's best surviving expressions of the American Craftsman movement. Occupying a privileged position along Historic 7th Avenue, directly adjacent to Balboa Park, the residence is gracefully sited on a predominantly level 10,500-square-foot parcel overlooking the historic gardens and mature tree canopy of the Marston House. The setting is remarkableurban yet secluded, architectural yet deeply connected to nature. Distinguished by its wood-shingle exterior, broad rooflines, deep overhangs, and masterfully composed proportions, the residence embodies the Arts & Crafts ideal of craftsmanship, material honesty, and harmony with its surroundings. Throughout the home, natural light animates richly detailed interiors where original architectural elements have been thoughtfully preserved and celebrated. In 2019, the residence underwent a comprehensive restoration and modernization guided by a profound respect for its architectural integrity, focused on preserving its historic character while discreetly integrating contemporary comforts and infrastructure. The result is a residence that retains the soul and authenticity of its 1909 origins while functioning effortlessly for modern living. The primary suite reflects this philosophy, offering a serene and luxurious retreat complete with a soaking tub, steam shower for two, dual vanities, a walk-in dressi : The Sarah Elston Residence, designed c.1909 by Master Architect and Master Builder H.H. Preibisius. :: This exceptionally rare example of an early twentieth-century Arts & Crafts West Coast Shingle Style Estate stands as one of San Diego's best surviving expressions of the American Craftsman movement. Occupying a privileged position along Historic 7th Avenue, directly adjacent to Balboa Park, the residence is gracefully sited on a predominantly level 10,500-square-foot parcel overlooking the historic gardens and mature tree canopy of the Marston House. The setting is remarkableurban yet secluded, architectural yet deeply connected to nature. Distinguished by its wood-shingle exterior, broad rooflines, deep overhangs, and masterfully composed proportions, the residence embodies the Arts & Crafts ideal of craftsmanship, material honesty, and harmony with its surroundings. Throughout the home, natural light animates richly detailed interiors where original architectural elements have been thoughtfully preserved and celebrated. In 2019, the residence underwent a comprehensive restoration and modernization guided by a profound respect for its architectural integrity, focused on preserving its historic character while discreetly integrating contemporary comforts and infrastructure. The result is a residence that retains the soul and authenticity of its 1909 origins while functioning effortlessly for modern living. The primary suite reflects this philosophy, offering a serene and luxurious retreat complete with a soaking tub, steam shower for two, dual vanities, a walk-in dressing room, and a thoughtfully integrated beverage and cosmetic chilling station. Modern conveniencesincluding an elevator, upgraded systems, redesigned kitchen and baths, and enhanced landscapinghave been incorporated with exceptional restraint and sensitivity. One of the home's most captivating architectural spaces is the expansive Upper Level. Reimagined as a sophisticated bunk room/guest retreat, the volume showcases the scale and character of the original roof structure while providing sleeping quarters, a family gathering space, and a full bath. It is a space both playful and memorableequally suited to grandchildren, guests, or multigenerational living. Properties of this architectural significance are increasingly scarce. Rich in provenance, meticulously restored, and situated in one of San Diego's most historically important residential enclaves, The Elston Residence represents a singular opportunity to become the steward of an enduring architectural legacy!

3536 7th Ave, Mission Hills

1010 Myrtle Way, Mission Hills
$4,500,000
7 Beds ⋅ 8 Baths
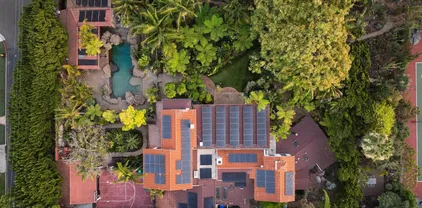
After four decades, the Walton Estate is hitting the market! This is a rare opportunity to own 1.3 acres in Hillcrest / Marston Hills if you purchase both parcels together—1010 and 1034 Myrtle Way. 1010 Myrtle sits on .7 acres and offers a piece of San Diego history that rarely comes up for sale. The main home is generous—seven bedrooms, eight baths, each with its own en suite, nearly 6,300 square feet of living space. The bar room is the original 1,000 square feet of the house where everything began. The current primary suite has a private garden and could be converted to an ADU if you’re looking for flexible space. Out back, you’ll find a pool and grotto inspired by Bill and Lori Walton’s travels to Australia, surrounded by mature landscaping and private paths that weave through waterfalls and a 100 year old Tipowana tree. This home is real, lived in and loved. Layers of life, gatherings, music, and memory fill these walls. The property is quiet, with space to roam and room to grow, just minutes from Balboa Park and the Zoo. This is a rare chance to take something with so much history and make it your own.

1010 Myrtle Way, Mission Hills

1777 Puterbaugh St, Mission Hills
$4,300,000
4 Beds ⋅ 4 Baths
Seller will entertain󠃳󠂠󠂀󠂠󠃢󠂁󠂢󠃢󠂁󠂣󠃢󠂁󠂣󠃍󠂏󠃍󠂏 offers between $4,400,000 and $4,700,000. An exceptional opportunity to own one of San Diegos most distinctive architectural residences. Perched above the canyon on a quiet cul-de-sac, 1777 Puterbaugh Street is a bold architectural statement by acclaimed local architects Batter Kay, dramatically positioned over the canyon to capture sweeping panoramic views of the bay, city skyline, and Pacific Ocean from virtually every room. Spanning nearly 5,000 square feet across three thoughtfully designed levels on a 10,000+ square-foot lot, this completely modernized contemporary residence showcases more than $750,000 in curated upgrades, seamlessly blending architectural pedigree with sophisticated finishes, smart-home technology, paid solar, and EV charging. The top entry level is designed for entertaining and soaking in the stunning views. A dramatic formal great room and dining area transition into a spacious family room and chefs kitchen, all opening to an expansive deck that creates effortless indoor-outdoor living. A handsome office with built-in double desks and custom bookcases provides an inspiring work-from-home retreat. Above it all, a rooftop viewing deck delivers spectacular panoramic city-light, bay, and coastal views. The entire second level is dedicated to an extraordinary primary retreat, featuring a built-in sitting area, enormous private deck, spa-inspired bathroom with heated floors and dual showers, and an exceptionally spacious walk-in closet. The ground level creates a private guest haven with two en suite bedrooms, a dedicated living roo Seller will entertain offers between $4,400,000 and $4,700,000. An exceptional opportunity to own one of San Diegos most distinctive architectural residences. Perched above the canyon on a quiet cul-de-sac, 1777 Puterbaugh Street is a bold architectural statement by acclaimed local architects Batter Kay, dramatically positioned over the canyon to capture sweeping panoramic views of the bay, city skyline, and Pacific Ocean from virtually every room. Spanning nearly 5,000 square feet across three thoughtfully designed levels on a 10,000+ square-foot lot, this completely modernized contemporary residence showcases more than $750,000 in curated upgrades, seamlessly blending architectural pedigree with sophisticated finishes, smart-home technology, paid solar, and EV charging. The top entry level is designed for entertaining and soaking in the stunning views. A dramatic formal great room and dining area transition into a spacious family room and chefs kitchen, all opening to an expansive deck that creates effortless indoor-outdoor living. A handsome office with built-in double desks and custom bookcases provides an inspiring work-from-home retreat. Above it all, a rooftop viewing deck delivers spectacular panoramic city-light, bay, and coastal views. The entire second level is dedicated to an extraordinary primary retreat, featuring a built-in sitting area, enormous private deck, spa-inspired bathroom with heated floors and dual showers, and an exceptionally spacious walk-in closet. The ground level creates a private guest haven with two en suite bedrooms, a dedicated living room, and its own sense of arrivalideal for family, guests, or extended stays. The home's grand staircase was also designed to accommodate a future elevator. Framed by mature landscaping and panoramic views, the spacious 10,178 sq. ft. lot has been transformed into a private, resort-like retreat with a luxurious pool and spa. An outdoor kitchen and shower, multiple terraces, mature fruit trees, and raised vegetable gardens create exceptional spaces for entertaining, relaxing, and enjoying San Diegos year-round indoor-outdoor lifestyle.. Walkable to neighborhood parks, restaurants, and local businesses, yet privately tucked away on a quiet, low-traffic cul-de-sac, 1777 Puterbaugh Street represents a rare opportunity to own an architectural landmark where dramatic design, extraordinary views, modern luxury, and lifestyle converge.

1777 Puterbaugh St, Mission Hills

2855 5th Ave Unit 1302, Mission Hills
$4,285,000
2 Beds ⋅ 4 Baths
Perched high above the city within The Park at Bankers Hill, Penthouse 1302 is a rare and extraordinary offering that redefines elevated living in San Diego. Arriving via a private, direct-access elevator that opens into a grand foyer, the residence immediately reveals a sense of scale and exclusivity, defined by soaring 20-foot ceilings and dramatic floor-to-ceiling glass. Designed to seamlessly integrate indoor and outdoor living, the home offers two expansive terraces, complete with a private outdoor gas fireplace, overlooking the lush, protected canopy of Balboa Park and capturing rare, unobstructed views into the iconic San Diego Zoo. With an ideal east and northeast orientation, the residence is filled with soft natural light, creating a calm yet striking atmosphere throughout. Thoughtfully appointed with refined European finishes and bespoke upgrades, the chef’s kitchen serves as a sculptural focal point, showcasing a full suite of Miele appliances, including a 4-burner gas and electric cooktop, built-in refrigerator, oven, microwave, dishwasher, wine refrigerator, and vent hood, paired with Boffi cabinetry in Arctic White and a dramatic book-matched stone backsplash, all complemented by a walk-in pantry. DuChâteau Key West Duvall hardwood floors extend throughout, enhanced by custom Lutron lighting and designer window coverings that elevate both comfort and design. The thoughtfully designed two-level layout offers a rare sense of flexibility, with one bedroom on each floor, expansive open living areas, and a dramatic upper-level loft defined by exceptional ceiling height, complemented by a spacious private study or office. Both spa-inspired suites are elegantly appointed with soaking tubs, refined finishes, GROHE fixtures, and Toto toilets, while the primary suite is further distinguished by generous closet space, including a walk-in and multiple additional storage areas. Additional highlights include Honeywell climate control, a full-size Whirlpool washer and dryer, three side-by-side parking spaces with EV charging capability, and a private storage room. The main terrace enjoys added privacy, with no shared wall with any neighboring residence. Ideally positioned just moments from Balboa Park, acclaimed dining, boutique shopping, and cultural destinations, Penthouse 1302 represents a true statement residence and a rare opportunity to own one of San Diego’s most exceptional homes in the sky.

2855 5th Ave Unit 1302, Mission Hills

237 Spruce St, Mission Hills
$4,100,000
14 Beds ⋅ 14 Baths
Pleased to present The Catalina located at 237 Spruce Street in San Diego, California. The 14-unit apartment complex is located in the highly desirable neighborhood of Bankers Hill and boasts a Walk Score of 85. Originally built in 1913 and renovated in 2005, the property sits on a 5,171 square foot lot and the building measures approximately 8,724 square feet. The unit mix consists of (1) two bedroom / one bathroom unit, (12) junior one bed / one bath units, and a newly constructed studio. All junior one bedroom units have pocket doors separating the bedroom area from the living room and are significantly larger than typical units from this vintage. The property has been meticulously well-maintained with various capital improvements completed by current ownership. The exterior of the property has been updated with dual pane vinyl windows, fresh paint, and a fully rebuilt fire escape on the north side of the building. Both the electrical system and drain lines have been upgraded, as well as a newly upgraded sewer line with an epoxy liner. Attractive tenant offerings include secure gated entry, on-site laundry, and a third floor rooftop deck with expansive views of the San Diego Bay. Electricity is separately metered reducing operating costs to the owner. Through a more extensive interior renovation, an investor can bring current rents to market and maximize overall cash flow. Located only two blocks from Fifth Avenue and three blocks from Balboa Park (which also hosts the San Diego Zoo), the property is centrally located to all the best both Bankers Hill and Hillcrest.

237 Spruce St, Mission Hills

2003 Sunset Blvd, Mission Hills
$4,075,000
5 Beds ⋅ 4 Baths
Nestled in the prestigious Inspiration Heights Historic District, this distinguished Mission Hills estate seamlessly blends timeless character with modern upgrades! Positioned on a prime corner lot, the property enjoys MILLS ACT status, offering significant property tax savings. Inside, stunning architectural details include crown molding, intricate gumwood paneling, and leaded glass cabinetry. The formal dining room, enriched by period built-ins and French doors, sets the stage for elegant gatherings, while the thoughtfully designed kitchen boasts Sub-Zero appliances, dual ovens, handcrafted Pewabic tiles, and a sunlit breakfast nook. This extraordinary home is designed for both comfort and convenience, featuring an elevator, a basement with a dry sauna and workout space, and a luxurious primary suite with a remodeled bath, steam shower, and a private balcony with peek ocean views. The property is complete with owned solar panels, brand new electrical throughout the home, a detached two-car garage, and a private yard featuring a deck and terra cotta patio—perfect for outdoor entertaining. A true Mission Hills masterpiece, this residence embodies a harmonious blend of historical charm and modern sophistication.

2003 Sunset Blvd, Mission Hills

2855 5th Ave Unit 1201, Mission Hills
$3,800,000
3 Beds ⋅ 3 Baths
Introducing an extraordinarily rare offering at The Park, widely regarded as Bankers Hill’s most prestigious address for luxury high-rise living. This is the first sub-penthouse ever to hit the public resale market within the building, presenting a truly exceptional opportunity to own one of the most exclusive residences in all of San Diego. Thoughtfully designed with a highly sought-after dual primary suite floor plan, this luminous northwest corner residence spans approximately 2,385 square feet and captures sweeping panoramic views stretching from the glittering San Diego Bay to the downtown skyline beyond. Arrive directly into the residence via your private elevator entrance, where dramatic floor-to-ceiling walls of glass create a seamless connection between the interiors and the breathtaking scenery beyond. An expansive 320 square foot covered terrace extends the living experience outdoors, offering a front-row seat to San Diego’s most spectacular sunsets. Designed for both elevated entertaining and everyday living, the terrace features a private gas barbecue and ample space for intimate dinners, evening cocktails, or simply unwinding beside the striking fireplace wrapped in exquisite Grecian Valakas marble as the city lights shimmer below. Outdoor living of this scale and sophistication is exceptionally rare in luxury high-rise design and further distinguishes this remarkable residence. The chef’s kitchen is both sculptural and functional, appointed with top-tier Miele appliances, dramatic Caesarstone quartz waterfall surfaces, and sleek Italian Boffi cabinetry. Designed to accommodate everything from quiet mornings to sophisticated gatherings, the space blends modern design with effortless livability. The primary suite serves as a tranquil retreat, thoughtfully curated with a spa-inspired bath wrapped in exquisite Lilac Vein Statuary bookmatched marble slab, complete with a deep soaking tub, frameless glass shower, dual vanities, and a custom walk-in wardrobe that balances impeccable organization with elevated design. The residence’s dual primary suite configuration creates exceptional flexibility and privacy, while the third bedroom offers versatility as a guest suite, executive office, media lounge, or private den. Two of the three bedrooms feature ensuite baths. The residence is further enhanced by two side-by-side parking spaces with EV charging capability and an oversized private storage room, all within one of San Diego’s most architecturally significant and secure luxury communities. Life at The Park is defined by an unparalleled level of service, sophistication, and amenity. Residents enjoy access to a resort-inspired pool and spa, state-of-the-art fitness center with yoga studio, elegant clubroom, outdoor owner’s lounge with fire pits and barbecues, temperature-controlled wine room, pet spa, and two fully furnished guest suites complete with kitchens, available for resident use for up to five nights per month for a nominal cleaning fee. Perfectly positioned moments from Balboa Park, Little Italy, the waterfront, and San Diego’s finest culinary and cultural destinations, this residence offers a lifestyle that is both vibrant and effortlessly refined. Opportunities to acquire a residence of this caliber within The Park are extraordinarily limited, especially one offering this scale, privacy, floor plan, and commanding view orientation, making this a truly singular offering for the most discerning buyer.

2855 5th Ave Unit 1201, Mission Hills

3947-59 3rd Ave, Mission Hills
$3,770,000
12 Beds ⋅ 12 Baths
3947–59 3rd Avenue is a 12-unit multifamily investment opportunity located in the highly desirable Hillcrest neighborhood of San Diego, California.? Originally constructed in 1950, the property offers classic architectural character in one of the city's most walkable and supply-constrained rental submarkets.? The 6,484 sqft property consists of (12) one-bedroom / one-bathroom units, catering to a broad tenant base and providing a straightforward, efficient layout attractive to renters.? On a 10,497 sqft lot, it is located in Complete Communities Tier 2 with an 8.0 FAR.? Situated one parcel south of Washington St and along the prominent 3rd Avenue corridor, the asset benefits from immediate proximity to Hillcrest's vibrant retail, dining, and entertainment amenities, while offering convenient access to Downtown San Diego and major employment centers.? 3947–59 3rd Avenue presents investors with the opportunity to capitalize on strong in-place rental demand with additional upside through renovations and potential high density development.?

3947-59 3rd Ave, Mission Hills

1728 W Lewis St, Mission Hills
$3,425,000
5 Beds ⋅ 4 Baths
Turnkey and thoughtfully curated, this coastal-inspired residence blends timeless materials with modern sensibility. Designed for both effortless relaxation and elevated entertaining, this urban retreat is anchored by a resort-style backyard with lounge areas, covered outdoor kitchen, and seamless indoor-outdoor flow. Inviting interior features refined living spaces with fireplaces and multiple ensuite bedrooms, each with balconies that enhance a relaxed yet sophisticated atmosphere. Well-appointed chef’s kitchen showcases warm wood cabinetry and sleek countertops, opening effortlessly to the outdoors. Sculptural pool, built-in BBQ, and bar create ideal setting for gatherings and everyday enjoyment. Functional floor plan includes three entry-level bedrooms and two additional ensuite bedrooms upstairs, offering flexibility and privacy. Additional amenities include an alley-access garage and owned solar.

1728 W Lewis St, Mission Hills

2855 5th Ave Unit 901, Mission Hills
$3,370,000
3 Beds ⋅ 3 Baths
Introducing a truly rare offering at The Park, Bankers Hill, San Diego’s premier address for luxury living. Residences of this caliber and prestige seldom become available, making this an exceptional opportunity to own within one of the city’s most exclusive and tightly held communities. Arrive via your direct access elevator into a luminous residence spanning approximately 2,385 square feet, where floor to ceiling walls of glass dissolve the boundary between interior and exterior living. Positioned on a coveted upper level northwest corner, the home is enveloped in natural light and framed by breathtaking panoramas that stretch from the glittering San Diego Bay to the vibrant downtown skyline. An expansive 320 square foot terrace extends the living experience into the open air, creating a seamless setting for both relaxation and refined entertaining. Here, golden sunsets unfold nightly as the city glows below. Gather for evening cocktails beside the Valakas marble clad fireplace or host intimate dinners with the convenience of your private gas barbecue, all from the comfort and privacy of your own covered terrace. Outdoor living of this caliber is a rarity in high rise design and elevates the residence to an exceptional offering. Designed for elevated daily living and entertaining, the chef’s kitchen is a modern statement. Outfitted with top-tier Miele appliances, sculptural Italian Boffi cabinetry, and a dramatic Caesarstone quartz waterfall island, the space is as functional as it is visually striking, perfect for intimate evenings or grand, unforgettable gatherings. The primary suite is a serene and luxurious sanctuary, thoughtfully designed to evoke a sense of calm and refinement. The spa inspired bath is wrapped in an exquisite Asian Statuary bookmatched marble slab, featuring a deep soaking tub, frameless glass shower, and dual vanities. A custom walk-in wardrobe completes the suite, seamlessly blending impeccable organization with elevated design, and features an additional closet thoughtfully dedicated to accessories. Each additional bedroom offers its own sense of privacy and comfort, with well appointed en suite baths and flexible use as guest accommodations, a private study, or an elegant media lounge, ensuring the residence adapts seamlessly to your lifestyle. The residence is complete with two side by side parking spaces and an oversized private storage unit, all within a secure, architecturally significant building that sets the standard for luxury living in Bankers Hill. Life at The Park is defined by a level of service and amenity rarely found in San Diego. Residents enjoy access to a resort inspired pool and spa, a state of the art fitness center with a dedicated yoga studio, a sophisticated clubroom, and an outdoor owner’s lounge with fire pits, barbecues, and intimate seating areas for both entertaining and quiet retreat. A temperature controlled wine room, pet spa, and two fully furnished guest suites complete with kitchens are available for five nights a month for a nominal $275 cleaning fee. Set moments from Balboa Park and the cultural, culinary, and coastal attractions of San Diego, this home offers a lifestyle that is both vibrant and effortlessly refined. Opportunities to acquire a residence of this caliber within The Park are exceptionally limited, especially one that captures such commanding views, scale, and privacy, making this a truly singular offering for the most discerning buyer.

2855 5th Ave Unit 901, Mission Hills

1808 Altamira Pl, Mission Hills
$3,150,000
3 Beds ⋅ 3 Baths
Introducing the historically designated Harry Turner/Bristow & Lyman House, a 1914 residence with Mills Act reflecting an interpretation of Prairie School architecture with Spanish Renaissance influence. The home is situated on a double corner lot with alley access in San Diego's North Mission Hills neighborhood. From the street, the home presents with the low-pitched rooflines and broad eaves characteristic of Prairie architecture, while a wraparound landscape reveals a series of outdoor spaces, including a 30-foot linear fountain, gardens, multiple verandas, and a pavilion with fireplace. The interior retains significant character, including leaded glass windows and doors, wood floors, and extensive built-ins, with natural light introduced through oversized windows. The home functions as a single-story, anchored around a fireplace-centered living room that transitions to the dining room, with built-ins, french doors, and a bay window overlooking the garden. The kitchen connects directly to the veranda and was reconfigured to adjoin a family room adapted from the original third bedroom. A library sits adjacent to the living room and transitions to the primary suite, while a secondary ensuite bedroom completes the main level. The lower level provides additional flexibility with an office, bedroom or secondary living space, full bath, laundry, and a finished basement. The garage allows for pull-through access from the driveway or alley. The home offers a compelling opportunity for a buyer to further enhance the interiors while preserving its architectural integrity. Mission Introducing the historically designated Harry Turner/Bristow & Lyman House, a 1914 residence with Mills Act reflecting an interpretation of Prairie School architecture with Spanish Renaissance influence. The home is situated on a double corner lot with alley access in San Diego's North Mission Hills neighborhood. From the street, the home presents with the low-pitched rooflines and broad eaves characteristic of Prairie architecture, while a wraparound landscape reveals a series of outdoor spaces, including a 30-foot linear fountain, gardens, multiple verandas, and a pavilion with fireplace. The interior retains significant character, including leaded glass windows and doors, wood floors, and extensive built-ins, with natural light introduced through oversized windows. The home functions as a single-story, anchored around a fireplace-centered living room that transitions to the dining room, with built-ins, french doors, and a bay window overlooking the garden. The kitchen connects directly to the veranda and was reconfigured to adjoin a family room adapted from the original third bedroom. A library sits adjacent to the living room and transitions to the primary suite, while a secondary ensuite bedroom completes the main level. The lower level provides additional flexibility with an office, bedroom or secondary living space, full bath, laundry, and a finished basement. The garage allows for pull-through access from the driveway or alley. The home offers a compelling opportunity for a buyer to further enhance the interiors while preserving its architectural integrity. Mission Hills is sought after for its convenient access to downtown San Diego, the airport, Coronado, and Balboa Park. The neighborhoods established schools, dining and retail districts contribute to its long-standing appeal. And for those drawn to historically significant architecture, this property represents a rare offering within one of San Diegos most established communities.

1808 Altamira Pl, Mission Hills

4395 Hawk, Mission Hills
$3,000,000
4 Beds ⋅ 3 Baths
Designed by renowned architect Richard Requa in 1924, this extraordinary Spanish Colonial estate offers a compelling restoration opportunity. A timeless expression of Requa's celebrated design, this residence is rich in architectural authenticity, from the tiled entry and hand-stenciled wood-beamed ceilings to its gracious proportions and enduring craftsmanship. The entry-level floor plan offers expansive living and entertaining spaces, updated kitchen, and ensuite retreat. Upper level includes a primary suite with an expansive balcony, along with two additional bedrooms. Sited on more than one acre with a pool, the grounds unfold beneath a canopy of mature trees offering an extraordinary sense of privacy. This storied estate presents a unique opportunity to thoughtfully restore an architectural masterpiece while seamlessly blending its historic legacy with contemporary living.

4395 Hawk, Mission Hills

2855 5th Avenue Unit 100, Mission Hills
$2,950,000
2 Beds ⋅ 3 Baths
Combining the scale and privacy of a single-family home with the convenience of luxury condominium living, Townhouse 100 at The Park is one of the most unique homes in Bankers Hill. As the largest townhome and fifth-largest residence in the community, this three-level home is served by a private elevator and offers a flexible floorplan currently configured as a spacious 2-bedroom with the option to create a third bedroom. Floor-to-ceiling glass on both the north and south exposures fills the home with natural light, while soaring ceilings and floating staircases create a dramatic sense of openness. The main level features a private entrance, living room, dining area with a custom Apparatus chandelier, powder room, and a chef's kitchen with Boffi cabinetry, quartz countertops, Miele appliances, and a walk-in pantry. The second level includes a guest bedroom, full bath, den/optional third bedroom, and a wine room with existing laundry hookups. The entire top floor is dedicated to the primary suite, with a sitting area, drop-down TV, custom closets, laundry, and a marble bath with Grohe fixtures. Five terraces and patios create exceptional indoor-outdoor living with views toward Balboa Park. Smart-home technology powered by Control4, Crestron, Alexa, Sonos, and automated shades provides effortless convenience. Built in 2018, The Park offers 24-hour front desk service, pool, fitness center, resident lounge, wine room, event spaces, guest suites, dog wash, and bike storage. Includes two side-by-side parking spaces with EV charging and a private 6' x 16' storage room.

2855 5th Avenue Unit 100, Mission Hills

2212 Fort Stockton, Mission Hills
$2,905,000
4 Beds ⋅ 3 Baths
Timeless Mills Act Craftsman on a rare 7,357 sq. ft. lot with alley access in prime North Mission Hills. Surrounded by mature trees, inviting porches, terraces & a storybook English garden, this historic gem offers seamless indoor-outdoor living and timeless charm in an exceptional walkable location—just steps to shops, dining & parks. Rich architectural details include deep baseboards, crown molding, original woodwork, hardwood floors & a stunning dining room with original built-in buffet. The kitchen and family room open effortlessly to the gardens through French doors, creating ideal flow for entertaining and everyday living. Three bedrooms and two baths are located on the main level, while the entire upstairs is dedicated to an expansive primary bedroom suite. Thoughtfully maintained and updated with removal of knob-and-tube wiring, newer roof, rebuilt fireplace & numerous system improvements—all while preserving the home’s quintessential historic charm. Enjoy valuable Mills Act property tax savings.

2212 Fort Stockton, Mission Hills

2124 Sunset Blvd, Mission Hills
$2,900,000
3 Beds ⋅ 3 Baths
Offered for the first time in nearly half a century, this extraordinary residence presents a rare opportunity to own a true piece of San Diego's architectural heritage. This home was designed and built in 1913 by renowned master architect Joel E Brown and is known as the Wagenhals/ Brown House, Historic Landmark 593. The property was once home to celebrated artist Katherine Wagenhals, from 1921 to 1927, adding artistic legacy to its rich history. Beyond its historical charm and timeless character it also offers the advantage of the Mills Act being in place which provides a substantial financial savings on the property taxes. Tucked into the heart of historic Mission Hills the iconic Wagenhals/Brown House offers a rare opportunity to experience the timeless beauty of a true Craftsman masterpiece. Inside sunlight pour into every bedroom illuminating the home's original oak floors. Dual doors from both the living room and family room open wide to the patio creating a seamless indoor-outdoor flow that fills the home with light and fresh air. There are two fireplaces to that create inviting spaces to gather on those chilly days or nights. Two separate offices provide flexible space for working from home, creative pursuits or potential bedrooms. Outside the property shines with a beautiful patio designed for relaxing with friends and family. A truly rare amenity in Mission Hills is the 2, two car detached garages. One garage even features a mechanics pit for auto aficionado wanting to work on their own vehicles. Additionally there is a storage building and exterior cabinets that provide plenty of storage.

2124 Sunset Blvd, Mission Hills

4326 Arista St, Mission Hills
$2,895,000
4 Beds ⋅ 5 Baths
This exceptional mid-century modern residence is perfectly positioned in the highly sought-after Mission Hills community, capturing panoramic views. Offering 4 bedrooms, 3 full bathrooms, and 2 half baths, the home seamlessly blends timeless design with modern luxury. Thoughtfully crafted with an expansive open-concept layout, the interior is defined by soaring ceilings and walls of glass that flood the space with natural light while framing the home’s view of spectacular vistas. The gourmet kitchen is both stylish and functional, featuring stainless steel appliances, sleek slab countertops, and rich wood flooring that flows effortlessly through the main living areas. The ground-level primary suite is a private sanctuary, complete with a spa-inspired bathroom, an oversized walk-in closet, and a tranquil, zen-like garden patio. An additional first-floor bedroom with an ensuite bath offers flexibility and convenience, while upstairs, two more bedrooms and a versatile loft provide ample space for guests, work, or relaxation. Designed for entertaining, cantina-style doors open wide to a resort-style outdoor oasis. Enjoy a sparkling pool, expansive deck, and unobstructed views that deliver stunning sunset backdrops night after night. Additional highlights include drought-tolerant landscaping and an attached oversized two-car garage. Located just moments from neighborhood dining and within walking distance to Presidio Park, this extraordinary property offers a rare opportunity to own a home where views, design, and lifestyle converge in perfect harmony.

4326 Arista St, Mission Hills

4190-92 Palmetto Way, Mission Hills
$2,810,000
5 Beds ⋅ 4 Baths
This charming and rare historic Mission Hills home, is ready for someone to restore it and make it their own while preserving its classic character. The spacious main residence offers 5 bedrooms and 3 baths, generous living areas, and vintage details just waiting to shine again. A detached garage is topped by an ADU/studio with existing plumbing and electrical, in need of TLC but ideal for future guest space, office, or rental. The large grounds, spread over two lots, feature a pool, outdoor kitchen, and convenient half bath for effortless indoor-outdoor living and entertainment. Additional perks include basement laundry and a prime Mission Hills location close to neighborhood dining, parks, and downtown San Diego!

4190-92 Palmetto Way, Mission Hills

4251 Trias St, Mission Hills
$2,690,000
3 Beds ⋅ 4 Baths
Situated on a prime corner lot in the heart of highly sought-after Mission Hills Community, this stunning custom view home blends modern luxury with timeless elegance in one of San Diego’s most charming and walkable neighborhoods. Step through a grand, light-filled entry featuring soaring ceilings and striking designer glass light fixtures that set the tone for the entire home. Expansive floor-to-ceiling windows flood the open-concept living spaces with natural light, creating a warm and inviting atmosphere throughout. Wood-look tile flooring spans the entire home, offering both durability and sophisticated style. The chef’s kitchen is a true showpiece, complete with rich, deep-toned quartz countertops, an oversized center island with a built-in gas cooktop, and premium stainless steel appliances, including an impressive 48-inch Sub-Zero refrigerator. Thoughtful upgrades such as a new garbage disposal and water heater add peace of mind. Retreat to the expansive primary suite, where breathtaking views and generous proportions create a true sanctuary. Dual his-and-her walk in closets and bathrooms with separate showers offer a spa-like experience, combining luxury with privacy and comfort. Designed for both everyday living and entertaining, the home features a dedicated downstairs movie theater and a spacious laundry room. Adding to the home’s exceptional functionality is a spacious 2.5-car garage featuring high vaulted ceilings and abundant storage, offering ample room for vehicles, gear, and more. Located in one of San Diego’s most desirable communities, Mission Hills is known for its tree-lined streets, historic charm, and close proximity to Old Town, Hillcrest, Downtown, and the waterfront. Enjoy easy access to top-rated dining, boutique shopping, and cultural attractions, all just minutes from your doorstep. This exceptional home is a rare opportunity to own a modern masterpiece in a premier location.

4251 Trias St, Mission Hills

4321 Valle Vis, Mission Hills
$2,562,532
5 Beds ⋅ 4 Baths
Offered for sale to the public for the first time in nearly 45 years, this classic Mission Revival is nestled in one of the most sought-after pockets of North Mission Hills. Rich in historic character, yet thoughtfully updated for modern living, this light-filled home blends timeless architecture with meaningful upgrades. Multiple skylights enhance the bright, spacious interiors, while the newly remodeled kitchen features custom cabinetry, an updated pantry, and stainless steel appliances. Hardwood floors grace the main level, complemented by dual-pane windows and doors. Designed with comfort and efficiency in mind, the property includes upgraded plumbing with a hot water recirculation pump, zoned heating and air conditioning with separate units for upstairs and downstairs, fully owned solar panels with a Tesla backup battery, and a 220V EV charging outlet in the garage. One of the main-floor bathrooms offers handicap accessibility with a roll-in shower. The primary suite serves as a private retreat with a walk-in closet and dual vanities creating a spa-like atmosphere. Additional highlights include a two-car garage with a dedicated workspace, extra driveway parking, and a generous patio ideal for entertaining or relaxing. A rare opportunity to own a cherished home in one of San Diego’s most desirable neighborhoods.

4321 Valle Vis, Mission Hills

4040 Alameda, Mission Hills
$2,550,000
4 Beds ⋅ 4 Baths
Located on historic Alameda Drive in the Inspiration Heights neighborhood of Mission Hills, this circa-1911 residence is recognized as a contributing home within the Inspiration Heights Historic District and was added to the National Register of Historic Places on December 7, 2021. The home offers approximately 3,200 square feet with 4 bedrooms and 4 bathrooms, showcasing classic early-20th-century architectural details including hardwood floors and box-beam ceilings. The main living spaces feature generous room sizes and preserved period character throughout. A walk-out basement of approximately 580 square feet opens directly to the backyard and canyon setting. The property sits on an approximately 16,000 square foot lot with a quiet canyon backdrop. Additional features include a detached two-car garage with space below that may offer potential for additional use, subject to buyer investigation and local regulations. Property inspections have been completed. The home is located near neighborhood amenities, parks, dining, and local attractions in Mission Hills. Set along historic Alameda Drive, the property enjoys a premier location among preserved period homes, mature landscaping, and the timeless character that defines Mission Hills living. The walk-out basement and deep canyon lot create a rare indoor-outdoor connection—perfect for entertaining, multigenerational living, or future expansion. This is more than a home—it’s a preserved piece of San Diego history, thoughtfully maintained and ready for its next chapter yet close to major highways, airport, beaches & more.

4040 Alameda, Mission Hills

2801-7 Columbia St, Mission Hills
$2,353,710
26284 Beds ⋅ 13142 Baths
Opportunity to acquire a well-maintained, 3-story, six-unit apartment property on Columbia Street, ideally situated between Mission Hills, Little Italy, and Bankers Hill. The property consists of two buildings. The front building at 2801–2807 Columbia Street features four spacious two-bedroom, one-bath units, three garages, and a shared laundry facility. The rear building at 962–964 W. Olive Street—accessed via a walkway along the south side of the property—offers two additional two-bedroom, one-bath units. All six residences provide over 900 square feet of living space and feature neutral finishes, abundant natural light, and private outdoor areas that enhance tenant appeal. The property is thoughtfully equipped with a new water heater, upgraded electrical panels, central forced heating, dual-pane windows, and hardwood flooring. Five of the six units boast west-facing balconies with sweeping views of the downtown San Diego skyline, San Diego Bay, and the Pacific Ocean. Residents can take in stunning sunsets, coastal breezes, and even watch planes arrive and depart—creating a uniquely dynamic urban-coastal living experience. This asset has demonstrated strong appeal to long-term tenants, contributing to stable occupancy and consistent cash flow. Its highly desirable location and unit mix position it for continued long-term appreciation in one of San Diego’s most sought-after rental markets. Tenants are responsible for the majority of utilities per their lease terms, while ownership covers water, hot water, and trash.

2801-7 Columbia St, Mission Hills

board logo

This information is deemed reliable but not guaranteed. You should rely on this information only to decide whether or not to further investigate a particular property. BEFORE MAKING ANY OTHER DECISION, YOU SHOULD PERSONALLY INVESTIGATE THE FACTS (e.g. square footage and lot size) with the assistance of an appropriate professional. You may use this information only to identify properties you may be interested in investigating further. All uses except for personal, non-commercial use in accordance with the foregoing purpose are prohibited. Redistribution or copying of this information, any photographs or video tours is strictly prohibited. This information is derived from the Internet Data Exchange (IDX) service provided by San Diego MLS®. Displayed property listings may be held by a brokerage firm other than the broker and/or agent responsible for this display. The information and any photographs and video tours and the compilation from which they are derived is protected by copyright. Compilation © 2026 San Diego MLS®,