Refine Search
Sort by
8115 Silverwind Dr, Rancho Bernardo/4S Ranch/Santaluz/Crosby Estates
$5,050,000
5 Beds ⋅ 6 Baths
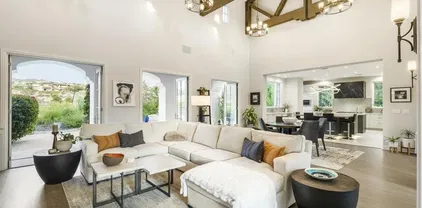
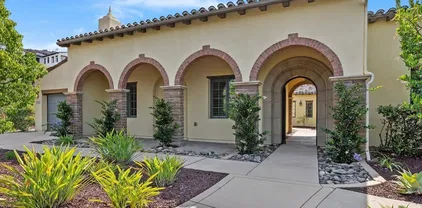
Welcome to modern elegance in The Lakes Above Rancho Santa Fe. Set on a landscaped acre, this striking Sterling Heights Plan 3 home blends luxury, privacy, and the Southern California lifestyle. Behind the gates of this prestigious enclave, discover a five bedroom, five and a half bath residence offering 5,665 square feet of refined living space. Clean architectural lines, 22-foot ceilings, and expansive glass walls fill every room with natural light and sophistication. Designed for effortless living and entertaining, the main level features a chefs kitchen with premium finishes, a formal dining area, and an open great room flowing seamlessly outdoors through retractable glass doors to stunning covered outdoor California room with retractable shades for ample comfort at all times. A spacious guest suite and versatile bonus roomideal for an office, gym, or playroomcomplete the first floor. Upstairs, the primary suite is a serene retreat with a spa-inspired bath, dual vanities, soaking tub, walk-in shower, and custom dressing room. Three additional ensuite bedrooms with walk in closets and a loft lounge complete the second level. The 1.29 acre lot offers a backyard that is truly an entertainers dream with a sleek pool and spa, outdoor kitchen, sports court, and space for a garden or grassy play area. Also included are lime, lemon, orange, pomegranate, and fig trees along with other raised planter beds. Additional highlights include solar, whole-home water filtration, and a four-car garage. Optional membership at The Crosby Club includes access to golf, tennis, dining, and fit Welcome to modern elegance in The Lakes Above Rancho Santa Fe. Set on a landscaped acre, this striking Sterling Heights Plan 3 home blends luxury, privacy, and the Southern California lifestyle. Behind the gates of this prestigious enclave, discover a five bedroom, five and a half bath residence offering 5,665 square feet of refined living space. Clean architectural lines, 22-foot ceilings, and expansive glass walls fill every room with natural light and sophistication. Designed for effortless living and entertaining, the main level features a chefs kitchen with premium finishes, a formal dining area, and an open great room flowing seamlessly outdoors through retractable glass doors to stunning covered outdoor California room with retractable shades for ample comfort at all times. A spacious guest suite and versatile bonus roomideal for an office, gym, or playroomcomplete the first floor. Upstairs, the primary suite is a serene retreat with a spa-inspired bath, dual vanities, soaking tub, walk-in shower, and custom dressing room. Three additional ensuite bedrooms with walk in closets and a loft lounge complete the second level. The 1.29 acre lot offers a backyard that is truly an entertainers dream with a sleek pool and spa, outdoor kitchen, sports court, and space for a garden or grassy play area. Also included are lime, lemon, orange, pomegranate, and fig trees along with other raised planter beds. Additional highlights include solar, whole-home water filtration, and a four-car garage. Optional membership at The Crosby Club includes access to golf, tennis, dining, and fitness amenities. Located within the award-winning Poway Unified School District and just minutes from hiking, dining, golf, and coastal accessthis is luxury living at its finest.

8115 Silverwind Dr, Rancho Bernardo/4S Ranch/Santaluz/Crosby Estates

8451 Hidden Cove Way, Rancho Bernardo/4S Ranch/Santaluz/Crosby Estates
$5,000,000
5 Beds ⋅ 6 Baths
Experience refined Southern California living in one of the most coveted enclaves in San Diego. Nestled within the prestigious gated community of The Lakes Above Rancho Santa Fe, this exceptional Sterling Heights home is gracefully positioned on more than half an acre, capturing breathtaking sunset views over a serene community lake. Spanning approximately 6,100 square feet, this residence offers 5 generously appointed bedrooms and 5.5 baths and is thoughtfully designed for both grand-scale entertaining and effortless daily living. A charming private courtyard makes an elegant first impression and provides separate access to the highly desirable NextGen suite, ideal for multigenerational living, long-term guests, or independent young adults. Complete with its own entrance, living area, kitchenette, and laundry, this private retreat offers comfort and privacy while remaining seamlessly connected to the main home. Inside, soaring ceilings and expansive interiors create a light-filled ambiance throughout the open-concept floor plan. The formal living and dining spaces transition beautifully into the heart of the home, a chefs kitchen designed to impress. Outfitted with premium appliances, including a six-burner dual range with griddle, built-in refrigerator, wine refrigeration, walk-in pantry, and butlers pantry, the kitchen is elevated by rich espresso cabinetry, designer finishes, and an oversized center island ideal for gathering. Owned and fully paid-off solar panels enhance the homes energy efficiency, providing long-term savings and sustainability. Multiple stacking glas Experience refined Southern California living in one of the most coveted enclaves in San Diego. Nestled within the prestigious gated community of The Lakes Above Rancho Santa Fe, this exceptional Sterling Heights home is gracefully positioned on more than half an acre, capturing breathtaking sunset views over a serene community lake. Spanning approximately 6,100 square feet, this residence offers 5 generously appointed bedrooms and 5.5 baths and is thoughtfully designed for both grand-scale entertaining and effortless daily living. A charming private courtyard makes an elegant first impression and provides separate access to the highly desirable NextGen suite, ideal for multigenerational living, long-term guests, or independent young adults. Complete with its own entrance, living area, kitchenette, and laundry, this private retreat offers comfort and privacy while remaining seamlessly connected to the main home. Inside, soaring ceilings and expansive interiors create a light-filled ambiance throughout the open-concept floor plan. The formal living and dining spaces transition beautifully into the heart of the home, a chefs kitchen designed to impress. Outfitted with premium appliances, including a six-burner dual range with griddle, built-in refrigerator, wine refrigeration, walk-in pantry, and butlers pantry, the kitchen is elevated by rich espresso cabinetry, designer finishes, and an oversized center island ideal for gathering. Owned and fully paid-off solar panels enhance the homes energy efficiency, providing long-term savings and sustainability. Multiple stacking glass doors open to a covered California Room, blurring the line between indoor and outdoor living, a hallmark of San Diego luxury coastal living. The main level also features a private office and a secondary ensuite bedroom, perfect for guests. Upstairs, the primary suite serves as a tranquil sanctuary, complete with a spa-inspired bath featuring a soaking tub, huge walk-in shower, dual vanities, and an expansive walk-in closet. Two additional ensuite bedrooms and a large versatile loft, ideal for a media lounge, playroom, or secondary living space, offer flexibility to suit any lifestyle. An upstairs laundry room with built-in cabinetry and sink enhances everyday convenience. Designed for year-round enjoyment, the resort-inspired backyard is a true showpiece. A saltwater pool and spa anchor the outdoor space, complemented by a fully equipped outdoor kitchen already connected to the propertys front sewer line via a 4-inch pipe, offering future-ready infrastructure for a potential ADU or poolside shower. Additional amenities include a putting green, sports court, manicured turf lawn, and multiple seating areas all set against picturesque lake views that provide both privacy and a stunning natural backdrop. Residents enjoy access to the award-winning Poway Unified School District, including top-rated Del Norte High School and Del Sur Elementary. Just minutes away, The Crosby Club at Rancho Santa Fe acts as the social heart of the community, granting access to world-class amenities such as championship golf, tennis, pickleball, fine dining, a fitness center, and a heated lap pool. This is luxury living redefined.

8451 Hidden Cove Way, Rancho Bernardo/4S Ranch/Santaluz/Crosby Estates

8416-18 Hidden Cove Way, Rancho Bernardo/4S Ranch/Santaluz/Crosby Estates
$4,750,000
7 Beds ⋅ 9 Baths
Indulge in the height of luxury living in one of San Diego’s most desirable neighborhoods. Situated in the prestigious guard gated community of The Lakes, this magnificent Sterling Heights Estate features a generous view lot, vibrant landscaping, and exceptional resort-style amenities. Built in 2020 by Lennar Homes, this exquisite home enjoys a premium lot with panoramic mountain vistas. Step outside to a backyard oasis built for both entertaining and unwinding—complete with a sleek modern pool and spa, a full outdoor kitchen, ample turf for play, and a sitting area where you can relax and take in stunning San Diego sunsets. This highly upgraded 5665 sf main house is complimented by a detached casita offering 1078 sf, a full kitchen, living room with fireplace, 2 bedrooms, 2.5 bathrooms and laundry area. The thoughtfully designed Sterling Heights Plan 3 layout offers a spacious main-level bedroom with an ensuite bath, along with a versatile bonus room ideal for a game room. Upstairs, the luxurious primary suite overlooks the resort-style pool and includes a spa-inspired bathroom with dual vanities, a large soaking tub, and an oversized walk-in shower. Three additional upstairs bedrooms each feature en suite bathrooms. A generous loft provides flexible space for a media room, play area, or additional living space, while the oversized laundry room adds convenience with plenty of storage. Upon entering this magnificent home you will be greeted by soaring 22-foot ceilings in the living area creating a dramatic sense of space. The formal dining room and chef’s kitchen—featuring a sleek, contemporary white upgraded backsplash—offer the ideal setting for stylish entertaining. Expansive windows and a wall of retractable glass doors bathe the living spaces in natural light, perfectly complementing the elegant luxury vinyl plank flooring that flows throughout the home. This spectacular home perfectly blurs the lines between indoors and out with its multiple covered patios and decks creating the quintessential California experience. The resort style backyard features a large salt water pool and hot tub with built-in water feature and baja shelf, 2 California rooms (one with a fireplace), a sunken outdoor kitchen with swim up bar and firepit, and a sunset viewing area with firepit. The Lakes community features lakes, mountains vistas and access to The Crosby Golf & Tennis Club.

8416-18 Hidden Cove Way, Rancho Bernardo/4S Ranch/Santaluz/Crosby Estates

8318 The Landing Way, Rancho Bernardo/4S Ranch/Santaluz/Crosby Estates
$4,000,000
4 Beds ⋅ 6 Baths
Indulge in luxury living in one of San Diegos most sought-after gated communities. Welcome to The Lakes above Rancho Santa Fe, where this 4,774 sq. ft. home sits on nearly one acre of serene canyon-view property. A large, gated courtyard entry sets the tone as you come through the main door. This quiet oasis features lush landscaping and creates an inviting seating area to enjoy cool San Diego evenings. Upon entry, the home showcases 22-foot ceilings that establish an impressive and welcoming ambiance in the living room. This serves as the heart of the home, featuring a fireplace, generous entertaining space, and seamless views out to the backyard. Just off this room, the stunning remodeled chefs kitchen is a true showpiece. Dual islands, Sub-Zero and Wolf appliances, modern white cabinetry, and a beautiful, temperature-controlled 288-bottle wine room create a striking focal point next to the elegant dining area, making gatherings effortless. The thoughtfully designed floor plan showcases 4 spacious bedrooms, each with en suite baths on the main floor as well as a dedicated office space. The large primary suite is a peaceful retreat with a stone fireplace, soaring views out past the canyon, a walk-in closet with built-ins, and a newly remodeled, spa-inspired bathroom with dual vanities, soaking tub, and modern walk-in shower. A dedicated office with glass doors and built-in cabinetry adds to the homes versatility. Above the courtyard, a separate entrance leads to a second story living space featuring a large open room, a half bath and walk-in closet. This space is ideal for Indulge in luxury living in one of San Diegos most sought-after gated communities. Welcome to The Lakes above Rancho Santa Fe, where this 4,774 sq. ft. home sits on nearly one acre of serene canyon-view property. A large, gated courtyard entry sets the tone as you come through the main door. This quiet oasis features lush landscaping and creates an inviting seating area to enjoy cool San Diego evenings. Upon entry, the home showcases 22-foot ceilings that establish an impressive and welcoming ambiance in the living room. This serves as the heart of the home, featuring a fireplace, generous entertaining space, and seamless views out to the backyard. Just off this room, the stunning remodeled chefs kitchen is a true showpiece. Dual islands, Sub-Zero and Wolf appliances, modern white cabinetry, and a beautiful, temperature-controlled 288-bottle wine room create a striking focal point next to the elegant dining area, making gatherings effortless. The thoughtfully designed floor plan showcases 4 spacious bedrooms, each with en suite baths on the main floor as well as a dedicated office space. The large primary suite is a peaceful retreat with a stone fireplace, soaring views out past the canyon, a walk-in closet with built-ins, and a newly remodeled, spa-inspired bathroom with dual vanities, soaking tub, and modern walk-in shower. A dedicated office with glass doors and built-in cabinetry adds to the homes versatility. Above the courtyard, a separate entrance leads to a second story living space featuring a large open room, a half bath and walk-in closet. This space is ideal for a home office, gym, game room, or with the simple addition of a shower, the foundation for a fantastic in-law suite. The backyard is a true oasis, meticulously crafted for both entertainment and relaxation. A lush garden creates a serene atmosphere where coastal breezes flow through the trees, while a cozy fire pit offers warmth and ambiance during cool evenings. At the heart of the space, a luxurious hot tub invites you to unwind while taking in spectacular mountain views. Just steps away, a spacious sitting area provides the perfect spot for friends to gather, share stories, and enjoy the breathtaking backdrop. Every corner of this yard showcases unobstructed vistas, making it an unparalleled retreat. Additional highlights include owned solar ensuring energy efficiency, an attached 4-car garage with epoxy flooring and abundant storage space, a whole-house water softener, and a tankless water heater. The Lakes community offers family-friendly living and is located within the highly rated, award-winning Poway Unified School District. The Crosby Club at Rancho Santa Fe is just down the street and acts as the social hub of the community where you can enjoy world-class golf, dining & entertainment, and fitness facilities with pool, tennis, and pickleball. The home is conveniently located just 12 minutes from the Village in Rancho Santa Fe and a short drive to Del Mar and Solana Beach, providing easy access to the best of Southern California's lifestyle, including 25 golf courses, 17 parks, and 4 hiking reserves within 10 miles. With over 79 restaurants within 5 miles, the home is also conveniently located near the I-15 and CA-56 freeways.

8318 The Landing Way, Rancho Bernardo/4S Ranch/Santaluz/Crosby Estates

17277 Reflections Cir, Rancho Bernardo/4S Ranch/Santaluz/Crosby Estates
$3,355,000
4 Beds ⋅ 5 Baths
Experience the best of Southern California living in this spectacular single-level home within the gated community of The Lakes. Nestled on a private almost 1.4-acre lot at the end of a cul-de-sac, this property offers unmatched space, usability, and breathtaking panoramic views. Enter through a serene interior courtyard to discover a highly sought-after floorplan. The home is designed for both elegant entertaining and comfortable daily life, featuring a formal dining room (currently serving as an additional living room), a separate breakfast room, a main kitchen, and a conveniently located prep kitchen. Rich wood floors, custom built-in cabinetry, and a 3-bay garage with an EV charger complete the picture of thoughtful design and modern convenience. The incredible backyard is a private resort waiting to be enjoyed. Relax by the large, luxurious pool and spa, or gather around the fire pit. Expansive patios and lush lawns provide endless opportunities for outdoor enjoyment.

17277 Reflections Cir, Rancho Bernardo/4S Ranch/Santaluz/Crosby Estates

17164 Province Ct, Rancho Bernardo/4S Ranch/Santaluz/Crosby Estates
$3,100,000
4 Beds ⋅ 5 Baths
Indulge in luxury living within one of San Diegos most sought-after gated communities. Located in The Lakes above Rancho Santa Fe, this single-level, 3,867 sq. ft. home sits on over half an acre with serene lake and canyon views. Set on a quiet cul-de-sac, this home features over $900,000 in thoughtfully curated upgrades and landscaping. Entering the house, a peaceful private courtyard welcomes you with a water fountain and shaded seating area. Its here that you have access to the attached casita featuring a bedroom, full bath, and walk-in closet. Inside the main home, high ceilings and rich hardwood flooring create an impressive first impression. The chefs kitchen includes white cabinetry, custom granite countertops and backsplash, Monogram appliances, a 6-burner gas range, dual ovens, a walk-in pantry, and a butlers pantry with a wine fridge which opens to a spacious dining room thats ideal for entertaining. The adjoining family room features built-in cabinetry, a cozy fireplace, and expansive sliding doors that open to the backyard and view vistas. The primary suite is a peaceful retreat with an en-suite bathroom offering dual sinks, a luxurious soaking tub, separate shower, and large walk-in closet. Additional spaces include a media room/office and a powder room with a seeded-glass window. All secondary bedrooms offer large en-suite bathrooms. The entire property, which has been featured in several books and magazines, has been thoughtfully designed by renowned, award-winning landscape designer Michael Buckner and includes many rare and unique plant specimens that provi Indulge in luxury living within one of San Diegos most sought-after gated communities. Located in The Lakes above Rancho Santa Fe, this single-level, 3,867 sq. ft. home sits on over half an acre with serene lake and canyon views. Set on a quiet cul-de-sac, this home features over $900,000 in thoughtfully curated upgrades and landscaping. Entering the house, a peaceful private courtyard welcomes you with a water fountain and shaded seating area. Its here that you have access to the attached casita featuring a bedroom, full bath, and walk-in closet. Inside the main home, high ceilings and rich hardwood flooring create an impressive first impression. The chefs kitchen includes white cabinetry, custom granite countertops and backsplash, Monogram appliances, a 6-burner gas range, dual ovens, a walk-in pantry, and a butlers pantry with a wine fridge which opens to a spacious dining room thats ideal for entertaining. The adjoining family room features built-in cabinetry, a cozy fireplace, and expansive sliding doors that open to the backyard and view vistas. The primary suite is a peaceful retreat with an en-suite bathroom offering dual sinks, a luxurious soaking tub, separate shower, and large walk-in closet. Additional spaces include a media room/office and a powder room with a seeded-glass window. All secondary bedrooms offer large en-suite bathrooms. The entire property, which has been featured in several books and magazines, has been thoughtfully designed by renowned, award-winning landscape designer Michael Buckner and includes many rare and unique plant specimens that provide a beautifully rich arrangement of colors and textures. The backyard is a true oasis and includes a covered California room which is perfect for dining, entertaining and enjoying true outdoor living. A striking water feature, an inviting fire feature, and peaceful views of the lake complete this beautiful outdoor retreat. Additional highlights of the home include fully owned solar, ensuring energy efficiency, a large 3-car garage with epoxy flooring and abundant storage space with built-in cabinets and two tankless water heaters. The Lakes community offers family-friendly living and is located within the highly rated, award-winning Poway Unified School District. The Crosby Club at Rancho Santa Fe is just down the street and acts as the social hub of the community where you can enjoy world-class golf, dining & entertainment, and fitness facilities that include pool, tennis, and pickleball. The home is conveniently located just 12 minutes from the Village in Rancho Santa Fe and a short drive to Del Mar and Solana Beach, providing easy access to the best of Southern California's lifestyle, including 25 golf courses, 17 parks, and 4 hiking reserves within 10 miles. With over 79 restaurants within 5 miles, the home is also conveniently located near the I-15 and CA-56 freeways.

17164 Province Ct, Rancho Bernardo/4S Ranch/Santaluz/Crosby Estates

board logo

This information is deemed reliable but not guaranteed. You should rely on this information only to decide whether or not to further investigate a particular property. BEFORE MAKING ANY OTHER DECISION, YOU SHOULD PERSONALLY INVESTIGATE THE FACTS (e.g. square footage and lot size) with the assistance of an appropriate professional. You may use this information only to identify properties you may be interested in investigating further. All uses except for personal, non-commercial use in accordance with the foregoing purpose are prohibited. Redistribution or copying of this information, any photographs or video tours is strictly prohibited. This information is derived from the Internet Data Exchange (IDX) service provided by San Diego MLS®. Displayed property listings may be held by a brokerage firm other than the broker and/or agent responsible for this display. The information and any photographs and video tours and the compilation from which they are derived is protected by copyright. Compilation © 2026 San Diego MLS®,