Refine Search
Sort by
461 Country Club Ln, Coronado
$9,250,000
7 Beds ⋅ 8 Baths
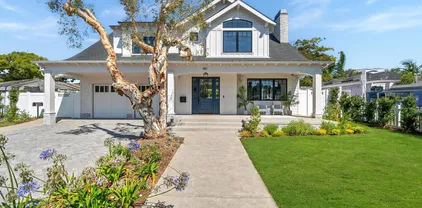
Welcome to a truly rare offering in Coronado’s sought-after Country Club Estates—a newly constructed Coastal Farmhouse designed by Christian Rice Architects, Inc. Years in the making, this legacy property combines timeless architecture, exceptional craftsmanship, and a layout tailored for Southern California’s signature indoor-outdoor lifestyle. Privately situated on a desirable cul-de-sac, the main residence offers five generously sized ensuite bedrooms, including an upstairs bonus room ideal as an office, studio, or additional lounge. At its heart lies a showpiece chef’s kitchen with dual islands, premium Thermador appliances, an oversized walk-in pantry, and abundant storage—designed for effortless entertaining and elevated everyday living. The home’s open concept living and dining spaces flow seamlessly to the outdoors, revealing multiple gathering areas perfect for hosting or relaxing. The nearly 11,000 sq ft lot is a rare find in Coronado, allowing for expansive grounds and exceptional privacy. A standout feature is the private, detached two-bedroom, two-bath ADU, complete with its own covered outdoor living room & fireplace - ideal for extended family & guests while still connecting harmoniously to the main home if desired. More than just a remarkable home, this is a place where memories will be made, traditions will be honored, and generations will gather for years to come.

461 Country Club Ln, Coronado

851 Coronado Ave, Coronado
$7,150,000
5 Beds ⋅ 6 Baths
Perfectly situated on a generous 7,500+sq.ft. lot, this stunning residence blends timeless elegance with thoughtful modern design. The main home offers 4 en suite bedrooms plus a den, complemented by a beautifully appointed 1-bedroom casita featuring its own living room and wet bar — ideal for guests or extended family. Inside, new white oak floors flow throughout the home, setting the stage for the newly reimagined first floor. The formal dining room exudes sophistication with designer finishes, while the butler’s pantry is a host’s dream — complete with a wine fridge, refrigerator drawers, ice maker and filtered water bottle refill station. The kitchen has been expertly reconfigured with both beauty and function in mind, offering a seamless flow for cooking and entertaining. Everyday living is made effortless with owned solar panels and a convenient “drop zone” just off the garage — perfect for organizing backpacks, shoes, and sporting gear. Outside, the spacious yard invites gatherings, alfresco dining, or simply relaxing under the Coronado sunshine. A rare opportunity to own a thoughtfully redesigned home in one of Coronado’s most sought-after neighborhoods — Country Club Estates.

851 Coronado Ave, Coronado

740 Coronado Ave, Coronado
$6,240,000
4 Beds ⋅ 5 Baths
Tucked into Coronado's coveted Country Club Estates, this custom-built residence pairs everyday livability with real architectural character. A two-story foyer opens to an easy, connected floor plan, where rich hardwood floors, soaring ceilings, and generous natural light carry through the main living spaces. Four bedrooms, four and a half baths, and a dedicated office give the home room to flex — from quiet weeknights to full-house gatherings. The heart of the home is a chef's kitchen anchored by a marble-topped island and professional-grade Wolf appliances, opening directly to a spacious, low-maintenance, pool-sized backyard designed for genuine indoor-outdoor living. It's the kind of layout that entertains without effort and lives well every day of the week. A rare chance to own in one of Coronado's most sought-after enclaves.

740 Coronado Ave, Coronado

701 Balboa Ave, Coronado
$3,800,000
3 Beds ⋅ 5 Baths
Welcome to effortless living in this beautifully maintained single-level home in the heart of Coronado Village. Offering over 2,400 sq.ft. of functional interior space, this thoughtfully designed residence features 3 spacious bedrooms, 3 full bathrooms, 2 half baths, and a bonus office—perfect for remote work or a quiet retreat. Vaulted ceilings and abundant natural light create an airy, open feel throughout, with functional closets and pantry allowing for extensive storage options. The layout flows seamlessly from the eat-in kitchen—complete with granite countertops and updated cabinetry—to the inviting living areas and out to a serene backyard, ideal for entertaining or quiet afternoons. The private yard features an above-ground spa, outdoor shower and ample sunlight to enjoy southern California's appealing weather! With updated windows and doors and hardwood flooring throughout, every detail has been meticulously cared for, reflecting pride of ownership at every turn. Set on a generous 7,500 sq.ft. lot, the property also boasts charming curb appeal with vibrant roses framing the entrance, ample off street parking and a large 2 car garage. With its prime beach and Village location in a highly desirable neighborhood , this is the perfect blend of comfort, convenience, and timeless charm. Welcome to 701 Balboa Avenue!

701 Balboa Ave, Coronado

660 Cabrillo Ave, Coronado
$3,690,000
3 Beds ⋅ 3 Baths
Welcome to this beautifully upgraded, single-level ranch-style home ideally situated on a generous 7,500 sq.ft. lot in the Country Club area, one of Coronado’s most sought-after neighborhoods. Offering three spacious bedrooms and three full bathrooms, the home is filled with natural light, enhanced by vaulted ceilings and new windows that showcase the stunning white oak wood floors throughout. The kitchen is a true showpiece, thoughtfully renovated with a 60" Sub-Zero refrigerator and freezer, 48" Wolf range with pot filler, and refined finishes that seamlessly blend luxury and functionality. Each oversized bathroom has been tastefully updated to create a serene, spa-like experience. Designed for comfort and efficiency, the home features mini-split systems for heating and cooling, owned solar, and modern conveniences including keyless entry. The finished garage offers drywall, epoxy flooring, and an EV charger, complemented by a large storage shed for added versatility. A new glass slider opens to a private backyard retreat complete with an above-ground jacuzzi, patio space, and expansive grassy area—perfect for entertaining or unwinding year-round. Offering a rare combination of high-end upgrades, thoughtful design, and relaxed coastal living, this turnkey Coronado home is not to be missed.

660 Cabrillo Ave, Coronado

649 Burning Tree Way, Lompoc
$875,000
4 Beds ⋅ 3 Baths
Golf lovers and sunset seekers! This one is for you! Tucked away on a serene cul-de-sac in beautiful Lompoc, 649 Burning Tree Way offers a rare blend of luxury, privacy, and breathtaking scenery. This one-story retreat offers 4 bedrooms, 3 bathrooms and a spacious 3-car garage on approximately two-thirds of an acre. Inside, the single-level layout offers both comfort and convenience, with expansive windows that frame sweeping fairway views and flood the home with natural light. One of the standout features... A private golf cart path that grants direct access to the course, making it easy to enjoy a round or just a leisurely ride or walk under the setting sun. Enjoy breathtaking views while experiencing your home's daily dose of serenity and beauty while soaking in the lush fairways, spectacular sunsets, beauty and tranquility. Ready to experience the charm of 649 Burning Tree Way for yourself? Don't wait! This is more than a one-of-a-kind property - it's your private front-row seat to paradise. Golf lovers and sunset seekers! This one is for you! Tucked away on a serene cul-de-sac in beautiful Lompoc, 649 Burning Tree Way offers a rare blend of luxury, privacy, and breathtaking scenery. This one-story retreat offers 4 bedrooms, 3 bathrooms and a spacious 3-car garage on approximately two-thirds of an acre. Inside, the single-level layout offers both comfort and convenience, with expansive windows that frame sweeping fairway views and flood the home with natural light. One of the standout features... A private golf cart path that grants direct access to the course, making it easy to enjoy a round or just a leisurely ride or walk under the setting sun. Enjoy breathtaking views while experiencing your home's daily dose of serenity and beauty while soaking in the lush fairways, spectacular sunsets, beauty and tranquility. Ready to experience the charm of 649 Burning Tree Way for yourself? Don't wait! This is more than a one-of-a-kind property - it's your private front-row seat to paradise.

649 Burning Tree Way, Lompoc

7525 Whitney, Yucca Valley
$594,000
4 Beds ⋅ 2 Baths
Stunning Hilltop 4-Bedroom Home with Pool, Spa, and Breathtaking Views! Welcome to this beautifully updated 4-bedroom, 2-bathroom home spanning 2,073 sq. ft., designed for both comfort and entertainment. Nestled in Country Club Estates, one of the premier communities in Yucca Valley, on a spacious hilltop lot with starry night and mountain views, this home offers an inviting open-concept layout, high ceilings, and an abundance of natural light from living room skylights. The master suite is a true retreat, featuring vaulted ceilings, an office nook, large walk-in closet, and private sliding door access to the backyard. The spa-inspired master bath boasts dual sinks and a true vanity, LED track lighting, upgraded modern fixtures, a large whirlpool tub, and a custom, open shower with three shower heads for a truly luxurious experience. The updated laundry room has fresh paint and wallpaper, a new accent wall with W/D hookups leads to the spacious 3-car garage. Overhead storage rails and large cabinets throughout have been installed for an abundance of storage space. The chefs kitchen has been enhanced with a beautiful, deep, brushed gold prep sink and gooseneck faucet, complete with cutting board, drying rack, and prep station. Granite countertops, stainless appliances, and charcoal cabinets complete the look, and the floor is traditional ceramic tile. Step outside into a private entertainers dream backyard, complete with a gated pool and spa controlled via a Pentair smart system, a built-in BBQ with a picnic table, patio furniture, and a TV mount that supports TVs up to 70". Stunning Hilltop 4-Bedroom Home with Pool, Spa, and Breathtaking Views! Welcome to this beautifully updated 4-bedroom, 2-bathroom home spanning 2,073 sq. ft., designed for both comfort and entertainment. Nestled in Country Club Estates, one of the premier communities in Yucca Valley, on a spacious hilltop lot with starry night and mountain views, this home offers an inviting open-concept layout, high ceilings, and an abundance of natural light from living room skylights. The master suite is a true retreat, featuring vaulted ceilings, an office nook, large walk-in closet, and private sliding door access to the backyard. The spa-inspired master bath boasts dual sinks and a true vanity, LED track lighting, upgraded modern fixtures, a large whirlpool tub, and a custom, open shower with three shower heads for a truly luxurious experience. The updated laundry room has fresh paint and wallpaper, a new accent wall with W/D hookups leads to the spacious 3-car garage. Overhead storage rails and large cabinets throughout have been installed for an abundance of storage space. The chefs kitchen has been enhanced with a beautiful, deep, brushed gold prep sink and gooseneck faucet, complete with cutting board, drying rack, and prep station. Granite countertops, stainless appliances, and charcoal cabinets complete the look, and the floor is traditional ceramic tile. Step outside into a private entertainers dream backyard, complete with a gated pool and spa controlled via a Pentair smart system, a built-in BBQ with a picnic table, patio furniture, and a TV mount that supports TVs up to 70". A second patio space by the master suite features another BBQ and dining area, and a relaxing day bed. There are three additional bedrooms opposite the master suite, all spacious with vinyl flooring, large windows, and an abundance of natural light. Additionally, the property is outfitted with an Enphase solar system to keep electric bills in just single or double digits throughout the year. The guest bathroom has also been upgraded with fresh paint, all modern fixtures, and a custom shower installation. Additionally, HVAC and home water pressurizer were both replaced October 2025. This home in a prime location at the peak of Yucca Valley offers privacy, scenic views, and extreme convenience for those who like to hit the road quickly to explore Palm Springs or LA. Don't miss the opportunity to make it yoursschedule a showing today!

7525 Whitney, Yucca Valley

19240 Tonkawan, Apple Valley
$560,000
3 Beds ⋅ 2 Baths
NICE PRICE ADJUSTMENT! Welcome to this beautifully maintained Home offering the perfect blend of comfort, style and Functionality. This 3 Bedroom 2 bath home features an open and inviting floorplan filled with natural light and thoughtfully designed living spaces ideal for both relaxing and entertaining. The updated kitchen boasts granite counters custom cabinetry, modern SS appliances, huge pantry and including an eat at counter with custom bar stools. The kitchen flows seamlessly into the dining and living areas, with a formal Living Room comfy cozy family room with a warming brick fireplace. Spacious Bedrooms provide comfort and privacy while the primary suite offers a peaceful retreat with a beautiful remodeled ensuite bath. Step outside to enjoy a private rear yard, perfect for gatherings with it's peaceful fountain and covered patio. Oh and lets not forget the beautifully designed laundry room with plenty of storage. Conveniently located in a top school district and near shopping, Commuter routes and 2 blocks from Apple Valley Golf Club, this home truly has it all! Don't miss the opportunity to make this exceptional property yours! NICE PRICE ADJUSTMENT! Welcome to this beautifully maintained Home offering the perfect blend of comfort, style and Functionality. This 3 Bedroom 2 bath home features an open and inviting floorplan filled with natural light and thoughtfully designed living spaces ideal for both relaxing and entertaining. The updated kitchen boasts granite counters custom cabinetry, modern SS appliances, huge pantry and including an eat at counter with custom bar stools. The kitchen flows seamlessly into the dining and living areas, with a formal Living Room comfy cozy family room with a warming brick fireplace. Spacious Bedrooms provide comfort and privacy while the primary suite offers a peaceful retreat with a beautiful remodeled ensuite bath. Step outside to enjoy a private rear yard, perfect for gatherings with it's peaceful fountain and covered patio. Oh and lets not forget the beautifully designed laundry room with plenty of storage. Conveniently located in a top school district and near shopping, Commuter routes and 2 blocks from Apple Valley Golf Club, this home truly has it all! Don't miss the opportunity to make this exceptional property yours!

19240 Tonkawan, Apple Valley

5871 Geremander, Rialto
$546,000
4 Beds ⋅ 2 Baths
Welcome to this mid-century, ranch style, single-story home nestled on a quiet street in the heart of North Rialto. Situated on a generous lot, this open concept 4-bedroom, 2-bathroom residence offers 1,792 sq ft of seamless living space, a cozy fireplace, step down living room, formal dining room, a breakfast nook, indoor/outdoor access from both the primary ensuite and dining room, with well-sized bedrooms. A terrific remodeling opportunity provides endless potential to personalize to preference. Combining charming curb appeal, convenient location, ample space, and indoor/outdoor living potential, this home is perfect for buyers seeking value and customization in a well-established neighborhood without the expense of HOA fees. Create resort style entertainment in this 9500 sq ft lot with expansive backyard, which welcomes you with mountain views, fan palm trees, a pool, enclosed patio, block wall fencing, and mature fruit bearing trees, with room for additional gardening. Epitomizing SoCal suburban living, with effortless proximity to Renaissance Marketplaces movie theater, gym, shopping, and restaurants, this home is walking distance to schools, 3 minutes to 210 freeway, 5 minutes to 215 freeway, and 7 minutes to 15 freeway for an effortless commute. Due diligence required by buyers/agents to confirm the accuracy of all information. Sold in as-is condition. Welcome to this mid-century, ranch style, single-story home nestled on a quiet street in the heart of North Rialto. Situated on a generous lot, this open concept 4-bedroom, 2-bathroom residence offers 1,792 sq ft of seamless living space, a cozy fireplace, step down living room, formal dining room, a breakfast nook, indoor/outdoor access from both the primary ensuite and dining room, with well-sized bedrooms. A terrific remodeling opportunity provides endless potential to personalize to preference. Combining charming curb appeal, convenient location, ample space, and indoor/outdoor living potential, this home is perfect for buyers seeking value and customization in a well-established neighborhood without the expense of HOA fees. Create resort style entertainment in this 9500 sq ft lot with expansive backyard, which welcomes you with mountain views, fan palm trees, a pool, enclosed patio, block wall fencing, and mature fruit bearing trees, with room for additional gardening. Epitomizing SoCal suburban living, with effortless proximity to Renaissance Marketplaces movie theater, gym, shopping, and restaurants, this home is walking distance to schools, 3 minutes to 210 freeway, 5 minutes to 215 freeway, and 7 minutes to 15 freeway for an effortless commute. Due diligence required by buyers/agents to confirm the accuracy of all information. Sold in as-is condition.

5871 Geremander, Rialto

board logo

This information is deemed reliable but not guaranteed. You should rely on this information only to decide whether or not to further investigate a particular property. BEFORE MAKING ANY OTHER DECISION, YOU SHOULD PERSONALLY INVESTIGATE THE FACTS (e.g. square footage and lot size) with the assistance of an appropriate professional. You may use this information only to identify properties you may be interested in investigating further. All uses except for personal, non-commercial use in accordance with the foregoing purpose are prohibited. Redistribution or copying of this information, any photographs or video tours is strictly prohibited. This information is derived from the Internet Data Exchange (IDX) service provided by San Diego MLS®. Displayed property listings may be held by a brokerage firm other than the broker and/or agent responsible for this display. The information and any photographs and video tours and the compilation from which they are derived is protected by copyright. Compilation © 2026 San Diego MLS®,