Refine Search
Sort by
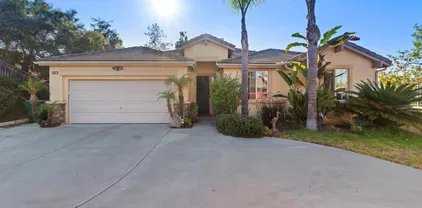
22191 Cherrywood, Mission Viejo
$2,555,000
4 Beds ⋅ 3 Baths
Tucked behind the guard-gated entry of Canyon Crest, this resort-style residence with pool and spa captures breathtaking sunset and mountain views from a rare single-loaded cul-de-sac location. Just minutes from Lake Mission Viejo, this home blends timeless design with effortless indoor-outdoor living. With low HOA dues, no Mello-Roos, and Lake Mission Viejo membership, it presents an exceptional opportunity in one of the community's most sought-after neighborhoods. A grand double-door entry opens to light-filled interiors with soaring ceilings, custom shutters, crown molding, fresh paint, new carpeting, and two renovated fireplaces. Offering 3,698 sqft with 4 bdrm, 3 bath + oversized bonus room, the thoughtfully designed floor plan is ideal for everyday living and entertaining. The chef's kitchen features white cabinetry, granite countertops, an island with bar seating, built-in refrigerator, and a Viking suite with a six-burner cooktop, griddle, four ovens, and professional hood. The kitchen flows seamlessly into the dining area and expanded family room. The backyard is designed for Southern California living with a covered loggia, built-in TV, Pebble Tec pool and spa, built-in BBQ bar, low-maintenance turf, wired sound system, and breathtaking mountain and sunset views...perfect for entertaining and watching July 4th fireworks! The upstairs primary suite offers vaulted ceilings, fireplace, private view balcony, and a spa-inspired bath with dual vanities, walk-in shower, soaking tub, and oversized walk-in closet with attic storage. Two secondary bedrooms share a Jack and Tucked behind the guard-gated entry of Canyon Crest, this resort-style residence with pool and spa captures breathtaking sunset and mountain views from a rare single-loaded cul-de-sac location. Just minutes from Lake Mission Viejo, this home blends timeless design with effortless indoor-outdoor living. With low HOA dues, no Mello-Roos, and Lake Mission Viejo membership, it presents an exceptional opportunity in one of the community's most sought-after neighborhoods. A grand double-door entry opens to light-filled interiors with soaring ceilings, custom shutters, crown molding, fresh paint, new carpeting, and two renovated fireplaces. Offering 3,698 sqft with 4 bdrm, 3 bath + oversized bonus room, the thoughtfully designed floor plan is ideal for everyday living and entertaining. The chef's kitchen features white cabinetry, granite countertops, an island with bar seating, built-in refrigerator, and a Viking suite with a six-burner cooktop, griddle, four ovens, and professional hood. The kitchen flows seamlessly into the dining area and expanded family room. The backyard is designed for Southern California living with a covered loggia, built-in TV, Pebble Tec pool and spa, built-in BBQ bar, low-maintenance turf, wired sound system, and breathtaking mountain and sunset views...perfect for entertaining and watching July 4th fireworks! The upstairs primary suite offers vaulted ceilings, fireplace, private view balcony, and a spa-inspired bath with dual vanities, walk-in shower, soaking tub, and oversized walk-in closet with attic storage. Two secondary bedrooms share a Jack and Jill bath, while the bonus room offers flexible space for a media room, game room, or home office. A main-level bedroom and adjacent full bath are ideal for guests, an office, or multigenerational living. Additional features include a new A/C, new furnace, 220-volt garage outlet, and three-car garage with epoxy flooring and storage. Residents enjoy a 24-hour guarded gate, pools, spa, tennis and pickleball courts, fitness center, clubhouse, and playground. Lake Mission Viejo membership includes private beaches, boating, paddleboarding, concerts, and year-round recreation. Impeccably maintained and thoughtfully upgraded, this exceptional residence offers the perfect blend of luxury, comfort, and California indoor-outdoor living.

22191 Cherrywood, Mission Viejo

22202 Crystal Pond, Mission Viejo
$2,250,000
5 Beds ⋅ 3 Baths
A remarkable home that has been completely and thoughtfully reimagined from top to bottom. Set on an oversized corner lot within Mission Viejos prestigious guard-gated community of Canyon Crest, this COMPLETELY REMODELED 5-bedroom, 3-full bath residence with a 4-car garage offers a perfect blend of modern comfort and exceptional outdoor living. The open-concept floor plan includes the convenience of a main-floor bedroom and bath ideal for guests or a home office. The heart of the home is a fully remodeled kitchen featuring custom cabinetry with pull-out storage, an expanded island, and Bosch stainless steel appliancesseamlessly connecting to the family room with its custom-built cabinetry, beverage center, and new wood fireplace mantel accented by a tiled faade. Hardwood flooring flows throughout the main level, complemented by freshly installed carpet upstairs and custom window treatments throughout. The primary suite has been thoughtfully reimagined with a shiplap accent wall, updated fireplace with new wood mantel and tiled faade, remote-control blinds, and a completely remodeled spa-inspired bathroom including a dual sink vanity, a TOTO smart bidet toilet, and a large walk-in closet with Closet World organizers. Upstairs, the secondary bedrooms feature remote-control blinds and share a beautifully updated hallway bath, while the bonus room or fifth bedroom provides additional flexibility for living or recreation. The outdoor living experience rivals a private resort. A saltwater Pebble-Tec pool and spa anchor the rear yard, surrounded by interlocking pavers, low-mainten A remarkable home that has been completely and thoughtfully reimagined from top to bottom. Set on an oversized corner lot within Mission Viejos prestigious guard-gated community of Canyon Crest, this COMPLETELY REMODELED 5-bedroom, 3-full bath residence with a 4-car garage offers a perfect blend of modern comfort and exceptional outdoor living. The open-concept floor plan includes the convenience of a main-floor bedroom and bath ideal for guests or a home office. The heart of the home is a fully remodeled kitchen featuring custom cabinetry with pull-out storage, an expanded island, and Bosch stainless steel appliancesseamlessly connecting to the family room with its custom-built cabinetry, beverage center, and new wood fireplace mantel accented by a tiled faade. Hardwood flooring flows throughout the main level, complemented by freshly installed carpet upstairs and custom window treatments throughout. The primary suite has been thoughtfully reimagined with a shiplap accent wall, updated fireplace with new wood mantel and tiled faade, remote-control blinds, and a completely remodeled spa-inspired bathroom including a dual sink vanity, a TOTO smart bidet toilet, and a large walk-in closet with Closet World organizers. Upstairs, the secondary bedrooms feature remote-control blinds and share a beautifully updated hallway bath, while the bonus room or fifth bedroom provides additional flexibility for living or recreation. The outdoor living experience rivals a private resort. A saltwater Pebble-Tec pool and spa anchor the rear yard, surrounded by interlocking pavers, low-maintenance turf, and beautifully designed landscaping. The impressive, covered patio structure includes two ceiling fans, electric heaters, a beverage refrigerator, ice maker, and mounted TVperfect for hosting gatherings, watching the big game, or relaxing poolside. A built-in BBQ island and dedicated trash enclosure complete this entertainers dream. Additional highlights include; Whole house Pex Piping, new dual-pane windows and French doors, new HVAC system, remodeled laundry room, built-in garage cabinetry, and access to Canyon Crests exceptional amenitiesthree community pools, spa, clubhouse, fitness center, tennis and pickleball courts, plus membership to Mission Viejo Lake.

22202 Crystal Pond, Mission Viejo

28811 Greenacres, Mission Viejo
$2,120,000
5 Beds ⋅ 3 Baths
Welcome to 28811 Greenacres a luxurious entertainers dream tucked away on an expansive cul-de-sac lot in the prestigious guard-gated community of Canyon Crest Estates. From the moment you step through the front door, youll be greeted by a dramatic sweeping staircase, soaring cathedral ceilings, and walls of windows that bathe the interior in natural light. The grand entry features travertine flooring that flows into elegant living and dining spaces, complemented by rich wood floors. The heart of the home is a recently remodeled chefs kitchen featuring an oversized island with seating for six, sleek quartz countertops, custom shaker cabinetry, and top-of-the-line stainless steel appliances. The open-concept design connects the kitchen to the spacious family room and resort-style backyardcomplete with new landscaping, low-maintenance turf, a built-in BBQ island, new PebbleTec pool and spa with updated equipment, a putting green and sand pit, and multiple lounging areas ideal for entertaining or soaking up the sun. Enjoy incredible views of Mission Viejo's 4th of July fireworks from your own private oasis! A main-floor bedroom and adjacent beautifully remodeled full bath with step-in shower offers privacy and convenience. Upstairs, the expansive primary suite is a true retreat with a cozy fireplace, private balcony with serene views, and a spa-inspired bath featuring a soaking tub, separate shower, and dual vanities with granite counters. The oversized bonus room (optional 5th bedroom) includes a walk-in closet and offers endless possibilities as a media room, home office, or Welcome to 28811 Greenacres a luxurious entertainers dream tucked away on an expansive cul-de-sac lot in the prestigious guard-gated community of Canyon Crest Estates. From the moment you step through the front door, youll be greeted by a dramatic sweeping staircase, soaring cathedral ceilings, and walls of windows that bathe the interior in natural light. The grand entry features travertine flooring that flows into elegant living and dining spaces, complemented by rich wood floors. The heart of the home is a recently remodeled chefs kitchen featuring an oversized island with seating for six, sleek quartz countertops, custom shaker cabinetry, and top-of-the-line stainless steel appliances. The open-concept design connects the kitchen to the spacious family room and resort-style backyardcomplete with new landscaping, low-maintenance turf, a built-in BBQ island, new PebbleTec pool and spa with updated equipment, a putting green and sand pit, and multiple lounging areas ideal for entertaining or soaking up the sun. Enjoy incredible views of Mission Viejo's 4th of July fireworks from your own private oasis! A main-floor bedroom and adjacent beautifully remodeled full bath with step-in shower offers privacy and convenience. Upstairs, the expansive primary suite is a true retreat with a cozy fireplace, private balcony with serene views, and a spa-inspired bath featuring a soaking tub, separate shower, and dual vanities with granite counters. The oversized bonus room (optional 5th bedroom) includes a walk-in closet and offers endless possibilities as a media room, home office, or gym. Additional upgrades include PEX plumbing throughout, brand new carpet upstairs, recessed lighting, a 3-car garage with epoxy flooring, and so much more. Enjoy all the amenities Canyon Crest has to offer24/7 guard gated security, a clubhouse with tennis and pickleball courts, Olympic-sized pools, a fitness center, and year-round community events. Dont miss this rare opportunity to own a show-stopping home in one of Mission Viejos most sought-after neighborhoods!

28811 Greenacres, Mission Viejo

22531 Parkfield, Mission Viejo
$2,100,000
5 Beds ⋅ 4 Baths
Welcome to this beautiful 5-bedroom, (and an office) 4-bathroom home located in the highly sought-after gated community of Canyon Crest. Just a short walk from the scenic Lake Mission Viejo, residents enjoy exclusive amenities such as boating, fishing, and private beaches. This home features a spacious layout with a dedicated office/library, a luxurious primary suite with 2 separate walk-in closets and a private balcony with lake views, and a remodeled kitchen and primary bathroom (completed in 2019). The home boasts newer flooring, fresh exterior paint (2024), and a pristine plastered pool (re-plastered and painted in 2023) and fire pit with seating in the backyard, perfect for relaxation and entertaining. Additional highlights include dual fireplaces, ample storage, tankless water heater, complete re-pipe in 2021,and an abundance of natural light throughout. The community amenities include tennis courts, multiple pools, a sauna, a gym, Kid's playground, BBQ & Picnic area, and various sports courts, offering a lifestyle of luxury and convenience. Dont miss the opportunity to own this exceptional, move-in ready property in one of Mission Viejos most desirable neighborhoods. Welcome to this beautiful 5-bedroom, (and an office) 4-bathroom home located in the highly sought-after gated community of Canyon Crest. Just a short walk from the scenic Lake Mission Viejo, residents enjoy exclusive amenities such as boating, fishing, and private beaches. This home features a spacious layout with a dedicated office/library, a luxurious primary suite with 2 separate walk-in closets and a private balcony with lake views, and a remodeled kitchen and primary bathroom (completed in 2019). The home boasts newer flooring, fresh exterior paint (2024), and a pristine plastered pool (re-plastered and painted in 2023) and fire pit with seating in the backyard, perfect for relaxation and entertaining. Additional highlights include dual fireplaces, ample storage, tankless water heater, complete re-pipe in 2021,and an abundance of natural light throughout. The community amenities include tennis courts, multiple pools, a sauna, a gym, Kid's playground, BBQ & Picnic area, and various sports courts, offering a lifestyle of luxury and convenience. Dont miss the opportunity to own this exceptional, move-in ready property in one of Mission Viejos most desirable neighborhoods.

22531 Parkfield, Mission Viejo

22121 Cherrywood, Mission Viejo
$2,050,000
5 Beds ⋅ 3 Baths
The Fall may be the most perfect tome to buy a home to enjoy over the holidays! Welcome to 22121 Cherrywood in the exclusive gated community of Canyon Crest. Bold and Beautiful as stand out home! Built by the well acclaimed builder JM Peters whose architectural features brought in the high ceiling and decorative windows for the addition of natural light to the upper levels. Large rooms, spacious living areas, open kitchen centered with the family room and a large dining area just in time to add chairs to the holiday table. Main floor bed and full bath tucked to the back of the floorplan which makes the entrance off to the side for added privacy. The staircase leads to the upper floor with a magnificent Primary bedroom with a fantastic view and cozy fireplace and large bathroom and dressing area. Two secondary bedrooms and a huge Bonus Room or optional 5th bedroom. The Bonus Room gives the floorplan that added space to incorporate a media room, exercise room, office, or whatever is needed. The ideal floorplan in the best of locations, with a large yard and front row seats to the Lake Mission Viejo fireworks!Built in BBQ and plenty of patio space with an added covered patio area off the family room. Cherrywood is a single loaded street within a stone's throw to the clubhouse and amenities that make Canyon Crest such a highly sought community. Enjoy pools, clubhouse, exercise area, parks, tennis, sports courts, and Lake membership. Take the tour and see all that this home has to offer! The Fall may be the most perfect tome to buy a home to enjoy over the holidays! Welcome to 22121 Cherrywood in the exclusive gated community of Canyon Crest. Bold and Beautiful as stand out home! Built by the well acclaimed builder JM Peters whose architectural features brought in the high ceiling and decorative windows for the addition of natural light to the upper levels. Large rooms, spacious living areas, open kitchen centered with the family room and a large dining area just in time to add chairs to the holiday table. Main floor bed and full bath tucked to the back of the floorplan which makes the entrance off to the side for added privacy. The staircase leads to the upper floor with a magnificent Primary bedroom with a fantastic view and cozy fireplace and large bathroom and dressing area. Two secondary bedrooms and a huge Bonus Room or optional 5th bedroom. The Bonus Room gives the floorplan that added space to incorporate a media room, exercise room, office, or whatever is needed. The ideal floorplan in the best of locations, with a large yard and front row seats to the Lake Mission Viejo fireworks!Built in BBQ and plenty of patio space with an added covered patio area off the family room. Cherrywood is a single loaded street within a stone's throw to the clubhouse and amenities that make Canyon Crest such a highly sought community. Enjoy pools, clubhouse, exercise area, parks, tennis, sports courts, and Lake membership. Take the tour and see all that this home has to offer!

22121 Cherrywood, Mission Viejo

22312 Wayside, Mission Viejo
$2,000,000
5 Beds ⋅ 4 Baths
DISCOVER YOUR SANCTUARY IN THE PRESTIGIOUS CANYON CREST COMMUNITY. Embrace an unparalleled lifestyle in this exquisite five-bedroom, four-bath residence, perfectly positioned on one of the largest and most private lots within the coveted Canyon Crest community. Situated at the end of a cul-de-sac, this home offers a truly unique indoor-outdoor living experience on a sprawling 9,139 square-foot lot. As you step through the double doors, you are welcomed by a grand living & dining room, where soaring vaulted ceilings & rich hardwood floors create an immediate sense of elegance, an inviting atmosphere with natural light flooding the rooms. The heart of the home is a chef's dream. The gourmet kitchen features granite countertops, a large center island, built in Monogram refrigerator & brand new double oven. A charming breakfast nook, substantial walk-in pantry & a built-in desk area provide both storage & functional workspace. The big family room flows effortlessly into a 478-square-foot recreation room, a versatile space perfect for a game of billiards, table tennis, or a lively children's playroom. Retreat to your private sanctuary in the master suite with an attached retreat or office provides a quiet space for relaxation or work. Thoughtful modifications include an ADA-compliant downstairs bedroom & bath, bonus room has been expertly enclosed to serve as the fifth bedroom. The magic of this home extends to its resort-like backyard, an oasis designed for entertaining & tranquil escapes. A built-in BBQ and ample patio space make hosting a delight, while a charming treehouse a DISCOVER YOUR SANCTUARY IN THE PRESTIGIOUS CANYON CREST COMMUNITY. Embrace an unparalleled lifestyle in this exquisite five-bedroom, four-bath residence, perfectly positioned on one of the largest and most private lots within the coveted Canyon Crest community. Situated at the end of a cul-de-sac, this home offers a truly unique indoor-outdoor living experience on a sprawling 9,139 square-foot lot. As you step through the double doors, you are welcomed by a grand living & dining room, where soaring vaulted ceilings & rich hardwood floors create an immediate sense of elegance, an inviting atmosphere with natural light flooding the rooms. The heart of the home is a chef's dream. The gourmet kitchen features granite countertops, a large center island, built in Monogram refrigerator & brand new double oven. A charming breakfast nook, substantial walk-in pantry & a built-in desk area provide both storage & functional workspace. The big family room flows effortlessly into a 478-square-foot recreation room, a versatile space perfect for a game of billiards, table tennis, or a lively children's playroom. Retreat to your private sanctuary in the master suite with an attached retreat or office provides a quiet space for relaxation or work. Thoughtful modifications include an ADA-compliant downstairs bedroom & bath, bonus room has been expertly enclosed to serve as the fifth bedroom. The magic of this home extends to its resort-like backyard, an oasis designed for entertaining & tranquil escapes. A built-in BBQ and ample patio space make hosting a delight, while a charming treehouse area offers peaceful Zen corner. The opposite side of the yard captivates with a waterfall cascading among lush, mature palm trees, a custom fire pit for cozy evenings. This home is replete with desirable features, including elegant plantation shutters, three fireplaces, re-piping, a whole-house water softener, & brand-new garage doors. Beyond your private estate, the Canyon Crest lifestyle awaits. The community's multi-million-dollar recreational facility offers resort-style amenities, including two swimming pools, a spa, a baby pool, a fully equipped gym, tennis & pickleball courts. The magnificent Lake Mission Viejo is just a short distance away, offering year-round activities like boating, fishing, and swimming, along with a spectacular Fourth of July fireworks show. This is more than just a home; it's a gateway to a joyful and enriching life for the entire family.

22312 Wayside, Mission Viejo

22122 Brookpine, Mission Viejo
$1,999,999
4 Beds ⋅ 3 Baths
Rare and Private Corner Lot that measures over 10,000 square feet in the prestigious guard gated community of Canyon Crests Gallery Collection. This Mediterranean style home has one of the most impressive and serene backyard spaces that you will find. Custom brick and concrete architectural hardscape surround the pebbletec pool and spa, outdoor gas fireplace with mosaic tile and a top tier lounge area with a stunning water feature that streams down into the pool. The grass area and lush landscaping surround the entire property, creating total privacy and seclusion. This exceptional home presents towering vaulted ceilings, elegant stone inlay floors, Dual Pane wood clad windows with beautiful wood casings, plantation shutters, wrought iron stair rail, 3 gas fireplaces and an exceptional open concept floor plan with a downstairs bedroom/office and full bathroom. Your stunning chefs kitchen overlooks the massive rear yard and features custom cabinetry, Sub Zero refrigeration, commercial Decor range and lime stone countertops. Traversing upstairs, you will find a huge bonus room with vaulted ceilings, two generous guest bedrooms that share a jack and jill bathroom and your stunning primary suite. The primary bedroom showcases a private balcony, a large walk-in closet and a luxurious remodeled primary bathroom with a soaking tub and separate glass enclosed shower. The Canyon Crest community offers unparalleled amenities including but not limited to: A beautiful clubhouse, fitness facility with dry saunas, tennis & pickleball courts, an amazing lap pool and kids pool, basketball Rare and Private Corner Lot that measures over 10,000 square feet in the prestigious guard gated community of Canyon Crests Gallery Collection. This Mediterranean style home has one of the most impressive and serene backyard spaces that you will find. Custom brick and concrete architectural hardscape surround the pebbletec pool and spa, outdoor gas fireplace with mosaic tile and a top tier lounge area with a stunning water feature that streams down into the pool. The grass area and lush landscaping surround the entire property, creating total privacy and seclusion. This exceptional home presents towering vaulted ceilings, elegant stone inlay floors, Dual Pane wood clad windows with beautiful wood casings, plantation shutters, wrought iron stair rail, 3 gas fireplaces and an exceptional open concept floor plan with a downstairs bedroom/office and full bathroom. Your stunning chefs kitchen overlooks the massive rear yard and features custom cabinetry, Sub Zero refrigeration, commercial Decor range and lime stone countertops. Traversing upstairs, you will find a huge bonus room with vaulted ceilings, two generous guest bedrooms that share a jack and jill bathroom and your stunning primary suite. The primary bedroom showcases a private balcony, a large walk-in closet and a luxurious remodeled primary bathroom with a soaking tub and separate glass enclosed shower. The Canyon Crest community offers unparalleled amenities including but not limited to: A beautiful clubhouse, fitness facility with dry saunas, tennis & pickleball courts, an amazing lap pool and kids pool, basketball court, tot lot, BBQ area, green space, billiards room, plus membership to Mission Viejo Lake.

22122 Brookpine, Mission Viejo

22432 Rosebriar, Mission Viejo
$1,959,000
5 Beds ⋅ 3 Baths
Discover this warm and welcoming home in the prestigious guard-gated community of Canyon Crest Estates, nestled in Mission Viejo. This beautifully appointed five-bedroom, three-bathroom residence blends refined elegance with everyday comfort. Step inside to vaulted ceilings and an abundance of natural light, creating a warm and inviting ambiance throughout. The spacious living room showcases durable flooring, designer paint, and a fireplace, perfect for relaxing evenings or welcoming guests. The adjacent formal dining room offers generous space and French doors that open to the backyard, seamlessly connecting indoor and outdoor living. The updated kitchen is thoughtfully designed, featuring a center prep island with inset cooktop and counter seating, stainless steel appliances, updated cabinetry with modern hardware and fixtures, a charming eat-in nook, and ample storage. The kitchen flows effortlessly into the expansive family room, complete with a second fireplace and direct backyard accessideal for entertaining and everyday living. Step outside to a fully customized backyard designed for both relaxation and gatherings. Multiple seating areas, a large outdoor fireplace, and exceptional privacy create the perfect setting for entertaining, family time, or play. A convenient downstairs bedroomcurrently used as an officesits adjacent to a full bathroom, offering flexibility for guests or multi-generational living. The lower level also includes an interior laundry. On the second level, the primary suite serves as a private retreat, featuring a fireplace, a beautifully updated Discover this warm and welcoming home in the prestigious guard-gated community of Canyon Crest Estates, nestled in Mission Viejo. This beautifully appointed five-bedroom, three-bathroom residence blends refined elegance with everyday comfort. Step inside to vaulted ceilings and an abundance of natural light, creating a warm and inviting ambiance throughout. The spacious living room showcases durable flooring, designer paint, and a fireplace, perfect for relaxing evenings or welcoming guests. The adjacent formal dining room offers generous space and French doors that open to the backyard, seamlessly connecting indoor and outdoor living. The updated kitchen is thoughtfully designed, featuring a center prep island with inset cooktop and counter seating, stainless steel appliances, updated cabinetry with modern hardware and fixtures, a charming eat-in nook, and ample storage. The kitchen flows effortlessly into the expansive family room, complete with a second fireplace and direct backyard accessideal for entertaining and everyday living. Step outside to a fully customized backyard designed for both relaxation and gatherings. Multiple seating areas, a large outdoor fireplace, and exceptional privacy create the perfect setting for entertaining, family time, or play. A convenient downstairs bedroomcurrently used as an officesits adjacent to a full bathroom, offering flexibility for guests or multi-generational living. The lower level also includes an interior laundry. On the second level, the primary suite serves as a private retreat, featuring a fireplace, a beautifully updated bathroom with dual-sink vanity, step-in shower, soaking tub, private water closet, and dual closets with organizers. Three additional spacious bedroomsone currently configured as a large bonus room (with space to add a closet) share a remodeled bathroom with dual-sink vanity. Additional highlights include designer paint, upgraded flooring, recessed lighting, plantation shutters, epoxy-coated piping, a replaced HVAC system, and numerous thoughtful upgrades throughout. Situated on a desirable cul-de-sac near the clubhouse and community amenities, this home offers both comfort and convenience. Residents of Canyon Crest Estates enjoy resort-style living with amenities including pickleball courts, a fully equipped gym, pools, spa, sports courts, BBQ areas, playground, and tennis courts along with exclusive access to Lake Mission Viejo for boating, fishing,and year-round community events.

22432 Rosebriar, Mission Viejo

74 Springfield, Mission Viejo
$1,900,000
5 Beds ⋅ 4 Baths
Welcome to this stunning residence nestled within the prestigious guard-gated community of Canyon Crest in Mission Viejo. Offering over 3,500 square feet of beautifully designed living space, this exceptional home features five spacious bedrooms, four bathrooms, and an oversized bonus room, providing the perfect blend of elegance, comfort, and functionality. Step through the impressive double-door entry into a light-filled, open floor plan enhanced by extensive gorgeous flooring throughout. The formal living and dining rooms create an elegant setting for entertaining, highlighted by a beautiful fireplace that add warmth and sophistication. The bright, inviting kitchen is designed for both everyday living and entertaining, featuring crisp white cabinetry, stainless steel appliances, a walk-in pantry, generous counter space, and a spacious breakfast nook. The kitchen flows seamlessly into the family room, complete with custom built-ins and a cozy fireplace. Expansive picture windows overlook the resort-style backyard, filling the home with natural light while showcasing the sparkling pool and spa. Upstairs, the oversized bonus room offers endless possibilities and can easily be converted into additional bedrooms, a media room, or a game room. The luxurious primary suite is a private retreat featuring oversized picture windows to enjoy evening breezes coming through. A spa-inspired bath with dual vanities, a relaxing soaking tub, separate shower, and an oversized walk-in closet. One secondary bedroom has been thoughtfully converted into a beautiful home office with custom buil Welcome to this stunning residence nestled within the prestigious guard-gated community of Canyon Crest in Mission Viejo. Offering over 3,500 square feet of beautifully designed living space, this exceptional home features five spacious bedrooms, four bathrooms, and an oversized bonus room, providing the perfect blend of elegance, comfort, and functionality. Step through the impressive double-door entry into a light-filled, open floor plan enhanced by extensive gorgeous flooring throughout. The formal living and dining rooms create an elegant setting for entertaining, highlighted by a beautiful fireplace that add warmth and sophistication. The bright, inviting kitchen is designed for both everyday living and entertaining, featuring crisp white cabinetry, stainless steel appliances, a walk-in pantry, generous counter space, and a spacious breakfast nook. The kitchen flows seamlessly into the family room, complete with custom built-ins and a cozy fireplace. Expansive picture windows overlook the resort-style backyard, filling the home with natural light while showcasing the sparkling pool and spa. Upstairs, the oversized bonus room offers endless possibilities and can easily be converted into additional bedrooms, a media room, or a game room. The luxurious primary suite is a private retreat featuring oversized picture windows to enjoy evening breezes coming through. A spa-inspired bath with dual vanities, a relaxing soaking tub, separate shower, and an oversized walk-in closet. One secondary bedroom has been thoughtfully converted into a beautiful home office with custom built-in cabinetry, ideal for today's work-from-home lifestyle. Step outside into your private backyard oasis featuring a sparkling pool and spa, tranquil water feature, built-in BBQ, and generous patio space perfect for outdoor dining and entertaining year-round. Residents of Canyon Crest enjoy exclusive resort-style amenities including a beautiful clubhouse, multiple swimming pools, spa, tennis and pickleball courts, fitness center, playgrounds, sports courts, and year-round community events. As an added bonus, homeowners also enjoy membership to Lake Mission Viejo, offering boating, paddleboarding, fishing and summer concerts.

74 Springfield, Mission Viejo

22701 Foxridge, Mission Viejo
$1,880,000
5 Beds ⋅ 4 Baths
WELCOME TO CANYON󠃳󠂠󠂀󠂠󠃢󠂁󠂢󠃢󠂁󠂣󠃢󠂁󠂣󠃍󠂏󠃍󠂏 CREST, ONE OF SOUTH ORANGE COUNTYS PREMIER 24-HOUR GUARD-GATED COMMUNITIES, WHERE PRIVACY, LUXURY, AND RESORT-STYLE LIVING COME TOGETHER. RESIDENTS ALSO ENJOY EXCLUSIVE ACCESS TO LAKE MISSION VIEJO WITH PRIVATE BEACHES, BOATING, SUMMER CONCERTS, AND YEAR-ROUND EVENTS. LOCATED ON A SINGLE-LOADED CUL-DE-SAC STREET (NO THROUGH TRAFFIC), THIS STUNNING 5-BEDROOM, 4-BATH HOME WITH A 3-CAR GARAGE OFFERS OVER 3,500 SQ.FT. OF BEAUTIFULLY UPGRADED LIVING SPACE. FEATURES A HIGHLY DESIRED MAIN-LEVEL ENSUITE BEDROOM WITH PRIVATE FULL BATHROOM. PERFECT FOR GUESTS OR MULTI-GENERATIONAL LIVING (PRIVATE OFFICE, HOME GYM, ETC). THE GRAND DOUBLE-DOOR ENTRY OPENS TO A LIGHT-FILLED FLOOR PLAN DESIGNED FOR BOTH ELEGANT ENTERTAINING AND EVERYDAY COMFORT, FEATURING A RAISED-HEARTH FIREPLACE, COFFERED CEILINGS, AND PLANTATION SHUTTERS. THE CHEFS KITCHEN IS THE HEART OF THE HOME, COMPLETE WITH A LARGE PREP ISLAND, WINE REFRIGERATOR, AND STAINLESS-STEEL APPLIANCES. FOR ADDED VALUE AND PEACE OF MIND, THIS HOME HAS BEEN COMPLETELY RE-PIPED AND FEATURES AN UPGRADED ELECTRICAL PANEL MEETING TODAYS INSURANCE STANDARDS. UPSTAIRS, THE PRIVATE PRIMARY SUITE IS ACCOMPANIED BY 3 ADDITIONAL BEDROOMS, A FULL BATH OFFERING TWO PRIVATE AREAS FOR MULTIPLE USERS, AND A SPACIOUS BONUS ROOM PERFECT FOR A MEDIA ROOM, GAME ROOM, OR SECOND FAMILY AREA. THE LOW-MAINTENANCE BACKYARD RETREAT FEATURES A LARGE COVERED PATIO WITH EXTENSIVE LIGHTING, IDEAL FOR OUTDOOR DINING AND ENTERTAINING, WHILE MATURE TREES PROVIDE SHADE AND PRIVACY. THE A.I. RENDERINGS SHOWCASE THE EASY POTENTIAL FOR A STUNNING AND SIMPLE WELCOME TO CANYON CREST, ONE OF SOUTH ORANGE COUNTYS PREMIER 24-HOUR GUARD-GATED COMMUNITIES, WHERE PRIVACY, LUXURY, AND RESORT-STYLE LIVING COME TOGETHER. RESIDENTS ALSO ENJOY EXCLUSIVE ACCESS TO LAKE MISSION VIEJO WITH PRIVATE BEACHES, BOATING, SUMMER CONCERTS, AND YEAR-ROUND EVENTS. LOCATED ON A SINGLE-LOADED CUL-DE-SAC STREET (NO THROUGH TRAFFIC), THIS STUNNING 5-BEDROOM, 4-BATH HOME WITH A 3-CAR GARAGE OFFERS OVER 3,500 SQ.FT. OF BEAUTIFULLY UPGRADED LIVING SPACE. FEATURES A HIGHLY DESIRED MAIN-LEVEL ENSUITE BEDROOM WITH PRIVATE FULL BATHROOM. PERFECT FOR GUESTS OR MULTI-GENERATIONAL LIVING (PRIVATE OFFICE, HOME GYM, ETC). THE GRAND DOUBLE-DOOR ENTRY OPENS TO A LIGHT-FILLED FLOOR PLAN DESIGNED FOR BOTH ELEGANT ENTERTAINING AND EVERYDAY COMFORT, FEATURING A RAISED-HEARTH FIREPLACE, COFFERED CEILINGS, AND PLANTATION SHUTTERS. THE CHEFS KITCHEN IS THE HEART OF THE HOME, COMPLETE WITH A LARGE PREP ISLAND, WINE REFRIGERATOR, AND STAINLESS-STEEL APPLIANCES. FOR ADDED VALUE AND PEACE OF MIND, THIS HOME HAS BEEN COMPLETELY RE-PIPED AND FEATURES AN UPGRADED ELECTRICAL PANEL MEETING TODAYS INSURANCE STANDARDS. UPSTAIRS, THE PRIVATE PRIMARY SUITE IS ACCOMPANIED BY 3 ADDITIONAL BEDROOMS, A FULL BATH OFFERING TWO PRIVATE AREAS FOR MULTIPLE USERS, AND A SPACIOUS BONUS ROOM PERFECT FOR A MEDIA ROOM, GAME ROOM, OR SECOND FAMILY AREA. THE LOW-MAINTENANCE BACKYARD RETREAT FEATURES A LARGE COVERED PATIO WITH EXTENSIVE LIGHTING, IDEAL FOR OUTDOOR DINING AND ENTERTAINING, WHILE MATURE TREES PROVIDE SHADE AND PRIVACY. THE A.I. RENDERINGS SHOWCASE THE EASY POTENTIAL FOR A STUNNING AND SIMPLE BACKYARD TRANSFORMATION. AT THE HEART OF THE COMMUNITY, THE CANYON CREST CLUBHOUSE OFFERS RESORT-CALIBER AMENITIES INCLUDING MULTIPLE POOLS, SPA, TENNIS AND PICKLEBALL COURTS, FITNESS CENTER, SAUNA, BILLIARDS ROOM, TOT LOT, AND PICNIC AREAS WITH BBQS. THIS IS MORE THAN A HOME; ITS A LIFESTYLE OPPORTUNITY.

22701 Foxridge, Mission Viejo

22161 Wayside, Mission Viejo
$1,854,000
4 Beds ⋅ 3 Baths
Welcome to the Beautiful community of Canyon Crest! Just beyond the gates of this prestigious community, you will find this highly upgraded 4 bed, 3 bath turnkey "Lakeair". floor plan with Bonus room that can easily become the 5th bedroom, Offering over 3,200 sq feet of living space with a 3-car garage. This home sits on the view side of the cul-de-sac with a peek a boo view of the Mission Viejo Lake from the Master Bath. When entering through the double door entry way, you are welcomed by this open concept floorplan, with lots of light, a large hardwood foyer and an expansive stairway covered with plush white new carpet. Both formal living room and dining room have vaulted ceilings, plantation shutters, and plush carpet. The Livingroom has a beautiful, raised hearth fireplace. The large gourmet kitchen is every entertainer's dream! From its double ovens, beautiful prep island, quartzite counter tops, 5 burners cook top, can lighting, under counter lighting, tons of storage space and a large walk-in pantry. The kitchen looks into the family room with its plantation shutters, sea grass wallpaper, luxury vinyl flooring and a raised hearth fireplace. There is a wet bar with wine rack for entertaining. The first-floor spacious bedroom has a full bath and laundry room has tons of storage, great for guests or family. There is extra storage in the Jack & Jill upstairs bathrooms and an oversized Walk in Linen Closet in the upstairs hall. The Remodeled Master Suite has double sinks, zero entry walk in shower, soaking tub, 2 oversized Walk in Closets, Peek a Boo view of Lake Mission Welcome to the Beautiful community of Canyon Crest! Just beyond the gates of this prestigious community, you will find this highly upgraded 4 bed, 3 bath turnkey "Lakeair". floor plan with Bonus room that can easily become the 5th bedroom, Offering over 3,200 sq feet of living space with a 3-car garage. This home sits on the view side of the cul-de-sac with a peek a boo view of the Mission Viejo Lake from the Master Bath. When entering through the double door entry way, you are welcomed by this open concept floorplan, with lots of light, a large hardwood foyer and an expansive stairway covered with plush white new carpet. Both formal living room and dining room have vaulted ceilings, plantation shutters, and plush carpet. The Livingroom has a beautiful, raised hearth fireplace. The large gourmet kitchen is every entertainer's dream! From its double ovens, beautiful prep island, quartzite counter tops, 5 burners cook top, can lighting, under counter lighting, tons of storage space and a large walk-in pantry. The kitchen looks into the family room with its plantation shutters, sea grass wallpaper, luxury vinyl flooring and a raised hearth fireplace. There is a wet bar with wine rack for entertaining. The first-floor spacious bedroom has a full bath and laundry room has tons of storage, great for guests or family. There is extra storage in the Jack & Jill upstairs bathrooms and an oversized Walk in Linen Closet in the upstairs hall. The Remodeled Master Suite has double sinks, zero entry walk in shower, soaking tub, 2 oversized Walk in Closets, Peek a Boo view of Lake Mission Viejo, Fireplace and Balcony. The large Bonus room can be used for a game room or additional living space. Each bedroom upstairs has plush carpet, plantation shutters and triple wide closets, giving you extra storage space. This home has A security System, Solar, A whole house filtration system and has been completely re-piped. Outside offers a built in BBQ, w/refrigerator, plenty of prep room, covered patio for dining, a built-in fire pit and waterfall. Residents enjoy access to Lake Mission Viejo. Enjoy Canyon Crest Wonderful Club House, Fitness Center, Tot lot, Picnic Area w/ BBQ's, Tennis and Pickleballs' Courts. This is a Dream you don't want to miss!!

22161 Wayside, Mission Viejo

28761 Hedgerow, Mission Viejo
$1,410,000
3 Beds ⋅ 3 Baths
Welcome to an exceptional opportunity in the highly sought-after guard-gated Canyon Crest Estates, where resort-style living meets everyday convenience. Perfectly positioned within walking distance to Lake Mission Viejo, you'll enjoy easy access to summer concerts, beach days, boating, paddleboarding, fishing, holiday events, and year-round lakeside recreation. From the moment you arrive, this beautifully maintained home impresses with its charming curb appeal, mature landscaping, and inviting front porch. Inside, soaring ceilings, abundant natural light, plantation shutters, and stylish updates create an open and airy atmosphere throughout. The formal living and dining rooms showcase dramatic architectural details, oversized windows, and a cozy fireplace that serves as the heart of the home. The spacious kitchen is designed for both everyday living and entertaining, featuring granite countertops, extensive cabinetry, stainless steel appliances, double ovens, a center island, breakfast bar seating, and seamless flow into the adjacent family room. Large windows and French doors invite the outdoors in, creating a bright and welcoming gathering space. Upstairs, the primary suite offers a peaceful retreat with generous proportions, a spa-inspired bath with dual vanities, soaking tub, separate shower, and ample storage. Additional bedrooms provide flexibility for family, guests, home office space, or hobbies. Step outside to a private backyard oasis featuring lush lawn areas, mature landscaping, and multiple spaces to relax, entertain, or enjoy Southern California's perfect weat Welcome to an exceptional opportunity in the highly sought-after guard-gated Canyon Crest Estates, where resort-style living meets everyday convenience. Perfectly positioned within walking distance to Lake Mission Viejo, you'll enjoy easy access to summer concerts, beach days, boating, paddleboarding, fishing, holiday events, and year-round lakeside recreation. From the moment you arrive, this beautifully maintained home impresses with its charming curb appeal, mature landscaping, and inviting front porch. Inside, soaring ceilings, abundant natural light, plantation shutters, and stylish updates create an open and airy atmosphere throughout. The formal living and dining rooms showcase dramatic architectural details, oversized windows, and a cozy fireplace that serves as the heart of the home. The spacious kitchen is designed for both everyday living and entertaining, featuring granite countertops, extensive cabinetry, stainless steel appliances, double ovens, a center island, breakfast bar seating, and seamless flow into the adjacent family room. Large windows and French doors invite the outdoors in, creating a bright and welcoming gathering space. Upstairs, the primary suite offers a peaceful retreat with generous proportions, a spa-inspired bath with dual vanities, soaking tub, separate shower, and ample storage. Additional bedrooms provide flexibility for family, guests, home office space, or hobbies. Step outside to a private backyard oasis featuring lush lawn areas, mature landscaping, and multiple spaces to relax, entertain, or enjoy Southern California's perfect weather. Whether hosting friends after a day at the lake or enjoying a quiet evening under the stars, this backyard is designed for making memories. Living in Canyon Crest means access to an incredible collection of amenities, including multiple pools and spas, tennis courts, pickleball courts, basketball courts, playgrounds, fitness facilities, clubhouse, picnic areas, and 24-hour guarded gate security. Combined with exclusive Lake Mission Viejo membership, this location offers one of Orange County's most desirable lifestyles. Rarely does a home offer the perfect blend of space, privacy, community amenities, and walkable access to Lake Mission Viejo's beaches, concerts, and recreation. Experience the best of Southern California living in one of Mission Viejo's premier gated communities.

28761 Hedgerow, Mission Viejo

5996 Omega St, Riverside
$1,150,000
4 Beds ⋅ 3 Baths
This stunning Canyon Crest Estates single-story home offers a perfect blend of comfort and elegance along with its breathtaking mountain and city light views that will captivate you from the moment you arrive. Step inside to find a beautifully designed home with vaulted ceilings, crown molding, porcelain tile and engineered hardwood floors that enhance the spacious living area. The large foyer and living/dining room offer beautiful backyard views and lots of natural light make the space ideal for entertaining guests. The open kitchen flows effortlessly into the family room with its fireplace and city light views; a perfect spot for casual gatherings or quiet evenings. With four thoughtfully designed bedrooms, including a primary suite that has a retreat and an ensuite with dual sinks, vanity area, jetted soaking tub and large shower. For those who work from home or need dedicated spaces for crafts or fitness, the two offices provide versatility and convenience. Embrace the outdoors with patios overlooking stunning views, waterwise landscape and a grove of citrus and avocado trees. Located just a stone's throw from Canyon Crest Country Club, you'll have access to premier golf, dining, and social opportunities. The convenience of a three-car garage with built-ins adds to the functionality of this luxurious property. Dont miss the opportunity to make this beautiful home your own. This stunning Canyon Crest Estates single-story home offers a perfect blend of comfort and elegance along with its breathtaking mountain and city light views that will captivate you from the moment you arrive. Step inside to find a beautifully designed home with vaulted ceilings, crown molding, porcelain tile and engineered hardwood floors that enhance the spacious living area. The large foyer and living/dining room offer beautiful backyard views and lots of natural light make the space ideal for entertaining guests. The open kitchen flows effortlessly into the family room with its fireplace and city light views; a perfect spot for casual gatherings or quiet evenings. With four thoughtfully designed bedrooms, including a primary suite that has a retreat and an ensuite with dual sinks, vanity area, jetted soaking tub and large shower. For those who work from home or need dedicated spaces for crafts or fitness, the two offices provide versatility and convenience. Embrace the outdoors with patios overlooking stunning views, waterwise landscape and a grove of citrus and avocado trees. Located just a stone's throw from Canyon Crest Country Club, you'll have access to premier golf, dining, and social opportunities. The convenience of a three-car garage with built-ins adds to the functionality of this luxurious property. Dont miss the opportunity to make this beautiful home your own.

5996 Omega St, Riverside

1854 Natalie Ln, Riverside
$1,080,000
4 Beds ⋅ 3 Baths
Nestled in the heart of Canyon Crest, this Contemporary Mediterranean home has been thoughtfully updated to offer a lifestyle of ease and tranquility. The architectural curb appeal is immediate, framed by mature palms and lush greenery that come to life at night under professional landscape lighting. Inside, a formal entry leads to an airy, single-story floor plan featuring four large bedrooms and three recently renovated bathrooms, including a guest bath with a modern curb-less shower. The heart of the home is a spacious chefs kitchen centered around a large island, perfect for gathering. A versatile den offers a seamless part of the open layout, ideal for an office or easily converted into a fifth bedroom. Large sliding doors lead to a tranquil backyard oasis, where aluminum wood patio covers provide shaded comfort overlooking the recently renovated mini-pebble swimming pool and spa. The lush grounds offer the unique joy of harvesting your own fresh fruit, with a variety of trees including lemon, lime, orange, mandarin, apple, banana, passion fruit, and guava. Whether you are grilling at the palapa-covered BBQ island or enjoying the proximity to upscale dining and the Canyon Crest Country Club, this home is strategically positioned for the buyer seeking both quality and value. With an oversized driveway offering potential for RV or trailer parking, this is a rare, turn-key opportunity in a premier Riverside community. Nestled in the heart of Canyon Crest, this Contemporary Mediterranean home has been thoughtfully updated to offer a lifestyle of ease and tranquility. The architectural curb appeal is immediate, framed by mature palms and lush greenery that come to life at night under professional landscape lighting. Inside, a formal entry leads to an airy, single-story floor plan featuring four large bedrooms and three recently renovated bathrooms, including a guest bath with a modern curb-less shower. The heart of the home is a spacious chefs kitchen centered around a large island, perfect for gathering. A versatile den offers a seamless part of the open layout, ideal for an office or easily converted into a fifth bedroom. Large sliding doors lead to a tranquil backyard oasis, where aluminum wood patio covers provide shaded comfort overlooking the recently renovated mini-pebble swimming pool and spa. The lush grounds offer the unique joy of harvesting your own fresh fruit, with a variety of trees including lemon, lime, orange, mandarin, apple, banana, passion fruit, and guava. Whether you are grilling at the palapa-covered BBQ island or enjoying the proximity to upscale dining and the Canyon Crest Country Club, this home is strategically positioned for the buyer seeking both quality and value. With an oversized driveway offering potential for RV or trailer parking, this is a rare, turn-key opportunity in a premier Riverside community.

1854 Natalie Ln, Riverside

5130 Chequers Ct, Riverside
$1,075,000
5 Beds ⋅ 5 Baths
Huge Price Adjustment! Almost 8,500 SF of structures, Timeless Riverside Estate with Three Legal Units and Endless Possibilities. Steeped in Riverside history, this extraordinary 1912 English Medievalstyle estate by renowned architect Robert Farquhar sits quietly at the end of a private cul-de-sac in the Canyon Crest areaan ideal setting for those dreaming of a true family compound. The main residence spans four stories and offers approximately 3,633 square feet per title, plus a 1,224 square-foot finished basement featuring a game room, laundry area, and a walk-in safe, along with 338 square feet of finished attic maids quartersa total of nearly 5,200 square feet of interior living space under one roof. A remodel was started but never completed, leaving the perfect canvas for a buyer to restore and customize this architectural gem. Major upgrades are already in place, including newer electrical, HVAC systems, a tankless water heater, a new roof, and a paid-off solar system that powers most of the property. Across the grounds sits a 1,081 square-foot four-car garage with an attached 1,002 square-foot workshop that includes its own bedroom and bathroom, plus an additional 400 square feet of storageideal for hobbyists, car collectors, or conversion into a creative studio. On the far end of the lot, a fully permitted 780 square-foot ADU provides a private one-bedroom guest house or rental opportunity. Altogether, this expansive estate encompasses approximately 8,498 square feet of structuresincluding the main house, basement, finished attic, garages, workshops, and ADUon a gen Huge Price Adjustment! Almost 8,500 SF of structures, Timeless Riverside Estate with Three Legal Units and Endless Possibilities. Steeped in Riverside history, this extraordinary 1912 English Medievalstyle estate by renowned architect Robert Farquhar sits quietly at the end of a private cul-de-sac in the Canyon Crest areaan ideal setting for those dreaming of a true family compound. The main residence spans four stories and offers approximately 3,633 square feet per title, plus a 1,224 square-foot finished basement featuring a game room, laundry area, and a walk-in safe, along with 338 square feet of finished attic maids quartersa total of nearly 5,200 square feet of interior living space under one roof. A remodel was started but never completed, leaving the perfect canvas for a buyer to restore and customize this architectural gem. Major upgrades are already in place, including newer electrical, HVAC systems, a tankless water heater, a new roof, and a paid-off solar system that powers most of the property. Across the grounds sits a 1,081 square-foot four-car garage with an attached 1,002 square-foot workshop that includes its own bedroom and bathroom, plus an additional 400 square feet of storageideal for hobbyists, car collectors, or conversion into a creative studio. On the far end of the lot, a fully permitted 780 square-foot ADU provides a private one-bedroom guest house or rental opportunity. Altogether, this expansive estate encompasses approximately 8,498 square feet of structuresincluding the main house, basement, finished attic, garages, workshops, and ADUon a generous lot surrounded by mature trees and quiet privacy. Rarely does a property combine such rich history, square footage, and flexibility in one address. Whether reimagined as a multi-generation retreat, artist enclave, or modern compound, 5130 Chequers Court offers a once-in-a-lifetime opportunity to own a piece of Riversides past and shape its next chapter.

5130 Chequers Ct, Riverside

1427 Ransom, Riverside
$975,000
3 Beds ⋅ 2 Baths
CANYON CREST THE GENERAL ARCHIE J. OLD JR. HOUSE- Perched atop Canyon Crest, the General Archie J. Old Jr. House stands as a testament to both architectural grace and local history. Originally commissioned for the decorated World War II hero and March Air Force Base Commander, this mid-century contemporary ranch has been meticulously preserved, offering a turnkey lifestyle that feels both significant and inviting. The experience begins at the sheltered front porch, where double Dutch doors open into an expansive marble foyer. Inside, the home unfolds with effortless sophistication. The sunken living room serves as a true centerpiece, anchored by an impressive brick fireplace and crowned by vaulted, wood-beamed ceilings that add a sense of scale and warmth. Whether youre hosting a formal dinner in the spacious dining room or enjoying a quiet morning in the sunroomcurrently utilized as a bright workout spacethe homes flow is seamless. The heart of the residence is the expansive island kitchen, featuring granite countertops, premium stainless steel appliances, and a walk-in pantry. For those who work from home, the third bedroom has been thoughtfully transitioned into a handsome study, complete with rich wood paneling, built-in cabinetry, and soaring beamed ceilings. The primary suite is a private retreat of its own, boasting a luxurious ensuite bath and a generous walk-in closet. While the interiors are exceptional, the exterior environment is truly breathtaking. The backyard serves as a private oasis, where a sparkling pool and spa are set against a backdrop of commanding v CANYON CREST THE GENERAL ARCHIE J. OLD JR. HOUSE- Perched atop Canyon Crest, the General Archie J. Old Jr. House stands as a testament to both architectural grace and local history. Originally commissioned for the decorated World War II hero and March Air Force Base Commander, this mid-century contemporary ranch has been meticulously preserved, offering a turnkey lifestyle that feels both significant and inviting. The experience begins at the sheltered front porch, where double Dutch doors open into an expansive marble foyer. Inside, the home unfolds with effortless sophistication. The sunken living room serves as a true centerpiece, anchored by an impressive brick fireplace and crowned by vaulted, wood-beamed ceilings that add a sense of scale and warmth. Whether youre hosting a formal dinner in the spacious dining room or enjoying a quiet morning in the sunroomcurrently utilized as a bright workout spacethe homes flow is seamless. The heart of the residence is the expansive island kitchen, featuring granite countertops, premium stainless steel appliances, and a walk-in pantry. For those who work from home, the third bedroom has been thoughtfully transitioned into a handsome study, complete with rich wood paneling, built-in cabinetry, and soaring beamed ceilings. The primary suite is a private retreat of its own, boasting a luxurious ensuite bath and a generous walk-in closet. While the interiors are exceptional, the exterior environment is truly breathtaking. The backyard serves as a private oasis, where a sparkling pool and spa are set against a backdrop of commanding views that stretch across the city lights of Riverside and the Inland Empire to the distant mountain peaks. Impeccably maintained and rich with character, this residence offers a rare opportunity to own a piece of Riversides heritage without sacrificing modern luxury.

1427 Ransom, Riverside

4901 Tropea St, Oceanside
$974,725
4 Beds ⋅ 2 Baths
Space. Location. Opportunity. A Rare 4-Bedroom Opportunity on a Spacious Cul-de-Sac Lot Welcome home to 4901 Tropea Street a thoughtfully located Oceanside residence offering the combination todays buyers are searching for: four bedrooms, over 2,000 square feet of living space, a generous lot, and a peaceful cul-de-sac setting. With 2,069 square feet, this home provides the flexibility needed for todays lifestyles whether you need room for family, a dedicated home office, guests, hobbies, or simply more space to enjoy everyday living. Ideally positioned in Oceanside, this home offers convenient access to: ? Marine Corps Base Camp Pendleton ? Shopping and everyday conveniences ? Parks and recreation ? North County employment centers ? Coastal destinations and beaches A location that works for both lifestyle and convenience. See the 3D tour here: https://my.matterport.com/show/?m=qZY8bkmzYtD& https://kdkc.dankirksey.com/sites/4901-tropea-st-oceanside-ca-92057-24965486/branded Space. Location. Opportunity. A Rare 4-Bedroom Opportunity on a Spacious Cul-de-Sac Lot Welcome home to 4901 Tropea Street a thoughtfully located Oceanside residence offering the combination todays buyers are searching for: four bedrooms, over 2,000 square feet of living space, a generous lot, and a peaceful cul-de-sac setting. With 2,069 square feet, this home provides the flexibility needed for todays lifestyles whether you need room for family, a dedicated home office, guests, hobbies, or simply more space to enjoy everyday living. Ideally positioned in Oceanside, this home offers convenient access to: ? Marine Corps Base Camp Pendleton ? Shopping and everyday conveniences ? Parks and recreation ? North County employment centers ? Coastal destinations and beaches A location that works for both lifestyle and convenience. See the 3D tour here: https://my.matterport.com/show/?m=qZY8bkmzYtD& https://kdkc.dankirksey.com/sites/4901-tropea-st-oceanside-ca-92057-24965486/branded

4901 Tropea St, Oceanside

924 Glendora Dr, Oceanside
$905,000
3 Beds ⋅ 2 Baths
Welcome home to this lovely 3 bedroom 2 bath move-in ready home. This beautiful home boasts several windows which fills the home with an abundance of natural light. Warm wood laminate flooring, vaulted ceilings, and an open concept eat-in kitchen with a large island, walk-in pantry and a cook’s favorite - gas cooking! The primary suite has a large soaking tub, separate shower, and walk in closet. This home has all the extras - ceiling fans throughout, a fireplace for those cool evenings, central air and heat, a direct access two car garage and you NEED to see the fun laundry room. The backyard is perfect for families or entertaining all while being easy to maintain with mature landscaping. Conveniently located close to shopping, restaurants, and only a mile from the Camp Pendleton San Luis Rey Gate (“back gate”).

924 Glendora Dr, Oceanside

871 Niguel St, Oceanside
$900,000
4 Beds ⋅ 3 Baths
Welcome to 871 Niguel St, a beautifully upgraded home in the desirable Canyon Crest community of Oceanside! Located on a quiet cul-de-sac with no rear neighbors and backing to the Pilgrim Creek Ecological Reserve, this spacious home offers privacy and comfort. Inside, you'll find a fully renovated kitchen featuring quartz countertops, tile backsplash, large island, and built-in microwave. The open layout flows into a bright family room and living room with tall ceilings, recessed lighting, and a cozy fireplace perfect for relaxing or entertaining. Enjoy modern amenities like central heat and A/C, a tile roof, and a rare 3-car tandem garage with a stretched driveway offering extra parking or storage. The large lot provides plenty of outdoor space and peaceful views with no homes behind. Nestled in the Canyon Crest Community, this home is ideally located near Camp Pendleton, just a short drive to Harbor beach, and close to three popular golf courses. A perfect combination of style, space, and location don't miss your chance to own this move-in-ready gem in one of Oceanside's most sought-after neighborhoods! Welcome to 871 Niguel St, a beautifully upgraded home in the desirable Canyon Crest community of Oceanside! Located on a quiet cul-de-sac with no rear neighbors and backing to the Pilgrim Creek Ecological Reserve, this spacious home offers privacy and comfort. Inside, you'll find a fully renovated kitchen featuring quartz countertops, tile backsplash, large island, and built-in microwave. The open layout flows into a bright family room and living room with tall ceilings, recessed lighting, and a cozy fireplace perfect for relaxing or entertaining. Enjoy modern amenities like central heat and A/C, a tile roof, and a rare 3-car tandem garage with a stretched driveway offering extra parking or storage. The large lot provides plenty of outdoor space and peaceful views with no homes behind. Nestled in the Canyon Crest Community, this home is ideally located near Camp Pendleton, just a short drive to Harbor beach, and close to three popular golf courses. A perfect combination of style, space, and location don't miss your chance to own this move-in-ready gem in one of Oceanside's most sought-after neighborhoods!

871 Niguel St, Oceanside

871 Niguel St, Oceanside
$900,000
4 Beds ⋅ 3 Baths
Welcome to 871 Niguel St, a beautifully upgraded home in the desirable Canyon Crest community of Oceanside! Located on a quiet cul-de-sac with no rear neighbors and backing to the Pilgrim Creek Ecological Reserve, this spacious home offers privacy and comfort. Inside, you’ll find a fully renovated kitchen featuring quartz countertops, tile backsplash, large island, and built-in microwave. The open layout flows into a bright family room and living room with tall ceilings, recessed lighting, and a cozy fireplace perfect for relaxing or entertaining. Enjoy modern amenities like central heat and A/C, a tile roof, and a rare 3-car tandem garage with a stretched driveway offering extra parking or storage. The large lot provides plenty of outdoor space and peaceful views with no homes behind. Nestled in the Canyon Crest Community, this home is ideally located near Camp Pendleton, just a short drive to Harbor beach, and close to three popular golf courses. A perfect combination of style, space, and location don’t miss your chance to own this move-in-ready gem in one of Oceanside’s most sought-after neighborhoods!

871 Niguel St, Oceanside

1311 Cadwell Ct, Riverside
$895,000
4 Beds ⋅ 2 Baths
Potential abounds with this property with a large and private lot with room for your RV, toys, extra cars, a future ADU, whatever you dream. Inside the home you will find a bonus room at the front to use as formal sitting/dining or another large bedroom. Next a well appointed kitchen with many cabinets, an eat-in dining area with real wood burning fireplace and conveniently located laundry room and then a massive back living room finishing off the main living areas creating an open concept and comfortable living and entertaining home. Enjoy the filtration system at the sink for water, as well as a salt system for the whole house. Outside you will be greeted by a large, deep and gorgeous pool unique to most you come by today! With a nice bubbling hot spa attached, it will be hard to leave. Your oasis is completely void of curious neighbors and the property offers exceptional city and Mountain Views especially at its own mountain lookouts with massive beautiful stone steps built in! A garden shed, a large storage shed and a carport (currently used as an enclosed shaded patio to watch kids bike ride and for those cool nights by the fire with smores) add to the ease of storage and enjoying this property. Fig, olive, multiple citrus trees plus all the succulents and cactus you could want wait for you in the private backyard! Owner currently successfully growing pumpkins on side yard as well as grew tomatoes and rosemary and many other vegetables in the raised bed in middle of yard. Endless opportunities with this lot. Attached huge shaded and fanned screened in porch could be do Potential abounds with this property with a large and private lot with room for your RV, toys, extra cars, a future ADU, whatever you dream. Inside the home you will find a bonus room at the front to use as formal sitting/dining or another large bedroom. Next a well appointed kitchen with many cabinets, an eat-in dining area with real wood burning fireplace and conveniently located laundry room and then a massive back living room finishing off the main living areas creating an open concept and comfortable living and entertaining home. Enjoy the filtration system at the sink for water, as well as a salt system for the whole house. Outside you will be greeted by a large, deep and gorgeous pool unique to most you come by today! With a nice bubbling hot spa attached, it will be hard to leave. Your oasis is completely void of curious neighbors and the property offers exceptional city and Mountain Views especially at its own mountain lookouts with massive beautiful stone steps built in! A garden shed, a large storage shed and a carport (currently used as an enclosed shaded patio to watch kids bike ride and for those cool nights by the fire with smores) add to the ease of storage and enjoying this property. Fig, olive, multiple citrus trees plus all the succulents and cactus you could want wait for you in the private backyard! Owner currently successfully growing pumpkins on side yard as well as grew tomatoes and rosemary and many other vegetables in the raised bed in middle of yard. Endless opportunities with this lot. Attached huge shaded and fanned screened in porch could be dog kennel, catio, chicken coop, and or plant room to keep all your animals cool all year round and safe! Its truly an amazing piece of property.

1311 Cadwell Ct, Riverside

6568 Balzac Cir, Riverside
$869,000
4 Beds ⋅ 4 Baths
Welcome to 6568 Balzac, a rare, fully rebuilt luxury residence tucked into a quiet cul-de-sac within the prestigious, NO-HOA golf community of Canyon Crest. Originally 1,600 sq ft, the home was expanded with permits to 2,582 sq ft on a 9,583 sq ft lot, with over $324,000 invested in custom upscale upgrades and thoughtful design. Eye-catching curb appeal includes white Roman column trim framing the garage, a travertine entry step, and classic Roman pillars flanking the front door and front patio area. Inside, the beautifully rebuilt kitchen showcases rich dark wood cabinetry, a striking granite island, glass-front display cabinets, and extended pantry storage with custom pull-out shelving. New windows provide views of the finished backyard and expansive concrete patio with Alumawood cover and integrated lighting. Roman columns frame the transition into the added on family room, featuring a fireplace and custom wood built-ins ideal for entertaining. The highly desirable downstairs primary suite offers a walk-in closet and spa-inspired en-suite with walk-in shower and vanity. The living room off the kitchen includes a second fireplace, plantation shutters, and direct access to the pool/spa/firepit. A stylish hallway bathroom serves as the second downstairs bath. The private, resort-style backyard is perfect for entertaining, featuring a sparkling pool with rock grotto waterfall, 12-person spa, built-in fireplace, full-length Alumawood patio with lighting, wrought-iron gated enclosure, and shed. Upstairs, a dramatic dark wood staircase leads to 3 additional bedrooms, each with Welcome to 6568 Balzac, a rare, fully rebuilt luxury residence tucked into a quiet cul-de-sac within the prestigious, NO-HOA golf community of Canyon Crest. Originally 1,600 sq ft, the home was expanded with permits to 2,582 sq ft on a 9,583 sq ft lot, with over $324,000 invested in custom upscale upgrades and thoughtful design. Eye-catching curb appeal includes white Roman column trim framing the garage, a travertine entry step, and classic Roman pillars flanking the front door and front patio area. Inside, the beautifully rebuilt kitchen showcases rich dark wood cabinetry, a striking granite island, glass-front display cabinets, and extended pantry storage with custom pull-out shelving. New windows provide views of the finished backyard and expansive concrete patio with Alumawood cover and integrated lighting. Roman columns frame the transition into the added on family room, featuring a fireplace and custom wood built-ins ideal for entertaining. The highly desirable downstairs primary suite offers a walk-in closet and spa-inspired en-suite with walk-in shower and vanity. The living room off the kitchen includes a second fireplace, plantation shutters, and direct access to the pool/spa/firepit. A stylish hallway bathroom serves as the second downstairs bath. The private, resort-style backyard is perfect for entertaining, featuring a sparkling pool with rock grotto waterfall, 12-person spa, built-in fireplace, full-length Alumawood patio with lighting, wrought-iron gated enclosure, and shed. Upstairs, a dramatic dark wood staircase leads to 3 additional bedrooms, each with ceiling fans and mini-split A/C units in addition to central air. Two bedrooms include custom mahogany Closet World systems. A hallway bathroom with vanity and tub/shower and a linen closet service the secondary rooms. The second primary suite upstairs is generously sized, offering 2 separate walk-in closets and a luxurious en-suite with dual sinks, privacy water closet, and glass-enclosed shower/tub. A hidden door provides attic access storage. Additional highlights include tile and wood laminate flooring throughout, plantation shutters, 2 fireplaces, a new 5-ton Goodman A/C, hot water circulation pump, Culligan reverse osmosis system, indoor laundry room with exterior door, and a 2-car garage with custom cabinetry and 220 volt. Located in an award-winning school district with low taxes, and close proximity to Canyon Crest Golf Course, parks, shopping, dining & more.

6568 Balzac Cir, Riverside

5091 Berryhill Pl, Riverside
$825,000
4 Beds ⋅ 2 Baths
***SPECTACULAR SINGLE-STORY FULLY REMODELED POOL & SPA HOME with RV PARKING*** This DESIGNER Home is Absolutely AMAZING and Nestled in the Trees on a Huge Corner Lot in the Highly Desirable Area of Canyon Crest and University of Riverside. This STUNNING Home has so many UPGRADES including NEW Kitchen, NEW Fully Remodeled Bathrooms with Heated Floors, NEW Engineered Bamboo Real Hardwood Flooring, NEW Dual Pane Windows, New Plumbing, NEW Pebble Tech Plaster in Pool & Spa, NEW Pool Heater, NEW Interior & Exterior Paint, NEW Interior Doors & Molding, NEW Security System & Wifi controllers and NEW Fencing. This Immaculate Home is 4 Bedrooms, 2 Baths, 1686 Sq. Ft. with a great Layout on Huge Lot (10,890 Sq. Ft) and 2 Car Garage with RV Parking behind the gates. This Open Concept Spacious Floorplan has a New Kitchen with Huge Island and Seating, New Custom Cabinetry (self-closing drawers) with a beautiful Granite Countertops with a Leather Finish, Designer Backsplash, Stainless Steel Appliances, Custom Fan Hood and Built-In Range overlooking the Living room with a Custom Tile Wood Burning Fireplace, Dining Area and French Doors leading to the Beautiful Backyard. The separate Family Room is so spacious and overlooking the Pool & Spa and Backyard. The Primary Bedroom has its own Private Bathroom and Remodeled with custom tile Shower with Tub, New Cabinetry with lighting underneath, Heated Floors, New tile Flooring and Custom Closet Doors. There are 3 additional spacious Bedrooms with the 4th bedroom currently being used as an office with double doors overlooking the living room and ***SPECTACULAR SINGLE-STORY FULLY REMODELED POOL & SPA HOME with RV PARKING*** This DESIGNER Home is Absolutely AMAZING and Nestled in the Trees on a Huge Corner Lot in the Highly Desirable Area of Canyon Crest and University of Riverside. This STUNNING Home has so many UPGRADES including NEW Kitchen, NEW Fully Remodeled Bathrooms with Heated Floors, NEW Engineered Bamboo Real Hardwood Flooring, NEW Dual Pane Windows, New Plumbing, NEW Pebble Tech Plaster in Pool & Spa, NEW Pool Heater, NEW Interior & Exterior Paint, NEW Interior Doors & Molding, NEW Security System & Wifi controllers and NEW Fencing. This Immaculate Home is 4 Bedrooms, 2 Baths, 1686 Sq. Ft. with a great Layout on Huge Lot (10,890 Sq. Ft) and 2 Car Garage with RV Parking behind the gates. This Open Concept Spacious Floorplan has a New Kitchen with Huge Island and Seating, New Custom Cabinetry (self-closing drawers) with a beautiful Granite Countertops with a Leather Finish, Designer Backsplash, Stainless Steel Appliances, Custom Fan Hood and Built-In Range overlooking the Living room with a Custom Tile Wood Burning Fireplace, Dining Area and French Doors leading to the Beautiful Backyard. The separate Family Room is so spacious and overlooking the Pool & Spa and Backyard. The Primary Bedroom has its own Private Bathroom and Remodeled with custom tile Shower with Tub, New Cabinetry with lighting underneath, Heated Floors, New tile Flooring and Custom Closet Doors. There are 3 additional spacious Bedrooms with the 4th bedroom currently being used as an office with double doors overlooking the living room and it has a closet too. The second Bathroom is Beautifully remodeled with a Custom Tile Walk-In Shower, Barn Door Sliding Glass Doors, New Cabinetry with Double Sinks, Heated Floors and a door leading to the Pool & Spa. The Pool & Spa has New Pebble Tech Plaster, New Pool Heater and Fully Fenced and separated from the backyard play area. You will Absolutely Love this Backyard as it is so Peaceful and Tranquil with Beautiful Huge Trees, Tons of Privacy, Mountains Views and Room for the Kids to Play. There is RV Parking on the side yard behind the gates. Great Commuter Location, Close to Andulka Park with sports for the kids including Baseball and Tennis. Close by the Best Restaurants & Entertainment and short distance from the Historical Mission Inn. The Pride of Ownership and Attention to Detail will Amaze you. No HOA and Low Tax Rate.

5091 Berryhill Pl, Riverside

2210 Trafalgar Ave, Riverside
$815,000
5 Beds ⋅ 3 Baths
Welcome to this inviting Canyon Crest home where comfort, privacy, and outdoor beauty come together. This spacious 2-story home offers 5 bedrooms, 3 full baths, and a 3-car garage, giving you plenty of room for family and guests. Step inside to cathedral ceilings and a light, airy feel. The living room and family room both boast a fireplace, perfect for cooler evenings, while ceiling fans throughout keep the home comfortable all year. The kitchen is bright and welcoming with classic tile counters and generous cabinet space - great for casual meals or entertaining friends. Upstairs, the primary suite is a peaceful retreat with a large walk-in closet, a roomy bath, and access to an upstairs balcony where you can enjoy beautiful views and evening breezes. Outside, the backyard feels like your own private escape. Lush landscaping, mature trees, and fruit trees surround a sparkling swimming pool and outdoor fireplace a perfect spot to relax or host gatherings. The greenery and thoughtful design create a true sense of privacy and serenity rarely found in the city. With its functional layout, OWNED SOLAR, resort-style outdoor space, and picturesque views, this Canyon Crest home offers a wonderful blend of comfort, charm, and everyday enjoyment. Welcome to this inviting Canyon Crest home where comfort, privacy, and outdoor beauty come together. This spacious 2-story home offers 5 bedrooms, 3 full baths, and a 3-car garage, giving you plenty of room for family and guests. Step inside to cathedral ceilings and a light, airy feel. The living room and family room both boast a fireplace, perfect for cooler evenings, while ceiling fans throughout keep the home comfortable all year. The kitchen is bright and welcoming with classic tile counters and generous cabinet space - great for casual meals or entertaining friends. Upstairs, the primary suite is a peaceful retreat with a large walk-in closet, a roomy bath, and access to an upstairs balcony where you can enjoy beautiful views and evening breezes. Outside, the backyard feels like your own private escape. Lush landscaping, mature trees, and fruit trees surround a sparkling swimming pool and outdoor fireplace a perfect spot to relax or host gatherings. The greenery and thoughtful design create a true sense of privacy and serenity rarely found in the city. With its functional layout, OWNED SOLAR, resort-style outdoor space, and picturesque views, this Canyon Crest home offers a wonderful blend of comfort, charm, and everyday enjoyment.

2210 Trafalgar Ave, Riverside

1560 Via Tioga, Riverside
$815,000
3 Beds ⋅ 2 Baths
This Prestigious Canyon Crest mid-century classic home situated on an elevated corner offers privacy and a view of the surrounding mountains and City Lights. This single-story home include a Hardwood Flooring with 4" Colonial Baseboards throughout with Carpet in Bedrooms, Master bedroom with Walk-in Closet, Vanity Dressing area with Sink, Wide-Blade Shutters, Master Bath with Bidet, Walk-in Shower and Door to Exterior. Kitchen with Eating area and large Pantry, Wolf gas range and Slider to Tiled Patio. Home includes Solar System, Security Camera System, Vinyl Thermal Windows throughout & 2 Sliders, 2 see-through Fireplaces, 6 Ceiling Fans, Laundry room, Large Den with Slider, 3-Car Garage with Cabinets, Attic Ladder and Fan, 8 Fluorescents, Wash Basin and Golf Cart Hook-Up, Fenced Dog Run with Doggie Door adjacent to the back yard, several Citrus Trees, Bubbling Fountain, Irrigation, Security Lights and More. Canyon Crest Country Club with Golf Course, Tennis, Swimming and Social Activities. This Prestigious Canyon Crest mid-century classic home situated on an elevated corner offers privacy and a view of the surrounding mountains and City Lights. This single-story home include a Hardwood Flooring with 4" Colonial Baseboards throughout with Carpet in Bedrooms, Master bedroom with Walk-in Closet, Vanity Dressing area with Sink, Wide-Blade Shutters, Master Bath with Bidet, Walk-in Shower and Door to Exterior. Kitchen with Eating area and large Pantry, Wolf gas range and Slider to Tiled Patio. Home includes Solar System, Security Camera System, Vinyl Thermal Windows throughout & 2 Sliders, 2 see-through Fireplaces, 6 Ceiling Fans, Laundry room, Large Den with Slider, 3-Car Garage with Cabinets, Attic Ladder and Fan, 8 Fluorescents, Wash Basin and Golf Cart Hook-Up, Fenced Dog Run with Doggie Door adjacent to the back yard, several Citrus Trees, Bubbling Fountain, Irrigation, Security Lights and More. Canyon Crest Country Club with Golf Course, Tennis, Swimming and Social Activities.

1560 Via Tioga, Riverside

2249 Trafalgar Ave, Riverside
$810,000
4 Beds ⋅ 3 Baths
Welcome to Canyon Crest! This beautiful home offers the perfect blend of comfort, style, and outdoor living. The spacious backyard is a true retreat, featuring a sparkling swimming pool and spa, an expansive deck, BBQ area, and fruit treesideal for entertaining or simply relaxing. Theres also gated side access for RV parking, plus drought-tolerant landscaping in the front for easy care and great curb appeal. Step inside to an open floorplan filled with natural light. The updated kitchen boasts granite counters, an island with extra storage, and plenty of space for cooking and gathering. Newer floors and fresh paint throughout complement the dual-pane windows with plantation shutters. Enjoy cozy evenings by the living room fireplace, or stay cool in summer with ceiling fans and a whole house fan. The large primary bedroom is a peaceful escape, filled with natural light and plenty of room to unwind. With its combination of modern updates, thoughtful details, and resort-style backyard, this Canyon Crest home is ready for its next chapter. Welcome to Canyon Crest! This beautiful home offers the perfect blend of comfort, style, and outdoor living. The spacious backyard is a true retreat, featuring a sparkling swimming pool and spa, an expansive deck, BBQ area, and fruit treesideal for entertaining or simply relaxing. Theres also gated side access for RV parking, plus drought-tolerant landscaping in the front for easy care and great curb appeal. Step inside to an open floorplan filled with natural light. The updated kitchen boasts granite counters, an island with extra storage, and plenty of space for cooking and gathering. Newer floors and fresh paint throughout complement the dual-pane windows with plantation shutters. Enjoy cozy evenings by the living room fireplace, or stay cool in summer with ceiling fans and a whole house fan. The large primary bedroom is a peaceful escape, filled with natural light and plenty of room to unwind. With its combination of modern updates, thoughtful details, and resort-style backyard, this Canyon Crest home is ready for its next chapter.

2249 Trafalgar Ave, Riverside

6266 Shaker, Riverside
$788,000
4 Beds ⋅ 3 Baths
Pool Homes in Canyon Crest dont come along like this often! This home combines space, light, and a layout that actually makes sense. A double-door entry opens to a vaulted-ceiling living room wrapped in oversized windows. This 4-bedroom, 3-bath layout understands real life. Theres one bedroom and a full bath downstairs (guests, office, multigenerational living, choose your adventure!), plus dual bath access for the pool, so wet feet dont have to parade through the house. Separate family and living rooms, a gas fireplace, and a wet bar mean entertaining is not just possible, its encouraged! Slide open the doors and step straight into the in-ground pool weekends just got promoted. The kitchen features granite countertops, a large pantry, plenty of storage, breakfast nook, and easy access to the formal dining for those nights you decide to use the good plates. Upstairs, the primary suite is a true retreat with its own full bathroom, walk-in closet, a Juliet balcony overlooking the living room, and a private front balcony. Two additional generously sized bedrooms and another full bathroom complete the upper level. Top it all off with great curb appeal, an oversized 3-car attached garage, and a location thats walking distance to Castle View Elementary and close to schools, shopping, parks, dining, and easy freeway access. This one doesnt just check boxesit circles them. Welcome Home! Pool Homes in Canyon Crest dont come along like this often! This home combines space, light, and a layout that actually makes sense. A double-door entry opens to a vaulted-ceiling living room wrapped in oversized windows. This 4-bedroom, 3-bath layout understands real life. Theres one bedroom and a full bath downstairs (guests, office, multigenerational living, choose your adventure!), plus dual bath access for the pool, so wet feet dont have to parade through the house. Separate family and living rooms, a gas fireplace, and a wet bar mean entertaining is not just possible, its encouraged! Slide open the doors and step straight into the in-ground pool weekends just got promoted. The kitchen features granite countertops, a large pantry, plenty of storage, breakfast nook, and easy access to the formal dining for those nights you decide to use the good plates. Upstairs, the primary suite is a true retreat with its own full bathroom, walk-in closet, a Juliet balcony overlooking the living room, and a private front balcony. Two additional generously sized bedrooms and another full bathroom complete the upper level. Top it all off with great curb appeal, an oversized 3-car attached garage, and a location thats walking distance to Castle View Elementary and close to schools, shopping, parks, dining, and easy freeway access. This one doesnt just check boxesit circles them. Welcome Home!

6266 Shaker, Riverside

1451 Trenton Dr, Riverside
$785,000
4 Beds ⋅ 3 Baths
Welcome to 1451 Trenton Dr, perfectly situated in Riversides desirable Canyon Crest neighborhood. Upon arrival, you'll be greeted by views from the front patioan ideal spot to savor your morning coffee while watching the sun rise over the Box Springs Mountains and the UCR campus. As you step into the front courtyard, its immediately clear that this meticulously maintained residence is truly turnkey. Enter inside to discover an open, airy layout with multiple access points to both the back and side patios, seamlessly connecting indoor and outdoor living. The living and dining rooms combine to create a welcoming space for entertaining with crown molding and laminate flooring. The fully remodeled kitchen features elegant marble countertops, high-end LG appliances, and a charming coffee bar nookperfect for both everyday living and hosting guests. Luxury vinyl and tile flooring flows throughout the home, providing a cohesive, sophisticated look that suits any decor style. The double-sided fireplace serves both the living room and the cozy family room, enhancing both comfort and style. Down the hallway, youll find 4 spacious bedrooms, filled with natural light and ample closet space. The updated hall bath has modern vanities and sleek tile accents. The primary suite boasts crown molding, vinyl flooring, and a slider that opens to the back patio, offering backyard views and abundant natural light. The remodeled primary bathroom includes a marble vanity sink, a large shower enclosure, and a spacious closet to complete the suite. Step outside to your private backyard retreat. The ex Welcome to 1451 Trenton Dr, perfectly situated in Riversides desirable Canyon Crest neighborhood. Upon arrival, you'll be greeted by views from the front patioan ideal spot to savor your morning coffee while watching the sun rise over the Box Springs Mountains and the UCR campus. As you step into the front courtyard, its immediately clear that this meticulously maintained residence is truly turnkey. Enter inside to discover an open, airy layout with multiple access points to both the back and side patios, seamlessly connecting indoor and outdoor living. The living and dining rooms combine to create a welcoming space for entertaining with crown molding and laminate flooring. The fully remodeled kitchen features elegant marble countertops, high-end LG appliances, and a charming coffee bar nookperfect for both everyday living and hosting guests. Luxury vinyl and tile flooring flows throughout the home, providing a cohesive, sophisticated look that suits any decor style. The double-sided fireplace serves both the living room and the cozy family room, enhancing both comfort and style. Down the hallway, youll find 4 spacious bedrooms, filled with natural light and ample closet space. The updated hall bath has modern vanities and sleek tile accents. The primary suite boasts crown molding, vinyl flooring, and a slider that opens to the back patio, offering backyard views and abundant natural light. The remodeled primary bathroom includes a marble vanity sink, a large shower enclosure, and a spacious closet to complete the suite. Step outside to your private backyard retreat. The extended eve patio cover provides ample shade, making the outdoor space perfect for relaxing or entertaining. The updates to the home extend beyond its physical aspects. The systems have also been updated. The HVAC system, including all of the ducting, is only 2 years old. The water heater is only 1 year old and is very efficient. This home masterfully blends luxury with desirable outdoor amenities, offering comfort and elegance at every turn. Its prime location ensures easy access to UCR, downtown Riverside, the Canyon Crest shopping center, and much more.

1451 Trenton Dr, Riverside

1539 Jameson Ct, Riverside
$775,000
5 Beds ⋅ 3 Baths
Nestled in the highly desirable Sycamore Highlands neighborhood, this spacious two-story home offers the perfect blend of comfort, functionality, and an unbeatable location. Featuring 4 bedrooms, 3 full bathrooms, plus a downstairs office or optional 5th bedroom, this versatile floor plan is ideal for growing families, guests, or those working from home. Step inside to a bright and inviting interior featuring plush carpeting and ceramic tile flooring throughout. The formal living and dining rooms provide elegant spaces for entertaining, while the cozy family room, complete with a warm fireplace, opens seamlessly to the kitchen, creating the perfect gathering place for family and friends. Upstairs, youll find four generously sized bedrooms, including an expansive primary suite featuring a spacious ensuite bathroom and oversized walk-in closet, creating a private retreat at the end of the day. Outside, the backyard is designed for year-round enjoyment with a covered patio, mature fruit trees, and plenty of space for outdoor dining, gardening, or relaxing. Additional highlights include a generously sized indoor laundry room, a three-car attached garage, and the added benefit of NO HOA. Perfectly situated just minutes from Sycamore Highlands Park and the scenic Sycamore Canyon Wilderness Park, residents can enjoy miles of hiking and biking trails, breathtaking canyon views, and abundant outdoor recreation. The home is also conveniently located near the University of California, Riverside, making it an excellent choice for university faculty, staff, or anyone seeking easy access Nestled in the highly desirable Sycamore Highlands neighborhood, this spacious two-story home offers the perfect blend of comfort, functionality, and an unbeatable location. Featuring 4 bedrooms, 3 full bathrooms, plus a downstairs office or optional 5th bedroom, this versatile floor plan is ideal for growing families, guests, or those working from home. Step inside to a bright and inviting interior featuring plush carpeting and ceramic tile flooring throughout. The formal living and dining rooms provide elegant spaces for entertaining, while the cozy family room, complete with a warm fireplace, opens seamlessly to the kitchen, creating the perfect gathering place for family and friends. Upstairs, youll find four generously sized bedrooms, including an expansive primary suite featuring a spacious ensuite bathroom and oversized walk-in closet, creating a private retreat at the end of the day. Outside, the backyard is designed for year-round enjoyment with a covered patio, mature fruit trees, and plenty of space for outdoor dining, gardening, or relaxing. Additional highlights include a generously sized indoor laundry room, a three-car attached garage, and the added benefit of NO HOA. Perfectly situated just minutes from Sycamore Highlands Park and the scenic Sycamore Canyon Wilderness Park, residents can enjoy miles of hiking and biking trails, breathtaking canyon views, and abundant outdoor recreation. The home is also conveniently located near the University of California, Riverside, making it an excellent choice for university faculty, staff, or anyone seeking easy access to campus. Everyday conveniences are just around the corner at the popular Canyon Crest Town Centre, offering an exceptional selection of shopping, restaurants, cafes, grocery stores, fitness centers, a movie theater, and neighborhood services. Nearby dining favorites include The Old Spaghetti Factory, Bushfire Kitchen, Canyon Crest Country Club, Starbucks, and several local cafes and eateries, providing something for every occasion. Commuters will appreciate the homes convenient access to the 60, 91, and 215 Freeways, offering an easy commute throughout the Inland Empire, Orange County, and beyond. With generous living space, a flexible floor plan, a desirable neighborhood, and close proximity to parks, recreation, shopping, dining, and UCR, 1539 Jameson Court presents an incredible opportunity to own a home in one of Riversides most sought-after communities.

1539 Jameson Ct, Riverside

board logo

This information is deemed reliable but not guaranteed. You should rely on this information only to decide whether or not to further investigate a particular property. BEFORE MAKING ANY OTHER DECISION, YOU SHOULD PERSONALLY INVESTIGATE THE FACTS (e.g. square footage and lot size) with the assistance of an appropriate professional. You may use this information only to identify properties you may be interested in investigating further. All uses except for personal, non-commercial use in accordance with the foregoing purpose are prohibited. Redistribution or copying of this information, any photographs or video tours is strictly prohibited. This information is derived from the Internet Data Exchange (IDX) service provided by San Diego MLS®. Displayed property listings may be held by a brokerage firm other than the broker and/or agent responsible for this display. The information and any photographs and video tours and the compilation from which they are derived is protected by copyright. Compilation © 2026 San Diego MLS®,