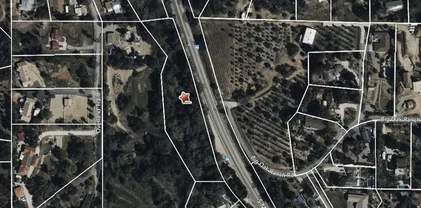
North County Inland Homes with Lake View

North County Inland Homes with Lake View

Welcome to North County Inland, a picturesque gem nestled in the heart of San Diego County, California. This vibrant region is known for its stunning landscapes, charming communities, and a lifestyle that beautifully blends relaxation and recreation. With its rolling hills, scenic vineyards, and proximity to both the coast and the mountains, North County Inland offers a unique appeal that attracts families, professionals, and retirees alike.

One of the standout features of this area is the availability of homes with breathtaking lake views. Imagine waking up each morning to the tranquil sight of shimmering waters and lush greenery right outside your window. These properties not only provide a serene escape from the hustle and bustle of city life but also offer a perfect setting for outdoor activities like kayaking, fishing, or simply enjoying a leisurely afternoon by the water.

North County Inland is home to a diverse range of neighborhoods, each with its own distinct character and charm. From the family-friendly suburbs of Rancho Bernardo to the upscale enclave of Del Sur, there’s something here for everyone. The region boasts excellent schools, vibrant shopping districts, and an array of dining options that cater to every palate.

Whether you’re looking for a cozy cottage, a modern family home, or a luxurious estate with panoramic views, North County Inland has it all. Embrace the lifestyle you’ve always dreamed of in this beautiful part of San Diego County, where stunning lake views and a welcoming community await you. Discover your perfect home today!

Newest North County Inland Homes with Lake View

17892 Creciente Way, Rancho Bernardo/4S Ranch/Santaluz/Crosby Estates
$1,899,000
5 Beds ⋅ 5 Baths
Tucked into the󠃳󠂠󠂀󠂠󠃢󠂁󠂢󠃢󠂁󠂣󠃢󠂁󠂣󠃍󠂏󠃍󠂏 sought-after Westwood neighborhood of Rancho Bernardo, this exceptional residence has been thoughtfully reimagined from the inside out, with more than $800,000 invested in its expansion and renovation. Located within the Poway Unified School District and less than a mile from Westwood Elementary. The distinction is in the details. European-sourced tile, countertops, and cabinetry introduce a refined, modern aesthetic, while custom floor-to-ceiling windows frame views toward Lake Hodges and fill the interiors with natural light throughout the day. The kitchen is equally considered, anchored by premium Sub-Zero appliances and finishes selected to complement the homes modern architecture. Designed with both flexibility and privacy in mind, the expansive floor plan features four primary suites, including two on the first floor, along with a generous loft and dedicated playroom. The result is a home that adapts effortlessly to everyday living, extended family, guests, working from home, and entertaining. Behind the finishes is an equally thoughtful collection of functional upgrades such as dual HVAC systems that allow each level to be conditioned independently, a whole-house water filtration system, a newer roof, 36 solar panels, and an ADT security system. From its substantial renovation to its elevated materials, flexible layout, and views toward Lake Hodges, this is a home where the investment is evident in both the details you see and the systems you dont. The HOA is an annual fee that gives residents access to the Westwood club and recreation. No mello-roos Tucked into the sought-after Westwood neighborhood of Rancho Bernardo, this exceptional residence has been thoughtfully reimagined from the inside out, with more than $800,000 invested in its expansion and renovation. Located within the Poway Unified School District and less than a mile from Westwood Elementary. The distinction is in the details. European-sourced tile, countertops, and cabinetry introduce a refined, modern aesthetic, while custom floor-to-ceiling windows frame views toward Lake Hodges and fill the interiors with natural light throughout the day. The kitchen is equally considered, anchored by premium Sub-Zero appliances and finishes selected to complement the homes modern architecture. Designed with both flexibility and privacy in mind, the expansive floor plan features four primary suites, including two on the first floor, along with a generous loft and dedicated playroom. The result is a home that adapts effortlessly to everyday living, extended family, guests, working from home, and entertaining. Behind the finishes is an equally thoughtful collection of functional upgrades such as dual HVAC systems that allow each level to be conditioned independently, a whole-house water filtration system, a newer roof, 36 solar panels, and an ADT security system. From its substantial renovation to its elevated materials, flexible layout, and views toward Lake Hodges, this is a home where the investment is evident in both the details you see and the systems you dont. The HOA is an annual fee that gives residents access to the Westwood club and recreation. No mello-roos or monthly HOA.

17892 Creciente Way, Rancho Bernardo/4S Ranch/Santaluz/Crosby Estates

17253 Reflections Cir, Rancho Bernardo/4S Ranch/Santaluz/Crosby Estates
$3,850,000
5 Beds ⋅ 7 Baths
Set high atop󠃳󠂠󠂀󠂠󠃢󠂁󠂢󠃢󠂁󠂣󠃢󠂁󠂣󠃍󠂏󠃍󠂏 a private ridge within the coveted gated community of The Lakes Above Rancho Santa Fe, this exceptional estate offers a rare combination of privacy, panoramic views, refined interiors, and resort-style outdoor living. Set on more than half an acre, the residence captures sweeping vistas across the eastern Santa Fe Valley, creating a spectacular backdrop from both the interior and grounds. A private courtyard entry sets the tone, featuring an outdoor fireplace and inviting seating area. The courtyard also provides access to a separate casita-style bedroom or office, complete with a full bathroom, walk-in closet, and private access to the upper level of the main residencean ideal arrangement for guests, a home office, or extended living. Inside, high ceilings and expansive French doors create an impressive sense of scale while drawing the eye toward the resort-inspired backyard and distant hills. The chefs kitchen is beautifully appointed with custom wood cabinetry, Taj Mahal quartzite countertops and backsplash, an oversized center island, and a separate prep kitchen. A generous butlers pantry and wine refrigerator add both functionality and sophistication. The adjoining breakfast nook opens to a spacious family room with custom built-ins and a cozy fireplace, creating a warm and inviting gathering space. The main-level primary suite provides a private retreat with serene views and a luxurious en-suite bath featuring dual vanities, a deep soaking tub, separate shower, and an expansive walk-in closet with custom built-in cabinetry. Upstairs, three additional en- Set high atop a private ridge within the coveted gated community of The Lakes Above Rancho Santa Fe, this exceptional estate offers a rare combination of privacy, panoramic views, refined interiors, and resort-style outdoor living. Set on more than half an acre, the residence captures sweeping vistas across the eastern Santa Fe Valley, creating a spectacular backdrop from both the interior and grounds. A private courtyard entry sets the tone, featuring an outdoor fireplace and inviting seating area. The courtyard also provides access to a separate casita-style bedroom or office, complete with a full bathroom, walk-in closet, and private access to the upper level of the main residencean ideal arrangement for guests, a home office, or extended living. Inside, high ceilings and expansive French doors create an impressive sense of scale while drawing the eye toward the resort-inspired backyard and distant hills. The chefs kitchen is beautifully appointed with custom wood cabinetry, Taj Mahal quartzite countertops and backsplash, an oversized center island, and a separate prep kitchen. A generous butlers pantry and wine refrigerator add both functionality and sophistication. The adjoining breakfast nook opens to a spacious family room with custom built-ins and a cozy fireplace, creating a warm and inviting gathering space. The main-level primary suite provides a private retreat with serene views and a luxurious en-suite bath featuring dual vanities, a deep soaking tub, separate shower, and an expansive walk-in closet with custom built-in cabinetry. Upstairs, three additional en-suite bedrooms are thoughtfully positioned around a versatile central bonus room. Designed to adapt to a variety of needs, the space is ideal for a media room, home theater, playroom, study, or homework lounge. The outdoor living spaces are truly an extension of the home, designed for effortless entertaining and relaxation against a backdrop of sweeping valley views. The custom pool features a dramatic waterfall grotto and generous spa, while a covered outdoor pavilion with built-in BBQ provides an inviting setting for al fresco dining. A gas fire pit, expansive lawn, and mature fruit trees complete the beautifully appointed grounds. Additional highlights include fully owned solar, custom window shades, and an oversized four-car garage. The Lakes Above Rancho Santa Fe offers a private, gated lifestyle within the highly regarded Poway Unified School District. Just minutes away, The Crosby Club at Rancho Santa Fe serves as a premier social and recreational destination, with golf, dining, fitness, swimming, tennis, and pickleball. The Village of Rancho Santa Fe is approximately 12 minutes away, with Del Mar and Solana Beach also within easy reach. Ideally positioned for enjoying the best of the region, the home is surrounded by an exceptional collection of golf, parks, hiking, dining, and coastal destinations, with convenient access to I-15 and CA-56.

17253 Reflections Cir, Rancho Bernardo/4S Ranch/Santaluz/Crosby Estates

Skyridge Rd Unit 1171A5, Poway
$500,000
RARE 10.11-ACRE ESTATE OPPORTUNITY IN POWAY'S COVETED HIGH VALLEY ESTATES A truly exceptional opportunity to create a private luxury estate on approximately 10.11 acres in the highly coveted High Valley Estates community of Poway. Surrounded by impressive custom residences and a tranquil estate setting, this extraordinary parcel offers the rare combination of substantial acreage, privacy, and sweeping panoramic views. From the elevated portions of the property, take in spectacular views of Lake Poway, surrounding mountains and valleys, Downtown San Diego, and the Pacific Ocean. The expansive setting provides an incredible backdrop for a future custom residence designed to capture the property's remarkable vistas and natural beauty. Located among established multi-million-dollar homes, High Valley Estates is known for its privacy, spacious properties, and exceptional Poway setting. This is a rare chance to secure a substantial parcel in an exclusive neighborhood and create a one-of-a-kind Southern California estate tailored entirely to your vision. Whether envisioning a grand private residence, secluded retreat, or extraordinary family compound, this property presents a blank canvas in a location where opportunities of this scale and view profile seldom become available. 10.11 acres. Exceptional views. Coveted Poway location. Unlimited vision. Buyer and buyer's agent to independently verify all information regarding zoning, permitted uses, development potential, utilities, access, property boundaries, easements, environmental conditions, and all applicable City/County

Skyridge Rd Unit 1171A5, Poway

21179 Sutherland Dam Rd, Ramona
$1,895,000
4 Beds ⋅ 4 Baths
21179 Sutherland Dam󠃳󠂠󠂀󠂠󠃢󠂁󠂢󠃢󠂁󠂣󠃢󠂁󠂣󠃍󠂏󠃍󠂏 Road, Ramona, CA A Modern Homestead, Built Without Compromise Perched above the valley with sweeping views in every direction, including an impressive view of Lake Sutherland, this brand-new custom estate is a rare fusion of durable construction and fine craftsmanship. Built from the ground up with reinforced concrete block, this home offers the kind of fire-resistant construction increasingly valued in Ramona's landscape, engineered to last while every finish inside was chosen to feel handmade. Step through the custom front door milled from Hemlock Fir timber harvested on Palomar Mountain framed in hand-forged iron hardware and flanked by glass sidelights, into a light-filled contemporary interior wrapped in Andersen 100 Series windows and doors. American black walnut runs throughout cabinetry, doors, flooring paired with a masonry wood-burning fireplace and custom lighting fixtures that give every room a warm, artisan touch. Even the small details are considered: a hand-built walnut stemware rack tucked beneath the cabinetry, vertical wood-slat railings, and rustic hand-welded steel rain diverters that hint at the craftsmanship behind the walls. The 2,700 sq ft main residence features a 3 bedroom-floor plan...built out as two bedrooms plus a versatile bonus room easily converted into a third bedroom along with 3 full bathrooms. A separate 450 sq ft attached JADU adds even more flexibility, perfect for multigenerational living, a private guest suite, or rental income. Three separate heating and air conditioning systems and a heat-pump water heat 21179 Sutherland Dam Road, Ramona, CA A Modern Homestead, Built Without Compromise Perched above the valley with sweeping views in every direction, including an impressive view of Lake Sutherland, this brand-new custom estate is a rare fusion of durable construction and fine craftsmanship. Built from the ground up with reinforced concrete block, this home offers the kind of fire-resistant construction increasingly valued in Ramona's landscape, engineered to last while every finish inside was chosen to feel handmade. Step through the custom front door milled from Hemlock Fir timber harvested on Palomar Mountain framed in hand-forged iron hardware and flanked by glass sidelights, into a light-filled contemporary interior wrapped in Andersen 100 Series windows and doors. American black walnut runs throughout cabinetry, doors, flooring paired with a masonry wood-burning fireplace and custom lighting fixtures that give every room a warm, artisan touch. Even the small details are considered: a hand-built walnut stemware rack tucked beneath the cabinetry, vertical wood-slat railings, and rustic hand-welded steel rain diverters that hint at the craftsmanship behind the walls. The 2,700 sq ft main residence features a 3 bedroom-floor plan...built out as two bedrooms plus a versatile bonus room easily converted into a third bedroom along with 3 full bathrooms. A separate 450 sq ft attached JADU adds even more flexibility, perfect for multigenerational living, a private guest suite, or rental income. Three separate heating and air conditioning systems and a heat-pump water heater keep the home efficient zone by zone, backed by a 3.6kW solar system (Rule 21 compliant) and a Grundfos solar-powered well pump delivering excellent water. Outside, the property spans almost 13.5 acres, framed by split-rail cedar fencing and shaded by 24 mature olive trees. A small frog pond adds a peaceful touch, and deer and wild turkey are frequent visitors. With more than 5 tillable acres, there's room to build a barn, add horses, or plant an orchard and the west-facing slope's gravelly soil makes it an excellent site for a future vineyard. A 4+ car garage and shop area rounds out the property, offering space for vehicles, equipment, or a workshop. This is a home built for someone who wants both resilience and refinement new construction with the soul of a custom-built retreat.

21179 Sutherland Dam Rd, Ramona

9419 Mount Israel Rd, Escondido
$1,799,000
3 Beds ⋅ 3 Baths
Tucked into the󠃳󠂠󠂀󠂠󠃢󠂁󠂢󠃢󠂁󠂣󠃢󠂁󠂣󠃍󠂏󠃍󠂏 Harmony Grove corridor above Lake Hodges, this nearly one-acre retreat is the last quiet enclave before Rancho Santa Fe, offering the privacy and views of that world without the price tag. Reimagined throughout, it layers real herringbone hardwood, exotic marble, and plaster finishes beneath vaulted ceilings, with a Z-Line range in the kitchen. Stay comfortable and efficient with a recently added AC system and solar. Upstairs, a private studio suite with its own entrance, balcony, and kitchenette adds flexible space for guests, family, or working from home, while a rare full basement (not in the sq ft) opens the door to whatever comes next. Outside, a wrap-around deck, grounds with a king palm, pergola, and footbridge over a seasonal creek, and your own private hiking trail invite you to slow down. For the nature lover who wants to be close to town but live like they're worlds away. Privacy, land, room to entertain and tranquility at their back door. Tucked into the Harmony Grove corridor above Lake Hodges, this nearly one-acre retreat is the last quiet enclave before Rancho Santa Fe, offering the privacy and views of that world without the price tag. Reimagined throughout, it layers real herringbone hardwood, exotic marble, and plaster finishes beneath vaulted ceilings, with a Z-Line range in the kitchen. Stay comfortable and efficient with a recently added AC system and solar. Upstairs, a private studio suite with its own entrance, balcony, and kitchenette adds flexible space for guests, family, or working from home, while a rare full basement (not in the sq ft) opens the door to whatever comes next. Outside, a wrap-around deck, grounds with a king palm, pergola, and footbridge over a seasonal creek, and your own private hiking trail invite you to slow down. For the nature lover who wants to be close to town but live like they're worlds away. Privacy, land, room to entertain and tranquility at their back door.

9419 Mount Israel Rd, Escondido

2450 Vista Lago Ter, Escondido
$1,695,000
4 Beds ⋅ 3 Baths
Welcome to one of San Diego’s most extraordinary hidden jewels. This breathtaking single-story retreat on 1.76 acres with sweeping panoramic views of Lake Hodges is one of a kind. Protected by a wrought-iron entry gate and embraced by mature trees, this architecturally stunning home offers the serenity of a private mountain escape with shopping, acclaimed schools, freeways, and recreation just minutes away. A dramatic 24-foot sliding wall of glass in the living room frames an ever-changing canvas of the lake. The open floor plan flows effortlessly indoors to out, designed for both grand entertaining and quiet retreat. The gourmet chef’s kitchen features raised-panel cabinetry, granite counters, a generous island, a professional 52-inch Verona five-burner range with double oven, 42-inch built-in Viking refrigerator, wine fridge, and premium stainless appliances, plus a dedicated sink with alkaline water system, InstaCool, and InstaHOT. New LVP flooring runs through the main living areas, complemented by designer stonework.The primary suite offers warm designer finishes, vessel sinks, and a spa-inspired bath where both the heated Jacuzzi soaking tub and walk-in shower enjoy the same magnificent lake view. Outside, a sparkling pool and spa are surrounded by professional landscaping, a cascading waterfall, Travertine decking, a TREX deck with view glass, Belgard paver walkways, and a built-in Jenn-Air BBQ with outdoor bar creating a private resort-style setting.The fourth bedroom has been converted into a stunning ADU/ready guest suite/office with private entry. See Supplement Cont. Built-in bar, vaulted tongue-and-groove ceiling, hardwood floors, travertine, and its own bath. The expansive lot offers exceptional future potential for a vineyard, orchard, detached ADU, or simply space to grow. Technologically advanced features include a Yamaha-mastered, RTI-controlled whole-home surround sound system (indoors and out), Lutron smart lighting and motorized blinds, Nest doorbell and thermostats, Ubiquiti mesh WiFi, Cellcore gate intercom with video, QSee and Nest security cameras, MyQ smart gate/garage control, and bifold accordion doors. The home also includes a whole-house salt filtration system, solar panels, epoxy garage flooring, and 500 sq ft of attic storage. OWNED SOLAR! No Mello-Roos. No HOA. Surrounded by hiking, dining, and shopping this is a lifestyle and investment that cannot be replicated.

2450 Vista Lago Ter, Escondido

1499 La Linda Dr, San Marcos
$1,725,000
4 Beds ⋅ 3 Baths
Experience one of Lake San Marcos' most coveted waterfront settings, where panoramic lake views, a private dock, and an unbeatable end-of-cul-de-sac location create the ultimate Southern California lifestyle! Set directly on the water, this beautifully updated 4-bedroom, 2.5-bath home offers 2,536 square feet thoughtfully designed to capture breathtaking lake views from nearly every room. The thoughtfully designed floor plan features a highly desirable first-floor bedroomideal for guests, multigenerational living, or a home officewhile the kitchen, dining, and living areas are all perfectly positioned to take full advantage of the breathtaking waterfront setting. Expansive windows frame panoramic lake views at nearly every turn, creating a home that feels effortlessly connected to the water. A spectacular lakefront terrace spans the rear of the upper level, creating an unforgettable outdoor living space accessed directly from both the primary suite and a secondary bedroom. The primary retreat features multiple expansive closets and a beautifully appointed en-suite bath, creating the perfect place to unwind at the end of the day. Each upstairs bedroom is spacious, light-filled, and thoughtfully designed to provide comfort for family and guests alike. While the lake views steal the show, the extensive upgrades make this home truly shine. The current owners have thoughtfully modernized nearly every corner of the property with two new HVAC systems, updated kitchen countertops and sink, beautifully remodeled upstairs bathrooms, new flooring throughout the upstairs and staircase, Experience one of Lake San Marcos' most coveted waterfront settings, where panoramic lake views, a private dock, and an unbeatable end-of-cul-de-sac location create the ultimate Southern California lifestyle! Set directly on the water, this beautifully updated 4-bedroom, 2.5-bath home offers 2,536 square feet thoughtfully designed to capture breathtaking lake views from nearly every room. The thoughtfully designed floor plan features a highly desirable first-floor bedroomideal for guests, multigenerational living, or a home officewhile the kitchen, dining, and living areas are all perfectly positioned to take full advantage of the breathtaking waterfront setting. Expansive windows frame panoramic lake views at nearly every turn, creating a home that feels effortlessly connected to the water. A spectacular lakefront terrace spans the rear of the upper level, creating an unforgettable outdoor living space accessed directly from both the primary suite and a secondary bedroom. The primary retreat features multiple expansive closets and a beautifully appointed en-suite bath, creating the perfect place to unwind at the end of the day. Each upstairs bedroom is spacious, light-filled, and thoughtfully designed to provide comfort for family and guests alike. While the lake views steal the show, the extensive upgrades make this home truly shine. The current owners have thoughtfully modernized nearly every corner of the property with two new HVAC systems, updated kitchen countertops and sink, beautifully remodeled upstairs bathrooms, new flooring throughout the upstairs and staircase, recessed lighting, fresh interior and exterior paint, new sliding glass doors, a new patio, window coverings, electrical upgrades, roof repairs, new fascia, and morecreating a move-in ready waterfront home where the big-ticket improvements have already been done. Step outside to your private dock, shared only with your neighbor, and embrace the Lake San Marcos lifestyle. Spend your days boating, paddleboarding, kayaking, or fishing directly from your backyard, then unwind on the patio or terrace as the sun sets across the water. Beyond the home, Lake San Marcos offers a lifestyle unlike anywhere else in North County, with an 80-acre recreational lake, two championship golf courses, waterfront dining, the Lakehouse Resort, community pools, tennis and pickleball, walking trails, seasonal concerts, and the beloved holiday boat parade. It's more than a homeit's a year-round vacation.

1499 La Linda Dr, San Marcos

Start Your Search
board logo

This information is deemed reliable but not guaranteed. You should rely on this information only to decide whether or not to further investigate a particular property. BEFORE MAKING ANY OTHER DECISION, YOU SHOULD PERSONALLY INVESTIGATE THE FACTS (e.g. square footage and lot size) with the assistance of an appropriate professional. You may use this information only to identify properties you may be interested in investigating further. All uses except for personal, non-commercial use in accordance with the foregoing purpose are prohibited. Redistribution or copying of this information, any photographs or video tours is strictly prohibited. This information is derived from the Internet Data Exchange (IDX) service provided by San Diego MLS®. Displayed property listings may be held by a brokerage firm other than the broker and/or agent responsible for this display. The information and any photographs and video tours and the compilation from which they are derived is protected by copyright. Compilation © 2026 San Diego MLS®,