Refine Search
Sort by
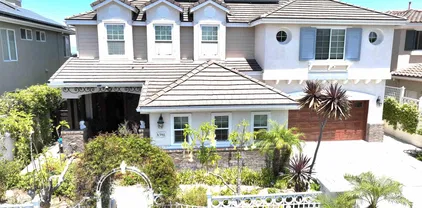
5398 Shannon Ridge Ln, Carmel Valley
$3,298,765
6 Beds ⋅ 6 Baths
Cose distance to Grand Del Mar, Country Club & Golf Course, Close distance to CA Routh 56, & I-5, short distance to Sage Country Elementary, t 21 Tesla Solar Panels are fully paid Price reduced for a lucky family to own this 4,687 SQ/F luxurious 6 Bedroom, 6 Bath where a colonial architecture meets a breathtaking unobstructed view of Sunrise and Sunset with 180 degrees Golf Corse, valley and hills, natural habitat vegetations and trees, in the Carmel Valley Posticous Lexington most desirable neighborhood. This house has an exceptional layout with an in-home office and a large Bedroom conveniently on the ground level and explore the second floor by stepping up the circular Staircase. to the Master Suit with the privet balcony facing 180 degrees of breathtaking VIEW capturing the horizon and twinkling night light. or dipping into the jacuzzi style bathtub and relax. Enjoy the pleasure of cooking and entertaining in the large kitchen with an access to the outdoor BBQ and pool area. Large granite top Island with the Cooktop makes cooking a pleasure. The open floor plan in this house is most suitable for entertainment and creating a memorable moments. All bedrooms have large walking closits and priven bathrooms.

5398 Shannon Ridge Ln, Carmel Valley

4563 Tarantella Ln, Carmel Valley
$3,275,000
5 Beds ⋅ 3 Baths
Thoughtfully transformed by its owners—not as a flip, but as their forever home—this extraordinary Spanish-inspired home showcases over $1 million in meticulously curated improvements, reflecting exceptional craftsmanship, functionality, and timeless design. A dramatic 20-foot disappearing pocket glass wall seamlessly connects the interior to a resort-style backyard, creating the ultimate indoor-outdoor living experience. At the heart of the home is a spectacular chef's kitchen featuring a 15-foot custom quartz island, handcrafted cabinetry, premium appliances, appliance garages, floating shelves, dual sinks, a pass-through serving window, and abundant custom storage. Architectural lighting is thoughtfully integrated throughout, including illuminated niches, stair lighting, under-cabinet lighting, and designer accent lighting. A striking custom pivot front door sets the tone for the home's sophisticated yet welcoming design. Designed with wellness in mind, the property features an authentic outdoor sauna, cold-plunge ice bath, outdoor shower, oversized spa, and a luxurious primary suite with a spa-inspired steam shower. Owned 18.5 kW $70K Tesla solar w/ Enphase battery, EV charging, whole-house water filtration. See Supplemental for more information. The backyard is a true private resort, complete with a custom saltwater pool featuring a Baja shelf, elevated spa, Pentair color-changing lighting and smart heating system, plus a custom filtration system that creates exceptionally soft water. The outdoor pavilion is fully equipped with a built-in BBQ, refrigerator, sink, television, heaters, ceiling fan, lighting, misters, hanging lounge chairs, and a stunning 16-foot fire feature—all perfectly positioned to capture panoramic mountain views and breathtaking sunsets. An owned 18.5 kW solar system efficiently powers this exceptional lifestyle. Additional upgrades include new HVAC systems, a newer roof, windows, stucco, and concrete, premium turf, Tesla EV charging, whole-house water softener, reverse osmosis drinking water, integrated smart-home technology, an oversized three-car garage, and extensive custom storage throughout. This is more than a beautifully renovated home—it's an owner-designed legacy property where every detail was carefully selected for long-term enjoyment rather than resale. A truly rare offering that combines architectural character, luxury wellness amenities, resort-style entertaining, energy efficiency, and uncompromising craftsmanship.

4563 Tarantella Ln, Carmel Valley

5130 Triple Crown Row, Carmel Valley
$3,268,000
2 Beds ⋅ 3 Baths
Designed for effortless single-level living, this beautifully updated residence offers breathtaking panoramic views within the gated community of Stratford, adjacent to Fairbanks Ranch Country Club. The floorplan features a light and bright chef’s kitchen with Wolf, Sub-Zero and Miele appliances and a stylish wet bar with Calacatta marble countertops and a SubZero wine refrigerator. You'll also appreciate spa-inspired baths, rich hardwood flooring, custom plantation shutters, and sophisticated custom finishes, throughout. Multiple sets of French doors open to an expansive travertine patio, perfect for taking in the views while dining al fresco, serving drinks or grilling at the impressive outdoor kitchen, or relaxing around the cozy gas firepit. Additional property enhancements include a newer owned solar system and tankless water heater. The association-maintained front yard further enhances the home’s carefree, lock-and-leave appeal. This is a rare offering of turnkey luxury in a convenient, close-to-all location! You'll love the lifestyle in Stratford, where residents enjoy gated security, quiet, private streets, a community pool and fitness center, and easy access to adjacent Fairbanks Ranch Country Club. Several other prestigious golf and tennis clubs are nearby, including Rancho Valencia, just minutes away. Residents in Stratford typically have a Rancho Santa Fe mailing address, and pick up their mail at the Post Office in Del Rayo Plaza. This floor plan features two spacious bedroom suites, well-separated for privacy, and a lovely office (optional bedroom) with fireplace and French doors to the yard. The luxurious primary suite also has a fireplace and French doors to the yard.

5130 Triple Crown Row, Carmel Valley

5034 Greenwillow Ln, Carmel Valley
$3,250,000
5 Beds ⋅ 3 Baths
Spectacular Plan 1 Belmont home showcasing panoramic mountain and golf course views overlooking the Fairmont Grand Del Mar course. Extensively remodeled with over $500,000 in upgrades and improvements, this exceptional property has been thoughtfully reimagined throughout. Renovations include a reconfigured living and dining space, custom mud room and office, remodeled kitchen and bathrooms, new flooring, custom doors, designer built-ins throughout, SOLAR, EV charger, brand new second-floor carpeting and more. A formal entry welcomes you into the expansive open-concept floor plan featuring seamless living, dining, family room and kitchen spaces designed for modern California living. No detail was overlooked, with stylish designer finishes, sophisticated décor and high-end craftsmanship throughout. The stunning chef’s kitchen showcases gorgeous Brazilian Dolomite marble countertops, an oversized island, top-of-the-line appliances, 5-burner gas TOP of the line Ilve range, pot filler, custom hood and wall-to-wall custom cabinetry. Sliding patio doors in both the kitchen and family room fully open, creating effortless indoor-outdoor living year-round. The backyard is an entertainer’s dream with multiple seating areas, covered patio, turf and breathtaking golf course views. The first floor also offers a bedroom and full bath, plus a custom mud room and executive-style office with stately built-ins. Upstairs features three additional bedrooms plus an optional fifth bedroom. The luxurious primary suite offers a private balcony with sweeping golf course views. The spa-inspired primary bath has been beautifully remodeled with marble flooring, custom cabinetry, sit-down vanity, soaking tub, walk-in shower and dual walk-in closets. Additional upgrades include epoxy garage flooring, built-in garage storage and shelving, smooth level 4 wall texture and much more. This is truly a rare offering and far from your typical Carmel Valley Pardee home.

5034 Greenwillow Ln, Carmel Valley

13278 Caminito Mendiola, Carmel Valley
$3,250,000
3 Beds ⋅ 3 Baths
Behind the private gates of Rancho Glen Estates sits this rare single-level estate on 1.57 acres, one of Carmel Valley's largest and most private lots. At 3,841 square feet, the open floor plan impresses immediately with soaring exposed wood beam ceilings and a fresh, clean palette throughout following a full interior paint. The layout flows effortlessly and features multiple flex spaces that function perfectly as a four-bedroom home with dedicated office areas, giving every member of the household room to spread out and live comfortably. The 1.57-acre lot is the real story here. There is ample room to add a resort-style pool, regulation sport court, detached ADU for guests or multigenerational living, and extensive outdoor entertaining areas, all while maintaining the kind of privacy and open space that is nearly impossible to find in this market. A three-car garage and owned solar round out the practical side of this property, delivering both everyday convenience and meaningful long-term energy savings. Situated in the heart of one of San Diego's most sought-after school corridors, this home is zoned for Pacific Sky Elementary and Pacific Trails Middle School, with highly regarded high school options nearby rounding out an exceptional education profile. Gated. Private. Expansive. A property of this caliber and lot size rarely comes to market!

13278 Caminito Mendiola, Carmel Valley

13457 Wyngate Pt, Carmel Valley
$3,200,000
4 Beds ⋅ 5 Baths
Promontory at Santa Fe Summit's finest, peacefully situated on a spacious 10,000+ SF lot with views of canyon and distant hills. This distinguished four-bedroom plus office, four-and-a-half-bathroom home offers a thoughtful 2018 renovation that elevated every detail: a chef's kitchen, wood and tile flooring throughout, owned solar panels, a new roof, and remodeled primary and secondary bathrooms. A full bedroom and bath on the main level offer effortless flexibility for guests and multigenerational living. Natural light streams throughout this home, which features voluminous living and dining room ceilings accented by a cozy fireplace. Step outside to the spacious backyard designed for true California living — whether hosting an intimate dinner under the stars or enjoying a lazy afternoon on the lawn. Minutes from San Diego's most acclaimed schools, Torrey Pines State Reserve, world-class golf, the famous Del Mar Racetrack, and the very best of coastal living the region has to offer. A home of this caliber, in this setting, rarely becomes available.

13457 Wyngate Pt, Carmel Valley

4745 Finchley Ter, Carmel Valley
$3,149,000
4 Beds ⋅ 4 Baths
Exceptional Santa Fe Summit w/ 2022 roof/owned solar, offering elegant design, abundant natural light, and a seamless indoor-outdoor lifestyle. Grand double-door entry showcases soaring ceilings, designer lighting, wine storage for over 300 bottles, & beautiful hardwood flooring. Chef's kitchen features custom bamboo cabinetry, top-of-the-line appliances, and exotic stone counters. Spacious primary suite offers vaulted ceilings, fireplace, soaking tub, walk-in shower, dual vanities, & large walk-in closet w/ built-ins. Additionally: main level ensuite BR, Bonus loft space w/custom cabinetry, 3 car garage w/ built-in storage, Private backyard designed for entertaining features a built-in BBQ, fire pit, teak decks, large spa, mature tropical landscaping, bamboo privacy screens, gardening area, and elevated viewing terrace. Conveniently located near award-winning schools, shopping, dining, beaches, and major commuter routes. Conveniently located near Torrey Pines HS, shopping, etc. Exquisitely remodeled home has it all. Exotic Brazilian cherry hardwood floors throughout. The chef's kitchen with custom bamboo shaker cabinetry, dovetail soft-close drawers, pull-out storage systems, recent dual Wolf ovens/ eight-burner w/ griddle cooktop, 48" SubZero refrigerator, a KitchenAid microwave/warming drawer, & ventilation hood, stainless farmhouse sink, & extensive storage. Adjacent family room boasts a second fireplace and seamless connection to a covered patio. Desirable 1st floor ensuite BR add flexibility for guests, extended family, or a private home office. Plenty of room for wine in the temperature-controlled wince cellar and wine fridge. Additionally: owned solar, dual water heaters, newer Rheem furnace, and a three-car garage with built-in cabinetry and a BLINK electric car charging station. The backyard is designed for year-round enjoyment and entertaining, featuring a covered patio with skylights, a built-in Saber grill, a custom fire pit, an elevated spa deck, mature tropical landscaping, bamboo privacy screening, plumeria, & birds of paradise.

4745 Finchley Ter, Carmel Valley

4046 Lago Di Grata Cir, Carmel Valley
$3,140,000
5 Beds ⋅ 5 Baths
Torrey Hills | Gated Community | 5BD/5BA | Ocean Views | Detached ADU. Some homes check the boxes. This one raises the bar. Tucked within the gated Monte Claire community in Torrey Hills, this thoughtfully reimagined residence offers a rare combination: ocean views, canyon preserve access, a detached ADU/Casita, and top-rated schoolsall in a home that's been elevated to a genuinely high standard. The main home was remodeled by a respected design-build firm, and the attention to detail shows. The kitchen anchors the living spaces with custom cabinetry, soapstone countertops, and high-end appliances that open naturally to the dining and family areas. Herringbone hardwood floors, designer fireplaces, custom lighting, and Hunter Douglas automated shades give the interior a cohesive, lived-in elegance. Other smart home featuresNest climate control, Rachio irrigation, and a full security systemrun quietly in the background, the way good design should. The layout is both functional and versatile. A bedroom and full bath on the main level offer easy guest accommodation, while upstairs holds 3 additional bedrooms, a dedicated office, and 3 full baths. The primary suite faces the oceana view that never gets old. And set completely apart from the main home, a fully detached 1-bed/1-bath ADU with its own kitchenette offers genuine separationideal for multigenerational living, long-term guests, or a private work-from-home retreat. Out back, a heated saltwater pool, fireplace lounge, and glass-fenced patio create a space built for both entertaining and unwindingwith mature landscaping fo Torrey Hills | Gated Community | 5BD/5BA | Ocean Views | Detached ADU. Some homes check the boxes. This one raises the bar. Tucked within the gated Monte Claire community in Torrey Hills, this thoughtfully reimagined residence offers a rare combination: ocean views, canyon preserve access, a detached ADU/Casita, and top-rated schoolsall in a home that's been elevated to a genuinely high standard. The main home was remodeled by a respected design-build firm, and the attention to detail shows. The kitchen anchors the living spaces with custom cabinetry, soapstone countertops, and high-end appliances that open naturally to the dining and family areas. Herringbone hardwood floors, designer fireplaces, custom lighting, and Hunter Douglas automated shades give the interior a cohesive, lived-in elegance. Other smart home featuresNest climate control, Rachio irrigation, and a full security systemrun quietly in the background, the way good design should. The layout is both functional and versatile. A bedroom and full bath on the main level offer easy guest accommodation, while upstairs holds 3 additional bedrooms, a dedicated office, and 3 full baths. The primary suite faces the oceana view that never gets old. And set completely apart from the main home, a fully detached 1-bed/1-bath ADU with its own kitchenette offers genuine separationideal for multigenerational living, long-term guests, or a private work-from-home retreat. Out back, a heated saltwater pool, fireplace lounge, and glass-fenced patio create a space built for both entertaining and unwindingwith mature landscaping for privacy and Los Peasquitos Canyon Preserve as your permanent backdrop. Extensive owned solar serves both the home and pool. Minutes to Torrey Pines Golf Course, Del Mar Highlands, Downtown Del Mar, and the coast. Del Mar Union and San Dieguito Union High School Districts. This is the kind of home people remember.

4046 Lago Di Grata Cir, Carmel Valley

4727 Plummer Ct, Carmel Valley
$3,125,000
5 Beds ⋅ 4 Baths
Sitting on a coveted end-of-cul-de-sac in the Santa Fe Summit neighborhood of Carmel Valley, this home offers exceptional privacy, numerous upgrades and a stunning resort-style backyard. As you step inside, you're greeted with soaring ceilings, beautiful millwork, and hardwood flooring flowing through the main living areas. The light and bright floor plan includes a fully remodeled kitchen, three fireplaces, a full bed/bath on the first floor, and an expansive master suite with a two-way fireplace, large walk-in closet and separate tub/shower. The South-facing backyard is made for entertaining, highlighting a sparkling pool/spa, outdoor kitchen with sit-in bar, three covered patios, fire pit and cabana. Additional features and upgrades include new HVAC, new pool heater & filtration system, whole house water filtration, RO kitchen filter, integrated speaker system within interior & outdoor area, EV charger, 3-car attached garage, loft/media room, and fresh interior paint. The home's unbeatable location is also within the award-winning San Dieguito Union School District, walking distance to Torrey Pines High School, and minutes to One Paseo, Del Mar beaches, parks, hiking trails and the 5 & 56. This is not one to miss!

4727 Plummer Ct, Carmel Valley

5255 Greenwillow Ln, Carmel Valley
$3,118,896
6 Beds ⋅ 6 Baths
Perched above the Grand Del Mar, this 4,687-square-foot Lexington estate offers 7 bedrooms and 5 full baths of sophisticated living. The home greets you with soaring ceilings and abundant natural light. The formal entry leads to impressive formal living and dining spaces. A true chef’s kitchen with an island and dining area adjoins the inviting family room and flows effortlessly to the outdoor oasis. The rare main-level layout includes a full bedroom and bath, plus a dedicated office with its own full bath, perfect for guests. A grand staircase leads to a formal upstairs landing and a massive primary suite offering a sitting area, dual walk-in closets, and a spa-like bath with a soaking tub and dual-person shower. The second floor also hosts three additional bedrooms, two Jack-and-Jill baths, and an oversized bonus room with an adjoining balcony that easily serves as a seventh bedroom. Step outside to a private resort enjoying all-day sun. The backyard is an entertainer's dream with a heated pool, jacuzzi, breathtaking evening lights, and panoramic mountain views. A fully owned solar system powers both the residence and pool, allowing you to enjoy all at a low cost! Set in a meticulously maintained community with remarkably low fees, this estate is perfectly situated just minutes from Del Mar, freeways, shopping, restaurants, and top-rated schools. Whether enjoying a sunset from the balcony or exploring nearby canyon trails, this home delivers unmatched luxury and efficiency in a highly coveted zip code.

5255 Greenwillow Ln, Carmel Valley

4972 Manor Ridge Ln, Carmel Valley
$3,100,000
5 Beds ⋅ 4 Baths
Located in sought-after Carmel Country Highlands, this rare, “original owner” Belmont home sits on a large premium lot and has been beautifully refreshed. It offers modern upgrades and functional living throughout. Features include, entry level bedroom/bathroom, soaring ceilings, fresh interior and exterior paint, new carpet with ultra-premium padding, and all-new lighting and fixtures. The remodeled kitchen includes stainless steel appliances, a custom ZLINE hood, a large waterfall edge, quartz island, soft-close, end cut oak cabinetry, and a walk-in pantry. A two-way fireplace and built-in entertainment center anchor formal dining and open living spaces. Upstairs offers three secondary bedrooms plus an ensuite guest room. Primary suite looks over the beautiful yard & features a remodeled fireplace. The completely remodeled, spa-like bathroom includes a large soaking tub, gorgeous walk-in shower, and dual-entry walk-in closet. Enjoy a resort-style backyard w/ pool, spa, waterfall, built-in BBQ/bar, and mature landscaping. Dual HVAC and whole-house audio complete the move-in-ready home ideally located near top schools, shopping, and dining! Extensively updated throughout, this home features designer lighting and fixtures throughout, new carpet (premium padding), fresh interior/exterior paint, recessed lighting, and updated bathrooms with anti-fog mirrors. Bright floor plan with soaring ceilings, formal dining, a built-in entertainment center, and a refreshed two-way fireplace. Remodeled kitchen w/ stainless steel appliances: GE Profile convection microwave/oven, Whirlpool double-door refrigerator w/ dual freezer drawers, Bosch dishwasher, 5-burner gas cooktop, custom ZLINE hood, soft-close end-cut oak cabinetry w/ Emtek hardware, pull-outs, large, waterfall edge, quartz island, and walk-in pantry. Features include whole-house audio, surround sound, dual HVAC, updated ironwork, and iron/wood stair railings. Upstairs: 3 secondary bedrooms + ensuite guest room. Primary suite with fireplace, soaking tub, walk-in shower, wood-look tile, and dual-entry walk-in closet. Backyard with pool/spa,waterfall and new pool equipment w/ Pentair app controls in place , built-in bar w/new BBQ, with pass-through to kitchen, multiple lounge areas, beautiful grassy front yard, and mature landscaping throughout. 4-car driveway + 3-car garage.

4972 Manor Ridge Ln, Carmel Valley

5492 Coach Ln, Carmel Valley
$3,080,000
5 Beds ⋅ 4 Baths
Rare offering! Thoughtfully designed in the highly desired Triple Crown subdivision offering space, comfort, and elegant design in one of Carmel Valleys most desirable locations. At the heart of the home is an open kitchen that flows seamlessly into the spacious family room and separate breakfast area, creating an ideal setting for daily living and entertaining. Formal living and dining rooms, along with a custom designed wine closet, add to the homes refined appeal. The main level also includes a bedroom/office and full bathroom. Upstairs, youll find 5 additional bedrooms, including an expansive primary retreat with a dual-sided fireplace, 2 oversized walk-in closets with custom organizers, and a private flex space perfect for a nursery, lounge, or workout area. A charming courtyard entry, beautiful stone hardscape, and an expanded backyard with outdoor fireplace, firepit and built-in BBQ island create inviting outdoor living spaces. Additional highlights include 4 fireplaces, a 3 car garage, owned solar, an upstairs laundry room, a Waterboy full-home water filtration system and a tankless water heater. Ideally located near top-rated schools, parks, shopping, dining, and freeway access, this home offers the best of Carmel Valley living. Rare offering! Thoughtfully designed in the highly desired Triple Crown subdivision offering space, comfort, and elegant design in one of Carmel Valleys most desirable locations. At the heart of the home is an open kitchen that flows seamlessly into the spacious family room and separate breakfast area, creating an ideal setting for daily living and entertaining. Formal living and dining rooms, along with a custom designed wine closet, add to the homes refined appeal. The main level also includes a bedroom/office and full bathroom. Upstairs, youll find 5 additional bedrooms, including an expansive primary retreat with a dual-sided fireplace, 2 oversized walk-in closets with custom organizers, and a private flex space perfect for a nursery, lounge, or workout area. A charming courtyard entry, beautiful stone hardscape, and an expanded backyard with outdoor fireplace, firepit and built-in BBQ island create inviting outdoor living spaces. Additional highlights include 4 fireplaces, a 3 car garage, owned solar, an upstairs laundry room, a Waterboy full-home water filtration system and a tankless water heater. Ideally located near top-rated schools, parks, shopping, dining, and freeway access, this home offers the best of Carmel Valley living.

5492 Coach Ln, Carmel Valley

5470 Thoroughbred Pl, Carmel Valley
$3,040,000
5 Beds ⋅ 4 Baths
Located on a󠃳󠂠󠂀󠂠󠃢󠂁󠂢󠃢󠂁󠂣󠃢󠂁󠂣󠃍󠂏󠃍󠂏 quiet cul-de-sac in the highly sought-after Seabreeze Farms community, this oversized corner-lot home has been beautifully remodeled and thoughtfully customized throughout. The redesigned Barrett Plan 1 offers an exceptional floor plan with a rare upstairs bonus room and additional bathroom, creating flexible living space for today's lifestyle. SEE SUPPLEMENT Located on a quiet cul-de-sac in the highly sought-after Seabreeze Farms community, this oversized corner-lot home has been beautifully remodeled and thoughtfully customized throughout. The redesigned Barrett Plan 1 offers an exceptional floor plan with a rare upstairs bonus room and additional bathroom, creating flexible living space for today's lifestyle. The open-concept layout features a full bedroom and bathroom on the main level, a dedicated soundproof home theater, hand-scraped acacia hardwood floors, and a spacious great room with a striking dual-sided fireplace. The gourmet kitchen is equipped with custom cabinetry, high-end appliances, a butler's pantry, and abundant storage, making it ideal for both everyday living and entertaining. Upstairs, you'll find four spacious bedrooms and three full bathrooms, including an expansive primary suite with a private deck, a large walk-in closet with custom built-ins, and beautifully remodeled bathrooms. An upstairs laundry room adds convenience. Additional upgrades include fully owned solar, air conditioning, a whole-house fan, whole-house water filtration and softening systems, home networking, a security system, and brand-new high-end garage doors that enhance both curb appeal and functionality. The resort-style backyard is designed for entertaining and relaxation, featuring an 8-person spa with waterfall, built-in BBQ, custom outdoor dining area with fire feature and seating for eight, and a large turf area perfect for kids and pets. The property also offers a two-car garage plus a separate single-car garage, providing excellent storage for bikes, toys, and outdoor gear. The separate garage offers excellent potential for a future office, gym, playroom, or guest space, as several neighboring homes have converted it. Enjoy the convenience of being just a short walk to Sycamore Ridge Elementary and minutes from Pacific Trails Middle School. Nearby high school options include Canyon Crest Academy, Torrey Pines High School, and Cathedral Catholic High School. Seabreeze Farms is known for its strong sense of community, family-friendly atmosphere, neighborhood events, and low HOA dues of just $59 per month. A rare opportunity to own one of the community's most customized and well-appointed homes.

5470 Thoroughbred Pl, Carmel Valley

4913 Smith Canyon Ct, Carmel Valley
$2,995,000
4 Beds ⋅ 4 Baths
Stunning updated Sonoma home on a peaceful cul-de-sac in the heart of Carmel Valley, just moments from Ashley Falls Elementary, parks, and greenbelts. Perfectly blending comfort, convenience, and indoor-outdoor living, this beautifully landscaped property welcomes you with soaring vaulted ceilings, light-filled interiors, and a thoughtfully designed floor plan with seamless flow to the updated kitchen for effortless everyday living and entertaining. The main level features a private guest suite, dedicated laundry room, and spacious three-car garage. Upstairs offers a versatile lounge or media area, two secondary bedrooms with shared full bath, and a luxurious primary retreat with private balcony, spa-inspired bath, soaking tub, fireplace, walk-in shower, dual vanities, and custom walk-in closet. Designed for year-round enjoyment, the serene backyard showcases a pool and spa, brand-new BBQ station with bar seating, and a covered pavilion for effortless outdoor entertaining.

4913 Smith Canyon Ct, Carmel Valley

5012 Pearlman Way, Carmel Valley
$2,980,000
5 Beds ⋅ 4 Baths
Indulge in modern luxury living in this impeccably remodeled home walkable to Ashley Falls Elementary. Flooded with natural light through clerestory windows. Open-plan white kitchen features an expansive culinary island and abundant cabinetry. Elegant new light wide-plank hardwood floors throughout. Plantation shutters down, zebra roller shades up. Stylish updated bathrooms. Fig, Apricot, Plum, Peach, Loquat & Apple Trees. Award-winning schools, Ashley Falls Park, Pristine Beaches, and so much more. Step into the dramatic foyer with new hardwood floors that lead you into the magnificent two-story vaulted Great Room with views thru to the private backyard oasis. To the left awaits the stunning expanded chef’s white kitchen; huge prep island, counters galore plus abundant cupboards. Stainless Steel appliances: commercial-grade exhaust fan and bev frig - truly a chef’s dream. Stone Fireplace in both Great Rooms. Downstairs Bed with Ensuite plus a stylish Powder Room and full Utility/Laundry Room complete the first floor. Up the grand staircase to the adorable sitting room and stellar views. French Doors lead to the spacious office on the left and then on to the Bedroom wing. Luxurious primary bedroom at the back with beckoning retreat, fully remodeled 5-piece ensuite and huge Walk-in closet. Two generous secondary beds share an updated 4-piece hall bath. Step outside to enjoy outdoor living at its finest: under the airy Pergola, around the Firepit seating, or enjoying the oversized patio. Award-winning schools, Ashley Falls Park, Pristine Beaches, Fairgrounds, Del Mar Highlands, One Paseo & Flower Hill Mall offer convenience and an exceptional lifestyle.

5012 Pearlman Way, Carmel Valley

4200 Shorepointe Way, Carmel Valley
$2,960,000
4 Beds ⋅ 4 Baths
Perched at the end of a cul-de-sac in the Sansonnet Versailles Collection of Torrey Hills, this private enclave captures panoramic ocean, canyon, and sunset views from an elevated setting with exceptional privacy. The spectacular backdrop is matched by striking curb appeal with a crisp white exterior, dark grey accents, river stone landscaping, mature succulents, and paver walkways. Step inside to soaring volume ceilings and a dramatic living room where celestial windows flood the space with natural light. A decorative tile fireplace anchors the room, while a wraparound gallery hallway overlooks the entry below and adds architectural character. The living room flows into the formal dining room, where French doors open to a tranquil side courtyard. Along the back of the home, the family room and kitchen embrace the panoramic ocean backdrop. Large picture windows frame the views, and a second fireplace grounds the family room, which opens to the kitchen and backyard. The kitchen features GE Monogram appliances, dual wall ovens, built-in refrigerator, six-burner range with griddle and warming rack, center island, pantry, and cabinetry. The first level includes a bedroom with ensuite bath, powder room, laundry room, and three-car tandem garage. An elegant staircase leads upstairs to a primary suite designed to embrace the elevated coastal setting. Expansive windows fill the space with natural light, and a private balcony captures panoramic ocean and sunset views, perfect for relaxing evenings above the coastline. The primary bath features dual walk-in closets, separate vanity a Perched at the end of a cul-de-sac in the Sansonnet Versailles Collection of Torrey Hills, this private enclave captures panoramic ocean, canyon, and sunset views from an elevated setting with exceptional privacy. The spectacular backdrop is matched by striking curb appeal with a crisp white exterior, dark grey accents, river stone landscaping, mature succulents, and paver walkways. Step inside to soaring volume ceilings and a dramatic living room where celestial windows flood the space with natural light. A decorative tile fireplace anchors the room, while a wraparound gallery hallway overlooks the entry below and adds architectural character. The living room flows into the formal dining room, where French doors open to a tranquil side courtyard. Along the back of the home, the family room and kitchen embrace the panoramic ocean backdrop. Large picture windows frame the views, and a second fireplace grounds the family room, which opens to the kitchen and backyard. The kitchen features GE Monogram appliances, dual wall ovens, built-in refrigerator, six-burner range with griddle and warming rack, center island, pantry, and cabinetry. The first level includes a bedroom with ensuite bath, powder room, laundry room, and three-car tandem garage. An elegant staircase leads upstairs to a primary suite designed to embrace the elevated coastal setting. Expansive windows fill the space with natural light, and a private balcony captures panoramic ocean and sunset views, perfect for relaxing evenings above the coastline. The primary bath features dual walk-in closets, separate vanity areas, a step-in shower, and a soaking tub positioned to overlook the views. Two secondary bedrooms, a shared bath, built-in hallway cabinetry, and a spacious loft, originally offered as an optional fifth bedroom, complete the second level. Step outside to a backyard made for entertaining and sunset evenings. A covered dining area opens to a paver patio and gathering space oriented toward the ocean view. Mature landscaping, roses, lavender, succulents, hedges, and lawn areas create a peaceful, private atmosphere. Just moments from Ocean Air Elementary, Ocean Air Park, and the Ocean Air Recreation Center, this home pairs an exceptional view setting with one of Torrey Hills most desirable locations.

4200 Shorepointe Way, Carmel Valley

6469 Fischer Way, Carmel Valley
$2,950,000
4 Beds ⋅ 5 Baths
Welcome to this beautifully upgraded home in the highly desirable Pacific Highlands Ranch community, located in one of PHR’s newest developments. 4 Bedrooms + loft + office - 4.5 Baths! Thoughtfully designed with comfort, style, and everyday living in mind, this home offers a warm and inviting atmosphere with elegant finishes throughout. The main level features a full bedroom and bathroom, ideal for guests, parents, or multigenerational living. A spacious downstairs office or playroom adds wonderful flexibility for today’s lifestyle. One of the most loved floor plans, this home is filled with natural light throughout the day and showcases elegant engineered hardwood flooring, creating a bright and sophisticated feel. The beautiful kitchen is the heart of the home, featuring quartz countertops, stainless steel appliances, upgraded cabinetry, a large center island, and a walk-in pantry. The open concept layout flows seamlessly into the dining and living areas, making it perfect for both relaxing evenings at home and gatherings with family and friends. Enjoy true indoor-outdoor California living with a charming courtyard that brings in sunshine and fresh air, creating the perfect space to unwind or entertain. The backyard is beautifully designed and has a spacious California room that feels like an extension of the home. A large fire pit, built-in BBQ island, and plenty of room to relax make this outdoor space ideal for entertaining, quiet evenings, and family time. Upstairs, you’ll find three additional bedrooms and a versatile loft that can serve as a second living room, office, kids’ play area, or workout space. The spacious primary suite offers a peaceful retreat with lovely west-facing views, dual sinks, a soaking tub, rain shower, and a custom walk-in closet. One of the secondary bedrooms features its own full bathroom, creating a wonderful mini-suite. The upstairs laundry room includes ample cabinetry and folding space for added convenience. Additional features include upgraded matte black casings around windows and doors, a Tesla charging station in the garage, solar panels, a full security system, and a water softener. Amazing Pacific Highlands community center offers pools, spa, gym & spaces that can be rented out for birthday parties! Located just minutes from highly rated elementary, middle, and high schools, as well as nearby parks, shopping, dining, and convenient freeway access. This Pacific Highlands Ranch home offers the perfect blend of elegance, comfort, and family-friendly living. A truly special home and an absolute must see!

6469 Fischer Way, Carmel Valley

6478 Cypress Mdws, Carmel Valley
$2,900,000
5 Beds ⋅ 5 Baths
Located in the highly sought-after Pacific Highlands Ranch community and within a top-rated school district, this exceptional two-story home blends comfort, style, and functionality. Designed for both everyday living and entertaining, the backyard is a true retreat—featuring a sparkling pool and spa, large covered patio, and seamless indoor-outdoor flow. Inside, you’ll find a formal living room with a cozy fireplace, along with a main-floor junior suite—ideal for guests or multigenerational living. The beautifully appointed kitchen showcases stainless steel appliances, quartz countertops, a large island with breakfast bar seating, and opens effortlessly to the spacious family room. Upstairs, a versatile loft offers additional living space perfect for a media room, office, or play area. The expansive primary suite is a private retreat, complete with balcony access, a walk-in closet, and a spa-inspired bathroom featuring dual vanities, a soaking tub, and a walk-in shower. Additional highlights include an attached 3-car garage and access to resort-style community amenities including a clubhouse, pool, spa, fitness center, and recreation areas. Ideally located near shopping, dining, parks, open space trails, golf, and with easy access to Highway 56—this home truly has it all.

6478 Cypress Mdws, Carmel Valley

13425 El Presidio Trl, Carmel Valley
$2,888,000
5 Beds ⋅ 5 Baths
Exceptional opportunity to own this exquisite property in the prestigious gated community of Santa Barbra, in the heart of Carmel Valley. Ideally situated on a quiet cul-de-sac, this move-in ready home has been thoughtfully upgraded throughout, blending timeless elegance with modern amenities. The expansive backyard is an entertainer’s dream! It offers built in barbecue, refrigerator, a sparkling free form pool and a spectacular waterfall that serves as the centerpiece of the outdoor living space. The highly sought after floor plan is designed to accommodate today’s lifestyle with ease. A desirable main level bedroom and full bathroom provide the perfect space for guests or a private home office. The home showcases formal living and dining rooms, along with a beautifully remodeled open-concept gourmet kitchen that flows seamlessly into the spacious family room, complete with a cozy fireplace. Upstairs, a generous bonus room offers endless flexibility as a playroom, home office, media center, or fitness space. The luxurious primary suite impresses with its expansive layout, fireplace, walk in closet, spa inspired bathroom, and breathtaking views. Three additional bedrooms complete the upper level. Additional highlights include a 3-car garage and owned solar. Ideally located near top-rated schools, parks, shopping, dining and miles of hiking/biking trails. This is a rare opportunity to own a remarkable home in one of San Diego’s most sought-after neighborhoods.

13425 El Presidio Trl, Carmel Valley

3744 Newcrest Pt, Carmel Valley
$2,860,000
4 Beds ⋅ 4 Baths
Tucked on a quaint cul-de-sac in one of the few neighborhoods in Carmel Valley with NO MELLO ROOS & low HOA, this Heights 4-bedroom, 3.5-bath residence offers a thoughtful balance of scale & comfort across 3,071 sqft of living space. A private, landscaped courtyard sets a welcoming tone, leading into an entry w/ a curved staircase & high ceilings. The living room, centered around a fireplace, connects to the dining space, while the family room w/ custom built-ins opens to the kitchen, creating a comfortable flow for daily living & gathering. At the center of the home, the kitchen includes a generous island w/ cooktop, custom cabinetry, & professional appliances. Overlooking the backyard, it keeps you connected to the outdoor spaces where everyday moments unfold. Completing the 1st level is an en-suite bedroom, powder bath, & laundry room that leads to the 3-car garage. Upstairs, the primary suite offers a quiet retreat w/ a spacious bath, soaking tub, & dual walk-in closets, along w/ 2 additional bedrooms & shared full bath. Set on an expansive nearly 10,000 sqft lot, the backyard is an entertainer’s dream framed by mature landscaping & fruit trees. The pool heated by solar panels & spa invite warm afternoons spent outside, while the built-in barbecue w/ large island becomes a natural place to gather w/ family & friends including space for outdoor dining, lounge chairs, & kids to play. Live in paradise while being ideally located to One Paseo, La Jolla Beaches & award winning Solana Highlands Elementary, Solana Pacific, Carmel Valley Middle, & Torrey Pines High School.

3744 Newcrest Pt, Carmel Valley

11291 Corte Belleza, Carmel Valley
$2,850,000
4 Beds ⋅ 3 Baths
This spacious, fully remodeled Montecito Plan 2 residence sits on a large cul-de-sac lot, conveniently located near the Torrey Hills Center, beaches, and prime commuting routes. Soaring two-story living & dining spaces showcase abundant windows and updated designer lighting. The recently updated kitchen with Whirlpool appliances and breakfast area opens to the family room with fireplace. A main-level bedroom and full bath offer flexibility for guests, an office or multigenerational living. The private and beautifully remodeled primary suite features a large closet & gorgeous spa-like bathroom. The generous, pool-sized backyard, provides room to dine, lounge, play or garden. This move-in ready home is ready for you! This desirable , fully remodeled Torrrey hills home, combines dramatic architecture, flexible living spaces, and a location that keeps the best of Carmel Valley close at hand. Entry opens to soaring two-story living and dining spaces, where a generous arrangement of windows and updated designer lighting fixtures brings natural light into the center of the home. Formal and casual areas are distinct yet connected, giving the floor plan an easy rhythm for both intimate evenings and larger gatherings. Recently updated kitchen with Whirlpool appliances & breakfast area open to the family room, establishing a welcoming everyday hub. A fireplace adds warmth & visual focus to the family room.BR & full BA main level creates valuable versatility, making great guest quarters, a multigenerational suite, home office, or a dedicated wellness room. Upstairs, primary suite enjoys comfortable separation from the main living areas, while the secondary bedrooms, plus the loft with a balcony, can adapt to changing needs. optional configuration supports family life, work-from-home flexibility, hobbies, without compromising the home's sense of openness.

11291 Corte Belleza, Carmel Valley

5091 Seashell Pl, Carmel Valley
$2,820,000
5 Beds ⋅ 6 Baths
This is not your cookie-cutter Carmel Valley home. In a market where many homes have a homogeneously designed interiors, this residence sited on a quiet double cul de sac near Ashley Falls Elementary, this 5bedroom, 5.5bath home showcases design choices that exude warmth, functionality and comfort. Positioned on a large elevated corner lot, the home offers a peaceful outdoor setting with multiplesitting areas, raised garden beds, and lush landscaping. Here the days are bookended by stunning sunrises and sunsets.Inside, a Marrokal designed gourmet kitchen anchors the home complete with breakfast area and adjacent family room complete with built in bookcases, a wall of windows and a stone fireplace. The architectural elements of high, voluminous ceilings in the living room flow effortlessly into an intimate dining room with views to the tranquil garden area. Upstairs the spacious primary retreat features a custom spa bath and ample walk-in closets. Every additional bedroom is ensuite, including a main level bedroom and bath, and a versatile loft area provides additional space for a home office, studio, or game room. Located near top ranked schools, premier shopping, and just minutes from the coast, this residence is as refined as it is livable. This is not your cookie-cutter Carmel Valley home. In a market where many homes have a homogeneously designed interiors, this residence sited on a quiet double cul de sac near Ashley Falls Elementary, this 5bedroom, 5.5bath home showcases design choices that exude warmth, functionality and comfort. Positioned on a large elevated corner lot, the home offers a peaceful outdoor setting with multiplesitting areas, raised garden beds, and lush landscaping. Here the days are bookended by stunning sunrises and sunsets.Inside, a Marrokal designed gourmet kitchen anchors the home complete with breakfast area and adjacent family room complete with built in bookcases, a wall of windows and a stone fireplace. The architectural elements of high, voluminous ceilings in the living room flow effortlessly into an intimate dining room with views to the tranquil garden area. Upstairs the spacious primary retreat features a custom spa bath and ample walk-in closets. Every additional bedroom is ensuite, including a main level bedroom and bath, and a versatile loft area provides additional space for a home office, studio, or game room. Located near top ranked schools, premier shopping, and just minutes from the coast, this residence is as refined as it is livable.

5091 Seashell Pl, Carmel Valley

4909 Sandshore Ct, Carmel Valley
$2,800,000
5 Beds ⋅ 3 Baths
RARE PRIVATE RESORT STYLE HOME AT THE END OF A QUIET DOUBLE CUL-DE-SAC IN CARMEL VALLEY. One of the most unique backyard settings in the area featuring a lazy river pool, spa, grotto, waterfalls, and lush tropical landscaping that creates exceptional privacy and a true resort atmosphere. Designed for indoor-outdoor living, the backyard includes a built in BBQ, palapa style dining area, outdoor fireplace, and trampoline, offering an unmatched space for entertaining and everyday enjoyment. Interior features a bright, functional floor plan with spacious rooms throughout. Primary suite includes a fireplace and attached bonus room ideal for office, nursery, yoga space, or expanded closet. Kitchen is clean and well maintained with walk-in pantry, double oven, and open flow to family room. Downstairs bedroom and full bath add flexibility. Additional highlights include 3-car garage, paid off solar with 17 panels, dual pane windows with transferable lifetime warranty, freshly painted exterior, whole-house water softener with reverse osmosis, new garage doors and new pool filter. Located near award-winning schools, parks, shopping, dining, and just minutes to the beach and freeways.

4909 Sandshore Ct, Carmel Valley

4318 Philbrook Sq, Carmel Valley
$2,745,000
5 Beds ⋅ 5 Baths
"AGENTS & APPRASIERS:󠃳󠂠󠂀󠂠󠃢󠂁󠂢󠃢󠂁󠂣󠃢󠂁󠂣󠃍󠂏󠃍󠂏 Net price is $2,813,625. No buyer-broker compensation paid by seller." Set behind the gates of sought-after Torrey Woods Estates, this beautifully appointed 5-bedroom, 4.5-bath home offers an ideal blend of comfort, space, and elevated everyday living. Soaring vaulted ceilings welcome you into a bright, open interior with freshly painted walls, hardwood floors, lovely architectural arches throughout the main level, two fireplaces, and a seamless flow between the living spaces. Designed with flexibility in mind, the home features two primary ensuite bedrooms on the main level, one with brand new carpet, making it especially well-suited for multigenerational living. A third ensuite bedroom upstairs provides additional privacy, while two additional bedrooms share a full bath. The spacious family room opens directly to a generous eat-in chefs kitchen, creating a natural gathering space for everyday life and entertaining. A wine cellar beneath the double staircase adds a sophisticated touch, while a dedicated laundry room with washer and dryer included provides everyday convenience. Outside, the low-maintenance backyard is designed for relaxed entertaining, complete with a built-in firepit, swing canopy area and wrought-iron fencing that takes full advantage of the peaceful nature views beyond. Fresh exterior paint adds to the homes polished presentation. A rare opportunity in one of the areas desirable gated communities, this home is ideally located just minutes from Torrey Pines Beach, One Paseo, shopping, dining, and everyday conveniences. Families will "AGENTS & APPRASIERS: Net price is $2,813,625. No buyer-broker compensation paid by seller." Set behind the gates of sought-after Torrey Woods Estates, this beautifully appointed 5-bedroom, 4.5-bath home offers an ideal blend of comfort, space, and elevated everyday living. Soaring vaulted ceilings welcome you into a bright, open interior with freshly painted walls, hardwood floors, lovely architectural arches throughout the main level, two fireplaces, and a seamless flow between the living spaces. Designed with flexibility in mind, the home features two primary ensuite bedrooms on the main level, one with brand new carpet, making it especially well-suited for multigenerational living. A third ensuite bedroom upstairs provides additional privacy, while two additional bedrooms share a full bath. The spacious family room opens directly to a generous eat-in chefs kitchen, creating a natural gathering space for everyday life and entertaining. A wine cellar beneath the double staircase adds a sophisticated touch, while a dedicated laundry room with washer and dryer included provides everyday convenience. Outside, the low-maintenance backyard is designed for relaxed entertaining, complete with a built-in firepit, swing canopy area and wrought-iron fencing that takes full advantage of the peaceful nature views beyond. Fresh exterior paint adds to the homes polished presentation. A rare opportunity in one of the areas desirable gated communities, this home is ideally located just minutes from Torrey Pines Beach, One Paseo, shopping, dining, and everyday conveniences. Families will appreciate access to the highly regarded Del Mar Union and San Dieguito Union High School Districts, with a choice of top-rated elementary schools including Ocean Air or Torrey Hills.

4318 Philbrook Sq, Carmel Valley

12705 Sandy Crest Ct, Carmel Valley
$2,725,000
5 Beds ⋅ 4 Baths
Accepting back up offers. This stunning ranch style 4-bedroom with office/optional 5th bedroom, 4-bathroom single-family is truly move-in ready. Be greeted by soaring high ceilings for a spacious open feel throughout the 3,348 sq feet. New gates and fence to the shared neighbor wall. New roof, all 33 windows and window doors new, new full home 15 yr water filtration system, fibre optics and security system. Zero carpet; just beautiful, easy-care flooring. Fresh paint throughout and 3 beautiful fireplaces. Fully renovated show stopper kitchen; for everyday living and entertaining. All 4 bathrooms are new and the master bathroom is a private spa retreat. Ensuite bathrooms upstairs. The main level features a convenient full bath, for visitors, rinsing kids or the dog after a day at the beach. The 5th bedroom option, on the main level, gives you room to adapt as an office or playroom. Park in the 3-car garage with brand new garage doors, silent motors, and extensive cabinet storage. This private corner lot oasis includes 5 beautifully maintained butterfly/hummingbird magical sanctuary gardens. Serene outdoor space with a zen fountain, barbecue pit; sun and shade includes a dedicated spacious DG and rock garden area designed as a dog relief area to separate from the rest of the backyard; a fantastic bonus for pet lovers. The backyard is spacious for entertaining or kids and with landscaping designed for privacy. All in the heart of highly sought-after Carmel Valley, a short walk to parks, minutes from top-rated schools, shopping centers and everything 92130 has to offer!

12705 Sandy Crest Ct, Carmel Valley

5185 Triple Crown, Carmel Valley
$2,700,000
3 Beds ⋅ 3 Baths
Rarely available, beautiful single story home in the charming gated community of Stratford Estates. The home sits in a prime spot close to the upper gate for easy in and out. Peaceful, calm and secure, this home is designed to be fully lived in. Outside the front door- a beautiful rose garden. On the side of the house- raised planters for cut flowers or vegetables. The back yard- a private, generous patio for entertaining with a commanding fireplace and covered cooking area with BBQ and fridge. All of these 'outdoor rooms' can be visually enjoyed from inside the house with abundant windows and french doors. Inside- Expect the unexpected with a charming kitchen/breakfast room with its own cozy fireplace. In addition, there are high end finishes and appliances, hardwood floors in common areas, generous sized rooms and closets, new paint throughout and new carpet in bedrooms. (3rd bedroom is office with murphy bed.) Front yard landscaping maintained by HOA! Nothing to be done here but relax and enjoy! Rarely available, beautiful single story home in the charming gated community of Stratford Estates. The home sits in a prime spot close to the upper gate for easy in and out. Peaceful, calm and secure, this home is designed to be fully lived in. Outside the front door- a beautiful rose garden. On the side of the house- raised planters for cut flowers or vegetables. The back yard- a private, generous patio for entertaining with a commanding fireplace and covered cooking area with BBQ and fridge. All of these 'outdoor rooms' can be visually enjoyed from inside the house with abundant windows and french doors. Inside- Expect the unexpected with a charming kitchen/breakfast room with its own cozy fireplace. In addition, there are high end finishes and appliances, hardwood floors in common areas, generous sized rooms and closets, new paint throughout and new carpet in bedrooms. (3rd bedroom is office with murphy bed.) Front yard landscaping maintained by HOA! Nothing to be done here but relax and enjoy!

5185 Triple Crown, Carmel Valley

5157 Seashell Pl, Carmel Valley
$2,700,000
5 Beds ⋅ 5 Baths
Set on a quiet cul-de-sac in the heart of Carmel Valley, this inviting residence offers a classic and highly functional floor plan designed for comfortable everyday living. Timeless curb appeal sets the tone, with a manicured lawn framed by mature palms and lush landscaping. A covered entry welcomes you to impressive double doors hinting at the warm interior tones and soaring ceilings found within. Two-story volume ceilings and dramatic celestial windows fill the living room with natural light, creating an open yet inviting atmosphere. The space flows easily into the formal dining room and toward views of the manicured backyard beyond. Elevated ceiling heights and rich wood flooring throughout the main level add warmth while maintaining an airy feel. At the rear of the home, the family room centers around a red brick gas fireplace with built-in cabinetry and shelving. A sliding glass door opens to the southwest-facing backyard, bringing in beautiful afternoon light. The kitchen features travertine flooring, a generous center island, and abundant counter space positioned to enjoy backyard views. White cabinetry pairs with green stone countertops and a glass backsplash, complemented by a decorative inlay above the range. Stainless steel KitchenAid appliances, a Samsung refrigerator, and a dedicated coffee bar with built-in power enhance both function and style. A pass-through doorway connects the kitchen to the formal dining room, which also offers direct backyard access for effortless entertaining. A downstairs bedroom with an ensuite bath and walk-in closet provides flexibi Set on a quiet cul-de-sac in the heart of Carmel Valley, this inviting residence offers a classic and highly functional floor plan designed for comfortable everyday living. Timeless curb appeal sets the tone, with a manicured lawn framed by mature palms and lush landscaping. A covered entry welcomes you to impressive double doors hinting at the warm interior tones and soaring ceilings found within. Two-story volume ceilings and dramatic celestial windows fill the living room with natural light, creating an open yet inviting atmosphere. The space flows easily into the formal dining room and toward views of the manicured backyard beyond. Elevated ceiling heights and rich wood flooring throughout the main level add warmth while maintaining an airy feel. At the rear of the home, the family room centers around a red brick gas fireplace with built-in cabinetry and shelving. A sliding glass door opens to the southwest-facing backyard, bringing in beautiful afternoon light. The kitchen features travertine flooring, a generous center island, and abundant counter space positioned to enjoy backyard views. White cabinetry pairs with green stone countertops and a glass backsplash, complemented by a decorative inlay above the range. Stainless steel KitchenAid appliances, a Samsung refrigerator, and a dedicated coffee bar with built-in power enhance both function and style. A pass-through doorway connects the kitchen to the formal dining room, which also offers direct backyard access for effortless entertaining. A downstairs bedroom with an ensuite bath and walk-in closet provides flexibility for guests or multigenerational living. The main level also includes a dedicated laundry room with ample cabinetry and a utility sink, and a spacious three-car garage. Upstairs, the primary suite is bright and spacious with built-in shelving and an attached retreat ideal for a gym, office, or private den. The primary bath offers tile flooring, dual vanities, an oversized soaking tub, an enclosed shower, and a generous dual-entry walk-in closet. Three additional bedrooms, one ensuite and two sharing a bath, plus a loft and hallway cabinetry provide versatility and storage. All upstairs window coverings are cordless blinds. The low-maintenance backyard features a wide concrete patio, versatile turf lawn, mature palms, a prolific fig tree, citrus trees, manicured shrubbery, and a white brick privacy wall, creating a peaceful outdoor setting. Enjoy the added benefit of no HOA and low Mello-Roos, all in the heart of Carmel Valley near top-rated schools, parks, trails, dining, and shopping.

5157 Seashell Pl, Carmel Valley

3216 Lower Ridge Rd, Carmel Valley
$2,687,000
4 Beds ⋅ 3 Baths
Welcome to this beautifully appointed 4BR, 2.5BA residence, thoughtfully designed for both comfort and entertaining, and ideally situated in the highly sought-after San Dieguito Union High School District. The thoughtfully designed floor plan features a first-floor primary suite, creating a private retreat complete with a cozy fireplace and tranquil views through a set of glass, double French doors overlooking the spectacular resort-style backyard. Fully paid solar electric panels and solar pool heater. The chef-inspired gourmet kitchen is outfitted with premium Viking stainless steel appliances, including a gas range, double ovens, a broiler, a microwave, and an oversized refrigerator—perfect for everyday living and effortless entertaining. Enjoy the convenience of being walking distance to an award-winning elementary school and just minutes from beautiful beaches, shopping, dining, and coastal amenities. Also, very close to the Del Mar beaches and restaurants. Designed for comfort, efficiency, and peace of mind, this home includes fully paid solar panels, a solar pool heating system, dual-zone HVAC with two A/C units and furnaces, a whole-house water filtration system, and a tankless water heater. The large pool has been resurfaced with new travertine coping. Washer/dryer and light fixtures will be conveyed.

3216 Lower Ridge Rd, Carmel Valley

13383 Gelbourne Pl, Carmel Valley
$2,680,665
4 Beds ⋅ 3 Baths
Nestled at the end of a quiet cul-de-sac in one of Carmel Valley's most sought-after neighborhoods, this beautifully refreshed 2,988 sq ft home on a generous 9,364 sq ft lot blends warmth, beauty, and effortless livability into a place you'll love coming home to. Offering four bedrooms, 2.5 bathrooms, and a permitted 500+ sq ft addition, the home provides incredible flexibility to fit your lifestyle—a media room, home office, creative studio, fitness space, playroom, or welcoming gathering area, it has endless possibilities. Step inside to soaring vaulted ceilings, stunning white oak hardwood floors, abundant natural light, and a floor plan designed for everyday comfort and memorable moments. The updated kitchen showcases newer Thermador appliances, refined finishes, and an inviting layout with easy access to the ourdoor space. The backyard is a private with a resort-style feel featuring a tranquil pondless waterfall, wrap-around turf, citrus trees, and lush low-maintenance landscaping. An upgraded patio with a built-in EVO griddle and optional motorized windshade makes outdoor living effortless year-round. Behind the scenes: owned solar and battery backup, dual EV chargers, whole-home water filtration, and fully integrated smart-home technology for climate and security. Walk to One Paseo and Del Mar Highlands for dining and shopping. Top-rated Solana Beach and San Dieguito schools, minutes from Torrey Pines State Natural Reserve, the beach, and downtown Del Mar. On the market for the very first time—come experience it for yourself before it's gone.

13383 Gelbourne Pl, Carmel Valley

5572 Havenridge Way, Carmel Valley
$2,661,000
5 Beds ⋅ 4 Baths
Nestled in the highly desirable Belmont community, this beautifully maintained home blends timeless curb appeal, inviting warmth, and thoughtful design. Set on a quiet cul-de-sac with direct access to adjacent green space, the property offers mature landscaping, attractive architecture, and a peaceful sense of retreat. Step inside through the dramatic volume ceiling entry, where abundant natural light, white oak look luxury flooring, crown molding, and designer lighting create a bright, airy atmosphere with warmth and sophistication throughout. The formal living room offers a refined, yet comfortable space anchored by a striking dual-sided gas fireplace. Celestial windows between the living and family rooms add architectural charm and extends natural light. The spacious family room features built-in cabinetry and large picture windows overlooking the private backyard. The family room flows seamlessly into the kitchen, creating a true open concept gathering space at the heart of the home. Designed for both entertaining and daily living, the kitchen features upgraded stone countertops, travertine backsplash, stainless steel appliances including double wall ovens and gas range, walk-in pantry, spacious center island, and backyard views. A convenient pass-through connects to the formal dining room, where large windows and statement chandelier create an elegant setting for gatherings. A private guest bedroom, full bath, laundry room with sink, and separate two-car and one-car garages with epoxy flooring and upgraded Overhead Door branded garage doors complete the entry level, wh Nestled in the highly desirable Belmont community, this beautifully maintained home blends timeless curb appeal, inviting warmth, and thoughtful design. Set on a quiet cul-de-sac with direct access to adjacent green space, the property offers mature landscaping, attractive architecture, and a peaceful sense of retreat. Step inside through the dramatic volume ceiling entry, where abundant natural light, white oak look luxury flooring, crown molding, and designer lighting create a bright, airy atmosphere with warmth and sophistication throughout. The formal living room offers a refined, yet comfortable space anchored by a striking dual-sided gas fireplace. Celestial windows between the living and family rooms add architectural charm and extends natural light. The spacious family room features built-in cabinetry and large picture windows overlooking the private backyard. The family room flows seamlessly into the kitchen, creating a true open concept gathering space at the heart of the home. Designed for both entertaining and daily living, the kitchen features upgraded stone countertops, travertine backsplash, stainless steel appliances including double wall ovens and gas range, walk-in pantry, spacious center island, and backyard views. A convenient pass-through connects to the formal dining room, where large windows and statement chandelier create an elegant setting for gatherings. A private guest bedroom, full bath, laundry room with sink, and separate two-car and one-car garages with epoxy flooring and upgraded Overhead Door branded garage doors complete the entry level, while a whole house water softener and filtration system, along with remote-controlled blinds on the first floor, add everyday comfort and functionality. White oak look luxury flooring continues to the second level landing overlooking the grand entry, while crown molding and plantation shutters add warmth and cohesive design. The expansive primary suite offers a fireplace, an elegant chandelier, backyard views, a spa-inspired bath with soaking tub, oversized shower, separate vanities, and a dual-entry walk-in closet. The second level includes three well-appointed secondary bedrooms, one ensuite, and an upgraded shared bath. Designed as a private backyard retreat, the outdoor living spaces blend functionality, comfort, and mature natural beauty. The well-appointed outdoor kitchen serves as a standout centerpiece with built-in BBQ, bar seating, refrigerator, sink, television, and generous prep space for effortless gatherings. A turf play area adds versatility for kids, pets, or low-maintenance enjoyment, while mature landscaping, lush greenery, and inviting seating areas create a peaceful private oasis. Ideally located near top-rated schools, scenic trails, shopping, parks, and beaches, this Belmont home offers exceptional comfort and lifestyle.

5572 Havenridge Way, Carmel Valley

board logo

This information is deemed reliable but not guaranteed. You should rely on this information only to decide whether or not to further investigate a particular property. BEFORE MAKING ANY OTHER DECISION, YOU SHOULD PERSONALLY INVESTIGATE THE FACTS (e.g. square footage and lot size) with the assistance of an appropriate professional. You may use this information only to identify properties you may be interested in investigating further. All uses except for personal, non-commercial use in accordance with the foregoing purpose are prohibited. Redistribution or copying of this information, any photographs or video tours is strictly prohibited. This information is derived from the Internet Data Exchange (IDX) service provided by San Diego MLS®. Displayed property listings may be held by a brokerage firm other than the broker and/or agent responsible for this display. The information and any photographs and video tours and the compilation from which they are derived is protected by copyright. Compilation © 2026 San Diego MLS®,
