Refine Search
Sort by
$4,995,000
4 Beds 5 Baths
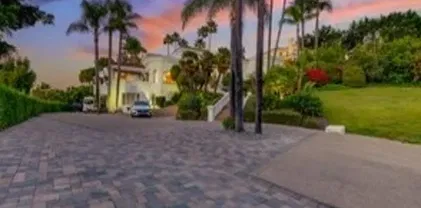
New 4 Bedroom Custom In the RSF Village Elegant Finishes Walk to: Town, Shops, Restaurants, School, The Inn, Trails. Experience the best of Rancho Santa Fe village living in this newly constructed 2026 Modern Spanish residence. Thoughtfully designed with timeless architecture and elegant, tasteful finishes throughout, this custom home offers a seamless blend of luxury, comfort, and functionality. Filled with natural light and an airy ambiance, the open-concept floor plan is designed for effortless everyday living and entertaining. The chef's kitchen flows seamlessly into the dining and living areas, while expansive doors open to a welcoming outdoor patio, creating exceptional indoor-outdoor living. Wide-plank oak flooring, designer finishes, and carefully curated details enhance the home's sophisticated yet inviting character. The residence features four spacious bedrooms, including a luxurious primary suite with a generous walk-in closet and spa-inspired bath highlighted by a spacious walk-in rain shower. An elevator provides convenient access throughout the home, while drought-tolerant landscaping offers beauty with minimal maintenance. Ideally located in the heart of Rancho Santa Fe, this rare in-town property is just moments from the Village, Roger Rowe School, golf and tennis clubs, scenic walking and riding trails, The Inn at Rancho Santa Fe, and an array of boutique shops and acclaimed restaurants. Combining modern convenience, timeless design, and an unbeatable walkable location, this exceptional home embodies the very best of the Rancho Santa Fe lifestyle. New 4 Bedroom Custom In the RSF Village Elegant Finishes Walk to: Town, Shops, Restaurants, School, The Inn, Trails. Experience the best of Rancho Santa Fe village living in this newly constructed 2026 Modern Spanish residence. Thoughtfully designed with timeless architecture and elegant, tasteful finishes throughout, this custom home offers a seamless blend of luxury, comfort, and functionality. Filled with natural light and an airy ambiance, the open-concept floor plan is designed for effortless everyday living and entertaining. The chef's kitchen flows seamlessly into the dining and living areas, while expansive doors open to a welcoming outdoor patio, creating exceptional indoor-outdoor living. Wide-plank oak flooring, designer finishes, and carefully curated details enhance the home's sophisticated yet inviting character. The residence features four spacious bedrooms, including a luxurious primary suite with a generous walk-in closet and spa-inspired bath highlighted by a spacious walk-in rain shower. An elevator provides convenient access throughout the home, while drought-tolerant landscaping offers beauty with minimal maintenance. Ideally located in the heart of Rancho Santa Fe, this rare in-town property is just moments from the Village, Roger Rowe School, golf and tennis clubs, scenic walking and riding trails, The Inn at Rancho Santa Fe, and an array of boutique shops and acclaimed restaurants. Combining modern convenience, timeless design, and an unbeatable walkable location, this exceptional home embodies the very best of the Rancho Santa Fe lifestyle.

6113 El Tordo, Rancho Santa Fe

$4,988,000
4 Beds 4 Baths
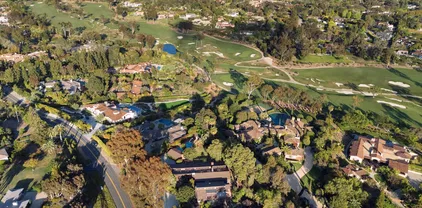
Nestled within the prestigious gated enclave of Rancho Valencia, 6015 Paseo Valencia presents a rare opportunity to create a legacy estate across 2.56 private acres. As the last remaining available buildable lot within the gated enclave, this property represents an exceptionally rare offering. Surrounded by mature trees and distinguished estate properties, this exceptional parcel offers a remarkable combination of privacy, scale, and location. Whether your vision is to thoughtfully renovate the existing residence or create an entirely new estate, subject to buyer verification of applicable approvals and requirements, opportunities offering this combination of acreage, privacy, and setting are increasingly rare. The true value of this offering lies in its extraordinary setting. Situated within the gated enclave of Rancho Valencia in Rancho Santa Fe, the property provides a remarkable foundation for creating a home tailored to your vision, while enjoying close proximity to the renowned Rancho Valencia Resort and the exceptional lifestyle of the surrounding community. Resort membership and amenities are not included and are subject to the resort's separate policies and availability.

6015 Paseo Valencia, Rancho Santa Fe

$4,975,000
6 Beds 6 Baths
Nestled behind the gates of Fairbanks Ranch North, this exceptional estate offers nearly 6,700 square feet of refined living on a private, elevated lot backing to open space. Featuring 6 bedrooms and 6 bathrooms, this remarkable residence blends timeless design with the effortless indoor-outdoor lifestyle Southern California is known for. A dramatic, light-filled entry welcomes you into elegant living spaces overlooking the resort-inspired backyard. Designed for both everyday living and entertaining, the home features a formal living room, formal dining room, executive office, and spacious family room with a fireplace. The chef's kitchen flows into the breakfast nook, creating a warm gathering space with beautiful backyard views. The private primary suite offers a fireplace, dual walk-in closets, a spa-inspired bath, and a wraparound balcony overlooking the tranquil grounds. Three ensuite bedrooms are conveniently located on the main level, while a separate upstairs wing includes an additional bedroom, full bath, and versatile bonus retreat. Outside, enjoy your own private oasis with a one-of-a-kind rockscape pool and spa, serene koi pond with cascading waterfall, multiple patios, and beautifully landscaped grounds designed for entertaining or quiet relaxation. Backing to open space, the setting offers exceptional privacy. Located in the prestigious gated community of Fairbanks Ranch North, this extraordinary home is just minutes from premier golf, upscale shopping, fine dining, scenic trails, and beautiful Southern California beaches.

6150 Avenida Alteras, Rancho Santa Fe

$4,795,000
4 Beds 5 Baths
A Private Canyon Estate in the Heart of Rancho Santa Fe Tucked behind the gates of Las Villas and perched above Aliso Canyon, this single-level Rancho Santa Fe residence captures the rare kind of setting buyers dream about — private, peaceful, and completely connected to the beauty of the land. From the moment you arrive, the home feels grounded and intentional. Warm hand-scraped hardwood floors, vintage timbers, stone-clad walls, designer lighting, and walls of glass create a rich, layered atmosphere that feels both refined and relaxed. Every detail has been curated to bring texture, warmth, and character into the home, while allowing the surrounding canyon views and soft southwestern light to take center stage. Designed for effortless California living, the floor plan flows beautifully from intimate everyday spaces to expansive entertaining areas. The kitchen and family room are bright and open, framed by glass and filled with natural light, while the formal living and dining areas offer a more elevated setting for gathering. A stone-clad game room and custom 2,700-bottle wine cellar add a sense of destination within the home — perfect for hosting, collecting, and celebrating. The primary suite is its own private retreat, complete with a fireplace, generous walk-in closets, a spa-like bath, and direct access to the infinity pool and spa. Three additional en-suite bedrooms offer comfort and privacy for family or guests, while a dedicated office creates the ideal work-from-home escape. Outside, the property unfolds into a lush, colorful garden with fruit trees, flowers, secluded patios, outdoor fireplaces, and sweeping canyon views. Afternoon ocean breezes, hot air balloons drifting in the distance, and golden Rancho Santa Fe sunsets create a daily rhythm that feels almost cinematic. This is a home that lives beautifully — elegant without being overly formal, private without feeling remote, and designed for the kind of indoor-outdoor lifestyle that defines Rancho Santa Fe. A rare single-level estate where architecture, landscape, and light come together in perfect harmony.

6171 Avenida Del Duque, Rancho Santa Fe

$4,700,000
4 Beds 4 Baths
Experience timeless California luxury in this stunning Spanish Modern estate, privately situated on 1.84 acres within the prestigious Rancho Santa Fe Covenant. Encompassing approximately 4,542 square feet, the residence offers four bedrooms, including a private entry room, three full bathrooms, and a powder room. Designed for effortless indoor-outdoor living, an expansive pocket door opens the living room to a covered loggia and resort-style grounds. The beautifully landscaped property features a sparkling pool and spa, mature landscaping that provides exceptional privacy, and an expansive, level lawn ideal for recreation or a future ADU, subject to applicable approvals. Located just minutes from the Rancho Santa Fe Village, Golf Club, and acclaimed R. Roger Rowe School, this exceptional estate offers sophisticated design, modern comfort, and an enviable Covenant lifestyle. Experience timeless California luxury in this stunning 2020 Spanish Modern estate on 1.84 private Covenant acres. Offering 4,542 sq. ft., 4 bedrooms including a detached casita, 3.5 baths, expansive pocket doors, and seamless indoor-outdoor living. Resort-style pool, spa, mature landscaping, and a large level lawn with ADU potential (subject to approval). Minutes to Rancho Santa Fe Village, Golf Club, and Roger Rowe School.

16947 Avenida Luis, Rancho Santa Fe

$4,550,000
5 Beds 6 Baths
Sparkling with grace and style, this recently updated single-level residence offers luxury, privacy and an exceptional setting overlooking the 5th hole and 6th fairway of the restored and upgraded Pete and Perry Dye-designed Farms Golf Club. Set on a private .82-acre lot within the guard-gated community of The Farms, the home is surrounded by mature trees and vibrant landscaping. Expansive windows and sliding glass doors fill the interiors with natural light and frame beautiful golf course views. The formal living and dining rooms each feature fireplaces, while the office/library, also a legal fifth bedroom, is richly appointed with custom mahogany cabinetry, detailed millwork and a full en suite bath. The newly updated gourmet kitchen features professional-grade appliances, a spacious center island, oversized walk-in pantry and adjoining breakfast area, flowing seamlessly into the family room and outdoors. The generous primary suite offers a sitting area and fireplace, spa-inspired bath and custom-designed dressing room. Three additional bedroom suites provide privacy and comfort for family and guests. Outside, lush landscaping surrounds a sparkling pool and spa with multiple areas for lounging, dining and entertaining, all overlooking The Farms Golf Club. Peaceful, private and beautifully appointed, this exceptional residence offers effortless single-level living just minutes from Rancho Valencia Resort, shopping, acclaimed schools and some of Southern California’s finest beaches.

7566 St Andrews, Rancho Santa Fe

$4,495,000
6 Beds 7 Baths
Ocean, sunset, lake, city-lights, mountain and hillside views unfold in every direction, creating an extraordinary setting that goes on forever. THIS HOME OWNS THE HORIZON. Offering 5,998 sq. ft. in the main residence plus an additional 768 sq. ft. detached ADU, this custom-built estate offers exceptional privacy, exquisite craftsmanship and an elevated lifestyle, within the guard gated community of Cielo. The beautifully appointed chefs kitchen features luxury appliances, Sub-Zero freezer drawers and a large center island with seating. The homes beautifully proportioned interiors flow effortlessly, with dramatic floor-to-ceiling sliders opening to the outdoors. Designer window treatments, an integrated AV theater and advanced whole-home technology add another level of refinement. The stunning primary suite features a spa-inspired bath and designer custom walk-in closet, while all the additional bedroom suites offer exceptional comfort and privacy, each with its own private en-suite bath. A fully remodeled detached casita/ADU adjacent to the pool features a complete kitchen and full bath and is currently enjoyed as a private gym. Offering incredible versatility as a private guest residence, fitness or wellness studio, executive home office or combination, it is all complemented by its own spectacular views. The outdoor setting features a dramatic vanishing-edge pool and spa, professionally designed landscaping and hardscape, lush mature plantings, built-in patio heaters, a fire pit and built-in barbecue, ideal for entertaining. Cielos exceptional community amenities, includ Ocean, sunset, lake, city-lights, mountain and hillside views unfold in every direction, creating an extraordinary setting that goes on forever. THIS HOME OWNS THE HORIZON. Offering 5,998 sq. ft. in the main residence plus an additional 768 sq. ft. detached ADU, this custom-built estate offers exceptional privacy, exquisite craftsmanship and an elevated lifestyle, within the guard gated community of Cielo. The beautifully appointed chefs kitchen features luxury appliances, Sub-Zero freezer drawers and a large center island with seating. The homes beautifully proportioned interiors flow effortlessly, with dramatic floor-to-ceiling sliders opening to the outdoors. Designer window treatments, an integrated AV theater and advanced whole-home technology add another level of refinement. The stunning primary suite features a spa-inspired bath and designer custom walk-in closet, while all the additional bedroom suites offer exceptional comfort and privacy, each with its own private en-suite bath. A fully remodeled detached casita/ADU adjacent to the pool features a complete kitchen and full bath and is currently enjoyed as a private gym. Offering incredible versatility as a private guest residence, fitness or wellness studio, executive home office or combination, it is all complemented by its own spectacular views. The outdoor setting features a dramatic vanishing-edge pool and spa, professionally designed landscaping and hardscape, lush mature plantings, built-in patio heaters, a fire pit and built-in barbecue, ideal for entertaining. Cielos exceptional community amenities, included with the HOA, complete the lifestyle with a resort-style pool, world-class fitness center and an array of recreational amenities. This is more than a remarkable Cielo residenceits truly a dream come true!

18338 Avenida Apice, Rancho Santa Fe

$4,420,000
6 Beds 7 Baths
Great Family Home! Zoned for one of the best public schools in San Diego County (Roger Rowe Elementary and Middle School). Beautiful Backyard- great for raising a family. Luxurious 6200+ sqf home, Mediterranean style on a 1+ acre level lot in the most sought-after guard-gated community of Cielo in Rancho Santa Fe. This estate features 6 en-suite bedrooms, 6.5 baths, 2nd master bedroom, guest suite, office on the first floor. The grand entrance features Italian tile, double staircases enhanced with handmade rod iron and a dramatic 30 feet Ceiling. Attached 4-car garage and an additional detached 2-car garage, ideal for car enthusiasts, studio, or a home gym. Has a gardening area with 3 gardening beds, can grow your own fruit. and a great lap pool. A must see!!

17854 Camino De La Mitra, Rancho Santa Fe

$4,299,000
5 Beds 6 Baths
Set atop 1.36 scenic acres, this light-filled, tranquil home offers the perfect blend of luxury and comfort for an active family. Step through the formal entry and take in panoramic views of the resort-style pool, lush, park-like backyard, and the rolling hills beyond. Designed for both entertaining and everyday living, the expansive family room flows effortlessly into the fully remodeled chef’s kitchen with premium Wolf appliances. The main level hosts the primary suite and two additional en-suite bedrooms, along with a well-appointed laundry room. The lower level offers a private en-suite bedroom a fifth bedroom with walk in closet, plus a full bath. Recent upgrades include renovated flooring throughout, custom-crafted doors, and stunning chandeliers that add an elegant glow to the living spaces. Marble floors, fresh paint, and solid 8-foot doors complete this thoughtfully updated home. All this is located within the prestigious guard-gated community of Fairbanks Ranch, offering private lakes, tennis courts, equestrian trails, and clubhouse amenities for a truly exceptional lifestyle.

17381 Circa Oriente, Rancho Santa Fe

$4,250,000
8 Beds 9 Baths
Offering a wide󠃳󠂠󠂀󠂠󠃢󠂁󠂢󠃢󠂁󠂣󠃢󠂁󠂣󠃍󠂏󠃍󠂏 array of possibilities, this expansive home is a short walk to the Village, Roger Rowe School, golf course, tennis courts, and clubhouse. This property hosts three distinct structures: a 4-bed, 4-bath home (built in 1952, remodeled in 1976); a 4-bed, 4-bath structure (built in the early 1990s) is connected via a breezeway, and a separate ~900 sq ft 1-bed, 1-bath guest house adjacent to the swimming pool. Resting amidst 1.3 acres the opportunities are varied - from restoring the original home to further expansion and remodeling of the multifamily-ready site to fully capture the landscape in this perfect Rancho Santa Fe Covenant setting.

6009 Mimulus, Rancho Santa Fe

$4,200,000
3 Beds 3 Baths
Experience a rare sense of peace and connection to the land in this authentic, single-story Larry Weir adobe home, gracefully nestled in the hills of the Rancho Santa Fe Covenant. Set on a magnificent 3.63-acre gently sloping lot, the property offers beautiful near and distant views and direct access to a section of the Covenants 60-mile network of walking and equestrian trails. The location is exceptionaljust one mile from both the historic village and the renowned golf course. The striking arched front door opens to approximately 3,500 square feet of timeless architecture, blending the original Weir adobe with a masterful primary suite addition that honors the same design details. Spanish tile floors flow throughout the home, complemented by three kiln-style fireplaces, exposed beams, vaulted ceilings in the expansive living room, and arched doorways and windows that frame dramatic sunset vistas. A large courtyard creates an ideal setting for dining and entertaining, while a brick patio wraps around much of the residence, adding warmth and character to the outdoor living spaces. Colorful native vegetation borders the home, enhancing its natural beauty and sense of place. In addition to three ensuite bedrooms, the property features a study, sunroom, gazebo, two-stall garage, and ample additional parking. This is a rare opportunity to own a true Weir adobean architectural treasure offering serenity, authenticity, and enduring craftsmanship. Experience a rare sense of peace and connection to the land in this authentic, single-story Larry Weir adobe home, gracefully nestled in the hills of the Rancho Santa Fe Covenant. Set on a magnificent 3.63-acre gently sloping lot, the property offers beautiful near and distant views and direct access to a section of the Covenants 60-mile network of walking and equestrian trails. The location is exceptionaljust one mile from both the historic village and the renowned golf course. The striking arched front door opens to approximately 3,500 square feet of timeless architecture, blending the original Weir adobe with a masterful primary suite addition that honors the same design details. Spanish tile floors flow throughout the home, complemented by three kiln-style fireplaces, exposed beams, vaulted ceilings in the expansive living room, and arched doorways and windows that frame dramatic sunset vistas. A large courtyard creates an ideal setting for dining and entertaining, while a brick patio wraps around much of the residence, adding warmth and character to the outdoor living spaces. Colorful native vegetation borders the home, enhancing its natural beauty and sense of place. In addition to three ensuite bedrooms, the property features a study, sunroom, gazebo, two-stall garage, and ample additional parking. This is a rare opportunity to own a true Weir adobean architectural treasure offering serenity, authenticity, and enduring craftsmanship.

6678 Las Colinas, Rancho Santa Fe

$4,200,000
5 Beds 7 Baths
Perched on a premier elevated lot at the end of a peaceful double cul-de-sac, this exceptional single-level Mediterranean estate showcases breathtaking 180-degree panoramic views and the ultimate Southern California resort lifestyle. The 5,669 sq. ft. residence, located within the prestigious gated community of The Groves, features 5 bedroom suites, 6 full baths, and a powder room, with a thoughtfully designed floor plan offering a private primary suite and executive office in one wing and four en-suite bedrooms in the other. The luxurious primary retreat includes dual walk-in closets and a spa-inspired bath. Designed for seamless indoor-outdoor living, the gourmet kitchen opens to the inviting family room with fireplace. Walls of glass lead to a view-oriented pool and spa, expansive decks, a charming gazebo, and a built-in barbecue, creating the perfect setting for entertaining and sunset views. Set on 2.27 beautifully landscaped acres with mature fruit trees, the property also offers a 3-car garage, generous guest parking, and community tennis courts. Located within the acclaimed Roger Rowe School District and just minutes from golf, hiking and equestrian trails, fine dining, shopping, and The Bridges at Rancho Santa Fe, this is a rare opportunity to own an extraordinary view estate combining timeless Mediterranean elegance, privacy, and resort-style living.

18103 Via Ascenso, Rancho Santa Fe

$4,125,000
3 Beds 3 Baths
Classic & timeless Herb Turner masterpiece lookout home (Google 'Herb Turner architect'). Incredibly private & quiet location within the Covenant with STUNNING VIEWS & massive (2bed/2bath) detached guesthouse with phenomenal rental income potential. Sun-kissed southwest orientation, expansive view deck off main floor, specimen palms, avocado trees, & citrus. Home, built in 1975, has 3 beds, 2 baths and a toilet and shower in garage and is in original/vintage condition and impeccably maintained. Guest House was built in 1991 and has excellent separation from main house. 2015 Engineering report, 2015 Property Inspection Report, 2015 Roofing Inspection, 2026 Septic inspection & certification, and 2026 Prelim Title Report available for you under the "Documents Tab". Please provide to your clients before showing. Propose clients reviewing reports before scheduling a showing. Come armed knowing as much about the home as everyone else in the room. 2,850sf represents Tax Assessor square feet and true square feet of main home and guest house unknown. Buyer encouraged to verify all information and complete their own due diligence before removing contingencies. Buyer to pay $.15 per every $100 of assessed value. $525 HOA fee represents the approximate Association fee that would be paid monthly at this existing list price although RSF Association fees are paid not monthly but bi-annually (similar to property taxes). Herb Turner eventually began studying architecture with esteemed architect John Lloyd Wright, son of legend Frank Lloyd Wright, as his apprentice. That led to a long career Classic & timeless Herb Turner masterpiece lookout home (Google 'Herb Turner architect'). Incredibly private & quiet location within the Covenant with STUNNING VIEWS & massive (2bed/2bath) detached guesthouse with phenomenal rental income potential. Sun-kissed southwest orientation, expansive view deck off main floor, specimen palms, avocado trees, & citrus. Home, built in 1975, has 3 beds, 2 baths and a toilet and shower in garage and is in original/vintage condition and impeccably maintained. Guest House was built in 1991 and has excellent separation from main house. 2015 Engineering report, 2015 Property Inspection Report, 2015 Roofing Inspection, 2026 Septic inspection & certification, and 2026 Prelim Title Report available for you under the "Documents Tab". Please provide to your clients before showing. Propose clients reviewing reports before scheduling a showing. Come armed knowing as much about the home as everyone else in the room. 2,850sf represents Tax Assessor square feet and true square feet of main home and guest house unknown. Buyer encouraged to verify all information and complete their own due diligence before removing contingencies. Buyer to pay $.15 per every $100 of assessed value. $525 HOA fee represents the approximate Association fee that would be paid monthly at this existing list price although RSF Association fees are paid not monthly but bi-annually (similar to property taxes). Herb Turner eventually began studying architecture with esteemed architect John Lloyd Wright, son of legend Frank Lloyd Wright, as his apprentice. That led to a long career as an architect who championed the green building process long before it became trendy. Turner called this Terramonics, a holistic approach to architecture and landscape that emphasizes the interaction between interior and exterior spaces. He always looked at the landscape first and then designed in a way that was sensitive to the environment, said Danielle Susalla, director of exhibitions and communications at the Oceanside Museum of Art, where Turners work was featured. He was sensitive to the terrain, directional light and even the water runoff. He would always recommend to clients that they buy the property with the best view and he would make the building fit the space.

16238 Via Del Alba, Rancho Santa Fe

$4,098,867
4 Beds 5 Baths
Envisioned by renowned designer Dena Gillespie and built by master builder Bob Weir this estate has been reimagined with a sleek, modern aesthetic. Starting with the refreshed gourmet kitchen, updated baths and flooring, plus a full-home water filtration system. Beyond the interiors, enjoy the hilltop home's sweeping panoramic views, total privacy, no road noise and expansive grounds offering the perfect canvas for a custom pool. Located within the coveted Roger Rowe School District this property represents a rare fusion of designer pedigree, quality construction and dramatic scale. Truly a special opportunity! Some sites have the incorrect School District - The correct School District is Roger Rowe or RSF. Hot tip! Many neighbors have joined the nearby Bridges Golf Course with golf or social memberships (tennis, pool, spa, gym & restaurants) and access via their golf carts!

18136 Via Ascenso, Rancho Santa Fe

$3,980,000
5 Beds 3 Baths
Nestled in the rolling hills of Rancho Santa Fe's desirable west side Covenant, this gracious traditional residence offers privacy, space, and endless potential. A gated entrance and ascending driveway create a sense of arrival while shielding the home from the street. Enjoy refreshing ocean breezes and tranquil pastoral views to the south. The thoughtfully designed floor plan features five bedrooms, including the primary suite, situated on the east wing of the home. The west wing is dedicated to comfortable living and entertaining, with a spacious living room, formal dining room, family room, and kitchen. A large three-car garage with extensive built-in cabinetry and a generous workshop completes the residence. Set on approximately two acres and connected to sewer, the property offers ample room for future enhancements, including a guest house, horse facilities, additional garages, gardens, or other improvements, subject to applicable approvals. Offered in its present condition, this is a rare opportunity to restore, renovate, reimagine, or build anew in one of Rancho Santa Fe's most sought-after locations. The property exhibits settlement, and prospective purchasers are advised to consult with qualified engineers and other professionals regarding the condition of the improvements. Nestled in the rolling hills of Rancho Santa Fe's desirable west side Covenant, this gracious traditional residence offers privacy, space, and endless potential. A gated entrance and ascending driveway create a sense of arrival while shielding the home from the street. Enjoy refreshing ocean breezes and tranquil pastoral views to the south. The thoughtfully designed floor plan features five bedrooms, including the primary suite, situated on the east wing of the home. The west wing is dedicated to comfortable living and entertaining, with a spacious living room, formal dining room, family room, and kitchen. A large three-car garage with extensive built-in cabinetry and a generous workshop completes the residence. Set on approximately two acres and connected to sewer, the property offers ample room for future enhancements, including a guest house, horse facilities, additional garages, gardens, or other improvements, subject to applicable approvals. Offered in its present condition, this is a rare opportunity to restore, renovate, reimagine, or build anew in one of Rancho Santa Fe's most sought-after locations. The property exhibits settlement, and prospective purchasers are advised to consult with qualified engineers and other professionals regarding the condition of the improvements.

16850 Los Morros, Rancho Santa Fe

$3,799,999
5 Beds 5 Baths
Experience an unmatched level of elegance in this Mediterranean Masterpiece located within the exclusive, guard-gated community of Cielo. Tucked away on a quiet cul-de-sac, this estate boasts a rare certified organic citrus grove and a lush, tranquil rose garden. The interior features a grand first-floor primary suite and a versatile floor plan with an overabundance of secondary rooms, perfect for dual home offices or a private gym. Located within the prestigious Roger Rowe School district and the premier amenities of Cielo, including tennis courts, a fitness center, and an Olympic-sized pool. Experience an unmatched level of elegance in this Mediterranean Masterpiece located within the exclusive, guard-gated community of Cielo. Tucked away on a quiet cul-de-sac, this estate boasts a rare certified organic citrus grove and a lush, tranquil rose garden. The interior features a grand first-floor primary suite and a versatile floor plan with an overabundance of secondary rooms, perfect for dual home offices or a private gym. Located within the prestigious Roger Rowe School district and the premier amenities of Cielo, including tennis courts, a fitness center, and an Olympic-sized pool. The home itself is an entertainer's dream, featuring, multiple lounging areas, and a private pool and spa. Enjoy the ultimate Southern California lifestyle with a resort-style pool and spa, a massive outdoor kitchen, and fully paid home and pool solar. Enjoy the ultimate Southern California lifestyle with a resort-style pool and spa, a massive outdoor kitchen, and fully paid home and pool solar Experience an unmatched level of elegance in this Mediterranean Masterpiece located within the exclusive, guard-gated community of Cielo. Tucked away on a quiet cul-de-sac, this estate boasts a rare certified organic citrus grove and a lush, tranquil rose garden. The interior features a grand first-floor primary suite and a versatile floor plan with an overabundance of secondary rooms, perfect for dual home offices or a private gym. Located within the prestigious Roger Rowe School district and the premier amenities of Cielo, including tennis courts, a fitness center, and an Olympic-sized pool. Experience an unmatched level of elegance in this Mediterranean Masterpiece located within the exclusive, guard-gated community of Cielo. Tucked away on a quiet cul-de-sac, this estate boasts a rare certified organic citrus grove and a lush, tranquil rose garden. The interior features a grand first-floor primary suite and a versatile floor plan with an overabundance of secondary rooms, perfect for dual home offices or a private gym. Located within the prestigious Roger Rowe School district and the premier amenities of Cielo, including tennis courts, a fitness center, and an Olympic-sized pool. The home itself is an entertainer's dream, featuring, multiple lounging areas, and a private pool and spa. Enjoy the ultimate Southern California lifestyle with a resort-style pool and spa, a massive outdoor kitchen, and fully paid home and pool solar. Enjoy the ultimate Southern California lifestyle with a resort-style pool and spa, a massive outdoor kitchen, and fully paid home and pool solar

17839 La Amapola, Rancho Santa Fe

$3,795,000
5 Beds 5 Baths
Tucked behind the private gates of Cielo, 7823 Calle Cima is contemporary California living, reimagined. The 2026 transformation went far beyond renovation—the entire home was reimagined, with every space reconsidered. Natural textures bring warmth and character throughout, allowing the interiors to feel collected rather than simply new. At its heart, an entirely new kitchen pairs custom oak cabinetry, Calacatta Cremo marble, unlacquered brass finishes, and new Viking appliances. All-new light oak flooring carries throughout the home, while the bathrooms were completely redesigned in French limestone and Carrera Marble. Each fireplace was hand-finished in Italian plaster, creating sculptural depth. Nearly every surface and detail has been renewed, creating a home that feels new while retaining a timeless feel. The home unfolds with effortless scale and light. The main residence includes four bedrooms, complemented by an attached one-bedroom guest suite with a private entrance—offering separation and flexibility for family or guests. Outside, the home opens naturally to the surrounding landscape. A pool and dedicated pool house are joined by an outdoor barbecue area and fire pit, creating an inviting setting for entertaining against a backdrop of sweeping mountain views. Owned solar adds modern efficiency, while Cielo offers 24-hour guard-gated privacy and access to the highly regarded K–8 Roger Rowe School. 7823 Calle Cima is a home defined not by excess, but by the quality of its details—a thoughtful balance of craftsmanship, comfort, and enduring California style.

7823 Calle Cima, Rancho Santa Fe

$3,795,000
4 Beds 5 Baths
Experience refined resort-style living in the prestigious guard-gated community of Cielo in Rancho Santa Fe. Situated on approximately 1.27 private acres, this exceptional residence offers 4 bedrooms, 4.5 bathrooms, and approximately 4,535 square feet of thoughtfully designed living space. A highly desirable main-level primary suite provides comfort and convenience, while soaring ceilings, abundant natural light, and expansive living areas create an inviting atmosphere ideal for both everyday living and elegant entertaining. Large windows and seamless indoor-outdoor flow open to a peaceful backyard with scenic views, offering the perfect setting for relaxing evenings, outdoor dining, and enjoying Southern California's year-round lifestyle. Adding to the charm of the property is a flourishing orchard with more than 40 mature lemon trees, providing an abundance of fresh fruit and creating a truly serene, park-like setting. Designed with both privacy and functionality in mind, the home combines spacious interiors with tranquil outdoor spaces, creating a private retreat within one of Rancho Santa Fe's most sought-after communities. Residents of Cielo enjoy outstanding resort-style amenities, including a clubhouse, fitness center, swimming pool, tennis courts, parks, and miles of scenic walking trails, all within a beautifully maintained and secure gated neighborhood. Conveniently located near top-rated schools, shopping, dining, golf, and the beaches of North County, this is a rare opportunity to enjoy luxury living in one of Rancho Santa Fe's premier communities.

17813 La Amapola, Rancho Santa Fe

$3,750,000
4 Beds 3 Baths
BEST VALUE IN RSF COVENANT...Enjoy privacy, space, and breathtaking views from this peaceful single-level mid-century COVENANT estate situated on a 2.5-acre view lot overlooking picturesque rolling hills and open-space vistas. This expansive residence offers an ideal blend of comfort and functionality with generous living spaces, soaring vaulted wood-beamed ceilings, abundant natural light, and seamless indoor-outdoor living. The spacious kitchen features granite countertops, a large center island, stainless steel appliances, and opens to an oversized family room and casual dining area. Formal living and dining spaces showcase dramatic ceilings, a fireplace, and walls of windows framing the serene countryside setting. Multiple French doors lead to an expansive patio, lush lawn, and private spa-perfect for entertaining, relaxing, or enjoying spectacular sunsets year-round. The property offers ample parking, mature landscaping, and exceptional privacy while remaining conveniently close to Rancho Santa Fe Village, ROGER ROWE schools, golf + More. * Pool Size Lot * Single-level floor plan * Scenic canyon and hillside views *2-horses allowed * * Small Barn with power on property * Space for Pickleball, sport Court * Vaulted wood-beamed ceilings * Large gourmet kitchen with center island * Multiple indoor-outdoor living areas * Expansive lawn and private spa | Fenced Backyard * Gated setting with ample parking * Convenient access to beaches, shopping, dining, and freeways * Rancho Santa Fe & San Dieguito School Districts

16551 Zumaque, Rancho Santa Fe

$3,350,000
5 Beds 6 Baths
Tucked behind the gates of The Groves—one of Rancho Santa Fe’s most private and rarely available enclaves—this timeless single-level estate is offered for the very first time. Set across 1.12 acres of lush, mature grounds, with mountain views, the residence spans approximately 5,562 square feet with five generously sized ensuite bedrooms, designed for both privacy and comfort. A grand formal living room with fireplace and an oversized dining room set the stage for elegant entertaining, while the kitchen—appointed with newer appliances, stone countertops, and a sunlit breakfast area with French doors leading to a private sunlit patio. The warm and inviting family room featuring open-beam wood ceilings, a fireplace, custom built-ins, and a full bar. The private primary suite is a true retreat, complete with a spa-inspired bath and dual oversized dressing rooms, while four additional ensuite bedrooms provide ideal accommodations for family or guests. French doors open to sun-drenched patios, a resort-style pool and spa, and expansive lawn areas—creating a seamless connection to the home’s serene, park-like setting. Community tennis courts.

18221 Via Ascenso, Rancho Santa Fe

$3,325,000
5 Beds 6 Baths
Sitting on a󠃳󠂠󠂀󠂠󠃢󠂁󠂢󠃢󠂁󠂣󠃢󠂁󠂣󠃍󠂏󠃍󠂏 large corner lot in the coveted Whispering Palms community of Rancho Santa Fe, this beautifully maintained home offers sophisticated design, a flexible floor plan and premier location less than 15 minutes to the beach. A grand entry with a soaring circular beamed ceiling leads to an open floor plan designed for everyday living and entertaining. The main level includes the secondary master and an additional bedroom, while upstairs are the main master suite, versatile secondary bedrooms and an office. The private backyard features a sparking pool, covered patio and plenty of space to relax and entertain. Ideally located directly next to La Valle Coastal Club and just minutes from the Village of Rancho Santa Fe, Del Mar, shopping, dining, and the 5 freeway, this home offers an incredible combination of location, lifestyle, and convenience. This home is a must see!

3919 Via Valle Verde, Rancho Santa Fe

$3,295,000
5 Beds 6 Baths
Ocean views and private Rancho Santa Fe masterpiece. Built in 2015 by CalWest Homes (not Taylor Morrison!) and located in the prestigious upper Cielo community of Rancho Santa Fe. Exquisite half acre lot with unparalleled views towards the Pacific ocean, privacy, security, design and refined living. This elegant estate offers 5 bedrooms and 5.5 bathrooms over approximately 4,596 square feet of elevated living space, with panoramic views stretching from the mountains to the ocean. Third home out of six homes on this cul-de-sac. Designed with both luxury and modern living in mind, this stunning home showcases refined architecture, high ceilings, spacious living areas with European Oak floors, and high-end upgrades throughout. This property offers convenient access to the best of Rancho Santa Fe while maintaining a peaceful, elevated setting with sweeping scenic views. The home has a guest suite/2nd master with walk in closet, and resort like bathroom of its own. Oversize home theater / game room upstairs plus office or formal living downstairs. Both could be possibly used as bedrooms, making this an unmatched 7 bedroom 6 bathroom Rancho Santa Fe Masterpiece. This estate was built by CalWest Homes, a level above the other builders in Cielo. Located in the upper Cielo enclave with 41 luxury homes, this home was carefully positioned by the builder to maximize the spectacular views and serene hillside setting. At the heart of the home, an open-concept great room flows into the large chefs kitchen and elegant dining spacesan ideal setting for both entertaining and intimate gatheri Ocean views and private Rancho Santa Fe masterpiece. Built in 2015 by CalWest Homes (not Taylor Morrison!) and located in the prestigious upper Cielo community of Rancho Santa Fe. Exquisite half acre lot with unparalleled views towards the Pacific ocean, privacy, security, design and refined living. This elegant estate offers 5 bedrooms and 5.5 bathrooms over approximately 4,596 square feet of elevated living space, with panoramic views stretching from the mountains to the ocean. Third home out of six homes on this cul-de-sac. Designed with both luxury and modern living in mind, this stunning home showcases refined architecture, high ceilings, spacious living areas with European Oak floors, and high-end upgrades throughout. This property offers convenient access to the best of Rancho Santa Fe while maintaining a peaceful, elevated setting with sweeping scenic views. The home has a guest suite/2nd master with walk in closet, and resort like bathroom of its own. Oversize home theater / game room upstairs plus office or formal living downstairs. Both could be possibly used as bedrooms, making this an unmatched 7 bedroom 6 bathroom Rancho Santa Fe Masterpiece. This estate was built by CalWest Homes, a level above the other builders in Cielo. Located in the upper Cielo enclave with 41 luxury homes, this home was carefully positioned by the builder to maximize the spectacular views and serene hillside setting. At the heart of the home, an open-concept great room flows into the large chefs kitchen and elegant dining spacesan ideal setting for both entertaining and intimate gatherings. Premium finishes, designer details, and the best upgrades elevate the residence with a level of quality and craftsmanship expected in a luxury estate. Outside, the propertys elevated position delivers a sense of tranquility and privacy, offering perfect outdoor living, sunset entertaining, and enjoying the serene beauty of Rancho Santa Fe. Cielo at Rancho Santa Fe offers premier luxury country club amenities, including Club Cielo private clubhouse (and a second closer pool in upper Cielo as well), Competition-size swimming pool. Childrens pool, Outdoor spa and lounge areas, Sports & Fitness Center with Aerobics studio, Tennis and Pickleball courts, Outdoor Recreation, Scenic walking paths and roads with elevated viewpoints throughout the community, and covered outdoor pavilion with BBQs for entertaining. This is where you want to be.

18148 Avnda Orilla, Rancho Santa Fe

$2,999,000
4 Beds 5 Baths
Set behind the󠃳󠂠󠂀󠂠󠃢󠂁󠂢󠃢󠂁󠂣󠃢󠂁󠂣󠃍󠂏󠃍󠂏 private gates of Enclave in Rancho Santa Fe, an intimate community of just 13 homes, this exceptional home spans 3,881 sqft, with 4 bedrooms, 4.5 baths, highlighted by DUAL PRIMARY SUITES - one downstairs and one upstairs offering exceptional flexibility for multi-generational living, guests, or simply the luxury of choice. This 2016 Davidson-built residence delivers a rare combination of privacy, craftsmanship, and effortless luxury living showcasing high end finishes throughout and soaring ceilings at the main entry that make a striking first impression. A dedicated office provides an ideal work-from-home retreat, and guest bedrooms are all ensuite for privacy. Outside, a covered patio overlooks a lovely, low-maintenance yard complete with a built-in BBQ and a soothing water feature, perfect for entertaining or unwinding in privacy. Every detail here reflects quality construction and timeless design, creating a home that feels both elevated and effortlessly comfortable. Ideally situated adjacent to The Crosby, residents enjoy access to The Crosbys world-class 18-hole golf club with a complete sports center including tennis, pickleball, a stunning pool, and gourmet dining options (membership required). With only 13 residences in this sought-after community, opportunities like this rarely come along. Enclave is within the desirable Solana Beach Elementary and San Dieguito High School Districts. Set behind the private gates of Enclave in Rancho Santa Fe, an intimate community of just 13 homes, this exceptional home spans 3,881 sqft, with 4 bedrooms, 4.5 baths, highlighted by DUAL PRIMARY SUITES - one downstairs and one upstairs offering exceptional flexibility for multi-generational living, guests, or simply the luxury of choice. This 2016 Davidson-built residence delivers a rare combination of privacy, craftsmanship, and effortless luxury living showcasing high end finishes throughout and soaring ceilings at the main entry that make a striking first impression. A dedicated office provides an ideal work-from-home retreat, and guest bedrooms are all ensuite for privacy. Outside, a covered patio overlooks a lovely, low-maintenance yard complete with a built-in BBQ and a soothing water feature, perfect for entertaining or unwinding in privacy. Every detail here reflects quality construction and timeless design, creating a home that feels both elevated and effortlessly comfortable. Ideally situated adjacent to The Crosby, residents enjoy access to The Crosbys world-class 18-hole golf club with a complete sports center including tennis, pickleball, a stunning pool, and gourmet dining options (membership required). With only 13 residences in this sought-after community, opportunities like this rarely come along. Enclave is within the desirable Solana Beach Elementary and San Dieguito High School Districts.

7922 Silvery Moon Ln, Rancho Santa Fe

$2,495,000
4 Beds 3 Baths
Located in the prestigious Whispering Palms community of Rancho Santa Fe, 3868 Avenida Feliz is a versatile single-family home offering a blend of classic charm and modern updates. This spacious residence features 4 bedrooms and 3 full bathrooms with Dual Primary Suites. Originally a single-level home, a 2012 remodel added a second-story primary suite, complementing the existing entry-level primary bedroom. Extensively renovated with high-end appliances, the Chef's Kitchen includes a Bertazzoni range, Sub-Zero refrigerator, Carrera marble countertops, and a classic apron sink. The home is appointed with gorgeous Hickory hardwood flooring and tile throughout along with a cozy fireplace in the living room. Set on a flat 6,970 sq. ft. lot, the property includes landscaped front and back yards with a level lawn and garden space and a newly installed Half Pipe for the kids in your life. Parking & Utilities features a 2-car attached garage, central cooling, forced air heating, and a tankless water heater. And if that wasn't enough! The home is within walking distance of the new La Valle Coastal Club & Golf Resort, which offers Golf, Tennis, Pickle Ball, a Fitness Facility, and Spa. Prime Location: Ideally situated just 4.6 miles from the Del Mar beaches and served by the highly rated San Dieguito Union High School District. Residents benefit from exceptionally low homeowner association fees, currently estimated at just $100 per year.

3868 Avenida Feliz, Rancho Santa Fe

$1,564,900
2 Beds 2 Baths
Experience refined resort-style living in this beautifully designed 2-bedroom, 2-bath, single-level contemporary home ideally positioned along the 9th hole of La Valle Coastal Club. From the moment you enter the home, soaring vaulted ceilings create an impressive sense of space, while the open-concept floor plan and abundant natural light provide a bright, airy, and inviting atmosphere. The thoughtfully designed kitchen is a true centerpiece, featuring an oversized island, sleek quartz countertops, modern finishes, and ample space for both everyday living and entertaining. Both bathrooms have been tastefully remodeled with stylish, contemporary finishes. Enjoy seamless indoor-outdoor living with a golf course front patio offering peaceful views of the fairway. Whether starting the day with coffee or unwinding with a glass of wine in the evening, the setting provides a tranquil backdrop to everyday life. The home also features a one-car garage with generous storage, along with additional carport parking. Ideally situated within the sought-after La Valle community, residents enjoy access to La Valle Golf Course, Spa & Country Club, and a wealth of premier resort-style amenities—all within the desirable Rancho Santa Fe area. A rare opportunity to enjoy contemporary comfort, beautiful golf course views, and the relaxed elegance of the Rancho Santa Fe lifestyle.

119 Via Coronado, Rancho Santa Fe

$1,559,000
3 Beds 3 Baths
Welcome to 129 Cancha de Golf, where the relaxed elegance of Rancho Santa Fe meets the vibrant energy of coastal living. Tucked within the sought-after Whispering Palms Villas, this beautifully updated residence offers privacy, lush surroundings, and an exceptional location on the west side of Rancho Santa Fe. A spacious private entry courtyard sets the tone, featuring custom pavers and a sparkling fountain—an inviting retreat for morning coffee, entertaining friends, or evenings by the fire under the stars. Inside, the largest floor plan offered in the Villas has been refreshed with new interior paint and plush new carpeting throughout. The kitchen features stainless steel appliances and a pantry, opening effortlessly to the dining and living areas, where a cozy fireplace creates a warm and welcoming gathering space. Upstairs, all three bedrooms feature soaring vaulted ceilings, while beautifully remodeled bathrooms bring a fresh, modern feel to the home. Indoor-outdoor living continues with a second private patio opening directly to the manicured greenbelt, creating a peaceful backdrop just moments from the community pool and nearby fairways. The location is what truly sets this home apart. Just steps away is the newly revitalized La Valle Coastal Club, offering 27 holes of golf, pickleball, tennis, fitness, spa amenities, dining, and more. Ideally positioned for both convenience and lifestyle, 129 Cancha de Golf offers easy access to I-5, the charm of Rancho Santa Fe Village and The Inn at Rancho Santa Fe, and the beaches, dining, and excitement of Del Mar RaceTrack Welcome to 129 Cancha de Golf, where the relaxed elegance of Rancho Santa Fe meets the vibrant energy of coastal living. Tucked within the sought-after Whispering Palms Villas, this beautifully updated residence offers privacy, lush surroundings, and an exceptional location on the west side of Rancho Santa Fe. A spacious private entry courtyard sets the tone, featuring custom pavers and a sparkling fountain—an inviting retreat for morning coffee, entertaining friends, or evenings by the fire under the stars. Inside, the largest floor plan offered in the Villas has been refreshed with new interior paint and plush new carpeting throughout. The kitchen features stainless steel appliances and a pantry, opening effortlessly to the dining and living areas, where a cozy fireplace creates a warm and welcoming gathering space. Upstairs, all three bedrooms feature soaring vaulted ceilings, while beautifully remodeled bathrooms bring a fresh, modern feel to the home. Indoor-outdoor living continues with a second private patio opening directly to the manicured greenbelt, creating a peaceful backdrop just moments from the community pool and nearby fairways. The location is what truly sets this home apart. Just steps away is the newly revitalized La Valle Coastal Club, offering 27 holes of golf, pickleball, tennis, fitness, spa amenities, dining, and more. Ideally positioned for both convenience and lifestyle, 129 Cancha de Golf offers easy access to I-5, the charm of Rancho Santa Fe Village and The Inn at Rancho Santa Fe, and the beaches, dining, and excitement of Del Mar and the iconic Del Mar Racetrack just minutes away. Move-in ready, beautifully updated, and surrounded by some of North County’s most desirable amenities, 129 Cancha de Golf is an opportunity to enjoy the best of Rancho Santa Fe and coastal San Diego living.

129 Cancha De Golf, Rancho Santa Fe

board logo

This information is deemed reliable but not guaranteed. You should rely on this information only to decide whether or not to further investigate a particular property. BEFORE MAKING ANY OTHER DECISION, YOU SHOULD PERSONALLY INVESTIGATE THE FACTS (e.g. square footage and lot size) with the assistance of an appropriate professional. You may use this information only to identify properties you may be interested in investigating further. All uses except for personal, non-commercial use in accordance with the foregoing purpose are prohibited. Redistribution or copying of this information, any photographs or video tours is strictly prohibited. This information is derived from the Internet Data Exchange (IDX) service provided by San Diego MLS®. Displayed property listings may be held by a brokerage firm other than the broker and/or agent responsible for this display. The information and any photographs and video tours and the compilation from which they are derived is protected by copyright. Compilation © 2026 San Diego MLS®,