Refine Search
Sort by
40340 Sandia Creek Dr, Fallbrook
$1,425,000
4 Beds ⋅ 4 Baths
Welcome to 40340 Sandia Creek Drive, a timeless Victorian-style estate tucked within the prestigious DeLuz community, where Fallbrooks lush countryside meets Temeculas Deluz-country charm. Resting on 6.5 private, usable acres, this residence blends classic architecture, modern updates, and breathtaking mountain views. A long tree-lined driveway leads to the storybook faadecomplete with a wraparound screened porch, vaulted peaks, and a brick chimney rising above manicured landscaping and white fencing. Step inside to find crown molding, tall ceilings, and a grand staircase with a whimsical Harry Potter closet beneath. Formal living and dining rooms glow under sparkling chandeliers, while expansive windows fill the home with natural light. The chefs kitchen impresses with white cabinetry, new appliances, a prep sink, and a breakfast nook overlooking rolling hills. Two inviting living areas feature brick fireplaces, ceiling fans, and open flow for effortless entertaining. Downstairs also hosts a guest suite with ensuite bath for ultimate convenience. Upstairs, the primary retreat offers panoramic views, dual vanities, a walk-in closet, and a spacious layout that radiates tranquility. Two additional bedrooms share a Jack-and-Jill bath, while a fourth bedroom offers versatility for guests, office, or studio. Above the three-car garage, discover a 510 sq ft guest apartmentcomplete with full bath, sink, microwave, ceiling fans, and a private view deckperfect for extended family, guests, or an independent workspace. Outdoors, enjoy peaceful mornings or golden-hour gatherings from t Welcome to 40340 Sandia Creek Drive, a timeless Victorian-style estate tucked within the prestigious DeLuz community, where Fallbrooks lush countryside meets Temeculas Deluz-country charm. Resting on 6.5 private, usable acres, this residence blends classic architecture, modern updates, and breathtaking mountain views. A long tree-lined driveway leads to the storybook faadecomplete with a wraparound screened porch, vaulted peaks, and a brick chimney rising above manicured landscaping and white fencing. Step inside to find crown molding, tall ceilings, and a grand staircase with a whimsical Harry Potter closet beneath. Formal living and dining rooms glow under sparkling chandeliers, while expansive windows fill the home with natural light. The chefs kitchen impresses with white cabinetry, new appliances, a prep sink, and a breakfast nook overlooking rolling hills. Two inviting living areas feature brick fireplaces, ceiling fans, and open flow for effortless entertaining. Downstairs also hosts a guest suite with ensuite bath for ultimate convenience. Upstairs, the primary retreat offers panoramic views, dual vanities, a walk-in closet, and a spacious layout that radiates tranquility. Two additional bedrooms share a Jack-and-Jill bath, while a fourth bedroom offers versatility for guests, office, or studio. Above the three-car garage, discover a 510 sq ft guest apartmentcomplete with full bath, sink, microwave, ceiling fans, and a private view deckperfect for extended family, guests, or an independent workspace. Outdoors, enjoy peaceful mornings or golden-hour gatherings from the screened wraparound porch, brick patio, or outdoor kitchen with grill, fridge, prep sink, and Alumawood cover. Beyond the immediate yard lies expansive, usable landa rare find in DeLuz. Ideal for future development, the property offers flat and gently sloped areas perfect for a guest house, RV garage, sport court, pool, vineyard, or hobby farm. The land also features graded walking trails and a variety of fruit treesapple, pear, plum, lemon, orange, and kumquatadding to its serene countryside charm. With owned solar, ample parking, and proximity to Old Town Temecula, wineries, and freeway access, this property delivers the perfect blend of privacy, elegance, and convenience. 40340 Sandia Creek Drive captures the essence of Southern California livingtimeless, tranquil, and truly extraordinary.

40340 Sandia Creek Dr, Fallbrook

1977 Desert Vista Ter, Borrego
$259,900
2 Beds ⋅ 2 Baths
Desirable single-level patio home in the gated community of Rams Hill featuring 1,652 sq. ft. of living space with 2 bedrooms, 2 bathrooms, a bonus room/den, and attached 2-car garage. Property comes FULLY FURNISHED! Highlights include an upgraded kitchen with granite countertops, custom cabinetry, breakfast nook, and all appliances included, along with a formal dining area, wet bar, cozy fireplace, and central heating and cooling. The spacious primary suite offers a walk-in closet, dual vanity, and ensuite bath, while new wood-tone plank flooring enhances the living and dining rooms. Located in Borrego Springs, an internationally recognized Dark Sky Community, this home offers the perfect setting for stargazing, golf, hiking, biking, and outdoor adventure. Rams Hill amenities include a Tom Faziodesigned golf course, clubhouse with restaurant and bar, community pool and spa, bocce ball, and guard-gated entry, with HOA fees covering exterior building maintenance and trash service for convenient, low-maintenance living. Desirable single-level patio home in the gated community of Rams Hill featuring 1,652 sq. ft. of living space with 2 bedrooms, 2 bathrooms, a bonus room/den, and attached 2-car garage. Property comes FULLY FURNISHED! Highlights include an upgraded kitchen with granite countertops, custom cabinetry, breakfast nook, and all appliances included, along with a formal dining area, wet bar, cozy fireplace, and central heating and cooling. The spacious primary suite offers a walk-in closet, dual vanity, and ensuite bath, while new wood-tone plank flooring enhances the living and dining rooms. Located in Borrego Springs, an internationally recognized Dark Sky Community, this home offers the perfect setting for stargazing, golf, hiking, biking, and outdoor adventure. Rams Hill amenities include a Tom Faziodesigned golf course, clubhouse with restaurant and bar, community pool and spa, bocce ball, and guard-gated entry, with HOA fees covering exterior building maintenance and trash service for convenient, low-maintenance living.

1977 Desert Vista Ter, Borrego

121 Village Walk Way, Ramona
$768,900
4 Beds ⋅ 3 Baths
This home with󠃳󠂠󠂀󠂠󠃢󠂁󠂢󠃢󠂁󠂣󠃢󠂁󠂣󠃍󠂏󠃍󠂏 backsplash and flooring already installed is located in Creekside Crossing, a new community of single-family homes for sale, coming soon to Ramona, CA. Residents will enjoy access to onsite amenities, including a pickleball court, tot lot, passive parks and trails. There are a variety of shopping, dining and entertainment options a short drive away, and nature lovers can explore the outdoors on nearby hiking trails. Plus, local schools are close by, perfect for young or growing families. These homes estimated move-in is Nov 2025. Still time to choose your flooring and backsplash. An open-concept layout greets guests and visitors off the entry in this new two-story home, blending the kitchen, living and dining areas to maximize interior space. A convenient bedroom is tucked away at the back of the home. A luxurious owner’s suite is located on the second level, offering access to a full bathroom and walk-in closet. A nearby loft provides a versatile shared living area near two additional bedrooms.

121 Village Walk Way, Ramona

1001 S Hale, Unit 13, Escondido
$224,897
2 Beds ⋅ 2 Baths
Welcome to Casa󠃳󠂠󠂀󠂠󠃢󠂁󠂢󠃢󠂁󠂣󠃢󠂁󠂣󠃍󠂏󠃍󠂏 Grande Estates, one of Escondidos desirable 55+ communities! This well-maintained home offers a spacious floor plan with 2 bedrooms plus a versatile den, perfect for an office, hobby room, or easily converted into a 3rd bedroom. The seller is offering a buyer credit of $15,000 in prepaid leasing payments, providing an excellent opportunity for added value and savings. Inside, high ceilings, skylights, and large windows fill the home with natural light, creating an inviting and airy atmosphere. The kitchen offers plenty of cabinet and counter space, a pantry, center island, updated appliances, and a reverse osmosis system for purified drinking water. A whole-home water softener adds extra comfort and convenience. The primary suite features a private bathroom with an oversized shower and soaking tub. Additional highlights include central A/C, ceiling fans, a full laundry room with washer and dryer, and fresh updates throughout. Outside, enjoy a covered front porch, fenced yard ideal for a small pet, and a storage shed for additional convenience. Covered parking for two vehicles is included, with guest parking nearby. Dont miss this opportunity to enjoy comfortable living in Casa Grande Estates with a $15,000 buyer credit in prepaid leasing payments! Welcome to Casa Grande Estates, one of Escondidos desirable 55+ communities! This well-maintained home offers a spacious floor plan with 2 bedrooms plus a versatile den, perfect for an office, hobby room, or easily converted into a 3rd bedroom. The seller is offering a buyer credit of $15,000 in prepaid leasing payments, providing an excellent opportunity for added value and savings. Inside, high ceilings, skylights, and large windows fill the home with natural light, creating an inviting and airy atmosphere. The kitchen offers plenty of cabinet and counter space, a pantry, center island, updated appliances, and a reverse osmosis system for purified drinking water. A whole-home water softener adds extra comfort and convenience. The primary suite features a private bathroom with an oversized shower and soaking tub. Additional highlights include central A/C, ceiling fans, a full laundry room with washer and dryer, and fresh updates throughout. Outside, enjoy a covered front porch, fenced yard ideal for a small pet, and a storage shed for additional convenience. Covered parking for two vehicles is included, with guest parking nearby. Dont miss this opportunity to enjoy comfortable living in Casa Grande Estates with a $15,000 buyer credit in prepaid leasing payments!

1001 S Hale, Unit 13, Escondido

14676 Via Fiesta, Unit 5, Rancho Bernardo/4S Ranch/Santaluz/Crosby Estates
$361,357
2 Beds ⋅ 1 Baths
*Deed Restricted Unit*󠃳󠂠󠂀󠂠󠃢󠂁󠂢󠃢󠂁󠂣󠃢󠂁󠂣󠃍󠂏󠃍󠂏 Buyer must meet income limits and qualification guidelines.** Welcome to this wonderful 2-bedroom, 1-bath ground-floor condo, situated on a corner lot in the beautiful Sycamore Walk complex. This well-laid-out home offers the ultimate convenience with an attached 1-car garage with direct access from the house. The garage also features laundry hookups, adding to the ease of living. The open kitchen creates a spacious and inviting atmosphere. Enjoy the community's pool and a clubhouse, which is available to rent, all with low HOAs. Located within minutes of parks, trails, shopping, restaurants, and excellent schools, this gorgeous, upscale complex is just a short drive to Highway 56. *Deed Restricted Unit* Buyer must meet income limits and qualification guidelines.** Welcome to this wonderful 2-bedroom, 1-bath ground-floor condo, situated on a corner lot in the beautiful Sycamore Walk complex. This well-laid-out home offers the ultimate convenience with an attached 1-car garage with direct access from the house. The garage also features laundry hookups, adding to the ease of living. The open kitchen creates a spacious and inviting atmosphere. Enjoy the community's pool and a clubhouse, which is available to rent, all with low HOAs. Located within minutes of parks, trails, shopping, restaurants, and excellent schools, this gorgeous, upscale complex is just a short drive to Highway 56.

14676 Via Fiesta, Unit 5, Rancho Bernardo/4S Ranch/Santaluz/Crosby Estates

18218 Paradise Mountain Rd Spc 80 Unit Lot 80, Valley Center
$160,000
3 Beds ⋅ 2 Baths
2003 LOVELY HOME BOTH INSIDE AND OUTSIDE!! 1786 esf. Offered for only $160,000!! 3 Bedroom, 2 Bath. This stunning home is a must see with a wood burning fireplace, large living areas, and special touches such as a lovely kitchen, a large dining area, great for family gatherings, 3 bedrooms, a large soaking tub in the primary bath, plus much more. There is a covered front deck that is perfect for sitting and enjoying the quiet and the beautiful wildlife that live here in Skyline Ranch. Also, a back covered deck perfect for privacy and Bar-B-ques. This home is located in Skyline Ranch Country Club, a premier Senior Park that sits in Valley Center. Currently offering free golf to all residents, full clubhouse use, dog park, gym, senior community, and more. Skyline Ranch is a land leased park where the monthly space rent is 1600.00. Please come and see this amazing home. 2003 LOVELY HOME BOTH INSIDE AND OUTSIDE!! 1786 esf. Offered for only $160,000!! 3 Bedroom, 2 Bath. This stunning home is a must see with a wood burning fireplace, large living areas, and special touches such as a lovely kitchen, a large dining area, great for family gatherings, 3 bedrooms, a large soaking tub in the primary bath, plus much more. There is a covered front deck that is perfect for sitting and enjoying the quiet and the beautiful wildlife that live here in Skyline Ranch. Also, a back covered deck perfect for privacy and Bar-B-ques. This home is located in Skyline Ranch Country Club, a premier Senior Park that sits in Valley Center. Currently offering free golf to all residents, full clubhouse use, dog park, gym, senior community, and more. Skyline Ranch is a land leased park where the monthly space rent is 1600.00. Please come and see this amazing home.

18218 Paradise Mountain Rd Spc 80 Unit Lot 80, Valley Center

20121 Hwy 76, Pauma Valley
$1,399,000
5 Beds ⋅ 5 Baths
Discover elevated mountain living on 1.81 acres in this fully remodeled 5,469 sq ft luxury estate, with 5 bedrooms + Office, 5 bathrooms, and a finished 605 sq ft walkout basement with a private entry. The home is ideal for multi generational living, second home and income property with events space and nightly rental. Remodeled with premium materials and modern conveniences, the home blends designer craftsmanship with endless comfort. The main level features Brazilian travertine flooring, abundant natural light, and seamless access to the pool and English inspired gardens. Throughout the home, every detail shines from the custom lighting, plantation shutters, coffered ceilings and a striking French Empire Crystal chandelier. The newly permitted 1,752 sq ft upper level offers cedar ceilings, Italian marble vanities, waterproof luxury vinyl plank flooring, and a stunning primary suite with a jetted tub alcove, his and her walk in closets with laundry hookups, a beverage refrigerator and a marble topped coffee bar. Major upgrades include 55 owned solar panels, a high producing well with Palomar Mountain Spring Water, a new septic system, a new 3D Corning roof, custom copper colored seamless gutters, and advanced HVAC system. The chef’s kitchen impresses with natural quartzite countertops, Miele/Bosch/Fisher Paykel appliances and a spacious secondary prep kitchen ideal for entertaining. A rare turnkey estate offering modern luxury, efficiency, and privacy—a refined mountain retreat with the possibility for rental, retreat and/or event income. Experience the grandeur and comfort of the historic Mendenhall Estate, a fully restored legacy home with Gold Rush-era roots, nestled on 1.81 lush acres. Once owned by the renowned Mendenhall cattle ranching family, this home blends rich California history with modern luxury. The home has been fully-remodeled and restored to its former glory with all top-of-the-line finishes and offers 5,469 sq ft of living space, 5-bedrooms + office, 5-bathrooms. Poured concrete walls offer exceptional insulation and quiet while over 40 windows flood the home with natural light and beautiful mountain views. The home has owned solar with 55 owned panels (17.9KW) and a high-producing well with Palomar Mountain Spring Water. New septic, new 3d Corning 40 year roof and new custom copper seamless gutters with leaf guards and antique downspouts. A rare, luxurious blend of past and present awaits. $300 per year for SDGE non-pass-through fees. Last year at true up a check for was received from SDGE for over production. The upstairs includes almost 1,000 sq. ft. of finished and conditioned storage space not included in the published square footage. The family history of this estate goes back to the 1800’s – the Mendenhall’s were a large Cattle Ranching Family and ran cattle from Palomar Mountain to Julian in the California Gold Rush Era. The bones of this home are poured concrete, with walls inside those built to CA state building requirements. The Mendenhall’s had two homes, one on Palomar Mountain, and this one dubbed “The Mendenhall Estate”. The well water is Palomar Mountain Spring Water. There are plans for a garage attached to the home with the roof dual purposed for a concrete patio – plans will convey with the sale. The entire home has crystal handled Schlage doorknobs and privacy locks adding an additional touch of elegance throughout. Throughout the home are luxury gold faucets and sconces and in the primary suite you will find Victorian perfume bottle gold faucets throughout the bathroom, shower, and statement piece spa tub. Above the vanities are custom gold framed Victorian style tri view medicine cabinets with tons of space. His and hers huge walk in closet space for you to bring your custom storage design. In his closet there are washer dryer hook ups and room for a folding table. The primary bedroom is huge and has an antique stained glass window from a church dating back to the 1800s. The top floor has its own dedicated water heater and instant hot water with a recirculating line to guest room bath. The primary bedroom also has a beverage refrigerator and a marble topped Coffee bar. All toilets throughout the home are Toto. There are two staircases on each side of the house to access the upper quarters. Other features include natural quartzite countertops in the kitchen, butler’s pantry and other areas of the home, Brazilian travertine, plantation shutters, two fireplaces, coffered ceilings French Empire Crystal Chandlier, RV dump / cleanout. New septic installed in 2025 – 1,500 gallon tank plus 150 feet of additional leech lines. All new HVAC. The grounds of this grand estate are breathtaking and the prior owner held weddings here. The grass is expansive and some trees include Liquid Amber, Japanese Maple, Large Cedar and a Redwood tree, apple, pear, 2 varieties of lemons and Asian plums, Crepe Myrtle’s pink and purple in addition to flowers everywhere. The sprawling lawns and gardens have automatic irrigation controlled by a smart irrigation system. The Pool has thermal pool panels for heat. Property comes with antique 40 foot Fruehauf vintage trailer for storage. No expense was spared in this restoration and attention to the finest details coupled with thoughtful creature comforts are evident throughout.

20121 Hwy 76, Pauma Valley

29972 Chihuahua Valley Rd, Warner Springs
$1,499,000
2 Beds ⋅ 2 Baths
Ride, Relax & Live the dream on this 40 acre equestrian ranch - A Rare Opportunity! Welcome to Rancho de los Robles - where rustic charm meets the equestrian lifestyle. Nestled under the shade of old-growth majestic oak trees, this beautiful 40-acre horse ranch offers the perfect setting for anyone seeking the ultimate in country living. At the heart of the ranch is a charming 2-bedroom, 2-bath ranch-style home, radiating warmth, character, and tranquility. Step outside and discover a fully equipped equestrian setup, including 5-stall barn with tack room and hay loft, 10-stall mare motel, each stall complete with its own water source. Western arena with spectator stands, round pen, and dressage ring. 13 fenced pastures with electric tape - ready for rotational grazing. Water on the ranch is abundant and well-managed with 3 wells, static water at 32 feet, and 10,000-gallon storage tank. Enjoy the serene, fully stocked pond with a fountain and resident ducksa true retreat. Fully self sustainable, with a solar array of 200 panels with battery backup system, capable of powering much of the ranch. Over 75% of the acreage is irrigated, allowing for the expansion of the existing one-acre Cabernet Sauvignon vineyard, which currently yields about 5,000 pounds/year of grapes. In addition to the vineyard, over 30 fruit trees provide a delicious bounty season after season. When its time to get away and explore, the ranch is a gateway to adventure with direct access to the Pacific Coast Trail, California Riding & Hiking Trail, and the North Mountain Wine Trail. Whether you're training h Ride, Relax & Live the dream on this 40 acre equestrian ranch - A Rare Opportunity! Welcome to Rancho de los Robles - where rustic charm meets the equestrian lifestyle. Nestled under the shade of old-growth majestic oak trees, this beautiful 40-acre horse ranch offers the perfect setting for anyone seeking the ultimate in country living. At the heart of the ranch is a charming 2-bedroom, 2-bath ranch-style home, radiating warmth, character, and tranquility. Step outside and discover a fully equipped equestrian setup, including 5-stall barn with tack room and hay loft, 10-stall mare motel, each stall complete with its own water source. Western arena with spectator stands, round pen, and dressage ring. 13 fenced pastures with electric tape - ready for rotational grazing. Water on the ranch is abundant and well-managed with 3 wells, static water at 32 feet, and 10,000-gallon storage tank. Enjoy the serene, fully stocked pond with a fountain and resident ducksa true retreat. Fully self sustainable, with a solar array of 200 panels with battery backup system, capable of powering much of the ranch. Over 75% of the acreage is irrigated, allowing for the expansion of the existing one-acre Cabernet Sauvignon vineyard, which currently yields about 5,000 pounds/year of grapes. In addition to the vineyard, over 30 fruit trees provide a delicious bounty season after season. When its time to get away and explore, the ranch is a gateway to adventure with direct access to the Pacific Coast Trail, California Riding & Hiking Trail, and the North Mountain Wine Trail. Whether you're training horses, cultivating vines, or simply embracing nature, this is not just a property; it's a lifestyle. Make it your legacy, your retreat, your home. Schedule your private tour today - your equestrian dream ranch awaits!

29972 Chihuahua Valley Rd, Warner Springs

18218 Paradise Mountain Rd Spc 173 Unit Spc 173, Valley Center
$225,000
2 Beds ⋅ 2 Baths
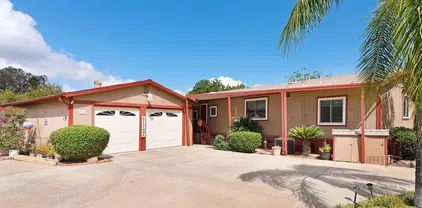
1981 MANUFACTURED HOME WITH 2 CAR GARAGE, BONUS ROOM, AND SPACIOUS OUTDOOR AREAS - Offered for only $225,000!! 2 Bedrooms, 2 Baths plus a bonus room great for an office or crafting. Square footage is estimated at 1856. This is a lovely home with large square footage plus nice outdoor patios and areas for dining and entertaining. The walk-in showers have stunning cultured marble, and the Master Bath has a large soaking tub. There is a large family room with a fireplace that will be perfect for celebrating the Holidays with family. This home is located in beautiful Skyline Ranch Country Club, a premier Senior Park that sits in the foothills of Valley Center. Currently offering FREE golf to all residents, full clubhouse use, gym, gated community and much more. Skyline Ranch is a land leased park; the monthly space rent here is 1600.00. Please come and see this wonderful home located in a great Senior Park with many amenities. 1981 MANUFACTURED HOME WITH 2 CAR GARAGE, BONUS ROOM, AND SPACIOUS OUTDOOR AREAS - Offered for only $225,000!! 2 Bedrooms, 2 Baths plus a bonus room great for an office or crafting. Square footage is estimated at 1856. This is a lovely home with large square footage plus nice outdoor patios and areas for dining and entertaining. The walk-in showers have stunning cultured marble, and the Master Bath has a large soaking tub. There is a large family room with a fireplace that will be perfect for celebrating the Holidays with family. This home is located in beautiful Skyline Ranch Country Club, a premier Senior Park that sits in the foothills of Valley Center. Currently offering FREE golf to all residents, full clubhouse use, gym, gated community and much more. Skyline Ranch is a land leased park; the monthly space rent here is 1600.00. Please come and see this wonderful home located in a great Senior Park with many amenities.

18218 Paradise Mountain Rd Spc 173 Unit Spc 173, Valley Center

40057 S Shore Rd, Fallbrook
$849,000
3 Beds ⋅ 3 Baths
Nearly 3 acres,󠃳󠂠󠂀󠂠󠃢󠂁󠂢󠃢󠂁󠂣󠃢󠂁󠂣󠃍󠂏󠃍󠂏 sweeping views, a private orchard, and TWO separate living spaces. Welcome to 40057 S. Shore Road, a one-of-a-kind Fallbrook retreat where peaceful country living meets flexibility and opportunity. Perched above the surrounding landscape in the tranquil Ross Lake community, this charming property offers approximately 2,100 square feet of combined living space on 2.98 acres. The approximately 1,700-square-foot main residence features a desirable split-bedroom layout with 2 bedrooms and 2 full baths, an expansive great room, and a bright, inviting kitchen. Warm wood-beamed ceilings, wood flooring, large windows, custom paint, and thoughtful designer touches give the home character and a relaxed, welcoming feel. A detached approximately 400-square-foot ADU adds incredible versatility, complete with a kitchenette and breakfast bar, bathroom with shower, brick fireplace, laundry area, and its own beautiful views. It's an ideal space for extended family, guests, a home office, studio, or other flexible living needs. Step outside and discover what truly makes this property special. The hillside is dotted with a family avocado grove and citrus orchard producing avocados, pomelos, oranges, and kumquats, along with beautiful baby blue eucalyptus. Enjoy fresh air, fragrant blossoms, colorful sunsets, and peaceful views toward the private lake below, which attracts local wildlife and adds to the property's serene setting. Located approximately 15 to 20 minutes from Temecula or Fallbrook, you'll feel wonderfully tucked away without giving up convenient access to shopping Nearly 3 acres, sweeping views, a private orchard, and TWO separate living spaces. Welcome to 40057 S. Shore Road, a one-of-a-kind Fallbrook retreat where peaceful country living meets flexibility and opportunity. Perched above the surrounding landscape in the tranquil Ross Lake community, this charming property offers approximately 2,100 square feet of combined living space on 2.98 acres. The approximately 1,700-square-foot main residence features a desirable split-bedroom layout with 2 bedrooms and 2 full baths, an expansive great room, and a bright, inviting kitchen. Warm wood-beamed ceilings, wood flooring, large windows, custom paint, and thoughtful designer touches give the home character and a relaxed, welcoming feel. A detached approximately 400-square-foot ADU adds incredible versatility, complete with a kitchenette and breakfast bar, bathroom with shower, brick fireplace, laundry area, and its own beautiful views. It's an ideal space for extended family, guests, a home office, studio, or other flexible living needs. Step outside and discover what truly makes this property special. The hillside is dotted with a family avocado grove and citrus orchard producing avocados, pomelos, oranges, and kumquats, along with beautiful baby blue eucalyptus. Enjoy fresh air, fragrant blossoms, colorful sunsets, and peaceful views toward the private lake below, which attracts local wildlife and adds to the property's serene setting. Located approximately 15 to 20 minutes from Temecula or Fallbrook, you'll feel wonderfully tucked away without giving up convenient access to shopping, dining, and everyday necessities. This isn't simply a home. It's a chance to slow down, spread out, and enjoy nearly three acres of Southern California beauty. Come experience the views, versatility, and peaceful lifestyle for yourself. Set up a private showing today!

40057 S Shore Rd, Fallbrook

board logo

This information is deemed reliable but not guaranteed. You should rely on this information only to decide whether or not to further investigate a particular property. BEFORE MAKING ANY OTHER DECISION, YOU SHOULD PERSONALLY INVESTIGATE THE FACTS (e.g. square footage and lot size) with the assistance of an appropriate professional. You may use this information only to identify properties you may be interested in investigating further. All uses except for personal, non-commercial use in accordance with the foregoing purpose are prohibited. Redistribution or copying of this information, any photographs or video tours is strictly prohibited. This information is derived from the Internet Data Exchange (IDX) service provided by San Diego MLS®. Displayed property listings may be held by a brokerage firm other than the broker and/or agent responsible for this display. The information and any photographs and video tours and the compilation from which they are derived is protected by copyright. Compilation © 2026 San Diego MLS®,

How much is your home worth?

Get instant property value now!