Refine Search
Sort by
$1,315,000
4 Beds 3 Baths
Stunningly renovated coastal residence ideally situated on a quiet cul-de-sac, offering convenient freeway access and breathtaking sunset views. You can see ocean on a clear day. Meticulously redesigned inside and out, this turnkey home showcases Level 4 smooth-finish walls, luxury vinyl plank flooring, black-framed windows and doors, a new HVAC system, updated electrical and plumbing, and thoughtfully selected designer lighting throughout. The gourmet chefs kitchen is both elegant and functional, featuring premium Viking appliances, custom dual-tone cabinetry, a pot filler above the six-burner range, under-cabinet and toe-kick lighting, discreetly integrated electrical outlets, and a beautifully remodeled laundry room. The luxurious primary suite provides a true retreat with a spa-inspired soaking tub, an expansive custom walk-in closet with built-in organizers, and a beautifully appointed en-suite bath. Additional bathrooms have been tastefully updated with illuminated mirrors, while a main-level bedroom offers the perfect space for guests, multigenerational living, or a private home office. Designed for exceptional indoor-outdoor living, the backyard features an extended patio with custom pergolas, lush artificial turf, childrens garden areas, a professionally designed putting green, dedicated RV and recreational vehicle parking, premium landscape lighting, and illuminated stairways that create an inviting evening ambiance. Stunningly renovated coastal residence ideally situated on a quiet cul-de-sac, offering convenient freeway access and breathtaking sunset views. You can see ocean on a clear day. Meticulously redesigned inside and out, this turnkey home showcases Level 4 smooth-finish walls, luxury vinyl plank flooring, black-framed windows and doors, a new HVAC system, updated electrical and plumbing, and thoughtfully selected designer lighting throughout. The gourmet chefs kitchen is both elegant and functional, featuring premium Viking appliances, custom dual-tone cabinetry, a pot filler above the six-burner range, under-cabinet and toe-kick lighting, discreetly integrated electrical outlets, and a beautifully remodeled laundry room. The luxurious primary suite provides a true retreat with a spa-inspired soaking tub, an expansive custom walk-in closet with built-in organizers, and a beautifully appointed en-suite bath. Additional bathrooms have been tastefully updated with illuminated mirrors, while a main-level bedroom offers the perfect space for guests, multigenerational living, or a private home office. Designed for exceptional indoor-outdoor living, the backyard features an extended patio with custom pergolas, lush artificial turf, childrens garden areas, a professionally designed putting green, dedicated RV and recreational vehicle parking, premium landscape lighting, and illuminated stairways that create an inviting evening ambiance.

1486 Stoneridge Ter, Vista

$895,000
4 Beds 2 Baths
Need help with closing cost? Seller willing to consider contributing toward buyer's closing cost with acceptable offer. Making home ownership more affordable. Welcome to this spacious and well-maintained 4-bedroom home in the San Marcos Woods community. With 1,802 sq ft, theres plenty of room to spread out, including an extra living area and a bonus loft upstairs that works great as a playroom, office, or just a quiet retreat. The loft overlooks the backyard, where youll find a refreshed pool, perfect for entertaining, summer days, or relaxing at home. The backyard really feels like your own private space to unwind or spend time with family and friends. Situated on a quiet cul-de-sac with less traffic, and conveniently close to schools, parks, and shopping. Recent upgrades include fresh interior and exterior paint, new baseboards, and a newer roof, giving the home a clean slate for you to make it your own. Need help with closing cost? Seller willing to consider contributing toward buyer's closing cost with acceptable offer. Making home ownership more affordable. Welcome to this spacious and well-maintained 4-bedroom home in the San Marcos Woods community. With 1,802 sq ft, theres plenty of room to spread out, including an extra living area and a bonus loft upstairs that works great as a playroom, office, or just a quiet retreat. The loft overlooks the backyard, where youll find a refreshed pool, perfect for entertaining, summer days, or relaxing at home. The backyard really feels like your own private space to unwind or spend time with family and friends. Situated on a quiet cul-de-sac with less traffic, and conveniently close to schools, parks, and shopping. Recent upgrades include fresh interior and exterior paint, new baseboards, and a newer roof, giving the home a clean slate for you to make it your own.

1434 Cottonwood Ct, San Marcos

$1,799,000
4 Beds 3 Baths
Welcome Home! Nestled at the end of a private cul-de-sac, this spacious 4-bedroom, 2.5-bath home offers comfort, efficiency, and resort-style outdoor living. The freshly painted interior features an expanded floor plan with a permitted approximately 400 sq. ft. family room addition, luxury vinyl plank flooring in the family room, and carpeting updated within the last 2–3 years. The spacious Master Suite has an added den/loft. Designed for year-round comfort, the home includes owned solar, (**See Supplement). **central air conditioning, and a whole-house fan. Step outside to your own backyard paradise, complete with a sparkling saltwater PebbleTec swimming pool, mature tropical landscaping, and beautiful palm trees that create a true vacation-like atmosphere. A large storage shed on the side yard provides additional space for tools, equipment, or hobbies. Located at the end of a quiet cul-de-sac, this property offers privacy, curb appeal, and exceptional indoor-outdoor living. A rare opportunity to own a well-maintained home with valuable upgrades and an entertainer’s dream backyard.

8995 Hampe Ct, Rancho Penasquitos

$1,848,800
5 Beds 6 Baths
Save thousands per month with a rare assumable loan opportunity featuring a 2.25% interest rate for qualified buyers! Tucked into the rolling hills of Fallbrook, within the exclusive enclave of Sycamore Ranch, lies a place where life slows down, where mornings begin with soft light spilling across stone pathways, and evenings linger under open skies. Set along the fairways of the Golf Club of California, this single-story estate offers space and serenity just minutes from San Diego. Spanning nearly .69 acres, the home features over 4,600 square feet of thoughtfully designed living, with 5 bedrooms and 6 baths, each space both expansive and inviting. It feels less like a home and more like a private escape. Beyond a hand-carved wood door, a Mediterranean courtyard unfolds, lined with towering Italian cypress and embraced by the home's living spaces. Natural light pours in, creating a seamless connection throughout, designed for gathering and quiet moments alike. Inside, the home flows effortlessly. High ceilings and warm light enhance the interiors, while the beautifully appointed kitchen becomes the heart of it all: featuring granite surfaces, a large breakfast bar, eat-in nook, 6-burner range, double ovens, Sub-Zero refrigerator, and a butler's pantry. The grounds unfold into Tuscan-inspired garden vignettes, trellised walkways, stone paths, and private seating areas leading to a resort-style backyard. A pool and spa for sunlit afternoons. Two fireplaces for cool evenings. An outdoor kitchen and bar for effortless entertaining, all overlooking the fairway without the burde Save thousands per month with a rare assumable loan opportunity featuring a 2.25% interest rate for qualified buyers! Tucked into the rolling hills of Fallbrook, within the exclusive enclave of Sycamore Ranch, lies a place where life slows down, where mornings begin with soft light spilling across stone pathways, and evenings linger under open skies. Set along the fairways of the Golf Club of California, this single-story estate offers space and serenity just minutes from San Diego. Spanning nearly .69 acres, the home features over 4,600 square feet of thoughtfully designed living, with 5 bedrooms and 6 baths, each space both expansive and inviting. It feels less like a home and more like a private escape. Beyond a hand-carved wood door, a Mediterranean courtyard unfolds, lined with towering Italian cypress and embraced by the home's living spaces. Natural light pours in, creating a seamless connection throughout, designed for gathering and quiet moments alike. Inside, the home flows effortlessly. High ceilings and warm light enhance the interiors, while the beautifully appointed kitchen becomes the heart of it all: featuring granite surfaces, a large breakfast bar, eat-in nook, 6-burner range, double ovens, Sub-Zero refrigerator, and a butler's pantry. The grounds unfold into Tuscan-inspired garden vignettes, trellised walkways, stone paths, and private seating areas leading to a resort-style backyard. A pool and spa for sunlit afternoons. Two fireplaces for cool evenings. An outdoor kitchen and bar for effortless entertaining, all overlooking the fairway without the burden of an HOA. A detached casita welcomes guests with privacy and comfort for extended stays. Leased solar and a three-car garage add practicality, while the quiet setting offers both privacy and convenient access to North County San Diego, Temecula wine country, and beyond. And perhaps most compelling, this level of design, space, and lifestyle would command significantly more just miles away. Here, it simply exists waiting to be lived. Paired with the ability to assume a 2.25% mortgage, this is more than a home; it's a rare alignment of lifestyle and financial opportunity.

3349 Mendenaro Ct, Fallbrook

$2,625,000
6 Beds 5 Baths
New Price! Entertaining $2,595,000 to $2,625,000. Luxury Retreat in Stonebridge Estates | Dual Downstairs Suites & Mature Orchard on a Premium Corner Lot Rare among Stonebridge Estates homes, this residence offers two full suites on the main level including a luxurious primary retreat with direct backyard access, a spa-inspired bath with dual vanities, jetted soaking tub, stone shower, and an oversized walk-in closet, plus a second en-suite bedroom ideal for guests or multi-generational living. Step outside to a resort-style backyard anchored by a mature, established orchard pomegranate, peach, donut peach, lemon, avocado, persimmon, and loquat trees plus a flourishing grapevine alongside a designer pool and lush landscaping, all set on a premium corner lot with no neighbors to the side or behind for exceptional privacy and open-space views. Inside, a grand entry welcomes you with soaring ceilings, abundant natural light, and elegant hardwood and stone flooring. The gourmet chef's kitchen features premium Thermador appliances, a built-in refrigerator, and a commercial-grade range, opening to a spacious family room built for entertaining. Upstairs, four additional bedrooms include one with its own en-suite bath and a retreat space perfect as an office or playroom, plus an oversized bedroom with panoramic views suited for a media room or second primary. Additional highlights: paid-off solar for both the home and pool, a wine cellar, a three-car garage with a converted guest-quarters bay, Nest thermostat, crown molding, and a charming courtyard fountain off the formal dining New Price! Entertaining $2,595,000 to $2,625,000. Luxury Retreat in Stonebridge Estates | Dual Downstairs Suites & Mature Orchard on a Premium Corner Lot Rare among Stonebridge Estates homes, this residence offers two full suites on the main level including a luxurious primary retreat with direct backyard access, a spa-inspired bath with dual vanities, jetted soaking tub, stone shower, and an oversized walk-in closet, plus a second en-suite bedroom ideal for guests or multi-generational living. Step outside to a resort-style backyard anchored by a mature, established orchard pomegranate, peach, donut peach, lemon, avocado, persimmon, and loquat trees plus a flourishing grapevine alongside a designer pool and lush landscaping, all set on a premium corner lot with no neighbors to the side or behind for exceptional privacy and open-space views. Inside, a grand entry welcomes you with soaring ceilings, abundant natural light, and elegant hardwood and stone flooring. The gourmet chef's kitchen features premium Thermador appliances, a built-in refrigerator, and a commercial-grade range, opening to a spacious family room built for entertaining. Upstairs, four additional bedrooms include one with its own en-suite bath and a retreat space perfect as an office or playroom, plus an oversized bedroom with panoramic views suited for a media room or second primary. Additional highlights: paid-off solar for both the home and pool, a wine cellar, a three-car garage with a converted guest-quarters bay, Nest thermostat, crown molding, and a charming courtyard fountain off the formal dining room. Located within the award-winning Poway Unified School District and a short stroll to the community park and playground this is more than a home, it's a lifestyle in one of San Diego's most prestigious neighborhoods.

13303 Greenstone Ct, Scripps Ranch

$799,000
4 Beds 3 Baths
The seller will entertain offers between $ 749,000 and $ 799,000. Welcome to The Courtyards in North Escondido! Built in 2003, this well-maintained community offers a peaceful, rural-inspired setting with private roads and a charming central park area, all just minutes from the 15 Freeway for easy commuting. This highly sought-after floor plan features 2,033 square feet of comfortable living space, showcasing soaring high ceilings, durable wood-look flooring, and dual-pane windows throughout. Thoughtful system upgrades have been made to the home, including a newer air conditioning and heating unit, an owned solar panel system, garage overhead storage, and low-maintenance artificial turf on both side yards. The main level flows effortlessly in an open-concept design, connecting the living room, dining room, and kitchen. The spacious kitchen is highlighted by a large eat-at bar, generous storage, newer stainless steel appliances, and granite countertops. Conveniently tucked beneath the stairs is ample storage, positioned alongside the laundry closet and garage entry. Upstairs are two primary suites and two bedrooms. The house is wired to charge two vehicles. Outside, a large concrete patio sets the scene for outdoor dining and entertaining, while two side yards with artificial turf offer year-round, low-maintenance enjoyment. The home's position within the community provides an exceptional level of privacy. The seller will entertain offers between $ 749,000 and $ 799,000. Welcome to The Courtyards in North Escondido! Built in 2003, this well-maintained community offers a peaceful, rural-inspired setting with private roads and a charming central park area, all just minutes from the 15 Freeway for easy commuting. This highly sought-after floor plan features 2,033 square feet of comfortable living space, showcasing soaring high ceilings, durable wood-look flooring, and dual-pane windows throughout. Thoughtful system upgrades have been made to the home, including a newer air conditioning and heating unit, an owned solar panel system, garage overhead storage, and low-maintenance artificial turf on both side yards. The main level flows effortlessly in an open-concept design, connecting the living room, dining room, and kitchen. The spacious kitchen is highlighted by a large eat-at bar, generous storage, newer stainless steel appliances, and granite countertops. Conveniently tucked beneath the stairs is ample storage, positioned alongside the laundry closet and garage entry. Upstairs are two primary suites and two bedrooms. The house is wired to charge two vehicles. Outside, a large concrete patio sets the scene for outdoor dining and entertaining, while two side yards with artificial turf offer year-round, low-maintenance enjoyment. The home's position within the community provides an exceptional level of privacy.

29822 Jodi Ann Ct, Escondido

$2,330,000
3 Beds 3 Baths
Major price improvement! Discover rural luxury, ultimate privacy, and elite equestrian freedom here, with an exceptional single-story ranch estate nestled on a sprawling 2.37-acre view lot in the highly coveted community of Elfin Forest. Perfect for animal lovers, this premium property boasts dedicated equestrian facilities including a riding arena with premium footing and (7) 12x24 shedrow stalls and tack room. Includes custom buildouts meticulously designed for chickens and other farm animals. The light-filled 2,913 sq ft main residence offers 3 spacious bedrooms plus office and 3 bathrooms featuring high ceilings, fully-paid eco-conscious solar panels, and an attached 3-car garage. Enjoy panoramic valley and mountain views, cooling ocean breezes, and direct access to miles of scenic multi-use trails, all while remaining just a short drive from top-tier North County schools, premium shopping, dining, and the coast. Backyard featured in San Diego Home and Garden Magazine. School district is Rancho Santa Fe (Roger Rowe). High School District is San Dieguito. No HOA or Mello Roos. Animal designator code "V." Major price improvement! Discover rural luxury, ultimate privacy, and elite equestrian freedom here, with an exceptional single-story ranch estate nestled on a sprawling 2.37-acre view lot in the highly coveted community of Elfin Forest. Perfect for animal lovers, this premium property boasts dedicated equestrian facilities including a riding arena with premium footing and (7) 12x24 shedrow stalls and tack room. Includes custom buildouts meticulously designed for chickens and other farm animals. The light-filled 2,913 sq ft main residence offers 3 spacious bedrooms plus office and 3 bathrooms featuring high ceilings, fully-paid eco-conscious solar panels, and an attached 3-car garage. Enjoy panoramic valley and mountain views, cooling ocean breezes, and direct access to miles of scenic multi-use trails, all while remaining just a short drive from top-tier North County schools, premium shopping, dining, and the coast. Backyard featured in San Diego Home and Garden Magazine. School district is Rancho Santa Fe (Roger Rowe). High School District is San Dieguito. No HOA or Mello Roos. Animal designator code "V."

7101 Circa De Media, Escondido

$1,279,000
5 Beds 5 Baths
Welcome to 750 Jericho Drive, an exceptional Fallbrook residence offering space, privacy, and resort-style living on a 1.21-acre lot. This expansive 3,699 sq ft home features 5 bedrooms and 4.5 bathrooms, providing a versatile layout ideal for multi-generational living, hosting guests, or working from home. The interior is bright and inviting, with generously sized living areas designed for both comfort and functionality. Multiple bedrooms and bathrooms offer privacy and flexibility, while the thoughtful floor plan allows for seamless everyday living and entertaining. Step outside to your own private retreat, where a heated swimming pool takes center stageperfect for year-round enjoyment. The expansive lot provides ample room for outdoor entertaining, gardening, recreation, or future enhancements, all set against Fallbrooks peaceful, scenic backdrop. Crowning this charming Craftsman residence is a brand-new roof (2024), thoughtfully updated to preserve the homes character while ensuring years of worry-free living. A major bonus for todays energy-conscious buyer this home features fully paid-off solar! Enjoy significantly reduced electricity costs without the burden of a solar lease or loan. With rising utility rates, owned solar provides long-term savings, increased efficiency, and added property value. Its a smart investment that offers both financial benefits and everyday peace of mind. Located in a quiet neighborhood yet conveniently close to town, shopping, dining, and local wineries, this property offers the best of Fallbrook livingspace, serenity, and lifestyle. A ra Welcome to 750 Jericho Drive, an exceptional Fallbrook residence offering space, privacy, and resort-style living on a 1.21-acre lot. This expansive 3,699 sq ft home features 5 bedrooms and 4.5 bathrooms, providing a versatile layout ideal for multi-generational living, hosting guests, or working from home. The interior is bright and inviting, with generously sized living areas designed for both comfort and functionality. Multiple bedrooms and bathrooms offer privacy and flexibility, while the thoughtful floor plan allows for seamless everyday living and entertaining. Step outside to your own private retreat, where a heated swimming pool takes center stageperfect for year-round enjoyment. The expansive lot provides ample room for outdoor entertaining, gardening, recreation, or future enhancements, all set against Fallbrooks peaceful, scenic backdrop. Crowning this charming Craftsman residence is a brand-new roof (2024), thoughtfully updated to preserve the homes character while ensuring years of worry-free living. A major bonus for todays energy-conscious buyer this home features fully paid-off solar! Enjoy significantly reduced electricity costs without the burden of a solar lease or loan. With rising utility rates, owned solar provides long-term savings, increased efficiency, and added property value. Its a smart investment that offers both financial benefits and everyday peace of mind. Located in a quiet neighborhood yet conveniently close to town, shopping, dining, and local wineries, this property offers the best of Fallbrook livingspace, serenity, and lifestyle. A rare opportunity to own a substantial home on acreage with a heated pool in one of North Countys most sought-after communities.

750 Jericho, Fallbrook

$2,300,000
4 Beds 5 Baths
Set behind the gates on 3.75 private acres, 2362 Edgehill Road offers a rare combination of scale, privacy, architectural character, and sweeping views. Custom-designed by the owner in collaboration with respected local builder Norbert Waldenmayer, this one-of-a-kind 5,749 square foot estate was completed in 2003 and captures stunning 270-degree views that stretch toward the ocean, Catalina Island, surrounding hillsides, and evening city lights. A long private driveway leads through thoughtfully landscaped grounds filled with native plants and chaparral selected by the owner. Nearly 10,000 square feet of freshly sealed stamped concrete create an impressive approach, including the circular driveway, four-car garage area, and grand front entrance. Inside, the home opens with a dramatic entry featuring oversized travertine flooring, custom cabinetry, marble countertops, and a striking stone faade that adds warmth and texture. The layout is designed for both comfortable everyday living and large-scale entertaining, with easy access to the main gathering spaces as well as the private bedroom wings. The expansive living room showcases floor-to-ceiling windows that fill the space with natural light and frame the panoramic views. A built-in wet bar and direct access to a spacious patio create an effortless indoor-outdoor connection, ideal for hosting guests or simply taking in the setting. The chefs kitchen is a true centerpiece, featuring a massive 7 x 10 island with seating for 68 people, granite countertops, high-end Dacor appliances, a six-burner gas cooktop with dual electric Set behind the gates on 3.75 private acres, 2362 Edgehill Road offers a rare combination of scale, privacy, architectural character, and sweeping views. Custom-designed by the owner in collaboration with respected local builder Norbert Waldenmayer, this one-of-a-kind 5,749 square foot estate was completed in 2003 and captures stunning 270-degree views that stretch toward the ocean, Catalina Island, surrounding hillsides, and evening city lights. A long private driveway leads through thoughtfully landscaped grounds filled with native plants and chaparral selected by the owner. Nearly 10,000 square feet of freshly sealed stamped concrete create an impressive approach, including the circular driveway, four-car garage area, and grand front entrance. Inside, the home opens with a dramatic entry featuring oversized travertine flooring, custom cabinetry, marble countertops, and a striking stone faade that adds warmth and texture. The layout is designed for both comfortable everyday living and large-scale entertaining, with easy access to the main gathering spaces as well as the private bedroom wings. The expansive living room showcases floor-to-ceiling windows that fill the space with natural light and frame the panoramic views. A built-in wet bar and direct access to a spacious patio create an effortless indoor-outdoor connection, ideal for hosting guests or simply taking in the setting. The chefs kitchen is a true centerpiece, featuring a massive 7 x 10 island with seating for 68 people, granite countertops, high-end Dacor appliances, a six-burner gas cooktop with dual electric ovens, and a Sub-Zero built-in refrigerator/freezer. Surrounded by views, the kitchen connects beautifully to the formal dining room, a generous 16 x 15 space with access to a view deck complete with a gas BBQ and seating area. Also on the main level is a comfortable family room with recessed lighting, a dual-sided gas fireplace, and fresh new carpet. A private office with custom built-in cabinetry offers a refined work-from-home setting, while the home theater roomwith giant screen, projector, surround sound, and blackout shadescreates an exceptional entertainment experience. The private primary suite is located on the south side of the home and serves as a peaceful retreat with plush carpeting, private patio access, and sweeping views. The en-suite bathroom offers a spa-like experience with a double-sided vanity, marble countertops, a standalone clawfoot tub, and a custom-tiled shower with beautiful westward views, perfect for enjoying the sunset. Three generously sized secondary bedrooms, each with its own en-suite bathroom, provide excellent comfort and privacy for family or guests. The home also includes a four-car garage with abundant storage and freshly applied epoxy flooring. Additional highlights include three separate AC zones, a wine room with its own AC unit, a zoned radiant heating system powered by a boiler, a forced-air system, a water pressure booster pump, and a fully paid-off 10KW solar system with 44 panels, adding meaningful efficiency to this impressive estate. 2362 Edgehill Road is a truly special property that must be experienced in person to fully appreciate the privacy, scale, craftsmanship, and unforgettable viewsespecially when the city lights come alive at night. Schedule your private tour today.

2362 Edgehill Rd, Vista

$649,999
3 Beds 3 Baths
BLUE SKY FARM A PRIVATE 4-ACRE EQUESTRIAN RETREAT. Imagine having your own piece of the country where wide-open skies, horses, privacy, and adventure are all part of the everyday landscape. Blue Sky Farm offers 4 fenced acres of versatile rural living, with the space and amenities to create an equestrian property, weekend escape, hobby farm, or peaceful retreat from the city. Adding to the property's character are mature, established treesincluding beautiful native oaksand dramatic boulders and natural rock outcroppings thoughtfully incorporated throughout the landscape. It is said that the original owner, an architectural landscaper, intentionally worked these natural features into the design, creating a property with a distinctive sense of place and a beauty that feels both natural and intentional. The trees, rocks, and open acreage come together to create a setting that is difficult to replicate. The property includes a 2-bedroom, 2-bath main residence, a separate 1-bedroom guest house, three fenced horse paddocks, and a 2-stall barn with hay storage, along with additional storage and outbuildings. There is room to bring your horses, toys, hobbies, guestsor simply enjoy the freedom that comes with having space to spread out. And the location adds another layer of appeal. Situated across the street from a winery that is part of the North Mountain Wine Trail, BLUE SKY FARM is surrounded by opportunities for wine tasting, hiking, water activities, and outdoor recreation. A nearby glider airport adds to the property's distinctive setting. Yet despite its peaceful, rural fee BLUE SKY FARM A PRIVATE 4-ACRE EQUESTRIAN RETREAT. Imagine having your own piece of the country where wide-open skies, horses, privacy, and adventure are all part of the everyday landscape. Blue Sky Farm offers 4 fenced acres of versatile rural living, with the space and amenities to create an equestrian property, weekend escape, hobby farm, or peaceful retreat from the city. Adding to the property's character are mature, established treesincluding beautiful native oaksand dramatic boulders and natural rock outcroppings thoughtfully incorporated throughout the landscape. It is said that the original owner, an architectural landscaper, intentionally worked these natural features into the design, creating a property with a distinctive sense of place and a beauty that feels both natural and intentional. The trees, rocks, and open acreage come together to create a setting that is difficult to replicate. The property includes a 2-bedroom, 2-bath main residence, a separate 1-bedroom guest house, three fenced horse paddocks, and a 2-stall barn with hay storage, along with additional storage and outbuildings. There is room to bring your horses, toys, hobbies, guestsor simply enjoy the freedom that comes with having space to spread out. And the location adds another layer of appeal. Situated across the street from a winery that is part of the North Mountain Wine Trail, BLUE SKY FARM is surrounded by opportunities for wine tasting, hiking, water activities, and outdoor recreation. A nearby glider airport adds to the property's distinctive setting. Yet despite its peaceful, rural feel, the property is approximately 30 miles from Temecula, 74 miles from San Diego, and 115 miles from Los Angeles, making it an ideal getaway or full-time retreat. BLUE SKY FARM IS MORE THAN A PROPERTYIT'S A PLACE TO CREATE A LIFESTYLE!

34825 Hwy 79, Warner Springs

$895,000
2 Beds 2 Baths
Move-In Ready Home with Stylish Upgrades and Flexible Living Space. This beautifully maintained, move-in ready home features rich cherry wood flooring throughout, abundant natural light from skylights, recessed lighting, fresh interior paint, and newer windows. The updated kitchen is designed for both functionality and style, offering stainless steel appliances, custom paneled cabinetry, granite countertops, and a convenient eat-in breakfast bar. Both bathrooms have been tastefully renovated with granite countertops and custom cabinetry, while the primary bath includes a spacious walk-in shower. Generously sized rooms provide comfort and versatility throughout the home. A flexible bonus room adjacent to the family room offers endless possibilities as a home office, hobby room, fitness area, or additional living space. Situated in a sunny location, the property also features a covered patio perfect for relaxing, entertaining, or enjoying outdoor living year-round. This home combines comfort, quality upgrades, and adaptable living spaces in a desirable setting. Residents enjoy access to the Seven Oaks Community Center, featuring pickleball and tennis courts, a pool and spa, and a clubhouse with a variety of social amenities.

12535 Horado, Rancho Bernardo/Sabre Springs/Carmel Mt Ranch

$385,000
1 Baths
HUGE PRICE IMPROVEMENT! BRING OFFERS!!! 77.06 total acres - (PLUS additional adjacent parcels are available making LOT LINE ADJUSTMENTS IDEAL)!!! Having more than one parcel is optimal for lot-line adjustments or reconfigurations to increase overall future value, or for selling reworked portions separately. This property is off-grid but has a well and was homesteaded in 1939; FRANKLIN D. ROOSEVELT signed the grant deed! A small, modest cabin on-site appears to predate the San Diego permitting process, which began in 1950. The home is not currently habitable or bank-lendable as a residence, but it's the start of something! For a hunting cabin or glamping, it's just right! The Chihuahua Creek runs through the length of the property (a tributary to the Temecula Creek and Santa Margarita River system), and the acreage is replete with massive oak groves, sycamore, cottonwood, and willow. Wildlife includes deer, turkey, quail, bobcat, and more. Public domain lands border acreage to the south and west. The land is terraced, with a rough driveway that winds up to the upper elevations, where you can see out over the oak forest and out to Oak Grove and Palomar toward Temecula. Enhancing access to the upper portions opens you up for livestock grazing, as you would be right against public domain lands. This land is your land! Come and get it, Pioneer! HUGE PRICE IMPROVEMENT! BRING OFFERS!!! 77.06 total acres - (PLUS additional adjacent parcels are available making LOT LINE ADJUSTMENTS IDEAL)!!! Having more than one parcel is optimal for lot-line adjustments or reconfigurations to increase overall future value, or for selling reworked portions separately. This property is off-grid but has a well and was homesteaded in 1939; FRANKLIN D. ROOSEVELT signed the grant deed! A small, modest cabin on-site appears to predate the San Diego permitting process, which began in 1950. The home is not currently habitable or bank-lendable as a residence, but it's the start of something! For a hunting cabin or glamping, it's just right! The Chihuahua Creek runs through the length of the property (a tributary to the Temecula Creek and Santa Margarita River system), and the acreage is replete with massive oak groves, sycamore, cottonwood, and willow. Wildlife includes deer, turkey, quail, bobcat, and more. Public domain lands border acreage to the south and west. The land is terraced, with a rough driveway that winds up to the upper elevations, where you can see out over the oak forest and out to Oak Grove and Palomar toward Temecula. Enhancing access to the upper portions opens you up for livestock grazing, as you would be right against public domain lands. This land is your land! Come and get it, Pioneer!

28618 Chihuahua Valley Rd, Warner Springs

$1,299,000
4 Beds 3 Baths
Price improvement; contact for additional information. Welcome to a rare North County estate where luxury, privacy, and flexibility come together on approximately six acres. Completely reimagined with a stunning modern ranch design, this exceptional property offers the serenity of country living while remaining just minutes from shopping, dining, schools, and convenient access to San Diego's major commuter routes. Thoughtfully renovated from top to bottom, the residence showcases timeless architecture, designer-selected finishes, premium lighting, and beautifully curated landscaping that complements the surrounding natural beauty. Sweeping mountain views provide a spectacular backdrop from nearly every angle of the property. Inside, spacious living areas are filled with natural light and designed for both comfortable daily living and elegant entertaining. Large windows frame the picturesque hillside views while creating a seamless connection between the indoors and outdoors. One of the property's most desirable features is the newly completed private lower-level suite. This fully self-contained living space includes its own private entrance, full kitchen, full bathroom, and dedicated living area, making it ideal for multigenerational living, extended family, guests, a private executive retreat, rental income opportunity, or an au pair suite. Property Highlights Approximately 6 acres Complete modern ranch transformation Private lower-level suite with separate entrance Full kitchen and full bathroom in lower-level suite Ideal setup for multigenerational living or rental Price improvement; contact for additional information. Welcome to a rare North County estate where luxury, privacy, and flexibility come together on approximately six acres. Completely reimagined with a stunning modern ranch design, this exceptional property offers the serenity of country living while remaining just minutes from shopping, dining, schools, and convenient access to San Diego's major commuter routes. Thoughtfully renovated from top to bottom, the residence showcases timeless architecture, designer-selected finishes, premium lighting, and beautifully curated landscaping that complements the surrounding natural beauty. Sweeping mountain views provide a spectacular backdrop from nearly every angle of the property. Inside, spacious living areas are filled with natural light and designed for both comfortable daily living and elegant entertaining. Large windows frame the picturesque hillside views while creating a seamless connection between the indoors and outdoors. One of the property's most desirable features is the newly completed private lower-level suite. This fully self-contained living space includes its own private entrance, full kitchen, full bathroom, and dedicated living area, making it ideal for multigenerational living, extended family, guests, a private executive retreat, rental income opportunity, or an au pair suite. Property Highlights Approximately 6 acres Complete modern ranch transformation Private lower-level suite with separate entrance Full kitchen and full bathroom in lower-level suite Ideal setup for multigenerational living or rental income potential Panoramic mountain and valley views Expansive driveway with abundant parking No HOA and no HOA fees Minutes to downtown Escondido, shopping, dining, schools, and major transportation routes A property of this scale, quality, and versatility is rarely available. Experience the freedom of wide-open space, the sophistication of a luxury remodel, and the convenience of city access, all from one exceptional North County estate. Buyer and buyer's agent to verify all. Information provided in the MLS is deemed reliable but not guaranteed.

3161 Shue, Escondido

$1,399,900
4 Beds 3 Baths
Huge Price Improvement! Welcome to 13906 Royal Dornoch Square, located in the enchanted gated community of Royal St. George’s of Carmel Mountain Ranch! From the moment you enter the gates, this tranquil community will captivate you with its lush landscaping, community pool, spa, basketball courts, and tot lot with separate pool, blending outdoor activities, entertainment, comfort, and the opportunity to make many memories. Featuring authentic English Tudor architecture and an English Garden, this storybook 4-bedroom, 3-bath home offers 2,423 square feet of warmth and charm, genuine mahogany entry door and stair rails, vaulted ceilings, 3x fireplaces, owned Solar, first floor bedroom and full bathroom, whole house water filtration system, new interior paint, 2024 custom upscale, gourmet kitchen with walk-in pantry, wine cooler, newer appliances, newer HVAC system, newer water heater, separate laundry room, closet organizers, among many other thoughtful improvements. Retreat upstairs and unwind in your large primary suite designed for comfort and relaxation, fully equipped with a large tub and separate shower, cozy wood burning fireplace, all while taking in the breathtaking views from your private balcony. Enjoy the breeze and take in the serene atmosphere from the front loft bedroom balcony. Step into the private backyard and make the organic gardener’s paradise your own while utilizing the gazebo, pergola, and ample yard space. Located in the award-winning Poway Unified School District and walking distance to Shoal Creek Elementary, this home is minutes away from parks, dining, shopping, and easy freeway access to the 15 and 56 freeways. Come fall in love and explore the possibilities while it is still available! Don’t miss your chance to make this your new ‘Home Sweet Home’.

13906 Royal Dornoch Sq, Rancho Bernardo/Sabre Springs/Carmel Mt Ranch

$1,099,000
3 Beds 3 Baths
Spacious 2,300 square foot home boasting 3-bedroom, 2.5-bath home situated on a rare 1.41-acre lot in Vista Acres. This property offers privacy, open space, and scenic views from a second-story balcony. Set back from the road, the expansive lot provides opportunities for gardening, outdoor entertaining, recreation, or future possibilities (buyer to verify). Enjoy the balance of country-style living with convenient access to shopping, dining, parks, schools, and all that Vista has to offer. A unique opportunity to own a property that combines location, land, and lifestyle in the City of Vista. Spacious 2,300 square foot home boasting 3-bedroom, 2.5-bath home situated on a rare 1.41-acre lot in Vista Acres. This property offers privacy, open space, and scenic views from a second-story balcony. Set back from the road, the expansive lot provides opportunities for gardening, outdoor entertaining, recreation, or future possibilities (buyer to verify). Enjoy the balance of country-style living with convenient access to shopping, dining, parks, schools, and all that Vista has to offer. A unique opportunity to own a property that combines location, land, and lifestyle in the City of Vista.

412 Taylor St, Vista

$1,175,000
5 Beds 3 Baths
PRICE IMPROVEMENT! Seller is offering up to a $10,000 credit toward Buyers allowable closing costs and/or interest rate buydown, subject to lender approval and applicable loan program limits. Golf course views, resort-style outdoor living, owned solar, and thoughtful upgrades, this is Rancho San Pasqual living at its best. Some homes check boxes. This one enhances how you live. Tucked behind the gates of Rancho San Pasqual, this exceptional 5-BEDROOM home offers the perfect blend of luxury, comfort, and resort-style living. One of the bedrooms is currently used as a dedicated office and features a wall-to-wall closet, providing the flexibility to easily serve as a bedroom, home office, or guest room. The stunning chef's kitchen flows seamlessly into spacious living areas, creating the perfect setting for everyday living and entertaining. Prepare to fall in love with your private backyard oasis, where everyday living feels like a vacation. Enjoy amazing golf course views, a large covered patio, built-in BBQ island, mature avocado, citrus and guava trees, soaring queen palms, and custom landscape lighting. Enjoy the energy efficiency and peace of mind of 18 PAID-OFF SOLAR PANELS, upgraded HVAC, a QuietCool whole-house fan, smart-home features, and numerous quality upgrades throughout. This is truly a turnkey home, simply move in and enjoy. Located within one of North County's premier gated golf course communities and served by the highly acclaimed San Pasqual Union School District, this is more than a home. It's a lifestyle. An exceptional opportunity to enjoy the space, sett PRICE IMPROVEMENT! Seller is offering up to a $10,000 credit toward Buyers allowable closing costs and/or interest rate buydown, subject to lender approval and applicable loan program limits. Golf course views, resort-style outdoor living, owned solar, and thoughtful upgrades, this is Rancho San Pasqual living at its best. Some homes check boxes. This one enhances how you live. Tucked behind the gates of Rancho San Pasqual, this exceptional 5-BEDROOM home offers the perfect blend of luxury, comfort, and resort-style living. One of the bedrooms is currently used as a dedicated office and features a wall-to-wall closet, providing the flexibility to easily serve as a bedroom, home office, or guest room. The stunning chef's kitchen flows seamlessly into spacious living areas, creating the perfect setting for everyday living and entertaining. Prepare to fall in love with your private backyard oasis, where everyday living feels like a vacation. Enjoy amazing golf course views, a large covered patio, built-in BBQ island, mature avocado, citrus and guava trees, soaring queen palms, and custom landscape lighting. Enjoy the energy efficiency and peace of mind of 18 PAID-OFF SOLAR PANELS, upgraded HVAC, a QuietCool whole-house fan, smart-home features, and numerous quality upgrades throughout. This is truly a turnkey home, simply move in and enjoy. Located within one of North County's premier gated golf course communities and served by the highly acclaimed San Pasqual Union School District, this is more than a home. It's a lifestyle. An exceptional opportunity to enjoy the space, setting, and lifestyle that make Rancho San Pasqual so special. Come experience this home in person and see what sets it apart. Take the immersive 3D tour and experience this home from anywhere!

2475 Quail Creek Pl, Escondido

$1,599,000
3 Beds 4 Baths
SELLER OFFERING FREE RATE BUY DOWN. With the most jaw-dropping sunsets in all of 3 Roots, this Citrine Community home is one of only four homsites with a west-facing position over Carroll Canyon Creek! Enjoy a living experience defined by natural light, open sky, and views visible from the kitchen, living area, and the expansive patio overlooking the creek's protected greenbelt restoration. The home was built with Lennar's most comprehensive upgrades package, with quartz countertops, a large center island, luxury vinyl plank flooring, and premium finishes throughout. The primary suite offers a genuine sense of retreat with a generous walk-in closet, large soaking tub, and separate standing shower. A third bedroom with a private entrance provides flexibility as a guest suite or independent living quarters. All of this in one of San Diego's most coveted communities with amenities including a Fit & Rec Center, Wonder Park, and over 200 acres of preserved open space woven with trails and paseos. The forthcoming Roots Collective will add walkable dining, retail, and co-working to an already distinguished address. Minutes to Sorrento Valley, UTC, UCSD, and the 15/805 corridor. This is a rare opportunity that won't come again soon! SELLER OFFERING FREE RATE BUY DOWN. With the most jaw-dropping sunsets in all of 3 Roots, this Citrine Community home is one of only four homsites with a west-facing position over Carroll Canyon Creek! Enjoy a living experience defined by natural light, open sky, and views visible from the kitchen, living area, and the expansive patio overlooking the creek's protected greenbelt restoration. The home was built with Lennar's most comprehensive upgrades package, with quartz countertops, a large center island, luxury vinyl plank flooring, and premium finishes throughout. The primary suite offers a genuine sense of retreat with a generous walk-in closet, large soaking tub, and separate standing shower. A third bedroom with a private entrance provides flexibility as a guest suite or independent living quarters. All of this in one of San Diego's most coveted communities with amenities including a Fit & Rec Center, Wonder Park, and over 200 acres of preserved open space woven with trails and paseos. The forthcoming Roots Collective will add walkable dining, retail, and co-working to an already distinguished address. Minutes to Sorrento Valley, UTC, UCSD, and the 15/805 corridor. This is a rare opportunity that won't come again soon!

8105 Rose Quartz Cir, Mira Mesa

$999,900
2 Beds 2 Baths
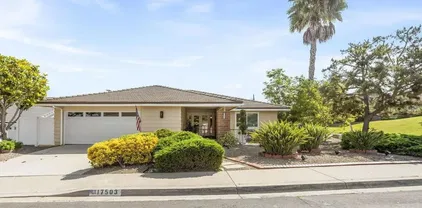
Completely Remodeled Single-Level Home in Oaks North on quiet, private lot with owned Solar Electric Panels. Step into effortless living in this fully remodeled single-level home located in the highly desirable Oaks North 55+ community of Rancho Bernardo. This move-in ready residence blends modern upgrades with comfort and charm, offering the perfect retreat in one of San Diegos most sought-after active adult neighborhoods. Inside, youll find fresh paint, elegant hardwood flooring, and a beautifully remodeled kitchen with upgraded cabinetry, granite countertops, and stainless steel appliances. The spacious, open layout provides comfortable living and seamless flow to the outdoors. Step outside to your own private oasis featuring a lushly landscaped backyard, a large covered patio perfect for entertaining, and an above-ground jacuzzi spa ideal for relaxing under the stars. The home also includes a 2-car attached garage and ample storage. Residents of Oaks North enjoy a wide array of amenities including a community pool, spa, fitness center, tennis courts, pickleball, lawn bowling, library, art room, and optional access to the Oaks North Golf Course. Conveniently located near shopping, restaurants, medical services, and easy freeway access, this is a rare opportunity to own a turnkey, updated home in a peaceful, amenity-rich 55+ community. Completely Remodeled Single-Level Home in Oaks North on quiet, private lot with owned Solar Electric Panels. Step into effortless living in this fully remodeled single-level home located in the highly desirable Oaks North 55+ community of Rancho Bernardo. This move-in ready residence blends modern upgrades with comfort and charm, offering the perfect retreat in one of San Diegos most sought-after active adult neighborhoods. Inside, youll find fresh paint, elegant hardwood flooring, and a beautifully remodeled kitchen with upgraded cabinetry, granite countertops, and stainless steel appliances. The spacious, open layout provides comfortable living and seamless flow to the outdoors. Step outside to your own private oasis featuring a lushly landscaped backyard, a large covered patio perfect for entertaining, and an above-ground jacuzzi spa ideal for relaxing under the stars. The home also includes a 2-car attached garage and ample storage. Residents of Oaks North enjoy a wide array of amenities including a community pool, spa, fitness center, tennis courts, pickleball, lawn bowling, library, art room, and optional access to the Oaks North Golf Course. Conveniently located near shopping, restaurants, medical services, and easy freeway access, this is a rare opportunity to own a turnkey, updated home in a peaceful, amenity-rich 55+ community.

17503 Plaza Dolores, Rancho Bernardo/Sabre Springs/Carmel Mt Ranch

$1,300,000
4 Beds 3 Baths
Incredible opportunity! Single level acreage home with pool and spa in gated community with panoramic views of the Temecula Valley below. Better than new construction with fully paid for solar keeps this home affordable. San Diego county higher loan limits with Temecula convenience! Just 5 minute drive from Pechanga casino in South Temecula, this home has everything you've been looking for. Gated entry to the covered front porch with views of the hills beyond. Enter to the spacious great room with chef's kitchen, including massive center island, upgraded appliances and loaded with counter and cabinet space. All of this open to eating area and large family room. To one side of the home, laundry room, 2 bedrooms and 2 baths, including a roomy primary suite with luxury 5 piece bath, built ins and large walk in closet, with exit to the covered back patio. On the opposite side of the home, the "west wing" has privacy doors which separate it from the rest of the home and includes 2 more bedrooms and another bath. Fenced in pool/spa and covered back patio overlook the Temecula valley below and the city lights at night! Rural living with convenience of town just a few minutes away. Easy freeway access for commuters. Incredible opportunity! Single level acreage home with pool and spa in gated community with panoramic views of the Temecula Valley below. Better than new construction with fully paid for solar keeps this home affordable. San Diego county higher loan limits with Temecula convenience! Just 5 minute drive from Pechanga casino in South Temecula, this home has everything you've been looking for. Gated entry to the covered front porch with views of the hills beyond. Enter to the spacious great room with chef's kitchen, including massive center island, upgraded appliances and loaded with counter and cabinet space. All of this open to eating area and large family room. To one side of the home, laundry room, 2 bedrooms and 2 baths, including a roomy primary suite with luxury 5 piece bath, built ins and large walk in closet, with exit to the covered back patio. On the opposite side of the home, the "west wing" has privacy doors which separate it from the rest of the home and includes 2 more bedrooms and another bath. Fenced in pool/spa and covered back patio overlook the Temecula valley below and the city lights at night! Rural living with convenience of town just a few minutes away. Easy freeway access for commuters.

12451 Rancho Hts, Pala

$919,900
3 Beds 3 Baths
Beautifully maintained Shadowridge home located on a private cul-de-sac within the gated Cove Community. This inviting home offers the perfect blend of comfort, privacy and indoor-outdoor living, with low maintenance landscaping, synthetic turf and spacious patio and deck areas ideal for entertaining or relaxing year round. Inside you'll find an updated kitchen with granite countertops and convenient pull-out pantry drawers, remodeled bathrooms with stone tile counters, vaulted ceilings, premium wood look vinyl flooring, Milgard Windows and a cozy Peterson gas log fireplace. Added Garage and attic storage a plus. A brand new driveway and two car garage add to the homes appeal. Moen wifi leak detection system for peace of mind. Residents enjoy access to community amenities including a pool, spa, shower and restroom facilities. Conveniently located shopping, dining, parks and schools.This is a wonderful opportunity to enjoy the Shadowridge lifestyle. Don't let this one get away! Beautifully maintained Shadowridge home located on a private cul-de-sac within the gated Cove Community. This inviting home offers the perfect blend of comfort, privacy and indoor-outdoor living, with low maintenance landscaping, synthetic turf and spacious patio and deck areas ideal for entertaining or relaxing year round. Inside you'll find an updated kitchen with granite countertops and convenient pull-out pantry drawers, remodeled bathrooms with stone tile counters, vaulted ceilings, premium wood look vinyl flooring, Milgard Windows and a cozy Peterson gas log fireplace. Added Garage and attic storage a plus. A brand new driveway and two car garage add to the homes appeal. Moen wifi leak detection system for peace of mind. Residents enjoy access to community amenities including a pool, spa, shower and restroom facilities. Conveniently located shopping, dining, parks and schools.This is a wonderful opportunity to enjoy the Shadowridge lifestyle. Don't let this one get away!

2654 Seacrest Ct, Vista

$1,199,000
3 Beds 2 Baths
Welcome to this stunning, fully permitted designer remodel in the heart of Poway! This 3-bed, 2-bath, 2,271 sq. ft. charmer perfectly balances modern luxury with classic mid-century character. The open-concept layout immediately impresses with striking black vaulted beam ceilings, wide-plank light wood floors, and a custom floor-to-ceiling wood-slat fireplace. Built to entertain, the brand-new chef’s kitchen boasts a massive waterfall-edge quartz island, warm wood shaker cabinetry, and a sleek subway tile backsplash. Premium stainless steel appliances include a built-in wine fridge and an LG InstaView refrigerator. Retreat to the spacious primary suite, featuring its own modern linear fireplace and a spa-like en-suite bath with a massive custom-tiled walk-in shower. The guest bath is equally elevated, showcasing a sleek LED backlit mirror. Enjoy seamless indoor/outdoor living in the beautifully landscaped backyard, complete with a covered patio, lush tropical plantings, and attached storage sheds. With convenient indoor laundry and a prime location near shopping, dining, and top-tier Poway schools, this move-in-ready gem is an absolute must-see!

12674 Metate Ln, Poway

$699,999
1 Beds 1 Baths
Discover a rare opportunity to own a thriving certified organic citrus grove nestled within an exclusive private gated community. This remarkable property offers the perfect blend of agricultural income, rural tranquility, and future potential. With over 1,400 producing organic trees, this established grove provides a unique investment opportunity while delivering breathtaking natural beauty in every direction. Spend your weekends relaxing in the charming casita, taking in spectacular sunrises and sunsets from the patio while enjoying the peaceful surroundings. Wander through rows of mature citrus and avocado trees nourished by the property's private well and supported by underground water storage tanks designed for efficient irrigation and long-term sustainability. The property also features a tranquil pond, creating the perfect setting for fishing, nature watching, or simply enjoying the serenity of country living. Whether you're looking to expand your agricultural portfolio, build your dream estate, create a family retreat, or enjoy the benefits of an income-producing grove, this property offers endless possibilities. Conveniently located with easy access to Interstate 15, you'll enjoy the privacy and seclusion of rural living without sacrificing accessibility to nearby shopping, dining, and amenities. Experience the beauty, productivity, and lifestyle this exceptional organic grove has to offer. Discover a rare opportunity to own a thriving certified organic citrus grove nestled within an exclusive private gated community. This remarkable property offers the perfect blend of agricultural income, rural tranquility, and future potential. With over 1,400 producing organic trees, this established grove provides a unique investment opportunity while delivering breathtaking natural beauty in every direction. Spend your weekends relaxing in the charming casita, taking in spectacular sunrises and sunsets from the patio while enjoying the peaceful surroundings. Wander through rows of mature citrus and avocado trees nourished by the property's private well and supported by underground water storage tanks designed for efficient irrigation and long-term sustainability. The property also features a tranquil pond, creating the perfect setting for fishing, nature watching, or simply enjoying the serenity of country living. Whether you're looking to expand your agricultural portfolio, build your dream estate, create a family retreat, or enjoy the benefits of an income-producing grove, this property offers endless possibilities. Conveniently located with easy access to Interstate 15, you'll enjoy the privacy and seclusion of rural living without sacrificing accessibility to nearby shopping, dining, and amenities. Experience the beauty, productivity, and lifestyle this exceptional organic grove has to offer.

1252 Rancho Luiseno, Escondido

$1,850,000
4 Beds 3 Baths
Welcome to luxury living in Poway’s highly sought-after Green Valley community, where timeless craftsmanship, resort-style amenities, and exceptional investment potential come together on expansive estate-sized grounds. Zoned for horses and featuring two APNs, this extraordinary property offers endless future possibilities, including the potential for a second residence, tennis court, equestrian facilities with nearby riding trails, or future lot line adjustments for added investment value. The beautifully remodeled chef’s kitchen showcases quartz countertops, stainless steel appliances, custom two-tone cabinetry with crisp white shaker cabinets and warm natural wood finishes, and a sunlit breakfast nook overlooking the resort-style backyard. The luxurious primary suite provides a private retreat with spacious walk-in closets and custom dual vanities. Designed for both comfort and sustainability, the home features fully owned solar panels powering the residence, pool, and spa. Step outside to your private backyard oasis complete with a jacuzzi, water feature, and connected waterslide, perfect for relaxing or entertaining year-round. Located within the award-winning Poway Unified School District, this exceptional estate offers a rare combination of privacy, flexibility, luxury, and long-term potential.

16716 Martincoit Rd, Poway

$1,150,000
4 Beds 3 Baths
Tucked among the trees and perched above a picturesque valley, this one-of-a-kind custom home offers a lifestyle that feels worlds away from the ordinary. Sweeping 180-degree views of hills, mature trees, and open skies create a sense of peace and privacy rarely found so close to modern conveniences. Designed and thoughtfully expanded over several decades, the home embraces its natural surroundings at every turn. Warm wood finishes, natural stone boulders, indoor planters, and expansive windows blur the line between indoors and out, creating a living experience that feels connected to nature. Split-level living spaces provide both character and privacy, while the main living area opens to an expansive view deck. Set on nearly one acre with established fruit trees, a chicken coop, workshop, storage shed, tree swing, trampoline, above-ground spa, sauna, and generous outdoor living spaces invite a slower, more intentional way of life. The primary suite offers a truly unique escape, complete with a private balcony and outdoor clawfoot soaking tub and shower where you can unwind beneath the sun, moon, or stars. An attached ** GUEST HOUSE ** featuring its own kitchen, living room, bathroom, 2 bedrooms and mini-split heating and cooling provides exceptional flexibility for multigenerational living, guest accommodations or rental income. Additional highlights include * OWNED SOLAR * installed in 2023, ample space for RV and boat parking, and a location surrounded by equestrian facilities and riding trails. Septic, Propane, City Water. With no HOA, no Mello-Roos, and nearly an acre Tucked among the trees and perched above a picturesque valley, this one-of-a-kind custom home offers a lifestyle that feels worlds away from the ordinary. Sweeping 180-degree views of hills, mature trees, and open skies create a sense of peace and privacy rarely found so close to modern conveniences. Designed and thoughtfully expanded over several decades, the home embraces its natural surroundings at every turn. Warm wood finishes, natural stone boulders, indoor planters, and expansive windows blur the line between indoors and out, creating a living experience that feels connected to nature. Split-level living spaces provide both character and privacy, while the main living area opens to an expansive view deck. Set on nearly one acre with established fruit trees, a chicken coop, workshop, storage shed, tree swing, trampoline, above-ground spa, sauna, and generous outdoor living spaces invite a slower, more intentional way of life. The primary suite offers a truly unique escape, complete with a private balcony and outdoor clawfoot soaking tub and shower where you can unwind beneath the sun, moon, or stars. An attached ** GUEST HOUSE ** featuring its own kitchen, living room, bathroom, 2 bedrooms and mini-split heating and cooling provides exceptional flexibility for multigenerational living, guest accommodations or rental income. Additional highlights include * OWNED SOLAR * installed in 2023, ample space for RV and boat parking, and a location surrounded by equestrian facilities and riding trails. Septic, Propane, City Water. With no HOA, no Mello-Roos, and nearly an acre of usable land, this is a property that encourages creativity, self-sufficiency, and a lifestyle rarely available in today's market. Whether your vision includes gardening, homesteading, entertaining, or simply enjoying room to roam, this property provides the space to make it happen. More than a home, it's a place to disconnect from the noise, reconnect with nature, and create a life uniquely your own.

2870 N Twin Oaks Valley Rd, San Marcos

$899,000
3 Beds 2 Baths
PRICED TO SELL! Single story home nestled on over half an acre in the heart of Vista, this 3 bedroom 2 bath home offers the perfect blend of sustainability and Southern California living. OWNED solar and all electric systems keep utility costs low, while central A/C and heating ensure year round comfort. Enjoy a lot of USABLE YARD space in the front of the home, anchored by a spacious deck with low maintenance turf lawn; perfect for entertaining, all fenced in. The property is surrounded by a lush orchard of orange, avocado, grapefruit and other fruit trees, plus multiple areas ready for gardening. Quietly tucked in the hills yet close to Monte Vista Elementary, shopping, restaurants, and easy freeway access, this one is a rare find. PRICED TO SELL! Single story home nestled on over half an acre in the heart of Vista, this 3 bedroom 2 bath home offers the perfect blend of sustainability and Southern California living. OWNED solar and all electric systems keep utility costs low, while central A/C and heating ensure year round comfort. Enjoy a lot of USABLE YARD space in the front of the home, anchored by a spacious deck with low maintenance turf lawn; perfect for entertaining, all fenced in. The property is surrounded by a lush orchard of orange, avocado, grapefruit and other fruit trees, plus multiple areas ready for gardening. Quietly tucked in the hills yet close to Monte Vista Elementary, shopping, restaurants, and easy freeway access, this one is a rare find.

1407 Monte Vista Dr, Vista

$1,199,900
3 Beds 4 Baths
Price Improvement (7/30/26). Welcome to this gated Fallbrook home offering 3,975 square feet of living space on 1.08 usable acres. With spacious interiors, flexible living spaces, and panoramic views, this property offers an exceptional blend of comfort, functionality, and indoor-outdoor living. The main living area makes a memorable first impression with soaring 30-foot ceilings, exposed wood beams, hardwood flooring, custom built-in cabinetry, and a fireplace. Large windows provide abundant natural light while showcasing the surrounding views. The open layout flows seamlessly into the dining area and kitchen, creating a comfortable space for everyday living and entertaining. The well-appointed kitchen features granite countertops, stainless steel appliances, double ovens, recessed lighting, a breakfast bar, wet bar, generous cabinetry, and views of the surrounding landscape. The private primary suite offers a peaceful retreat with its own fireplace, a spacious bathroom with a soaking tub, walk-in shower, and oversized walk-in closet. Generously sized secondary bedrooms are conveniently located near additional bathrooms, while the bright loft, accessed by a spiral staircase, provides flexible space for a home office, reading nook, or hobby room. A dedicated laundry room adds everyday convenience. The lower-level garage has been converted into a game room and bar with a TV and comfortable seating area, creating the perfect place to watch the big game, entertain friends, or unwind. Adjacent to the game room, a full bathroom with its own exterior entrance provides convenient Price Improvement (7/30/26). Welcome to this gated Fallbrook home offering 3,975 square feet of living space on 1.08 usable acres. With spacious interiors, flexible living spaces, and panoramic views, this property offers an exceptional blend of comfort, functionality, and indoor-outdoor living. The main living area makes a memorable first impression with soaring 30-foot ceilings, exposed wood beams, hardwood flooring, custom built-in cabinetry, and a fireplace. Large windows provide abundant natural light while showcasing the surrounding views. The open layout flows seamlessly into the dining area and kitchen, creating a comfortable space for everyday living and entertaining. The well-appointed kitchen features granite countertops, stainless steel appliances, double ovens, recessed lighting, a breakfast bar, wet bar, generous cabinetry, and views of the surrounding landscape. The private primary suite offers a peaceful retreat with its own fireplace, a spacious bathroom with a soaking tub, walk-in shower, and oversized walk-in closet. Generously sized secondary bedrooms are conveniently located near additional bathrooms, while the bright loft, accessed by a spiral staircase, provides flexible space for a home office, reading nook, or hobby room. A dedicated laundry room adds everyday convenience. The lower-level garage has been converted into a game room and bar with a TV and comfortable seating area, creating the perfect place to watch the big game, entertain friends, or unwind. Adjacent to the game room, a full bathroom with its own exterior entrance provides convenient access for guests enjoying the pool and spa without entering the main home. Separate from the main residence, the detached guest suite includes its own private bathroom, making it an excellent option for guests, extended family, or multigenerational living. Enjoy Southern California's indoor-outdoor lifestyle from the expansive wraparound deck overlooking panoramic views. The backyard features a PebbleTec pool and spa with waterfalls, a covered veranda, and a poolside fire pitideal for relaxing or entertaining throughout the year. Solar helps improve energy efficiency while reducing utility costs. Offering usable acreage, versatile living spaces, a detached guest suite, and a private backyard retreat, this Fallbrook property provides the space, privacy, and flexibility to enjoy comfortable everyday living and effortless entertaining. Floorplan images were provided by the stager; buyer to verify. Please note the detached guest suite is not included in the uploaded floorplan images. Buyer to verify all layout and property details.

2039 E Mission Rd, Fallbrook

board logo

This information is deemed reliable but not guaranteed. You should rely on this information only to decide whether or not to further investigate a particular property. BEFORE MAKING ANY OTHER DECISION, YOU SHOULD PERSONALLY INVESTIGATE THE FACTS (e.g. square footage and lot size) with the assistance of an appropriate professional. You may use this information only to identify properties you may be interested in investigating further. All uses except for personal, non-commercial use in accordance with the foregoing purpose are prohibited. Redistribution or copying of this information, any photographs or video tours is strictly prohibited. This information is derived from the Internet Data Exchange (IDX) service provided by San Diego MLS®. Displayed property listings may be held by a brokerage firm other than the broker and/or agent responsible for this display. The information and any photographs and video tours and the compilation from which they are derived is protected by copyright. Compilation © 2026 San Diego MLS®,