Refine Search
Sort by
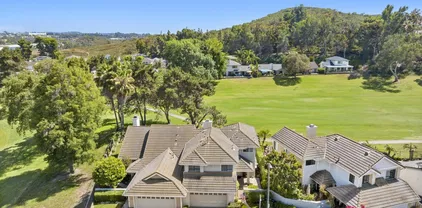
1865 Ithaca Dr, Vista
$975,000
3 Beds ⋅ 3 Baths
Shadowridge gem on an oversized private lot with major upgrades! This move-in ready 3 bedroom, 2.5 bath home features vaulted ceilings, abundant natural light, and an open, functional floor plan. The updated kitchen includes stainless steel appliances, granite countertops, and a breakfast nook, opening to a spacious family room with a cozy fireplace perfect for everyday living and entertaining. The formal living and dining rooms offer soaring ceilings with great natural light and access to the backyard with new sliding door. Upgrades include a new HVAC/furnace, plus all-new windows and wood shutters throughout! The well appointed primary suite features vaulted ceilings, an updated bathroom, and a walk-in closet. Enjoy indoor-outdoor living with a large private backyard ideal for relaxing or entertaining. Additional highlights include a 2-car garage with ample storage. Located in the desirable Shadowridge community near top-rated schools, parks, golf, shopping, and easy freeway access.

1865 Ithaca Dr, Vista

2028 Columbus Way, Vista
$965,000
2 Beds ⋅ 2 Baths
Don't miss this beautiful single-story home on a larger corner lot in the highly sought-after Shadowridge golf community. Offering 1,658 sq ft, this thoughtfully upgraded 2-bedroom, 2-bath residence combines comfort, style, and function. The gourmet kitchen is a standout, featuring hardwood floors, a cozy breakfast nook, abundant soft-close custom cabinetry, KitchenAid built-in refrigerator, 5-burner gas cooktop, Miele double oven, and two dishwashersideal for those who love to cook and entertain. The living and dining areas feature vaulted ceilings, hardwood floors, crown molding, a warm fireplace, and French doors that open to the backyard. The spacious guest bedroom boasts a good-size walk-in closet and a built-in desk with shelving, perfect for a student or someone who works from home. The adjacent guest bath has been completely remodeled and offers a large vanity and walk-in shower. The primary bedroom provides a peaceful retreat with vaulted ceilings, crown molding, French doors to the back patio, and an upgraded ensuite bath with dual sinks, soaking tub, separate shower, and a walk-in closet with custom shelving. The beautifully maintained backyard is perfect for outdoor living, featuring a full-length covered patio, built-in BBQ with sink, mini fridge, and bar seating for four. Additional highlights include a newer water heater and HVAC system, plus a 2-car garage with built-in shelving and a pull-down ladder for easy access to overhead storage. Low HOA dues of just $46 per month. Surrounded by the scenic Shadowridge golf course and conveniently located near Hwy 78, Don't miss this beautiful single-story home on a larger corner lot in the highly sought-after Shadowridge golf community. Offering 1,658 sq ft, this thoughtfully upgraded 2-bedroom, 2-bath residence combines comfort, style, and function. The gourmet kitchen is a standout, featuring hardwood floors, a cozy breakfast nook, abundant soft-close custom cabinetry, KitchenAid built-in refrigerator, 5-burner gas cooktop, Miele double oven, and two dishwashersideal for those who love to cook and entertain. The living and dining areas feature vaulted ceilings, hardwood floors, crown molding, a warm fireplace, and French doors that open to the backyard. The spacious guest bedroom boasts a good-size walk-in closet and a built-in desk with shelving, perfect for a student or someone who works from home. The adjacent guest bath has been completely remodeled and offers a large vanity and walk-in shower. The primary bedroom provides a peaceful retreat with vaulted ceilings, crown molding, French doors to the back patio, and an upgraded ensuite bath with dual sinks, soaking tub, separate shower, and a walk-in closet with custom shelving. The beautifully maintained backyard is perfect for outdoor living, featuring a full-length covered patio, built-in BBQ with sink, mini fridge, and bar seating for four. Additional highlights include a newer water heater and HVAC system, plus a 2-car garage with built-in shelving and a pull-down ladder for easy access to overhead storage. Low HOA dues of just $46 per month. Surrounded by the scenic Shadowridge golf course and conveniently located near Hwy 78, schools, shopping, parks, and restaurantsplus just 8 miles from the oceanthis home offers the best of North County living!

2028 Columbus Way, Vista

4981 Marin Dr, Oceanside
$965,000
4 Beds ⋅ 3 Baths
Don't miss this one! Price Reduction and motivated seller! Amazing gated community of Ocean Hills/Shadowridge community and in the prestigious neighborhood of Southridge Estates is this one-of-a-kind home at the end of a cul-de-sac, on a rare 14,691 sq ft lot. Featuring 4-bed, 2.5-bath, this home offers 2,680 sq ft of upgraded space, a clean curb appeal with artificial turf and tropical palms sets the tone before stepping into vaulted ceilings and an open layout. The home features upgraded laminate wood-style flooring, Spanish tile, a formal dining area, and a granite kitchen with island, stainless appliances, and ample storage. A dual-sided fireplace connects the living and family rooms for a cohesive flow. The primary suite includes custom built-ins, bay window seating, and a refreshed spa-like bath with quartz counters, soaking tub, and walk-in closet. Updated bathrooms, an oversized 3-car garage, and newer dual furnaces add practicality. Minutes to beaches and walking distance to Rancho Buena Vista High School, schools, parks, and shopping, this property blends privacy, location, and long-term value. Homes with lots this size in this community rarely become available, especially with a short window to secure. Don't miss this one! Price Reduction and motivated seller! Amazing gated community of Ocean Hills/Shadowridge community and in the prestigious neighborhood of Southridge Estates is this one-of-a-kind home at the end of a cul-de-sac, on a rare 14,691 sq ft lot. Featuring 4-bed, 2.5-bath, this home offers 2,680 sq ft of upgraded space, a clean curb appeal with artificial turf and tropical palms sets the tone before stepping into vaulted ceilings and an open layout. The home features upgraded laminate wood-style flooring, Spanish tile, a formal dining area, and a granite kitchen with island, stainless appliances, and ample storage. A dual-sided fireplace connects the living and family rooms for a cohesive flow. The primary suite includes custom built-ins, bay window seating, and a refreshed spa-like bath with quartz counters, soaking tub, and walk-in closet. Updated bathrooms, an oversized 3-car garage, and newer dual furnaces add practicality. Minutes to beaches and walking distance to Rancho Buena Vista High School, schools, parks, and shopping, this property blends privacy, location, and long-term value. Homes with lots this size in this community rarely become available, especially with a short window to secure.

4981 Marin Dr, Oceanside

2214 Brookhaven Pass, Vista
$958,888
4 Beds ⋅ 3 Baths
Well-maintained 4BD/3BA;2,257sqft home on a quiet street in Vista. Flexible floor plan includes a full bd/ba on 1st floor—ideal for guests or multigenerational living. Primary suite features a private bath & large walk-in closet. Two secondary bedrooms share Jack-and-Jill bath. Located in a desirable neighborhood with wide streets & sidewalks. Close to shopping and easy freeway access. A wonderful opportunity to own a great family home with the potential to add your personal touches & make it truly shine. No Fees! Seller has made several valuable improvements, including installation of a new vinyl fence around the perimeter of the yard. The roof underlayment was replaced at a cost of approximately $25,000, providing added protection, no known leaks, and a lifetime warranty. Fascia board was also replaced around te entire home. Kitchen appliances—including the refrigerator, dishwasher, and microwave—have all been replaced within the past five years. Ideally located, the home is just a short distance to the trailhead for South Buena Vista Park and offers convenient access to everyday amenities, including shopping, medical offices, and restaurants.

2214 Brookhaven Pass, Vista

1158 Brioso Ct, Vista
$955,000
3 Beds ⋅ 3 Baths
Located in Shadowridges highly desirable Lido community, this well-maintained, move-in ready 3-bedroom, 2.5-bath home offers comfort, thoughtful updates, and luxury golf course living. This light-filled home features soaring ceilings and an inviting open layout that feels both spacious and welcoming. Recent improvements include brand new carpet, new appliances, a new HVAC system, and fresh interior paint, giving the home a clean, inviting feel throughout. The kitchen opens seamlessly to the living and dining areas, creating an easy flow for everyday living. The first floor primary suite offers comfort and privacy, with two additional bedrooms upstairs. Meticulously cared for, this home offers low-maintenance living with the HOA maintaining the front yard. Enjoy close proximity to golf, parks, shopping, dining, and all that Shadowridge has to offer all while enjoying one of North Countys most desirable communities. Located in Shadowridges highly desirable Lido community, this well-maintained, move-in ready 3-bedroom, 2.5-bath home offers comfort, thoughtful updates, and luxury golf course living. This light-filled home features soaring ceilings and an inviting open layout that feels both spacious and welcoming. Recent improvements include brand new carpet, new appliances, a new HVAC system, and fresh interior paint, giving the home a clean, inviting feel throughout. The kitchen opens seamlessly to the living and dining areas, creating an easy flow for everyday living. The first floor primary suite offers comfort and privacy, with two additional bedrooms upstairs. Meticulously cared for, this home offers low-maintenance living with the HOA maintaining the front yard. Enjoy close proximity to golf, parks, shopping, dining, and all that Shadowridge has to offer all while enjoying one of North Countys most desirable communities.

1158 Brioso Ct, Vista

1553 Mallorca Dr, Vista
$949,000
3 Beds ⋅ 2 Baths
Welcome to 1553 Mallorca, a stunning residence in the desirable Shadowridge Mallorca community of Vista. This corner-lot home blends timeless craftsmanship with modern comfort, creating a private oasis feel both inside and out. Step inside to find custom woodwork and hand-hewn wood beams that bring warmth and character to the open floor plan. The inviting living room features a fireplace, perfect for cozy gatherings, while the primary suite boasts its own fireplace for an added touch of luxury and relaxation. The kitchen is appointed with high-end hardware and finishes, designed for both beauty and functionality, making it a dream for home chefs. Natural light fills the home, highlighting the thoughtful details and enhancing the sense of space. Outdoors, enjoy a serene and low-maintenance retreat with room to relax, entertain, or simply soak in the peaceful ambiance of this private-feeling setting. Located just minutes from Carlsbad and San Marcos, this home offers easy access to top-rated schools, shopping, dining, and major freeways. Residents of Mallorca enjoy community amenities including a pool, spa, BBQ area, and walking trails. Dont miss this rare opportunity to own a home where character, comfort, and convenience meet in one of Vistas most sought-after neighborhoods. Welcome to 1553 Mallorca, a stunning residence in the desirable Shadowridge Mallorca community of Vista. This corner-lot home blends timeless craftsmanship with modern comfort, creating a private oasis feel both inside and out. Step inside to find custom woodwork and hand-hewn wood beams that bring warmth and character to the open floor plan. The inviting living room features a fireplace, perfect for cozy gatherings, while the primary suite boasts its own fireplace for an added touch of luxury and relaxation. The kitchen is appointed with high-end hardware and finishes, designed for both beauty and functionality, making it a dream for home chefs. Natural light fills the home, highlighting the thoughtful details and enhancing the sense of space. Outdoors, enjoy a serene and low-maintenance retreat with room to relax, entertain, or simply soak in the peaceful ambiance of this private-feeling setting. Located just minutes from Carlsbad and San Marcos, this home offers easy access to top-rated schools, shopping, dining, and major freeways. Residents of Mallorca enjoy community amenities including a pool, spa, BBQ area, and walking trails. Dont miss this rare opportunity to own a home where character, comfort, and convenience meet in one of Vistas most sought-after neighborhoods.

1553 Mallorca Dr, Vista

1959 Oxford Ct, Vista
$934,000
3 Beds ⋅ 3 Baths
Welcome to Stratford Place in Shadowridge! Nestled in one of Vistas most desirable neighborhoods, this beautifully maintained residence offers 3 bedrooms and 2.5 baths on a generous 6,981 sq ft lot, combining comfort, function, and timeless design. Perfectly situated on a double cul-de-sac street, the home enjoys privacy and a strong sense of communityideal for morning walks, evening strolls, or friendly gatherings. Inside, the open floor plan offers a warm and inviting atmosphere, featuring laminate flooring, crown molding, a cozy flagstone fireplace, and thoughtfully designed living spaces that flow seamlessly throughout the home. The spacious family room features a built-in entertainment center, while the kitchen and dining areas provide an effortless layout for both everyday living and entertaining. Upstairs, the expansive primary suite offers a peaceful retreat with generous dimensions and ample closet space. Notable upgrades include brand new carpet upstairs, central A/C, ceiling fans throughout, an upstairs laundry room with sink and extra storage, and custom cabinetry in the garage for maximum organization. The private, fenced-in backyard is beautifully landscaped with low-maintenance plants and a charming flagstone walkwayperfect for relaxing, gardening, or hosting friends. With low HOA fees, proximity to top-rated schools, scenic walking trails, and all the conveniences of Shadowridge living, this home truly embodies the best of North County lifestyle. Welcome to Stratford Place in Shadowridge! Nestled in one of Vistas most desirable neighborhoods, this beautifully maintained residence offers 3 bedrooms and 2.5 baths on a generous 6,981 sq ft lot, combining comfort, function, and timeless design. Perfectly situated on a double cul-de-sac street, the home enjoys privacy and a strong sense of communityideal for morning walks, evening strolls, or friendly gatherings. Inside, the open floor plan offers a warm and inviting atmosphere, featuring laminate flooring, crown molding, a cozy flagstone fireplace, and thoughtfully designed living spaces that flow seamlessly throughout the home. The spacious family room features a built-in entertainment center, while the kitchen and dining areas provide an effortless layout for both everyday living and entertaining. Upstairs, the expansive primary suite offers a peaceful retreat with generous dimensions and ample closet space. Notable upgrades include brand new carpet upstairs, central A/C, ceiling fans throughout, an upstairs laundry room with sink and extra storage, and custom cabinetry in the garage for maximum organization. The private, fenced-in backyard is beautifully landscaped with low-maintenance plants and a charming flagstone walkwayperfect for relaxing, gardening, or hosting friends. With low HOA fees, proximity to top-rated schools, scenic walking trails, and all the conveniences of Shadowridge living, this home truly embodies the best of North County lifestyle.

1959 Oxford Ct, Vista

1512 Golfcrest Pl, Vista
$930,000
3 Beds ⋅ 3 Baths
This beautiful home sits on a private elevated corner lot within the Bella Vista community of Shadowridge. Landscape lighting (changeable colors to enhance the mood) highlights the statuesque Italian Cypress trees and tropical plantings along the driveway and throughout your outdoor space. Vibrant and colorful rose bushes lead you to the entry gate and into the fully fenced spacious yard, ideal for entertaining. Custom pavers, firepit, with just a touch of the button you can turn on your choice of music with the exterior, high quality sound system for the perfect ambiance, fragrant Pumerias, fig & avocado trees, solar lighting, discreet enclosure for waste bins. The stunning, highly updated, open kitchen area is a chef's dream. Featuring gorgeous quartz countertops and large center island with barstool seating. Abundance of soft close white cabinets, stainless steel appliances, beverage cooler, glass tiled backsplash. The dining area features even more cabinet space with a built in quartz counter hutch, dual sided fireplace, sliding doors to back patio. Luxury vinyl plank flooring throughout the light filled main level, dual sided fireplace in living room, soaring ceilings. Main level laundry room...washer & dryer included. Brand new carpeting leads you up the stairs to the bedrooms and loft (perfect for a home office), the primary bedrooom features a spacious walk-in closet, vaulted ceilings with sliding doors lead to the private balcony with views. Two car garage with overhead storage rack. Owned solar! Just a short walk down the street you will find the Bella Vista commu This beautiful home sits on a private elevated corner lot within the Bella Vista community of Shadowridge. Landscape lighting (changeable colors to enhance the mood) highlights the statuesque Italian Cypress trees and tropical plantings along the driveway and throughout your outdoor space. Vibrant and colorful rose bushes lead you to the entry gate and into the fully fenced spacious yard, ideal for entertaining. Custom pavers, firepit, with just a touch of the button you can turn on your choice of music with the exterior, high quality sound system for the perfect ambiance, fragrant Pumerias, fig & avocado trees, solar lighting, discreet enclosure for waste bins. The stunning, highly updated, open kitchen area is a chef's dream. Featuring gorgeous quartz countertops and large center island with barstool seating. Abundance of soft close white cabinets, stainless steel appliances, beverage cooler, glass tiled backsplash. The dining area features even more cabinet space with a built in quartz counter hutch, dual sided fireplace, sliding doors to back patio. Luxury vinyl plank flooring throughout the light filled main level, dual sided fireplace in living room, soaring ceilings. Main level laundry room...washer & dryer included. Brand new carpeting leads you up the stairs to the bedrooms and loft (perfect for a home office), the primary bedrooom features a spacious walk-in closet, vaulted ceilings with sliding doors lead to the private balcony with views. Two car garage with overhead storage rack. Owned solar! Just a short walk down the street you will find the Bella Vista community's very well maintained pool, hot tub and spa ...relax, swim and enjoy! The beautiful, private Shadowridge Country Club is just a few blocks away offering both golf and social memberships.

1512 Golfcrest Pl, Vista

1894 Spyglass Cir, Vista
$927,500
3 Beds ⋅ 3 Baths
"Peaceful Retreat with Golf Course Views: Your Private Haven Awaits!" Discover your dream home at the end of a tranquil cul-de-sac with stunning southern golf course views. This twin home offers the feel of a detached residence with only one neighboring property for enhanced privacy. Enjoy a meticulously maintained 3-bedroom retreat with vaulted ceilings and abundant natural light. The open-concept kitchen flows into the family room and a sun-kissed patio, perfect for enjoying the Shadowridge Golf Course views. Located in the Sunrise community, enjoy lush landscapes, a community pool, a spa, and low HOA fees, all with convenient access to freeways and shopping. Ask about more incentives! "Peaceful Retreat with Golf Course Views: Your Private Haven Awaits!" Discover your dream home nestled at the end of a tranquil cul-de-sac, where luxury meets serenity with breathtaking southern golf course views. This stunning twin home, with its unique feel of a detached residence, boasts only one neighboring property, ensuring both privacy and exclusivity. Welcome to a meticulously cared-for 3-bedroom retreat, where soaring vaulted ceilings and an abundance of natural light create an inviting atmosphere. The open-concept kitchen seamlessly connects to the family room, extending to a sun-kissed southern exposure patio, perfect for entertaining or simply soaking in the picturesque vistas of the Shadowridge Golf Course. Retreat to the second floor where you'll find three generously sized bedrooms. The primary suite features a spacious deck, offering a front-row seat to the serene beauty of the golf course. Situated in the charming Sunrise community, indulge in the lush, beautifully manicured landscapes, a refreshing community pool, and a relaxing spa area, all with the advantage of low HOA fees. Embrace the quintessential Southern California lifestyle, where every day feels like a getaway, with convenient access to major freeways and premier shopping destinations just moments away. Your perfect, laid-back lifestyle awaits!

1894 Spyglass Cir, Vista

2039 Freedom Way, Vista
$925,000
3 Beds ⋅ 3 Baths
Welcome to the gated community of Heritage & Legends in the highly sought-after Shadowridge neighborhood. This beautifully maintained single-family home offers the largest floorplan in this community with 1,714 sq ft of comfortable living space. As you enter the home, you are greeted by an abundance of natural light pouring in from the many windows creating an open and airy atmosphere. The expansive living room features vaulted ceilings, a remodeled gas fireplace and engineered wood floors. The upgraded kitchen is designed for both function and style, featuring soft-close cabinetry, granite countertops, a single bowl sink, stainless steel appliances, a 5-burner gas stove, large center island, and abundant cabinet and pantry storage. The room adjacent to the kitchen can be used as a family room, dining room or both, and features wood floors and a slider out to the backyard. There is also a half bath downstairs offering added convenience for guests. Upstairs you will find all 3 bedrooms plus a loft perfect for a home office, library, playroom, or space to add a 4th bedroom. The primary bedroom features an en-suite bath with dual sinks, a shower/tub combo, and spacious walk-in closet. Most windows throughout the home have been upgraded to vinyl dual pane, enhancing both energy efficiency and aesthetics. Step outside to the lushly landscaped backyard complete with a spacious patio coverideal for relaxing or entertaining in a private and tranquil setting. Additional highlights include a 2-car garage with ample storage space plus room to park 2 cars in the driveway. HOA dues cov Welcome to the gated community of Heritage & Legends in the highly sought-after Shadowridge neighborhood. This beautifully maintained single-family home offers the largest floorplan in this community with 1,714 sq ft of comfortable living space. As you enter the home, you are greeted by an abundance of natural light pouring in from the many windows creating an open and airy atmosphere. The expansive living room features vaulted ceilings, a remodeled gas fireplace and engineered wood floors. The upgraded kitchen is designed for both function and style, featuring soft-close cabinetry, granite countertops, a single bowl sink, stainless steel appliances, a 5-burner gas stove, large center island, and abundant cabinet and pantry storage. The room adjacent to the kitchen can be used as a family room, dining room or both, and features wood floors and a slider out to the backyard. There is also a half bath downstairs offering added convenience for guests. Upstairs you will find all 3 bedrooms plus a loft perfect for a home office, library, playroom, or space to add a 4th bedroom. The primary bedroom features an en-suite bath with dual sinks, a shower/tub combo, and spacious walk-in closet. Most windows throughout the home have been upgraded to vinyl dual pane, enhancing both energy efficiency and aesthetics. Step outside to the lushly landscaped backyard complete with a spacious patio coverideal for relaxing or entertaining in a private and tranquil setting. Additional highlights include a 2-car garage with ample storage space plus room to park 2 cars in the driveway. HOA dues cover front yard landscaping and common area maintenance as well as the two gated entrances into the community. Just across the street is the beautiful Buena Vista Park featuring a duck pond, multiple walking trails, and reservable space for group events and outings. Located approximately seven miles from the coast with convenient access to Highway 78, shopping, dining, schools, and the Shadowridge Golf Course, this home offers both comfort and convenience in one of Vistas most desirable neighborhoods.

2039 Freedom Way, Vista

2038 Ridgeline, Vista
$925,000
4 Beds ⋅ 3 Baths
Rare opportunity in the Shadowridge area! This 4-bedroom, 3 full-bath home with a 3-car garage is tucked away on a quiet cul-de-sac in the heart of South Vista and offers NO HOA or Mello-Roos. Filled with natural light, the home features soaring cathedral ceilings and a thoughtfully designed layout with multiple living areasperfect for both everyday living and entertaining. Enjoy the convenience of a peaceful residential setting with easy access to schools, parks, shopping, dining, and major freeways. Located near Bressi and Shadowridge, directly across from Vista Community Park and trails, minutes to Shadowridge Golf Club, Vista Village, Carlsbad Premium Outlets, and just 8 miles from the beach. Rare opportunity in the Shadowridge area! This 4-bedroom, 3 full-bath home with a 3-car garage is tucked away on a quiet cul-de-sac in the heart of South Vista and offers NO HOA or Mello-Roos. Filled with natural light, the home features soaring cathedral ceilings and a thoughtfully designed layout with multiple living areasperfect for both everyday living and entertaining. Enjoy the convenience of a peaceful residential setting with easy access to schools, parks, shopping, dining, and major freeways. Located near Bressi and Shadowridge, directly across from Vista Community Park and trails, minutes to Shadowridge Golf Club, Vista Village, Carlsbad Premium Outlets, and just 8 miles from the beach.

2038 Ridgeline, Vista

2655 Seacrest, Vista
$900,000
3 Beds ⋅ 3 Baths
This is your chance - we are back on the market due to no fault of the home! Welcome home to a private, oversized backyard oasis in the gated community of Shadowridge Cove. This beautifully refreshed home offers indoor-outdoor living, generous entertaining space, and a rare usable yard for this neighborhood. Perfectly positioned at the end of a private cul-de-sac, this single-family home offers 3 bedrooms plus loft and 2.5 bathrooms. Over the last four years, this home has been lovingly reimagined with all-new energy-efficient windows, pristine new flooring, and fresh interior paint throughout. Step inside to discover an open floor plan with cathedral ceilings and an abundance of natural light. The heart of the home is the kitchen, featuring appliances installed just one year ago, which connects seamlessly to the dining area and cozy living room with a fireplace. Upstairs, youll find three spacious bedrooms plus a versatile loft, ideal for a home office, playroom, or media lounge. The primary suite is a true retreat, featuring an ensuite bath with dual sinks and upgraded motorized blinds for ultimate convenience and comfort. Exterior highlights include an oversized backyard with a large lawn and patio, offering significantly more outdoor space than comparable homes in the area. A number of producing fruit trees have been added, including banana, nectarine, avocado, lemon and lime. With all the new updates, this home is truly move-in ready. Conveniently located in the Shadowridge Community near shopping, dining, and Shadowridge Golf Club, and just a short drive to North Coun This is your chance - we are back on the market due to no fault of the home! Welcome home to a private, oversized backyard oasis in the gated community of Shadowridge Cove. This beautifully refreshed home offers indoor-outdoor living, generous entertaining space, and a rare usable yard for this neighborhood. Perfectly positioned at the end of a private cul-de-sac, this single-family home offers 3 bedrooms plus loft and 2.5 bathrooms. Over the last four years, this home has been lovingly reimagined with all-new energy-efficient windows, pristine new flooring, and fresh interior paint throughout. Step inside to discover an open floor plan with cathedral ceilings and an abundance of natural light. The heart of the home is the kitchen, featuring appliances installed just one year ago, which connects seamlessly to the dining area and cozy living room with a fireplace. Upstairs, youll find three spacious bedrooms plus a versatile loft, ideal for a home office, playroom, or media lounge. The primary suite is a true retreat, featuring an ensuite bath with dual sinks and upgraded motorized blinds for ultimate convenience and comfort. Exterior highlights include an oversized backyard with a large lawn and patio, offering significantly more outdoor space than comparable homes in the area. A number of producing fruit trees have been added, including banana, nectarine, avocado, lemon and lime. With all the new updates, this home is truly move-in ready. Conveniently located in the Shadowridge Community near shopping, dining, and Shadowridge Golf Club, and just a short drive to North County beaches, 2655 Seacrest Ct. is ready to welcome you home!

2655 Seacrest, Vista

1465 Genoa Dr, Vista
$890,000
4 Beds ⋅ 3 Baths
Rarely available 4 bedroom, 2.5 bathroom, over 2200 sqft home in the wonderful community of Tuscany at Shadowridge. Home features vaulted ceilings in the living room with carpet throughout. Open kitchen has updated appliances, corian counter tops, kitchen island and eat in kitchen over looking the backyard. Spacious primary suite features vaulted ceilings, with walk in closet, double sink and seperate tub and shower. Savor your morning coffee in your private backyard or enjoy evening drinks while watching the gorgeous sunsets. Easy to maintain private backyard (no rear neighbors) gives you more time to relax and soak in the sun. This flexible floorplan gives you plenty of options to create your best life. Must see to truly appreciate. Tuscany Community has community pool, spa and low hoa dues ($174). Great location close to parks, shopping and Shadowridge Golf Course. Rarely available 4 bedroom, 2.5 bathroom, over 2200 sqft home in the wonderful community of Tuscany at Shadowridge. Home features vaulted ceilings in the living room with carpet throughout. Open kitchen has updated appliances, corian counter tops, kitchen island and eat in kitchen over looking the backyard. Spacious primary suite features vaulted ceilings, with walk in closet, double sink and seperate tub and shower. Savor your morning coffee in your private backyard or enjoy evening drinks while watching the gorgeous sunsets. Easy to maintain private backyard (no rear neighbors) gives you more time to relax and soak in the sun. This flexible floorplan gives you plenty of options to create your best life. Must see to truly appreciate. Tuscany Community has community pool, spa and low hoa dues ($174). Great location close to parks, shopping and Shadowridge Golf Course.

1465 Genoa Dr, Vista

1533 Roma Dr, Vista
$890,000
3 Beds ⋅ 3 Baths
Tucked inside one of Vista’s most desirable neighborhoods. Welcome to 1533 Roma drive. The home delivers the perfect blend of comfort, style, and convenience. Step inside to a spacious living and dining room with vaulted ceiling and a grand style staircase. The upgraded kitchen with modern finishes and plenty of counter space. The kitchen layout that makes the ideal cooking space and perfect for entertaining. The spacious primary bedroom and bathroom on the main floor with its own fireplace and access to the backyard. Upstairs, two additional bedrooms, full bathroom and a versatile bonus room with balcony. A half bathroom downstairs and additional storage space. Home offers plenty of natural light. Central heating and AC along with a 2-car attached garage. The home situated steps away from the community park. A great space to enjoy the outdoors or take a stroll. Located just minutes from San Marcos and Carlsbad. Access to top-rated schools, along with shopping, dining, golf course and major freeways. The Mallorca community residents enjoy community amenities that include pool, spa, BBQ area, and walking trails. The home offers a blend of luxury, comfort, and location crafted for those who value quality and seek a home that truly stands apart.

1533 Roma Dr, Vista

1511 Promontory Ridge Way, Vista
$886,430
3 Beds ⋅ 3 Baths
Welcome to 1511󠃳󠂠󠂀󠂠󠃢󠂁󠂢󠃢󠂁󠂣󠃢󠂁󠂣󠃍󠂏󠃍󠂏 Promontory Ridge Way, a beautifully transformed home tucked away on a quiet cul-de-sac in Vista's sought-after Landing community. Set on a spacious lot with low HOA fees, this move-in ready home offers the perfect blend of style, comfort, and convenience. Inside, soaring vaulted ceilings, clerestory windows, abundant natural light, new luxury flooring, fresh paint, updated lighting, and plantation shutters create a bright, welcoming atmosphere. The open living and dining areas flow effortlessly into the kitchen, while the whitewashed brick fireplace provides a warm focal point for gathering with family and friends. Upstairs, brand-new carpeting leads to three spacious bedrooms, including a vaulted primary suite with generous closet space and ensuite bath. The oversized backyard with enhanced landscaping offers plenty of room to entertain, relax, or create your own outdoor retreat. The Landing is a quiet, family-friendly neighborhood featuring a community pool and easy access to parks, shopping, dining, Vista Village, Melrose Landing, Shadowridge Country Club, and nearby hiking trails. Conveniently located and just a short drive to North County's beautiful beaches, this home delivers the Southern California lifestyle at its best! Life at The Landing is about more than just a beautiful home. Residents enjoy low HOA fees, a community swimming pool, beautifully maintained streets, and a true neighborhood feel. Ideally located in Vista's desirable 92081 zip code near Shadowridge, you'll enjoy quick access to Highway 78, Palomar Airport Road, Carlsbad, and San Marcos, making commuting a breeze. Just minutes away, you'll find shopping, dining, and entertainment at Melrose Landing and Vista Village, along with nearby parks, hiking and biking trails, and the fairways of Shadowridge Country Club. And when the weekend calls, North County's beautiful beaches are just a short drive away. Whether you're hosting friends, raising a family, working from home, or simply looking for a place that offers both tranquility and convenience, 1511 Promontory Ridge is ready to welcome you home.

1511 Promontory Ridge Way, Vista

1428 Portofino Dr, Vista
$884,500
2 Beds ⋅ 2 Baths
Price Improvement! Beautiful Golf Course One Story Home nestled in the coveted Tuscany Community of Shadowridge, this rare single-level gem offers the perfect blend of comfort, elegance, and unbeatable golf course views. Designed with an adaptable flex floorplan, the home features 2 bedrooms, 2 full bathrooms, and a versatile den/office that could easily transform into a third bedroom to suit your needs. Step into the light-filled large kitchen, complete with granite countertops, a water filtration system, built in microwave and refrigerator included and a cozy eat-in nookideal for morning coffee or casual meals. Adjacent to the kitchen, the formal dining room exudes charm with built-ins, soaring ceilings, and a skylight that bathes the space in natural light. The inviting living room takes full advantage of its prime location, offering panoramic views of the 17th Fairway through bright dual-pane windows. With high ceilings, built-in bookshelves, this space is perfect for relaxation or entertaining. Retreat to the spacious primary suite, where a walk-in closet and stunning golf course views create a serene escape. Both bathrooms have been tastefully updated for modern comfort, and the home is equipped with A/C and ceiling fans for year-round enjoyment. Outside, the private, low-maintenance backyard is a true oasis, featuring eco-friendly drip irrigation, lush citrus trees offering fresh tangerines and lemons, and endless vistas of the meticulously maintained fairway. Its the perfect spot for al fresco dining or simply soaking in the tranquility of your surroundings. With lo Price Improvement! Beautiful Golf Course One Story Home nestled in the coveted Tuscany Community of Shadowridge, this rare single-level gem offers the perfect blend of comfort, elegance, and unbeatable golf course views. Designed with an adaptable flex floorplan, the home features 2 bedrooms, 2 full bathrooms, and a versatile den/office that could easily transform into a third bedroom to suit your needs. Step into the light-filled large kitchen, complete with granite countertops, a water filtration system, built in microwave and refrigerator included and a cozy eat-in nookideal for morning coffee or casual meals. Adjacent to the kitchen, the formal dining room exudes charm with built-ins, soaring ceilings, and a skylight that bathes the space in natural light. The inviting living room takes full advantage of its prime location, offering panoramic views of the 17th Fairway through bright dual-pane windows. With high ceilings, built-in bookshelves, this space is perfect for relaxation or entertaining. Retreat to the spacious primary suite, where a walk-in closet and stunning golf course views create a serene escape. Both bathrooms have been tastefully updated for modern comfort, and the home is equipped with A/C and ceiling fans for year-round enjoyment. Outside, the private, low-maintenance backyard is a true oasis, featuring eco-friendly drip irrigation, lush citrus trees offering fresh tangerines and lemons, and endless vistas of the meticulously maintained fairway. Its the perfect spot for al fresco dining or simply soaking in the tranquility of your surroundings. With low HOA dues of just $174/month, residents also enjoy access to the community pool and spa. Conveniently located near shopping, parks, schools, and major freeways, this home combines leisure and lifestyle in an unbeatable location.

1428 Portofino Dr, Vista

1409 Genoa Dr, Vista
$875,000
3 Beds ⋅ 3 Baths
Corner Lot home perched above cul de sac in wonderful community of Tuscany at Shadowridge. Home shows light and bright with all new paint and flooring throughout the home. The living room overlooks the charming backyard reminiscent of an English Garden. Family Room is located just off the kitchen which is perfect for entertaining. All bedrooms are located upstairs and primary bedroom overlooks backyard with private balcony. Home is truly special and will not last. HOA dues are $175 a month with community pool and spa. Home is located close proximity to Shadowridge Golf Course, Shopping, Parks, Schools and Freeways. Corner Lot home perched above cul de sac in wonderful community of Tuscany at Shadowridge. Home shows light and bright with all new paint and flooring throughout the home. The living room overlooks the charming backyard reminiscent of an English Garden. Family Room is located just off the kitchen which is perfect for entertaining. All bedrooms are located upstairs and primary bedroom overlooks backyard with private balcony. Home is truly special and will not last. HOA dues are $175 a month with community pool and spa. Home is located close proximity to Shadowridge Golf Course, Shopping, Parks, Schools and Freeways.

1409 Genoa Dr, Vista

2027 Harmony Way, Vista
$875,000
3 Beds ⋅ 3 Baths
Discover the charming, gated community of Heritage-Legends, nestled within the beautifully master planned community of Shadowridge in Vista, CA. This residence boasts the largest floor plan available in the Heritage development, offering just over 1,700 square feet of spacious and comfortable living. Upon entering the home, you are greeted by an open floor plan of the formal living and dining rooms. These spaces feature a cozy fireplace and vaulted ceilings, creating an inviting atmosphere ideal for entertaining or relaxing with family and friends. Continue into the family room and kitchen area to find a newly renovated kitchen equipped with elegant cherry cabinets, quartz countertops, stainless steel appliances, and a walk-in pantry. Adjacent to the family room and dining nook, a charming patio offers the perfect setting for gardening, enjoying time with pets, or savoring your morning coffee. On the upper level, a spacious loft overlooks the downstairs living area. This versatile space is perfectly suited for use as an office, game room, or as an optional fourth bedroom to fit your needs. The primary bedroom, located at the top of the landing and accessible through double doors, features an ensuite bath with double vanities and a walk-in closet for ample storage. Two additional bedrooms and a conveniently located bathroom complete the upstairs layout. The property includes a two-car garage and a driveway, providing secure and convenient parking options for residents and guests. Shadowridge, Vista is a vibrant community of North County San Diego - situated adjacent to Carls Discover the charming, gated community of Heritage-Legends, nestled within the beautifully master planned community of Shadowridge in Vista, CA. This residence boasts the largest floor plan available in the Heritage development, offering just over 1,700 square feet of spacious and comfortable living. Upon entering the home, you are greeted by an open floor plan of the formal living and dining rooms. These spaces feature a cozy fireplace and vaulted ceilings, creating an inviting atmosphere ideal for entertaining or relaxing with family and friends. Continue into the family room and kitchen area to find a newly renovated kitchen equipped with elegant cherry cabinets, quartz countertops, stainless steel appliances, and a walk-in pantry. Adjacent to the family room and dining nook, a charming patio offers the perfect setting for gardening, enjoying time with pets, or savoring your morning coffee. On the upper level, a spacious loft overlooks the downstairs living area. This versatile space is perfectly suited for use as an office, game room, or as an optional fourth bedroom to fit your needs. The primary bedroom, located at the top of the landing and accessible through double doors, features an ensuite bath with double vanities and a walk-in closet for ample storage. Two additional bedrooms and a conveniently located bathroom complete the upstairs layout. The property includes a two-car garage and a driveway, providing secure and convenient parking options for residents and guests. Shadowridge, Vista is a vibrant community of North County San Diego - situated adjacent to Carlsbad and Oceanside - just a few miles inland from the scenic California coast. Its home to the Shadowridge Golf Club, Buena Vista Baseball Fields, and Buena Vista Community Park which features a tranquil duck pond and three miles of picturesque walking trails. Experience all the wonderful amenities and natural beauty that the Shadowridge community has to offer.

2027 Harmony Way, Vista

2626 Cove Ct, Vista
$874,350
3 Beds ⋅ 3 Baths
Welcome to 2626 Cove Ct, a beautifully maintained 3-bedroom, 2.5-bath home tucked away on a quiet cul-de-sac in the sought-after Cove and Shadowridge community in the heart of Vista. This inviting residence offers the perfect blend of comfort, functionality, and Southern California lifestyle. Step inside to a light-filled living space with vaulted ceilings, a fireplace, and an open, flowing layout ideal for both everyday living and entertaining. The kitchen connects seamlessly to the dining and living areas, creating a warm and welcoming atmosphere Upstairs features a spacious primary suite that provides a peaceful retreat with an en-suite bathroom and generous closet space, as well as two additional bedrooms that offer flexibility for family, guests, or a home office. Outside, enjoy a private backyard perfect for relaxing, hosting gatherings, or soaking up the coastal sunshine. The home is conveniently located near the community pool and spa. Located in a desirable neighborhood with easy access to shopping, parks, dining, schools, and major commuter routes, this home delivers both tranquility and convenience. Whether you’re a first-time buyer, growing household, or someone looking to settle into a move-in-ready home, 2626 Cove Ct is a must-see opportunity that offers space, location, and lifestyle.

2626 Cove Ct, Vista

1839 Saint Thomas Rd, Vista
$860,000
3 Beds ⋅ 3 Baths
Discover this meticulously maintained home nestled within the gated community of Heritage-Legends. Designed for effortless living, this residence offers comfort, style, and all the amenities you need to move right in and enjoy the next chapter of your life. In 2023, the kitchen received a comprehensive update featuring elegant quartz countertops, crisp white cabinetry, new stainless steel appliances, and modern large-scale tile flooring. The open-concept layout connects the kitchen to a charming dining area, where French doors in two locations lead out to a secluded back patio perfect for entertaining guests in privacy and comfort. Adjacent to the kitchen and dining area is a cozy living room, complete with a gas fireplace for relaxing evenings or binge-watching your favorite shows. Conveniently located on the main floor is a powder room and direct access to the two-car garage. The garage is equipped with a newer washer and dryer and provides easy entry to the back patio for ultimate convenience. Upstairs, a versatile loft area offers plenty of options whether you need a home office, workout space, or a potential third bedroom. A secondary bedroom and guest bath are ideal for family or visitors, ensuring everyone feels at home. The primary suite is a true standout, featuring vaulted ceilings that create a spacious atmosphere. Two closets provide for ample storage, and the attached ensuite bath has been recently updated and includes a tub/shower combination, walk-in closet, dual vanities, and a private water closet for added privacy. Heritage-Legends is a gated community o Discover this meticulously maintained home nestled within the gated community of Heritage-Legends. Designed for effortless living, this residence offers comfort, style, and all the amenities you need to move right in and enjoy the next chapter of your life. In 2023, the kitchen received a comprehensive update featuring elegant quartz countertops, crisp white cabinetry, new stainless steel appliances, and modern large-scale tile flooring. The open-concept layout connects the kitchen to a charming dining area, where French doors in two locations lead out to a secluded back patio perfect for entertaining guests in privacy and comfort. Adjacent to the kitchen and dining area is a cozy living room, complete with a gas fireplace for relaxing evenings or binge-watching your favorite shows. Conveniently located on the main floor is a powder room and direct access to the two-car garage. The garage is equipped with a newer washer and dryer and provides easy entry to the back patio for ultimate convenience. Upstairs, a versatile loft area offers plenty of options whether you need a home office, workout space, or a potential third bedroom. A secondary bedroom and guest bath are ideal for family or visitors, ensuring everyone feels at home. The primary suite is a true standout, featuring vaulted ceilings that create a spacious atmosphere. Two closets provide for ample storage, and the attached ensuite bath has been recently updated and includes a tub/shower combination, walk-in closet, dual vanities, and a private water closet for added privacy. Heritage-Legends is a gated community offering a tot-lot and generous common areas for children and pets to enjoy. Located within Shadowridge (Vista), residents are moments away from Buena Vista park, which features three miles of scenic walking trails and a duck pond. Additional nearby amenities include Shadowridge Golf Course, Buena Vista Ball Fields, top-rated Rancho Buena Vista High School, as well as a variety of shops and restaurants. Discover the exceptional amenities and stunning natural surroundings available in the Shadowridge community.

1839 Saint Thomas Rd, Vista

1846 Bimini Way, Vista
$849,900
4 Beds ⋅ 3 Baths
This highly upgraded󠃳󠂠󠂀󠂠󠃢󠂁󠂢󠃢󠂁󠂣󠃢󠂁󠂣󠃍󠂏󠃍󠂏 Shadowridge townhome offers nearly 1,900 sq ft of living space including 3 bedrooms plus an optional 4th bedroom, and 2.5 bathrooms. The living room is light and bright and offers vaulted ceilings, a newer electric fireplace, and a slider out to the back patio. The chefs kitchen is appointed with soft-close cabinetry, granite countertops, stainless steel appliances including a Bosch induction cooktop, and breakfast bar. A combo laundry room and walk-in pantry located off the kitchen includes a full-size washer and dryer along with plenty of shelving for food storage. Adjacent to the kitchen is additional living space, which could be used as a family room, dedicated dining space, or both. Upstairs, youll find two guest bedrooms and a remodeled guest bath, along with a spacious primary suite featuring a flexible retreat area, ideal for a home office, nursery, or optional fourth bedroom. The primary bath includes a large vanity with granite countertop and dual sinks, a soaking tub, a separate shower, and a walk-in closet. The private, low-maintenance backyard boasts a custom built-in BBQ and pizza oven - perfect for entertaining friends and family, and new vinyl fencing with a side gate for quick access to the community pool. Additional features of the home include beautiful marble flooring downstairs, Milgard vinyl dual pane windows and sliders, plantation shutters throughout, a whole house attic fan, PLUS a fully upgraded heat-pump heating and cooling system with new ductwork was installed in 2023. The home was completely repiped with new copper water li This highly upgraded Shadowridge townhome offers nearly 1,900 sq ft of living space including 3 bedrooms plus an optional 4th bedroom, and 2.5 bathrooms. The living room is light and bright and offers vaulted ceilings, a newer electric fireplace, and a slider out to the back patio. The chefs kitchen is appointed with soft-close cabinetry, granite countertops, stainless steel appliances including a Bosch induction cooktop, and breakfast bar. A combo laundry room and walk-in pantry located off the kitchen includes a full-size washer and dryer along with plenty of shelving for food storage. Adjacent to the kitchen is additional living space, which could be used as a family room, dedicated dining space, or both. Upstairs, youll find two guest bedrooms and a remodeled guest bath, along with a spacious primary suite featuring a flexible retreat area, ideal for a home office, nursery, or optional fourth bedroom. The primary bath includes a large vanity with granite countertop and dual sinks, a soaking tub, a separate shower, and a walk-in closet. The private, low-maintenance backyard boasts a custom built-in BBQ and pizza oven - perfect for entertaining friends and family, and new vinyl fencing with a side gate for quick access to the community pool. Additional features of the home include beautiful marble flooring downstairs, Milgard vinyl dual pane windows and sliders, plantation shutters throughout, a whole house attic fan, PLUS a fully upgraded heat-pump heating and cooling system with new ductwork was installed in 2023. The home was completely repiped with new copper water lines in 2019 and a new water heater was installed in 2025 providing long-term peace of mind. HUGE savings thanks to a fully paid-off solar system that was installed in 2023 under SDG&E NEM 2.0, offering exceptional long-term value with no monthly solar payments. NEM 2.0 provides net-metering benefits and is no longer available to new solar customers, making this an especially valuable legacy feature. The system operates without the need for a battery, with excess energy seamlessly exported to the grid and credited toward future usage. Residents of Calypso enjoy access to a sparkling community pool and spa and are directly across from Buena Vista Park Pond & Open Space, perfect for walking trails, outdoor recreation, and enjoying nature. Located approximately seven miles from the coast with convenient access to Highway 78, shopping, dining, schools, and the Shadowridge Golf Course, this exceptional home offers a blend of both comfort and convenience in one of Vistas most sought-after neighborhoods.

1846 Bimini Way, Vista

1804 Key Largo Rd, Vista
$835,000
3 Beds ⋅ 3 Baths
Tucked near the end of a quiet cul-de-sac, this 3-bedroom, 2.5-bath residence offers a peaceful setting that’s hard to find. Here, kids can safely play out front and neighbors enjoy a true sense of community. It’s the kind of street where life slows down just enough to savor it. Inside, you’ll find 1,445 square feet of thoughtfully maintained living space, filled with warmth and pride of ownership. You’ll feel the welcoming environment the moment you walk through the door. Beyond the home itself, the location is a standout. Enjoy easy walking access to Buena Vista Park, scenic trails, Buena Vista Ballfields, and Rancho Buena Vista High School. This makes it ideal for active lifestyles, families, and anyone who values convenience without sacrificing tranquility. Whether you’re looking for your first home, a smart investment, or a place to grow into, this property delivers on value, location, and livability.

1804 Key Largo Rd, Vista

1544 Harbor Dr, Vista
$824,000
2 Beds ⋅ 2 Baths
Single Story Living in The Cove at Shadowridge | Vista, CA 92081 Tucked behind the gates of the prestigious Cove at Shadowridge, 1544 Harbor Dr delivers privacy, single level convenience, and low maintenance living. Featuring zero stairs and a bright, move in ready layout, this home is an ideal fit whether you are buying your first home, PCSing to Camp Pendleton, or a retiree searching for a peaceful North County San Diego retreat. No neighbors behind you as you back to preserved HOA owned open space. Interior Highlights: Open & Bright Flow: High vaulted ceilings, built in speakers, a cozy wood burning fireplace, and a south facing orientation that fills the main living areas with natural light. Upgraded Kitchen: Natural stone countertops paired with a custom tile backsplash. Primary Suite: Spacious layout with dual closets, an updated custom tiled shower with a glass door, and direct patio access. Storage & Parking: Easy care hard surface flooring in main areas plus an attached oversized 2 car garage with built in rafter storage and laundry space. Outdoor & Community Features: Private Open Space Lot: Backs directly to serene open space with no rear neighbors. Enjoy mature producing fruit trees, dual side yards, two shaded patio awnings, and a built in gas BBQ ready for hosting. Resort Style Amenities: Take advantage of the gated community pool and spa. Prime Location: Minutes from Highway 78, I-15, and I-5 for an easy commute to Camp Pendleton, nearby Oceanside beaches, golf, shopping, and dining.

1544 Harbor Dr, Vista

1701 Crystal Ridge Way, Vista
$815,000
2 Beds ⋅ 2 Baths
Welcome to 1701 Crystal Ridge Way, a beautifully maintained Vista home with inviting curb appeal, a bright open floor plan, and thoughtfully updated living spaces throughout. Set on a desirable corner lot with mature palms, lush landscaping, and a classic tile roof, this home offers a clean, comfortable, and highly functional layout. Inside, vaulted ceilings, abundant natural light, plantation shutters, neutral paint, and warm tile flooring create an open and airy feel. The main living area features a fireplace, large windows, and seamless flow into the dining area and kitchen. The updated kitchen offers white cabinetry, stainless steel appliances, gas cooking, subway tile backsplash, dark stone countertops, pendant lighting, a farmhouse-style sink, and a center island with bar seating. The home includes comfortable bedroom spaces, including a spacious primary suite with vaulted ceilings, plantation shutters, generous closet space, and an updated ensuite bathroom with a walk-in tiled shower and modern vanity. A secondary room offers flexibility as a bedroom, office, guest room, or creative workspace. The additional bathroom has also been refreshed with clean finishes and a bright tub/shower combination. The backyard is designed for easy Southern California living, featuring a covered patio, multiple seating areas, low-maintenance hardscape, mature succulents, retaining walls, and an enclosed setting ideal for relaxing or entertaining. With indoor-outdoor flow from the dining area, updated interior finishes, and a well-kept exterior, 1701 Crystal Ridge Way is a wonderful opp Welcome to 1701 Crystal Ridge Way, a beautifully maintained Vista home with inviting curb appeal, a bright open floor plan, and thoughtfully updated living spaces throughout. Set on a desirable corner lot with mature palms, lush landscaping, and a classic tile roof, this home offers a clean, comfortable, and highly functional layout. Inside, vaulted ceilings, abundant natural light, plantation shutters, neutral paint, and warm tile flooring create an open and airy feel. The main living area features a fireplace, large windows, and seamless flow into the dining area and kitchen. The updated kitchen offers white cabinetry, stainless steel appliances, gas cooking, subway tile backsplash, dark stone countertops, pendant lighting, a farmhouse-style sink, and a center island with bar seating. The home includes comfortable bedroom spaces, including a spacious primary suite with vaulted ceilings, plantation shutters, generous closet space, and an updated ensuite bathroom with a walk-in tiled shower and modern vanity. A secondary room offers flexibility as a bedroom, office, guest room, or creative workspace. The additional bathroom has also been refreshed with clean finishes and a bright tub/shower combination. The backyard is designed for easy Southern California living, featuring a covered patio, multiple seating areas, low-maintenance hardscape, mature succulents, retaining walls, and an enclosed setting ideal for relaxing or entertaining. With indoor-outdoor flow from the dining area, updated interior finishes, and a well-kept exterior, 1701 Crystal Ridge Way is a wonderful opportunity to own a stylish and comfortable home in Vista.

1701 Crystal Ridge Way, Vista

919 Wentworth Circle Vis, Vista
$815,000
3 Beds ⋅ 3 Baths
Rarely available 3 bedroom, 2.5 bath, 1,733 sq ft home in highly desirable Shadowridge Greens, located along Shadowridge Golf Course with golf course and lake views overlooking the first green. The home features paver tile flooring in the entry and kitchen, hardwood flooring in the living room and on the stairs, arched doorways, a fireplace, and vaulted ceilings in the primary suite. Recent upgrades include quartz countertops, updated windows and sliders, recessed lighting, ceiling fans, shutters, a brand-new heating system, and a vinyl patio cover. Outdoor living includes a private gated front patio, providing a peaceful space for entertaining, with a slider from the kitchen nook for convenient access. The backyard patio overlooks the golf course and lake, offering a scenic place to relax. Additional features include inside laundry downstairs, ample storage, and a detached two-car garage with a secure gated entrance. The community offers a pool and spa just a short walk away, with convenient access to parks, shopping, and freeways. A rare opportunity to own a golf course view home in Shadowridge Greens. Rarely available 3 bedroom, 2.5 bath, 1,733 sq ft home in highly desirable Shadowridge Greens, located along Shadowridge Golf Course with golf course and lake views overlooking the first green. The home features paver tile flooring in the entry and kitchen, hardwood flooring in the living room and on the stairs, arched doorways, a fireplace, and vaulted ceilings in the primary suite. Recent upgrades include quartz countertops, updated windows and sliders, recessed lighting, ceiling fans, shutters, a brand-new heating system, and a vinyl patio cover. Outdoor living includes a private gated front patio, providing a peaceful space for entertaining, with a slider from the kitchen nook for convenient access. The backyard patio overlooks the golf course and lake, offering a scenic place to relax. Additional features include inside laundry downstairs, ample storage, and a detached two-car garage with a secure gated entrance. The community offers a pool and spa just a short walk away, with convenient access to parks, shopping, and freeways. A rare opportunity to own a golf course view home in Shadowridge Greens.

919 Wentworth Circle Vis, Vista

1831 Monserrat Way, Vista
$810,000
4 Beds ⋅ 3 Baths
This nearly 1,900 sq ft townhome is the largest floor plan in the gated community of Calypso in Shadowridge. Offering 3 bedrooms plus an optional 4th bedroom and 2.5 bathrooms, this move-in ready home combines space, functionality, and thoughtful upgrades. Features of the home include fresh interior paint, vinyl plank flooring, a newly updated powder room, newer windows, whole house attic fan, A/C, a Moen Smart Water monitoring system and new vinyl fencing in the backyard. The living room is light and bright and offers vaulted ceilings, a cozy fireplace and a slider out to the back patio. The chefs kitchen is appointed with custom soft-close cabinetry, granite countertops, stainless steel appliances, and a breakfast bar. A combo laundry room and walk-in pantry located off the kitchen includes a newer, full-size washer and dryer along with plenty of shelving for food storage. Adjacent to the kitchen is additional living space, which could be used as a family room, dedicated dining space, or both. Upstairs, youll find two guest bedrooms and a full bath, along with a spacious primary suite featuring a flexible retreat area, ideal for a home office, nursery, or optional fourth bedroom. The large primary bath includes dual sinks, a soaking tub, separate shower, and a walk-in closet. Residents of Calypso enjoy access to a sparkling community pool and spa and are directly across from Buena Vista Park Pond & Open Space, perfect for walking trails, outdoor recreation, and enjoying nature. Located approximately seven miles from the coast with convenient access to Highway 78, shopping This nearly 1,900 sq ft townhome is the largest floor plan in the gated community of Calypso in Shadowridge. Offering 3 bedrooms plus an optional 4th bedroom and 2.5 bathrooms, this move-in ready home combines space, functionality, and thoughtful upgrades. Features of the home include fresh interior paint, vinyl plank flooring, a newly updated powder room, newer windows, whole house attic fan, A/C, a Moen Smart Water monitoring system and new vinyl fencing in the backyard. The living room is light and bright and offers vaulted ceilings, a cozy fireplace and a slider out to the back patio. The chefs kitchen is appointed with custom soft-close cabinetry, granite countertops, stainless steel appliances, and a breakfast bar. A combo laundry room and walk-in pantry located off the kitchen includes a newer, full-size washer and dryer along with plenty of shelving for food storage. Adjacent to the kitchen is additional living space, which could be used as a family room, dedicated dining space, or both. Upstairs, youll find two guest bedrooms and a full bath, along with a spacious primary suite featuring a flexible retreat area, ideal for a home office, nursery, or optional fourth bedroom. The large primary bath includes dual sinks, a soaking tub, separate shower, and a walk-in closet. Residents of Calypso enjoy access to a sparkling community pool and spa and are directly across from Buena Vista Park Pond & Open Space, perfect for walking trails, outdoor recreation, and enjoying nature. Located approximately seven miles from the coast with convenient access to Highway 78, shopping, dining, schools, and the Shadowridge Golf Course, this home offers both comfort and convenience in one of Vistas most sought-after neighborhoods.

1831 Monserrat Way, Vista

1672 Olympus Loop, Vista
$810,000
3 Beds ⋅ 2 Baths
Homes in Shadowridge rarely combine this location, layout, and lifestyle and this one delivers all three. Positioned at the top of the hill, this home captures year-round ocean breezes and offers the kind of natural light and privacy buyers are actively searching for. From the moment you walk in, soaring ceilings and expansive windows create an open, airy feel that immediately sets it apart from the competition. The spacious living and dining areas give you the flexibility to entertain comfortably or enjoy everyday living without feeling confined. The kitchen offers abundant counter space, generous cabinetry, and a built-in wine bar opening seamlessly to the family room so you never feel disconnected from guests or family. An additional flex area provides room to expand, customize, or create a breakfast nook tailored to your needs adding future value and versatility. Two sets of sliding glass doors extend your living space outdoors to a private, low-maintenance backyard shaded by mature trees an increasingly rare combination of privacy and usability. Whether hosting friends or enjoying a quiet evening, this outdoor space works for you year-round. The primary suite is a true retreat oversized, light-filled, and designed for relaxation. Enjoy a large walk-in closet, spa-style soaking tub, custom walk-in shower, backyard access, and a double-sided fireplace that elevates the space beyond the ordinary. The two secondary bedrooms provide flexibility for family, guests, or a home office meeting the demands of todays lifestyle. With low HOA dues and access to community ameni Homes in Shadowridge rarely combine this location, layout, and lifestyle and this one delivers all three. Positioned at the top of the hill, this home captures year-round ocean breezes and offers the kind of natural light and privacy buyers are actively searching for. From the moment you walk in, soaring ceilings and expansive windows create an open, airy feel that immediately sets it apart from the competition. The spacious living and dining areas give you the flexibility to entertain comfortably or enjoy everyday living without feeling confined. The kitchen offers abundant counter space, generous cabinetry, and a built-in wine bar opening seamlessly to the family room so you never feel disconnected from guests or family. An additional flex area provides room to expand, customize, or create a breakfast nook tailored to your needs adding future value and versatility. Two sets of sliding glass doors extend your living space outdoors to a private, low-maintenance backyard shaded by mature trees an increasingly rare combination of privacy and usability. Whether hosting friends or enjoying a quiet evening, this outdoor space works for you year-round. The primary suite is a true retreat oversized, light-filled, and designed for relaxation. Enjoy a large walk-in closet, spa-style soaking tub, custom walk-in shower, backyard access, and a double-sided fireplace that elevates the space beyond the ordinary. The two secondary bedrooms provide flexibility for family, guests, or a home office meeting the demands of todays lifestyle. With low HOA dues and access to community amenities including a pool, spa, playground, and RV storage, you gain both convenience and long-term value. All of this just minutes from golf, parks, dining, breweries, shopping, top schools, major freeways, and the beach. Inventory in this area remains competitive and homes with this location and layout do not last. Schedule your private showing before this opportunity is gone.

1672 Olympus Loop, Vista

1816 Cayman Way, Vista
$795,000
3 Beds ⋅ 3 Baths
Bright and thoughtfully updated corner-lot home located in the desirable gated community of Heritage-Legends in Shadowridge. Designed for comfortable modern living, the residence combines clean contemporary touches with a warm, welcoming atmosphere. The main living area is filled with natural light and an open, airy layout. The modern kitchen features stainless steel appliances and an oversized countertop, offering both style and functionality—ideal for everyday living as well as entertaining. Updated ceiling lighting in the living room and primary bedroom adds a polished, contemporary feel throughout the home. The primary suite includes a remodeled bathroom that feels spacious and light, while the secondary bathroom has also been tastefully updated. All bedrooms are equipped with modern built-in closets, providing smart storage solutions and a clean, streamlined look. This home is equipped with fully paid solar panels, allowing the system to power the entire home while also supporting electric vehicle charging. A fast EV charger is already installed, suitable for a Tesla or other electric vehicles. Additional upgrades: smart light switches, smart climate control for heating and cooling, a smart front door lock, and a modern garage door opener. 2 car garage offers both convenience and functionality. Step outside to a spacious backyard surrounded by mature trees, creating a private and peaceful outdoor setting—perfect for relaxing, entertaining, or enjoying Southern California’s year-round climate. The neighborhood is conveniently located near scenic walking trails, a duck pond, golf courses, parks, schools, and a variety of shopping and dining options, providing a balanced lifestyle of nature and everyday convenience. This move-in-ready home offers modern upgrades, energy efficiency, and a comfortable layout in one of the area’s most sought-after communities.

1816 Cayman Way, Vista

960 Concord Ct, Vista
$786,000
2 Beds ⋅ 2 Baths
Welcome to "The Cottages!" This beautifully updated DETACHED single-story home with a two-car garage is ideally situated on a low-traffic double cul-de-sac, with a back patio overlooking the picturesque Shadowridge C.C. Golf Course. Featuring 2 bedrooms and 2 baths, this inviting residence boasts an open floor plan, vaulted ceilings, durable luxury vinyl plank flooring throughout, recessed lighting, plantation shutters, dual-pane windows, and a cozy fireplace. The beautifully appointed kitchen and updated bathrooms add modern appeal, while the spacious primary suite offers ample closet space and a private en-suite bath. Step outside to the back patio overlooking the golf course, perfect for relaxing or entertaining. Residents also enjoy a solar-heated community pool and a spa. Conveniently located near shopping, dining, and Shadowridge Park, this home perfectly combines comfort, style, and the best of Shadowridge living!!!

960 Concord Ct, Vista

board logo

This information is deemed reliable but not guaranteed. You should rely on this information only to decide whether or not to further investigate a particular property. BEFORE MAKING ANY OTHER DECISION, YOU SHOULD PERSONALLY INVESTIGATE THE FACTS (e.g. square footage and lot size) with the assistance of an appropriate professional. You may use this information only to identify properties you may be interested in investigating further. All uses except for personal, non-commercial use in accordance with the foregoing purpose are prohibited. Redistribution or copying of this information, any photographs or video tours is strictly prohibited. This information is derived from the Internet Data Exchange (IDX) service provided by San Diego MLS®. Displayed property listings may be held by a brokerage firm other than the broker and/or agent responsible for this display. The information and any photographs and video tours and the compilation from which they are derived is protected by copyright. Compilation © 2026 San Diego MLS®,

How much is your home worth?

Get instant property value now!