Refine Search
Sort by
6336 El Sicomoro, Rancho Santa Fe
$6,875,000
4 Beds ⋅ 6 Baths
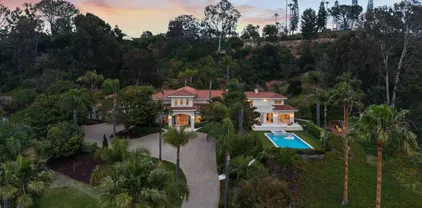
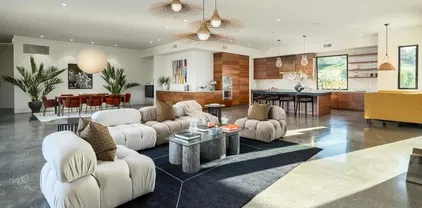
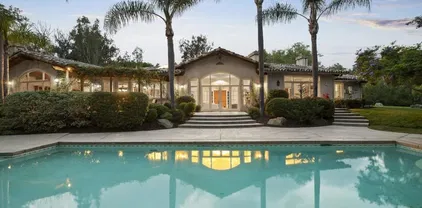
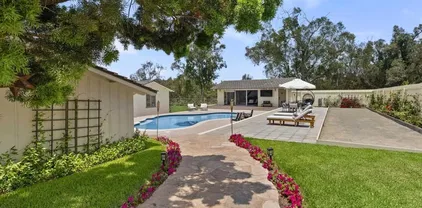
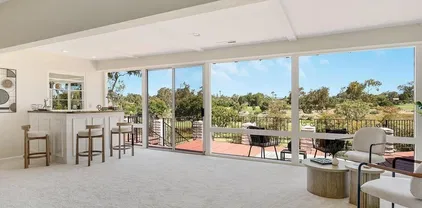
An Extraordinary Opportunity: A single-level Modern Mediterranean on a fully usable acre. Four ensuite bedrooms, a stunning office, with the guest suite thoughtfully positioned in its own wing for privacy. The floor plan is intentional — open, connected, and effortless to maintain. Pocket doors dissolve the line between the living room and outdoor living area, where a saltwater pool, spa, flat artificial turf, and mature landscaping with fruit trees create the kind of backyard that works for everyone. For the buyer who wants the location, the lifestyle, and the ease — this is the one. A Mark Radford designed and Paul Munsch built masterpiece in a tranquil and serene location on the West side of the Covenant.

6336 El Sicomoro, Rancho Santa Fe

4843 La Jacaranda, Rancho Santa Fe
$6,800,000
6 Beds ⋅ 7 Baths
This is where peace begins. Tucked away at the end of a cul-de-sac in Rancho Santa Fes prestigious West Covenant, youre in your own world here. The gated entrance opens to a sweeping circular driveway, offering privacy, prestige, and plenty of space for guests. It's the perfect first impression and a promise of whats to come. One of the best streets in Rancho Santa Fe! A spacious backyard covered in lush green grass is perfect for outdoor fun. The possibilities here are endless. Close to Encinitas, and the I-5. Experience Rancho Santa Fes, Pedazo De Cielo (Piece of Heaven) a rare, single-level gated estate that masterfully combines luxury, space and soul-stirring natural beauty. Situated on over two usable acres adjacent to equestrian trails, this meticulously designed hacienda-style compound by architect Alex Friehauf offers the perfect blend of timeless charm and modern comfort. Step inside the main residence and discover 5,900 square feet of refined living space, where rich travertine tile, wide plank European Oak floors, wood-beamed ceilings, skylights, and multiple fireplaces create a warm, elevated ambiance. The well-thought-out floor plan features four spacious ensuite bedrooms, including a secluded primary suite with a bonus room ideal for a gym, nursery, or creative space. A dedicated office and multiple light-filled living areas ensure both productivity and relaxation. At the heart of the home is a gourmet kitchen which flows into the expansive great room featuring a built-in bar that is perfect for entertaining or simply enjoying everyday moments. Each room eithe This is where peace begins. Tucked away at the end of a cul-de-sac in Rancho Santa Fes prestigious West Covenant, youre in your own world here. The gated entrance opens to a sweeping circular driveway, offering privacy, prestige, and plenty of space for guests. It's the perfect first impression and a promise of whats to come. One of the best streets in Rancho Santa Fe! A spacious backyard covered in lush green grass is perfect for outdoor fun. The possibilities here are endless. Close to Encinitas, and the I-5. Experience Rancho Santa Fes, Pedazo De Cielo (Piece of Heaven) a rare, single-level gated estate that masterfully combines luxury, space and soul-stirring natural beauty. Situated on over two usable acres adjacent to equestrian trails, this meticulously designed hacienda-style compound by architect Alex Friehauf offers the perfect blend of timeless charm and modern comfort. Step inside the main residence and discover 5,900 square feet of refined living space, where rich travertine tile, wide plank European Oak floors, wood-beamed ceilings, skylights, and multiple fireplaces create a warm, elevated ambiance. The well-thought-out floor plan features four spacious ensuite bedrooms, including a secluded primary suite with a bonus room ideal for a gym, nursery, or creative space. A dedicated office and multiple light-filled living areas ensure both productivity and relaxation. At the heart of the home is a gourmet kitchen which flows into the expansive great room featuring a built-in bar that is perfect for entertaining or simply enjoying everyday moments. Each room either opens to the serene outdoors or has views though the windows, where lush landscaping, mature Jacaranda trees, vibrant roses, and easterly views provide a daily escape into nature. The detached over 1100 sq ft guest house offers 2 bedrooms, 1.5 baths, a charming California Room with an outdoor fireplace, a hand-painted mural, and a sense of retreat ideal for guests, extended family, or a private studio. Outdoors, this estate truly shines. Lounge by the saltwater, solar-heated pool and spa, host gatherings under the stars in the outdoor BBQ area (complete with sink and refrigerator), or sip coffee on the patio while hot air balloons drift overhead. Explore the fruit orchard with 50+ varieties of trees or tend to the fenced garden beds - a paradise for nature lovers. This property is engineered for effortless living with owned solar (18.55 kW), a 20kW backup generator, smart irrigation, whole-house water filtration, a 50 AMP RV hookup, and a 3-car garage with epoxy flooring, high doors, and custom built-ins. Both the main and guest residences are single level with no interior steps, ensuring accessibility and comfort for all. Ideally located just minutes from Encinitas, the beaches, Interstate 5, Rancho Santa Fe Village, top-rated Roger Rowe K8, and the RSF Country Club, Pedazo De Cielo offers the rare opportunity to own a legacy estate in one of Southern Californias most prestigious communities. This home is more than a residence - its a lifestyle. Come experience it for yourself.

4843 La Jacaranda, Rancho Santa Fe

6871 Las Colinas, Rancho Santa Fe
$6,700,000
5 Beds ⋅ 7 Baths
Located on one of the most desirable streets within the Covenant of Rancho Santa Fe, this gated estate spans 2.5 beautifully landscaped acres designed by renowned landscape designer Theresa Clark. Blending timeless European architecture with relaxed Santa Barbara style, the home offers exceptional privacy, quality craftsmanship, and seamless indoor-outdoor living within the highly acclaimed Roger Rowe School District. Designed primarily as a single-level residence, the home features all main living areas and four en-suite bedrooms on the first floor, including a luxurious primary suite with a marble fireplace, custom walk-in closet, and direct access to a mirrored yoga studio/gym and outdoor spaces. An upstairs en-suite bedroom currently serves as an executive office with custom built-ins and panoramic views. The chef’s kitchen features Taj Mahal quartzite countertops and a professional grade appliance suite with Wolf, BlueStar, Sub-Zero, and Miele appliances. Pocket doors from the great room disappear seamlessly into the walls, opening to a covered loggia complete with a fireplace, outdoor kitchen, and stunning 40-foot infinity-edge pool. The grounds capture beautiful southwestern views and all-day afternoon sun, creating the perfect setting for relaxing poolside and effortless entertaining. Additional features include a temperature-controlled wine cellar with capacity for 700+ bottles, steam shower in the primary bath, gym with beverage refrigeration, outdoor shower, Sonos sound system, 14.25kW SunPower solar system and EV charging. Thoughtfully selected finishes throughout the home create warmth and character, including Venetian plaster walls and Jerusalem stone in the entry and powder room, French pavers in the kitchen, marble in the primary bath, honed limestone in secondary baths, and pegged walnut flooring throughout the main living spaces. Outdoors, travertine and river rock continue the natural indoor-outdoor connection. Solid alder doors by Old World Doors and custom cabinetry by French Tradition including cherry, mahogany, and alder woods add timeless elegance throughout. Albertini tilt-and-turn windows fill the home with natural light and refreshing coastal breezes. A private herb garden features ten raised planters with irrigation and drainage, enclosed by mature hedging and a wrought iron gate. Creating a private and functional garden retreat.

6871 Las Colinas, Rancho Santa Fe

15739 El Camino Real, Rancho Santa Fe
$6,595,000
5 Beds ⋅ 6 Baths
Situated on one of the Covenant's most coveted west-side settings, this timeless Santa Barbara/Spanish Mediterranean estate embodies the effortless elegance and relaxed sophistication that define Rancho Santa Fe living. Privately tucked behind mature landscaping on approximately 2.67 beautifully curated acres, the residence blends exceptional craftsmanship with a warm, inviting floorplan designed for effortless everyday living and unforgettable entertaining. Spanning approximately 5,750 square feet, the custom-built home offers four-bedroom suites, gracious living spaces, and a seamless connection to the outdoors through walls of glass and expansive patios. Every detail reflects enduring quality, from handcrafted finishes and rich architectural character to more than $500,000 in custom stonework throughout the estate. Thoughtfully enhanced for modern living, the property also features an oversize 1,000+ sqft 3-car garage, owned solar energy system and whole-home water filtration. The grounds are equally impressive, creating a true private resort. Lush gardens surround a sparkling pool, spa, and outdoor cabana that invite year-round entertaining or quiet afternoons in complete serenity. Additional amenities include a one-bedroom guest house, temperature-controlled wine cellar, and mature grounds offering exceptional privacy just minutes from the Rancho Santa Fe Village, golf, award-winning schools, and the coast. A rare opportunity to own an iconic west-side Covenant estate where timeless architecture, remarkable craftsmanship, and an extraordinary lifestyle come together. Situated on one of the Covenant's most coveted west-side settings, this timeless Santa Barbara/Spanish Mediterranean estate embodies the effortless elegance and relaxed sophistication that define Rancho Santa Fe living. Privately tucked behind mature landscaping on approximately 2.67 beautifully curated acres, the residence blends exceptional craftsmanship with a warm, inviting floorplan designed for effortless everyday living and unforgettable entertaining. Spanning approximately 5,750 square feet, the custom-built home offers four-bedroom suites, gracious living spaces, and a seamless connection to the outdoors through walls of glass and expansive patios. Every detail reflects enduring quality, from handcrafted finishes and rich architectural character to more than $500,000 in custom stonework throughout the estate. Thoughtfully enhanced for modern living, the property also features an oversize 1,000+ sqft 3-car garage, owned solar energy system and whole-home water filtration. The grounds are equally impressive, creating a true private resort. Lush gardens surround a sparkling pool, spa, and outdoor cabana that invite year-round entertaining or quiet afternoons in complete serenity. Additional amenities include a one-bedroom guest house, temperature-controlled wine cellar, and mature grounds offering exceptional privacy just minutes from the Rancho Santa Fe Village, golf, award-winning schools, and the coast. A rare opportunity to own an iconic west-side Covenant estate where timeless architecture, remarkable craftsmanship, and an extraordinary lifestyle come together.

15739 El Camino Real, Rancho Santa Fe

7057 Rancho Cielo, Rancho Santa Fe
$6,250,000
5 Beds ⋅ 7 Baths
Welcome to 7057 Rancho Cielo, a stunning single-level estate perfectly positioned in the prestigious Covenant of Rancho Santa Fe. Encompassing over three serene acres, this architectural treasure captures uninterrupted southern mountain views and offers a lifestyle defined by privacy, elegance, and effortless California living. Behind a private gated entry, a long circular driveway winds through manicured gardens, setting the stage for the refined residence within. Spanning 8,424 square feet, the home offers both formal and informal living and dining spaces, designed for seamless entertaining and everyday comfort. Walls of glass invite natural light and frame pastoral vistas, while a 160-bottle climate-controlled wine room with adjacent bar elevates gatherings with friends and family. Five bedrooms and seven baths, plus a detached 432-square-foot casita currently outfitted as a gym, provide versatile accommodations for guests, work, or recreation. Outdoors, the resort-style grounds inspire connection and relaxation with a vanishing-edge pool and spa, covered outdoor kitchen, multiple lounge and dining areas, and a charming family orchard. All of this is set within minutes of the Rancho Santa Fe Village, award-winning schools, and world-class golf, making 7057 Rancho Cielo not just a home, but a statement in luxury and the art of single-level living. Welcome to 7057 Rancho Cielo, a stunning single-level estate perfectly positioned in the prestigious Covenant of Rancho Santa Fe. Encompassing over three serene acres, this architectural treasure captures uninterrupted southern mountain views and offers a lifestyle defined by privacy, elegance, and effortless California living. Behind a private gated entry, a long circular driveway winds through manicured gardens, setting the stage for the refined residence within. Spanning 8,424 square feet, the home offers both formal and informal living and dining spaces, designed for seamless entertaining and everyday comfort. Walls of glass invite natural light and frame pastoral vistas, while a 160-bottle climate-controlled wine room with adjacent bar elevates gatherings with friends and family. Five bedrooms and seven baths, plus a detached 432-square-foot casita currently outfitted as a gym, provide versatile accommodations for guests, work, or recreation. Outdoors, the resort-style grounds inspire connection and relaxation with a vanishing-edge pool and spa, covered outdoor kitchen, multiple lounge and dining areas, and a charming family orchard. All of this is set within minutes of the Rancho Santa Fe Village, award-winning schools, and world-class golf, making 7057 Rancho Cielo not just a home, but a statement in luxury and the art of single-level living.

7057 Rancho Cielo, Rancho Santa Fe

4540 Los Pinos, Rancho Santa Fe
$6,100,000
6 Beds ⋅ 8 Baths
Set along a commanding hillside behind private gates in Rancho Santa Fe’s prestigious enclave—the Covenant—this grand estate blends classic RSF character with timeless European influence. A dramatic grand entry sets the tone with imported Italian limestone floors, custom molding, and crystal chandelier. Stroll through the gallery framed by limestone columns into a massive open living space and marble-clad chef’s kitchen featuring Sub-Zero refrigeration, dual Miele dishwashers, and seamless Savant Pro audio integration throughout. Crafted entirely for royalty, the estate pairs indulgence with innovation through a wine cellar, dedicated cigar lounge, and full smart-home system. The primary suite offers a showroom-style closet, a spa-inspired marble bath with soaking tub and dual shower, two fireplaces, and a private balcony overlooking Rancho Santa Fe’s rolling hills. Step outside to an entertainer’s dream: resort grounds with a dramatic pool and elevated spa framed by manicured hedges, swaying palms, and unobstructed western views that come alive at golden hour. The great room and cabana rooms offer seamless indoor-outdoor flow for lounging or hosting with ease. Generous grounds invite your imagination—plans already call for a detached guest casita and a championship-grade pickleball court to elevate the estate even further.

4540 Los Pinos, Rancho Santa Fe

16532 Los Morros, Rancho Santa Fe
$6,000,000
7 Beds ⋅ 8 Baths
Rarely does a property of this caliber come to market. Positioned on the coveted west side of the Rancho Santa Fe Covenant, this estate offers what may be the finest unobstructed ocean views in all of RSF — a distinction that simply cannot be overstated. This incredibly well maintained single story residence spans five bedrooms and five bathrooms, designed to capture sweeping ocean views from nearly every room. The property features a beautiful pool with a large patio great for entertaining and watching hot air balloons. With complete privacy and no road noise, this location is unbeatable. A fully appointed two-bedroom, two-bathroom guest house provides ideal accommodations for extended family or visiting guests, with complete privacy from the main home. West-side Covenant parcels with true ocean exposure are among the most sought-after and seldom-available properties in all of Southern California. The combination of elevation, orientation, and lot size here is genuinely irreplaceable — an asset that appreciates independently of what's built on it. Positioned on nearly 3 acres, the estate offers compelling potential to add a sports court, pool house, or additional guest structure, allowing a future owner to craft a complete resort-style compound. For the discerning buyer who understands that location is permanent and views are priceless, this estate represents a once-in-a-generation opportunity. Rancho Santa Fe features award winning public schools including Roger Rowe (K-8) as well the famous Rancho Santa Golf and Tennis Club.

16532 Los Morros, Rancho Santa Fe

7007 La Palma, Rancho Santa Fe
$5,800,000
4 Beds ⋅ 5 Baths
Welcome to your dream home at 7007 La Palma, Rancho Santa Fe, a stunning single-level custom residence located in the prestigious Rancho Santa Fe Covenant. This home perfectly blends modern elegance with functional design, spanning an impressive 5,355 square feet and offering a seamless flow of space and luxury across its expansive layout. Step inside to discover a thoughtfully designed open kitchen, complete with a chef's kitchen featuring a range hood, wine cooler, two dishwashers and a beautiful walk-in pantry equipped with a separate refrigerator. The eat-in kitchen and breakfast nook provide the perfect settings for casual dining, while the butler's pantry adds an extra layer of convenience for entertaining. The home boasts four spacious bedrooms, each with its own ensuite bathroom, ensuring privacy and comfort for all residents. The primary suite is a sanctuary of luxury, featuring custom Italian closets and a lavish bathroom. Radiant floor heating and a Lutron lighting system enhance the ambiance throughout the home, providing both warmth and energy efficiency. The living room is a cozy retreat with a fireplace, ideal for relaxing evenings. For those who work from home, a dedicated home office offers a quiet and productive environment. Additional amenities include a laundry room, concrete floors, and an attached four-car garage, providing ample space for vehicles and storage. Outside, the property extends over 127,630 square feet, offering ample space for outdoor enjoyment. A primary outdoor firepit and surround sound music system create an inviting atmosphere for ga Welcome to your dream home at 7007 La Palma, Rancho Santa Fe, a stunning single-level custom residence located in the prestigious Rancho Santa Fe Covenant. This home perfectly blends modern elegance with functional design, spanning an impressive 5,355 square feet and offering a seamless flow of space and luxury across its expansive layout. Step inside to discover a thoughtfully designed open kitchen, complete with a chef's kitchen featuring a range hood, wine cooler, two dishwashers and a beautiful walk-in pantry equipped with a separate refrigerator. The eat-in kitchen and breakfast nook provide the perfect settings for casual dining, while the butler's pantry adds an extra layer of convenience for entertaining. The home boasts four spacious bedrooms, each with its own ensuite bathroom, ensuring privacy and comfort for all residents. The primary suite is a sanctuary of luxury, featuring custom Italian closets and a lavish bathroom. Radiant floor heating and a Lutron lighting system enhance the ambiance throughout the home, providing both warmth and energy efficiency. The living room is a cozy retreat with a fireplace, ideal for relaxing evenings. For those who work from home, a dedicated home office offers a quiet and productive environment. Additional amenities include a laundry room, concrete floors, and an attached four-car garage, providing ample space for vehicles and storage. Outside, the property extends over 127,630 square feet, offering ample space for outdoor enjoyment. A primary outdoor firepit and surround sound music system create an inviting atmosphere for gatherings by the pool. The home is also equipped with paid-for solar panels, ensuring energy efficiency and sustainability. Nestled within the Rancho Santa Fe Covenant, this exceptional home offers access to exclusive community amenities and a serene lifestyle. Designed for those who appreciate the finer things in life, it combines luxury, comfort, and modern convenience in one exquisite package. Don't miss the opportunity to make this Rancho Santa Fe masterpiece your own.

7007 La Palma, Rancho Santa Fe

16756 Los Morros, Rancho Santa Fe
$5,795,000
7 Beds ⋅ 10 Baths
Set at the end of a winding private drive in Rancho Santa Fes highly coveted West Side Covenant, this property encompasses 1.84 fully fenced and gated acres, offering exceptional privacy, surrounded by mature landscaping and close access to the Rancho Santa Fe trail system. Designed by acclaimed architect Doug Austin, the spacious living and dining rooms, bathed in natural light, are ideal for grand-scale entertaining. A true chefs dream, the gourmet kitchen showcases top-tier appliances, crisp stone countertops, custom cabinetry, an oversized center island, a casual seating bar, and a sunlit breakfast areaall opening to the warm and inviting family room, complete with a fireplace, full bar, and built-in media center. Glass doors lead to an expansive covered veranda, perfect for year-round indoor/outdoor living. The main-level primary suite is a well appointed private sanctuary featuring a luxurious fireplace, and walk in dressing rooms drenched in custom woodwork. A richly appointed office/library with fireplace and four additional en-suite bedroomsthree of which are located upstairs with private terracesprovide ample space for family or guests. A separate guest casita offers two additional bedroom suites and a full kitchen, ideal for extended stays or multigenerational living. The resort-inspired outdoor amenities are truly exceptional: a glass-accented beach-entry pool with swim-up bar, oversized spa, dramatic fire bowls, a summer kitchen, pool bath, firepit, and multiple lounge and dining areas nestled into lush surroundings. A fruit orchard, raised-bed vegetable garden Set at the end of a winding private drive in Rancho Santa Fes highly coveted West Side Covenant, this property encompasses 1.84 fully fenced and gated acres, offering exceptional privacy, surrounded by mature landscaping and close access to the Rancho Santa Fe trail system. Designed by acclaimed architect Doug Austin, the spacious living and dining rooms, bathed in natural light, are ideal for grand-scale entertaining. A true chefs dream, the gourmet kitchen showcases top-tier appliances, crisp stone countertops, custom cabinetry, an oversized center island, a casual seating bar, and a sunlit breakfast areaall opening to the warm and inviting family room, complete with a fireplace, full bar, and built-in media center. Glass doors lead to an expansive covered veranda, perfect for year-round indoor/outdoor living. The main-level primary suite is a well appointed private sanctuary featuring a luxurious fireplace, and walk in dressing rooms drenched in custom woodwork. A richly appointed office/library with fireplace and four additional en-suite bedroomsthree of which are located upstairs with private terracesprovide ample space for family or guests. A separate guest casita offers two additional bedroom suites and a full kitchen, ideal for extended stays or multigenerational living. The resort-inspired outdoor amenities are truly exceptional: a glass-accented beach-entry pool with swim-up bar, oversized spa, dramatic fire bowls, a summer kitchen, pool bath, firepit, and multiple lounge and dining areas nestled into lush surroundings. A fruit orchard, raised-bed vegetable garden, and expansive lawn complete the outdoor oasis. Additional highlights include: six fireplaces (three dual-sided), rich wood and stone flooring, hand painted ceilings, Lutron lighting system, extensive detailed glass accents, full home automation, climate-controlled wine room, natural gas, and garaging for four cars with ample driveway spaces for additional cars. Located within the award-winning Rancho Santa Fe School District with access to Roger Rowe, and just minutes from the RSF Village, golf and tennis clubs, scenic trails, and world-class beachesthis is the epitome of luxurious Covenant living.

16756 Los Morros, Rancho Santa Fe

5295 Avenida Maravillas, Rancho Santa Fe
$5,600,000
5 Beds ⋅ 6 Baths
Tucked along one of the Covenants most desirable west-side streets in Rancho Santa Fe, this beautifully single-level estate blends timeless sophistication with serene golf course views. Set on 4.5 acres of lush, mature landscaping, the home spans approximately 6,900 square feet of warm, contemporary-inspired interiors designed for effortless living and elegant entertaining. Inside, five spacious bedrooms, an office, four full baths, and two powder rooms are thoughtfully arranged around inviting gathering spaces. The gourmet kitchen, equipped with top-tier appliances, opens to a light-filled family room featuring dramatic high ceilings with wood detailing, a striking coral stone fireplace, and expansive glass doors that frame breathtaking golf course views. Multiple skylights fill the home with abundant natural light, creating a bright and airy atmosphere throughout. Nearby, a game room and sunroom offer flexible spaces for relaxation or entertaining. The primary suite occupies its own private wing, offering a luxurious retreat complete with a fireplace, wet bar, spa-like bath with steam shower, and dual dressing rooms. A secondary bedroom is conveniently located next to the primary suiteideal for a nursery, gym, or additional office. On the opposite side of the home, three additional bedroom suites provide comfort and privacy for family or guests. Outdoors, the property lives like a private resort with a sparkling pool and spa, tranquil water feature, built-in BBQ, and expansive lawns surrounded by nature. The estate also includes owned solar, two detached storage buildings Tucked along one of the Covenants most desirable west-side streets in Rancho Santa Fe, this beautifully single-level estate blends timeless sophistication with serene golf course views. Set on 4.5 acres of lush, mature landscaping, the home spans approximately 6,900 square feet of warm, contemporary-inspired interiors designed for effortless living and elegant entertaining. Inside, five spacious bedrooms, an office, four full baths, and two powder rooms are thoughtfully arranged around inviting gathering spaces. The gourmet kitchen, equipped with top-tier appliances, opens to a light-filled family room featuring dramatic high ceilings with wood detailing, a striking coral stone fireplace, and expansive glass doors that frame breathtaking golf course views. Multiple skylights fill the home with abundant natural light, creating a bright and airy atmosphere throughout. Nearby, a game room and sunroom offer flexible spaces for relaxation or entertaining. The primary suite occupies its own private wing, offering a luxurious retreat complete with a fireplace, wet bar, spa-like bath with steam shower, and dual dressing rooms. A secondary bedroom is conveniently located next to the primary suiteideal for a nursery, gym, or additional office. On the opposite side of the home, three additional bedroom suites provide comfort and privacy for family or guests. Outdoors, the property lives like a private resort with a sparkling pool and spa, tranquil water feature, built-in BBQ, and expansive lawns surrounded by nature. The estate also includes owned solar, two detached storage buildings, a three-car garage, and a private gate. Just moments from the Covenants scenic trails, village shops and dining, golf and tennis clubs, and the acclaimed Roger Rowe School, this exceptional property captures the very best of Rancho Santa Fe living refined, relaxed, and effortlessly elegant.

5295 Avenida Maravillas, Rancho Santa Fe

5499 Avenida Maravillas, Rancho Santa Fe
$5,500,000
5 Beds ⋅ 5 Baths
Ideally located on one of the most sought-after streets in the renowned Rancho Santa Fe Covenant, with views of beautiful sunsets and the golf course, is this enchanting single-level home seamlessly combines charm, sophistication, and functionality. Your private oasis awaits with an expansive backyard that borders acres of open space, impeccably groomed trails, and just a short walk to the Rancho Santa Fe Village, the acclaimed Roger Rowe Elementary and Middle schools and the Rancho Santa Fe Golf and Tennis clubs. You will immediately fall in love with the beauty of the lush landscape and the inviting private courtyard entry. The home boasts a freshly remodeled kitchen, and exquisite reclaimed maple floors throughout. It has a sun-drenched great room, and a gourmet eat-in kitchen, that seamlessly open onto the pool and entertaining areas with westerly views and gentle ocean breezes. The interior design includes 5 bedrooms, 4.5 baths and floor-to-ceiling windows and French doors that seamlessly caters to the indoor/outdoor living you can enjoy year-round in San Diego.

5499 Avenida Maravillas, Rancho Santa Fe

5499 Avenida Maravillas, Rancho Santa Fe
$5,500,000
5 Beds ⋅ 5 Baths
Ideally located on one of the most sought-after streets in the renowned Rancho Santa Fe Covenant, with views of amazing sunsets and RSF golf course, is this enchanting single-level home seamlessly combines charm, sophistication, and functionality. Your private oasis awaits with an expansive backyard that borders acres of open space, impeccably groomed trails, and just a short walk to the Rancho Santa Fe Village, the acclaimed Roger Rowe Elementary and Middle schools and the Rancho Santa Fe Golf and Tennis clubs. You will immediately fall in love with the beauty of the lush landscape and the inviting private courtyard entry. The home boasts a freshly remodeled kitchen, and exquisite reclaimed maple floors throughout. It has a sun-drenched great room, and a gourmet eat-in kitchen, that seamlessly open onto the pool and entertaining areas with westerly views and gentle ocean breezes. The interior design includes 5 bedrooms, 4.5 baths and floor-to-ceiling windows and French doors that seamlessly caters to the indoor/outdoor living you can enjoy year-round in San Diego. Ideally located on one of the most sought-after streets in the renowned Rancho Santa Fe Covenant, with views of amazing sunsets and RSF golf course, is this enchanting single-level home seamlessly combines charm, sophistication, and functionality. Your private oasis awaits with an expansive backyard that borders acres of open space, impeccably groomed trails, and just a short walk to the Rancho Santa Fe Village, the acclaimed Roger Rowe Elementary and Middle schools and the Rancho Santa Fe Golf and Tennis clubs. You will immediately fall in love with the beauty of the lush landscape and the inviting private courtyard entry. The home boasts a freshly remodeled kitchen, and exquisite reclaimed maple floors throughout. It has a sun-drenched great room, and a gourmet eat-in kitchen, that seamlessly open onto the pool and entertaining areas with westerly views and gentle ocean breezes. The interior design includes 5 bedrooms, 4.5 baths and floor-to-ceiling windows and French doors that seamlessly caters to the indoor/outdoor living you can enjoy year-round in San Diego.

5499 Avenida Maravillas, Rancho Santa Fe

5354 El Camino Del Norte, Rancho Santa Fe
$5,487,000
5 Beds ⋅ 6 Baths
INCREDIBLE single-level estate located @5354 El Camino Del Norte, Rancho Santa Fe in the prestigious Rancho Santa Fe Covenant. Privately gated on 3.39 acres of picturesque land with serene views and unmatched privacy. This light-filled home features Saltillo tile throughout, 4+ bedrooms including a spacious live-in guest suite, and an expansive primary retreat with a reimagined spa-inspired bath complete with soaking tub, custom oversized walk-in steam shower, and private courtyard with hot tub. Additional highlights include a full gym, executive library, dedicated office, and a custom bar perfect for entertaining. The layout flows seamlessly to a resort-style saltwater pool with hot tub, splash pool, cascading waterfall, and a spacious covered patio with built-in BBQ and wood-burning fireplace, the ultimate setting for indoor-outdoor living. Smart home upgrades include built-in speakers, Pentair system, Doorbird, security cameras, EV charger, and fully owned solar with 3 backup batteries for easy living. A generous motor court, 200+ avocado tree grove, and family citrus orchard make this home truly special!

5354 El Camino Del Norte, Rancho Santa Fe

18081 Avenida Alondra, Rancho Santa Fe
$5,144,304
5 Beds ⋅ 6 Baths
Nestled at the󠃳󠂠󠂀󠂠󠃢󠂁󠂢󠃢󠂁󠂣󠃢󠂁󠂣󠃍󠂏󠃍󠂏 end of a private cul-de-sac on the west side of the Covenant of Rancho Santa Fe, this 4.27-acre estate offers a luxurious and sporty lifestyle. The estate boasts a spacious 5,745 sf single-story residence with five ensuite bedrooms, a private library, two offices, and a craft room. One bedroom offers the possibility of a J-ADU with separate entrance. Beautiful views of the canyon and eucalyptus trees can be seen from all of the main living areas and the primary bedroom. The property includes a three-car garage with ample storage space. For outdoor enthusiasts, theres a newly resurfaced private full-sized tennis court, a 60-foot pool, a jacuzzi with an automatic pool cover plus pool house with a full bathroom and storage. A large grassy area is perfect for games, picnics, and stargazing. As a premier equestrian-zoned property, the acreage offers flexibility to build horse facilities with access to the Covenants 60-mile private trail network plus the home is connected to the public sewer system. and high speed fiber internet RACE. Located within the award-winning Roger Rowe School, the estate is just minutes away from world-famous beaches and restaurants. Furthermore, ownership within the historic Rancho Santa Fe Covenant grants eligibility to join the acclaimed Rancho Santa Fe Golf Club, the Tennis & Pickleball Club, and the private Clubhouse. Nestled at the end of a private cul-de-sac on the west side of the Covenant of Rancho Santa Fe, this 4.27-acre estate offers a luxurious and sporty lifestyle. The estate boasts a spacious 5,745 sf single-story residence with five ensuite bedrooms, a private library, two offices, and a craft room. One bedroom offers the possibility of a J-ADU with separate entrance. Beautiful views of the canyon and eucalyptus trees can be seen from all of the main living areas and the primary bedroom. The property includes a three-car garage with ample storage space. For outdoor enthusiasts, theres a newly resurfaced private full-sized tennis court, a 60-foot pool, a jacuzzi with an automatic pool cover plus pool house with a full bathroom and storage. A large grassy area is perfect for games, picnics, and stargazing. As a premier equestrian-zoned property, the acreage offers flexibility to build horse facilities with access to the Covenants 60-mile private trail network plus the home is connected to the public sewer system. and high speed fiber internet RACE. Located within the award-winning Roger Rowe School, the estate is just minutes away from world-famous beaches and restaurants. Furthermore, ownership within the historic Rancho Santa Fe Covenant grants eligibility to join the acclaimed Rancho Santa Fe Golf Club, the Tennis & Pickleball Club, and the private Clubhouse.

18081 Avenida Alondra, Rancho Santa Fe

16122 Via Del Alba, Rancho Santa Fe
$5,055,000
5 Beds ⋅ 6 Baths
Exceptional floor plan and location this single-story Spanish-Mediterranean estate rests on over 2.5 fully gated acres in the highly sought-after west side of the Rancho Santa Fe Covenant. Designed for privacy and seclusion, the main residence offers five en-suite bedrooms, and a dedicated office. Soaring vaulted ceilings and abundant natural light create an airy sophistication throughout. The detached guest house doubles as a pool house with new waterproof flooring, kitchenette, and full bathperfect for guests or entertaining. Expansive grounds offer room for a putting green, tennis, or pickleball court. Ideally located minutes from the Rancho Santa Fe Golf Club, the Village, and coast, this estate blends timeless architecture, usable land, and unparalleled convenience. Exceptional floor plan and location this single-story Spanish-Mediterranean estate rests on over 2.5 fully gated acres in the highly sought-after west side of the Rancho Santa Fe Covenant. Designed for privacy and seclusion, the main residence offers five en-suite bedrooms, and a dedicated office. Soaring vaulted ceilings and abundant natural light create an airy sophistication throughout. The detached guest house doubles as a pool house with new waterproof flooring, kitchenette, and full bathperfect for guests or entertaining. Expansive grounds offer room for a putting green, tennis, or pickleball court. Ideally located minutes from the Rancho Santa Fe Golf Club, the Village, and coast, this estate blends timeless architecture, usable land, and unparalleled convenience.

16122 Via Del Alba, Rancho Santa Fe

16610 Los Morros, Rancho Santa Fe
$5,050,000
5 Beds ⋅ 6 Baths
Located on the󠃳󠂠󠂀󠂠󠃢󠂁󠂢󠃢󠂁󠂣󠃢󠂁󠂣󠃍󠂏󠃍󠂏 highly desirable West Side of the Covenant, this beautifully remodeled single-story Rancho Santa Fe estate is set high behind a private gate on 2.34 acres, capturing sweeping ocean and canyon views, coastal breezes, and exceptional privacy. The 4-bedroom, 3.5-bathroom main residence features vaulted ceilings, abundant natural light, and seamless indoor-outdoor living opening to a renovated pool/spa with Baja shelf, outdoor kitchen, and multiple expansive decks. A private one bedroom guest house above the 2-car garage includes a full kitchen, bathroom and living room, while a separate studio/office with a powder bath offers additional flexibility. Additional improvements include owned solar, new HVAC and electrical systems, new sewer line, and a freshly painted exterior throughout. With ample usable grounds, room for a tennis court, and easy access to Del Mar, beaches, dining, and shopping, this private Covenant estate is a must see!

16610 Los Morros, Rancho Santa Fe

16822 Zumaque St, Rancho Santa Fe
$5,035,000
4 Beds ⋅ 4 Baths
Discover luxury and versatility on this rare gated all useable 2.43-acre Covenant property. Main residence with 3 bedrooms + study highlighted by vaulted wood beam ceilings was recently remodeled with all new high end appliances and all new fixtures throughout. This property is complimented by a spacious 939 SqFt casita with a wet bar 1 bedroom and full bath. Relax in the private sauna and separate steam shower, or entertain poolside by the infinity edge Pebble Tec pool with stunning views. Equestrian features - 2 indoor / outdoor stalls / tack room/utility room w/roll up door/wash rack. 2 car garage attached to main residence, plus separate 3 car garage below casita. This property has room to expand or customize for your needs. A rare blend of privacy, luxury, and functionality in a prime location. AND a unique opportunity to create your dream ADU! This approved 1,198 sq. ft. design features 2 bedrooms, 2 bathrooms, an oversized one-car garage, and its own private entrance and driveway for added privacy and convenience. Art Jury approval has already been completed, saving the new homeowner valuable time in the building process. Horse permits will remain with the property, with the opportunity to add a new barn as well. A rare chance to combine rustic charm, functionality, and modern living in one incredible space! Totaling the potential of 6 bedrooms, 5.5 bathrooms, 4,955 SqFt.

16822 Zumaque St, Rancho Santa Fe

5616 La Sencilla, Rancho Santa Fe
$5,005,000
4 Beds ⋅ 6 Baths
Redesigned by noted Covenant Architect B&W in 2013, this ideal Southern California Spanish Abode was designed to enjoy the luxury of total Peace and Privacy. Picturesque mountain Vistas are enjoyed throughout the over 2-acre lot complete with large and very chic Barn with an exterior of vintage wood, Detached Casita and Main Residence that lives all on One Level. The light filled home and property offer a timeless aesthetic and are set up to easily add on to the main residence for someone wanting a more sprawling layout with additional bedroom suites. The home currently offers ideal indoor/outdoor living, generous bedroom suites, oversized gourmet kitchen, bar area, great room and numerous outdoor spaces to enjoy. This is an incredible Rancho Santa Fe Covenant Opportunity on one of the most charming, quiet streets that is centrally located for easy access to the village and the coast.

5616 La Sencilla, Rancho Santa Fe

18044 Loma Alegre, Rancho Santa Fe
$5,000,000
6 Beds ⋅ 7 Baths
Perched across three tranquil acres in the rolling hills of northern Rancho Santa Fe, “Ranchito Alegre” is an exceptionally rare Covenant estate blending timeless Mediterranean ranch architecture with refined contemporary organic design. Reimagined by Studio SK and remodeled by Agee Construction, the single-story 4,400+ square foot main residence, accompanied by two detached guest homes, creates a compound of more than 6,000 square feet designed for relaxed luxury living. Soaring ceilings, transom windows, skylights, smooth white walls, Limewash detail, Zellige tile, white oak cabinetry, and unlacquered brass fixtures create a warm and inviting atmosphere throughout. Equally rare is the property’s irreplaceable combination of amenities all on one estate: equestrian facilities with barn and riding space, a grandfathered tennis court, swimming pool, organic garden, chicken coop, private well, and two guest houses, all set against unobstructed views of the pristine northwestern Rancho Santa Fe hillsides with no homes behind you. The property also offers the opportunity to further elevate the estate through a future redesign of the kitchen, dining, and family rooms, allowing room to grow and personalize over time. Located within the Covenant, residents enjoy exclusive access to Roger Rowe School, the Rancho Santa Fe Golf Club, Tennis Club, and over 60 miles of riding and walking trails just moments away. Just 12 minutes from the beach, Ranchito Alegre represents one of the Ranch’s most compelling lifestyle offerings this year.

18044 Loma Alegre, Rancho Santa Fe

17507 Los Morros, Rancho Santa Fe
$5,000,000
4 Beds ⋅ 5 Baths
Custom designed for privacy and timeless appeal, this 8,000+ SF Spanish Revival estate was featured both locally in Ranch and Coast Magazine and internationally in Architectural Digest and Elle Decor. Sited on 2.7 usable acres in a prime Covenant location and arranged around a central open-air courtyard and expansive veranda, the layout offers a resort-like feel and flexible living with multiple structures including a guest casita, two garages, and a detached office. Rich in authentic character, the home features Saltillo tile, hand-painted murals, arched windows and doors, exposed wood beams, and eight wood-burning fireplaces. The second-floor primary suite spans over 1,500 SF and includes a private covered terrace with views of the hills and interior courtyard. Recent improvements include a redesigned kitchen with new appliances, reimagined bedrooms and bathrooms, upgraded HVAC with four zones, and a 35-panel solar array that has reduced energy bills to nearly zero. Additional updates include new lighting, restored plaster and beam tails, reconfigured entertainment spaces, bocce ball court, resurfaced driveway, and fiber optic connectivity. A true hacienda-style retreat blending classic Spanish architecture with modern upgrades, all in one of Rancho Santa Fe’s most desirable locations.

17507 Los Morros, Rancho Santa Fe

6156 La Flecha, Rancho Santa Fe
$4,450,000
4 Beds ⋅ 5 Baths
The Heart of the Village Walkability Fully renovated 4+BR Primary on the main level Private backyard with outdoor BBQ, firepit & spa Turn-key. Located in the heart of the Rancho Santa Fe Village, this beautifully reimagined residence blends timeless European-inspired architecture with refined modern living. Thoughtfully renovated from top to bottom by the highly regarded Emilio & Sons, the home showcases exceptional craftsmanship, curated finishes, and meticulous attention to detail throughout. Designed to live like a single-level home, the residence features the primary suite and all main living areas on the first floor, while three spacious ensuite secondary bedrooms are privately situated upstairs. Warm, inviting interiors seamlessly connect to private outdoor spaces, creating an effortless flow for everyday living and entertaining. The resort-inspired backyard is designed for year-round enjoyment, complete with an outdoor kitchen, firepit, spa, and multiple areas for dining and relaxation. Ideally located just moments from Rancho Santa Fe Village's boutique shops, acclaimed restaurants, and community amenities, this turnkey property offers a rare blend of privacy, convenience, and timeless style. Move-in ready, this is Village living at its finest. The Heart of the Village Walkability Fully renovated 4+BR Primary on the main level Private backyard with outdoor BBQ, firepit & spa Turn-key. Located in the heart of the Rancho Santa Fe Village, this beautifully reimagined residence blends timeless European-inspired architecture with refined modern living. Thoughtfully renovated from top to bottom by the highly regarded Emilio & Sons, the home showcases exceptional craftsmanship, curated finishes, and meticulous attention to detail throughout. Designed to live like a single-level home, the residence features the primary suite and all main living areas on the first floor, while three spacious ensuite secondary bedrooms are privately situated upstairs. Warm, inviting interiors seamlessly connect to private outdoor spaces, creating an effortless flow for everyday living and entertaining. The resort-inspired backyard is designed for year-round enjoyment, complete with an outdoor kitchen, firepit, spa, and multiple areas for dining and relaxation. Ideally located just moments from Rancho Santa Fe Village's boutique shops, acclaimed restaurants, and community amenities, this turnkey property offers a rare blend of privacy, convenience, and timeless style. Move-in ready, this is Village living at its finest.

6156 La Flecha, Rancho Santa Fe

16531 Zumaque, Rancho Santa Fe
$4,250,000
4 Beds ⋅ 5 Baths
Set on 2.51󠃳󠂠󠂀󠂠󠃢󠂁󠂢󠃢󠂁󠂣󠃢󠂁󠂣󠃍󠂏󠃍󠂏 elevated view acres in the exclusive Covenant of Rancho Santa Fe, this custom-built 2009 estate has been recently refreshed and showcases 4,523 sq. ft. of beautifully scaled single-level living. Designed for both grand entertaining and everyday enjoyment, the home features soaring ceilings, an open flowing floor plan, and seamless indoor/outdoor living. The great room, with its stone-clad fireplace, lift-and-slide doors, and beverage bar, opens to the chef’s kitchen complete with a sun-filled breakfast area, copper sink, and bar seating. Additional highlights include a formal dining room, artisan-crafted office/library, secondary office, and a powder room. The luxurious primary suite offers a cozy fireplace, spa-inspired bath, and a generous custom-appointed dressing room. Three additional bedroom suites provide comfort for family or guests. Outdoor living is unrivaled, with a magnificent covered living/dining room and fireplace overlooking the resort-style pool and spa, outdoor shower, and expansive lounge areas—perfect for taking in the sweeping, peaceful views. Additional features include: wood and travertine flooring, whole-house and pool solar, raised-bed vegetable gardens, extensive chicken coop housing, gated entry and cul-de-sac location, garaging for 3 cars. Close to equestrian trails, the RSF Village, Golf and Tennis Clubs, and award-winning Roger Rowe schools, this estate blends elegance, comfort, and convenience in one of Rancho Santa Fe’s most coveted settings. Set on 2.51 elevated view acres in the exclusive Covenant of Rancho Santa Fe, this custom-built 2009 estate has been recently refreshed and showcases 4,523 sq. ft. of beautifully scaled single-level living. Designed for both grand entertaining and everyday enjoyment, the home features soaring ceilings, an open flowing floor plan, and seamless indoor/outdoor living. The great room, with its stone-clad fireplace, lift-and-slide doors, and beverage bar, opens to the chef’s kitchen complete with a sun-filled breakfast area, copper sink, and bar seating. Additional highlights include a formal dining room, artisan-crafted office/library, secondary office, and a powder room. The luxurious primary suite offers a cozy fireplace, spa-inspired bath, and a generous custom-appointed dressing room. Three additional bedroom suites provide comfort for family or guests. Outdoor living is unrivaled, with a magnificent covered living/dining room and fireplace overlooking the resort-style pool and spa, outdoor shower, and expansive lounge areas—perfect for taking in the sweeping, peaceful views. Additional features include: wood and travertine flooring, whole-house and pool solar, raised-bed vegetable gardens, extensive chicken coop housing, gated entry and cul-de-sac location, garaging for 3 cars. Close to equestrian trails, the RSF Village, Golf and Tennis Clubs, and award-winning Roger Rowe schools, this estate blends elegance, comfort, and convenience in one of Rancho Santa Fe’s most coveted settings.

16531 Zumaque, Rancho Santa Fe

5509 Linea Del Cielo, Rancho Santa Fe
$4,175,000
4 Beds ⋅ 4 Baths
Located just minutes from the heart of the Rancho Santa Fe Village, this exceptional single story VIEW home boasts 4 bedrooms and 4 baths. Enter through new Dutch Door Style entry doors to a light and bright open floorplan featuring sliding glass doors throughout. Additional amenities include a fabulous gourmet kitchen with top of the line stainless appliances and large center prep island. The butler's pantry with secondary stainless sink, pantry storage and abundant additional cabinetry is a great addition to the kitchen. The primary suite is ideally located for ultimate privacy and features a beautiful ensuite bath, spacious walk-in closet and large windows to capture the picturesque views. Entertaining is a delight from the Lanai while enjoying indoor/outdoor living. The spacious patio is enhanced by attractive stainless cable railing fencing. The gorgeous backyard showcases mature trees, fencing, lush landscaping and south facing orientation for ultimate sunlight. The long private stone driveway with center island rose garden and beautiful fountain leads to a two car garage with vast built-in cabinetry, cedar closet, additional storage closet and car charger. There is also additional parking available. Situated on a 3.37 acre Covenant parcel this pristine home offers privacy and serene living. A MUST SEE! Located just minutes from the heart of the Rancho Santa Fe Village, this exceptional single story VIEW home boasts 4 bedrooms and 4 baths. Enter through new Dutch Door Style entry doors to a light and bright open floorplan featuring sliding glass doors throughout. Additional amenities include a fabulous gourmet kitchen with top of the line stainless appliances and large center prep island. The butler's pantry with secondary stainless sink, pantry storage and abundant additional cabinetry is a great addition to the kitchen. The primary suite is ideally located for ultimate privacy and features a beautiful ensuite bath, spacious walk-in closet and large windows to capture the picturesque views. Entertaining is a delight from the Lanai while enjoying indoor/outdoor living. The spacious patio is enhanced by attractive stainless cable railing fencing. The gorgeous backyard showcases mature trees, fencing, lush landscaping and south facing orientation for ultimate sunlight. The long private stone driveway with center island rose garden and beautiful fountain leads to a two car garage with vast built-in cabinetry, cedar closet, additional storage closet and car charger. There is also additional parking available. Situated on a 3.37 acre Covenant parcel this pristine home offers privacy and serene living. A MUST SEE!

5509 Linea Del Cielo, Rancho Santa Fe

5749 Loma Verde Dr, Rancho Santa Fe
$4,040,000
3 Beds ⋅ 4 Baths
Nestled in the heart of the prestigious Rancho Santa Fe Covenant, this single-level ranch home offers a rare blend of privacy, convenience, and timeless charm. Positioned on 1.1 acres in a premier location, it’s just 0.8 miles from the award-winning Roger Rowe School (K–8) and only half a mile to one of the nation’s most exclusive golf clubs. Blending classic architectural warmth with thoughtful modern updates, the home features soaring ceilings and two fireplaces that create an airy yet intimate ambiance. Three newly renovated bathrooms — including a spa-inspired primary retreat with exceptional water pressure, bring everyday indulgence to new heights. Designed for effortless indoor-outdoor living, the residence boasts two expansive decks: one off the main living area and another at pool level, perfect for hosting gatherings of any size. A detached en-suite pool house and a separate office provide flexible space for guests, work, or creative pursuits. With ample usable land for future expansion and direct access to 60 miles of exclusive Covenant trails. 24/7 security. this property offers an unparalleled combination of tranquility, recreation, and community — all just minutes from the charming Rancho Santa Fe Village. Seize the rare chance to own a timeless home in one of the California's most desirable communities.

5749 Loma Verde Dr, Rancho Santa Fe

18244 Paseo Victoria, Rancho Santa Fe
$3,995,000
5 Beds ⋅ 4 Baths
Set on four usable acres in the Covenant of Rancho Santa Fe, 18244 Paseo Victoria presents an exceptionally rare opportunity to own a property of this size, location, and potential at this price point. Opportunities like this are hard to find within the Covenant, where large usable parcels with an existing residence, equestrian allowances, and future development potential of this scale are so limited. The existing 5-bedroom, 4.5-bath residence spans approximately 4,100 square feet and offers a comfortable footprint ready for renovation, expansion, or reimagination. A long private drive leads to the home, where large windows and doors create an easy connection to the outdoors, filling the interiors with natural light and coastal breezes. The mostly level acreage offers exceptional versatility for equestrian use, vineyards, orchards, gardens, recreation, or the creation of a legacy estate property. The property includes an RSFA horsekeeping permit for up to three horses and enjoys immediate access to Rancho Santa Fes renowned riding and walking trails. Included with the property are previously approved Art Jury plans by noted architect John Jensen for an approximately 10,000 square foot single-level estate with guest house and 3-stall barn. While plans would need to be resubmitted, buyers have the advantage of beginning with an established vision and prior approvals already in place, significantly streamlining the design process compared to starting from scratch. Located within the Covenant, residents enjoy access to the highly regarded Roger Rowe School along with the opport Set on four usable acres in the Covenant of Rancho Santa Fe, 18244 Paseo Victoria presents an exceptionally rare opportunity to own a property of this size, location, and potential at this price point. Opportunities like this are hard to find within the Covenant, where large usable parcels with an existing residence, equestrian allowances, and future development potential of this scale are so limited. The existing 5-bedroom, 4.5-bath residence spans approximately 4,100 square feet and offers a comfortable footprint ready for renovation, expansion, or reimagination. A long private drive leads to the home, where large windows and doors create an easy connection to the outdoors, filling the interiors with natural light and coastal breezes. The mostly level acreage offers exceptional versatility for equestrian use, vineyards, orchards, gardens, recreation, or the creation of a legacy estate property. The property includes an RSFA horsekeeping permit for up to three horses and enjoys immediate access to Rancho Santa Fes renowned riding and walking trails. Included with the property are previously approved Art Jury plans by noted architect John Jensen for an approximately 10,000 square foot single-level estate with guest house and 3-stall barn. While plans would need to be resubmitted, buyers have the advantage of beginning with an established vision and prior approvals already in place, significantly streamlining the design process compared to starting from scratch. Located within the Covenant, residents enjoy access to the highly regarded Roger Rowe School along with the opportunity to join the historic Rancho Santa Fe Golf Club and Rancho Santa Fe Tennis Club. A compelling offering for buyers seeking land, privacy, equestrian potential, and long-term value in one of Southern Californias most sought after luxury communities.

18244 Paseo Victoria, Rancho Santa Fe

5306 Linea Del Cielo, Rancho Santa Fe
$3,995,000
4 Beds ⋅ 4 Baths
Perched atop 5.26 usable acres in the prestigious West Covenant of Rancho Santa Fe, this beautifully reimagined single-story Modern Ranch-style residence offers timeless design, privacy, and effortless California living. With 4 spacious bedrooms and an open-concept floor plan, the home is bathed in natural light and seamlessly blends indoor and outdoor living. Floor-to-ceiling glass sliders open to an expansive interior courtyard and western-facing meadow, capturing peaceful views and a touch of ocean on the horizonperfect for golden-hour gatherings or quiet relaxation. The home is thoughtfully designed for entertaining, with a sparkling pool, bocce ball court, and a detached guest casita offering comfort and privacy for visitors. The gourmet kitchen features high-end appliances and sleek finishes, ideal for everyday living or hosting with ease. Located in the award-winning Roger Rowe School District and just minutes from both the historic Village of Rancho Santa Fe and the coast, this westside location is unmatched in convenience and serenity. With direct access to the communitys renowned trail system, 5306 Linea del Cielo is a rare opportunity to own a private, turn-key estate in one of Southern Californias most coveted enclaves. Perched atop 5.26 usable acres in the prestigious West Covenant of Rancho Santa Fe, this beautifully reimagined single-story Modern Ranch-style residence offers timeless design, privacy, and effortless California living. With 4 spacious bedrooms and an open-concept floor plan, the home is bathed in natural light and seamlessly blends indoor and outdoor living. Floor-to-ceiling glass sliders open to an expansive interior courtyard and western-facing meadow, capturing peaceful views and a touch of ocean on the horizonperfect for golden-hour gatherings or quiet relaxation. The home is thoughtfully designed for entertaining, with a sparkling pool, bocce ball court, and a detached guest casita offering comfort and privacy for visitors. The gourmet kitchen features high-end appliances and sleek finishes, ideal for everyday living or hosting with ease. Located in the award-winning Roger Rowe School District and just minutes from both the historic Village of Rancho Santa Fe and the coast, this westside location is unmatched in convenience and serenity. With direct access to the communitys renowned trail system, 5306 Linea del Cielo is a rare opportunity to own a private, turn-key estate in one of Southern Californias most coveted enclaves.

5306 Linea Del Cielo, Rancho Santa Fe

6418 Paseo Delicias, Rancho Santa Fe
$3,846,103
3 Beds ⋅ 4 Baths
Don't Miss This One! Newly Refreshed and New Price! ****** Panoramic views of the renowned Rancho Santa Fe Golf Course. These unobstructed 180-degree views are yours to enjoy every day. ******Home is elevated above the 5th Fairway. The views are of the 4th Hole from Tee to Green, and the 5th Hole from Tee to Green. ****** Look out over the professionally landscaped yard from inside the wall of glass or out on the deck to enjoy the spectacular views. ****** Fresh paint inside and out, and carpet throughout. Large fireplace in the spacious living room. Also newer granite/hardwood in kitchen, primary bathroom, and 2 additional baths. Third bedroom with bath and closet could be used as a den or office. ***** Property is contiguous with the walking/horse trail surrounding the golf course. ******Home sits below the street (but above the course), behind a landscaped berm and solid wood gate, minimizing any street noise. ****** The rarity of this lot is being able to create your Golfer's Dream Home right on this gorgeous recently renovated golf course. There is nothing left around the course like this opportunity. ****** The RSF Golf Course is rated among the Top 100 Golf Courses in the US! o Don't Miss This One! Newly Refreshed and New Price! ****** Panoramic views of the renowned Rancho Santa Fe Golf Course. These unobstructed 180-degree views are yours to enjoy every day. ******Home is elevated above the 5th Fairway. The views are of the 4th Hole from Tee to Green, and the 5th Hole from Tee to Green. ****** Look out over the professionally landscaped yard from inside the wall of glass or out on the deck to enjoy the spectacular views. ****** Fresh paint inside and out, and carpet throughout. Large fireplace in the spacious living room. Also newer granite/hardwood in kitchen, primary bathroom, and 2 additional baths. Third bedroom with bath and closet could be used as a den or office. ***** Property is contiguous with the walking/horse trail surrounding the golf course. ******Home sits below the street (but above the course), behind a landscaped berm and solid wood gate, minimizing any street noise. ****** The rarity of this lot is being able to create your Golfer's Dream Home right on this gorgeous recently renovated golf course. There is nothing left around the course like this opportunity. ****** The RSF Golf Course is rated among the Top 100 Golf Courses in the US! o

6418 Paseo Delicias, Rancho Santa Fe

board logo

This information is deemed reliable but not guaranteed. You should rely on this information only to decide whether or not to further investigate a particular property. BEFORE MAKING ANY OTHER DECISION, YOU SHOULD PERSONALLY INVESTIGATE THE FACTS (e.g. square footage and lot size) with the assistance of an appropriate professional. You may use this information only to identify properties you may be interested in investigating further. All uses except for personal, non-commercial use in accordance with the foregoing purpose are prohibited. Redistribution or copying of this information, any photographs or video tours is strictly prohibited. This information is derived from the Internet Data Exchange (IDX) service provided by San Diego MLS®. Displayed property listings may be held by a brokerage firm other than the broker and/or agent responsible for this display. The information and any photographs and video tours and the compilation from which they are derived is protected by copyright. Compilation © 2026 San Diego MLS®,