Refine Search
Sort by
9824 Quail Canyon Rd, El Cajon
$1,650,000
5 Beds ⋅ 4 Baths
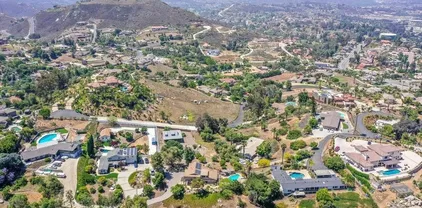
New Price!! Buy a Lifestyle! From its shady front porch to park-like landscaping, this stunning Spanish-style home defines California living. Nestled below street level in a quiet country neighborhood, it offers beautiful views from the living areas, patios, and heated saltwater pool and spa with newer variable-speed pump. Enjoy the tranquility of rural living while staying city close. The property includes owned solar, a 3-car garage with EV charging, abundant cabinetry, and attic above, a shared landscape well with newer pump, upgraded roof, retractable solar shade, four fireplaces, dual HVAC systems, a natural gas BBQ hookup, and an attached ADU. The ADU, with entrances from the front porch, rear patio, and main home, includes a kitchenette, bath, fireplace, and mini-split, ideal for guests, a gym, studio, office, or entertainment space. The expansive backyard feels like a private park with 20+ mature trees, a playing field, picnic area, volleyball court, and sunset views. Enjoy direct access to riding and hiking trails from the rear gate, plus a storage shed, dog run, garden, and room for horses. Inside, the single-story layout offers high ceilings, plantation shutters, and neutral dcor. The kitchen features high-end Alder Select custom cabinetry with pullouts, granite counters, an eat-at island with gas range and designer hood, and a breakfast nook. Dual living areas with fireplaces, a wet bar, and formal dining make entertaining easy. The primary suite includes a double-sided fireplace shared with a sitting room or office, walk-in closet, and separate tub and shower. New Price!! Buy a Lifestyle! From its shady front porch to park-like landscaping, this stunning Spanish-style home defines California living. Nestled below street level in a quiet country neighborhood, it offers beautiful views from the living areas, patios, and heated saltwater pool and spa with newer variable-speed pump. Enjoy the tranquility of rural living while staying city close. The property includes owned solar, a 3-car garage with EV charging, abundant cabinetry, and attic above, a shared landscape well with newer pump, upgraded roof, retractable solar shade, four fireplaces, dual HVAC systems, a natural gas BBQ hookup, and an attached ADU. The ADU, with entrances from the front porch, rear patio, and main home, includes a kitchenette, bath, fireplace, and mini-split, ideal for guests, a gym, studio, office, or entertainment space. The expansive backyard feels like a private park with 20+ mature trees, a playing field, picnic area, volleyball court, and sunset views. Enjoy direct access to riding and hiking trails from the rear gate, plus a storage shed, dog run, garden, and room for horses. Inside, the single-story layout offers high ceilings, plantation shutters, and neutral dcor. The kitchen features high-end Alder Select custom cabinetry with pullouts, granite counters, an eat-at island with gas range and designer hood, and a breakfast nook. Dual living areas with fireplaces, a wet bar, and formal dining make entertaining easy. The primary suite includes a double-sided fireplace shared with a sitting room or office, walk-in closet, and separate tub and shower. Three additional bedrooms and 1.5 hall baths complete the home. Make your appointment today to see this one-of-a-kind property!

9824 Quail Canyon Rd, El Cajon

15718 Creek Hills Rd, El Cajon
$1,650,000
4 Beds ⋅ 4 Baths
Perched atop a serene hillside in Blossom Valley, this extraordinary estate offers a private resort lifestyle with sweeping westerly vistas and sunsets that paint the sky in an ever-changing masterpiece. Set on a meticulously landscaped 3-acre lot, the residence spares no detail in design or craftsmanship. A paver-lined drive with circular entry and pillar lighting leads to the stately faade and 3-car garage. Inside, the home blends elegance and comfort. The main level features a full bedroom and bath, executive office, and formal living and family rooms, each with a fireplace. The gourmet kitchen flows into the dining area and out to a covered patio through accordion glass doors, creating seamless indoor-outdoor living perfect for intimate dinners or poolside gatherings. The backyard is a sanctuary of relaxation and fungrill and dine alfresco, enjoy tranquil water features, swim in the shimmering pool, or unwind in the spa, both illuminated at night for a magical ambience. Harvest fruit from your orchard or practice on your private canyon-view putting green. Upstairs, the primary suite is a retreat of its own with a sitting area and double-sided fireplace. The spa-inspired bath includes a cedar-lined walk-in closet, dual vanities, oversized shower, and deep soaking tub. Additional amenities include a well-appointed laundry room with storage and folding space, lush mature landscaping, and the crisp mountain breezes that make this home so uniquely desirable. If sweeping views, refined luxury, and total privacy are on your list, this mountaintop gem awaits. Perched atop a serene hillside in Blossom Valley, this extraordinary estate offers a private resort lifestyle with sweeping westerly vistas and sunsets that paint the sky in an ever-changing masterpiece. Set on a meticulously landscaped 3-acre lot, the residence spares no detail in design or craftsmanship. A paver-lined drive with circular entry and pillar lighting leads to the stately faade and 3-car garage. Inside, the home blends elegance and comfort. The main level features a full bedroom and bath, executive office, and formal living and family rooms, each with a fireplace. The gourmet kitchen flows into the dining area and out to a covered patio through accordion glass doors, creating seamless indoor-outdoor living perfect for intimate dinners or poolside gatherings. The backyard is a sanctuary of relaxation and fungrill and dine alfresco, enjoy tranquil water features, swim in the shimmering pool, or unwind in the spa, both illuminated at night for a magical ambience. Harvest fruit from your orchard or practice on your private canyon-view putting green. Upstairs, the primary suite is a retreat of its own with a sitting area and double-sided fireplace. The spa-inspired bath includes a cedar-lined walk-in closet, dual vanities, oversized shower, and deep soaking tub. Additional amenities include a well-appointed laundry room with storage and folding space, lush mature landscaping, and the crisp mountain breezes that make this home so uniquely desirable. If sweeping views, refined luxury, and total privacy are on your list, this mountaintop gem awaits.

15718 Creek Hills Rd, El Cajon

3497 Heatherwood Dr, El Cajon
$1,625,000
4 Beds ⋅ 3 Baths
Welcome to 3497󠃳󠂠󠂀󠂠󠃢󠂁󠂢󠃢󠂁󠂣󠃢󠂁󠂣󠃍󠂏󠃍󠂏 Heatherwood Dr. located in the prestigious Cottonwood Estates of Rancho San Diego. This beautifully renovated 4-bedroom, 3-bath residence offers 2,406 sqft. of thoughtfully updated living space on one acre of flat, usable land, tucked at the end of a serene cul-de-sac. From the moment you arrive, the transformation is clear: fresh exterior paint, $50k in new tile roof underlayment, all new dual-pane windows, and beautifully refreshed landscaping create a welcoming first impression. Inside, the home has been reimagined for modern Southern California living. The spacious primary suite features vaulted ceilings and a large remodeled en-suite bathroom with an inviting soaking tub. The kitchen shines with new appliances and fresh finishes, while new LVP flooring, updated bathrooms, and a striking new floor-to-ceiling tile fireplace bring a cohesive, contemporary feel throughout. And there’s more to love: paid-off solar helps make this home as practical as it is beautiful. With abundant land, room to breathe, and a location that combines privacy with easy access to everything Rancho San Diego and East County have to offer, this is more than a renovation, it’s an opportunity to enjoy the finished product without taking on the work. Beautifully renovated. Thoughtfully upgraded. Ready for its next chapter.

3497 Heatherwood Dr, El Cajon

164 Dawn View Way, El Cajon
$1,625,000
4 Beds ⋅ 4 Baths
Nestled on a sprawling 1-acre custom estate, this breathtaking residence offers 3524 square feet of luxurious living space. Elegant arched hallways flow seamlessly across travertine tile flooring, complemented by soaring coffered ceilings. The heart of the home is the gourmet kitchen, boasting granite counters, a stone backsplash, and premium stainless steel appliances including a double oven and convenient warming drawerideal for effortless entertaining. With 4 spacious bedrooms plus a versatile bonus room perfect for an office, gym, or media retreat, this home provides ample space for family and guests. Automotive enthusiasts will appreciate the oversized 3-car garage featuring crown molding, a handy 1/2 bath, as well as a detached 2-car garage with pass-thru doors. There's even room for RV parking, boat storage, and more, complete with electric hookups for ultimate convenience. Step outside to your private oasis, where a pristine pool and spa await alongside a built-in BBQ island and inviting fire pitthe perfect backdrop for unforgettable gatherings. Mature fruit trees and avocado trees add a touch of natural abundance to the expansive lot. This one-of-a-kind custom estate blends timeless sophistication with modern luxury. Don't miss your chanceschedule a private tour today! Nestled on a sprawling 1-acre custom estate, this breathtaking residence offers 3524 square feet of luxurious living space. Elegant arched hallways flow seamlessly across travertine tile flooring, complemented by soaring coffered ceilings. The heart of the home is the gourmet kitchen, boasting granite counters, a stone backsplash, and premium stainless steel appliances including a double oven and convenient warming drawerideal for effortless entertaining. With 4 spacious bedrooms plus a versatile bonus room perfect for an office, gym, or media retreat, this home provides ample space for family and guests. Automotive enthusiasts will appreciate the oversized 3-car garage featuring crown molding, a handy 1/2 bath, as well as a detached 2-car garage with pass-thru doors. There's even room for RV parking, boat storage, and more, complete with electric hookups for ultimate convenience. Step outside to your private oasis, where a pristine pool and spa await alongside a built-in BBQ island and inviting fire pitthe perfect backdrop for unforgettable gatherings. Mature fruit trees and avocado trees add a touch of natural abundance to the expansive lot. This one-of-a-kind custom estate blends timeless sophistication with modern luxury. Don't miss your chanceschedule a private tour today!

164 Dawn View Way, El Cajon

11228 Constellation Dr, El Cajon
$1,599,000
4 Beds ⋅ 4 Baths
The “La Jolla of El Cajon” just delivered its crown jewel. Located in the coveted Horizon Hills neighborhood just east of the iconic Mt. Helix - where elevated views, estate-sized lots, and quiet luxury define the lifestyle. This fully renovated home offers 3,050 SQFT of thoughtfully curated design, sitting on an expansive ½-acre lot. From the moment you walk in, you’ll feel the difference - new LVP floors underfoot, fresh paint throughout, modern lighting, and beautifully reimagined bathrooms that feel straight out of a boutique hotel. At the heart of the home, the kitchen stuns with honed quartz countertops, under-cabinet lighting, new KitchenAid appliances, and effortless flow for both entertaining and everyday living. The newly finished Roman clay fireplace anchors the main living space with warmth and texture - a true statement piece. Step outside and you’ll find your own private retreat with a sparkling pool with new PebbleTec finish, mature fruit trees scattered across the grounds, and new coastal redwood decking perfect for sunset dinners and weekend gatherings. With its generous lot size, elevated setting, and top-to-bottom renovation, this home blends timeless California living with modern sophistication. If you’ve been waiting for turnkey luxury with space to breathe, this is it.

11228 Constellation Dr, El Cajon

688 Sandra Ln, El Cajon
$1,573,000
4 Beds ⋅ 4 Baths
FULLY PAID SOLAR, NO HOA, AND SINGLE-STORY HILLTOP LIVING WITH UNRIVALED PANORAMIC VIEWS. Perched in the premier "newer built" enclave of Granite Hills/Shadow Mountain, this rare El Cajon gem delivers phenomenal, west-facing sunset views from a meticulously maintained backyard. This home offers the freedom of no monthly HOA fees combined with the massive financial benefit of fully paid-off solar panels. The interior has been refreshed with new paint throughout, highlighting an open yet private floor plan that features two primary master suites plus two spacious guest rooms. Both master baths boast brand-new shower and tub flooring, offering a pristine, move-in-ready experience. The heart of the home is a chefs kitchen complete with sleek granite countertops and stainless steel appliances, flowing seamlessly into separate family and living areas. Outside, the low-maintenance yard is an entertainer's dream with newly stained concrete, elegant iron fencing, and mature citrus trees. Complete with a three-car garage, this property perfectly combines modern efficiency and freedom with a "top of the world" perspective. FULLY PAID SOLAR, NO HOA, AND SINGLE-STORY HILLTOP LIVING WITH UNRIVALED PANORAMIC VIEWS. Perched in the premier "newer built" enclave of Granite Hills/Shadow Mountain, this rare El Cajon gem delivers phenomenal, west-facing sunset views from a meticulously maintained backyard. This home offers the freedom of no monthly HOA fees combined with the massive financial benefit of fully paid-off solar panels. The interior has been refreshed with new paint throughout, highlighting an open yet private floor plan that features two primary master suites plus two spacious guest rooms. Both master baths boast brand-new shower and tub flooring, offering a pristine, move-in-ready experience. The heart of the home is a chefs kitchen complete with sleek granite countertops and stainless steel appliances, flowing seamlessly into separate family and living areas. Outside, the low-maintenance yard is an entertainer's dream with newly stained concrete, elegant iron fencing, and mature citrus trees. Complete with a three-car garage, this property perfectly combines modern efficiency and freedom with a "top of the world" perspective.

688 Sandra Ln, El Cajon

1602 Corte De Las Piedras, El Cajon
$1,560,000
5 Beds ⋅ 3 Baths
Offered for the first time by the family of the original owners welcome to your Silverado Estates residence, perfectly positioned on a premium cul-de-sac lot. This spacious 5-bedroom, 3-bathroom home offers 3,671 square feet of well designed living space. The main floor welcomes you with a formal living room and formal dining room, with new paint and carpet and showcasing double-height ceilings and abundant natural light. The kitchen features an island with cooktop, a new wall oven, generous counter space, and a breakfast bar, all opening to both the family room and an eating area each overlooking the backyard. A full-sized downstairs bedroom and bath offer ideal guest quarters or multigenerational living options. Upstairs, the primary suite is a private retreat. The oversized bedroom features a cozy fireplace and sliding doors that open to a generous private balcony, offering panoramic views of the surrounding mountains and hills, and overlooking Singing Hills Golf Course. The ensuite bath is complete with dual sinks, a soaking tub, a walk-in shower, and an expansive walk-in closet. Three additional bedrooms complete the upper level, one of the bedrooms does lack a closet, an each are generously sized with new carpet and fresh wall paint. Outside, the backyard boasts a covered patio and an enormous pool complete with spa and waterfall feature. Float in the pool while soaking up the same panoramic mountain and hillside views enjoyed from the primary suite above. The private, gated Silverado Estates community offers lovely parks and is close to close to multiple golf course Offered for the first time by the family of the original owners welcome to your Silverado Estates residence, perfectly positioned on a premium cul-de-sac lot. This spacious 5-bedroom, 3-bathroom home offers 3,671 square feet of well designed living space. The main floor welcomes you with a formal living room and formal dining room, with new paint and carpet and showcasing double-height ceilings and abundant natural light. The kitchen features an island with cooktop, a new wall oven, generous counter space, and a breakfast bar, all opening to both the family room and an eating area each overlooking the backyard. A full-sized downstairs bedroom and bath offer ideal guest quarters or multigenerational living options. Upstairs, the primary suite is a private retreat. The oversized bedroom features a cozy fireplace and sliding doors that open to a generous private balcony, offering panoramic views of the surrounding mountains and hills, and overlooking Singing Hills Golf Course. The ensuite bath is complete with dual sinks, a soaking tub, a walk-in shower, and an expansive walk-in closet. Three additional bedrooms complete the upper level, one of the bedrooms does lack a closet, an each are generously sized with new carpet and fresh wall paint. Outside, the backyard boasts a covered patio and an enormous pool complete with spa and waterfall feature. Float in the pool while soaking up the same panoramic mountain and hillside views enjoyed from the primary suite above. The private, gated Silverado Estates community offers lovely parks and is close to close to multiple golf courses, area hiking, and a range of outdoor activities.

1602 Corte De Las Piedras, El Cajon

2187 Euclid Ave, El Cajon
$1,560,000
6 Beds ⋅ 5 Baths
Spacious and private 2 home estate on an acre of usable land in the heart of Granite Hills. This highly desirable and versatile property can be so much for so many different uses - examples include generational living, home business with plenty of space for equipment/vehicle storage, or live in one home, rent out the other. The main house consists of 3400 square feet with 4 bedrooms and 3.5 baths and strikes a perfect balance between comfortability and every day living. The generous square footage affords room for formal and informal living areas, a dedicated dining space, and a large master suite. The second home is a comfortable 1056 square feet with 2 bedrooms and 1 bath. It can be independently accessed from the back side of the property and includes space for RVs, trailers, desert toys and more. There is even a 9000 lb capacity vehicle lift for those who feel the need to replace an engine or transmission on a Sunday afternoon. Both floor plans are designed for relaxed living and effortless entertaining along side a large pool with spa for staying cool throughout the year. A second garage in the back includes its own bath amenities. Solar is paid for. Enjoy the best of rural suburban living with convenient access to nearby shopping, dining and recreation. Spacious and private 2 home estate on an acre of usable land in the heart of Granite Hills. This highly desirable and versatile property can be so much for so many different uses - examples include generational living, home business with plenty of space for equipment/vehicle storage, or live in one home, rent out the other. The main house consists of 3400 square feet with 4 bedrooms and 3.5 baths and strikes a perfect balance between comfortability and every day living. The generous square footage affords room for formal and informal living areas, a dedicated dining space, and a large master suite. The second home is a comfortable 1056 square feet with 2 bedrooms and 1 bath. It can be independently accessed from the back side of the property and includes space for RVs, trailers, desert toys and more. There is even a 9000 lb capacity vehicle lift for those who feel the need to replace an engine or transmission on a Sunday afternoon. Both floor plans are designed for relaxed living and effortless entertaining along side a large pool with spa for staying cool throughout the year. A second garage in the back includes its own bath amenities. Solar is paid for. Enjoy the best of rural suburban living with convenient access to nearby shopping, dining and recreation.

2187 Euclid Ave, El Cajon

849 Singing Ridge Rd, El Cajon
$1,557,500
3 Beds ⋅ 3 Baths
Experience elevated East County living in this exceptional home designed for both relaxation and unforgettable entertaining. Perched to capture stunning eastward views, this property offers the perfect blend of indoor and outdoor luxury and comfort. Step outside to your private backyard oasis featuring a resort-style pool with ambient lighting, an expansive patio, and a fully equipped custom outdoor kitchen. Fully covered, the oversized island provides seating for 10 or more, making it ideal for hosting gatherings of any size. Enjoy evenings around the firepit overlooking the canyon or take advantage of the built-in barbacoa pitperfect for large BBQs and celebrations. The home is beautifully landscaped with an assortment of mature fruit trees, accent lighting, artificial turf, and a full irrigation system for easy maintenance. An oversized driveway and finished 3-car garage provide ample parking and storage, along with an included Tuff Shed for pool equipment and tools. Inside, the open-concept floor plan is filled with natural light from large windows and showcases high-end finishes throughout. The chefs kitchen is equipped with premium appliances and flows seamlessly into the living and dining areasperfect for modern living. The home features 3 bedrooms which includes a spacious primary suite along with an optional 4th bedroom or office. Elegant travertine and engineered wood flooring run throughout, adding warmth and sophistication. Additional highlights include paid solar for energy efficiency and long-term savings. This is a rare opportunity to own a turnkey home that Experience elevated East County living in this exceptional home designed for both relaxation and unforgettable entertaining. Perched to capture stunning eastward views, this property offers the perfect blend of indoor and outdoor luxury and comfort. Step outside to your private backyard oasis featuring a resort-style pool with ambient lighting, an expansive patio, and a fully equipped custom outdoor kitchen. Fully covered, the oversized island provides seating for 10 or more, making it ideal for hosting gatherings of any size. Enjoy evenings around the firepit overlooking the canyon or take advantage of the built-in barbacoa pitperfect for large BBQs and celebrations. The home is beautifully landscaped with an assortment of mature fruit trees, accent lighting, artificial turf, and a full irrigation system for easy maintenance. An oversized driveway and finished 3-car garage provide ample parking and storage, along with an included Tuff Shed for pool equipment and tools. Inside, the open-concept floor plan is filled with natural light from large windows and showcases high-end finishes throughout. The chefs kitchen is equipped with premium appliances and flows seamlessly into the living and dining areasperfect for modern living. The home features 3 bedrooms which includes a spacious primary suite along with an optional 4th bedroom or office. Elegant travertine and engineered wood flooring run throughout, adding warmth and sophistication. Additional highlights include paid solar for energy efficiency and long-term savings. This is a rare opportunity to own a turnkey home that truly has it allluxury, functionality, and breathtaking views in one of East Countys most desirable settings. This one is definitely one you do not want to miss!

849 Singing Ridge Rd, El Cajon

360 Claydelle Ave, El Cajon
$1,550,000
8 Beds ⋅ 8 Baths
Well-maintained, income-producing 4-unit property featuring three spacious townhomes with 2 bedrooms and 1.5 bathrooms, plus one 2-bedroom, 2-bath apartment. Set back from the street for added privacy and conveniently located just minutes from Main Street, this property offers an attractive blend of comfort and convenience. Each two-story townhome includes side-by-side interior laundry with a washer and dryer, central air conditioning, an attached single-car garage, and a spacious primary bedroom with a walk-in closet. Three units feature private fenced yards, while the fourth enjoys two private balconies. Additional parking includes three carports and one dedicated off-street parking space. Located in the desirable Claydelle community with no HOA or Mello-Roos fees, this is an excellent investment opportunity offering desirable townhome-style living that appeals to long-term tenants. Well-maintained, income-producing 4-unit property featuring three spacious townhomes with 2 bedrooms and 1.5 bathrooms, plus one 2-bedroom, 2-bath apartment. Set back from the street for added privacy and conveniently located just minutes from Main Street, this property offers an attractive blend of comfort and convenience. Each two-story townhome includes side-by-side interior laundry with a washer and dryer, central air conditioning, an attached single-car garage, and a spacious primary bedroom with a walk-in closet. Three units feature private fenced yards, while the fourth enjoys two private balconies. Additional parking includes three carports and one dedicated off-street parking space. Located in the desirable Claydelle community with no HOA or Mello-Roos fees, this is an excellent investment opportunity offering desirable townhome-style living that appeals to long-term tenants.

360 Claydelle Ave, El Cajon

1931 Vereda Ct, El Cajon
$1,550,000
4 Beds ⋅ 4 Baths
Extensively upgraded custom retreat showcasing panoramic views of the surrounding hills and valley from nearly every room. This private residence features a dramatic front entry with waterfall, lush landscaping, mature palms, wood stairs, boulders, citrus trees, exposed wood beam ceilings, hardwood floors, and beautiful tongue-and-groove cedar details. Enjoy resort-style outdoor living with a pool, spa, changing room, expansive wraparound Trex deck (~1,500 sq ft), multiple view decks and balconies, RV parking with full hookups, and a graded ADU pad. Recent upgrades include new double-pane Low-E windows and doors (2019), new stucco (2019), new entry stairs and concrete (2019), insulated garage doors (2019), fully remodeled kitchen with new appliances (2019), four updated bathrooms (2019), new plumbing and drywall (2019), dual-zone Trane AC (4-ton & 3-ton), new septic tank (2020), oversized storm drainage system (2020), widened driveway with new concrete and retaining walls, new RV parking pad with hookups, and a 12x16 barn-style workshop with 50-amp service. Outdoor upgrades include new pool, spa, and water feature plaster and equipment (2020), plus a finished garden area, creating a rare opportunity offering privacy, extensive upgrades, and exceptional indoor-outdoor living. Extensively upgraded custom retreat showcasing panoramic views of the surrounding hills and valley from nearly every room. This private residence features a dramatic front entry with waterfall, lush landscaping, mature palms, wood stairs, boulders, citrus trees, exposed wood beam ceilings, hardwood floors, and beautiful tongue-and-groove cedar details. Enjoy resort-style outdoor living with a pool, spa, changing room, expansive wraparound Trex deck (~1,500 sq ft), multiple view decks and balconies, RV parking with full hookups, and a graded ADU pad. Recent upgrades include new double-pane Low-E windows and doors (2019), new stucco (2019), new entry stairs and concrete (2019), insulated garage doors (2019), fully remodeled kitchen with new appliances (2019), four updated bathrooms (2019), new plumbing and drywall (2019), dual-zone Trane AC (4-ton & 3-ton), new septic tank (2020), oversized storm drainage system (2020), widened driveway with new concrete and retaining walls, new RV parking pad with hookups, and a 12x16 barn-style workshop with 50-amp service. Outdoor upgrades include new pool, spa, and water feature plaster and equipment (2020), plus a finished garden area, creating a rare opportunity offering privacy, extensive upgrades, and exceptional indoor-outdoor living.

1931 Vereda Ct, El Cajon

1243 Hidden Mountain Dr, El Cajon
$1,550,000
4 Beds ⋅ 4 Baths
Welcome to Hidden Mesa Estates, where this beautifully maintained single-story, 4-bed, 3.5-bath, 3,292 sq ft home sits on an expansive 0.84-acre lot on a quiet and private cul-de-sac street, offering PAID solar, dual AC units, dual water heaters, full security with cameras, abundant storage, and resort-style outdoor living. As you arrive, a grand porte-cochre entrance welcomes you, supported by stone pillars and surrounded by lush landscaping, tropical foliage, and a tranquil pond that sets a serene tone before you even step inside. Double doors open into a bright, inviting interior featuring custom flooring and recessed lighting throughout, creating a warm, modern ambiance. Straight ahead, a dramatic double-sided stone fireplace anchors both the formal living room and the family room, serving as a stunning architectural centerpiece. To the right, the formal living room offers elegant seating and natural light. To the left, the family room provides a comfortable everyday gathering space with a TV area and a wet bar with wine fridge, flowing seamlessly into the kitchen. The chefs kitchen features rich wood cabinetry, granite countertops, a five-burner cooktop, built-in ovens, pantry, and a breakfast nook overlooking the backyard. The open layout connects effortlessly to the family room and dining areas, making the home ideal for entertaining. A conveniently located half bath serves the main living areas, along with a nearby guest bathroom featuring a walk-in shower. Privately positioned on its own side of the home, the spacious primary suite offers direct patio access and a Welcome to Hidden Mesa Estates, where this beautifully maintained single-story, 4-bed, 3.5-bath, 3,292 sq ft home sits on an expansive 0.84-acre lot on a quiet and private cul-de-sac street, offering PAID solar, dual AC units, dual water heaters, full security with cameras, abundant storage, and resort-style outdoor living. As you arrive, a grand porte-cochre entrance welcomes you, supported by stone pillars and surrounded by lush landscaping, tropical foliage, and a tranquil pond that sets a serene tone before you even step inside. Double doors open into a bright, inviting interior featuring custom flooring and recessed lighting throughout, creating a warm, modern ambiance. Straight ahead, a dramatic double-sided stone fireplace anchors both the formal living room and the family room, serving as a stunning architectural centerpiece. To the right, the formal living room offers elegant seating and natural light. To the left, the family room provides a comfortable everyday gathering space with a TV area and a wet bar with wine fridge, flowing seamlessly into the kitchen. The chefs kitchen features rich wood cabinetry, granite countertops, a five-burner cooktop, built-in ovens, pantry, and a breakfast nook overlooking the backyard. The open layout connects effortlessly to the family room and dining areas, making the home ideal for entertaining. A conveniently located half bath serves the main living areas, along with a nearby guest bathroom featuring a walk-in shower. Privately positioned on its own side of the home, the spacious primary suite offers direct patio access and a peaceful atmosphere. The suite includes a spa-style jetted soaking tub, a beautifully tiled walk-in shower, dual-sink granite vanity with ornate framed mirrors, a dedicated makeup/dressing vanity, and a large walk-in closet with custom storage. Down the long hallway are three additional bedrooms, two with walk-in closets and sliding glass doors to the backyard. These rooms share a thoughtfully designed hallway bathroom with two separate entrances; one with a full granite sink vanity, the other with a dedicated makeup/vanity station; along with a beautifully tiled tub/shower combo. A large hallway linen closet adds convenience and storage. Additional features include a spacious laundry room with cabinetry, an oversized 3-car garage with epoxy flooring and built-ins, two outdoor storage sheds, two AC units, two water heaters, and a full security system with cameras surrounding the property. Step outside to your private resort-style retreat featuring a sparkling swimming pool with shade sails, an attached spa, and an expansive covered patio with dining space, ceiling fans, outdoor heaters, and a mounted TV. A full built-in BBQ island with bar seating makes outdoor entertaining effortless. The grounds include a peaceful fountain, extensive rose gardens, and mature fruit trees including orange, lemon, peach, mandarin, loquat, prune, guava, plums, and more, all framed by wide open lawn areas and hillside views. Nestled in the prestigious Hidden Mesa Estates, this home offers exceptional privacy, comfort, and refined living; a truly special property in one of Rancho San Diegos most desirable neighborhoods. See virtual tour.

1243 Hidden Mountain Dr, El Cajon

1115 S Mollison Ave, El Cajon
$1,550,000
4 Beds ⋅ 5 Baths
Set within the prestigious Horizon Hills enclave and embraced by the scenic foothills of Mt. Merritt and Mount Helix, this remarkable 1.3-acre estate captures the essence of refined California living. Surrounded by lush, park-like grounds adorned with mature trees, tranquil fountains, curated gardens, and sweeping vistas across the El Cajon Valley, the property offers a rare sense of seclusion and grandeur. The 3,200+ square foot main residence is a masterful expression of timeless craftsmanship and architectural heritage, thoughtfully honoring its 1925 origins while seamlessly integrating modern luxuries. Polished hardwood floors, intricate stained-glass accents, crown-molded ceilings, bespoke vintage lighting, and multiple fireplaces create an atmosphere of warmth and distinction. The light-filled interior features dual living spaces ideal for both formal and relaxed gatherings, along with a first-floor ensuite bedroom for added flexibility. At the heart of the home, the chef’s kitchen is both elegant and highly functional—appointed with a double Sub-Zero refrigerator and freezer, farmhouse sink, center island, skylights, a new Dacor smart oven and microwave, and a Kenmore Pro six-burner range. An adjacent sitting and dining area provides an intimate setting for entertaining. Upstairs, the primary suite is a true sanctuary, complete with dual walk-in closets, a two-sided fireplace, and a spa-inspired marble bath featuring a jetted soaking tub. Additional bedrooms share a spacious Jack-and-Jill bath, while an expansive multi-purpose room offers versatility for hobbies, laundry, or creative pursuits. Outdoors, the estate transforms into a private resort, showcasing a custom pool with waterfall and slide, umbrella stations, and generous Trex decking—an extraordinary backdrop for grand-scale entertaining or serene sunset evenings in complete privacy. A sweeping wraparound drive introduces the estate, offering effortless access and abundant parking for automobiles, recreational vehicles, boats, and prized collections alike—complemented by a private basketball court for recreation. A detached guest residence of approximately 700 square feet, complete with a full kitchen, provides refined accommodations for extended family, guests, or the opportunity for supplemental income. Thoughtfully enhanced and meticulously maintained, the property also features newer windows, generous storage throughout, a workshop with dedicated 220V service, central vacuum, updated HVAC, rich stone and hardwood flooring, multiple outdoor patios, and a pre-poured spa slab ready for installation. With the option to convert the detached garage to suit your needs, the estate offers exceptional flexibility. Privately set yet just moments from daily conveniences, this Horizon Hills sanctuary masterfully blends historic character, curated updates, and resort-caliber amenities into a truly distinctive offering.

1115 S Mollison Ave, El Cajon

4815 Sunrise Hills Dr, El Cajon
$1,525,000
3 Beds ⋅ 2 Baths
FIRST TIME ON THE MARKET IN NEARLY 50 YEARS! Enjoy tranquility in this highly sought-after Horizon Hills 2,443 sq. ft. single-story home. Tucked at the end of a premier cul-de-sac, this move-in ready mid-century residence offers incredible panoramic views and a truly one-of-a-kind setting. Perched atop natural granite boulders, the property enjoys a peaceful, elevated position with a serene, low-maintenance yard that is a bird-watcher’s paradise. Inside, the spacious layout features a large living room and a separate family room with a gas fireplace, providing flexibility for both relaxing and entertaining. The primary suite is thoughtfully separated from the secondary bedrooms and features a Jack-and-Jill vanity, separate shower and soaking tub, and a walk-in closet. The kitchen is well-positioned with picture windows overlooking the breakfast area, bringing in natural light and scenic views. Expansive decks extend the living space outdoors, creating the perfect setting to enjoy sweeping vistas and host gatherings. Located within the highly desirable Fuerte, Hillsdale, and Valhalla school districts, this home offers timeless mid-century appeal, .63 acres of privacy, and an exceptional location. A rare opportunity to own a cherished home in one of Horizon Hills’ most desirable neighborhoods.

4815 Sunrise Hills Dr, El Cajon

2157 Hidden Springs Dr, El Cajon
$1,520,000
4 Beds ⋅ 4 Baths
Nestled in the prestigious Hidden Glenn Estates of Hidden Mesa, this stunning single-level home offers the perfect blend of comfort, privacy, and timeless elegance. Built in 2004 and beautifully maintained, it features travertine tile flooring throughout the main living areas and thoughtful upgrades like a whole-home water softener system and built-in Bose speakers. Located on a quiet cul-de-sac on a spacious half-acre lot, this rare property boasts a gorgeous pool and spa, pool solar, a built-in BBQ, and low-maintenance turf landscaping, ideal for relaxing or entertaining. Surrounded by lush greenery yet minutes from shopping, schools, a movie theater, and freeway access, this home offers unmatched convenience and tranquility. A true hidden gem in one of the area’s most sought-after neighborhoods, don’t miss this exceptional opportunity!

2157 Hidden Springs Dr, El Cajon

1050 Vista Sierra Dr, El Cajon
$1,520,000
5 Beds ⋅ 5 Baths
Vista Grande Estates: A 1.1 acre estate with breathtaking panoramic vistas in the prestigious Vista Grande Estates, available for the first time since its creation. This exceptional property offers the perfect multi-generational living experience with unparalleled ocean and sunset views. The estate features a stately main residence with 3+ bedrooms and 2.5 bathrooms, complemented by your private swimming pool & entertaining area, the ideal space for hosting memorable family gatherings. It also hosts a custom Accessory Dwelling Unit, completed in 2024, that adds modern luxury to this already impressive property, featuring an expansive 800 sq ft covered wraparound deck perfect for year-round entertainment. Set on a tranquil acre-plus lot adorned with mature oak trees and productive fruit trees, this residence offers privacy and serenity while maintaining its breathtaking vistas. This rare offering represents an unmatched opportunity to embrace luxury living in one of the area's most coveted locations. Vista Grande Estates: A 1.1 acre estate with breathtaking panoramic vistas in the prestigious Vista Grande Estates, available for the first time since its creation. This exceptional property offers the perfect multi-generational living experience with unparalleled ocean and sunset views. The estate features a stately main residence with 3+ bedrooms and 2.5 bathrooms, complemented by your private swimming pool & entertaining area, the ideal space for hosting memorable family gatherings. It also hosts a custom Accessory Dwelling Unit, completed in 2024, that adds modern luxury to this already impressive property, featuring an expansive 800 sq ft covered wraparound deck perfect for year-round entertainment. Set on a tranquil acre-plus lot adorned with mature oak trees and productive fruit trees, this residence offers privacy and serenity while maintaining its breathtaking vistas. This rare offering represents an unmatched opportunity to embrace luxury living in one of the area's most coveted locations.

1050 Vista Sierra Dr, El Cajon

1724 Hacienda Pl, El Cajon
$1,505,000
4 Beds ⋅ 3 Baths
Improved Price!!! Welcome to your dream home nestled in a serene cul-de-sac in beautiful Fletcher Hills Highlands. This stunning residence features an expansive backyard with a huge pool, offering breathtaking views that will leave you in awe. The backyard is perfect for entertaining, while taking in the amazing sunsets. The bright and airy living space is flooded with natural light, creating a warm and inviting environment throughout the home. Upgrades galore including new gutters, new ducting, electrical panel upgrade, new windows, new garage door, pool/deck restoration, flooring, lighting, inside and exterior paint, remodeled kitchen and main bathroom, all new blinds, landscaping, irrigation, new water heater and HVAC...the list keeps going and this home has it all. Don't miss this opportunity to make this picturesque property your own. Improved Price!!! Welcome to your dream home nestled in a serene cul-de-sac in beautiful Fletcher Hills Highlands. This stunning residence features an expansive backyard with a huge pool, offering breathtaking views that will leave you in awe. The backyard is perfect for entertaining, while taking in the amazing sunsets. The bright and airy living space is flooded with natural light, creating a warm and inviting environment throughout the home. Upgrades galore including new gutters, new ducting, electrical panel upgrade, new windows, new garage door, pool/deck restoration, flooring, lighting, inside and exterior paint, remodeled kitchen and main bathroom, all new blinds, landscaping, irrigation, new water heater and HVAC...the list keeps going and this home has it all. Don't miss this opportunity to make this picturesque property your own.

1724 Hacienda Pl, El Cajon

1644 Cerca Blanca Pl, El Cajon
$1,500,000
6 Beds ⋅ 4 Baths
Welcome to The󠃳󠂠󠂀󠂠󠃢󠂁󠂢󠃢󠂁󠂣󠃢󠂁󠂣󠃍󠂏󠃍󠂏 Granite Hills Estate! A Rare 1.34-acre private estate featuring TWO independent homes, each with its own address, electric meter, septic & 2-car garage. Main home: 4BR/3BA; Guest home: 2BR/1BA (Guest home is currently leased but can be vacant by close of escrow if preferred). Heated pool/spa, mature olive trees, workshop, powered storage barn, owned solar & more. Offering privacy, versatility, and timeless estate living in one of East County’s most desirable communities. Tucked away on a private road and offered for the first time in over 40 years, this exceptional property presents a unique opportunity for multigenerational living, a private family compound, or income-producing potential. The spacious 4b/3ba Main Residence at 1644 Cerca Blanca Place is complemented by the independent 2b/1ba Guest Residence at 1644B Cerca Blanca Place. Designed for modern family living, the property allows multiple generations to live together while maintaining privacy and independence. It’s ideal for aging parents, adult children, extended family, guests, or an owner seeking rental income. The Guest Residence is currently leased for $1,500 per month, with potential rental upside. The current tenant is willing to remain or vacate at the close of escrow, giving the next owner flexibility to continue generating income or transition the residence to personal use. The outdoor setting is equally impressive. Enjoy the heated pool and spa, recently upgraded with new pool pumps, entertain across the expansive grounds, or relax beneath mature olive trees in the fully fenced backyard. A dedicated workshop with multiple storage areas and an additional powered storage barn offer exceptional space for hobbies, projects, equipment, home businesses, or storage. The Main Residence has been thoughtfully updated with owned solar, a tankless water heater, central air conditioning, newer roofing, and a recently painted exterior with fire-hardening siding. Gas fireplaces in both the living room and sitting room add warmth and character. Central air serves the entire main residence except the primary bedroom and its ensuite bathroom. Rarely does a property offer this combination of acreage, privacy, two independent homes, outdoor amenities, and income potential in the heart of Granite Hills. Whether you envision a multigenerational retreat, private family compound, guest property, or investment opportunity, The Granite Hills Estate offers flexibility for today and possibilities for generations to come. Two Homes. One Legacy. Where Generations Gather.

1644 Cerca Blanca Pl, El Cajon

9770 Quail Canyon Rd, El Cajon
$1,500,000
4 Beds ⋅ 3 Baths
Great Blossom Valley󠃳󠂠󠂀󠂠󠃢󠂁󠂢󠃢󠂁󠂣󠃢󠂁󠂣󠃍󠂏󠃍󠂏 home with 6-CAR GARAGES, owned Solar, Agricultural Well, Workshop, Pool/Spa and so much more! From the moment you enter the wide open Great Room with soaring beamed ceilings and windows everywhere, you are captivated! The kitchen anchors it all with a dramatic stone island seating for five, stainless appliances, gas range, farmhouse sink and sunlit garden window. Adjacent wet bar with wine fridge is perfectly placed between the living room, family room, kitchen & dining room for ease of access. Beyond the great room is a beautiful, enclosed Sunroom with entry from both the living room & family room. The extra-large Primary bedroom sits at one end of the home and includes office area, dual fireplace, tons of closet space & loads of light! Three additional bedrooms, 2.5 baths and approx. 3,300 SF, all on one level with dual pane windows throughout. Outside: Pool and spa, view deck, gazebo and agricultural well with holding tank. 3-car attached garage PLUS 3-car detached with extra-tall bay and workshop with room for the RV, the boat and the whole collection. Set on over 2 acres behind private gates, there is plenty of space to create your own private sanctuary! Great Blossom Valley home with 6-CAR GARAGES, owned Solar, Agricultural Well, Workshop, Pool/Spa and so much more! From the moment you enter the wide open Great Room with soaring beamed ceilings and windows everywhere, you are captivated! The kitchen anchors it all with a dramatic stone island seating for five, stainless appliances, gas range, farmhouse sink and sunlit garden window. Adjacent wet bar with wine fridge is perfectly placed between the living room, family room, kitchen & dining room for ease of access. Beyond the great room is a beautiful, enclosed Sunroom with entry from both the living room & family room. The extra-large Primary bedroom sits at one end of the home and includes office area, dual fireplace, tons of closet space & loads of light! Three additional bedrooms, 2.5 baths and approx. 3,300 SF, all on one level with dual pane windows throughout. Outside: Pool and spa, view deck, gazebo and agricultural well with holding tank. 3-car attached garage PLUS 3-car detached with extra-tall bay and workshop with room for the RV, the boat and the whole collection. Set on over 2 acres behind private gates, there is plenty of space to create your own private sanctuary!

9770 Quail Canyon Rd, El Cajon

1951 Altozano Dr, El Cajon
$1,500,000
4 Beds ⋅ 3 Baths
This is the ultimate Fletcher Hills lifestyle. This highly sought-after single-story residence sits on a level lot along one of the areas most coveted streets. From the moment you arrive, exceptional curb appeal makes a statement lush tropical landscaping. A gated front courtyard offers a private, versatile space perfect for gardening, entertaining, or simply enjoying the outdoors. Large wood entry doors open to a formal entry, setting the stage for a home filled with potential. The property features a private backyard pool. This home has already been demoed in preparation for renovation, creating an ideal blank canvas for a buyer ready to customize the home to their own style and vision. With the heavy lifting started, this is a rare opportunity to design and complete a personalized living space in one of Fletcher Hills most desirable neighborhoods. This is the ultimate Fletcher Hills lifestyle. This highly sought-after single-story residence sits on a level lot along one of the areas most coveted streets. From the moment you arrive, exceptional curb appeal makes a statement lush tropical landscaping. A gated front courtyard offers a private, versatile space perfect for gardening, entertaining, or simply enjoying the outdoors. Large wood entry doors open to a formal entry, setting the stage for a home filled with potential. The property features a private backyard pool. This home has already been demoed in preparation for renovation, creating an ideal blank canvas for a buyer ready to customize the home to their own style and vision. With the heavy lifting started, this is a rare opportunity to design and complete a personalized living space in one of Fletcher Hills most desirable neighborhoods.

1951 Altozano Dr, El Cajon

10044 Silver Creek Ln, El Cajon
$1,500,000
4 Beds ⋅ 5 Baths
Welcome to your dream home in the serene enclave of Blossom Valley! Nestled on a peaceful cul-de-sac, this single-level, 4-bedroom oasis offers both luxury and functionality, complete with an attached 3-car garage and a separate, detached 3-car garage featuring a workshop, Heat & A/C and a half bath. With breathtaking views all around & Owned Solar on 3.65 acres, this property presents an exceptional opportunity for those seeking privacy, tranquility, and ample space. Spacious Living: Enjoy an open and airy layout with 10 to 14-foot ceilings. Expansive windows invite natural light and allow stunning views of the surrounding valley and El Capitan. Versatile Outdoor Space: The circular driveway includes RV parking and hookups, making this home ideal for those who love adventure. The property boasts a fantastic site for a large Accessory Dwelling Unit (ADU), perfect for guests or rental income. Nature at Your Doorstep: This home offers a unique connection with nature. Experience the local wildlife, including foxes, rabbits, egrets, hawks, owls, hummingbirds, orioles, and roadrunners, all while enjoying the peace and quiet of your surroundings. Gardener's Paradise: Indulge in a variety of fruit trees including three types of sweet tangerines, lemons, limes, figs, peaches, and oranges. Discover the joy of fresh produce right from your own garden, complemented by beautiful succulents and drought-tolerant landscaping. Impressive Interior: Home Theater Experience: Transform your living room into a movie theater with an electric screen and room-darkening electric drapes. Thoughtful Welcome to your dream home in the serene enclave of Blossom Valley! Nestled on a peaceful cul-de-sac, this single-level, 4-bedroom oasis offers both luxury and functionality, complete with an attached 3-car garage and a separate, detached 3-car garage featuring a workshop, Heat & A/C and a half bath. With breathtaking views all around & Owned Solar on 3.65 acres, this property presents an exceptional opportunity for those seeking privacy, tranquility, and ample space. Spacious Living: Enjoy an open and airy layout with 10 to 14-foot ceilings. Expansive windows invite natural light and allow stunning views of the surrounding valley and El Capitan. Versatile Outdoor Space: The circular driveway includes RV parking and hookups, making this home ideal for those who love adventure. The property boasts a fantastic site for a large Accessory Dwelling Unit (ADU), perfect for guests or rental income. Nature at Your Doorstep: This home offers a unique connection with nature. Experience the local wildlife, including foxes, rabbits, egrets, hawks, owls, hummingbirds, orioles, and roadrunners, all while enjoying the peace and quiet of your surroundings. Gardener's Paradise: Indulge in a variety of fruit trees including three types of sweet tangerines, lemons, limes, figs, peaches, and oranges. Discover the joy of fresh produce right from your own garden, complemented by beautiful succulents and drought-tolerant landscaping. Impressive Interior: Home Theater Experience: Transform your living room into a movie theater with an electric screen and room-darkening electric drapes. Thoughtful Design: Enjoy the warmth of engineered wood floors and practical European tile. The hidden room with a shower, toilet, and vanity adds a touch of luxury and convenience. Comfort and Security: The master bedroom features an electrically operated gas log fireplace, while the home is equipped with two safes for your valuables. Outdoor Amenities: Relaxation & Entertainment: Gather around the 20-foot diameter fire ring, approved by the fire department and complete with a stainless steel spark screen. Enjoy evenings under low-voltage lighting in a fenced side yard, providing an extra shaded space for entertaining guests. The lower garage, approx. 1,000 sq ft, is equipped with A/C & Heat, a 100-amp electrical service, a 50-amp plug for electric vehicle charging, and built-in features like an insulated attic for storage and a chain hoist. This remarkable home is perfect for those seeking a luxurious lifestyle in a picturesque setting. Don't miss your chance to make this Blossom Valley gem your own! Schedule a showing today! *****HUGE POTENIAL SPOT FOR A LARGE ADU WITH VIEWS******

10044 Silver Creek Ln, El Cajon

538 S Johnson Ave, El Cajon
$1,500,000
12 Beds ⋅ 8 Baths
Great investment opportunity in this four-unit gated complex. Each unit offers a spacious three-bedroom, two-bathroom layout of approximately 1,200 square feet, with two units downstairs and two upstairs. The property includes eight parking spaces, two per unit, and a shared on-site laundry room for added tenant convenience. Each kitchen features a dishwasher, garbage disposal, refrigerator, and range, with some units upgraded with new carpet and vinyl flooring. All units have central air conditioning and heat, and the building exterior was fully repainted last year. Ideally situated just minutes from downtown El Cajon, Parkway Plaza shopping center, local restaurants, schools, and major freeways (I-8 and 67), this property offers consistent rental demand and convenience for tenants. Current total rents are $8,675 per month, providing stable income with potential for future growth through light updates and rent optimization. Great investment opportunity in this four-unit gated complex. Each unit offers a spacious three-bedroom, two-bathroom layout of approximately 1,200 square feet, with two units downstairs and two upstairs. The property includes eight parking spaces, two per unit, and a shared on-site laundry room for added tenant convenience. Each kitchen features a dishwasher, garbage disposal, refrigerator, and range, with some units upgraded with new carpet and vinyl flooring. All units have central air conditioning and heat, and the building exterior was fully repainted last year. Ideally situated just minutes from downtown El Cajon, Parkway Plaza shopping center, local restaurants, schools, and major freeways (I-8 and 67), this property offers consistent rental demand and convenience for tenants. Current total rents are $8,675 per month, providing stable income with potential for future growth through light updates and rent optimization.

538 S Johnson Ave, El Cajon

1240 Vista Sierra Dr, El Cajon
$1,490,000
5 Beds ⋅ 4 Baths
Stunning 5-bedroom, 4.5-bathroom El Cajon estate with panoramic mountain views, situated on a private 1-acre gated lot. Offering 3,947 sq ft, this expansive single-family home with attached 2-bedroom guest suite and separate entrance is ideal for multigenerational living or rental income potential. The home features a dramatic vaulted-ceiling great room with wall-to-wall windows, gas fireplace, and view balcony, plus a spacious family room with wet bar, built-ins, and a walk-out to the large west-facing deck with unobstructed views to the ocean. The chef’s kitchen includes dual cooking options (electric range and gas grill), wall oven, warming drawer, walk-in pantry, oversized refrigerator, and breakfast bar—perfect for entertaining. The private primary suite offers a gas fireplace, dual closets, and spa-style bath with jetted tub and walk-in shower. Additional highlights include solar power, central HVAC, central vacuum, wine storage, built-in BBQ, fire pit, spa, private basketball court, and abundant storage throughout. Parking is exceptional with a 3-car attached garage, dual driveways, and space for 10+ vehicles, Boat and RV Parking. Located minutes from shopping, dining, and freeway access, this gated El Cajon view home offers privacy, flexibility, and resort-style living.

1240 Vista Sierra Dr, El Cajon

1668 Spanish Oak Pl, El Cajon
$1,479,000
9 Beds ⋅ 5 Baths
Rare opportunity in the highly desirable Granite Hills community, featuring a spacious 13,700 sq ft lot with a main residence, detached ADU, and attached Junior ADUideal for multigenerational living or income-producing opportunities. Situated on a cul-de-sac with ample parking, this versatile property offers flexibility, privacy, and strong income potential. Each residence features its own private entrance and gated backyard space, with over 20 mature fruit trees throughout the grounds. The main residence offers 1,990 sq ft with 4 bedrooms and 2 full bathrooms. The first floor includes 2 bedrooms and 1 full bathroom, while the second level features an additional 2 bedrooms and 1 full bathroom. Spacious living areas and a private pool create an ideal indoor-outdoor living experience. The attached Junior ADU provides 499 sq ft of additional living space, featuring 2 bedrooms, 1 bathroom, a kitchenette, and washer and dryer hookups. The detached ADU is 1,197 sq ft and includes 3 bedrooms and 2 full bathrooms, along with a full kitchen. It also features 7 fully owned and paid-off solar panels. The property is equipped with 3 electrical meters, 2 gas meters, and 1 water meter, offering added convenience and flexibility for multiple living arrangements. This unique property offers multiple living configurations to suit extended family living or maximize rental income. Conveniently located near shopping, schools, and major freeways, while still enjoying the peaceful charm of Granite Hills. Rare opportunity in the highly desirable Granite Hills community, featuring a spacious 13,700 sq ft lot with a main residence, detached ADU, and attached Junior ADUideal for multigenerational living or income-producing opportunities. Situated on a cul-de-sac with ample parking, this versatile property offers flexibility, privacy, and strong income potential. Each residence features its own private entrance and gated backyard space, with over 20 mature fruit trees throughout the grounds. The main residence offers 1,990 sq ft with 4 bedrooms and 2 full bathrooms. The first floor includes 2 bedrooms and 1 full bathroom, while the second level features an additional 2 bedrooms and 1 full bathroom. Spacious living areas and a private pool create an ideal indoor-outdoor living experience. The attached Junior ADU provides 499 sq ft of additional living space, featuring 2 bedrooms, 1 bathroom, a kitchenette, and washer and dryer hookups. The detached ADU is 1,197 sq ft and includes 3 bedrooms and 2 full bathrooms, along with a full kitchen. It also features 7 fully owned and paid-off solar panels. The property is equipped with 3 electrical meters, 2 gas meters, and 1 water meter, offering added convenience and flexibility for multiple living arrangements. This unique property offers multiple living configurations to suit extended family living or maximize rental income. Conveniently located near shopping, schools, and major freeways, while still enjoying the peaceful charm of Granite Hills.

1668 Spanish Oak Pl, El Cajon

1912-1914 Jalisco Rd, El Cajon
$1,466,000
4 Beds ⋅ 3 Baths
2 incredible homes󠃳󠂠󠂀󠂠󠃢󠂁󠂢󠃢󠂁󠂣󠃢󠂁󠂣󠃍󠂏󠃍󠂏 equal huge opportunity on a large sloping 1/2 acre lot, plus finished 3-car conditioned garage/ workshop . The original home is a single-level ranch home high on slope with 3bd /2ba (2269sf) and large backyard . The newer 2019 home is nearly 1000sf above a fully finished 3 car garage permitted as 2bd/1ba . The large garage has been fully finished with drywall, lighting, and AC and is ideal space for home business or additional unit . Barn storage unit conveys to buyer and provides additional storage. Surrounded by mature trees and mountain vistas, this property is ideal for a multi-generational family to share and still have plenty of privacy and space, or for owner to live in one home and rent the unit. Parking for 10+ cars! Upgrades include paid solar(!), hardwood floors, new windows throughout, beautiful new kitchen, immaculate new landscaping, separate dining room, a formal living room, and huge family room with a 25' stone fireplace! Each home has own driveway with separate parking areas for 3-5 cars and privacy. New owner could possibly convert some of the garage space to an ADU for a total of 3 living spaces. The front home offers a covered patio at the back with an open lawn area and plumbed fire-pit before rising to a hillside and additional flat usable space at rear of lot, with mature landscaping. Newly fenced backyard is accessible with stairs at top of lot. SCHOOLS: Steele Canyon High or Valhalla High is just 4 blocks away, are both in the highly rated Grossmont School District. Rancho San Diego Elementary and Hillsdale Middle School are also or a short walk or bike ride nearby. NOTES: The new unit above garage is 972sf 1bd/ 1ba home with a full kitchen, separate dining area, and vinyl flooring throughout. 2nd bedroom is easily created with a single 12' non-load bearing wall in what is currently open office space (see plans). Contractor quote to add wall is available. SOLAR: The new home above garage includes owned solar panels installed in 2020 and larger home also has leased solar panels ($145/mo). Buyer must qualify to take over Sun Run lease. A new 200A electrical panel and separate sub-panel serves both homes off of a single meter.

1912-1914 Jalisco Rd, El Cajon

11133 Valley Lights Dr, El Cajon
$1,465,000
4 Beds ⋅ 3 Baths
4 bedroom | 3 bath estate situated in the highly sought-after Horizon Hills neighborhood. Privacy and mountain views accentuate the outdoor charm and tranquility while highlighting the beauty of lush mature trees and scenic vistas. Rich accents throughout include hardwood floors, 3 fireplaces, stone surfaces and multiple view decks. Unique textures and clean lines allow for cozy and comfortable open-concept living. Spacious bonus room conveniently located on ground level features a fireplace, wet bar and close proximity to bedroom #4/full bath with interior access to main living.Space is perfectly designed to accommodate a billiard room, private guest quarters/in-law suite or home office. Aside from the pristine interior, the outdoor space is even more attractive: Heated pool/spa, multi-level patios, views and Trex decking make this tree-lined, mountain vibe property, a perfect escape from the modern world. Additional features include 21 OWNED solar panels, epoxy garage flooring, circular drive and space for RV parking with dedicated 15amp circuit for charging. 4 bedroom | 3 bath estate situated in the highly sought-after Horizon Hills neighborhood. Privacy and mountain views accentuate the outdoor charm and tranquility while highlighting the beauty of lush mature trees and scenic vistas. Rich accents throughout include hardwood floors, 3 fireplaces, stone surfaces and multiple view decks. Unique textures and clean lines allow for cozy and comfortable open-concept living. Spacious bonus room conveniently located on ground level features a fireplace, wet bar and close proximity to bedroom #4/full bath with interior access to main living.Space is perfectly designed to accommodate a billiard room, private guest quarters/in-law suite or home office. Aside from the pristine interior, the outdoor space is even more attractive: Heated pool/spa, multi-level patios, views and Trex decking make this tree-lined, mountain vibe property, a perfect escape from the modern world. Additional features include 21 OWNED solar panels, epoxy garage flooring, circular drive and space for RV parking with dedicated 15amp circuit for charging.

11133 Valley Lights Dr, El Cajon

3025 Camino De Las Piedras, El Cajon
$1,465,000
4 Beds ⋅ 4 Baths
Coveted Main-Floor Primary Suite Living on a Premium Golf Course Lot in Rancho San Diego. Exceptional 3,377 sq ft luxury home in Singing Hills at the Silverado Gated Community offering peaceful living and panoramic views on a highly desirable premium quarter-acre lot overlooking the Singing Hills Golf Resort at Sycuan Signature 12th hole. Step through the grand entry foyer into a bright and spacious open-concept floor plan with soaring 12 foot ceilings, expansive picture windows, and light-filled living and formal dining rooms for entertaining. The picturesque family room includes breathtaking floor-to-ceiling views of the manicured fairways and greens, fireplace, and entry to casual dining nook and chefs kitchen, complete with large center island, granite countertops, garden window, triple-basin sink, instant hot water dispenser, gas stove, dual convection ovens, pantry cabinetry, trash compactor, and private access to formal dining room. Retreat to the expansive double-door primary bedroom suite featuring a fireplace, sitting area, direct access to the backyard patio, and golf course views. The spa-inspired en-suite bathroom offers a jetted jacuzzi tub, separate walk-in shower, dual-sink vanity, water closet, and two entrances to an oversized walk-in closet. Two generously sized secondary bedrooms are located in a private wing, sharing a full bathroom with dual-sink vanity with separate tub/shower and toilet room. A powder room, spacious utility closet, and laundry room complete the main level. Upstairs, a fourth bedroom with its own full en-suite bathroom and walk-in clo Coveted Main-Floor Primary Suite Living on a Premium Golf Course Lot in Rancho San Diego. Exceptional 3,377 sq ft luxury home in Singing Hills at the Silverado Gated Community offering peaceful living and panoramic views on a highly desirable premium quarter-acre lot overlooking the Singing Hills Golf Resort at Sycuan Signature 12th hole. Step through the grand entry foyer into a bright and spacious open-concept floor plan with soaring 12 foot ceilings, expansive picture windows, and light-filled living and formal dining rooms for entertaining. The picturesque family room includes breathtaking floor-to-ceiling views of the manicured fairways and greens, fireplace, and entry to casual dining nook and chefs kitchen, complete with large center island, granite countertops, garden window, triple-basin sink, instant hot water dispenser, gas stove, dual convection ovens, pantry cabinetry, trash compactor, and private access to formal dining room. Retreat to the expansive double-door primary bedroom suite featuring a fireplace, sitting area, direct access to the backyard patio, and golf course views. The spa-inspired en-suite bathroom offers a jetted jacuzzi tub, separate walk-in shower, dual-sink vanity, water closet, and two entrances to an oversized walk-in closet. Two generously sized secondary bedrooms are located in a private wing, sharing a full bathroom with dual-sink vanity with separate tub/shower and toilet room. A powder room, spacious utility closet, and laundry room complete the main level. Upstairs, a fourth bedroom with its own full en-suite bathroom and walk-in closet offers flexibility as a guest suite, bonus room, office, or added fifth bedroom, see floor plan for options. This meticulously maintained property includes a new roof (2024), upgraded energy-efficient windows, newer dual-zoned HVAC systems, and recent exterior stucco and eave painting. Enjoy the beautifully landscaped backyard with a wraparound covered patio, turf lawn, golf course viewing patio, spacious side yards, and gas line for outdoor grilling. Watch golfers navigate the dramatic waterway challenge on the iconic 12th hole from the comfort of your lush landscaped backyard. Additional highlights include: Spacious 3-car garage with direct access to the home and side yard, pre-wired home security alarm, fire home sprinkler system, No Mello Roos Tax, and Low HOA with gated entry, tree-lined streets, parks, and home refuse collection. Located only 15 miles from downtown San Diego.

3025 Camino De Las Piedras, El Cajon

board logo

This information is deemed reliable but not guaranteed. You should rely on this information only to decide whether or not to further investigate a particular property. BEFORE MAKING ANY OTHER DECISION, YOU SHOULD PERSONALLY INVESTIGATE THE FACTS (e.g. square footage and lot size) with the assistance of an appropriate professional. You may use this information only to identify properties you may be interested in investigating further. All uses except for personal, non-commercial use in accordance with the foregoing purpose are prohibited. Redistribution or copying of this information, any photographs or video tours is strictly prohibited. This information is derived from the Internet Data Exchange (IDX) service provided by San Diego MLS®. Displayed property listings may be held by a brokerage firm other than the broker and/or agent responsible for this display. The information and any photographs and video tours and the compilation from which they are derived is protected by copyright. Compilation © 2026 San Diego MLS®,