Refine Search
Sort by
Spyglass Ln Unit 39, Rancho Santa Fe
$3,699,999
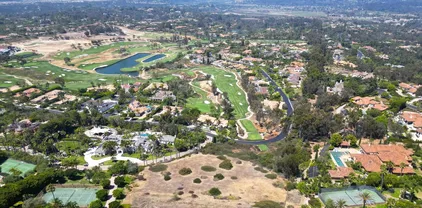
Set within the exclusive Spyglass Estates in the guard-gated community of Rancho Santa Fe Farms, this 2.29-acre lot offers an exceptional opportunity to build a custom estate in one of San Diego’s most prestigious neighborhoods. With elevated terrain and westerly exposure, the property enjoys sweeping views of the Farms golf course, city lights, and the Pacific. Included are HOA-approved plans by renowned architect Mark Morris for a 10,000+ sq ft Spanish Contemporary residence. This stunning design features soaring ceilings, expansive windows, main-level living, and a second-floor entertainment wing with a theater. Plans also include a meditation room, 8-car garage, and 1,200 sq ft guest casita, along with a full-size tennis court (convertible to pickleball) and a beautifully designed motor court entry. Alternatively, the lot provides ample space and flexibility to bring your own vision to life. Rancho Santa Fe Farms is centered around a top-ranked golf course and just minutes from Rancho Valencia, world-class dining, beaches, and top-rated public and private schools. This is your rare chance to build in a premier Rancho Santa Fe location.

Spyglass Ln Unit 39, Rancho Santa Fe

135 S Sierra, Unit 28, Solana Beach
$3,695,000
2 Beds ⋅ 2 Baths
Oceanfront living with exceptional natural light, privacy and an uncommon level of custom finishes. West and southwest exposures capture expansive ocean views and perfectly framed sunsets bring sunlight deep into the residence, enhancing its coveted corner position. With no pass-by foot traffic outside the unit, the setting offers outstanding privacy. Two side-by-side parking spaces conveniently located near the elevator make arrival effortless. Generous square footage, spacious interiors, abundant closets and substantial bathrooms create the comfort and volume of a single-family residence. The kitchen showcases African bubinga wood cabinetry, Angeli Blue quartzite and a custom quartz upper bar. Striped sapele wood enriches the primary bath, bar, living-room mirror surrounds and fireplaces, complemented by Calacatta Gold stone at the bar and fireplaces. The primary bath features luminous backlit honey onyx and a glass mosaic feature wall. Quarter-cut red cedar brings warmth to the secondary bath, the closet wall approaching the primary suite and the built-in just beyond the kitchen. French Beaumaniere limestone completes the secondary bath. Enjoy beautifully maintained community amenities including a pool, spa, tennis court and social room. Moments from the beach access and park at iconic Fletcher Cove, this residence places you in the heart of coastal Solana Beach and walking distance to Cedros Design District, the train station, shops and dining. A distinctive opportunity to enjoy oceanfront living with remarkable space, thoughtful craftsmanship and everyday convenience.

135 S Sierra, Unit 28, Solana Beach

2438 Ocean St, Carlsbad
$3,690,000
3 Beds ⋅ 3 Baths
Enjoy direct beach access and sweeping ocean views from this exceptional Carlsbad coastal home, just steps from the sand. Multiple outdoor entertaining areas, a rooftop deck for unforgettable sunsets, and a waterfall spa create an inviting setting for relaxed coastal living. Inside, a light-filled open layout features expansive windows and a gourmet kitchen with granite counters and a wine cooler. The primary suite offers a balcony, fireplace, and spa-style bath with a Jacuzzi tub. Two additional bedrooms and a custom cherry-wood office provide space for guests or working from home. A private driveway and spacious two-car garage add convenience, while Carlsbad Village shops, cafs, and restaurants are within walking distance. Set on one of the largest lots on Ocean Street and zoned R-3; buyers to verify development potential and feasibility. Enjoy direct beach access and sweeping ocean views from this exceptional Carlsbad coastal home, just steps from the sand. Multiple outdoor entertaining areas, a rooftop deck for unforgettable sunsets, and a waterfall spa create an inviting setting for relaxed coastal living. Inside, a light-filled open layout features expansive windows and a gourmet kitchen with granite counters and a wine cooler. The primary suite offers a balcony, fireplace, and spa-style bath with a Jacuzzi tub. Two additional bedrooms and a custom cherry-wood office provide space for guests or working from home. A private driveway and spacious two-car garage add convenience, while Carlsbad Village shops, cafs, and restaurants are within walking distance. Set on one of the largest lots on Ocean Street and zoned R-3; buyers to verify development potential and feasibility.

2438 Ocean St, Carlsbad

17543 Rancho Del Rio, Rancho Santa Fe
$3,650,000
4 Beds ⋅ 4 Baths
Set behind a canopy of mature trees in Rancho del Rio, this Rancho Santa Fe estate feels like a sanctuary of its own. Breathtaking views, exceptional privacy, and beautifully established grounds come together to create a setting that feels worlds away, yet remains just minutes from the Village of Rancho Santa Fe.From sunrise to sunset, the property unfolds through a series of thoughtfully curated outdoor spaces designed to embrace the Southern California lifestyle. Lush landscaping, mature fruit trees, sculptural cacti, and colorful gardens surround the home, creating the feeling of a private botanical retreat. Spend afternoons by the pool, gather for a game on the bocce ball court, dine outdoors beneath the trees, or simply take in the peaceful views and natural beauty that define the property.The mature landscape is an experience in itself, offering shade, privacy, color, and a sense of permanence that takes years to create. Every corner reveals another place to entertain, relax, garden, or enjoy the outdoors, making the grounds as much a part of the home as the residence itself.With expansive usable land, the estate also offers exceptional potential for the future. Whether envisioning an expanded residence, guest house, additional resort-style amenities, or recreational spaces, the property provides the flexibility to create a truly personalized Rancho Santa Fe compound.Adding to the property's appeal, a new roof and copper gutters were completed in 2026, providing a significant recent improvement to the residence. The estate also benefits from a voluntary HOA membership Set behind a canopy of mature trees in Rancho del Rio, this Rancho Santa Fe estate feels like a sanctuary of its own. Breathtaking views, exceptional privacy, and beautifully established grounds come together to create a setting that feels worlds away, yet remains just minutes from the Village of Rancho Santa Fe.From sunrise to sunset, the property unfolds through a series of thoughtfully curated outdoor spaces designed to embrace the Southern California lifestyle. Lush landscaping, mature fruit trees, sculptural cacti, and colorful gardens surround the home, creating the feeling of a private botanical retreat. Spend afternoons by the pool, gather for a game on the bocce ball court, dine outdoors beneath the trees, or simply take in the peaceful views and natural beauty that define the property.The mature landscape is an experience in itself, offering shade, privacy, color, and a sense of permanence that takes years to create. Every corner reveals another place to entertain, relax, garden, or enjoy the outdoors, making the grounds as much a part of the home as the residence itself.With expansive usable land, the estate also offers exceptional potential for the future. Whether envisioning an expanded residence, guest house, additional resort-style amenities, or recreational spaces, the property provides the flexibility to create a truly personalized Rancho Santa Fe compound.Adding to the property's appeal, a new roof and copper gutters were completed in 2026, providing a significant recent improvement to the residence. The estate also benefits from a voluntary HOA membership, an uncommon advantage for a property offering this level of privacy, setting, and lifestyle.Private, peaceful, and surrounded by nature, this is a rare opportunity to experience estate living in Rancho del Rio, where mature grounds, a pool, bocce court, sweeping views, and remarkable privacy come together in one extraordinary setting.

17543 Rancho Del Rio, Rancho Santa Fe

Spyglass Ln, Rancho Santa Fe
$3,649,999
Set on an extraordinary 4.5-acre parcel, this exceptional homesite captures sweeping southwesterly vistas infused with ocean breezes and golden coastal light. From its elevated vantage point, the property overlooks emerald fairways, rolling hillsides, distant mountains, and a tapestry of shimmering evening lights, offering a daily panorama of serene grandeur and natural beauty. Located within the exclusive, guard-gated enclave of Spyglass Estates, an intimate, private community nestled inside the prestigious Rancho Santa Fe Farms, this offering represents a rare opportunity to create a legacy estate in one of Southern Californias most coveted settings. This offering is accompanied by meticulously conceived architectural and landscape plans expertly designed by Dominic Ballerino of Ballerino Design Associates, for an approximately 15,000-square-foot estate of remarkable scale and refinement. The proposed residence showcases six opulent bedroom suites and seven-and-a-half baths, thoughtfully designed to balance luxury with livability. A dramatic foyer introduces a circular living room of architectural distinction, complemented by a formal dining room and an expansive family room that seamlessly opens to a covered outdoor salon and adjacent recreation space, perfect for effortless indoor-outdoor entertaining. At the heart of the home, a world-class chefs kitchen is envisioned with a generous walk-in pantry and a fully equipped secondary prep kitchen, ideal for both intimate gatherings and large-scale hosting. The primary suite is designed as a private sanctuary, complete with Set on an extraordinary 4.5-acre parcel, this exceptional homesite captures sweeping southwesterly vistas infused with ocean breezes and golden coastal light. From its elevated vantage point, the property overlooks emerald fairways, rolling hillsides, distant mountains, and a tapestry of shimmering evening lights, offering a daily panorama of serene grandeur and natural beauty. Located within the exclusive, guard-gated enclave of Spyglass Estates, an intimate, private community nestled inside the prestigious Rancho Santa Fe Farms, this offering represents a rare opportunity to create a legacy estate in one of Southern Californias most coveted settings. This offering is accompanied by meticulously conceived architectural and landscape plans expertly designed by Dominic Ballerino of Ballerino Design Associates, for an approximately 15,000-square-foot estate of remarkable scale and refinement. The proposed residence showcases six opulent bedroom suites and seven-and-a-half baths, thoughtfully designed to balance luxury with livability. A dramatic foyer introduces a circular living room of architectural distinction, complemented by a formal dining room and an expansive family room that seamlessly opens to a covered outdoor salon and adjacent recreation space, perfect for effortless indoor-outdoor entertaining. At the heart of the home, a world-class chefs kitchen is envisioned with a generous walk-in pantry and a fully equipped secondary prep kitchen, ideal for both intimate gatherings and large-scale hosting. The primary suite is designed as a private sanctuary, complete with dual boutique-style walk-in closets, a fireplace, a dedicated study, and a secluded terrace overlooking the breathtaking landscape. Additional planned amenities elevate the residence to resort-level living, including a private home theater, game room, fitness center, yoga retreat, library, and executive office, each space curated to inspire both relaxation and productivity. This is more than a homesite; it is a canvas for an unparalleled lifestyle. Offering the rare harmony of privacy and seclusion with proximity to top-tier schools, fine dining, luxury shopping, and the iconic beaches of Del Mar and La Jolla, this location delivers the ultimate expression of coastal California living.

Spyglass Ln, Rancho Santa Fe

2371 San Elijo Ave, Cardiff-by-the-Sea
$3,600,000
4 Beds ⋅ 3 Baths
Located on Cardiff-by-the-Seas coveted Front Row, this rare 4-bedroom, 3-bath, approximately 2,340 sq. ft. coastal residence captures spectacular whitewater views and offers an exceptional lifestyle just moments from the sand, Cardiff Reef, and the heart of the village. Enjoy morning surf sessions, sunset beach walks, nearby dining and coffee, and easy access to Cardiff State Beach, San Elijo State Beach, the San Elijo Lagoon trails, and the shops and restaurants along San Elijo Avenue and Coast Highway 101. 4 parking spots. Masterfully renovated with high-end designer finishes and permitted improvements, the home blends elevated coastal design with thoughtful functionality. The main level welcomes you through a spacious foyer featuring a custom built-in entry drop zone, then opens into an airy living space centered around a fireplace and custom entertainment built-ins. A large sliding glass door extends the living area onto the front lawn, creating a seamless indoor-outdoor connection framed by breathtaking whitewater ocean views. The designer kitchen is finished with upscale materials and flows naturally into the dining area and a generous walk-in pantry. A bedroom and full bath on the main level provide flexibility for guests, multigenerational living, or a private home office. Upstairs, the expansive master suite features soaring ceilings, a private balcony, and sweeping views across the Pacific, Cardiff Reef, and the San Elijo Lagoon. A generous guest bedroom and additional guest bath complete the main upper level. One of the homes most distinctive features is found ju Located on Cardiff-by-the-Seas coveted Front Row, this rare 4-bedroom, 3-bath, approximately 2,340 sq. ft. coastal residence captures spectacular whitewater views and offers an exceptional lifestyle just moments from the sand, Cardiff Reef, and the heart of the village. Enjoy morning surf sessions, sunset beach walks, nearby dining and coffee, and easy access to Cardiff State Beach, San Elijo State Beach, the San Elijo Lagoon trails, and the shops and restaurants along San Elijo Avenue and Coast Highway 101. 4 parking spots. Masterfully renovated with high-end designer finishes and permitted improvements, the home blends elevated coastal design with thoughtful functionality. The main level welcomes you through a spacious foyer featuring a custom built-in entry drop zone, then opens into an airy living space centered around a fireplace and custom entertainment built-ins. A large sliding glass door extends the living area onto the front lawn, creating a seamless indoor-outdoor connection framed by breathtaking whitewater ocean views. The designer kitchen is finished with upscale materials and flows naturally into the dining area and a generous walk-in pantry. A bedroom and full bath on the main level provide flexibility for guests, multigenerational living, or a private home office. Upstairs, the expansive master suite features soaring ceilings, a private balcony, and sweeping views across the Pacific, Cardiff Reef, and the San Elijo Lagoon. A generous guest bedroom and additional guest bath complete the main upper level. One of the homes most distinctive features is found just beyond the upstairs guest-room slider, where a private breezeway leads to a separate fourth bedroom positioned above the garagean incredibly versatile space ideal for a home office, gym, studio, or private guest retreat. Between the downstairs bedroom and garage, a gated private patio creates the perfect post-surf retreat, complete with an outdoor shower. Rinse off after a morning at Cardiff Reef, step inside, and enjoy a home designed around the quintessential Cardiff lifestyle. With whitewater views, permitted designer renovations, flexible living spaces, exceptional indoor-outdoor flow, and a Front Row location near one of North Countys most celebrated stretches of coastline, this is a truly rare opportunity to experience Cardiff-by-the-Sea at its best.

2371 San Elijo Ave, Cardiff-by-the-Sea

3501 Lone Hill Ln, Encinitas
$3,595,000
5 Beds ⋅ 5 Baths
Located within the prestigious gated community of Knightsbridge Estates, this exceptional single-story estate offers luxury, privacy, and effortless indoor-outdoor living on two beautifully designed acres. The resort-style backyard is an entertainer’s dream with a sparkling pool, separate hot tub area, multi-use sport court ideal for pickleball, volleyball and more, built-in BBQ, fire pit with seating, expansive patios, lush lawn, tranquil water features, and intimate garden spaces.The highly desirable floor plan provides excellent separation of space. The generous primary suite and private office or optional ensuite bedroom occupy one wing, while three additional bedrooms and a spacious bonus room are located on the opposite side. Walls of windows fill the home with natural light and showcase the spectacular grounds.The gourmet kitchen features a Viking range, four ovens, abundant workspace, and premium finishes. The primary retreat includes a fireplace, spa-inspired bath, and dual oversized walk-in closets. Additional highlights include plantation shutters, a spacious laundry room with extensive storage, oversized four-car garage, owned solar, and ample guest parking.The lower portion of the property has separate access and is zoned for up to two horses, offering exciting possibilities for equestrian use or a potential ADU. With low HOA fees and resort-style grounds, this is truly a private retreat.

3501 Lone Hill Ln, Encinitas

1735 Rancho Smt, Encinitas
$3,500,000
A rare opportunity in the prestigious Olivenhain Ranch area of Encinitas, This 1735 Rancho Summit Dr. a 9.9- acre flat residential lot , as a hidden jewel of the prime residential land is available at half the market price, making it ideal for investors or home builders seeking a lucrative venture. The property boasts a panoramic view, nearly all flat terrain, and a picturesque creek at the rear. Positioned in a fast-developing high-end neighborhood with luxury homes featuring amenities like private lakes and horse barns, this parcel is a valuable asset. City utilities are readily accessible, and the land is zoned for two large homes with four acres per residence, in line with the county's preference. Nearby developments have demonstrated strong demand, even with small-sized lots selling for millions. With paved roads, clear boundaries, and a strategic location at Encinitas, this outstanding flat lot in a rapidly appreciating area is a must-see for owner/users for a family compound or large ranch homes or for developers and 1031 exchange buyer for a lucrative investment. A rare opportunity in the prestigious Olivenhain Ranch area of Encinitas, This 1735 Rancho Summit Dr. a 9.9- acre flat residential lot , as a hidden jewel of the prime residential land is available at half the market price, making it ideal for investors or home builders seeking a lucrative venture. The property boasts a panoramic view, nearly all flat terrain, and a picturesque creek at the rear. Positioned in a fast-developing high-end neighborhood with luxury homes featuring amenities like private lakes and horse barns, this parcel is a valuable asset. City utilities are readily accessible, and the land is zoned for two large homes with four acres per residence, in line with the county's preference. Nearby developments have demonstrated strong demand, even with small-sized lots selling for millions. With paved roads, clear boundaries, and a strategic location at Encinitas, this outstanding flat lot in a rapidly appreciating area is a must-see for owner/users for a family compound or large ranch homes or for developers and 1031 exchange buyer for a lucrative investment.

1735 Rancho Smt, Encinitas

3562 Calle Palmito, Carlsbad
$3,495,000
5 Beds ⋅ 6 Baths
Crowning the very top of the hill in prestigious La Costa Oaks, this 4,714-square-foot residence commands sweeping panoramic ocean views that stretch past Catalina Island to the open horizon. Every evening begins with a sunset from the spa and ends beside the fire pit beneath a canopy of stars. A sparkling saltwater pool anchors the resort-style grounds, and the mild coastal climate makes alfresco dining a year-round pleasure. Five bedrooms and five and a half baths, provide generous space and comfort for family and guests alike. Fresh new carpet and paint throughout make the home feel crisp, bright, and move-in ready, while the solar system delivers energy efficiency and long-term savings. At the heart of the home, the updated chef's kitchen flows naturally to indoor and outdoor gathering spaces, ideal for effortless entertaining. A downstairs bedroom suite offers comfort and privacy, and a French-doored office provides a refined place to work from home. The epoxy-floored garage suits collectors, hobbyists, and weekend restorers, and a well-appointed laundry room adds everyday convenience. The expansive primary retreat is the home's crowning jewel, with a cozy fireplace, a private balcony framing the Pacific, and a serene atmosphere made for unwinding. Luxury and privacy, defined by a view that others only hope to find. Opportunities like this are rarely offered.

3562 Calle Palmito, Carlsbad

1547 Neptune, Encinitas
$3,450,000
3 Beds ⋅ 2 Baths
First time on󠃳󠂠󠂀󠂠󠃢󠂁󠂢󠃢󠂁󠂣󠃢󠂁󠂣󠃍󠂏󠃍󠂏 the market in over 60 years! This classic Leucadia beach house is ideally situated on the coveted north end of Neptune Avenue, one of the area's most iconic and desirable coastal streets, just two blocks from public beach staircase access. Set on a spacious 6,098-square-foot lot, the property offers a rare opportunity to create a dream coastal estate. The rear half of the lot remains largely unimproved, providing ample space for expansion or new construction offering spectacular ocean views, while preserving the charm and character of the original 1950s beach cottage. The existing home features ocean views from both the lower and upper levels, authentic knotty pine walls, ceilings, kitchen cabinets that capture the essence of vintage California beach living. The upstairs primary suite opens to a private deck with breathtaking ocean views. Recent interior and exterior painting enhances the home's appeal, making it ready to enjoy today while offering endless possibilities for the future. First time on the market in over 60 years! This classic Leucadia beach house is ideally situated on the coveted north end of Neptune Avenue, one of the area's most iconic and desirable coastal streets, just two blocks from public beach staircase access. Set on a spacious 6,098-square-foot lot, the property offers a rare opportunity to create a dream coastal estate. The rear half of the lot remains largely unimproved, providing ample space for expansion or new construction offering spectacular ocean views, while preserving the charm and character of the original 1950s beach cottage. The existing home features ocean views from both the lower and upper levels, authentic knotty pine walls, ceilings, kitchen cabinets that capture the essence of vintage California beach living. The upstairs primary suite opens to a private deck with breathtaking ocean views. Recent interior and exterior painting enhances the home's appeal, making it ready to enjoy today while offering endless possibilities for the future.

1547 Neptune, Encinitas

1280 Santa Fe Dr, Encinitas
$3,400,001
5 Beds ⋅ 6 Baths
BIG PRICE REDUCTION!!! MOTIVATED SELLER!! Panoramic Ocean Views | Luxurious Encinitas Estate with ADU & Office | Welcome to your dream home in coastal Encinitas! This expansive estate offers the perfect blend of elegance, functionality, and California lifestyle. Boasting 5 spacious bedrooms, 5.5 bathrooms, a detached 1-bedroom ADU suite, and a separate detached office, this property is ideal for multi-generational living, remote work, or generating additional income. Key Features: - Stunning ocean views from the rooftop entertaining deck and multiple outdoor spaces - Chef’s kitchen with premium stainless steel appliances and oversized layout - Multiple decks, patios (covered and uncovered) for seamless indoor-outdoor living - Detached covered patio area – perfect for a jacuzzi, firepit, or outdoor lounge - Grand primary suite with private ocean-view patio, separate 8x10 sitting/closet area, and dedicated entrance - Upstairs courtyard patio and a massive flex space for a gym, studio, or additional bedroom with ensuite bath - Upstairs laundry room for added convenience - Ample parking for residents and guests From sunrise coffee on the rooftop deck to sunset gatherings by the firepit, this home delivers the ultimate in Southern California coastal living. Don’t miss this rare opportunity to own a slice of paradise in one of North County’s most desirable communities.

1280 Santa Fe Dr, Encinitas

4721 Borden Ct, Carlsbad
$3,400,000
5 Beds ⋅ 6 Baths
A Distinctive Robertson Ranch Estate Where Luxury Meets Coastal Living. One of a kind and exceptionally rare to the market, this magnificent estate residence presents a truly extraordinary opportunity within the exclusive gated community of Robertson Ranch. Set prominently on a CORNER LOT spanning an impressive 8,262 square feetONE OF THE LARGEST LOTS in the community with OCEAN VIEWS this exceptional property pairs grand-scale living with privacy, refined design, and ocean views. Encompassing approximately 4,682 square feet, the residence offers 5 bedrooms and 5.5 bathrooms within an exquisitely designed open floor plan that seamlessly balances sophistication and comfort. From the moment of arrival, soaring ceilings, dramatic architectural details, expansive windows, and designer finishes establish an atmosphere of understated elegance. The thoughtfully curated layout embraces the coveted indoor/outdoor California lifestyle, creating a seamless connection between the beautifully appointed interiors and the private outdoor spaces. Generous living areas flow effortlessly from one space to the next, providing an exceptional setting for intimate gatherings or grand-scale entertaining. At the center of the home is an extraordinary chefs kitchen, serving as the true heart of the residence. Beautifully appointed with top-of-the-line appliances, premium finishes, and an expansive, highly functional design, the kitchen opens naturally to the main living spacesperfectly suited for both sophisticated entertaining and relaxed everyday family living. A generously proportioned downstair A Distinctive Robertson Ranch Estate Where Luxury Meets Coastal Living. One of a kind and exceptionally rare to the market, this magnificent estate residence presents a truly extraordinary opportunity within the exclusive gated community of Robertson Ranch. Set prominently on a CORNER LOT spanning an impressive 8,262 square feetONE OF THE LARGEST LOTS in the community with OCEAN VIEWS this exceptional property pairs grand-scale living with privacy, refined design, and ocean views. Encompassing approximately 4,682 square feet, the residence offers 5 bedrooms and 5.5 bathrooms within an exquisitely designed open floor plan that seamlessly balances sophistication and comfort. From the moment of arrival, soaring ceilings, dramatic architectural details, expansive windows, and designer finishes establish an atmosphere of understated elegance. The thoughtfully curated layout embraces the coveted indoor/outdoor California lifestyle, creating a seamless connection between the beautifully appointed interiors and the private outdoor spaces. Generous living areas flow effortlessly from one space to the next, providing an exceptional setting for intimate gatherings or grand-scale entertaining. At the center of the home is an extraordinary chefs kitchen, serving as the true heart of the residence. Beautifully appointed with top-of-the-line appliances, premium finishes, and an expansive, highly functional design, the kitchen opens naturally to the main living spacesperfectly suited for both sophisticated entertaining and relaxed everyday family living. A generously proportioned downstairs bedroom with a en-suite bath provides an elegant private retreat for guests or multigenerational living, while the upper level reveals an exceptional primary sanctuary. The primary bedroom and spa-inspired primary bathroom both capture stunning ocean views, offering an idyllic backdrop from morning to evening. The elevated position and thoughtful orientation of the home allow the coastal scenery to become an integral part of the living experience. Adding to the home's exceptional appeal is a 25-panel solar system that is fully paid off! Outside, the expansive corner lot creates a rare sense of privacy and scale, enhancing the home's seamless indoor/outdoor flow and providing an exceptional canvas for enjoying the Southern California lifestyle. Every detail of this residence reflects a commitment to quality, beauty, and effortless living. From its coveted estate-sized lot and its sophisticated interiors and seamless connection to the outdoors, this is a home that transcends the ordinary. A rare expression of luxury in Robertson Ranch, this extraordinary estate embodies the very best of refined coastal livingprivate, expansive, impeccably designed, and truly one of a kind. See attached floor plans, video and topomap

4721 Borden Ct, Carlsbad

3105 Caminito Ricardo, Encinitas
$3,400,000
5 Beds ⋅ 4 Baths
The best views󠃳󠂠󠂀󠂠󠃢󠂁󠂢󠃢󠂁󠂣󠃢󠂁󠂣󠃍󠂏󠃍󠂏 in Olivenhain - Tucked away at the end of a quiet, Olivenhain cul-de-sac and approached by its own private drive, 3105 Caminito Ricardo offers a rare opportunity: single-level living on 1.3 private acres, with beautiful elevated hillside views, a pool and an attached ADU in one of Encinitas most sought-after communities. Inside, the 5-bedroom, 4-bath home offers a spacious and versatile single-level floor plan designed for both gathering and everyday living, with a generous kitchen at the heart of it all. A large center island anchors the space, while abundant counter space and a separate bar create plenty of room for cooking, entertaining and pulling up a seat to stay awhile. Completely open to the family room, the kitchen keeps everyone connected and draws your eye beyond the living space to the beautiful hillside views outside. The open layout feels expansive and inviting, with generous living spaces and plenty of potential to personalize the home over time. The large primary retreat features a fireplace, huge walk-in closet, and luxurious bathroom with separate soaking tub and walk-in shower. This home also features an attached ADU, offering flexibility for extended guests, nanny, long-term guests, a private home office or additional income, complete with a separate entrance. Outside, the property really comes into its own. The pool and surrounding entertaining areas take advantage of the peaceful setting, while mature fruit trees, landscaping and 1.3 acres create a wonderful sense of space and seclusion. With so much land, theres room to enjoy whats alre The best views in Olivenhain - Tucked away at the end of a quiet, Olivenhain cul-de-sac and approached by its own private drive, 3105 Caminito Ricardo offers a rare opportunity: single-level living on 1.3 private acres, with beautiful elevated hillside views, a pool and an attached ADU in one of Encinitas most sought-after communities. Inside, the 5-bedroom, 4-bath home offers a spacious and versatile single-level floor plan designed for both gathering and everyday living, with a generous kitchen at the heart of it all. A large center island anchors the space, while abundant counter space and a separate bar create plenty of room for cooking, entertaining and pulling up a seat to stay awhile. Completely open to the family room, the kitchen keeps everyone connected and draws your eye beyond the living space to the beautiful hillside views outside. The open layout feels expansive and inviting, with generous living spaces and plenty of potential to personalize the home over time. The large primary retreat features a fireplace, huge walk-in closet, and luxurious bathroom with separate soaking tub and walk-in shower. This home also features an attached ADU, offering flexibility for extended guests, nanny, long-term guests, a private home office or additional income, complete with a separate entrance. Outside, the property really comes into its own. The pool and surrounding entertaining areas take advantage of the peaceful setting, while mature fruit trees, landscaping and 1.3 acres create a wonderful sense of space and seclusion. With so much land, theres room to enjoy whats already here while imagining even more possibilities for the future. Picture the peacefulness of country living while still being close to everything that makes this part of North County so desirable, with Encinitas beaches, Rancho Santa Fe and everyday conveniences just minutes away. Its a combination thats increasingly rare to find: single-level living, acreage, privacy, views, a pool and the flexibility of an ADUall in the heart of Olivenhain.

3105 Caminito Ricardo, Encinitas

7104 Aviara Dr, Carlsbad
$3,400,000
5 Beds ⋅ 6 Baths
Welcome to a timeless estate in the prestigious gated community of Aviara Point, where classic architecture meets an exceptional golf course setting. Perfectly positioned along the fairways, this elegant residence offers sweeping views, a charming courtyard, and a rare sense of privacy. A grand entry sets the tone with soaring ceilings, stone columns, and graceful archways that carry throughout the home. Expansive living spaces are designed for both formal entertaining and everyday comfort, including a stunning great room with a wet bar that opens to a spacious terrace overlooking the golf coursean ideal setting for morning coffee or evening gatherings. The kitchen is both impressive in scale and thoughtfully equipped, featuring a double-wide built-in Sub-Zero refrigerator, Viking 6-burner cooktop, double ovens, and dual dishwashers. A massive walk-in pantrycleverly concealed behind cabinetryadds both function and a touch of intrigue. Upstairs, the primary suite offers a true retreat, complete with a private terrace overlooking the fairways. The spa-inspired primary bath is exceptionally spacious, featuring a very large steam shower, a separate jetted soaking tub, and a truly oversized walk-in closet that feels more like a dressing room. All bedrooms throughout the home include ensuite baths, providing comfort and privacy for family and guests alike. The main level includes a generously sized bedroom with a walk-in closet and ensuite bathideal for guests or multigenerational living. A fully detached one-bedroom apartment above the garages offers complete separation from the Welcome to a timeless estate in the prestigious gated community of Aviara Point, where classic architecture meets an exceptional golf course setting. Perfectly positioned along the fairways, this elegant residence offers sweeping views, a charming courtyard, and a rare sense of privacy. A grand entry sets the tone with soaring ceilings, stone columns, and graceful archways that carry throughout the home. Expansive living spaces are designed for both formal entertaining and everyday comfort, including a stunning great room with a wet bar that opens to a spacious terrace overlooking the golf coursean ideal setting for morning coffee or evening gatherings. The kitchen is both impressive in scale and thoughtfully equipped, featuring a double-wide built-in Sub-Zero refrigerator, Viking 6-burner cooktop, double ovens, and dual dishwashers. A massive walk-in pantrycleverly concealed behind cabinetryadds both function and a touch of intrigue. Upstairs, the primary suite offers a true retreat, complete with a private terrace overlooking the fairways. The spa-inspired primary bath is exceptionally spacious, featuring a very large steam shower, a separate jetted soaking tub, and a truly oversized walk-in closet that feels more like a dressing room. All bedrooms throughout the home include ensuite baths, providing comfort and privacy for family and guests alike. The main level includes a generously sized bedroom with a walk-in closet and ensuite bathideal for guests or multigenerational living. A fully detached one-bedroom apartment above the garages offers complete separation from the main home, perfect for extended stays or a private office. Additional highlights include a massive laundry room, whole-house water filtration system, and two separate garagesa two-car and a one-carproviding ample space for storage and flexibility. Recent improvements include new air conditioning systems and updated front landscaping with water-efficient design. Set within one of Carlsbads most coveted gated communities, this distinguished estate offers a rare opportunity to enjoy space, privacy, and a premier coastal location just moments from world-class golf, beaches, dining, and top-rated schools.

7104 Aviara Dr, Carlsbad

627 Santa Rosita, Solana Beach
$3,399,000
4 Beds ⋅ 3 Baths
Panoramic lagoon and ocean views welcome you to 627 Santa Rosita, a completely remodeled 4 bedroom, 2.5 bath home in Solana Beach’s desirable Santa Fe Hills neighborhood. Highlights include a new roof, owned solar, new windows and doors, new kitchen and bathrooms, and updated flooring. Vaulted, beamed ceilings, a microcement fireplace, and custom white oak built-ins anchor the light filled living room. The kitchen features white oak cabinetry, quartzite countertops, and new Thermador appliances. Bifold doors open to the backyard, while pop-up kitchen windows connects to an outdoor bar for effortless entertaining. All four bedrooms are upstairs. The primary suite offers high ceilings, a walk-in closet, a remodeled bath with microcement shower and dual vanity, and a new private Trex deck with panoramic lagoon and ocean views. Two front bedrooms feature new sliding doors to a Juliet balcony. Remodeled secondary bathrooms showcase designer finishes, including limewash walls in the powder room. Enjoy a grassy backyard with a fire pit and coastal views, plus a redesigned front yard enclosed by new aluminum fencing. The garage features epoxy flooring, built-in cabinets, slat walls, and overhead storage. Located near Lomas Santa Fe Country Club, San Elijo Lagoon trails, and San Dieguito County Park, with easy access to Fletcher Cove Beach, Cedros Avenue shopping and dining, the Del Mar Racetrack, and Interstate 5. Schedule your private showing and experience Solana Beach coastal living.

627 Santa Rosita, Solana Beach

741 Santa Olivia, Solana Beach
$3,395,000
5 Beds ⋅ 4 Baths
Few homes in󠃳󠂠󠂀󠂠󠃢󠂁󠂢󠃢󠂁󠂣󠃢󠂁󠂣󠃍󠂏󠃍󠂏 Santa Fe Hills offer views like this one ocean and lagoon visible from nearly every room, morning to sunset. Step through the front door, and wide-plank oak flooring leads you into a light-filled family room with vaulted ceilings and a striking modern staircase, opening into a dining room wrapped in playful plaid wallpaper, ideal for hosting family and friends. The kitchen and living room share the same warm shiplap ceilings and custom cabinetry, framed by views straight through to the backyard. At the heart of it all, a walnut island is topped in Calacatta-veined quartz, backed by a hand-laid zellige tile backsplash and brass hardware the kind of kitchen that turns cooking into the main event. Custom inset cabinetry in a soft, tranquil greige wraps the room, with a paneled refrigerator tucked seamlessly into the layout, while the living room continues the same design language through custom walnut shelving and creamy shiplap overhead. Upstairs, the primary suite is a true retreat, opening to its own private balcony imagine morning coffee or an evening glass of wine as the sun sets over the water. Its spa-inspired bath offers a frameless glass shower, limewashed walls, and a dual vanity in dark rift-sawn wood. Down the hall, a second bath serves the remaining bedrooms with dual sinks on a charming oak vanity, a tiled tub and shower, and hand-laid penny tile flooring, just steps from a versatile bonus room made for movie nights, a home office, or overnight guests. On the main floor, a bedroom suite has its own ensuite bath finished in clay-toned zellige tile, Few homes in Santa Fe Hills offer views like this one ocean and lagoon visible from nearly every room, morning to sunset. Step through the front door, and wide-plank oak flooring leads you into a light-filled family room with vaulted ceilings and a striking modern staircase, opening into a dining room wrapped in playful plaid wallpaper, ideal for hosting family and friends. The kitchen and living room share the same warm shiplap ceilings and custom cabinetry, framed by views straight through to the backyard. At the heart of it all, a walnut island is topped in Calacatta-veined quartz, backed by a hand-laid zellige tile backsplash and brass hardware the kind of kitchen that turns cooking into the main event. Custom inset cabinetry in a soft, tranquil greige wraps the room, with a paneled refrigerator tucked seamlessly into the layout, while the living room continues the same design language through custom walnut shelving and creamy shiplap overhead. Upstairs, the primary suite is a true retreat, opening to its own private balcony imagine morning coffee or an evening glass of wine as the sun sets over the water. Its spa-inspired bath offers a frameless glass shower, limewashed walls, and a dual vanity in dark rift-sawn wood. Down the hall, a second bath serves the remaining bedrooms with dual sinks on a charming oak vanity, a tiled tub and shower, and hand-laid penny tile flooring, just steps from a versatile bonus room made for movie nights, a home office, or overnight guests. On the main floor, a bedroom suite has its own ensuite bath finished in clay-toned zellige tile, while a moody powder bath nearby makes a statement with a carved stone vessel sink. Outside, a pool and spa sit beneath a cascading rock waterfall, framed by glass fencing that keeps the view unobstructed from lounge chair to horizon, made for entertaining day or night. A three-car garage adds everyday convenience rarely found this close to the coast. Minutes from the beach, shopping, dining, and the San Elijo Lagoon trails, this is Solana Beach living at its finest.

741 Santa Olivia, Solana Beach

1741 Bruce Rd, Carlsbad
$3,395,000
3 Beds ⋅ 3 Baths
A rare mid-century󠃳󠂠󠂀󠂠󠃢󠂁󠂢󠃢󠂁󠂣󠃢󠂁󠂣󠃍󠂏󠃍󠂏 treasure tucked into the Olde Carlsbad hillside, within the sought-after Greenbrae neighborhood. Nearly an acre of private land with panoramic lagoon and ocean views from almost every room, plus balconies on each side to take it all in. The open floor plan features a chef's kitchen with Thermador appliances and bold mid-century color accents throughout. The west-facing primary suite captures the sunset. Downstairs, a family room, kitchenette, and third bedroom offer flexible space for a home office, guests, or multigenerational living. Outside, established landscaping surrounds a black-bottom pool and spa with plenty of room to entertain. Owned solar keeps energy costs low. Your private paradise awaits! A rare mid-century treasure tucked into the Olde Carlsbad hillside, within the sought-after Greenbrae neighborhood. Nearly an acre of private land with panoramic lagoon and ocean views from almost every room, plus balconies on each side to take it all in. The open floor plan features a chef's kitchen with Thermador appliances and bold mid-century color accents throughout. The west-facing primary suite captures the sunset. Downstairs, a family room, kitchenette, and third bedroom offer flexible space for a home office, guests, or multigenerational living. Outside, established landscaping surrounds a black-bottom pool and spa with plenty of room to entertain. Owned solar keeps energy costs low. Your private paradise awaits!

1741 Bruce Rd, Carlsbad

2140 Janis Way, Carlsbad
$3,395,000
5 Beds ⋅ 4 Baths
SELLER OFFERING BUYER'S󠃳󠂠󠂀󠂠󠃢󠂁󠂢󠃢󠂁󠂣󠃢󠂁󠂣󠃍󠂏󠃍󠂏 4.75% INTEREST RATE FOR THE YEAR. seller found another and will do credit for an int. rate buy down. A rare offering in Olde Carlsbad's Ocean View Estates, this custom five-bedroom residence was fully renovated in Sept. 2024, thoughtfully reimagined with an uncompromising level of design, craftsmanship, and luxury. Set on a quiet cul-de-sac with sweeping Pacific Ocean views, breezes & sunsets, the home was carefully designed to blur the line between sophisticated indoor living and the vast coastal horizon. The expansive main living space serves as the heart of the home, where natural light, warm wood tones, and oversized picture windows frame striking ocean views. The open-concept kitchen is anchored by a statement island wrapped in honed Florida Wave quartzite, complemented by custom cabinetry, luxe gold fixtures, a pot filler, and premium appliances. Engineered hardwood flooring, smooth-finish walls, designer lighting, and curated RH fixtures and mirrors carry a cohesive sense of understated luxury throughout. Nearly 1,000 square feet, the private 2nd-floor primary retreat is a destination of its own, with panoramic Pacific views from the bedroom, retreat, wet bar, and private balcony. A second primary suite and three additional bedrooms offer exceptional flexibility for family, guests, or multigenerational living. Outside, multiple patios with ocean views extend the living experience into Carlsbad's year-round climate, with a pergola, fire pit, custom outdoor island, mature landscaping, citrus trees, and a tranquil water feature. Minutes from the SELLER OFFERING BUYER'S 4.75% INTEREST RATE FOR THE YEAR. seller found another and will do credit for an int. rate buy down. A rare offering in Olde Carlsbad's Ocean View Estates, this custom five-bedroom residence was fully renovated in Sept. 2024, thoughtfully reimagined with an uncompromising level of design, craftsmanship, and luxury. Set on a quiet cul-de-sac with sweeping Pacific Ocean views, breezes & sunsets, the home was carefully designed to blur the line between sophisticated indoor living and the vast coastal horizon. The expansive main living space serves as the heart of the home, where natural light, warm wood tones, and oversized picture windows frame striking ocean views. The open-concept kitchen is anchored by a statement island wrapped in honed Florida Wave quartzite, complemented by custom cabinetry, luxe gold fixtures, a pot filler, and premium appliances. Engineered hardwood flooring, smooth-finish walls, designer lighting, and curated RH fixtures and mirrors carry a cohesive sense of understated luxury throughout. Nearly 1,000 square feet, the private 2nd-floor primary retreat is a destination of its own, with panoramic Pacific views from the bedroom, retreat, wet bar, and private balcony. A second primary suite and three additional bedrooms offer exceptional flexibility for family, guests, or multigenerational living. Outside, multiple patios with ocean views extend the living experience into Carlsbad's year-round climate, with a pergola, fire pit, custom outdoor island, mature landscaping, citrus trees, and a tranquil water feature. Minutes from the beach, Carlsbad Village, and highly regarded schools, 2140 Janis Way is a rare combination of scale, custom design, and extraordinary ocean views. Whether entertaining at sunset or waking to the Pacific from bed, this is coastal California luxury designed not simply to be admired, but to be lived in.

2140 Janis Way, Carlsbad

1413 Trabert Ranch Rd, Encinitas
$3,385,000
5 Beds ⋅ 4 Baths
Welcome home to󠃳󠂠󠂀󠂠󠃢󠂁󠂢󠃢󠂁󠂣󠃢󠂁󠂣󠃍󠂏󠃍󠂏 your own hillside paradise where breathtaking views meets the best of the coast. Rarely does a property like this come to marketoffering the serenity and space of rural living while remaining just minutes from the beach, freeway access, and everyday conveniences.Set on a hillside, this exceptional home overlooks Manchester Preserve to the west and San Elijo Ecological Preserve to the east. Mornings begin with beautiful, misty sunrises, while the main balcony offers an incredible spot to take in the evening sunsets.The kitchen was thoughtfully remodeled in 2019 with a blend of marble and quartz countertops and high-end Thermador appliances, including a dishwasher, double ovens, stove, and espresso maker, along with a Sub-Zero refrigerator. Owned solar panels, dual-zone HVAC, and ceiling fans throughout add comfort and efficiency.The primary suite feels like a quiet retreat, with a private slider opening to a rear balconyperfect for a morning coffee or reading a book at the end of the day. The spacious primary bath has a spa-like feel, with a freestanding soaking tub, walk-in shower, two-way dielectric mirror with built-in TV, and access to the main balcony.The gracious living room is designed to showcase the home's spectacular surroundings, featuring an expansive electric fireplace and a stunning succession of windows framing picturesque valley and mountain views. Sliders open to two separate covered balconies, making it easy to enjoy the outdoors from nearly every angle.Upstairs, the second bedroom has been transformed into a beautiful home office nestled am Welcome home to your own hillside paradise where breathtaking views meets the best of the coast. Rarely does a property like this come to marketoffering the serenity and space of rural living while remaining just minutes from the beach, freeway access, and everyday conveniences.Set on a hillside, this exceptional home overlooks Manchester Preserve to the west and San Elijo Ecological Preserve to the east. Mornings begin with beautiful, misty sunrises, while the main balcony offers an incredible spot to take in the evening sunsets.The kitchen was thoughtfully remodeled in 2019 with a blend of marble and quartz countertops and high-end Thermador appliances, including a dishwasher, double ovens, stove, and espresso maker, along with a Sub-Zero refrigerator. Owned solar panels, dual-zone HVAC, and ceiling fans throughout add comfort and efficiency.The primary suite feels like a quiet retreat, with a private slider opening to a rear balconyperfect for a morning coffee or reading a book at the end of the day. The spacious primary bath has a spa-like feel, with a freestanding soaking tub, walk-in shower, two-way dielectric mirror with built-in TV, and access to the main balcony.The gracious living room is designed to showcase the home's spectacular surroundings, featuring an expansive electric fireplace and a stunning succession of windows framing picturesque valley and mountain views. Sliders open to two separate covered balconies, making it easy to enjoy the outdoors from nearly every angle.Upstairs, the second bedroom has been transformed into a beautiful home office nestled among the trees, with custom maple bookcases and cabinetry. It can easily be converted back to a bedroom when needed. Downstairs, three additional bedrooms share access to an enormous balcony that stretches the length of the homean ideal place to relax, entertain, or simply enjoy the surrounding landscape.The oversized three-car garage offers plenty of space for vehicles, storage, hobbies, and more. The home is located on a private road shared by just six residences, all bordering Manchester Preserve. An easy-to-moderate network of hiking trails is right outside your door, adding even more to the feeling of having your own private retreat.The property also features a mature avocado tree and four fig trees, with the remainder of the .77 acres offering a blank canvas to add a pool, ADU, pickleball court, chicken coop, more fruit trees, wine grapeswhatever your imagination can dream up.Enjoy the best of North County's holistic coastal lifestyle, just minutes from the San Elijo Lagoon, Swami's Meditation Gardens, and the San Diego Botanic Garden. Cardiff State Beach is nearby as well, with waves for everyone from beginners to experienced surfers.With Encinitas' charming historic beach-town atmosphere, vibrant downtown scene, and easy access to the Solana Beach train station for trips throughout San Diego and beyond, this exceptional property offers a lifestyle that is as convenient as it is inspiring.A remarkable opportunity to enjoy privacy, space, nature, and coastal living in one beautiful setting!

1413 Trabert Ranch Rd, Encinitas

921-927 Regal Rd, Encinitas
$3,349,000
7 Beds ⋅ 5 Baths
A newly renovated󠃳󠂠󠂀󠂠󠃢󠂁󠂢󠃢󠂁󠂣󠃢󠂁󠂣󠃍󠂏󠃍󠂏 coastal Encinitas 5 unit multifamily asset with recently constructed additions, and strong in-place income in one of Southern California’s most supply-constrained rental markets. Introducing 921–927 Regal Road, a rare opportunity to acquire a standout 5-unit property on a large lot in the highly desirable coastal community of Encinitas. Completed with extensive renovations and recent additional units, construction and improvements finalized from 2020 to 2025, this exceptional investment offers a highly attractive unit mix of two (2) two-bedroom / one-bath units and three (3) one-bedroom / one-bath units. Total of 7 bed , 5 baths. This is the Northerly half of mirror image courtyard development. The south 5 unit property is also available separately. The property has undergone a comprehensive, transformation featuring newly constructed and fully remodeled residences. Interior upgrades include modern quartz countertops, renovated kitchens and bathrooms, tile flooring throughout, updated electrical systems, new AC units serving the newly built units, and new roofs. Each residence offers abundant natural light, large private enclosed backyards, and mature landscaping that creates a unique residential environment rarely found in multifamily investments of this scale. The property combines modern improvements with a low-density coastal living experience that strongly differentiates it from traditional apartment product throughout Southern California. Located in one of North County San Diego’s most desirable rental markets.

921-927 Regal Rd, Encinitas

931-937 Regal Rd, Encinitas
$3,349,000
8 Beds ⋅ 5 Baths
A newly renovated󠃳󠂠󠂀󠂠󠃢󠂁󠂢󠃢󠂁󠂣󠃢󠂁󠂣󠃍󠂏󠃍󠂏 coastal Encinitas multifamily trophy asset on a Large Lot with quality upgrades, strong in-place income, in one of Southern California’s most supply-constrained rental markets. Introducing 931–937 Regal Road, a rare opportunity to acquire a newly renovated 5-unit property in this highly desirable coastal community. Completed with extensive renovations and recent construction additional units with improvements finalized from 2020 to 2025, this exceptional investment offers a highly attractive unit mix of three (3) two-bedroom / one-bath units and two (2) one-bedroom / one-bath units. Total of 8 bed, 8 bath. Private courtyards for each unit! This is the South half of mirror image courtyard development. The adjacent 5 unit property is also available separately. The property has undergone a comprehensive, transformation featuring newly constructed and fully remodeled residences. Interior upgrades include modern quartz countertops, renovated kitchens and bathrooms, tile flooring throughout, updated electrical systems, new AC units serving the newly built units, and new roofs on all. Each residence offers abundant natural light, large private enclosed backyards, and mature landscaping that creates a unique residential environment rarely found in multifamily investments of this scale. The property combines modern improvements with a low-density coastal living experience that strongly differentiates it from traditional apartment product throughout Southern California. Located in one of North County San Diego’s most desirable rental markets.

931-937 Regal Rd, Encinitas

720 3rd, Encinitas
$3,349,000
5 Beds ⋅ 5 Baths
First time on the market in nearly 30 years, this spacious Encinitas triplex presents an extremely rare investor or owner-user opportunity. Ideally located just one block from the beach and within walking distance of Downtown Encinitas, the property features three separate units totaling more than 2,600 square feet. Each unit has been thoughtfully upgraded or exceptionally well-maintained, featuring quality wood or tile flooring, skylights, private balconies, incredible outdoor spaces, and beautiful city views. Additional highlights include two large carports with parking for four vehicles, two dedicated laundry areas, and generous storage throughout, including a 120 square foot shed. With additional interior upgrade potential and possible ADU opportunities, the property offers meaningful long-term upside in one of North County San Diegos most coveted coastal communities. Properties offering this combination of location, size, and versatility are incredibly difficult to find, making this an opportunity that investors and owner-users will not want to miss. First time on the market in nearly 30 years, this spacious Encinitas triplex presents an extremely rare investor or owner-user opportunity. Ideally located just one block from the beach and within walking distance of Downtown Encinitas, the property features three separate units totaling more than 2,600 square feet. Each unit has been thoughtfully upgraded or exceptionally well-maintained, featuring quality wood or tile flooring, skylights, private balconies, incredible outdoor spaces, and beautiful city views. Additional highlights include two large carports with parking for four vehicles, two dedicated laundry areas, and generous storage throughout, including a 120 square foot shed. With additional interior upgrade potential and possible ADU opportunities, the property offers meaningful long-term upside in one of North County San Diegos most coveted coastal communities. Properties offering this combination of location, size, and versatility are incredibly difficult to find, making this an opportunity that investors and owner-users will not want to miss.

720 3rd, Encinitas

931-937 Regal Rd, Encinitas
$3,349,000
8 Beds ⋅ 4 Baths
A newly renovated󠃳󠂠󠂀󠂠󠃢󠂁󠂢󠃢󠂁󠂣󠃢󠂁󠂣󠃍󠂏󠃍󠂏 turn-key coastal Encinitas multifamily asset with recently constructed ADU additions, and strong in-place income in one of Southern California’s most supply-constrained rental markets. Each residence offers abundant natural light, large private enclosed backyards, and mature landscaping that creates a unique residential environment rarely found in multifamily investments of this scale. The property combines modern improvements with a low-density coastal living experience that strongly differentiates it from traditional apartment product throughout Southern California. Introducing 931–937 Regal Road, a rare opportunity to acquire a standout property on a nearly 10,000 SF lot in the highly desirable coastal community of Encinitas. Completed with extensive renovations and recent additional units, construction and improvements finalized from 2020 to 2025, this exceptional investment offers a highly attractive unit mix. Units as follows: 3: 2 bed/1bath original residences and 1: 1 bed/1 bath ADU recently constructed. Plus additional adu. This is the Northerly half of mirror image courtyard development. The adjacent south multi unit mirror image property is also available separately. The property has undergone a comprehensive, transformation featuring newly constructed and fully remodeled original residences. Interior upgrades include modern quartz countertops, renovated kitchens and bathrooms, tile flooring throughout, updated electrical systems, new AC units serving the newly built units, and new roofs.

931-937 Regal Rd, Encinitas

921-927 Regal Rd, Encinitas
$3,349,000
7 Beds ⋅ 4 Baths
A newly renovated󠃳󠂠󠂀󠂠󠃢󠂁󠂢󠃢󠂁󠂣󠃢󠂁󠂣󠃍󠂏󠃍󠂏 turn-key coastal Encinitas multifamily asset with recently constructed ADU additions, and strong in-place income in one of Southern California’s most supply-constrained rental markets. Each residence offers abundant natural light, large private enclosed backyards, and mature landscaping that creates a unique residential environment rarely found in multifamily investments of this scale. The property combines modern improvements with a low-density coastal living experience that strongly differentiates it from traditional apartment product throughout Southern California. Introducing 921–927 Regal Road, a rare opportunity to acquire a standout property on a nearly 10,000 SF lot in the highly desirable coastal community of Encinitas. Completed with extensive renovations and recent additional units, construction and improvements finalized from 2020 to 2025, this exceptional investment offers a highly attractive unit mix. Units as follows: 2: 2 bed/1bath original residences and 2: 1 bed/1 bath ADU’s recently constructed. Plus additional ADU. This is the Northerly half of mirror image courtyard development. The adjacent south multi unit mirror image property is also available separately. The property has undergone a comprehensive, transformation featuring newly constructed and fully remodeled original residences. Interior upgrades include modern quartz countertops, renovated kitchens and bathrooms, tile flooring throughout, updated electrical systems, new AC units serving the newly built units, and new roofs. Located in one of North County San Diego’s most

921-927 Regal Rd, Encinitas

4725 Kentner Ct, Carlsbad
$3,325,000
5 Beds ⋅ 6 Baths
Effortless coastal elegance. 4725 Kentner Court is nestled on a quiet cut-de-sac in the highly sought after gated enclave of The Terraces at Robertson Ranch. Built by Toll Brothersin 2018, this thoughtfully considered 5 bedroom, 5.5 bathroom, 4,364 square foot home provides nearly endless options for any size family. An en-suite bedroom on the first floor allows for multi-generational living. Flexible loft space between two en-suite bedrooms on the second floor makes for the perfect game room or hobby room. The spacious chef's kitchen is very well appointed and includes a top of the line stainless steel Wolf cooktop, double oven and microwave, Bosch dishwasher and KitchenAid refrigerator. The great room and kitchen seamlessly combine to make smart use of stacking doors and windows allowing for a true indoor / outdoor living experience. With peaceful south facing views, the spacious primary bedroom is a study in serenity with subtle high end architectural details throughout and an attached bath that rivals the finest spa. The outdoor spaces have been designed with an eye toward low maintenance coupled with maximum enjoyment. Features include al fresco courtyard dining with a gas fireplace, a salt water pool and spa with water feature, a built in BBQ with fridge and plenty of room for seating and entertaining all in a private setting with expansive views and gentle ocean breezes. Robertson Ranch is ideally located to maximize the best of what coastal North County has to offer with quiet tree lined streets, walking trails and parks, as well as a stunning resort style clubhouse Effortless coastal elegance. 4725 Kentner Court is nestled on a quiet cut-de-sac in the highly sought after gated enclave of The Terraces at Robertson Ranch. Built by Toll Brothersin 2018, this thoughtfully considered 5 bedroom, 5.5 bathroom, 4,364 square foot home provides nearly endless options for any size family. An en-suite bedroom on the first floor allows for multi-generational living. Flexible loft space between two en-suite bedrooms on the second floor makes for the perfect game room or hobby room. The spacious chef's kitchen is very well appointed and includes a top of the line stainless steel Wolf cooktop, double oven and microwave, Bosch dishwasher and KitchenAid refrigerator. The great room and kitchen seamlessly combine to make smart use of stacking doors and windows allowing for a true indoor / outdoor living experience. With peaceful south facing views, the spacious primary bedroom is a study in serenity with subtle high end architectural details throughout and an attached bath that rivals the finest spa. The outdoor spaces have been designed with an eye toward low maintenance coupled with maximum enjoyment. Features include al fresco courtyard dining with a gas fireplace, a salt water pool and spa with water feature, a built in BBQ with fridge and plenty of room for seating and entertaining all in a private setting with expansive views and gentle ocean breezes. Robertson Ranch is ideally located to maximize the best of what coastal North County has to offer with quiet tree lined streets, walking trails and parks, as well as a stunning resort style clubhouse, The Oasis, featuring indoor and outdoor gathering spaces, bbq, fitness room, spa, and an Olympic size pool. Close by are award winning schools, some of San Diegos finest beaches, exceptional golf courses, luxury shopping and the cafes and Michelin Star fine dining restaurants of Carlsbad Village. Easy freeway access provides a gateway to greater San Diego, south Orange County and the rest of Southern California. All this from the gated sanctuary of your new home at 4725 Kentner Court.

4725 Kentner Ct, Carlsbad

2701 Guajome Lk, Oceanside
$3,300,000
Here's a rare opportunity to own approximately 4.74 acres in Oceanside with remarkable flexibility and long-term potential. Set near the natural beauty of Guajome Regional Park, the property enjoys an open, rural feel with views of the surrounding hills and mountains, while still offering convenient access to shopping, schools, major roadways, and the broader North San Diego County market. Zoned RS, the property offers compelling residential development potential, while its agricultural allowances create additional possibilities for buyers looking beyond a traditional subdivision. A developer may envision multiple detached residences, while an owner-user could explore the creation of a private estate, mini ranch, multigenerational family compound, equestrian-style retreat, hobby farm, or secluded residential getaway with room for gardens, animals, recreational areas, workshops, additional structures, or other amenities. For families seeking space, the acreage lends itself to the idea of a compound-style setting, where multiple generations could potentially live near one another while maintaining privacy. For the buyer looking for something more personal, imagine a custom home surrounded by usable outdoor space, trails, gardens, entertaining areas, and room to create a true retreat from the density of surrounding communities. There is currently a small residence on the property; however, the primary value is in the land, location, acreage, and breadth of possibilities the site may offer. Whether the vision is a residential development, custom estate, mini ranch, family compo Here's a rare opportunity to own approximately 4.74 acres in Oceanside with remarkable flexibility and long-term potential. Set near the natural beauty of Guajome Regional Park, the property enjoys an open, rural feel with views of the surrounding hills and mountains, while still offering convenient access to shopping, schools, major roadways, and the broader North San Diego County market. Zoned RS, the property offers compelling residential development potential, while its agricultural allowances create additional possibilities for buyers looking beyond a traditional subdivision. A developer may envision multiple detached residences, while an owner-user could explore the creation of a private estate, mini ranch, multigenerational family compound, equestrian-style retreat, hobby farm, or secluded residential getaway with room for gardens, animals, recreational areas, workshops, additional structures, or other amenities. For families seeking space, the acreage lends itself to the idea of a compound-style setting, where multiple generations could potentially live near one another while maintaining privacy. For the buyer looking for something more personal, imagine a custom home surrounded by usable outdoor space, trails, gardens, entertaining areas, and room to create a true retreat from the density of surrounding communities. There is currently a small residence on the property; however, the primary value is in the land, location, acreage, and breadth of possibilities the site may offer. Whether the vision is a residential development, custom estate, mini ranch, family compound, agricultural use, or a combination of compatible uses, 2701 Guajome Lake Road offers the increasingly rare opportunity to create something truly distinctive on nearly five acres in coastal North San Diego County. Bring your budget and imagination to bring this amazing opportunity to its full potential.

2701 Guajome Lk, Oceanside

4720 Borden, Carlsbad
$3,299,000
5 Beds ⋅ 6 Baths
Set within the󠃳󠂠󠂀󠂠󠃢󠂁󠂢󠃢󠂁󠂣󠃢󠂁󠂣󠃍󠂏󠃍󠂏 gated Terraces at Robertson Ranch, this beautifully designed 5-bedroom, 5.5-bath residence offers 4,440 square feet of refined living with a floor plan made for both effortless everyday living and memorable entertaining. From the moment you arrive, a private courtyard with dramatic fire and water elements sets the tone for the thoughtfully curated spaces found throughout the home. The main level unfolds into bright, open living areas anchored by a chef's kitchen with generous cabinetry, double ovens, a six-burner cooktop with griddle, and ample space for gathering. Just beyond, a striking climate-controlled wine room accommodating more than 200 bottles adds an unexpected touch to the entertaining experience. A private ensuite bedroom and dedicated office complete the first floor, offering flexibility for guests or working from home. Designed to embrace Southern California's indoor-outdoor lifestyle, approximately 20 feet of disappearing glass doors open the main living space directly to the backyard. The result is a natural extension of the home, where a black-bottom saltwater pool and spa, fire and water features, outdoor kitchen, and multiple lounge and dining areas create a private setting for everything from quiet afternoons to evenings spent entertaining. Upstairs, a spacious loft provides an additional gathering space alongside four ensuite bedrooms. The primary suite is a relaxing retreat with a spa-like bath featuring a soaking tub, oversized walk-in shower, and a generous walk-in closet with custom organization. Owned solar, thoughtful upgrades, and an exceptionally versatile layout further enhance the home, while its Robertson Ranch setting places residents near Carlsbad's beaches, shopping, dining, recreation, and everyday conveniences. Sophisticated yet inviting, 4720 Borden Court captures the ease of coastal North County living with spaces designed to be enjoyed inside and out.

4720 Borden, Carlsbad

5742 Brittany Forrest Ln, Carmel Valley
$3,299,000
5 Beds ⋅ 5 Baths
Perched along a quiet ridge in Carmel Country Highlands, this Lexington Plan 2 pairs one of Carmel Valleys most admired floor plans with exceptional privacy, remodeled bathrooms, and sweeping canyon and Fairmont Grand Del Mar golf course views. Mature trees, a manicured lawn, and low stone walls create classic curb appeal, while a red brick walkway leads to the recessed arched entry. Inside, three French doors topped by transom windows draw the eye across the formal living and dining rooms to the backyard and open landscape beyond. Architectural columns frame the spaces, while crown molding, high ceilings, and abundant natural light create a refined sense of scale. A circular wood staircase rises beneath clerestory windows and leads toward the kitchen and family room. At the heart of the home, the kitchen features rich wood cabinetry, granite countertops and backsplash, a built-in Sub-Zero refrigerator, and Viking appliances including dual wall ovens, a six-burner range and hood, and dishwasher. A step-in pantry and matching built-in desk add storage and workspace. The kitchen opens to an inviting family room with crown molding, a fireplace, built-in bench, picture windows, and direct backyard access. A private first-floor bedroom with a remodeled ensuite bath, laundry room, and three-car garage complete the main level. Upstairs, wood-look porcelain tile extends through the landing, hallways, and bedrooms. The primary suite features crown molding and a private balcony overlooking the canyon and golf course. Its showpiece bath includes separate vanities with decorative sconc Perched along a quiet ridge in Carmel Country Highlands, this Lexington Plan 2 pairs one of Carmel Valleys most admired floor plans with exceptional privacy, remodeled bathrooms, and sweeping canyon and Fairmont Grand Del Mar golf course views. Mature trees, a manicured lawn, and low stone walls create classic curb appeal, while a red brick walkway leads to the recessed arched entry. Inside, three French doors topped by transom windows draw the eye across the formal living and dining rooms to the backyard and open landscape beyond. Architectural columns frame the spaces, while crown molding, high ceilings, and abundant natural light create a refined sense of scale. A circular wood staircase rises beneath clerestory windows and leads toward the kitchen and family room. At the heart of the home, the kitchen features rich wood cabinetry, granite countertops and backsplash, a built-in Sub-Zero refrigerator, and Viking appliances including dual wall ovens, a six-burner range and hood, and dishwasher. A step-in pantry and matching built-in desk add storage and workspace. The kitchen opens to an inviting family room with crown molding, a fireplace, built-in bench, picture windows, and direct backyard access. A private first-floor bedroom with a remodeled ensuite bath, laundry room, and three-car garage complete the main level. Upstairs, wood-look porcelain tile extends through the landing, hallways, and bedrooms. The primary suite features crown molding and a private balcony overlooking the canyon and golf course. Its showpiece bath includes separate vanities with decorative sconces, a central makeup station, a soaking tub positioned toward the view, an enlarged glass-enclosed shower with built-in shelving and a bench, and an oversized dual-entry walk-in closet. Three secondary bedrooms include one ensuite and two with walk-in closets and private vanities sharing an upgraded shower and water closet. Each bathroom has been remodeled with distinctive tile, custom vanities, and cohesive finishes. Outside, a broad patio offers spaces for dining and lounging, complemented by a built-in Lynx grill and under-counter refrigerator. A pergola-covered spa and lawn complete the setting, framed by canyon and golf course views. Solar and a whole-house water softener add efficiency and comfort.

5742 Brittany Forrest Ln, Carmel Valley

13656 Clover Hill Way, Carmel Valley
$3,298,800
5 Beds ⋅ 5 Baths
The backyard stops people cold. A fully equipped outdoor kitchen with natural gas grill, stovetop, sink, and fridge sits alongside a gas firepit, in-ground jacuzzi, putting green, and a zen garden with water features, color-changing lights, and a Buddha statue. Then there's the rose garden in five colors and an edible garden that produces passion fruit, dragon fruit, mango, banana, fig, guava, pomegranate, loquat, and more. This is not a backyard you maintain. It's one you live in. The floor plan is equally well considered. A huge dedicated bonus room and separate bedroom with a full ensuite bath on the main level make multi-generational living or long-term guests genuinely comfortable, with no need to share the upstairs. The great room flows from a gourmet kitchen with a large island, stone countertops, walk-in pantry, and premium appliances. Multiple fireplaces, soaring ceilings, and a bonus room round out a home that has space for every version of how life actually gets lived. Dual zone A/C, tankless water heater, prewired home theater, and a weekly gardener already in place mean the infrastructure is handled before you move in. Watermark residents enjoy a resort-style pool, clubhouse, fitness center, trails, and playground, all within one of Pacific Highlands Ranch's most coveted addresses. This home is eligible for the annual selection process to attend Canyon Crest Academy, one of the district's top-ranked schools of choice, and The Village at Pacific Highlands Ranch is just minutes away.

13656 Clover Hill Way, Carmel Valley

2898 Corte Morera, Carlsbad
$3,295,000
5 Beds ⋅ 5 Baths
Nestled on a quiet cul-de-sac in the highly sought-after La Costa Valley community, this beautifully updated 5-bedroom, 3,590-square-foot residence sits on an expansive lot, offering an exceptional blend of sophisticated design, comfort, and resort-style living. Thoughtfully renovated with refined finishes, warm natural textures, and abundant natural light, the home features generous living spaces designed for effortless entertaining and everyday enjoyment. The beautifully appointed kitchen flows seamlessly into the main living areas, while a downstairs bedroom and full bathroom provide flexibility for guests, multigenerational living, or a private office. Step outside to an extraordinary backyard retreat, extensively reimagined to take full advantage of the property's generous outdoor space. A sparkling pool and spa anchor this private oasis, complemented by a built-in barbecue, outdoor dining area, expansive tilework, artificial turf, and multiple inviting spaces to relax and entertain. Additional highlights include owned solar and a desirable Carlsbad location near beautiful beaches, parks, shopping, dining, and highly regarded schools. From sun-filled afternoons by the pool to evenings entertaining under the stars, this exceptional property captures the very best of Southern California living.

2898 Corte Morera, Carlsbad

board logo

This information is deemed reliable but not guaranteed. You should rely on this information only to decide whether or not to further investigate a particular property. BEFORE MAKING ANY OTHER DECISION, YOU SHOULD PERSONALLY INVESTIGATE THE FACTS (e.g. square footage and lot size) with the assistance of an appropriate professional. You may use this information only to identify properties you may be interested in investigating further. All uses except for personal, non-commercial use in accordance with the foregoing purpose are prohibited. Redistribution or copying of this information, any photographs or video tours is strictly prohibited. This information is derived from the Internet Data Exchange (IDX) service provided by San Diego MLS®. Displayed property listings may be held by a brokerage firm other than the broker and/or agent responsible for this display. The information and any photographs and video tours and the compilation from which they are derived is protected by copyright. Compilation © 2026 San Diego MLS®,

How much is your home worth?

Get instant property value now!
