Refine Search
Sort by
1811 Sheridan, San Marcos
$1,869,999
5 Beds ⋅ 5 Baths
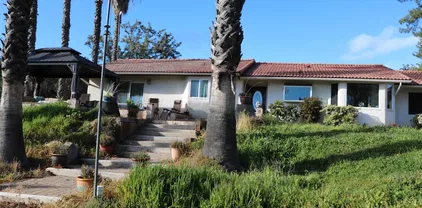
Welcome to Mahogany at Old Creek Ranch, a premier residence situated at the west end of the highly desirable San Elijo community. This expansive five-bedroom, 4.5-bathroom home offers 3,875 square feet of living space, representing the largest and most sought-after floor plan in the development. The property features a sophisticated layout designed for both comfort and entertaining, including: - Grand Interior Spaces: A gorgeous entrance leads to a high-ceiling living room with a fireplace, a formal dining room that opens to a private courtyard, and an extra-large family room complete with a dedicated media area and fireplace. - Gourmet Kitchen: Equipped with a generous center island, gas range, oven, microwave, dishwasher, and a bright breakfast nook. - Master Suite Retreat: An expansive primary suite featuring double vanities, two walk-in closets, an oversize shower, and a relaxing spa-sized soaking tub. - Refined Details: The home is updated with recessed lighting, ceiling fans, and a three-car tandem garage. - Exterior & Landscaping: Professionally designed hardscape with stamped concrete and lush palm trees. Located within the boundaries of top-tier San Marcos schoolsincluding Carrillo Elementary, San Elijo Middle, and San Marcos Highthis home offers the quintessential coastal San Elijo lifestyle. You will enjoy close proximity to local shopping, Southern California beaches, and major freeway access. Welcome to Mahogany at Old Creek Ranch, a premier residence situated at the west end of the highly desirable San Elijo community. This expansive five-bedroom, 4.5-bathroom home offers 3,875 square feet of living space, representing the largest and most sought-after floor plan in the development. The property features a sophisticated layout designed for both comfort and entertaining, including: - Grand Interior Spaces: A gorgeous entrance leads to a high-ceiling living room with a fireplace, a formal dining room that opens to a private courtyard, and an extra-large family room complete with a dedicated media area and fireplace. - Gourmet Kitchen: Equipped with a generous center island, gas range, oven, microwave, dishwasher, and a bright breakfast nook. - Master Suite Retreat: An expansive primary suite featuring double vanities, two walk-in closets, an oversize shower, and a relaxing spa-sized soaking tub. - Refined Details: The home is updated with recessed lighting, ceiling fans, and a three-car tandem garage. - Exterior & Landscaping: Professionally designed hardscape with stamped concrete and lush palm trees. Located within the boundaries of top-tier San Marcos schoolsincluding Carrillo Elementary, San Elijo Middle, and San Marcos Highthis home offers the quintessential coastal San Elijo lifestyle. You will enjoy close proximity to local shopping, Southern California beaches, and major freeway access.

1811 Sheridan, San Marcos

31418 Calle De Talar, Bonsall
$1,850,000
5 Beds ⋅ 4 Baths
Licensed Residential Care Facility for the Elderly (RCFE) on approximately 5 acres in Bonsall. Custom single-level Mediterranean-style home built in 2013, approximately 4,007 sq ft per public record, with high ceilings, wide hallways, and an open floor plan. The kitchen has an oversized granite island, abundant wood cabinetry, and stainless appliances, and opens to the dining area and a family room with fireplace. Additional features include accessible bathroom fixtures, a dedicated office/reception room, a mudroom, an indoor laundry room, owned solar, a large garage, and a basketball court, all set against hillside orchard and mountain views. Huge potential to expand to 18-24 beds by converting garage and having ADUs. Feasibility Report is attached. The real estate is offered separately from the operating RCFE business, which is also available for purchase under a separate listing; the property is also offered for lease. RCFE licenses issued by the California Department of Social Services are not transferable, and an operator must obtain its own license. Buyer to verify square footage, bedroom count, septic, permits, and licensing requirements. Some listing photos have been digitally enhanced using AI-assisted editing; unaltered original photos are available upon request. Licensed Residential Care Facility for the Elderly (RCFE) on approximately 5 acres in Bonsall. Custom single-level Mediterranean-style home built in 2013, approximately 4,007 sq ft per public record, with high ceilings, wide hallways, and an open floor plan. The kitchen has an oversized granite island, abundant wood cabinetry, and stainless appliances, and opens to the dining area and a family room with fireplace. Additional features include accessible bathroom fixtures, a dedicated office/reception room, a mudroom, an indoor laundry room, owned solar, a large garage, and a basketball court, all set against hillside orchard and mountain views. Huge potential to expand to 18-24 beds by converting garage and having ADUs. Feasibility Report is attached. The real estate is offered separately from the operating RCFE business, which is also available for purchase under a separate listing; the property is also offered for lease. RCFE licenses issued by the California Department of Social Services are not transferable, and an operator must obtain its own license. Buyer to verify square footage, bedroom count, septic, permits, and licensing requirements. Some listing photos have been digitally enhanced using AI-assisted editing; unaltered original photos are available upon request.

31418 Calle De Talar, Bonsall

991 River Oaks, Fallbrook
$1,850,000
4 Beds ⋅ 4 Baths
Welcome to 991 River Oaks Lane in Fallbrook, where country living, equestrian possibilities, and a beautiful outdoor setting offer plenty of ways to enjoy the property. With access to the 18-mile Santa Margarita trail system, this home is especially appealing to buyers who enjoy horseback riding, hiking, and exploring the natural landscape of North San Diego County. Inside, high ceilings, crown molding, and a combination of formal and casual living areas give the home warmth and character. The kitchen features granite countertops, an island, six-burner stove, double ovens, Bosch dishwasher, Sub-Zero fridge, and walk-in pantry. A custom office and library provides a dedicated space for working from home, reading, or displaying a personal collection. The primary bedroom is located on the entry level, while fireplaces add comfort to the living areas. Outside, the approximately $150,000 pool and spa installation is a standout feature, with a negative-edge design, saltwater system, waterfall, and heated spa. The property also offers full and cross fencing, areas for animals, and a three-car attached garage with additional parking. With no HOA or Mello-Roos, this Fallbrook home offers an appealing combination of indoor comfort, outdoor recreation, and proximity to one of the area's well-known trail systems.

991 River Oaks, Fallbrook

31255 Via Mariposa Ct, Bonsall
$1,850,000
3 Beds ⋅ 3 Baths
HORSE FACILITIES. PRIVATE TRAIL ACCESS. PANORAMIC VIEWS. An opportunity to own in prestigious Saratoga Estates for under $2 millionan established equestrian community with a down-to-earth atmosphere, where most recent sales have exceeded $2 million. Virtual tour has additional photos. 8.91 acres in gated Saratoga Estates, overlooking the community, San Luis Rey Valley, and beyond. 32' 100' fenced arena/turnout, 40' round pen, and four spacious corrals with partial shade covers and automatic waterers. Tack room, covered and lighted hay storage with convenient delivery access, and a grooming area with hitching post. Ride directly from the property to Saratoga Estates private, dedicated riding trails. RV/trailer parking with electrical hookup, plus room for your truck, tractor, and equipment. Single-story living with no stairs or steps. Exceptionally well-maintained, custom-built home with 3 bedrooms, 2.5 baths, and a den/media room. At 2,626 sq ft, it offers comfortable living in a manageable sizeleaving more time for horses, trails, and enjoying the views. Owned solar, water-wise landscaping, and panoramic westerly views unobstructed by overhead utility lines. Open Houses - Saturday and Sunday, Oct. 24 and 25, 1-4pm. HORSE FACILITIES. PRIVATE TRAIL ACCESS. PANORAMIC VIEWS. An opportunity to own in prestigious Saratoga Estates for under $2 millionan established equestrian community with a down-to-earth atmosphere, where most recent sales have exceeded $2 million. Virtual tour has additional photos. 8.91 acres in gated Saratoga Estates, overlooking the community, San Luis Rey Valley, and beyond. 32' 100' fenced arena/turnout, 40' round pen, and four spacious corrals with partial shade covers and automatic waterers. Tack room, covered and lighted hay storage with convenient delivery access, and a grooming area with hitching post. Ride directly from the property to Saratoga Estates private, dedicated riding trails. RV/trailer parking with electrical hookup, plus room for your truck, tractor, and equipment. Single-story living with no stairs or steps. Exceptionally well-maintained, custom-built home with 3 bedrooms, 2.5 baths, and a den/media room. At 2,626 sq ft, it offers comfortable living in a manageable sizeleaving more time for horses, trails, and enjoying the views. Owned solar, water-wise landscaping, and panoramic westerly views unobstructed by overhead utility lines. Open Houses - Saturday and Sunday, Oct. 24 and 25, 1-4pm.

31255 Via Mariposa Ct, Bonsall

16793 Vista Summit Dr, Ramona
$1,850,000
5 Beds ⋅ 3 Baths
Seller will entertain󠃳󠂠󠂀󠂠󠃢󠂁󠂢󠃢󠂁󠂣󠃢󠂁󠂣󠃍󠂏󠃍󠂏 offers from $1,750,000- $1,850,000. Welcome to an exceptional retreat in the gated Mt. Woodson community, where privacy, breathtaking views and resort-style living come together. Set on a flat .36-acre lot with views of the 13th tee box and fairway of the renowned Mt. Woodson Golf Course, this meticulously maintained home enjoys spectacular vistas of Mt. Laguna and Mt Woodson (home to Potato Chip Rock). Features a beautiful spiral staircase, soaring ceilings and oversized windows that flood the home with natural light. Travertine and rich engineered hardwood floors, designer lighting and an open floor plan add elegance. The impressive chef’s kitchen features beautiful countertops, abundant cabinetry, SS appliances and a massive island, opening to the spacious family room with backyard views. A main-level bedroom and full bath provide flexibility for guests, multigenerational living or an office. Upstairs, the expansive primary suite offers a bonus retreat currently used as a gym, plus an extraordinary 45-foot deck overlooking the great outdoors. An additional 14x13 balcony provides yet another place to relax and take in the views. Outside, your private oasis awaits with a sparkling pool and spa, thermal pool panels, multiple entertaining areas and plenty of room to BBQ, lounge or simply enjoy the peaceful setting. A 3-car garage plus parking for up to 4 additional vehicles completes the package. Just minutes from the famous Potato Chip Rock hiking trail, this is more than a home-it's a lifestyle defined by golf, nature, privacy, and spectacular scenery

16793 Vista Summit Dr, Ramona

17472 Kaymeg Way, Ramona
$1,849,900
5 Beds ⋅ 5 Baths
17472 Kaymeg Way, Ramona 1.51 flat, usable acres | Three dwellings | Multi-generational compound or income-producing estate Live in one. House family in another. Rent the third. Or keep all three producing. This west-end Ramona property is already set up as a true multi-generational or cash-flow compound: a fully remodeled ~2,700 sq ft main house, a 500 sq ft junior ADU, and a 1,200 sq ft full ADUabout 4,400 sq ft of living space on 1.51 mostly level, all-usable acres. The dwellings Main house and JADU were completely remodeled in 2022: custom kitchen with appliances, all bathrooms redone, new flooring throughout. Energy-efficient mini-splits serve the main house and JADU. New large-capacity water tank serves both. Large storage room with laundry for the main house; the JADU has its own laundry. The 1,200 sq ft Cavco manufactured ADU was added at the same time. It is only four years old, 2x6 framed, two bedrooms, its own laundry, new water heater, and solar. Two separate septic systems with leach fields and concrete tank: one serves the 2-bedroom main house + 1-bedroom JADU; the other serves the 2-bedroom ADU. Two 200-amp service meters, both generator-ready with plug-and-play backfeed. Solar on the main house, JADU, and ADU. The land Nearly 40 fruit and nut treesAsian pears, peaches, apples, avocados, pomegranate, olives, apricots, plums, cherry plums, almonds, macadamia, and more. 120 sq ft greenhouse with automated watering. 120 sq ft custom shed with conduit and pathway back to the main panel plus rough-in electrical. Large dog run/yard with a historical rock house (two 17472 Kaymeg Way, Ramona 1.51 flat, usable acres | Three dwellings | Multi-generational compound or income-producing estate Live in one. House family in another. Rent the third. Or keep all three producing. This west-end Ramona property is already set up as a true multi-generational or cash-flow compound: a fully remodeled ~2,700 sq ft main house, a 500 sq ft junior ADU, and a 1,200 sq ft full ADUabout 4,400 sq ft of living space on 1.51 mostly level, all-usable acres. The dwellings Main house and JADU were completely remodeled in 2022: custom kitchen with appliances, all bathrooms redone, new flooring throughout. Energy-efficient mini-splits serve the main house and JADU. New large-capacity water tank serves both. Large storage room with laundry for the main house; the JADU has its own laundry. The 1,200 sq ft Cavco manufactured ADU was added at the same time. It is only four years old, 2x6 framed, two bedrooms, its own laundry, new water heater, and solar. Two separate septic systems with leach fields and concrete tank: one serves the 2-bedroom main house + 1-bedroom JADU; the other serves the 2-bedroom ADU. Two 200-amp service meters, both generator-ready with plug-and-play backfeed. Solar on the main house, JADU, and ADU. The land Nearly 40 fruit and nut treesAsian pears, peaches, apples, avocados, pomegranate, olives, apricots, plums, cherry plums, almonds, macadamia, and more. 120 sq ft greenhouse with automated watering. 120 sq ft custom shed with conduit and pathway back to the main panel plus rough-in electrical. Large dog run/yard with a historical rock house (two pens plus storage) that appears on the original subdivision map, plus a historic oak also shown on the original map. 2-car garage. Room for horses, goats, mules, and chickens. Neighborhood lots are a minimum of 1 acre. Location & flexibility Walk to Mt. Woodson golf course and trailhead. Bike to the Ramona grasslands. Walk to the elementary school; high-school bus stop at the corner. Friendly neighbors. 15 minutes to Poway, 20 to Carmel Mountain Ranch, and about 30 minutes to points across the county via Hwy 67, Hwy 78, or Highland Valley Road. The property can be subdivided by right with a small administrative permit rather than the typical lengthy subdivision processan uncommon extra layer of optionality. This is not a single-family house with a bonus room. It is three separate living units with separate laundry, dedicated septic, dual electrical services, solar, orchard, animal-capable acreage, and a path to further lot split. Multi-gen living, rental income, or bothalready built.

17472 Kaymeg Way, Ramona

3068 Willow Heights Rd, Fallbrook
$1,849,000
4 Beds ⋅ 5 Baths
Modern Organic design, high-end finishes, and a peaceful 2.57 acre setting distinguish this extensively renovated Fallbrook estate. Completed in 2025-2026, the 4 bedroom, 4.5 bath residence spans 4,122 square feet, surrounded by beautiful views and a quiet landscape. An 18 foot entry opens to warm natural materials, clean architectural lines, custom millwork, and abundant natural light. The kitchen pairs premium quartz countertops with refined cabinetry and premium Miele appliances, creating a sophisticated centerpiece with exceptional craftsmanship. The primary suite features an illuminated custom walk-in closet and spa-inspired bath with a freestanding soaking tub and hand applied Tadelakt plaster. Each guest suite includes its own uniquely designed en suite bath and walk in closet, providing comfort and separation throughout the floor plan. A saltwater pool and spa with water features and ambient lighting anchor the outdoor areas. Generous patios, BBQ area, gazebo, mature landscaping, and open vistas create a serene environment for dining, entertaining, or simply enjoying the surroundings. An oversized four car garage, whole home audio, smart lighting, and EV charging add modern convenience to a property defined by thoughtful architecture, quality materials, and understated luxury.

3068 Willow Heights Rd, Fallbrook

30419 Canyon Ests, Vista
$1,846,000
4 Beds ⋅ 4 Baths
Commanding the summit󠃳󠂠󠂀󠂠󠃢󠂁󠂢󠃢󠂁󠂣󠃢󠂁󠂣󠃍󠂏󠃍󠂏 of its own private hill, this immaculate single-story custom estate sits on more than 4.2 acres with breathtaking 270-degree views stretching across the hills and out toward the coast. A private and gated driveway leads to the residence, where soaring ceilings, rich hardwood floors, crown molding, and a light-filled open floor plan carry the indoors seamlessly out to the view. At the heart of the home is a gourmet chefs kitchen with double ovens, a walk-in pantry, and a dedicated wet bar and espresso station with wine chiller. The primary suite offers tray ceilings, a bespoke walk-in closet, and a spa bath with a clawfoot soaking tub, with three additional guest suites completing the bedroom wing. Outdoor living unfolds across a wrap-around covered veranda featuring a built-in summer kitchen, multiple viewing terraces, and a custom greenhouse.This corner of North County, where Vista meets Bonsall, is one of the last places in coastal San Diego County where buyers can own acreage, absolute privacy, and panoramic views while still being roughly twenty minutes from the ocean. Located at the end of a cul-de-sac off a private road, the home enjoys complete elevation with nothing above it. The 4.25-acre lot offers gardens, groves, terraces, and open land with no HOA and no shared restrictions on how the property can be used. The surrounding hills are avocado and citrus country, with vineyards in the view and riding trails throughout the area. Agricultural zoning allows the land to be worked, planted, or simply enjoyed. Highway 76 provides a direct route west Commanding the summit of its own private hill, this immaculate single-story custom estate sits on more than 4.2 acres with breathtaking 270-degree views stretching across the hills and out toward the coast. A private and gated driveway leads to the residence, where soaring ceilings, rich hardwood floors, crown molding, and a light-filled open floor plan carry the indoors seamlessly out to the view. At the heart of the home is a gourmet chefs kitchen with double ovens, a walk-in pantry, and a dedicated wet bar and espresso station with wine chiller. The primary suite offers tray ceilings, a bespoke walk-in closet, and a spa bath with a clawfoot soaking tub, with three additional guest suites completing the bedroom wing. Outdoor living unfolds across a wrap-around covered veranda featuring a built-in summer kitchen, multiple viewing terraces, and a custom greenhouse.This corner of North County, where Vista meets Bonsall, is one of the last places in coastal San Diego County where buyers can own acreage, absolute privacy, and panoramic views while still being roughly twenty minutes from the ocean. Located at the end of a cul-de-sac off a private road, the home enjoys complete elevation with nothing above it. The 4.25-acre lot offers gardens, groves, terraces, and open land with no HOA and no shared restrictions on how the property can be used. The surrounding hills are avocado and citrus country, with vineyards in the view and riding trails throughout the area. Agricultural zoning allows the land to be worked, planted, or simply enjoyed. Highway 76 provides a direct route west to Oceanside Harbor, and beaches from Carlsbad Village to Tamarack and Ponto. This address is served by Bonsall West Elementary and Norman L. Sullivan Middle, part of the small Bonsall Unified district that families across North County actively seek out.A rare opportunity to own acreage, privacy, and panoramic views in one of North Countys last true coastal-close countryside settings.

30419 Canyon Ests, Vista

10615 Vista Valle Dr, Scripps Ranch
$1,845,000
5 Beds ⋅ 3 Baths
Welcome home to a beautifully updated 5-bedroom, 3-bath home with a highly desirable first-floor bedroom and full bathroom, offering the perfect setup for guests, multigenerational living, or a private home office. Updated home with a pool, beautiful views, and multiple outdoor areas to enjoy San Diego living, this home truly has it all. Step inside to beautiful flooring throughout, light-filled living spaces, and a stunning double-sided fireplace that creates a warm connection between the main living areas. The thoughtfully designed floor plan offers plenty of space to entertain, relax, and grow, with five bedrooms and three full bathrooms providing flexibility for virtually any lifestyle. Outside is where this property really shines. Enjoy your own private backyard retreat featuring a sparkling pool and gorgeous views, while the fenced front yard has been transformed into additional usable outdoor space with grass—perfect for kids, pets, entertaining, or simply enjoying the sunshine. Located in an amazing Scripps Ranch community, Vista Valle Drive is not a through street and leads into two cul-de-sacs, creating a tucked-away neighborhood feel with less passing traffic. A beautiful neighborhood park is just down the street, adding to the incredible lifestyle this location offers.

10615 Vista Valle Dr, Scripps Ranch

1014 Skyline Pl, San Marcos
$1,825,000
5 Beds ⋅ 5 Baths
**Welcome to the Beautiful Gated Community of StoneCanyon in San Marcos**This gorgeous 5 Bedroom/4.5 Bath is nestled in the hills on the highest street in this exclusive development. As you drive onto Skyline Place, you will approach homes on the right hand side of the street with beautiful surroundings of nature on your left. This home encompasses a fantastic size lot, a home that is over 4,000 square feet with endless possibilities to add your own personal touch, inside and out. Approaching this home, you will step onto a beautiful driveway and entry way with flagstone and upgraded color concrete with a water feature for that soothing ambiance. Sit on your front porch, enjoying your peacefulness before entering into this spacious home. This floor plan offers spacious living areas downstairs and upstairs. A formal living room with a fireplace for those cool evenings or a have a wonderful meal in the nice size dining room. The nice size family room offers another fireplace with ceiling crown molding. French door to your outside lush backyard. The kitchen offers a large oversized island with cabinet storage underneath. This kitchen has plenty of room for all the cooks in your family. There is a private downstairs suite that is ideal for guests with a separate entrance. As you take the stairs up along side a beautiful wrought iron staircase, the heart of the home is the large bonus room with the AMAZING view. This is a great room for tv and game nights. Step outside on the private balcony and take in the beautiful view. Nice built-in desk in the hallway. The primary suite is **Welcome to the Beautiful Gated Community of StoneCanyon in San Marcos**This gorgeous 5 Bedroom/4.5 Bath is nestled in the hills on the highest street in this exclusive development. As you drive onto Skyline Place, you will approach homes on the right hand side of the street with beautiful surroundings of nature on your left. This home encompasses a fantastic size lot, a home that is over 4,000 square feet with endless possibilities to add your own personal touch, inside and out. Approaching this home, you will step onto a beautiful driveway and entry way with flagstone and upgraded color concrete with a water feature for that soothing ambiance. Sit on your front porch, enjoying your peacefulness before entering into this spacious home. This floor plan offers spacious living areas downstairs and upstairs. A formal living room with a fireplace for those cool evenings or a have a wonderful meal in the nice size dining room. The nice size family room offers another fireplace with ceiling crown molding. French door to your outside lush backyard. The kitchen offers a large oversized island with cabinet storage underneath. This kitchen has plenty of room for all the cooks in your family. There is a private downstairs suite that is ideal for guests with a separate entrance. As you take the stairs up along side a beautiful wrought iron staircase, the heart of the home is the large bonus room with the AMAZING view. This is a great room for tv and game nights. Step outside on the private balcony and take in the beautiful view. Nice built-in desk in the hallway. The primary suite is spacious and offers a nice balcony overlooking your nice size yard. 2 walk-in closets and a bathroom that has a walk-in shower and jacuzzi tub. Down the hall, you have 3 bedrooms and 2 additional baths. Perfect for an office, nursery or kids rooms. This fantastic home is located near Discovery Lake, scenic hiking trails, and San Marcos Unified Schools. Hurry, this home that combines comfort, spaciousness, and endless possibilities, won't last long....

1014 Skyline Pl, San Marcos

3350 Descanso Ave, San Marcos
$1,800,000
4 Beds ⋅ 3 Baths
Your Oasis awaits! This charming 3 bedroom, 2 bath house with a 2-car garage/shop gives you approximately 1,511 sq. ft. of living space to call home. Sitting on just over half of an acre, this home comes complete with an amazing Casita. The Casita (ADU) is equally amazing and completely ready for your family members or income producing opportunity, boasting 512 sq. ft., 1 bedroom and 1 full bath with an amazing kitchen. Both of these beautifully kept homes are move-in ready. Most of the big-ticket items are already done! To name a few, there is an updated HVAC, newer windows and they have been fully remodeled. And if you’re not enjoying time indoors, the huge yard is simply waiting for you. There is a half an acre, fully fenced property, with an electric security gate. Here you are free to let your children run and play, while you lounge by the fire pit or exercise your green thumb in the small but established fruit tree orchard. If you’re an animal lover there is also a chicken hotel, just waiting for new residents and there is plenty of room to bring in a horse or two. This is the perfect house whether you’re into just watching your chickens mill about, walking your horses or enjoying the simple sounds of children playing. We invite you to lounge about in the private backyard, because this is the one.

3350 Descanso Ave, San Marcos

38083 De Luz Rd, Fallbrook
$1,800,000
3 Beds ⋅ 2 Baths
CURRENTLY LEASED FOR $7000/MONTH UNTIL APRIL 26 2028 - HARD TO FIND FALLBROOK EQUESTRIAN GEM-Private, quiet, 4 FLAT USABLE acres legal for 40 horses, less than 10 minutes to the grocery! with Barn, tack room/feed/workshop w/power/water, 2 Barn stalls with in and out, 2 huge outside Stalls with shelters corral, lighted 220 x 90 sand arena and 2.5 acre pasture for turnouts and wash rack. Country-elegant ranch house with completely remodeled kitchen, bath and bedrooms, updated appliances and fixtures, open floorplan, outside brick terrace with metal Gazebo w/ Mtn views, travertine style tile floors, fireplace in the great room and hot tub plus new HVAC (rarely needed) . Tile roof, fast Internet, private well, city water and two RV pads with full hookups plus separate septic. New vinyl fencing/gated -your own private Live Oak Park.Nr riding trail

38083 De Luz Rd, Fallbrook

3642 Alta Vista Dr, Fallbrook
$1,799,000
4 Beds ⋅ 3 Baths
If youre looking for cookie cutter, keep scrolling. This isnt it. This is the kind of home you could imagine gracing the pages of Architectural Digest, a one-of-a-kind California Contemporary where the reaction when you walk through the door is simply, Wowoh wow. And its the kind of home your friends will remember long after theyve left. Tucked away on approximately two park like acres, the sense of escape begins before you ever reach the front door. Follow the long private drive, where the gentle sound of a rock waterfall welcomes you to a setting that feels worlds away. Yet youre just a few miles from Highway 76, I 15, Monserate Winery, golf courses and charming downtown Fallbrook, the Avocado Capital of the World. The heart of the home is its extraordinary connection to the outdoors. Two expansive walls of bi-fold glass doors, approximately 20 feet and 13 feet wide, open to create more than 30 feet of seamless indoor/outdoor living, bringing the interior and expansive view deck together as one extraordinary entertaining space. Imagine opening it all up for a summer party, holiday gathering or sunset dinner with friends. With abundant guest parking, this is a home made for gathering, while landscape lighting creates an entirely different ambiance after sunset. Inside, the open concept design unfolds as one impressive great room, creating a sense of grandeur from the moment you enter. At its center is a sophisticated kitchen designed to be as beautiful as it is functional, with a dramatic waterfall edge island, KitchenAid appliances, sleek cabinetry and generous space to g If youre looking for cookie cutter, keep scrolling. This isnt it. This is the kind of home you could imagine gracing the pages of Architectural Digest, a one-of-a-kind California Contemporary where the reaction when you walk through the door is simply, Wowoh wow. And its the kind of home your friends will remember long after theyve left. Tucked away on approximately two park like acres, the sense of escape begins before you ever reach the front door. Follow the long private drive, where the gentle sound of a rock waterfall welcomes you to a setting that feels worlds away. Yet youre just a few miles from Highway 76, I 15, Monserate Winery, golf courses and charming downtown Fallbrook, the Avocado Capital of the World. The heart of the home is its extraordinary connection to the outdoors. Two expansive walls of bi-fold glass doors, approximately 20 feet and 13 feet wide, open to create more than 30 feet of seamless indoor/outdoor living, bringing the interior and expansive view deck together as one extraordinary entertaining space. Imagine opening it all up for a summer party, holiday gathering or sunset dinner with friends. With abundant guest parking, this is a home made for gathering, while landscape lighting creates an entirely different ambiance after sunset. Inside, the open concept design unfolds as one impressive great room, creating a sense of grandeur from the moment you enter. At its center is a sophisticated kitchen designed to be as beautiful as it is functional, with a dramatic waterfall edge island, KitchenAid appliances, sleek cabinetry and generous space to gather. The kitchen flows effortlessly into the main living area, where soaring ceilings, exposed beams, a fireplace, walls of glass and abundant natural light create a warm yet elevated atmosphere. With the bi-fold doors open, the great room flows effortlessly outdoors, making the home equally suited for a quiet evening by the fireplace or a house full of friends. The spacious primary suite is its own private retreat with dramatic vaulted ceilings, fireplace, balcony and beautiful views. The completely remodeled, spa inspired bath feels more like a boutique resort, featuring a freestanding soaking tub beneath an arched window, oversized walk-in shower, dual vanities and contemporary finishes. A large bonus and family room offers endless possibilities for movie nights, a game room, home office or additional gathering space. On the lower level, a private bedroom and bathroom with its own separate entrance creates an ideal setup for guests or multigenerational living. The grounds invite you to wander and discover. Tucked away at the bottom of the property is a charming rustic hideaway cabin, perfect as an art studio, writers retreat, she shed or simply a place to disappear with a good book. A separate storage shed, three car garage, plentiful parking and leased solar providing significant savings on electricity complete the property. Whether youre looking for a place where everyone gathers or a weekend retreat where you can leave the city and your phone on silent, this isnt simply a beautiful home. Its an elevated way of living, where mornings are quieter, gatherings last longer and home feels like your favorite getaway. Come experience the magic for yourself.

3642 Alta Vista Dr, Fallbrook

14284 Classique Way, Rancho Penasquitos
$1,799,000
4 Beds ⋅ 3 Baths
Welcome to 14284 Classique Way, a comprehensively reimagined residence in Rancho Peasquitos with panoramic city and mountain views from both levels. Thoughtfully transformed with a warm contemporary aesthetic, the home brings together refined design, substantial system upgrades, and effortless indoor-outdoor living, all within the highly regarded Poway Unified School District. Soaring ceilings, expansive windows, and abundant natural light define the interior, while warm wood tones, refined surfaces, and clean architectural lines create a cohesive and inviting atmosphere. The same flooring continues throughout both levels for a seamless flow. The transformation extends well beyond the finishes, with whole-home repiping, a new AC system, new dual-pane windows, LED recessed lighting throughout, custom-made closets, new washer and dryer, and fresh interior and exterior paint. At the heart of the home, the reimagined kitchen features custom cabinetry, brand-new appliances, designer fixtures, and striking Taj Mahal quartz waterfall countertops. Positioned to connect naturally with the backyard, the kitchen and surrounding living spaces take full advantage of the open views and indoor-outdoor setting. All bathrooms have been thoughtfully redesigned with tile selections from Arizona Tile, Taj Mahal quartz countertops, new showers, and Delta fixtures, carrying a consistent material palette throughout the home. The primary bath offers a clean, spa-inspired retreat with a timeless and understated design. A desirable downstairs bedroom and full bathroom provide flexibility for guests, Welcome to 14284 Classique Way, a comprehensively reimagined residence in Rancho Peasquitos with panoramic city and mountain views from both levels. Thoughtfully transformed with a warm contemporary aesthetic, the home brings together refined design, substantial system upgrades, and effortless indoor-outdoor living, all within the highly regarded Poway Unified School District. Soaring ceilings, expansive windows, and abundant natural light define the interior, while warm wood tones, refined surfaces, and clean architectural lines create a cohesive and inviting atmosphere. The same flooring continues throughout both levels for a seamless flow. The transformation extends well beyond the finishes, with whole-home repiping, a new AC system, new dual-pane windows, LED recessed lighting throughout, custom-made closets, new washer and dryer, and fresh interior and exterior paint. At the heart of the home, the reimagined kitchen features custom cabinetry, brand-new appliances, designer fixtures, and striking Taj Mahal quartz waterfall countertops. Positioned to connect naturally with the backyard, the kitchen and surrounding living spaces take full advantage of the open views and indoor-outdoor setting. All bathrooms have been thoughtfully redesigned with tile selections from Arizona Tile, Taj Mahal quartz countertops, new showers, and Delta fixtures, carrying a consistent material palette throughout the home. The primary bath offers a clean, spa-inspired retreat with a timeless and understated design. A desirable downstairs bedroom and full bathroom provide flexibility for guests, extended family, multigenerational living, or a private home office. Upstairs, the primary suite and additional bedrooms continue to capture panoramic city and mountain views, giving both levels of the home a strong connection to the surrounding landscape. The expansive backyard has also been transformed with refreshed landscaping, hardscaping, and new outdoor lighting, creating a private setting for entertaining, dining al fresco, or simply enjoying the panoramic views. An attached three-car garage provides generous parking, storage, and everyday functionality. Comprehensively reimagined from the inside out and truly move-in ready, 14284 Classique Way brings together panoramic views, thoughtful design, meaningful system upgrades, and the highly regarded Poway Unified School Districta rare combination in Rancho Peasquitos. Wont last longdont miss it!

14284 Classique Way, Rancho Penasquitos

10659 Rookwood Dr, Scripps Ranch
$1,799,000
5 Beds ⋅ 3 Baths
Tucked along a quiet street in Scripps Ranch, this fully remodeled two-story residence delivers something increasingly rare: a main-floor primary suite paired with designer-grade finishes. Vaulted ceilings and oak-toned flooring set the tone across the main level. A fireplace commands the living room at the front of the home, while the family room, features sliding doors that open directly to the backyard. A modern designer kitchen pairs white oak slim shaker cabinetry with counter-to-ceiling tile backsplash and new state of the art appliances. Your sink and prep area are framed by windows that keep your eyes on the backyard. The primary suite offers generous storage, direct backyard access, and an ensuite bath composed around dual vanities and a zellige-tiled shower with a full-length bench. Upstairs, three bedrooms share a full bath finished in playful white and blue tile, a walnut toned vanity, and blue penny tiles. An additional loft-style rec room anchors the upstairs with a built-in wet bar built for movie nights, game nights, or simply more room to live. The backyard closes the deal: a wide lawn with room to play, a shaded by a gazebo, and wide open space behind; it's a backyard built for long evenings outside. A new roof and solar lease to offset energy costs adds peace of mind to the whole package. Living in Scripps Ranch delivers top-rated schools, Miramar Lake, and direct access to the 15 and 56, all from one of San Diego's most established communities. Tucked along a quiet street in Scripps Ranch, this fully remodeled two-story residence delivers something increasingly rare: a main-floor primary suite paired with designer-grade finishes. Vaulted ceilings and oak-toned flooring set the tone across the main level. A fireplace commands the living room at the front of the home, while the family room, features sliding doors that open directly to the backyard. A modern designer kitchen pairs white oak slim shaker cabinetry with counter-to-ceiling tile backsplash and new state of the art appliances. Your sink and prep area are framed by windows that keep your eyes on the backyard. The primary suite offers generous storage, direct backyard access, and an ensuite bath composed around dual vanities and a zellige-tiled shower with a full-length bench. Upstairs, three bedrooms share a full bath finished in playful white and blue tile, a walnut toned vanity, and blue penny tiles. An additional loft-style rec room anchors the upstairs with a built-in wet bar built for movie nights, game nights, or simply more room to live. The backyard closes the deal: a wide lawn with room to play, a shaded by a gazebo, and wide open space behind; it's a backyard built for long evenings outside. A new roof and solar lease to offset energy costs adds peace of mind to the whole package. Living in Scripps Ranch delivers top-rated schools, Miramar Lake, and direct access to the 15 and 56, all from one of San Diego's most established communities.

10659 Rookwood Dr, Scripps Ranch

Trailside, Rancho Bernardo/4S Ranch/Santaluz/Crosby Estates
$1,799,000
Seller may carry! Fantastic opportunity to build your dream estate! Final Map has been completed. Choose your own building pad. The road has been mapped and will be shared by just four parcels to create a double cul de sac. Live the Country life with horses, chickens or whatever your heart desires and so close to all amenities. No architectural review boards, no HOA fees or Mello Roos in this spectacular location with panoramic views. Property is located in the Solana Beach School District and offers the rare find of peace and tranquility. Seller may carry! Fantastic opportunity to build your dream estate! Final Map has been completed. Choose your own building pad. The road has been mapped and will be shared by just four parcels to create a double cul de sac. Live the Country life with horses, chickens or whatever your heart desires and so close to all amenities. No architectural review boards, no HOA fees or Mello Roos in this spectacular location with panoramic views. Property is located in the Solana Beach School District and offers the rare find of peace and tranquility.

Trailside, Rancho Bernardo/4S Ranch/Santaluz/Crosby Estates

806 Needlerock Pl, Escondido
$1,795,000
4 Beds ⋅ 3 Baths
Experience elevated living at a sophisticated luxury residence framed by panoramic views over Southwest Escondido in the hills above Bear Valley. Four bedroom, three bath home has been completely transformed through an extensive remodel where every surface was touched, delivering a bright, move-in-ready sanctuary that has never been lived in since completion. Custom cabinetry, white oak woodwork, quartz countertops, black-framed windows and doors, and seamless indoor-outdoor flow, the open-concept spaces are flooded with natural light. Designed for entertaining, the gourmet kitchen opens to dining and living areas that effortlessly connect to the outdoors. The primary suite offers serene views, a spa-like bath with dual vanities and a luxurious walk-in shower, plus a custom closet. Unwind in the private cedar sauna for ultimate wellness. Additional highlights include a dramatic two-story open stairwell with glass railing, a built-in media wall, and abundant storage throughout. Outside, enjoy resort-style grounds at the end of a quiet cul-de-sac on 1.42 private acres. New hardscape, mature low-maintenance landscaping, fire pit seating, a covered patio with wood slat privacy screen, and a soothing water feature create the perfect setting. Owned solar panels on the new roof deliver energy efficiency and significant monthly savings. This rare, truly custom high-end offering combines privacy, fine architectural details, panoramic views, and turnkey luxury. Experience elevated living at a sophisticated luxury residence framed by panoramic views over Southwest Escondido in the hills above Bear Valley. Four bedroom, three bath home has been completely transformed through an extensive remodel where every surface was touched, delivering a bright, move-in-ready sanctuary that has never been lived in since completion. Custom cabinetry, white oak woodwork, quartz countertops, black-framed windows and doors, and seamless indoor-outdoor flow, the open-concept spaces are flooded with natural light. Designed for entertaining, the gourmet kitchen opens to dining and living areas that effortlessly connect to the outdoors. The primary suite offers serene views, a spa-like bath with dual vanities and a luxurious walk-in shower, plus a custom closet. Unwind in the private cedar sauna for ultimate wellness. Additional highlights include a dramatic two-story open stairwell with glass railing, a built-in media wall, and abundant storage throughout. Outside, enjoy resort-style grounds at the end of a quiet cul-de-sac on 1.42 private acres. New hardscape, mature low-maintenance landscaping, fire pit seating, a covered patio with wood slat privacy screen, and a soothing water feature create the perfect setting. Owned solar panels on the new roof deliver energy efficiency and significant monthly savings. This rare, truly custom high-end offering combines privacy, fine architectural details, panoramic views, and turnkey luxury.

806 Needlerock Pl, Escondido

2730 Mountain View Dr, Escondido
$1,795,000
5 Beds ⋅ 5 Baths
2730 Mountain View󠃳󠂠󠂀󠂠󠃢󠂁󠂢󠃢󠂁󠂣󠃢󠂁󠂣󠃍󠂏󠃍󠂏 Dr, Escondido, CA 92027 The Ultimate Lifestyle Estate: Tudor Luxury, ADU, and Premier Workshop Experience the ultimate "Lifestyle Estate" on 2.04 fully gated and private acres in Escondido. This premier Tudor-style masterpiece is a rare North County San Diego find, perfectly optimized for multigenerational living, sustainable energy, and high-end hobbyist utility. The Ultimate Workshop & Garage Suite A true destination for car enthusiasts, makers, and creative entrepreneurs. The property features a massive 42' x 40' detached workshopideal for classic car restoration, a professional art studio, or a high-tech innovation hub. This is complemented by an additional detached 4-car garage, providing unparalleled space for collections and equipment. Luxury Living & Income Potential The 3,400+ sq. ft. main residence offers an open, airy floor plan with soaring vaulted ceilings, premium luxury vinyl plank flooring, and a sun-drenched sunroom overlooking the grounds. For guests or secondary income, the private detached ADU includes its own bedroom, full bath, and scenic balcony, offering a turnkey solution for rental income or long-term guest housing. Sustainable & Eco-Friendly Assets Command your utility costs with 36 fully paid solar panels, providing massive energy efficiency for the entire estate. The lush, 2-acre grounds feature a mature, productive orchard including 4 avocado trees, macadamia nut trees, citrus, Asian pear, and pomegranate. Property Highlights Total Living Space: 4,317 Sq. Ft. (5 Beds / 5 Baths) Acreage: 2.04 Gated Acres Hobbyist Hub: 1,680 2730 Mountain View Dr, Escondido, CA 92027 The Ultimate Lifestyle Estate: Tudor Luxury, ADU, and Premier Workshop Experience the ultimate "Lifestyle Estate" on 2.04 fully gated and private acres in Escondido. This premier Tudor-style masterpiece is a rare North County San Diego find, perfectly optimized for multigenerational living, sustainable energy, and high-end hobbyist utility. The Ultimate Workshop & Garage Suite A true destination for car enthusiasts, makers, and creative entrepreneurs. The property features a massive 42' x 40' detached workshopideal for classic car restoration, a professional art studio, or a high-tech innovation hub. This is complemented by an additional detached 4-car garage, providing unparalleled space for collections and equipment. Luxury Living & Income Potential The 3,400+ sq. ft. main residence offers an open, airy floor plan with soaring vaulted ceilings, premium luxury vinyl plank flooring, and a sun-drenched sunroom overlooking the grounds. For guests or secondary income, the private detached ADU includes its own bedroom, full bath, and scenic balcony, offering a turnkey solution for rental income or long-term guest housing. Sustainable & Eco-Friendly Assets Command your utility costs with 36 fully paid solar panels, providing massive energy efficiency for the entire estate. The lush, 2-acre grounds feature a mature, productive orchard including 4 avocado trees, macadamia nut trees, citrus, Asian pear, and pomegranate. Property Highlights Total Living Space: 4,317 Sq. Ft. (5 Beds / 5 Baths) Acreage: 2.04 Gated Acres Hobbyist Hub: 1,680 Sq. Ft. Detached Shop + 4-Car Garage Sustainable: Fully Paid Solar + Private Orchard Location: Secure, gated privacy in the hills of Escondido with easy access to all of North County. This is more than a home; it is a versatile compound designed for those who value privacy, production, and sustainable luxury. Owner May Carry With Large Down

2730 Mountain View Dr, Escondido

3558 Avenida Amorosa, Escondido
$1,775,000
4 Beds ⋅ 3 Baths
Perched along the hillside in the highly sought-after Lomas Serenas community, this completely remodeled residence delivers the rare combination of elevated design, privacy, and breathtaking panoramic views. Spanning nearly 2,700 square feet, the home has been thoughtfully reimagined from top to bottom with high-end finishes, refined materials, and a seamless indoor-outdoor flow. The open-concept interior is filled with natural light, while travertine and hardwood flooring, designer finishes, and beautifully updated living spaces create a sophisticated yet comfortable atmosphere. At the heart of the home, the remodeled kitchen opens toward the backyard and captures tranquil pool and canyon views, creating the perfect setting for everything from quiet mornings to unforgettable evenings with friends and family. A built-in wine refrigerator adds another touch of effortless entertaining. The spacious primary suite feels like a private retreat, offering dual closets and peaceful hillside views. A full bedroom and bathroom on the main level provide flexibility for guests, multigenerational living, or a private home office. Outside is where the Lomas Serenas lifestyle truly comes to life. Set on nearly half an acre, the backyard feels like your own private resort, with a sparkling pool and spa positioned against sweeping canyon and hillside views. Gather around the fire pit as the sun goes down, entertain poolside, or simply enjoy the serenity and privacy of the surrounding landscape. Mature fruit trees add character to the expansive grounds. Additional features include a fully pa Perched along the hillside in the highly sought-after Lomas Serenas community, this completely remodeled residence delivers the rare combination of elevated design, privacy, and breathtaking panoramic views. Spanning nearly 2,700 square feet, the home has been thoughtfully reimagined from top to bottom with high-end finishes, refined materials, and a seamless indoor-outdoor flow. The open-concept interior is filled with natural light, while travertine and hardwood flooring, designer finishes, and beautifully updated living spaces create a sophisticated yet comfortable atmosphere. At the heart of the home, the remodeled kitchen opens toward the backyard and captures tranquil pool and canyon views, creating the perfect setting for everything from quiet mornings to unforgettable evenings with friends and family. A built-in wine refrigerator adds another touch of effortless entertaining. The spacious primary suite feels like a private retreat, offering dual closets and peaceful hillside views. A full bedroom and bathroom on the main level provide flexibility for guests, multigenerational living, or a private home office. Outside is where the Lomas Serenas lifestyle truly comes to life. Set on nearly half an acre, the backyard feels like your own private resort, with a sparkling pool and spa positioned against sweeping canyon and hillside views. Gather around the fire pit as the sun goes down, entertain poolside, or simply enjoy the serenity and privacy of the surrounding landscape. Mature fruit trees add character to the expansive grounds. Additional features include a fully paid Tesla solar system and a brand new roof. This is more than a remodeled homeit is a hillside retreat designed for entertaining, relaxing, and enjoying the very best of Southern California living. Turn-key, extensively upgraded, and surrounded by unforgettable views, this is Lomas Serenas living at its finest.

3558 Avenida Amorosa, Escondido

20276 Rancho Villa Rd, Ramona
$1,760,000
4 Beds ⋅ 3 Baths
Experience exceptional craftsmanship,󠃳󠂠󠂀󠂠󠃢󠂁󠂢󠃢󠂁󠂣󠃢󠂁󠂣󠃍󠂏󠃍󠂏 timeless elegance, and resort-style living in this extraordinary custom estate set on more than four flat, usable acres with direct easement access to federal open space and horse trails. A dramatic circular driveway with an impressive 8-foot fountain welcomes you to this remarkable residence, distinguished by its multicolored clay tile roof and beautifully designed architecture. Tuscan-inspired travertine flooring flows seamlessly from the interior to the front courtyard and expansive rear patios, creating effortless indoor-outdoor living. Step inside to soaring vaulted ceilings, graceful arched passageways, hand-hewn mahogany engineered wood flooring, an inlaid Tuscan mosaic stone entry, custom built-in entertainment cabinetry, and a stunning floor-to-ceiling stone fireplace featuring a raised granite hearth and substantial stone mantel. Designed by a kitchen designer as a true showroom, the spectacular kitchen showcases custom solid walnut cabinetry inside and out, Movento lift-up upper cabinets, a commercial-grade 42-inch range, stone chimney-style hood with mantel, coffee bar, wine storage, wine refrigerator, oversized walk-in pantry with shelving to the 10-foot ceiling, and exceptional workspace for everyday living and entertaining. The thoughtfully designed main level offers three bedrooms, including two with cork flooring, plus a dedicated office or craft room featuring custom cherry wood cabinetry, granite countertops, and a built-in desk. A whimsical bedroom includes a custom four-poster treehouse bed, teak ceiling panels, and Experience exceptional craftsmanship, timeless elegance, and resort-style living in this extraordinary custom estate set on more than four flat, usable acres with direct easement access to federal open space and horse trails. A dramatic circular driveway with an impressive 8-foot fountain welcomes you to this remarkable residence, distinguished by its multicolored clay tile roof and beautifully designed architecture. Tuscan-inspired travertine flooring flows seamlessly from the interior to the front courtyard and expansive rear patios, creating effortless indoor-outdoor living. Step inside to soaring vaulted ceilings, graceful arched passageways, hand-hewn mahogany engineered wood flooring, an inlaid Tuscan mosaic stone entry, custom built-in entertainment cabinetry, and a stunning floor-to-ceiling stone fireplace featuring a raised granite hearth and substantial stone mantel. Designed by a kitchen designer as a true showroom, the spectacular kitchen showcases custom solid walnut cabinetry inside and out, Movento lift-up upper cabinets, a commercial-grade 42-inch range, stone chimney-style hood with mantel, coffee bar, wine storage, wine refrigerator, oversized walk-in pantry with shelving to the 10-foot ceiling, and exceptional workspace for everyday living and entertaining. The thoughtfully designed main level offers three bedrooms, including two with cork flooring, plus a dedicated office or craft room featuring custom cherry wood cabinetry, granite countertops, and a built-in desk. A whimsical bedroom includes a custom four-poster treehouse bed, teak ceiling panels, and a built-in desk with granite countertops. The spacious laundry room offers abundant storage and a convenient laundry chute from the primary suite. Inspired by the elegance of the Ritz Paris, the upstairs primary suite is a luxurious retreat featuring a coffered ceiling, paneled walls, a private fireplace, custom cherry wood closet cabinetry, and a spa-inspired Carrera marble bathroom complete with a steam shower and Jacuzzi soaking tub. Outside, enjoy your own private resort featuring a solar-heated pool, spa, separate children's pool, two sand-filled beach areas, beautifully landscaped grounds, and 52 owned elevated solar panels that also provide shade for a future riding arena. Equestrian enthusiasts will appreciate the barn with two covered tube-steel horse stalls, tack room, round pen, direct horse trail access, and over four acres of level, usable land. Additional amenities include a detached garage with a studio apartment complete with a kitchen and full bath, a 24' x 30' metal workshop on slab, raised garden beds, tube-steel chicken coop, tube-steel aviary, private well, and a 3,000-gallon water storage tank. This one-of-a-kind estate offers an exceptional combination of luxury, craftsmanship, privacy, and equestrian living in a setting designed for unforgettable entertaining and everyday comfort. Fruit Trees 9 avocado (shorter species for use round fruit) 3 orange 1 tangello 1 lemon 1 key lime 1 persimmon 2 pomegranate 3 grape vines 1 pear 2 apple 2 peach 4 olives

20276 Rancho Villa Rd, Ramona

1515 Via Paloma, Escondido
$1,750,000
4 Beds ⋅ 2 Baths
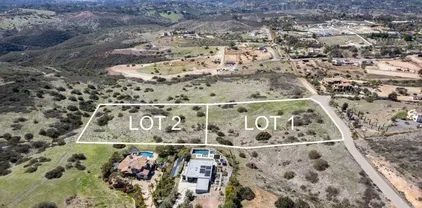
Land is precious, and 3.28 acres across three parcels invites a bigger vision. Sold together, the parcels at 1515 Via Paloma present an opportunity for developers and investors to explore future residential development in Escondido. The property includes a 1.02 acre parcel with an existing residence and pool, plus two vacant parcels of 0.61 and 1.65 acres, totaling 2.26 acres of vacant land. Evaluate the three parcels together as you consider a potential project, site layout, and development strategy. For buyers looking beyond an individual homesite, the acreage and three parcel configuration make this a property worth investigating. Bring your plans, assess the possibilities, and explore what could come next. Buyer to independently investigate.

1515 Via Paloma, Escondido

1246 Nordahl Unit 4/8,9, Escondido
$1,750,000
RARE NORTH COUNTY LAND DEVELOPMENT OPPORTUNITY! Located in North Escondido near the San Marcos border, this 3.28-acre property consists of three separate parcels being sold together in Rancho Los Vallecitos De San Marcos. The property includes a 1.02-acre parcel improved with an existing 1,962 sq. ft. single-family residence, pool, and approximately 325 sq. ft. enclosed bonus room. Two additional vacant parcels totaling 2.26 acres (0.61 and 1.65 acres) create an opportunity for builders, developers, and investors to explore future residential development. Strategically located with convenient access to I-15 and Highway 78, connecting to major North County employment centers, shopping, schools, and surrounding communities. A nearby residential development features parcels ranging .17 acres, providing an interesting point of reference for investors exploring development possibilities. Buyer to verify. The combination of three existing parcels, substantial acreage, and an established residential location makes this a compelling opportunity for developers and investors looking to acquire land in North County San Diego. Explore the possibilities of residential subdivision, additional housing, or a long-term land investment. Three parcels to transfer together. Buyer to independently investigate.

1246 Nordahl Unit 4/8,9, Escondido

950 Baylor Dr, San Marcos
$1,750,000
4 Beds ⋅ 3 Baths
Welcome to 950 Baylor Drive! From the moment you step inside this stunning home, you will immediately fall in love. Located in one of the most sought-after gated communities in San Elijo Hills, this 2,978 sq ft home offers four bedrooms and two and a half bathrooms. At the heart of the home is a beautifully upgraded gourmet kitchen featuring sleek, high-end quartzite countertops and top-of-the-line Bosch appliances that marry style with serious functionality. The main floor is thoughtfully designed for todays lifestyle, offering two dedicated home office spaces - perfect for those who need a quiet, professional space - along with a versatile hangout room complete with stylish sliding barn doors. The stunning family room will wow you with its soaring cathedral ceilings which allow natural light to flood the entire space. A three-car garage offers ample space for parking and storage. Step outdoors to the backyard designed for year-round entertainment. Whether you are hosting a weekend cookout on the built-in BBQ, gathering around the fire pit, picking fresh fruit from your own trees, or perhaps taking a dip in the luxurious "spool", this space is truly your own private oasis. Equipped with fully owned solar panels along with a whole house fan, this home really has it all. Walk the trails to San Elijo's award winning, top-rated schools, the beautiful San Elijo Town Center along with local parks and recreational fields. This home is turnkey and ready for you to call it home! Welcome to 950 Baylor Drive! From the moment you step inside this stunning home, you will immediately fall in love. Located in one of the most sought-after gated communities in San Elijo Hills, this 2,978 sq ft home offers four bedrooms and two and a half bathrooms. At the heart of the home is a beautifully upgraded gourmet kitchen featuring sleek, high-end quartzite countertops and top-of-the-line Bosch appliances that marry style with serious functionality. The main floor is thoughtfully designed for todays lifestyle, offering two dedicated home office spaces - perfect for those who need a quiet, professional space - along with a versatile hangout room complete with stylish sliding barn doors. The stunning family room will wow you with its soaring cathedral ceilings which allow natural light to flood the entire space. A three-car garage offers ample space for parking and storage. Step outdoors to the backyard designed for year-round entertainment. Whether you are hosting a weekend cookout on the built-in BBQ, gathering around the fire pit, picking fresh fruit from your own trees, or perhaps taking a dip in the luxurious "spool", this space is truly your own private oasis. Equipped with fully owned solar panels along with a whole house fan, this home really has it all. Walk the trails to San Elijo's award winning, top-rated schools, the beautiful San Elijo Town Center along with local parks and recreational fields. This home is turnkey and ready for you to call it home!

950 Baylor Dr, San Marcos

30659 Diaz, Valley Center
$1,750,000
4 Beds ⋅ 3 Baths
From the moment you step inside, your eye is drawn outward. Every window frames a different masterpiece—rolling valley vistas, rugged mountain silhouettes, and a peaceful canyon setting that brings both drama and serenity. Morning begins with breathtaking sunrises spilling golden light across the landscape, while evenings close with unforgettable sunsets that feel painted just for you. And as night falls, the sky transforms into a canopy of stars—clear, quiet, and endlessly captivating. Tucked behind private gates and set across more than 5 sun-drenched acres, 30659 Diaz Road is a place where everyday living feels like a retreat. This custom-built, single-story estate unfolds with a sense of ease & intention—vaulted ceilings, expansive living spaces, and an effortless indoor-outdoor flow that invites you to slow down and stay awhile. The land itself is just as inspiring. Wide stretches of flat, usable acreage open the door to endless possibilities including adding an ADU—whether you envision a private ranch, space for horses, a boutique vineyard or farm-to-table lifestyle, or simply a place to gather and entertain under the open sky. A charming bocce ball court sets the stage for afternoons with friends, while the thriving grove—featuring avocado, citrus, and macadamia nut trees—adds both beauty and bounty to everyday life. Inside, the home offers 4 spacious rooms and 2.5 bathrooms, thoughtfully designed for comfort and connection. A detached workshop/casita provides flexibility for guests, creative pursuits, or a private office. With abundant parking and room for all, this property is as functional as it is inspiring. Whether you’re hosting under the stars, gathering with loved ones, or savoring a quiet moment as the light shifts across the canyon and valley, this is more than a home—it’s an experience. A rare opportunity to live expansively, surrounded by nature, privacy, and breathtaking beauty. This place is calling you home!

30659 Diaz, Valley Center

1947 Bear Valley Oaks Rd, Escondido
$1,750,000
4 Beds ⋅ 4 Baths
Spectacular 4 BR, 3.5 bath, custom Mediterranean home on 1.19 fully usable acres, partially filled with mature oak trees that provide privacy and a park-like setting to a backyard that is perfect for entertaining with a large sport pool, rock slide, spa, built-in BBQ, and fire pit. Lives like a single-story home with large primary suite, kitchen/great room, living room, bonus room, office/optional bedrooms, & 2 fireplaces all downstairs plus 3 bedrooms & 2 full baths upstairs. A possibility for 6 bedrooms. Remodeled contemporary kitchen w/granite and stainless steel appliances plus updated Primary Bath with quartzite countertops, travertine shower with a frameless door & jetted tub. Save money with owned solar. This home is wonderfully secluded on a cul-de-sac of a private custom neighborhood of six, acre+ lots with no Mello-Roos or HOA fees. The large, fully usable, cross-fenced backyard can easily accommodate animals, while the formal yard area is beautifully landscaped around the home and pool. Oversized 3-car garage, which can house large SUVs, has been updated with top-of-the-line 'carriage' garage doors, adding to this home's charm and elegance. There is plenty of additional parking on the long custom concrete driveway, while the lower part of the lot is set up for 65' of RV parking (no hookups yet). This home is ideal for fun large pool parties, cookouts, and nights around the fire pit as well as elegant entertaining. The land is zoned for raising horses, large and small animals, birds & bees, and horse boarding. (See Docs) Range-priced listing; seller will entertain Spectacular 4 BR, 3.5 bath, custom Mediterranean home on 1.19 fully usable acres, partially filled with mature oak trees that provide privacy and a park-like setting to a backyard that is perfect for entertaining with a large sport pool, rock slide, spa, built-in BBQ, and fire pit. Lives like a single-story home with large primary suite, kitchen/great room, living room, bonus room, office/optional bedrooms, & 2 fireplaces all downstairs plus 3 bedrooms & 2 full baths upstairs. A possibility for 6 bedrooms. Remodeled contemporary kitchen w/granite and stainless steel appliances plus updated Primary Bath with quartzite countertops, travertine shower with a frameless door & jetted tub. Save money with owned solar. This home is wonderfully secluded on a cul-de-sac of a private custom neighborhood of six, acre+ lots with no Mello-Roos or HOA fees. The large, fully usable, cross-fenced backyard can easily accommodate animals, while the formal yard area is beautifully landscaped around the home and pool. Oversized 3-car garage, which can house large SUVs, has been updated with top-of-the-line 'carriage' garage doors, adding to this home's charm and elegance. There is plenty of additional parking on the long custom concrete driveway, while the lower part of the lot is set up for 65' of RV parking (no hookups yet). This home is ideal for fun large pool parties, cookouts, and nights around the fire pit as well as elegant entertaining. The land is zoned for raising horses, large and small animals, birds & bees, and horse boarding. (See Docs) Range-priced listing; seller will entertain offers between $1,699K and $1,750K. Over $60K spent recently to upgrade HVAC, R-38 insulation, HALO Whole-House Water System, 65-gal Water Heater, and garage storage. Outdoor enthusiasts will love being close to Kit Carson Park, Felicita County Park, Daley Ranch, Dixon Lake, and Lake Hodges, with endless opportunities for hiking, biking, walking, and weekend adventures. Historic Downtown Escondido is just a short drive away, offering charming restaurants, local breweries, boutique shopping, farmers' markets, and year-round community events. Everyday conveniences are equally close, with Costco, Trader Joe's, Sprouts, Target, Home Depot, restaurants, fitness centers, and medical services all within easy reach. Commuters will appreciate the quick access to Interstate 15 and Highway 78, making travel throughout North County and into San Diego simple, while the beaches are just 35 to 40 minutes away.

1947 Bear Valley Oaks Rd, Escondido

13056 Triumph, Poway
$1,749,900
5 Beds ⋅ 3 Baths
FIRST TIME ON THE MARKET! Original-owner Polo floorplan on an exceptional park-backed lot with NO HOMES DIRECTLY BEHIND! Located in the highly desirable Rancho Arbolitos ~ Woodside community, this lovingly maintained home offers an incredible combination of space, flexibility, privacy & outdoor living. Featuring 4 bedrooms + a HUGE upstairs bonus room and 3 full baths, including a highly sought-after bedroom & full bath downstairs. Step inside to soaring ceilings, a light-filled formal living room with fireplace and adjacent dining room. The updated kitchen offers generous cabinetry & counter space and opens to the casual dining and family room, all overlooking the backyard. Step outside to your own resort-style retreat featuring a sparkling pool, separate spa, tranquil fountain & pond, multiple entertaining areas and versatile recreation space perfect for a putting green, cornhole, play area or outdoor lounge. Mature landscaping adds privacy, while the spacious side yard offers storage & potential RV parking. Upstairs, the oversized bonus room offers endless possibilities as a 2nd family room, game room, office, gym or additional bedroom space. 3-car garage + expansive driveway, with the community swim & tennis club nearby. Silverset Park allows access to Poway's Twin Peaks Open Space with numerous hiking trails & beautiful overlooks of central Poway. This is the Rancho Arbolitos home that buyers wait for!

13056 Triumph, Poway

1964 Tracy Ct, Fallbrook
$1,749,000
6 Beds ⋅ 5 Baths
SIGNIFICANT PRICE REDUCTION - 2-ACRE MEDITERRANEAN ESTATE IN FALLBROOK Exceptional opportunity to acquire a 5,618 sq. ft. Mediterranean estate on approximately two acres in gated Brook Hills Estates. A private cul-de-sac setting, sweeping views, soaring two-story ceilings, dramatic architecture and generous living spaces distinguish this substantial residence. The main house features a flexible floor plan with first level primary and guest suites plus spacious upstairs accommodations. A separate apartment with private entrance, kitchen and bath is over a four-car garage. Resort-style community amenities and convenient access to Fallbrook and major freeways add to the appeal. SIGNIFICANTLY REDUCED AND PRICED WITH POTENTIAL IMPROVEMENTS IN MIND. An opportunity to make this exceptional property distinctly your own. Select photographs have been virtually staged and/or landscaped to illustrate possibilities for personalizing the property. MOTIVATED SELLER - SERIOUS OFFERS INVITED NOW. Property offered as-is. Sale subject to bankruptcy court approval. SIGNIFICANT PRICE REDUCTION - 2-ACRE MEDITERRANEAN ESTATE IN FALLBROOK Exceptional opportunity to acquire a 5,618 sq. ft. Mediterranean estate on approximately two acres in gated Brook Hills Estates. A private cul-de-sac setting, sweeping views, soaring two-story ceilings, dramatic architecture and generous living spaces distinguish this substantial residence. The main house features a flexible floor plan with first level primary and guest suites plus spacious upstairs accommodations. A separate apartment with private entrance, kitchen and bath is over a four-car garage. Resort-style community amenities and convenient access to Fallbrook and major freeways add to the appeal. SIGNIFICANTLY REDUCED AND PRICED WITH POTENTIAL IMPROVEMENTS IN MIND. An opportunity to make this exceptional property distinctly your own. Select photographs have been virtually staged and/or landscaped to illustrate possibilities for personalizing the property. MOTIVATED SELLER - SERIOUS OFFERS INVITED NOW. Property offered as-is. Sale subject to bankruptcy court approval.

1964 Tracy Ct, Fallbrook

1844 Sheridan Way, San Marcos
$1,749,000
5 Beds ⋅ 5 Baths
1844 Sheridan Way,󠃳󠂠󠂀󠂠󠃢󠂁󠂢󠃢󠂁󠂣󠃢󠂁󠂣󠃍󠂏󠃍󠂏 San Marcos 92078 Be only the SECOND owner of this spacious, view-filled home designed for comfortable everyday living and effortless entertaining. Charming curb appeal welcomes you with a striking stone faade, lush landscaping, and a peaceful front entry. Step inside to a grand two-story foyer featuring a sweeping curved staircase with wrought-iron detail, opening to formal living and dining spaces. this home is an open-concept great room and chefs kitchen with crisp white cabinetry, granite countertops, a generous center island, and stainless appliances including double ovensperfect for gatherings large and small. Perched in the desirable Old Creek Ranch community adjacent to Carlsbad and San Elijio Hills. You can view inspection reports at : https://app.disclosures.io/link/1844-Sheridan-Way-nvgznylo Enjoy the indoor-outdoor lifestyle with direct access to the backyard retreat featuring a built-in outdoor fireplace, grassy play/pet area, and view patioideal for sunset dinners and weekend BBQs. A tranquil private courtyard with a soothing water feature adds a second outdoor escape. With 5 bedrooms, 4.5 baths, approx. 3,875 sq ft, a downstairs ensuite bedroom, upstairs laundry room, and a 3-car garage, this home checks all the boxesspace, function, and views in one exceptional homes around. Some Images have been virtually staged 1844 Sheridan Way, San Marcos 92078 Be only the SECOND owner of this spacious, view-filled home designed for comfortable everyday living and effortless entertaining. Charming curb appeal welcomes you with a striking stone faade, lush landscaping, and a peaceful front entry. Step inside to a grand two-story foyer featuring a sweeping curved staircase with wrought-iron detail, opening to formal living and dining spaces. this home is an open-concept great room and chefs kitchen with crisp white cabinetry, granite countertops, a generous center island, and stainless appliances including double ovensperfect for gatherings large and small. Perched in the desirable Old Creek Ranch community adjacent to Carlsbad and San Elijio Hills. You can view inspection reports at : https://app.disclosures.io/link/1844-Sheridan-Way-nvgznylo Enjoy the indoor-outdoor lifestyle with direct access to the backyard retreat featuring a built-in outdoor fireplace, grassy play/pet area, and view patioideal for sunset dinners and weekend BBQs. A tranquil private courtyard with a soothing water feature adds a second outdoor escape. With 5 bedrooms, 4.5 baths, approx. 3,875 sq ft, a downstairs ensuite bedroom, upstairs laundry room, and a 3-car garage, this home checks all the boxesspace, function, and views in one exceptional homes around. Some Images have been virtually staged

1844 Sheridan Way, San Marcos

board logo

This information is deemed reliable but not guaranteed. You should rely on this information only to decide whether or not to further investigate a particular property. BEFORE MAKING ANY OTHER DECISION, YOU SHOULD PERSONALLY INVESTIGATE THE FACTS (e.g. square footage and lot size) with the assistance of an appropriate professional. You may use this information only to identify properties you may be interested in investigating further. All uses except for personal, non-commercial use in accordance with the foregoing purpose are prohibited. Redistribution or copying of this information, any photographs or video tours is strictly prohibited. This information is derived from the Internet Data Exchange (IDX) service provided by San Diego MLS®. Displayed property listings may be held by a brokerage firm other than the broker and/or agent responsible for this display. The information and any photographs and video tours and the compilation from which they are derived is protected by copyright. Compilation © 2026 San Diego MLS®,

How much is your home worth?

Get instant property value now!