Refine Search
Sort by
$1,199,999
6 Beds 4 Baths
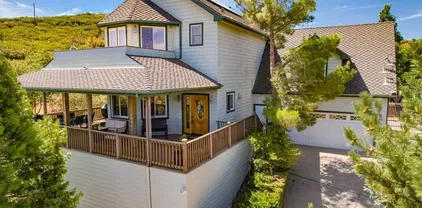
First time on the market—this one-of-a-kind La Mesa residence showcases sweeping mountain and hillside views, soaring ceilings, and a rare multi-level design offering space, light, and versatility. This home features a distinctive reverse floor plan, the entry level (top floor) offers a light-filled kitchen and living area oriented to scenic mountain views. The next level impresses with soaring ceilings, upgraded windows, plantation shutters, and a private balcony that extends the living space outdoors. The MAIN HOME includes 5 bedrooms and 2.5 baths within approximately 2,870 sq. ft., AND on the fifth level there is a PRIVATE, SEPARATE-ENTRY 419 sq. ft. STUDIO (not permitted nor separately metered) offering flexible use for guests, work, or extended living. Situated on an expansive 13,000 sq. ft. lot, the property provides exceptional privacy and room to create a pool, outdoor kitchen, gardens, or future enhancements. A stair lift is currently installed and may be removed prior to closing. Blending scenic views, architectural character, and flexible living, this is a rare La Mesa opportunity. Level 1 (entry): Entry, kitchen, living/entertaining spaces. Level 2 (down): Soaring ceilings, balcony, family room with fireplace. Level 3: Four Bedrooms and laundry. Level 4: Master Suite with common area backyard access. Attached and Separated: Level 5: Private-entry studio with full bathroom, kitchenette, and backyard access.

4235 Casa De Machado, La Mesa

$450,000
1 Beds 1 Baths
Enjoy mountain living in the desirable community of Pine Valley with this remodeled turn-key retreat on a gated and fully fenced .32-acre lot. The upper level offers a comfortable 1-bedroom, 1-bath layout with an updated kitchen, inviting living area, and private deck overlooking the peaceful setting, perfect for morning coffee or relaxing in the fresh mountain air. The off-grid property features owned solar, battery storage, generator-ready setup, city water, internet access, and a newer permitted septic system, adding convenience and value. The lower level is unfinished and offers flexible potential for storage, laundry, workshop space, bonus living area, or future expansion. The usable lot provides room for parking, RVs, equipment, toys, or outdoor improvements. Set near hiking trails, horse trails, and Cleveland National Forest, this property offers privacy, small-town charm, and outdoor adventure while still being less than an hour from San Diego. A great opportunity for a first-time buyer, weekend getaway, or investment property in one of San Diego Countys most charming mountain communities. Enjoy mountain living in the desirable community of Pine Valley with this remodeled turn-key retreat on a gated and fully fenced .32-acre lot. The upper level offers a comfortable 1-bedroom, 1-bath layout with an updated kitchen, inviting living area, and private deck overlooking the peaceful setting, perfect for morning coffee or relaxing in the fresh mountain air. The off-grid property features owned solar, battery storage, generator-ready setup, city water, internet access, and a newer permitted septic system, adding convenience and value. The lower level is unfinished and offers flexible potential for storage, laundry, workshop space, bonus living area, or future expansion. The usable lot provides room for parking, RVs, equipment, toys, or outdoor improvements. Set near hiking trails, horse trails, and Cleveland National Forest, this property offers privacy, small-town charm, and outdoor adventure while still being less than an hour from San Diego. A great opportunity for a first-time buyer, weekend getaway, or investment property in one of San Diego Countys most charming mountain communities.

28919 Deer Creek, Pine Valley

$998,999
4 Beds 3 Baths
A Must see...Beautiful Alpine home that is one of a kind. This special home offers so much including vaulted wood beam ceilings, stone fireplace in Living room that opens to dining room, 1st Floor: Bedroom with den, bathroom and bar with its own entrance - that can be used as a rental if needed, Main floor (2nd floor): 2 bedrooms, bathroom, living room/dining room combo, family room and kitchen - steps out to a generous size patio & artificial grass yard with views, 3rd floor: Master suite with a closet space above and its own access to the pool deck, Outdoors: many other amenities including a private pool/spa combo with its own patio, spacious lot, paid off solar plus portable generator w/ interlock kit, drive up driveway to a flat area for parking then another driveway to main entry, Garage has washer/dryer/wash room & storage room, fruit trees, RV parking w/ full hook ups, 2 sheds for lots of storage and new garage doors with installation. This one is definitely worth seeing A Must see...Beautiful Alpine home that is one of a kind. This special home offers so much including vaulted wood beam ceilings, stone fireplace in Living room that opens to dining room, 1st Floor: Bedroom with den, bathroom and bar with its own entrance - that can be used as a rental if needed, Main floor (2nd floor): 2 bedrooms, bathroom, living room/dining room combo, family room and kitchen - steps out to a generous size patio & artificial grass yard with views, 3rd floor: Master suite with a closet space above and its own access to the pool deck, Outdoors: many other amenities including a private pool/spa combo with its own patio, spacious lot, paid off solar plus portable generator w/ interlock kit, drive up driveway to a flat area for parking then another driveway to main entry, Garage has washer/dryer/wash room & storage room, fruit trees, RV parking w/ full hook ups, 2 sheds for lots of storage and new garage doors with installation. This one is definitely worth seeing

1026 Arnold Way, Alpine

$1,200,000
3 Beds 4 Baths
Welcome to Mountain Majesty, a beautifully crafted log home nestled within the private gated community of Julian Estates. Built in 2007 and thoughtfully remodeled in 2020, this exceptional mountain retreat offers luxury, privacy, and timeless craftsmanship on 4.47 acres. Surrounded by mature oaks, cedars, and pines, along with thoughtfully curated specimen trees, the property offers a park-like setting with exceptional privacy and natural beauty. Offering approximately 3,485 square feet, the residence features 3 bedrooms, 3.5 bathrooms, a loft, and a versatile lower-level bonus room. A wraparound covered porch invites year round enjoyment of the peaceful mountain setting, while custom stonework enhances the home's architectural character. Inside, soaring vaulted wood ceilings, rich natural finishes, and dramatic windows create a warm yet sophisticated ambiance. The grand great room showcases a wood burning stove and a dramatic staircase that accentuates the home's soaring ceilings and open mountain lodge design. The 2020 renovation included beautifully updated bathrooms with travertine flooring and custom tile surrounds, along with a remodeled kitchen featuring granite countertops, stone tile backsplash, and completed cabinetry. The spacious primary suite opens to a private spa and sauna retreat surrounded by expansive windows and skylights, creating a serene space to relax and unwind. Additional amenities include a 2 car garage, 14' x 49' storage/workshop area, whole house Generac generator, tankless water heater, HVAC, ductless mini split system, 10,000 gallon water storage tank, wharf hydrant, enclosed garden area, fenced orchard, and log style pump house. Whether seeking a full time residence or a refined mountain escape, Mountain Majesty offers an extraordinary lifestyle where luxury, comfort, and the beauty of Julian come together in a single remarkable property. "Come and experience a lifestyle worth living in a community where we call home."

1068 W Incense Cedar Rd, Julian

$1,799,900
4 Beds 3 Baths
$100,000 PRICE REDUCTION! Owners want this SOLD - bring us an offer! Location, location, location! Tucked away in the hills of Del Cerro at the end of a cul-de-sac on a private gated street with only 9 homes, this amazing 4 bed/3 bath home boasts stunning panoramic views and nearly 3,400 square feet of indoor living space with a multi/split-level floor plan. The main level features a spacious living room with high vaulted ceilings, a formal dining room with adjacent outdoor deck, an expansive kitchen with breakfast counter, and a large great room with never-ending views. There is a large covered patio deck off of the kitchen and family room area, allowing for a complete indoor/outdoor living experience. The main floor also offers a full bedroom and bathroom, perfect for guests, along with a separate indoor laundry room. The principal suite is located on the upper level all by itself, creating a private ambiance away from the rest of the home. Enjoy the panoramic mountain and city lights views from your private top-floor deck. Adjacent to the entrance of the principal suite is a separate loft/reading area, which completes the upper level. The lower level of the home includes two very spacious bedrooms, a remodeled full bathroom, and an additional living area with sliding door access to an another private outdoor patio. The thoughtfully-planned layout of this home allows for endless opportunities. The lower level can be used as a separate living quarters for in-laws, or even rented out with it's own separate entrance. Plenty of parking available with an attached 2-car garage $100,000 PRICE REDUCTION! Owners want this SOLD - bring us an offer! Location, location, location! Tucked away in the hills of Del Cerro at the end of a cul-de-sac on a private gated street with only 9 homes, this amazing 4 bed/3 bath home boasts stunning panoramic views and nearly 3,400 square feet of indoor living space with a multi/split-level floor plan. The main level features a spacious living room with high vaulted ceilings, a formal dining room with adjacent outdoor deck, an expansive kitchen with breakfast counter, and a large great room with never-ending views. There is a large covered patio deck off of the kitchen and family room area, allowing for a complete indoor/outdoor living experience. The main floor also offers a full bedroom and bathroom, perfect for guests, along with a separate indoor laundry room. The principal suite is located on the upper level all by itself, creating a private ambiance away from the rest of the home. Enjoy the panoramic mountain and city lights views from your private top-floor deck. Adjacent to the entrance of the principal suite is a separate loft/reading area, which completes the upper level. The lower level of the home includes two very spacious bedrooms, a remodeled full bathroom, and an additional living area with sliding door access to an another private outdoor patio. The thoughtfully-planned layout of this home allows for endless opportunities. The lower level can be used as a separate living quarters for in-laws, or even rented out with it's own separate entrance. Plenty of parking available with an attached 2-car garage and extra long driveway, plus additional parking to the side of the home. Save thousands in energy costs every year with the included solar panels (completely paid for). Convenient close proximity to freeways and just minutes from SDSU.

6372 Camino Largo, Del Cerro

$830,000
3 Beds 3 Baths
Eucalyptus Hills home with a stunning view. Open floor plan and move-in ready. Complete remodel in 2015. 3 bedrooms and 3 full bathrooms home. Features include: mini split system air conditioning for living area and each bedroom, tankless water heater, water softener, whole house fan, and ceiling fans in each room. Kitchen opens to dining/living room area, with Cherrywood cabinets, granite counter tops, recessed lighting, stainless steel appliances, and built-in microwave. New flooring on first level. New paint throughout home. All bedrooms are located on the 2nd floor. Master bedroom features seating area with views and the second level deck, walk-in closet, wall safe, master bathroom with dual sinks, and shower/tub. 2 large decks 660 square feet perfect for enjoying the peaceful views. Plenty of acreage with potential to accommodate an outdoor lifestyle that suits a family. All appliances remain. Enjoy the peace and serenity! Remodel plans included: All work done with permits and meeting title 24 energy codes including fire retardant fascia, concrete tile roof, fire sprinklers, dual pane-low E tempered windows, LED lights, energy efficient heat and air, and efficient stainless-steel appliances. Eucalyptus Hills home with a stunning view. Open floor plan and move-in ready. Complete remodel in 2015. 3 bedrooms and 3 full bathrooms home. Features include: mini split system air conditioning for living area and each bedroom, tankless water heater, water softener, whole house fan, and ceiling fans in each room. Kitchen opens to dining/living room area, with Cherrywood cabinets, granite counter tops, recessed lighting, stainless steel appliances, and built-in microwave. New flooring on first level. New paint throughout home. All bedrooms are located on the 2nd floor. Master bedroom features seating area with views and the second level deck, walk-in closet, wall safe, master bathroom with dual sinks, and shower/tub. 2 large decks 660 square feet perfect for enjoying the peaceful views. Plenty of acreage with potential to accommodate an outdoor lifestyle that suits a family. All appliances remain. Enjoy the peace and serenity! Remodel plans included: All work done with permits and meeting title 24 energy codes including fire retardant fascia, concrete tile roof, fire sprinklers, dual pane-low E tempered windows, LED lights, energy efficient heat and air, and efficient stainless-steel appliances.

11941 Rocoso Rd, Lakeside

$1,499,000
4 Beds 3 Baths
PRICE REDUCTION OPPORTUNITY MOTIVATED SELLERS! Elevated on over an acre with sweeping panoramic views, this beautifully upgraded Hacienda Estate offers resort-style living with exceptional comfort, efficiency & ease of ownership. WITH THE RIGHT OFFER, SELLER WILL CONSIDER PAYING FOR A 2-1 INTEREST RATE BUYDOWNapproximately 2% below the current rate for Year 1 (about $800/mo. savings) and 1% below for Year 2 (about $400/mo. savings) dependent on exact terms. OUTDOORS: Enjoy a heated pool & spa swim, expansive composite VIEW deck, outdoor kitchen & dining, custom tiled fireplace graces outdoor living room & views to fire pit, Bocce Ball court with pergola and 300-vine vineyard with climate controlled wine making bungalow all surrounded by glorious mountain views. More than $300,000 in high-end seller upgrades since 2021 THE HOME: includes a stunning chefs kitchen with San Diego Custom Cabinets topped with Mont Blanc quartz, professional-grade appliances, 6-burner pro range, double ovens & 50 bottle wine frige! The luxurious primary suite features a spa-inspired soaking tub, large marble & glass walk-in shower, incredible custom walk-in closet with island and direct access to the expansive view deck with heavenly views! Designed to live beautifully without the upkeep you might expect from an acre-plus estate, the property features set & forgetOWNED SOLAR on new clay tile roof, tankless water heater, timed multi-station drip irrigation throughout the grounds & vineyard, energy efficient 3-zone ducted heating & A/C. Additional improvements include a newer clay tile roof, dual-p PRICE REDUCTION OPPORTUNITY MOTIVATED SELLERS! Elevated on over an acre with sweeping panoramic views, this beautifully upgraded Hacienda Estate offers resort-style living with exceptional comfort, efficiency & ease of ownership. WITH THE RIGHT OFFER, SELLER WILL CONSIDER PAYING FOR A 2-1 INTEREST RATE BUYDOWNapproximately 2% below the current rate for Year 1 (about $800/mo. savings) and 1% below for Year 2 (about $400/mo. savings) dependent on exact terms. OUTDOORS: Enjoy a heated pool & spa swim, expansive composite VIEW deck, outdoor kitchen & dining, custom tiled fireplace graces outdoor living room & views to fire pit, Bocce Ball court with pergola and 300-vine vineyard with climate controlled wine making bungalow all surrounded by glorious mountain views. More than $300,000 in high-end seller upgrades since 2021 THE HOME: includes a stunning chefs kitchen with San Diego Custom Cabinets topped with Mont Blanc quartz, professional-grade appliances, 6-burner pro range, double ovens & 50 bottle wine frige! The luxurious primary suite features a spa-inspired soaking tub, large marble & glass walk-in shower, incredible custom walk-in closet with island and direct access to the expansive view deck with heavenly views! Designed to live beautifully without the upkeep you might expect from an acre-plus estate, the property features set & forgetOWNED SOLAR on new clay tile roof, tankless water heater, timed multi-station drip irrigation throughout the grounds & vineyard, energy efficient 3-zone ducted heating & A/C. Additional improvements include a newer clay tile roof, dual-pane UV windows & sliders, 200-amp electrical service, composite view decking and remodeled pool & spa with Pentair app-controlled automation & outdoor shower! Minutes from charming Alpine Village, restaurants, shops, parks & trails. Luxury, lifestyle, efficiency and substantial upgradesall in one unforgettable Hacienda Estate. Come to the next Open House or choose a Private tour by appointment. Photos & video help but this property is best experienced in person! We promise to impress.

2763 W Victoria Dr, Alpine

$2,000,000
2 Beds 2 Baths
One of a kind San Diego mountain home, designed by the renowned Safdie Rabines Architects. Perched at 5,615 feet on North Peak, this architectural statement offers sweeping views spanning the Pacific Ocean and Coronado Island to Lake Cuyamaca, Mount Laguna, and northern San Diego. Two parcels sold together for a combined 22.84 acres. 3,262 sq ft of intentional living space featuring nearly 20-foot walls of glass, a wood-burning sauna, radiant floor heating, multiple fireplaces, gym area, concrete viewing deck, curved metal roof, and prestressed wood engineering. Two additional structures include a standalone garage with loft and woodshed. 5,000-gallon water tank with fire department connection, underground power, and on-demand water from Cuyamaca Forest Mutual Water Company. The adjacent lot included in the sale has its own septic, water, and power meter with access from N Peak Way below. An irreplaceable retreat for the discerning buyer with exceptional potential as a private compound or luxury short-term rental. One of a kind San Diego mountain home, designed by the renowned Safdie Rabines Architects. Perched at 5,615 feet on North Peak, this architectural statement offers sweeping views spanning the Pacific Ocean and Coronado Island to Lake Cuyamaca, Mount Laguna, and northern San Diego. Two parcels sold together for a combined 22.84 acres. 3,262 sq ft of intentional living space featuring nearly 20-foot walls of glass, a wood-burning sauna, radiant floor heating, multiple fireplaces, gym area, concrete viewing deck, curved metal roof, and prestressed wood engineering. Two additional structures include a standalone garage with loft and woodshed. 5,000-gallon water tank with fire department connection, underground power, and on-demand water from Cuyamaca Forest Mutual Water Company. The adjacent lot included in the sale has its own septic, water, and power meter with access from N Peak Way below. An irreplaceable retreat for the discerning buyer with exceptional potential as a private compound or luxury short-term rental.

36124 Mountain Circle Dr, Julian

$635,000
2 Beds 1 Baths
Enjoy this peaceful mountain retreat from the beautiful deck nestled among the trees. This turnkey cabin features high-end designer touches throughout, including hardwood flooring, vaulted ceilings, and an open-concept layout that creates a warm and inviting atmosphereperfect for weekend getaways, a vacation rental, or full-time living. The home offers 2 bedrooms, 1 bathroom, and a loft space. The bathroom features a spacious walk-in shower with a built-in bench. The chefs kitchen is beautifully appointed with stainless steel appliances, custom cabinetry, and quartz countertops. Recent upgrades include composite decking, a tankless water heater, remodeled shower, LeafFilter gutters, a new sliding door, and a mini-split system providing both heating and air conditioning. Relax by the fire while watching deer and wild turkeys wander through the surrounding forest. A perfect blend of modern comfort and mountain charm, this cabin offers the ideal escape to unwind and reconnect with nature. Enjoy this peaceful mountain retreat from the beautiful deck nestled among the trees. This turnkey cabin features high-end designer touches throughout, including hardwood flooring, vaulted ceilings, and an open-concept layout that creates a warm and inviting atmosphereperfect for weekend getaways, a vacation rental, or full-time living. The home offers 2 bedrooms, 1 bathroom, and a loft space. The bathroom features a spacious walk-in shower with a built-in bench. The chefs kitchen is beautifully appointed with stainless steel appliances, custom cabinetry, and quartz countertops. Recent upgrades include composite decking, a tankless water heater, remodeled shower, LeafFilter gutters, a new sliding door, and a mini-split system providing both heating and air conditioning. Relax by the fire while watching deer and wild turkeys wander through the surrounding forest. A perfect blend of modern comfort and mountain charm, this cabin offers the ideal escape to unwind and reconnect with nature.

919 Kenison Dr, Julian

$1,850,000
5 Beds 4 Baths
VERY RARE OFFERING 25.20 ACRE RANCH LOCATED RIGHT IN THE HEART OF ALPINE. THIS PROPERTY HAS BEEN IN THE SAME FAMILY SINCE 1962. THE PROPERTY FEATURES A MAIN HOUSE THAT IS A 5 BEDROOM, 3.5 BATH WITH APPROX 5399 SQ FT AND HAS WOOD FLOORING, CUSTOM WOOD PANELING, HUGE FAMILY ROOM WITH FIREPLACE, LARGE EAT-IN KITCHEN, VIEW DECKS, COVERED PATIO, THERE IS ALSO 3 GUEST HOUSES, POOL, DETACHED OVERSIZED 2 CAR GARAGE, AN INCREDIBLE PRODUCING WELL ALONG WITH STUNNING VIEWS, GARDENS, WALKING TRAILS, MATURE LANDSCAPING, BOULDERS, MEADOWS AND ENDLESS POSSIBILITIES FOR ENTERTAINING, FAMILY COMPOUND, RECREATION, EQUESTRIAN USE, OR MULTIGENERATIONAL LIVING, THIS IS A TRULY EXCEPTIONAL OFFERING UNLIKE ANYTHING ELSE ON THE MARKET. VERY RARE OFFERING 25.20 ACRE RANCH LOCATED RIGHT IN THE HEART OF ALPINE. THIS PROPERTY HAS BEEN IN THE SAME FAMILY SINCE 1962. THE PROPERTY FEATURES A MAIN HOUSE THAT IS A 5 BEDROOM, 3.5 BATH WITH APPROX 5399 SQ FT AND HAS WOOD FLOORING, CUSTOM WOOD PANELING, HUGE FAMILY ROOM WITH FIREPLACE, LARGE EAT-IN KITCHEN, VIEW DECKS, COVERED PATIO, THERE IS ALSO 3 GUEST HOUSES, POOL, DETACHED OVERSIZED 2 CAR GARAGE, AN INCREDIBLE PRODUCING WELL ALONG WITH STUNNING VIEWS, GARDENS, WALKING TRAILS, MATURE LANDSCAPING, BOULDERS, MEADOWS AND ENDLESS POSSIBILITIES FOR ENTERTAINING, FAMILY COMPOUND, RECREATION, EQUESTRIAN USE, OR MULTIGENERATIONAL LIVING, THIS IS A TRULY EXCEPTIONAL OFFERING UNLIKE ANYTHING ELSE ON THE MARKET.

450 Summerhill Ct, Alpine

$1,625,000
6 Beds 4 Baths
12 Properties to be sold all together!!! (4 individual homes and 8 additional surrounding lots) Amazing package deal opportunity for investors or anyone looking to add to their real Estate Portfolio. 1350 Potrero Cir 2 bedrooms 1 bathroom home 801 sqft on .1 acres 1345 Potrero Cir- 1 bedroom 1 bathroom home on .13 Acres 1328 Potrero Cir- 1 bedroom 1 bathroom home on .04 acres 1326 Potero Cir- 2 bedrooms 1 bathroom home on 2.2 acres Lot 24 2.36 acres Lot 25 1.3 acres Lot 26 1.38 acres Lot 28 .04 acres Lot 30 .08 acres Lot 27 .02 acres Lot 29 .1 acres Lot 07 .05 acres 4 homes and land total is approximately 7.8 acres. Huge boulders and season streams flowing through the properties easy access and only a short drive to Jamul Casino. MORE Pictures coming soon... 12 Properties to be sold all together!!! (4 individual homes and 8 additional surrounding lots) Amazing package deal opportunity for investors or anyone looking to add to their real Estate Portfolio. 1350 Potrero Cir 2 bedrooms 1 bathroom home 801 sqft on .1 acres 1345 Potrero Cir- 1 bedroom 1 bathroom home on .13 Acres 1328 Potrero Cir- 1 bedroom 1 bathroom home on .04 acres 1326 Potero Cir- 2 bedrooms 1 bathroom home on 2.2 acres Lot 24 2.36 acres Lot 25 1.3 acres Lot 26 1.38 acres Lot 28 .04 acres Lot 30 .08 acres Lot 27 .02 acres Lot 29 .1 acres Lot 07 .05 acres 4 homes and land total is approximately 7.8 acres. Huge boulders and season streams flowing through the properties easy access and only a short drive to Jamul Casino. MORE Pictures coming soon...

1350 Potrero Cir, Potrero

$1,450,000
3 Beds 2 Baths
Set against the breathtaking backdrop of Cleveland National Forest, this private 32.3-acre retreat offers panoramic mountain and valley views, unmatched privacy, and a rare connection to nature. Cross scenic Santa Ysabel Creek to arrive at this peaceful sanctuary surrounded by majestic Engelmann oaks and open skies. The updated single-story home features 3 bedrooms, 2 bathrooms, and approximately 2,212 sq ft of rustic-modern living space filled with natural light and stunning views. Upgrades include solar power, a sauna, dedicated laundry area, and a spacious guest-style suite ideal for multigenerational living, guests, or a private office. The property also includes mature fruit trees, natural landscaping, a detached studio perfect for creative or wellness use, and a spacious 2-car garage. Enjoy endless opportunities for hiking, gardening, entertaining, stargazing, and outdoor recreation.Ideal as a full-time residence, luxury retreat, equestrian escape, or weekend getaway, this exceptional property offers serenity, beauty, and endless possibilities. Tesla solar system, including 2 Tesla Powerwall 2. Nestled in the charming Mesa Grande area of Santa Ysabel, this beautifully updated home offers the perfect blend of rural tranquility and modern comfort. Surrounded by the natural beauty that makes the area so desirable, including scenic ranches, bubbling brooks, peaceful ponds, lush forested landscapes, and exceptional privacy — this property provides an idyllic retreat just a short drive from Julian, Ramona, and Lake Henshaw.

9474 Black Mtn, Santa Ysabel

$295,000
2 Beds 1 Baths
Privacy and independence! Fully off-grid cabin nestled between great oaks and a year-round stream. Property has two APNs, over half an acre: space for homesteading, animals, and projects. Built in 2015 as 500 sqft with vaulted ceilings and a loft bedroom, permit application and construction started to expand to 725 sqft with 620 sqft of decking. Downstairs consists of two living/family rooms plus a bathroom with rock/tile shower and space for composting/cassette toilet. Indoor staircase under construction. Working outhouse, with septic design for the house approved and perc test complete. Powered by a 2.3 kw solar array, fully owned, with 16-battery bank; NO ELECTRIC BILL! Two more dedicated panels for water heater. 5,000 gal water tank, water delivery available, with scanning and research completed for drilling a well. Satellite internet installed (Viasat). Everything needed for rustic living already in place, with major progress toward modernizing. Seller had to stop mid-project for personal reasons, now yours to finish. All this independence doesn't mean being off the map, though. Just minutes from the I-8 freeway, from Descanso's dining, schools, feed store, and entertainment, hardware store in Guatay, groceries and library in Pine Valley. 2.5 miles to nearest fire station. 25 mins to historic Julian, to fishing and kayaking on Lake Cuyamaca, and to views of the superblooms in Anza-Borrego State Park from Mt. Laguna. Property is priced to sell, comes with all plans for septic, well, and finishing construction, some permit fees already paid. Privacy and independence! Fully off-grid cabin nestled between great oaks and a year-round stream. Property has two APNs, over half an acre: space for homesteading, animals, and projects. Built in 2015 as 500 sqft with vaulted ceilings and a loft bedroom, permit application and construction started to expand to 725 sqft with 620 sqft of decking. Downstairs consists of two living/family rooms plus a bathroom with rock/tile shower and space for composting/cassette toilet. Indoor staircase under construction. Working outhouse, with septic design for the house approved and perc test complete. Powered by a 2.3 kw solar array, fully owned, with 16-battery bank; NO ELECTRIC BILL! Two more dedicated panels for water heater. 5,000 gal water tank, water delivery available, with scanning and research completed for drilling a well. Satellite internet installed (Viasat). Everything needed for rustic living already in place, with major progress toward modernizing. Seller had to stop mid-project for personal reasons, now yours to finish. All this independence doesn't mean being off the map, though. Just minutes from the I-8 freeway, from Descanso's dining, schools, feed store, and entertainment, hardware store in Guatay, groceries and library in Pine Valley. 2.5 miles to nearest fire station. 25 mins to historic Julian, to fishing and kayaking on Lake Cuyamaca, and to views of the superblooms in Anza-Borrego State Park from Mt. Laguna. Property is priced to sell, comes with all plans for septic, well, and finishing construction, some permit fees already paid.

26779 Old Hwy 80, Descanso

$2,825,000
5 Beds 5 Baths
Most homes greet you at a front door. This one greets you in a courtyard — mature trees overhead, a wood-burning fireplace, the soft movement of water — and asks you to slow down before you’ve even arrived. This is a property designed with intention — where every detail, from the locally sourced wood beams overhead to the alder-trimmed doors and walls of French doors, was chosen to create something that feels less like a house and more like a state of mind. Light moves through the space differently here. So does time. The heart of the home is a chef’s kitchen that flows seamlessly into living, dining, and outdoor spaces — appointed with a walk-in butler’s pantry, and anchored by a handcrafted staircase that connects the home’s generous layout. Four fireplaces add warmth and character throughout. The first floor presents a formal living room, a full guest suite, a private office, and an indoor current pool — a rare amenity that transforms the daily ritual of movement into something genuinely restorative, regardless of the season. Beyond the residence, a detached workshop powered by a 600-amp commercial-grade meter stands ready for any creative or professional endeavor at the highest level. Oversized garages, open land, and thoughtful utility infrastructure support a property built not just for living, but for building something meaningful. The equestrian facilities are equally serious: three stables, two tack rooms, a lighted 100’ x 200’ arena, and a 60’ round pen — a complete, competition-ready setup on land near Cuyamaca Rancho State Park and its 100+ miles of riding trail Thriving oaks, mature fruit trees, owned solar, and 8.56 private acres partly bordered by forest service land complete an estate that is as rare as it is refined. To live here is not simply to own a remarkable property. It is to inhabit a way of life that most people only imagine. Now entertaining offers between $2,825,000 and $2,900,000.

23835 Viejas Grade, Descanso

$1,100,000
5 Beds 4 Baths
Set on 2.5 fully fenced and usable acres in scenic Lyons Valley, this expansive property offers panoramic mountain and valley views, mature oak trees, exceptional privacy, and remarkable flexibility for a variety of lifestyles and future possibilities. A72 General Agriculture zoning further complements the propertys rural setting, offering opportunities for agricultural uses, crops and animals, subject to County regulations. Whether your vision includes gardens, a small homestead, animals, outdoor recreation, or simply enjoying the privacy and breathing room that comes with acreage, this property provides a versatile setting with room to make it your own. This spacious main home features four bedrooms and three bathrooms, with vaulted ceilings, abundant natural light, a cozy wood-burning stove, and a formal dining room with built-in hutches. Large windows frame the surrounding scenery, while multiple access points lead to covered patios and view balconies, creating a seamless connection between the indoor living spaces and the peaceful natural setting. The expansive primary suite is a private retreat featuring its own view balcony, dual closets, and a spacious ensuite bathroom with a soaking tub. The lower level apartment adds valuable residential flexibility, offering adaptable space that seamlessly flows into the main home and could serve as a family room, game or media room, home office, guest accommodations, extended-family quarters, rental unit, or another flexible use that fits your needs. This level includes a bedroom, bathroom, living area with fireplace, kitchenett Set on 2.5 fully fenced and usable acres in scenic Lyons Valley, this expansive property offers panoramic mountain and valley views, mature oak trees, exceptional privacy, and remarkable flexibility for a variety of lifestyles and future possibilities. A72 General Agriculture zoning further complements the propertys rural setting, offering opportunities for agricultural uses, crops and animals, subject to County regulations. Whether your vision includes gardens, a small homestead, animals, outdoor recreation, or simply enjoying the privacy and breathing room that comes with acreage, this property provides a versatile setting with room to make it your own. This spacious main home features four bedrooms and three bathrooms, with vaulted ceilings, abundant natural light, a cozy wood-burning stove, and a formal dining room with built-in hutches. Large windows frame the surrounding scenery, while multiple access points lead to covered patios and view balconies, creating a seamless connection between the indoor living spaces and the peaceful natural setting. The expansive primary suite is a private retreat featuring its own view balcony, dual closets, and a spacious ensuite bathroom with a soaking tub. The lower level apartment adds valuable residential flexibility, offering adaptable space that seamlessly flows into the main home and could serve as a family room, game or media room, home office, guest accommodations, extended-family quarters, rental unit, or another flexible use that fits your needs. This level includes a bedroom, bathroom, living area with fireplace, kitchenette, a separate first-level entrance with a large private covered patio and direct access to the pool, providing additional comfort and privacy for family, guests, caregivers, tenants, or multi-generational living. Two oversized attached garages provide parking for five or more vehicles, along with bathroom access, extensive storage, workshop possibilities, and an electric-vehicle charging outlet. The generous garage space is well suited for car enthusiasts, hobbyists, contractors, equipment, and outdoor recreational gear. Outside, the 2.5-acre setting provides privacy and breathing room that are increasingly difficult to find. The fully fenced acreage offers space for gardening, animals, recreation, RV parking with hook-ups, equipment storage, outdoor gathering areas, or potential future improvements, subject to applicable zoning, permits, and approvals. Mature oak trees covered outdoor living areas, and a pool and spa overlooking the surrounding mountains create a serene setting for relaxing and entertaining. Additional highlights include owned solar and private well. With this expansive home, flexible lower-level living space, oversized garages, scenic acreage, and peaceful Lyons Valley location, this exceptional estate offers a rare combination of privacy, space, functionality, and possibility.

17901 Lyons Valley Rd, Jamul

$734,900
3 Beds 2 Baths
Experience the perfect blend of comfort, style, and privacy in this beautifully upgraded home located in the highly sought-after Smoketree community. With only one shared wall, this residence offers the feel of a detached home while providing the ease and convenience of low-maintenance living. Step inside to soaring vaulted ceilings with exposed beams, abundant natural light, and an open, airy floor plan designed for both everyday living and effortless entertaining. The inviting living room features a cozy gas fireplace and flows seamlessly into the dining area and beautifully remodeled kitchen. The stunning kitchen showcases timeless white shaker cabinetry, elegant quartz countertops, stainless steel appliances, recessed lighting, and a spacious peninsula that provides extra prep space, casual seating, and the perfect gathering place for family and friends. Throughout the home, you'll find thoughtful upgrades including luxury vinyl plank flooring, new dual-pane vinyl windows and sliding doors, a new HVAC system, a QuietCool whole-house fan, and modern lighting that enhances the home's warm, contemporary style. The well-designed floor plan offers spacious secondary bedrooms, updated bathrooms with stylish finishes, and a comfortable primary suite that serves as the perfect retreat. A rare highlight is the direct-access two-car garage with full-size laundry and abundant storagean exceptional feature that's hard to find in condo living. Enjoy San Diego's year-round lifestyle with two private outdoor patios, ideal for morning coffee, outdoor dining, or simply relaxing in your Experience the perfect blend of comfort, style, and privacy in this beautifully upgraded home located in the highly sought-after Smoketree community. With only one shared wall, this residence offers the feel of a detached home while providing the ease and convenience of low-maintenance living. Step inside to soaring vaulted ceilings with exposed beams, abundant natural light, and an open, airy floor plan designed for both everyday living and effortless entertaining. The inviting living room features a cozy gas fireplace and flows seamlessly into the dining area and beautifully remodeled kitchen. The stunning kitchen showcases timeless white shaker cabinetry, elegant quartz countertops, stainless steel appliances, recessed lighting, and a spacious peninsula that provides extra prep space, casual seating, and the perfect gathering place for family and friends. Throughout the home, you'll find thoughtful upgrades including luxury vinyl plank flooring, new dual-pane vinyl windows and sliding doors, a new HVAC system, a QuietCool whole-house fan, and modern lighting that enhances the home's warm, contemporary style. The well-designed floor plan offers spacious secondary bedrooms, updated bathrooms with stylish finishes, and a comfortable primary suite that serves as the perfect retreat. A rare highlight is the direct-access two-car garage with full-size laundry and abundant storagean exceptional feature that's hard to find in condo living. Enjoy San Diego's year-round lifestyle with two private outdoor patios, ideal for morning coffee, outdoor dining, or simply relaxing in your own peaceful space. Residents of Smoketree enjoy resort-style amenities including a community pool, clubhouse, beautifully maintained grounds, and HOA dues that include water and common area maintenance for added convenience. Ideally situated just minutes from La Mesa Village, local parks, shopping, dining, and convenient freeway access, this home offers the perfect combination of location, lifestyle, and value. If you've been searching for a move-in-ready home that offers the privacy and feel of a detached residence without the maintenance, this exceptional opportunity is not to be missed.

6050 Henderson Dr Unit 33, La Mesa

$999,000
10 Beds 8 Baths
***HUGE PRICE REDUCTION!!!***You are invited to step back into a century of history at The Lodge on Palomar Mountain! A once-in-a-lifetime opportunity awaits to own a piece of mountain history with The Lodge, a captivating destination established in the 1930s. Historic ambiance and modern comforts converge at this diamond in the sky. Steeped in character and brimming with potential, The Lodge has served as a cherished gathering place for generations. From lively dances and celebratory dinners to romantic escapes and unforgettable weddings, its walls hold countless stories and memories of ages passed. Situated on a relatively flat, scenic 3.74-acre estate, The Lodge offers an unparalleled mountain experience, enhanced by a series of modern upgrades. Step into the grand 1,800 +/-sf. great room, featuring soaring log-beam ceilings and a stunning natural stone fireplace that instantly sparks a sense of serenity. Ten inviting guest rooms, completely remodeled for contemporary comfort, await. New doors and windows bathe the Lodge in natural light, while new carpeting ensures a touch of plush luxury underfoot. An efficient solar system tops it all off, reducing your environmental impact and energy costs. The Lodge on Palomar Mountain is your invitation to create lasting memories with your friends and family. Contemplate the potential and make it your own! ***HUGE PRICE REDUCTION!!!***You are invited to step back into a century of history at The Lodge on Palomar Mountain! A once-in-a-lifetime opportunity awaits to own a piece of mountain history with The Lodge, a captivating destination established in the 1930s. Historic ambiance and modern comforts converge at this diamond in the sky. Steeped in character and brimming with potential, The Lodge has served as a cherished gathering place for generations. From lively dances and celebratory dinners to romantic escapes and unforgettable weddings, its walls hold countless stories and memories of ages passed. Situated on a relatively flat, scenic 3.74-acre estate, The Lodge offers an unparalleled mountain experience, enhanced by a series of modern upgrades. Step into the grand 1,800 +/-sf. great room, featuring soaring log-beam ceilings and a stunning natural stone fireplace that instantly sparks a sense of serenity. Ten inviting guest rooms, completely remodeled for contemporary comfort, await. New doors and windows bathe the Lodge in natural light, while new carpeting ensures a touch of plush luxury underfoot. An efficient solar system tops it all off, reducing your environmental impact and energy costs. The Lodge on Palomar Mountain is your invitation to create lasting memories with your friends and family. Contemplate the potential and make it your own!

22228 Crestline Rd, Palomar Mt

$485,000
2 Beds 2 Baths
Discover Shelter Valley, nestled in the high desert foothills near Julian, San Diego County. This inviting mini-ranch spans five fenced and gated acres, thoughtfully arranged into two 2.5-acre parcels, (5 acres total!) each with its own well, power, and address. The main home welcomes you with a bright, airy feeling, featuring two bedrooms and two bathrooms. Sunlight flows through every window, painting the mountains in golden hues and lifting your spirits from sunrise to sunset. There is ample room to build your dream garage, or you can take advantage of the three versatile cargo containers already on site. One 40-foot container is powered and ready for your next workshop project, while the other two are joined by a shaded breezeway, perfect for open-air parking or storage. On the second parcel, a vintage trailer home at 721 Wells Fargo Trail invites you to step back in time, complete with classic wood paneling, louvered windows, and a playful pink motif in the kitchen and bath. Even the bedroom boasts a retro waterbed frame. This unique setup is ideal for a multi-generational homestead, a vacation getaway, or a source of rental income. This Mediterranean microclimate is absolutely perfect for so many different lifestyles: from the horseman or woman and livestock keeper to the winemaker, olive and lavender grower, vintage car collector, and snowbird alike. Come tour right away because chances are, this is your niche! Ready-made and waiting just for you. Discover Shelter Valley, nestled in the high desert foothills near Julian, San Diego County. This inviting mini-ranch spans five fenced and gated acres, thoughtfully arranged into two 2.5-acre parcels, (5 acres total!) each with its own well, power, and address. The main home welcomes you with a bright, airy feeling, featuring two bedrooms and two bathrooms. Sunlight flows through every window, painting the mountains in golden hues and lifting your spirits from sunrise to sunset. There is ample room to build your dream garage, or you can take advantage of the three versatile cargo containers already on site. One 40-foot container is powered and ready for your next workshop project, while the other two are joined by a shaded breezeway, perfect for open-air parking or storage. On the second parcel, a vintage trailer home at 721 Wells Fargo Trail invites you to step back in time, complete with classic wood paneling, louvered windows, and a playful pink motif in the kitchen and bath. Even the bedroom boasts a retro waterbed frame. This unique setup is ideal for a multi-generational homestead, a vacation getaway, or a source of rental income. This Mediterranean microclimate is absolutely perfect for so many different lifestyles: from the horseman or woman and livestock keeper to the winemaker, olive and lavender grower, vintage car collector, and snowbird alike. Come tour right away because chances are, this is your niche! Ready-made and waiting just for you.

741 Wells Fargo, Julian

$699,800
3 Beds 3 Baths
TURN KEY and remodeled. Ideal for large family or in-laws for UPSTAIRS features 2BR/2BA and DOWNSTAIRS has 1BR/1BA with 2 pvt entries and covered front porch. Enter through electric gate to fenced and usable .68 of an acre enhanced by RV parking, loads of mature PINE trees, owned propane tank and room for animals, equipment and desert toys. You will appreciate the spacious great room with forever views of the mountains and trees, luxury vinyl wood floors, attic fan, kitchen with newer self/closing cabinets, granite counters, breakfast bar, stainless steel upgraded appliances and French door to enclosed porch also featuring dual paned windows. The master suite has quality carpeted floors, lots of closet space, sitting/office area that opens to front porch and attractive bath with tiled tub/shower combo. The second bedroom has a walk-in closet and alcove for office desk space and quest full bath. The downstairs unit features master bedroom with bath, laundry room (which was a previous kitchen), living and dining rooms and door to private storage room. This property is a rare find and well worth your viewing!!! TURN KEY and remodeled. Ideal for large family or in-laws for UPSTAIRS features 2BR/2BA and DOWNSTAIRS has 1BR/1BA with 2 pvt entries and covered front porch. Enter through electric gate to fenced and usable .68 of an acre enhanced by RV parking, loads of mature PINE trees, owned propane tank and room for animals, equipment and desert toys. You will appreciate the spacious great room with forever views of the mountains and trees, luxury vinyl wood floors, attic fan, kitchen with newer self/closing cabinets, granite counters, breakfast bar, stainless steel upgraded appliances and French door to enclosed porch also featuring dual paned windows. The master suite has quality carpeted floors, lots of closet space, sitting/office area that opens to front porch and attractive bath with tiled tub/shower combo. The second bedroom has a walk-in closet and alcove for office desk space and quest full bath. The downstairs unit features master bedroom with bath, laundry room (which was a previous kitchen), living and dining rooms and door to private storage room. This property is a rare find and well worth your viewing!!!

3691 Circle Dr, Julian

$749,000
3 Beds 4 Baths
An idyllic mountain escape designed for rest, connection and unforgettable experiences. This beautifully crafted custom home offers sweeping panoramic views of Volcan Mountain, Palomar Mountain and the Salton Sea. Just minutes from Main Street’s shops, restaurants, cideries, wineries, and brewery, the property strikes the perfect balance between peaceful seclusion and vibrant local community, making it exceptionally well suited as a primary, second home, weekend retreat or mountain getaway. Inside, timeless craftsmanship and warm finishes create an inviting atmosphere, including birch cabinetry, knotty pine window casings, solid interior doors, Oak flooring, and plush new carpeting. The chef’s kitchen is well appointed with stainless steel appliances, a professional grade Dacor 4 burner propane range, and elegant Wild Sea granite countertops, ideal for preparing casual meals or entertaining with ease. Thoughtfully designed for both comfort and entertaining, the open concept layout features soaring 10 foot ceilings and light filled living spaces that flow seamlessly indoors and out to an expansive deck, ideal for sunrise coffee, afternoon relaxation and evening stargazing. Turnkey and meticulously maintained, this mountain haven offers natural beauty, comfort, and memorable moments, a place to unwind, recharge, and enjoy for years to come. As an added value, with an excepted offer, the seller will convey the adjacent ±0.31 acre lot, offering enhanced privacy or the opportunity to further elevate the retreat experience. Each bedroom offers its own ensuite bath and walk-in closet, with a versatile fourth room perfect for an office, nursery, or creative space. The primary suite is a private retreat, with picture windows, French doors to a balcony, and a spacious walk-in closet with custom built-ins. Additional highlights include: Whole-home speaker system, Wraparound deck for enjoying the incredible vistas, Cozy kitchen nook with pantry and bar counter, 3-zone HVAC system & tankless water heater, 21-panel solar system & generator transfer switch, finished two-car garage with laundry hookups and storage, large shed, chicken coop, and wiring ready for a jacuzzi in a private gated patio.

753 Ridgewood Dr, Julian

$749,000
3 Beds 4 Baths
This beautiful mountain home is back on the Market. No fault of the home, Previous buyer elected not to proceed with the purchase. Now is your opportunity to make this Warm, inviting and relaxing home yours! This beautifully designed and custom built home is located in the Pine Hills area of Julian. From the drive into the neighborhood to the first steps inside this great home, you will breathe easier and know you are home. A formal entry invites you to a beautiful living room and rock fireplace with a wood burning stove insert. Enjoy the views of your one Acre property through the scenic picture window. Lounge in the Arizona room and catch the afternoon sun peeking through the trees while you enjoy a good book and beverage. Plan to spend your evenings on one of 2 deck levels as you take in the fresh air and stars. Cooking comes easy in the spacious kitchen. You have a propane stove for perfect dinners and a convenient warming drawer. Ample cabinet space makes storing everything you need that much easier. There is a built in wine rack and glass door shelving with lights to the left of the kitchen. You just may see the local deer outside the window grazing, or the turkeys passing through the front yard near the enclosed gazebo. This is 2948 sq. feet of luxury! There are two main bedrooms down stairs with 2 full baths, a 1/2 bath just off the laundry room. Opposite the kitchen, you will find a large office/den area with an efficient pellet stove adding just the right ambiance. The dining room has just been freshly painted, giving it a warm soft tone, perfect for entertaining. This beautiful mountain home is back on the Market. No fault of the home, Previous buyer elected not to proceed with the purchase. Now is your opportunity to make this Warm, inviting and relaxing home yours! This beautifully designed and custom built home is located in the Pine Hills area of Julian. From the drive into the neighborhood to the first steps inside this great home, you will breathe easier and know you are home. A formal entry invites you to a beautiful living room and rock fireplace with a wood burning stove insert. Enjoy the views of your one Acre property through the scenic picture window. Lounge in the Arizona room and catch the afternoon sun peeking through the trees while you enjoy a good book and beverage. Plan to spend your evenings on one of 2 deck levels as you take in the fresh air and stars. Cooking comes easy in the spacious kitchen. You have a propane stove for perfect dinners and a convenient warming drawer. Ample cabinet space makes storing everything you need that much easier. There is a built in wine rack and glass door shelving with lights to the left of the kitchen. You just may see the local deer outside the window grazing, or the turkeys passing through the front yard near the enclosed gazebo. This is 2948 sq. feet of luxury! There are two main bedrooms down stairs with 2 full baths, a 1/2 bath just off the laundry room. Opposite the kitchen, you will find a large office/den area with an efficient pellet stove adding just the right ambiance. The dining room has just been freshly painted, giving it a warm soft tone, perfect for entertaining. As you make your way upstairs you will find a true Primary suite with another pellet stove and large picture window. The bathroom is spacious with a soaking tub/walk in shower and large walk in closet. You will find this home surrounded by trees, beauty and wildlife to see up close. This home has been lovingly and meticulously maintained. So many amenities. Come and see all you can enjoy for the best priced home in Pine Hills!

4673 Evenstar Ln, Julian

$2,100,000
5 Beds 4 Baths
This 5-bedroom, 3.5-bath, 3,904 sq. ft. single-family residence at 20 Lake Helix Drive sits within the exclusive Lake Helix gated enclave in La Mesa, CA 91941 one of only 29 private homes surrounding a scenic fishing lake in the heart of the Mount Helix neighborhood of East San Diego County. The home occupies a 0.53-acre private lot, offering the outdoor footprint that families relocating from high-density urban markets rarely find paired with this level of finish and community infrastructure. Lake Helix is a self-contained private enclave with controlled access, a resident-only fishing lake, tennis courts, pickleball and paddle tennis courts, a lakeside dock, and maintained grounds all secured behind a single gated entry. The HOA ($764/month) covers every community amenity, exterior maintenance, and the peace of mind of one of La Mesa's most private addresses. Built in 1977 and comprehensively renovated, the interior delivers 3,904 square feet of open-concept living across a floor plan that works equally for large family households and those who work from home. Wide-plank vinyl flooring, soaring ceilings, and curated Restoration Hardware lighting fixtures flow throughout the main level. The chef's kitchen anchors the social zone with slab marble countertops, a full suite of Thermador appliances, a built-in steam oven, Zip Water filtration system, and an oversized walk-in pantry. The kitchen island opens directly to the living and dining areas the natural center of gravity for daily life and larger gatherings. The primary suite occupies its own private wing and opens to This 5-bedroom, 3.5-bath, 3,904 sq. ft. single-family residence at 20 Lake Helix Drive sits within the exclusive Lake Helix gated enclave in La Mesa, CA 91941 one of only 29 private homes surrounding a scenic fishing lake in the heart of the Mount Helix neighborhood of East San Diego County. The home occupies a 0.53-acre private lot, offering the outdoor footprint that families relocating from high-density urban markets rarely find paired with this level of finish and community infrastructure. Lake Helix is a self-contained private enclave with controlled access, a resident-only fishing lake, tennis courts, pickleball and paddle tennis courts, a lakeside dock, and maintained grounds all secured behind a single gated entry. The HOA ($764/month) covers every community amenity, exterior maintenance, and the peace of mind of one of La Mesa's most private addresses. Built in 1977 and comprehensively renovated, the interior delivers 3,904 square feet of open-concept living across a floor plan that works equally for large family households and those who work from home. Wide-plank vinyl flooring, soaring ceilings, and curated Restoration Hardware lighting fixtures flow throughout the main level. The chef's kitchen anchors the social zone with slab marble countertops, a full suite of Thermador appliances, a built-in steam oven, Zip Water filtration system, and an oversized walk-in pantry. The kitchen island opens directly to the living and dining areas the natural center of gravity for daily life and larger gatherings. The primary suite occupies its own private wing and opens to views of Lake Helix, a genuinely rare amenity that distinguishes this address from every other Mount Helix home at this price point. The suite connects to a spa-caliber bath finished with designer tile and high-end fixtures. Four additional bedrooms, a dedicated home office, and three full baths each with the same material quality give large families and remote-working households the room they need. Step outside and you will find a backyard built for full California living: a heated private pool, a large level grass lawn with room for kids and pets, and a covered patio for outdoor dining year-round. The 0.53-acre lot delivers natural privacy and separation something buyers from Los Angeles, the Bay Area, and downtown San Diego consistently identify as the defining quality-of-life upgrade the 91941 zip code provides. Infrastructure throughout reflects serious investment: the 6-car garage is an exceptional rarity at this price point in La Mesa; the fully owned and paid-off 21 panel solar system offsets energy costs for a home of this size; and dual-zone A/C delivers independent climate control across every level. Assigned schools include Murdock Elementary (K5), Spring Valley Middle School (68), and Grossmont High School (912) within the Grossmont Union High School District a consistent draw for families relocating from Los Angeles County, the Bay Area, Phoenix, and the DallasAustin corridor, where comparable school quality carries a significant premium. The Mount Helix corridor places residents 20 minutes from downtown San Diego and minutes from I-8 and SR-94. For buyers who want gated privacy, half-acre space, and top-tier schools without North County distance or coastal density, 20 Lake Helix Drive in La Mesa, CA 91941 is a rare convergence of all three. Private showings available by appointment. Visit https://thewrightgroupsd.com/properties/20-lake-helix-drive-la-mesa-ca-91941-ndp2602741 for the full video tour, Matterport 3D walkthrough, and architectural floor plans.

20 Lake Helix Dr, La Mesa

$1,299,900
6 Beds 5 Baths
Welcome to a rare Proctor Valley equestrian estate where refined country living meets modern comfort. Situated on an expansive 50,000 sq ft fully fenced lot, this impressive 3,400 sq ft residence offers 5 bedrooms and 4 bathrooms, sweeping mountain views, and exceptional amenities designed for both everyday living and grand entertaining. From the moment you arrive through the automated gate, you’ll appreciate the privacy, space, and flexibility this property provides. The main residence is thoughtfully designed with generous living areas, abundant natural light, and panoramic views of Jamul’s rolling hills.Private Guest Retreat-A standout feature of the home is the fully separated guest quarters, complete with its own kitchen, bedroom, and bathroom. With both private exterior access and direct access through the main house, it’s ideal for multigenerational living, long-term guests, rental income potential, or a private office suite. Resort-Style Backyard The backyard is an entertainer’s dream. A stunning pool with its own beach entry creates a true resort ambiance, perfect for relaxing under the sun or hosting unforgettable gatherings. Expansive outdoor space surrounds the pool, all framed by breathtaking views of the surrounding mountains and valleys. Exceptional fully private Equestrian Facilities Designed with horse enthusiasts in mind, this property includes: • A 2-horse barn • Dedicated riding ring • Ample space for turnouts and additional improvements The largely flat, usable acreage makes this a rare opportunity for those seeking premium equestrian amenities!

13883 Sage Mountain Ln, Jamul

$2,300,000
3 Beds 3 Baths
ABSOLUTELY GORGEOUS 76 ACRE RANCH OF PRISTINE USABLE LAND LOCATED IN ALPINE APPROX 10 MIN FROM FREEWAY 8 EAST. PERFECT FOR A FAMILY COMPOUND, CATTLE RANCH, HORSE RANCH OR YOU CAN EVEN SUBDIVIDE INTO 20 ACRES PARCELS. WHATEVER YOU CAN DREAM UP YOU CAN PRETTY MUCH DO ON THIS STUNNING AND RARE PIECE OF PROPERTY. AT THE HEART OF THIS EXPANSIVE RANCH IS A BEAUTIFUL CUSTOM BUILT SINGLE STORY HOME ALONG WITH A GUEST HOUSE THAT FEATURES 3 BEDROOMS, 2.5 BATHS, 3531 SQ FT AND IS LOADED, INCLUDING EXPOSED WOOD BEAMED CEILINGS, DUAL PANE WINDOWS WITH CUSTOM WOOD TRIM, PANORAMIC VIEWS FROM EVERY WINDOW, SPACIOUS KITCHEN WITH BREAKFAST BAR, GRANITE COUNTERS, WALK-IN PANTRY, DOUBLE OVEN AND STAINLESS APPLIANCES, OFFICE/DESK NICHE AREA, LARGE FAMILY ROOM WITH FIREPLACE, RECESSED LIGHTING, PRIMARY BEDROOM WITH WALK IN CLOSET, PRIMARY BATH HAS A DUAL VANITY AND A WALK-IN SHOWER. THE HOME IS SET UP PERFECTLY FOR EXTENDED FAMILY WITH 2 KITCHENS AND 2 LIVING AREAS. THERE IS A OVERSIZED 2 CAR GARAGE, 2 WELLS WITH A 20,000 GALLON STORAGE TANK, MATURE OAKS, HORSE STALLS, ENCLOSED STORAGE/TACK ROOM, INCREDIBLE PRIVACY AND MUCH MORE. THIS IS TRULY AN AMAZING PROPERTY THAT MUST BE SEEN IN PERSON. ABSOLUTELY GORGEOUS 76 ACRE RANCH OF PRISTINE USABLE LAND LOCATED IN ALPINE APPROX 10 MIN FROM FREEWAY 8 EAST. PERFECT FOR A FAMILY COMPOUND, CATTLE RANCH, HORSE RANCH OR YOU CAN EVEN SUBDIVIDE INTO 20 ACRES PARCELS. WHATEVER YOU CAN DREAM UP YOU CAN PRETTY MUCH DO ON THIS STUNNING AND RARE PIECE OF PROPERTY. AT THE HEART OF THIS EXPANSIVE RANCH IS A BEAUTIFUL CUSTOM BUILT SINGLE STORY HOME ALONG WITH A GUEST HOUSE THAT FEATURES 3 BEDROOMS, 2.5 BATHS, 3531 SQ FT AND IS LOADED, INCLUDING EXPOSED WOOD BEAMED CEILINGS, DUAL PANE WINDOWS WITH CUSTOM WOOD TRIM, PANORAMIC VIEWS FROM EVERY WINDOW, SPACIOUS KITCHEN WITH BREAKFAST BAR, GRANITE COUNTERS, WALK-IN PANTRY, DOUBLE OVEN AND STAINLESS APPLIANCES, OFFICE/DESK NICHE AREA, LARGE FAMILY ROOM WITH FIREPLACE, RECESSED LIGHTING, PRIMARY BEDROOM WITH WALK IN CLOSET, PRIMARY BATH HAS A DUAL VANITY AND A WALK-IN SHOWER. THE HOME IS SET UP PERFECTLY FOR EXTENDED FAMILY WITH 2 KITCHENS AND 2 LIVING AREAS. THERE IS A OVERSIZED 2 CAR GARAGE, 2 WELLS WITH A 20,000 GALLON STORAGE TANK, MATURE OAKS, HORSE STALLS, ENCLOSED STORAGE/TACK ROOM, INCREDIBLE PRIVACY AND MUCH MORE. THIS IS TRULY AN AMAZING PROPERTY THAT MUST BE SEEN IN PERSON.

21916 Japatul Ln, Alpine

$1,595,000
6 Beds 6 Baths
Newly remodeled 6 Bedroom, 6 bath (4 full 2 half) Rancho San Diego home on expansive lot! Large study could even be a 7th bedroom! Open & bright floorplan includes inviting entry porch, vaulted ceiling with exposed wood beams, two cozy fireplaces, two full kitchens, large island, very high-end appliances, new fixtures, recessed lighting & ceiling fans. Palatial master suite with dual sinks, spa tub, giant triple-head shower & spacious walk-in closet. Immense 1.3 acre lot includes many separate private outdoor areas: mountaintop area with massive views and parking for dozens, large orchard with mature productive citrus trees, kids yard with trampoline and rope swings, multiple patios, balcony, massive pool, pool casita with half bath, lush landscaping, shade trees, large lawn & mountain views with lots of privacy! Coveted location across the street from a golf course on a street with a 1-acre lot minimum! One of the best deals in east county! 3 minutes to Target and Ralphs, ten minutes to downtown La Mesa and downtown El Cajon, 15 minutes to downtown San Diego, 22 minutes to the beach and airport. Rural enclave with quick access to 8, 94, and 125. Home is also wheelchair friendly and perfect for multiple generations with two full kitchens, two full laundry rooms, two ACs, two furnaces, separate thermostats, three master bedrooms, lots of parking. Very safe neighborhood but new hard-wired Amazon Ring security system installed that includes many LED spotlight cameras and no batteries to charge. Solar system is so good many months the electric bill is $0. House feels even bigge Newly remodeled 6 Bedroom, 6 bath (4 full 2 half) Rancho San Diego home on expansive lot! Large study could even be a 7th bedroom! Open & bright floorplan includes inviting entry porch, vaulted ceiling with exposed wood beams, two cozy fireplaces, two full kitchens, large island, very high-end appliances, new fixtures, recessed lighting & ceiling fans. Palatial master suite with dual sinks, spa tub, giant triple-head shower & spacious walk-in closet. Immense 1.3 acre lot includes many separate private outdoor areas: mountaintop area with massive views and parking for dozens, large orchard with mature productive citrus trees, kids yard with trampoline and rope swings, multiple patios, balcony, massive pool, pool casita with half bath, lush landscaping, shade trees, large lawn & mountain views with lots of privacy! Coveted location across the street from a golf course on a street with a 1-acre lot minimum! One of the best deals in east county! 3 minutes to Target and Ralphs, ten minutes to downtown La Mesa and downtown El Cajon, 15 minutes to downtown San Diego, 22 minutes to the beach and airport. Rural enclave with quick access to 8, 94, and 125. Home is also wheelchair friendly and perfect for multiple generations with two full kitchens, two full laundry rooms, two ACs, two furnaces, separate thermostats, three master bedrooms, lots of parking. Very safe neighborhood but new hard-wired Amazon Ring security system installed that includes many LED spotlight cameras and no batteries to charge. Solar system is so good many months the electric bill is $0. House feels even bigger than the official 5070 sq feet due to the expansive outdoor areas integrated into living spaces plus the four-car climate controlled garage that is more for storage and projects because there is a large shingled lighted three-wall carport next to it for actual parking.

2846 Willow Glen Dr, El Cajon

$474,900
2 Beds 2 Baths
Your private mountain sanctuary in the quaint Bailey Meadow community of Palomar Mountain awaits! With one bedroom, two baths and a versatile loft space, this thoughtfully renovated cabin offers a serene and inviting retreat, ready for your relaxation that is truly move-in ready. Inside, living room is centered around a stunning stone fireplace upgraded with an ultra-efficient modern insert to keep you cozy with minimal effort. Spiral stairs lead to a spacious loft, perfect for sleeping, relaxing or extra storage, while a separate staircase brings you to the private primary suite with its own bath, walk in closet, extra storage and indoor laundry room. The original exposed rock foundation stands as a rare architectural feature, enhancing the historic charm of this updated 1920s home. Step outside to discover your own outdoor paradise. An expansive view deck offers generous space for entertaining or relaxing among the oak trees. A screen porch off the kitchen provides a perfect spot to take in the fresh mountain air while enjoying your morning coffee. The property also features a detached garage, providing both storage and a functional workshop. Extensive upgrades including a new electrical panel, electrical and plumbing improvements, insulation, and windows combine with the cabins inviting to deliver a truly rare turnkey opportunity. Ideal for a personal getaway or a desirable short-term rental, this property offers an easy gateway to the coveted Palomar Mountain lifestyle. Your private mountain sanctuary in the quaint Bailey Meadow community of Palomar Mountain awaits! With one bedroom, two baths and a versatile loft space, this thoughtfully renovated cabin offers a serene and inviting retreat, ready for your relaxation that is truly move-in ready. Inside, living room is centered around a stunning stone fireplace upgraded with an ultra-efficient modern insert to keep you cozy with minimal effort. Spiral stairs lead to a spacious loft, perfect for sleeping, relaxing or extra storage, while a separate staircase brings you to the private primary suite with its own bath, walk in closet, extra storage and indoor laundry room. The original exposed rock foundation stands as a rare architectural feature, enhancing the historic charm of this updated 1920s home. Step outside to discover your own outdoor paradise. An expansive view deck offers generous space for entertaining or relaxing among the oak trees. A screen porch off the kitchen provides a perfect spot to take in the fresh mountain air while enjoying your morning coffee. The property also features a detached garage, providing both storage and a functional workshop. Extensive upgrades including a new electrical panel, electrical and plumbing improvements, insulation, and windows combine with the cabins inviting to deliver a truly rare turnkey opportunity. Ideal for a personal getaway or a desirable short-term rental, this property offers an easy gateway to the coveted Palomar Mountain lifestyle.

33556 Fern Trl, Palomar Mt

$2,650,000
4 Beds 2 Baths
Sale Contingent on Cancellation of Current Escrow. Welcome to Rancho Alegria aka Paradise. Very Private 463.44 acres of pristine virgin land with huge meadows and views to ocean, San Diego skyline, Cuyamaca Peak and San Jacinto to the north. Wildlife abounds. Tucked away behind 2 gates, you are in your own world. Off grid set up with solar powered system, fresh well water with highest quality buildings and amenities. TURNKEY Secluded. 463.44acs. Huge untouched meadows Stunning views. In photos...Buildings La Fonda #1 has a lg kitchen area w 18 place dining table and lg sitting area w rock fireplace. La Casita #2 is a 1 bd 1ba with a wood stove. Swiss House #3 is large w sleeping for 6,1ba and lg fireplace. All of these are beautifully tiled, w highest quality windows, doors, appliances and furnished. Art Studio or? #4 Solar shed #5 Shop #6. amenities. See photos/supplement for building details. APNs 333-08-00,333-09-00,333-10-05

0000 Tule Springs Rd, Julian

$739,000
2 Beds 3 Baths
Your Story Begins in the Mountains, tucked among the whispering oaks and tall pines of a quiet Julian neighborhood. Pera Alta Hideaway welcomes you home to a lifestyle defined by peace, comfort, and connection. Mornings begin with birdsong and soft sunlight filtering through the trees, while evenings unfold on spacious wrap-around decks under a canopy of stars. Set on a usable 1.39-acre wooded parcel, this spacious 2,772 sq. ft. home features two bedrooms plus a large bonus recreation room, 2.5 baths, an oversized garage, and a separate barn/workshop building, offering the perfect blend of comfort, functionality, and mountain charm. ~ Step inside to a spacious great room anchored by a handsome brick fireplace and a large bay window that fills the space with natural light. Vaulted ceilings enhance the airy ambiance, while a built-in bookcase add charm and functionality. The kitchen ideal for both everyday living and entertaining features a generous center island, natural oak cabinetry, a walk -in pantry and a chefs stove. The open layout connects seamlessly to the dining and living areas, creating an inviting flow for gatherings large or small. ~ The main-level primary suite offers a peaceful, and private retreat with spa-like bath and walk in closet offers. Downstairs, a flexible bedroom with bath adapts to your needs ideal for a growing family, home office, or guest quarters. With potential to divide into dual bedrooms, this space evolves as your story does. ~ A separate recreation room with its own entrance and half bath has endless possibilities a game lounge, creati Your Story Begins in the Mountains, tucked among the whispering oaks and tall pines of a quiet Julian neighborhood. Pera Alta Hideaway welcomes you home to a lifestyle defined by peace, comfort, and connection. Mornings begin with birdsong and soft sunlight filtering through the trees, while evenings unfold on spacious wrap-around decks under a canopy of stars. Set on a usable 1.39-acre wooded parcel, this spacious 2,772 sq. ft. home features two bedrooms plus a large bonus recreation room, 2.5 baths, an oversized garage, and a separate barn/workshop building, offering the perfect blend of comfort, functionality, and mountain charm. ~ Step inside to a spacious great room anchored by a handsome brick fireplace and a large bay window that fills the space with natural light. Vaulted ceilings enhance the airy ambiance, while a built-in bookcase add charm and functionality. The kitchen ideal for both everyday living and entertaining features a generous center island, natural oak cabinetry, a walk -in pantry and a chefs stove. The open layout connects seamlessly to the dining and living areas, creating an inviting flow for gatherings large or small. ~ The main-level primary suite offers a peaceful, and private retreat with spa-like bath and walk in closet offers. Downstairs, a flexible bedroom with bath adapts to your needs ideal for a growing family, home office, or guest quarters. With potential to divide into dual bedrooms, this space evolves as your story does. ~ A separate recreation room with its own entrance and half bath has endless possibilities a game lounge, creative studio, guest suite, or even a possible income-generating retreat. ~ Outside, an oversized two-car garage and barn with workshop provides space for hobbies, animal keeping, or crafting projects. A paved circular driveway ensures easy access, and ample parking while adding to the homes curb appeal. ~ Fresh interior paint and new carpet make the home move-in ready, yet it remains a perfect canvas to personalize a true country sanctuary awaiting your touch. ~ Just minutes to downtown Julian, youll enjoy crisp mountain air, scenic trails and a welcoming community known for its rich history and small-town charm. ~ Whether youre seeking a full-time mountain retreat or a peaceful weekend escape, Pera Alta Hideaway is more than a home its your invitation to experience the magic of mountain living.

3102 Pera Alta Dr, Julian

board logo

This information is deemed reliable but not guaranteed. You should rely on this information only to decide whether or not to further investigate a particular property. BEFORE MAKING ANY OTHER DECISION, YOU SHOULD PERSONALLY INVESTIGATE THE FACTS (e.g. square footage and lot size) with the assistance of an appropriate professional. You may use this information only to identify properties you may be interested in investigating further. All uses except for personal, non-commercial use in accordance with the foregoing purpose are prohibited. Redistribution or copying of this information, any photographs or video tours is strictly prohibited. This information is derived from the Internet Data Exchange (IDX) service provided by San Diego MLS®. Displayed property listings may be held by a brokerage firm other than the broker and/or agent responsible for this display. The information and any photographs and video tours and the compilation from which they are derived is protected by copyright. Compilation © 2026 San Diego MLS®,