Refine Search
Sort by
$4,595,000
4 Beds 3 Baths
Rare opportunity to acquire a proposed fractional TIC interest sale with exclusive-use rights to the entire detached front residence at 7376 Fay Avenue in the heart of La Jolla Village. This extensively renovated 4BR/3BA residence offers approximately 2,783 SF of interior living space plus an extraordinary approximately 1,600 SF rooftop entertainment deck with ocean views. The Front TIC Interest is intended to include exclusive use of approximately 4,768 SF of designated land area, including the residence, attached garage, Fay Avenue driveway, designated parking, yards, patios and landscaping. The home features an open-concept layout, contemporary finishes, indoor/outdoor living and a professionally designed rooftop deck ideal for entertaining and enjoying the coastal setting. Offered fully furnished and equipped, providing flexibility for use as a primary residence, second home or furnished rental, subject to applicable regulations. The property currently consists of one legal parcel/APN containing the detached front residence and a separate detached rear duplex. The proposed two-interest TIC structure is intended to provide the purchaser of this Front Interest exclusive possession and use of the front residence and its designated areas, while the rear duplex and its designated area comprise a separate TIC interest. Fractional TIC financing is available subject to buyer qualification and lender underwriting. See attached conceptual exclusive-use plan and offering information. Buyer to review and approve final TIC Agreement and related documentation. 7376 Fay Avenue presents a rare opportunity to acquire a proposed fractional Tenancy-in-Common interest associated with the entire detached front residence in the heart of La Jolla Village. The extensively renovated residence offers approximately 2,783 square feet with 4 bedrooms and 3 bathrooms, together with an approximately 1,600-square-foot rooftop entertainment deck featuring ocean views. The home has been professionally designed and is offered fully furnished, including furniture, televisions, window coverings, kitchenware, linens, towels and related household items, allowing for immediate residential, second-home, guest or furnished-rental use, subject to applicable law and regulations. The proposed Front TIC Interest is intended to provide exclusive possession, control and use of the entire detached 7376 Fay Avenue residence and its designated associated areas. The conceptual exclusive-use allocation includes approximately 4,768 square feet of designated land area encompassing the residence, attached garage, Fay Avenue driveway, designated parking, front and side yards, patios, landscaping, rooftop deck and other areas assigned to the Front Interest in the final documentation. The overall property currently remains one legal parcel and one APN. It contains the detached front residence and a physically separate rear duplex. The contemplated ownership structure consists of two TIC interests: • Front TIC Interest — exclusive-use rights to the entire detached front residence and designated front areas. • Rear TIC Interest — exclusive-use rights to the separate detached rear duplex and its designated rear areas. The purchaser of the Front Interest would hold an undivided ownership interest in the underlying real property together with contractual exclusive-use rights to the front residence and designated front areas. The Rear Interest owner would have separate exclusive-use rights to the detached rear duplex and designated rear areas. This is not a condominium and is not currently a separately subdivided fee-simple parcel. The conceptual area plan is for illustrative purposes only and does not constitute a survey, parcel map, legal lot line or separate APN. Fractional TIC financing is available, subject to borrower qualification, lender underwriting, appraisal, review of final TIC documentation and applicable loan requirements. The definitive TIC Agreement and related documents are intended to address ownership percentages, exclusive-use rights, access, maintenance and repair responsibilities, insurance, property-tax allocation, shared expenses, lender protections, transfer rights, dispute resolution and other ownership matters. Final ownership percentage, boundaries and rights will be established through attorney-prepared documentation, title review and applicable lender requirements. A separate fee-simple lot-split feasibility review is also being evaluated. No representation or guarantee is made that the property can or will later be subdivided or receive separate APNs. Buyer and buyer’s representatives should independently review and approve all final TIC, title, financing, insurance, appraisal, tax and legal documentation before proceeding.

7376 Fay Ave, La Jolla

$2,595,000
4 Beds 2 Baths
Rare opportunity to acquire the proposed fractional ownership interest associated with an entire detached duplex in the heart of La Jolla Village. The offering consists of two beautifully renovated and professionally designed 2-bedroom, 1-bath residences with approximately 1,854 combined square feet living area, together with designated parking and outdoor areas. Lower residence: approx. 962 SF, 2BR/1BA. Upper residence: approx. 862 SF, 2BR/1BA with ocean views. Designated Lot size use of approx. 2,600 SF. Both residences are currently offered as fully furnished short-term and month-to-month rentals and are operated using the addresses 7372 and 7374 Bishops Lane for simplified tenant access and directions. Each residence features a private entrance, kitchen, laundry, high-end finishes and furnishings, providing exceptional flexibility for investment, extended family, personal use, or occupying one residence while renting the other. The proposed ownership structure conveys an undivided tenancy-in-common (TIC) interest in the underlying real property together with exclusive-use and occupancy rights to the entire detached rear duplex and designated associated areas. Property currently consists of one APN. Fractional TIC financing is available, subject to buyer qualification, lender underwriting, appraisal and applicable loan requirements. Just blocks from La Jolla’s beaches, restaurants, shopping and galleries. Final ownership percentage, exclusive-use boundaries and definitive TIC documentation to be established through the final legal and title process. A unique opportunity to acquire the proposed fractional ownership interest associated with an entire detached duplex in one of La Jolla’s most desirable Village locations. The detached rear building consists of two separate, extensively renovated 2-bedroom, 1-bath residences totaling approximately 1,854 square feet of living area. Lower residence: approx. 962 SF, 2BR/1BA. Upper residence: approx. 862 SF, 2BR/1BA with ocean views. Designated Lot size use of approx. 2,600 SF. Both have been professionally designed and furnished for high-end rental use and are currently offered as furnished short-term and month-to-month rentals. For simplified tenant access and directions, the residences are presently operated using the addresses 7372 and 7374 Bishops Lane. Unlike a typical shared vacation-property fractional offering, the proposed Rear TIC Interest is intended to provide its owner exclusive possession, control and use of the entire detached rear duplex and its designated associated areas, subject to the definitive TIC Agreement and exhibits. The purchaser would control both rear residences rather than sharing occupancy of a dwelling with unrelated fractional owners. This creates multiple potential uses: continue operating both as furnished rentals, occupy one while renting the other, extended-family use, personal use of both residences, or other lawful uses. The overall property consists of a detached front residence and detached rear duplex on one legal parcel/APN. The contemplated two-interest TIC structure allocates exclusive-use rights between a Front Interest and Rear Interest while each owner holds an undivided percentage interest in the underlying real property. The proposed Rear Interest is intended to include exclusive-use rights to the entire detached rear duplex, both 2BR/1BA residences, designated parking, designated outdoor areas and applicable access areas as established by the definitive exclusive-use exhibit. Fractional TIC financing is available, subject to buyer qualification, lender underwriting, appraisal and applicable loan requirements. Contact listing broker for additional financing information. The exact ownership percentage, exclusive-use boundaries, access rights, maintenance obligations, insurance requirements, property-tax allocation, transfer provisions, lender protections and other rights and obligations will be established in the definitive attorney-prepared TIC Agreement and related documents. Property remains one APN. This offering does not represent a separately subdivided fee-simple parcel or condominium. Buyer should independently review and approve all final TIC, title, financing, insurance and legal documentation. Ownership: Tenancy in Common (TIC). Sale includes an undivided fractional fee ownership interest in the underlying real property together with exclusive-use rights to the detached rear duplex and designated rear areas, subject to the final TIC Agreement and exclusive-use exhibit. Property currently consists of one legal parcel/APN. Listing Broker has a financial interest in the property.

7372-7374 Fay Ave, La Jolla

$6,850,000
3 Beds 5 Baths
Perfectly sited to capture gorgeous ocean views, breezes and sunsets on all levels, this singular home is one of the best kept secrets in La Jolla. Just one block to the beach along Bird Rock Waterfront on a quiet street, the “straight-out-of-Architectural Digest,” meticulously-maintained home exudes a duality that is difficult to master; ideally architected and designed for both intimate living and bountiful gatherings. With its soupçon of custom sisal rugs, Farrow & Ball paint, Phillip Jeffries’ wall coverings, custom windows, automated blinds on the Main Level, and beautifully-finished rich hardwood floors and mosaic-rich tile designs, the home is the definition of elevated coastal contemporary living. Favorite spaces include a sumptuous view primary suite, indulgent chef’s kitchen with sparkling views, and a divine, secluded, and spacious privet hedge patio with multiple sitting areas and stunning outdoor fireplace. A rooftop deck is ideal for entertaining and exceptional surf break and sunset views. The lower level with guest suite and private terrace is unexpectedly light and bright. Plentiful storage is available throughout. Live in quiet luxury just steps to the beach and a short stroll to the shops and cafés of beloved Bird Rock.

5727 Abalone Pl, La Jolla

$26,995,000
8 Beds 13 Baths
THE VERSAILLES OF LA JOLLA One of California’s great private estates is now available for sale! A once-in-a-generation opportunity to acquire one of California’s truly great estates. There are beautiful homes. There are extraordinary homes. And then there are estates that transcend real estate—properties that become part of the architectural and cultural fabric of a place. The Versailles of La Jolla is one of those estates. Commanding an extraordinary setting in the coveted Muirlands, this magnificent historic estate offers an exceptional combination of architectural pedigree, extraordinary scale, privacy, resort-style amenities, and panoramic Pacific views. Designed by esteemed architect Edgar Ulrich, the residence is a remarkable expression of European elegance infused with a distinctly California sensibility. Its architectural and historical significance is further distinguished by its coveted Mills Act designation. Thoughtfully expanded and modernized by the current owner in collaboration with Island Architects, the estate preserves its historic character and original charm while providing the sophistication, comfort, and livability expected of a world-class private residence. A LEGACY IN LANDSCAPE Set on approximately 2.65 irreplaceable acres, the grounds are an extraordinary estate within the estate. Inspired by the grandeur of Balboa Park and associated with the landscape vision of legendary horticulturist Kate Sessions, the “Mother of Balboa Park,” the gardens unfold through mature landscaping, formal gardens, secluded pathways, terraces, and exceptional outdoor entertaining spaces. Then there is the view. Sweeping, uninterrupted panoramas stretch across the Pacific and along the California coastline, with spectacular ocean vistas and extraordinary sunsets providing a breathtaking backdrop from the property. The setting is simply irreplaceable. A PRIVATE RESORT Designed as a private resort, The Versailles of La Jolla offers an extraordinary collection of amenities rarely found within a single residential estate. A magnificent saltwater pool and spa anchor the grounds, complemented by a luxurious pool cabana with full kitchen and bath. A regulation tennis court provides a private venue for competitive play or leisurely matches. Two beautifully appointed guest residences offer exceptional accommodations for family, friends, distinguished guests, or staff—creating privacy and flexibility rarely possible within a single residential compound. THE ART OF ENTERTAINING Inside, the estate rivals the finest private clubs. A spectacular Hollywood-style theater, expansive game room, and sophisticated billiard and bar lounge create extraordinary spaces for entertaining. A dedicated music room and study provide an inspiring environment for creativity, work, or quiet reflection. The chef’s kitchen, outfitted with top-tier appliances, combines exceptional functionality with refined design. A gracious formal sitting room offers an elegant setting for intimate entertaining and conversation. For the ultimate enthusiast, a state-of-the-art golf simulator brings the game home, adding another dimension to this remarkable private resort. Grandly proportioned interiors, soaring ceilings, exquisite architectural detailing, and expansive walls of glass further elevate the residence, while the seamless connection between interior spaces and the extraordinary grounds embraces the quintessential La Jolla lifestyle.

1205 Muirlands Dr, La Jolla

$2,499,990
4 Beds 4 Baths
Welcome to 4311 Cindy Street — a rare, fully reimagined property offering the perfect blend of privacy and resort style living. Situated at the end of a quiet cul-de-sac on an expansive 0.43-acre lot, this home enjoys a premium canyon setting with serene views and resort style living. Thoughtfully rebuilt, this residence is essentially all new construction—retaining only one original wall and the foundation—providing the peace of mind and efficiency a brand-new home offers. Additional features include 10 ft ceilings throughout, a rooftop fire suppression system, dual primary bedrooms, and 16 ft multi-slider allowing for seamless indoor/outdoor living. The outdoor space is truly a showstopper. Designed for both relaxation and entertaining. Enjoy your resort-style, salt water pool surrounded by beautifully appointed lounging areas, along with a fully equipped outdoor kitchen ideal for hosting gatherings year-round. With its unmatched setting, extensive rebuild, and resort-inspired amenities, this home is a unique opportunity to own a turnkey property in a highly desirable and private location.

4311 Cindy, Clairemont/Bay Park

$890,900
2 Beds 2 Baths
Residence 1407 is an east-facing 2 bedroom plus den boasting a split bedroom layout, each with a walk-in closet, along with a spacious balcony featuring spectacular city and mountain views. BRAND NEW – The first Downtown San Diego condominium high-rise in nearly 8 years, the modern finishes include integrated Bosch kitchen appliances with Zephyr hood, kitchen island with waterfall edge, polished chrome Kohler fixtures, Caesarstone quartz countertops with polished tile backsplash, primary bathroom with dual vanity sinks, and glass enclosed shower, front-loading full-size washer and dryer. RESORT-STYLE AMENITIES – The residences at Andia include a stunning amenity collection including the Pool Terrace, Fitness Center with Spin Studio and Exercise and Yoga Studio, and rooftop Sky Terrace & Lounge. Andia by Bosa Development brings new heights to Downtown San Diego. Featuring modern design and resort-styled amenities, Andia soars 40 stories above the center of the city, showcasing thoughtfully appointed 1- and 2-bedroom residences. This is not an offer to sell but intended for information only. The developer reserves the right to make modification in materials, specifications, plans, pricing, designs, scheduling and delivery without prior notice. Renderings, photography, illustrations and other information described herein are representative only and are not intended to reflect any specific feature or view when built. No representation and warranties are made with regard to the accuracy, completeness or suitability of the information published herein.

1160 9th Ave Unit 1407, Downtown

$2,000,000
2 Beds 2 Baths
Experience spectacular waterfront living from the 34th floor of The Grande South in this highly desirable and rarely available 2 bedroom plus den floor plan. Thoughtfully renovated with designer finishes, this exceptional residence showcases panoramic, unobstructed views of San Diego Bay, the Pacific Ocean, and the sparkling downtown skyline from nearly every room. Wide plank French oak flooring flows throughout, complementing the open concept design and sophisticated interiors. The spacious living, dining, and kitchen areas seamlessly connect to a private covered balcony, the perfect place to enjoy sunsets, passing yachts, and SeaWorld fireworks. The beautifully appointed kitchen features top of the line Miele and GE Monogram appliances, stone countertops, custom designer finishes, and new fixtures. A brand new washer and dryer, approximately 170 square feet of closet space, and Toto fixtures in both bathrooms complete this exceptional residence. Ideally located in the Columbia District, The Grande South places you at the center of San Diego's premier waterfront lifestyle, just moments from Little Italy's celebrated restaurants, cafés, boutiques, Seaport Village, and the harbor. Overlooking the multibillion dollar Embarcadero redevelopment, one of the most significant waterfront redevelopment projects in the country, this extraordinary location is being transformed with new parks, world class dining, luxury hotels, museums, and vibrant public spaces, making this an exceptional opportunity to own in one of San Diego's most exciting and evolving neighborhoods.

1199 Pacific Highway Unit 3401, Downtown

$419,000
2 Beds 2 Baths
Welcome to this top-floor, 2-bedroom, 1.5-bath condo offering 784 square feet of living space in a convenient Clairemont location. Featuring a remodeled bathroom, new gas stove, and fresh interior paint, the unit is ready to enjoy while still offering plenty of potential for you to add your own upgrades and personal style. Enjoy easy access to freeways, nearby bus lines, schools, and Clairemont Square, with exciting new stores and shopping options coming soon. **Priced below many of the other units in the area, this is an exceptional opportunity to get into Clairemont at a great value.** Opportunities at this price do not come along often, so don’t miss it! Discover an exceptional value in San Diego real estate with this top-floor, 2-bedroom, 1.5-bath condo in desirable Clairemont Mesa. Offering 784 square feet of living space, this affordable Clairemont condo features a remodeled bathroom, a new gas stove and fresh interior paint. The home is ready to enjoy now while still offering plenty of potential for future improvements, allowing you to add your own upgrades and personal style over time. The top-floor location means no neighbors above, while the convenient central San Diego setting makes it easy to get where you need to go. Enjoy close proximity to Clairemont Square, neighborhood shopping, restaurants, schools and nearby bus lines, along with easy access to major San Diego freeways. With exciting new stores and shopping options coming to Clairemont Square, this already convenient location continues to grow and improve. Priced below many competing units in the area, this Clairemont Mesa condo offers an excellent opportunity to own a 2-bedroom home in San Diego at an attractive price. Whether you are looking for an entry-level San Diego home, an affordable condo in Clairemont or a property you can update and make your own, this home offers location, value and potential. Opportunities to purchase in Clairemont at this price do not come along often. Don’t miss your chance to see it!

4885 Cole, Unit 38, Clairemont/Bay Park

$1,695,000
4 Beds 3 Baths
Welcome to this beautifully renovated, Mid-Century Modern turnkey 4-bedroom, 2.5-bathroom home ideally located just one block from Liberty Station and all it has to offer. Situated on a desirable corner lot, this home offers the perfect combination of modern updates, functionality, and an unbeatable location. The thoughtfully designed floor plan features four generously sized bedrooms, providing flexibility and comfort for family, guests, a home office, or additional living space. The beautifully remodeled kitchen features sleek stone countertops, updated cabinetry, and a clean, contemporary design that is both stylish and practical. The inviting interior showcases quality upgrades throughout, creating a comfortable and move-in-ready living space. Enjoy the private backyard area and deck, offering a wonderful space to unwind, enjoy outdoor dining, or entertain friends and family. The property also offers exceptional parking with a 2-car garage and an additional 3-car driveway, a rare and valuable feature in this sought-after neighborhood. Located just moments from Liberty Station’s restaurants, shops, parks, and waterfront, with easy access to the airport, downtown San Diego, beaches, and Point Loma, this home provides the ideal blend of convenience, comfort, and modern San Diego living. Don’t miss the opportunity to own this beautifully updated home in one of San Diego’s most desirable locations.

2204 Rosecrans, Point Loma (Pt Loma)

$717,900
1 Beds 1 Baths
Featuring a desirable southern exposure, Residence 3409 makes an impression with a spacious balcony and impressive city & bay views. BRAND NEW – The first Downtown San Diego condominium high-rise in nearly 8 years, the modern finishes include integrated Bosch kitchen appliances with Zephyr hood, kitchen island with waterfall edge, polished chrome Kohler fixtures, Caesarstone quartz countertops with polished tile backsplash, front-loading full-size washer and dryer. RESORT-STYLE AMENITIES – The residences at Andia include a stunning amenity collection including the Pool Terrace, Fitness Center with Spin Studio and Exercise and Yoga Studio, and rooftop Sky Terrace & Lounge. Andia by Bosa Development brings new heights to Downtown San Diego. Featuring modern design and resort-styled amenities, Andia soars 40 stories above the center of the city, showcasing thoughtfully appointed 1- and 2-bedroom residences. This is not an offer to sell but intended for information only. The developer reserves the right to make modification in materials, specifications, plans, pricing, designs, scheduling and delivery without prior notice. Renderings, photography, illustrations and other information described herein are representative only and are not intended to reflect any specific feature or view when built. No representation and warranties are made with regard to the accuracy, completeness or suitability of the information published herein.

1160 9th Ave Unit 3409, Downtown

$2,200,000
3 Beds 2 Baths
***Vintage 1954 Fleetridge Ranch***Mills Act Candidate***$20,000 Annual In Perptuity Property Tax Savings Equates To $400,000 Of Unrealised Value At A 5% Cap Rate****3 Bedroom + 1 Den / 2 Bathroom ***1,743 Sq Ft Of Single Story Living***Attached Large Oversized Two Car Garage With Work Shop***Large 10,126 (84x109) Sq Ft Usable Lot******Millis Act Potential***Cozy Brick Fireplace ***Outdoor BBQ With Island***Rare & Out Of Reach for Half A Century***With A Fleetridge Average Sales Price Of Just Under $2,500,000, Room To Remodel And Make It Just The Way You Want***San Diego Yacht Club 2 Miles Away***Effortless Acces To Downtown, Petco Park, Liberty Station, Shopping & Restaurants, Airport $25 UBER, All Without Having To Get On A Freeway***Shoulda, Coulda, Woulda, Going, Going, Gon_!

3623 Fenelon, Point Loma (Pt Loma)

$4,999,900
3 Beds 4 Baths
BEST SEAT IN THE HOUSE! Some homes make a strong first impression. Others make everyday life easier. This one does both! Perched high on the 35th floor of the iconic Harbor Club, this single-level, full-floor PENTHOUSE spans more than 4,100 square feet wrapped in exquisite 360-degree views. Beyond the scale and the vantage point, it offers something genuinely rare in a home of this caliber: A floor plan built around flexibility with ultra high-end curated finishes. 3 bedrooms, 3 full bathrooms, 1 guest bathroom enjoy a layout that adapts easily as life changes. Anchored by a rare dual-primary suite layout with luxurious bathrooms and generous walk-in closet space. Your arrival sets the tone, as the elevator opens into a private foyer leading to the stunning 29-foot artisan marble pavilion flowing into the expansive great-room located in the east wing framed by dynamic city, Coronado bridge & Petco Park views. This versatile space features a built-in wet bar incl. refrigerated drawers, wine cooler & abundant shelving & audio-visual storage. The west wing is where the magic happens. A 28-foot living room with walls of glass captures sweeping city, bay & ocean views to Coronado, Mexico & beyond. The open, luxe, thoughtfully updated kitchen and 26-foot dining room blend seamlessly making entertaining a dream. Gleaming wood floors & a dreamy primary retreat extraordinaire boasting views with a large patio that wraps around to the luxurious spa/bath complete with a champagne bubble soaking tub & a multi-head shower, dual sinks & separate commode room all with views of course! The layout is what stays with you. The main living areas flow naturally throughout in a way that makes hosting feel effortless and quiet evenings feel just right! Residents of the Harbor Club are treated to an array of lavish, resort-inspired amenities that encompass a round-the-clock front desk service, a state-of-the-art gymnasium, an exquisite pool deck, a sociable club room, and a versatile library/business center, among numerous other perks. Nestled in the much-coveted Marina District, the Harbor Club boasts unparalleled ease in traversing the neighborhood on foot, granting effortless access to an array of transportation options, delectable dining establishments, retail therapy, the iconic ballpark, the pulsating Gaslamp Quarter, the artsy East Village, and the scenic Embarcadero – an idyllic setting for serene walks alongside the bay. Excluded: Dining room chandelier is excluded.

200 Harbor Dr Unit 3501,3502, Downtown

$7,850,000
3 Beds 4 Baths
Mission Beach bayfront living in a premium waterfront location. Positioned on a rare end lot along Bayside Walk, this custom residence offers exceptional privacy, expansive indoor-outdoor living, and timeless craftsmanship in one of San Diego's most sought-after coastal settings. Designed to embrace its waterfront setting, the home captures beautiful bay views throughout while showcasing seamless indoor-outdoor living and exceptional craftsmanship. Dual fireplaces add warmth and character, while the chef's kitchen features professional-grade appliances, custom cabinetry, sculpted granite surfaces, generous storage, and a full entertaining bar. Designed for entertaining, the formal dining room is complemented by a climate-controlled wine room and handcrafted buffet, creating an elegant setting for memorable gatherings. The upper-level primary suite is designed around the view, opening directly to a private bayfront balcony and featuring a fireplace, custom built-ins, a spa-inspired bath with a steam shower and soaking tub, and a custom dressing room. Framed by tropical landscaping and a water feature, the home's private outdoor living space transitions seamlessly to the sand and shoreline of Mission Bay, creating a natural extension of everyday living. Integrated smart-home technology includes programmable lighting and three-zone climate control, while an oversized three-car-plus attached garage with extensive built-in storage and direct interior access, plus two additional off-street carport spaces, completes this exceptional waterfront residence.

2741 Bayside Walk, Pacific Beach/Mission Beach

$3,995,000
3 Beds 3 Baths
Listing being offered in a value range of $3,995,000 - $4,195,000. Your chance to own a RARE DOUBLE TERRACE UNIT WITH 3,336 sq. ft. of combined indoor and outdoor space. The most unique, rare, and expansive residence at the Coronado Shores. Thoughtfully created by combining two terrace units, this home offers 2,261 square feet of interior living space and an additional 1,075 square feet of private terrace. The layout provides rare flexibility, ideal for hosting extended family, accommodating guests with privacy, or enjoying generous space. The home features two full kitchens, a gracious primary suite with a private retreat and oversized picture window, and seamless indoor outdoor flow to an expansive ground level terrace. Just steps from the pool, beach club, and direct sand access, the home allows you to enjoy the best of coastal living with ease, no lobby or elevator required. The unit also includes a parking space with a dedicated 110V outlet, allowing residents to charge electric vehicles, e-bikes, golf carts which is an uncommon and highly desirable feature at the Shores. Offered fully furnished and turnkey, this is a rare opportunity to own one of Southern California’s most desirable beachfront communities. This unit is located in the centrally situated, oceanfront Las Palmas Tower. Residents can enjoy an exceptional range of amenities, including 4 oceanfront pools, 7 tennis courts, 2 pickleball courts, a fully equipped fitness center, saunas, indoor jacuzzis, and an on-site event venue. The community also features 32 acres of prime beachfront.

1760 Avenida Del Mundo Unit #101 & #110, Coronado

$7,150,000
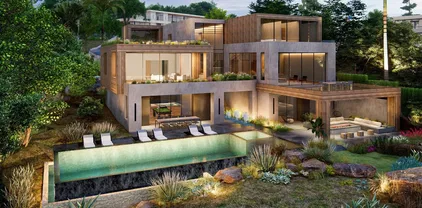
Perched at the pinnacle of Foxhill La Jolla, the proposed home for Lot One is a striking minimalist homage to mid-century modern design. With its clean lines and expansive overhangs, this home pairs timeless elegance with bold travertine surfaces that seamlessly integrate into the natural surroundings. At more than 10,000 square feet, this 6-bedroom, 8.5-bath residence masterfully balances modern sophistication with tranquil warmth. The home’s light, earthy stone reflects the golden hues of the setting sun, accentuating its architectural significance while blending into the serene coastal backdrop. The residence offers 180-degree ocean views at the front and a private nature preserve to the rear, creating a seamless connection between expansive panoramas and intimate tranquility. A front-facing infinity pool mirrors the coastal horizon, enhancing the home’s visual harmony, while a sleek suspended bridgeway connects the living room to a private courtyard and lush lightwell gardens. The simplicity of the home’s form allows the beauty of its materiality and thoughtful outdoor spaces to shine, embodying the very essence of mid-century modern design. The simplicity of the residence planned for Lot 1 allows its materiality and connection to nature to shine, embodying the essence of mid-century modern design, where bold surfaces, sleek lines, and thoughtful outdoor spaces merge seamlessly into one harmonious living experience. The living room opens to both a private courtyard and lush lightwell gardens via a sleek suspended bridgeway. Lot 1’s home plans feature a gym, movie room, and entertainment/bar space, including a back kitchen/pantry and laundry/mudroom, and 4-car garage. Its primary bathroom features double toilets. The lot size is 19,401 SF.

7151 Romero Loop Unit 1, La Jolla

$7,495,000
At the heart of Foxhill La Jolla, the proposed residence for Lot Three is a 13,000 square-foot modern sanctuary that seamlessly blends bold urban design with lush tropical vitality. This 7-bedroom, 8.5-bath retreat showcases a dynamic interplay of geometry and nature, with cascading greenery softening its striking, minimalist concrete architecture. Layered overhangs, brimming with vibrant plants, imbue the home with an organic energy, making it feel both commanding and alive. To counterbalance the raw concrete, warm wood accents are elegantly woven into the design. Vertical slats and detailed paneling lend a tactile richness, softening the home’s aesthetic while reinforcing its connection to the natural environment. These elements create a welcoming warmth, transforming the modernist lines into an inviting and livable space. Expansive glass walls blur the boundaries between indoors and out, allowing natural light to flood the interiors while framing unobstructed views of the surrounding greenery. Each level offers new discoveries, from shaded terraces to overhanging outdoor spaces embraced by tropical foliage. The design achieves a rare harmony between urban sophistication and natural beauty. Each level of the planned home for Lot 3 feels like a new discovery, with terraces and overhangs that provide shaded outdoor living areas enveloped by tropical foliage. The home’s wood elements, seen in vertical slats and subtle detailing, soften the modern aesthetic while making it feel welcoming and connected to the natural surroundings. Lot 3’s home plans feature a gym, movie room, and entertainment/bar space, including a back kitchen/pantry and laundry/mudroom, and a 3-car garage. The primary bathroom features double toilets. The lot size is 31,147 SF.

7138 Romero Loop Unit 3, La Jolla

$1,750,000
2 Beds 2 Baths
Perched on the 22nd floor of Downtown San Diego's iconic Pacific Gate, Residence 2203 presents a rare opportunity to own the tower's former model residence—originally selected to represent Pacific Gate at its finest. Offered in impeccable turnkey condition, this coveted west-facing home captures sweeping views of San Diego Bay, the downtown skyline, and unforgettable sunsets through dramatic walls of glass. Every element reflects the thoughtful restraint of the award-winning HBA design, where sleek contemporary cabinetry, finely curated materials, designer finishes, and seamlessly integrated smart-home technology create an atmosphere of understated luxury. The chef's kitchen is appointed with top-tier appliances and refined modern cabinetry, anchoring the open-concept living spaces with both beauty and functionality. The living spaces unfold naturally toward a generously proportioned private terrace, creating an effortless connection to the waterfront and an exceptional setting for al fresco dining and entertaining. Residents of Pacific Gate enjoy an unrivaled collection of resort-caliber amenities, including a private yacht share, luxury car fleet, pool terrace with cabanas, state-of-the-art fitness center, steam and sauna rooms, outdoor lounges, guest suite, pet retreat, residents lounge, and 24-hour concierge service. Ideally positioned along San Diego's vibrant waterfront, Residence 2203 offers the uncommon opportunity to own a home originally created to exemplify the Pacific Gate experience in one of the city's most prestigious residential towers. Supplement text______The first all-glass Super Prime residential tower in San Diego offers an unprecedented waterfront lifestyle with sky-high amenities and picture-postcard views. Directly overlooking the waterfront, the 41-story tower contains an exclusive offering of homes designed by Hirsch Bedner Associates. Renowned New York-based architectural firm Kohn Pedersen Fox (KPF) created a landmark that reimaged the San Diego skyline. The custom-engineered glass walls dynamically reflect the hues of the sky and the Pacific Ocean. Pacific Gate has evolved the San Diego skyline and represents the future of the city. The building is comprised of two-nested curved glass towers that rise as a single column from a three-story ground floor retail podium on the north and west sides of the tower. Because of the building’s curves and exterior glass, Pacific Gate offers a striking viewing experience from every vantage point. Residents arrive home to a beautifully landscaped motor court with a private luxury car fleet, which leads to a double-height lobby with a 24-hour concierge and porter services. Two levels of amenities boast a residents lounge ideal for events and everyday use, the fitness center contains an extensive range of state-of-the-art equipment. Adjacent to the fitness center is the steam and sauna retreats that open up to the fourth-floor pool terrace fitted with poolside cabanas and glass surround.

888 W E St Unit 2203, Downtown

$7,495,000
Bold and sculptural, the proposed residence for Lot Four is a 6-bedroom, 7.5-bath modern retreat that commands attention with its dramatic, slanted concrete base. A true architectural statement, the home’s foundation is carved with striking angular openings, anchoring the structure while creating an interplay of light, shadow, and movement. Above, sharp metal rooflines extend outward, their geometry accentuated by a central roofline that flows seamlessly from the entry through the stair hall, framing breathtaking views beyond. Balancing its strength with warmth, the residence blends smooth white stucco, rich natural stone, and warm wood detailing. Operable wood screens on the upper levels provide both privacy and design flexibility, allowing the home to shift between openness and seclusion. The contrast of raw materials and organic textures gives the residence a distinct identity—modern, refined, and effortlessly in tune with its surroundings. With its layered architectural composition, the proposed home is a testament to dynamic design—where foundation and form intersect in perfect harmony. A sculptural retreat set amidst lush surroundings, it embodies the art of balance between bold structure and tropical elegance. The proposed home plan for Lot Four balances modernity with warmth, blending white stucco with natural stone and wood. Operable wood screens on the upper floors add both privacy and design flexibility, while allowing the living spaces to open up to the surrounding nature. The interplay of these materials and architectural elements gives the home its distinct character, combining clean lines with tropical nudges and natural textures. Lot Four’s home plans feature a gym, movie room, and entertainment/bar space, including a back kitchen/pantry and laundry/mudroom, and a 3-car garage. The primary bathroom features double toilets. There is an option for the main level primary suite to add 1 bedroom and 1 bath. The lot size is 31,147 SF.

7148 Romero Loop Unit 4, La Jolla

$7,395,000
A bold expression of geometric precision, the proposed home for Lot Five is a striking architectural statement that embraces clean lines, dramatic cantilevers, and a seamless connection to its coastal surroundings. Designed as a series of stacked and overhanging volumes, the home’s sculptural form maximizes ocean views while integrating seamlessly with the adjacent canyon landscape. The interplay between the solid concrete base and the lighter wood-framed upper levels creates a dynamic contrast, reinforcing the home’s modern aesthetic. Positioned on a narrower lot, the residence is intentionally oriented to frame expansive ocean views, with its cantilevered forms extending outward toward the horizon. These overhanging structures not only amplify the visual impact but also create shaded terraces that enhance the home’s indoor-outdoor living experience. The carefully curated material palette—contrasting raw concrete with warm wood elements—grounds the home in its natural environment while lending a sense of weightlessness to its upper volumes. With its bold yet balanced design, the proposed home stands as a testament to the harmony between structure and landscape, offering a refined coastal retreat that is as visually compelling as it is functionally innovative. The proposed home for Lot Five utilizes a sophisticated material palette, blending concrete and warm wood elements to create an architectural form that feels both grounded and light. The interplay between the solid concrete base and the lighter wood-framed upper levels creates a striking contrast, adding to the overall modern aesthetic. Lot Five’s home plans feature a gym, movie room, and entertainment/bar space, including a back kitchen/pantry and laundry/mudroom, and a 3-car garage. The primary bathroom features double toilets. There is an option for the main level primary suite to add 1 bedroom and 1 bath. The lot size is 32,210 SF.

7158 Romero Loop Unit 5, La Jolla

$1,450,000
3 Beds 3 Baths
One of the most private and tranquil cul-de-sac locations on the East Side of Mount La Jolla. Enjoy having an expansive greenbelt at your backdoor offering the ultimate serene setting and exceptional privacy. You have a spacious living/dining great room with fireplace plus a separate family room. Enjoy greenscape views while cooking in your kitchen. Beautiful brand new White Oak luxury plank flooring throughout. Generous primary suite with greenbelt view balcony. Primary bath has brand new dual sink vanity, mirrors and lighting. Central A/C. Enjoy San Diego’s weather on your spacious and peaceful outdoor patio. You also have a good-size side patio. The Mount La Jolla community is 63 acres and has resort-style amenities with four pools (heated year round), 4 USTA night-lighted tennis courts, club house with large party facility with full kitchen and another meeting room with fireplace. Equipped gym with additional stretching room and steam saunas. Library with children's section. Putting green. It's like living in an urban forest with walking paths and amazing tree lined streets. Private roads, great for walks! This location is minutes to La Jolla Village, La Jolla Cove, Top-Rated Schools, restaurants, shopping, Pacific Beach, Mission Bay, beaches, Boardwalk and more. ***Concierge HOA Services Include: Spectrum TV – Platinum Level with HBO, Showtime, Two DVR Boxes including the DVR Service Fee, High Speed Internet, Free Router and Wireless Modem. All Water Usage – Inside and Outside. All Exterior Maintenance Including Roofs and Painting. Termite. Sewer and Trash. Fire and Earthquake Insurance. Landscaping and Streets - Maintenance, Gardening, and Landscaping for 63 Acres. Onsite manager and maintenance staff.

2286 Caminito Preciosa Norte, La Jolla

$1,250,000
3 Beds 3 Baths
Experience serene living in Liberty Station this beautifully upgraded 3-bedroom, 3-bath Townhome in the heart of Point Loma. Offering a spacious, rarely available, floor plan, with a bedroom and full bath on the main floor. This stunning home combines modern upgrades with an unbeatable walkable lifestyle. The interior features include wood flooring and custom plantation shutters throughout. The top-of-the-line gourmet kitchen showcases premium finishes, Thermador/JennAir appliances, custom cabinetry, stone countertops, and a designer tile backsplash. The primary bathroom has been tastefully renovated with a dual-sink vanity, stone countertops, updated mirrors, and fixtures. The inviting living room is anchored by a custom rock fireplace with built-in recessed entertainment and opens to a private balcony overlooking the peaceful grassy area—an ideal space to relax or entertain. Additional highlights include a finished garage, abundant built-in storage, and quality upgrades throughout. Just moments from Liberty Station's renowned restaurants, cafés, boutiques, Trader Joe's, Liberty Public Market, The LOT, fitness and sports facilities, the Cygnet Theatre, and scenic waterfront trails. Ideally located near golf courses, yacht clubs, downtown San Diego, San Diego International Airport, and the area's beautiful waterfront, this exceptional home offers the perfect blend of comfort, convenience, and coastal living. VA Approved!

2740 E Evans Unit 11, Point Loma (Pt Loma)

$1,827,000
4 Beds 3 Baths
Beautifully renovated Blackhorse home offering the perfect blend of luxury, comfort, and resort-style living! The stunning chef's kitchen has been extensively updated with a coveted La Cornue range, premium stainless appliances, elegant marble countertops, custom cabinetry, and designer lighting. Crisp white finishes, hardwood flooring soaring vaulted ceilings, and abundant natural light create a bright, coastal-inspired interior you will fall in love with the flexible floor plan features three spacious bedrooms upstairs plus a centrally located laundry room+ One bedroom on the lower level. A formal sitting room on the main level offers the potential to be enclosed as a fourth bedroom, guest suite, or private office. The inviting living room opens seamlessly to a private, low-maintenance patio with a tranquil water feature, creating the perfect space for entertaining or relaxing outdoors. Residents enjoy private pedestrian access to the Estancia La Jolla Hotel & Spa with the opportunity for resident membership, offering resort-style amenities including a pool, spa, fitness center, and dining. Ideally located just minutes from UC San Diego, Torrey Pines Golf Course, Torrey Pines Glider port, La Jolla Playhouse, world-class dining, shopping, and beautiful beaches. Enjoy nearby walking and biking trails, hiking, and easy access to everything La Jolla has to offer. Turnkey, beautifully updated, and located in one of La Jolla's most desirable gated communities.

9753 Keeneland Row, La Jolla

$2,650,000
4 Beds 3 Baths
A masterpiece of indoor-outdoor living, this exceptional residence has been thoughtfully renovated with uncompromising attention to detail. From the moment you view the photograph, the extraordinary quality of the craftsmanship and finishes is immediately apparent. Premium features include Miele appliances, Scavolini Italian cabinetry, Quartz countertops, Porcelain tile flooring, Engineered Hardwood Floors, and countless additional high-end upgrades. Situated on a rare, elevated 13,000-square-foot view lot with approximately 120 feet of frontage in the highly coveted west end of University City, this remarkable estate offers an exceptional combination of luxury, privacy, and future potential. The resort-style grounds feature a sparkling pool, spa, gazebo, and tranquil pond, creating an ideal setting for both everyday living and grand-scale entertaining. Beyond its impressive renovations, the property presents outstanding opportunities for future value enhancement through the potential addition of a guest house and/or ADUs, subject to applicable approvals and regulations. This is truly a distinguished property that stands among the region's premier residences. Few homes offer such an exceptional combination of location, lot size, extensive upgrades, and long-term development potential. Positioned on one of University City's most desirable elevated view sites, this estate represents a rare opportunity for discerning buyers seeking an extraordinary primary residence while also recognizing the property's significant investment upside. A masterpiece of indoor-outdoor living, this exceptional residence has been thoughtfully renovated with uncompromising attention to detail. From the moment you view the photographs, the extraordinary quality of the craftsmanship and finishes is immediately apparent. Premium features include Miele appliances, custom Italian cabinetry, quartz countertops, porcelain tile flooring, engineered hardwood floors, and countless additional high-end upgrades. Situated on a rare, elevated 13,000-square-foot view lot with approximately 120 feet of frontage in the highly coveted west end of University City, this remarkable estate offers an exceptional combination of luxury, privacy, and future potential. The resort-style grounds feature a sparkling pool, spa, gazebo, and tranquil pond, creating an ideal setting for both everyday living and grand-scale entertaining. Beyond its impressive renovations, the property presents outstanding opportunities for future value enhancement through the potential addition of a guest house and/or ADUs, subject to applicable approvals and regulations. This is truly a distinguished property that stands among the region's premier residences. Few homes offer such an exceptional combination of location, lot size, extensive upgrades, and long-term development potential. Positioned on one of University City's most desirable elevated view sites, this estate represents a rare opportunity for discerning buyers seeking an extraordinary primary residence while also recognizing the property's significant investment upside.

5441 Curie Way, University City/UTC

$3,995,000
4 Beds 4 Baths
This extensively remodeled residence on the bayfront in North Mission Beach pairs contemporary design with panoramic water views and an effortless indoor-outdoor experience. Walls of folding glass create a seamless connection between the living spaces and a waterfront patio with a built-in BBQ, fire table, and front-row setting overlooking the sand and shoreline. The approximately 1,770-square-foot floor plan offers 4 bedrooms and 3.5 bathrooms, including a stunning primary retreat with a dramatic arched window framing marina views, walk-in closet, spa-inspired bath with oversized shower, plus a private bay-facing covered balcony featuring a freestanding soaking tub. Designed as a natural extension of the home, the open-concept kitchen blends contemporary style with everyday functionality. The kitchen is appointed with Miele appliances (including a built-in espresso maker), quartz surfaces, abundant cabinetry, wine refrigerator, a pantry, and a Galley workstation sink. A pass-through one-car garage and adjoining carport provide off-street parking for two vehicles. Ideally located moments from the Pacific Ocean and the many dining and outdoor activities of Mission Beach and Pacific Beach, this gorgeous turnkey residence offers an exceptional opportunity to enjoy one of San Diego's most desirable coastal settings.

3490 Byside Wlk Unit A, Pacific Beach/Mission Beach

$3,249,000
6 Beds 7 Baths
Set upon an elevated site in prestigious La Jolla Heights, 7901 Avenida Kirjah pairs contemporary architecture with tastefully updated interiors and expansive vistas across the eastern mountains and valley below. Encompassing nearly an acre (40,075 sq. ft.), this exceptional La Jolla offering captures scenic view corridors and natural light throughout the principal living areas. The residence centers around an expansive great room distinguished by soaring ceilings and generous window walls framing the eastern horizon. Effortlessly bridging indoor comfort and visual scale, the open layout transitions seamlessly into a tastefully updated kitchen tailored for both relaxed daily living and refined hosting. Accommodations are exceptionally versatile, featuring six full en-suite bedrooms—including a main-level suite. This thoughtful floor plan effortlessly accommodates extended household members, visiting guests, or dedicated executive workspaces. Primary living zones extend to generous view balconies overlooking the surrounding valley landscape. Complete with an attached three-car garage and convenient access to La Jolla Shores, UTC, and highly regarded schools, this turnkey La Jolla Heights home represents a move-in ready offering of modern scale, light, and views.

7901 Avenida Kirjah, La Jolla

$719,900
2 Beds 2 Baths

Experience exceptional value at Electra in this incredibly rare 5th-floor townhouse in one of Downtown San Diego’s most iconic residential towers. Enjoy approximately 600 sq.ft. of private outdoor space, including a 500 sq.ft. rooftop terrace and a charming 100 sq.ft. front patio. The open living area showcases city views, ambient fireplace, and overlooks “Electra Park”. The kitchen is filled with natural light from a skylight and is outfitted with Thermador, Bosch, and Samsung stainless appliances. Luxurious resident amenities include a pool, spa, sauna, steam room, fitness center, the stunning Conservatory, 24-hour front desk, and more. Just steps to Little Italy, the Gaslamp, Union Station for easy trolley, Coaster, and train access, bayfront parks, and world-class dining: upscale urban living at a remarkable price! Offering a fabulous location in the coveted Columbia District, you will love being only a short walk to Waterfront Park, Seaport Village, The Headquarters, and the brand-new Rady’s Shell at Jacobs Park, a unique live music venue and home of the San Diego Symphony! Also enjoy proximity to the future life science and biotechnology research development The Research and Development District (The RaDD) at the Embarcadero and the sustainable tech-focused Horton Plaza Redevelopment in the center of the city. Electra has the unique distinction of being built around the historical 1928 SDG&E Station B. Residents can take advantage of an array of services including a concierge, top notch security, and guest parking spaces available by reservation through a simple mobile app. Luxuriate in a steam room, resort-style pool and spa, fitness center, and Electra Park on the 5th floor where you may seek respite from the hustle and bustle surrounded by lush landscaping and a romantic outdoor fireplace and top-of-the-line barbecues.Old MLS listings quoted builder brochure 1295 sq.ft., tax assessor’s record shows 1097 sq.ft.

700 W E St Unit 510, Downtown

$1,199,900
2 Beds 2 Baths
Residence 3807 is the highest 2 bedroom plus den available at Andia, facing east and boasting a split bedroom layout, each with a walk-in closet, along with a spacious balcony showcasing spectacular city and mountain views. BRAND NEW – The first Downtown San Diego condominium high-rise in nearly 8 years, the modern finishes include integrated Bosch kitchen appliances with Zephyr hood, kitchen island with waterfall edge, polished chrome Kohler fixtures, Caesarstone quartz countertops with polished tile backsplash, primary bathroom with dual vanity sinks, and glass enclosed shower, front-loading full-size washer and dryer. RESORT-STYLE AMENITIES – The residences at Andia include a stunning amenity collection including the Pool Terrace, Fitness Center with Spin Studio and Exercise and Yoga Studio, and rooftop Sky Terrace & Lounge. Andia by Bosa Development brings new heights to Downtown San Diego. Featuring modern design and resort-styled amenities, Andia soars 40 stories above the center of the city, showcasing thoughtfully appointed 1- and 2-bedroom residences. This is not an offer to sell but intended for information only. The developer reserves the right to make modification in materials, specifications, plans, pricing, designs, scheduling and delivery without prior notice. Renderings, photography, illustrations and other information described herein are representative only and are not intended to reflect any specific feature or view when built. No representation and warranties are made with regard to the accuracy, completeness or suitability of the information published herein.

1160 9th Ave Unit 3807, Downtown

$925,000
1 Beds 2 Baths
One of only two units at Grande South featuring two large terraces totaling 440+ additional sq ft! This 1 bed, 1.5 bath condo offers a sunny southwest exposure with peak-a-boo bay views and overlooks the pool. Both bathrooms and the kitchen have been beautifully remodeled, featuring a water filtration system, GE Monogram refrigerator, Dacor ovens, and Bosch dishwasher. Enjoy bamboo flooring, motorized roller shades throughout, and walls of windows for bright natural light. The private storage unit is conveniently located on the same floor (3rd floor) right next door in the hallway. Just one block to San Diego Bay and four blocks to Little Italy. A true outdoor lover’s dream with unmatched terrace space in downtown San Diego. The Grande offers resort living at its finest with 24-hr concierge and security, lap pool, steam room, sauna, spa, fitness and business centers, conference room, guest suite, and activity room w/ flat screen and pool table. The furnishings that beautifully complement this condo are included. Some decor and art are not included.

1199 Pacific Hwy Unit 306, Downtown

board logo

This information is deemed reliable but not guaranteed. You should rely on this information only to decide whether or not to further investigate a particular property. BEFORE MAKING ANY OTHER DECISION, YOU SHOULD PERSONALLY INVESTIGATE THE FACTS (e.g. square footage and lot size) with the assistance of an appropriate professional. You may use this information only to identify properties you may be interested in investigating further. All uses except for personal, non-commercial use in accordance with the foregoing purpose are prohibited. Redistribution or copying of this information, any photographs or video tours is strictly prohibited. This information is derived from the Internet Data Exchange (IDX) service provided by San Diego MLS®. Displayed property listings may be held by a brokerage firm other than the broker and/or agent responsible for this display. The information and any photographs and video tours and the compilation from which they are derived is protected by copyright. Compilation © 2026 San Diego MLS®,