Refine Search
Sort by
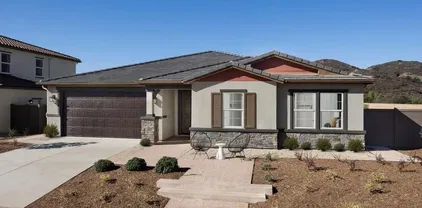
267 Hannalei Dr, Vista
$896,500
3 Beds ⋅ 2 Baths
The backyard you've been dreaming of, with plenty of room to make it your own. Imagine the possibilities! Welcome to 267 Hannalei Drive in Vistas desirable Mar Vista neighborhood, where a beautifully maintained 3-bedroom, 2-bath home meets an exceptionally spacious backyard with room to live, play, entertain, and dream big. Finding this much usable outdoor space is a rare opportunityand the potential to make it your own is what makes this property stand out. The backyard is where the possibilities begin. With a generous combination of level and tiered outdoor space, theres room to envision the backyard youve always wanted. Picture a sparkling pool, garden beds, an outdoor kitchen, a play area, additional entertaining spaces, or a peaceful private retreat. Mature fruit and citrus trees, including a beautiful pomegranate tree, bring established charm and character. Have a vision for more? Explore the possibilities for an ADU or expanded outdoor living space, subject to applicable approvals. Whether you dream of creating an entertainers paradise, a gardeners haven, or simply a place to spread out and enjoy the outdoors, this backyard offers a canvas thats hard to find. Inside, the home welcomes you with natural light, brand-new dual-pane windows and sliding door, and a cozy fireplace that creates an inviting place to gather. The charming screened-in patio offers another space to enjoy your morning coffee, dine outdoors, or relax with friends enjoying Vistas breezes. Move in and enjoy the home as it is while planning your backyard transformation at your own pace. Location adds The backyard you've been dreaming of, with plenty of room to make it your own. Imagine the possibilities! Welcome to 267 Hannalei Drive in Vistas desirable Mar Vista neighborhood, where a beautifully maintained 3-bedroom, 2-bath home meets an exceptionally spacious backyard with room to live, play, entertain, and dream big. Finding this much usable outdoor space is a rare opportunityand the potential to make it your own is what makes this property stand out. The backyard is where the possibilities begin. With a generous combination of level and tiered outdoor space, theres room to envision the backyard youve always wanted. Picture a sparkling pool, garden beds, an outdoor kitchen, a play area, additional entertaining spaces, or a peaceful private retreat. Mature fruit and citrus trees, including a beautiful pomegranate tree, bring established charm and character. Have a vision for more? Explore the possibilities for an ADU or expanded outdoor living space, subject to applicable approvals. Whether you dream of creating an entertainers paradise, a gardeners haven, or simply a place to spread out and enjoy the outdoors, this backyard offers a canvas thats hard to find. Inside, the home welcomes you with natural light, brand-new dual-pane windows and sliding door, and a cozy fireplace that creates an inviting place to gather. The charming screened-in patio offers another space to enjoy your morning coffee, dine outdoors, or relax with friends enjoying Vistas breezes. Move in and enjoy the home as it is while planning your backyard transformation at your own pace. Location adds even more appeal. Just minutes from vibrant Vista Village, youll find local restaurants, popular breweries, coffee shops, shopping, live entertainment, community events, parks, and hiking trails. Convenient freeway access makes getting around North County easy. More space. More possibilities. More room to make it yours. If youve been searching for a home with a backyard that offers more than the ordinary, 267 Hannalei Drive deserves a closer look. Come see the space, imagine the potential, and make your vision a reality. Furniture and dcor shown in certain photos have been digitally added for illustrative purposes and are not included in or with the property.

267 Hannalei Dr, Vista

560 Ledge St, San Marcos
$3,995,000
4 Beds ⋅ 6 Baths
Former Model with sweeping views, an incomparable entertainer's outdoor living experience, and a beautifully designed zero-edge pool and spa, 560 Ledge St sets a new standard for luxury living in The Summit at San Elijo Hills! From its elevated position, ocean views stretch toward the Pacific, rolling mountains fill the middle distance, and city lights define the horizon at night. Finished as the community's model home with virtually every available upgrade selected, this 4,825-square-foot Melbourne plan estate offers four bedrooms, office, loft, 4.5 bathrooms, and a $600,000+ resort-caliber outdoor transformation on a 27,000+ square foot lot. The main level wastes no time. Italian tile flows throughout and continues out to the landscape pavers. The professional chef's kitchen showcases Misty Carrera quartz countertops, a Carrara marble mosaic backsplash, and under-cabinet lighting, with professional-grade appliances anchored by a 48-inch six-burner range with griddle and Sub-Zero built-in refrigerator. Corner bi-fold and multi-slide La Cantina glass door systems in the great room, dining room, and office dissolve the line between interior and exterior, connecting every living space to the views. A dedicated wine room with custom built-in wine racks and a wine cooler anchors the dining area. A private office with sweeping views and a full guest suite with its own living room, kitchenette, and ensuite bath make multigenerational living effortless. The second level is anchored by a primary suite featuring one of the rarest upgrades in this floor plan: two corner pocket doors Former Model with sweeping views, an incomparable entertainer's outdoor living experience, and a beautifully designed zero-edge pool and spa, 560 Ledge St sets a new standard for luxury living in The Summit at San Elijo Hills! From its elevated position, ocean views stretch toward the Pacific, rolling mountains fill the middle distance, and city lights define the horizon at night. Finished as the community's model home with virtually every available upgrade selected, this 4,825-square-foot Melbourne plan estate offers four bedrooms, office, loft, 4.5 bathrooms, and a $600,000+ resort-caliber outdoor transformation on a 27,000+ square foot lot. The main level wastes no time. Italian tile flows throughout and continues out to the landscape pavers. The professional chef's kitchen showcases Misty Carrera quartz countertops, a Carrara marble mosaic backsplash, and under-cabinet lighting, with professional-grade appliances anchored by a 48-inch six-burner range with griddle and Sub-Zero built-in refrigerator. Corner bi-fold and multi-slide La Cantina glass door systems in the great room, dining room, and office dissolve the line between interior and exterior, connecting every living space to the views. A dedicated wine room with custom built-in wine racks and a wine cooler anchors the dining area. A private office with sweeping views and a full guest suite with its own living room, kitchenette, and ensuite bath make multigenerational living effortless. The second level is anchored by a primary suite featuring one of the rarest upgrades in this floor plan: two corner pocket doors that open simultaneously to remove two full walls, connecting the bedroom directly to a private view deck with its own outdoor fireplace. Unseen in any resale of this plan. The primary bath showcases large-format Metro tile, Lydia White marble countertops, Brizo fixtures, a freestanding soaking tub, and a rain shower. Rich 7-inch engineered oak hardwood flows throughout. Two additional bedrooms, each with an ensuite bath, and a spacious loft complete the floor. The third level adds something this community simply cannot replicate- a covered rooftop-style view deck with a built-in wet bar, beverage refrigerator, bar sink, and natural stone countertops, all open to sweeping views above the roofline. A sunset cocktail hour with the whole group, a late-night gathering removed from the living spaces below, a private perch for the next generation to claim as their own. At nearly $100,000 as a builder option exclusive to The Summit, this is not an upgrade buyers find twice. The outdoor compound is the true showpiece. A $600,000+ backyard and side yard transformation created a resort environment unlike anything else in the community. The vanishing edge saltwater pool features a clear plexiglass wall that opens visually to the sunken fire pit below. A jacuzzi, solar pool heating, and a sunken covered outdoor living room with a dramatic timber-beam ceiling and full outdoor kitchen including grill, sink, mini refrigerator, ceiling fan, heaters, water feature wall, and integrated storage anchor the main yard. An outdoor bath and dedicated sauna room extend the wellness features beyond the interior. One side yard is finished with turf for sports and games, while the other serves as a dedicated dog run and play area. Professional landscape lighting completes the outdoor environment. Additional highlights: owned solar including 3 back-up batteries, whole-home Savant audio and internet, custom closet systems, dual exterior fireplaces, and stainless steel and glass staircase railings. Minutes from San Elijo Town Center, community trails, and parks, 560 Ledge St delivers sweeping views, resort-caliber outdoor living, and a depth of interior finish rarely seen at any price in North San Diego County. Dimensions and square footage are approximate per builder and assessor records. All MLS and marketing information is deemed reliable but not guaranteed.

560 Ledge St, San Marcos

10960 Treeside Ln, Escondido
$850,000
3 Beds ⋅ 3 Baths
Discover your private oasis at 10960 Treeside Lane in Escondido, perfectly situated on the 6th hole to offer sweeping panoramic views of the fairway and mountain ranges. This tranquil retreat features a beautiful, expansive deck that seamlessly blends indoor and outdoor living, providing the ultimate backdrop for relaxing or entertaining guests. Surrounded by lush, mature greenery, the resort-like yard also boasts multiple fruit trees, allowing you to enjoy fresh, homegrown harvests right in your own secluded backyard. Don't miss the chance to experience this rare and spectacular golf course sanctuary. Discover your private oasis at 10960 Treeside Lane in Escondido, perfectly situated on the 6th hole to offer sweeping panoramic views of the fairway and mountain ranges. This tranquil retreat features a beautiful, expansive deck that seamlessly blends indoor and outdoor living, providing the ultimate backdrop for relaxing or entertaining guests. Surrounded by lush, mature greenery, the resort-like yard also boasts multiple fruit trees, allowing you to enjoy fresh, homegrown harvests right in your own secluded backyard. Don't miss the chance to experience this rare and spectacular golf course sanctuary.

10960 Treeside Ln, Escondido

13029 Earlgate Ct, Poway
$1,098,000
3 Beds ⋅ 2 Baths
Move-in ready single-story󠃳󠂠󠂀󠂠󠃢󠂁󠂢󠃢󠂁󠂣󠃢󠂁󠂣󠃍󠂏󠃍󠂏 home with exceptional curb appeal, tucked away on a cul-de-sac in the highly sought-after community of Poway. Step inside this beautiful retreat to discover an inviting open floor plan with soaring vaulted ceilings and an abundance of natural light throughout. This charming residence features a modern open-concept kitchen with warm wood cabinetry, a spacious center island with eat-at counter, and seamless flow into the living areas. The family room showcases beautiful beamed ceilings and a cozy brick fireplaceperfect for relaxing or entertaining. Additional highlights include recessed lighting and thoughtfully designed living spaces throughout. The spacious primary suite offers a true retreat, complete with a spa-inspired ensuite bathroom. Outdoors, enjoy the expansive backyard featuring a sparkling in-ground pool, a generous concrete patio with dedicated dining space, and plenty of room to add a garden, play area, pool house or ADU. Ideally located within the award-winning Poway Unified School District and close to shopping, dining, a movie theater, and scenic hiking and horse trails, this home truly has it all. Dont miss this opportunityschedule your private tour today before its gone! Move-in ready single-story home with exceptional curb appeal, tucked away on a cul-de-sac in the highly sought-after community of Poway. Step inside this beautiful retreat to discover an inviting open floor plan with soaring vaulted ceilings and an abundance of natural light throughout. This charming residence features a modern open-concept kitchen with warm wood cabinetry, a spacious center island with eat-at counter, and seamless flow into the living areas. The family room showcases beautiful beamed ceilings and a cozy brick fireplaceperfect for relaxing or entertaining. Additional highlights include recessed lighting and thoughtfully designed living spaces throughout. The spacious primary suite offers a true retreat, complete with a spa-inspired ensuite bathroom. Outdoors, enjoy the expansive backyard featuring a sparkling in-ground pool, a generous concrete patio with dedicated dining space, and plenty of room to add a garden, play area, pool house or ADU. Ideally located within the award-winning Poway Unified School District and close to shopping, dining, a movie theater, and scenic hiking and horse trails, this home truly has it all. Dont miss this opportunityschedule your private tour today before its gone!

13029 Earlgate Ct, Poway

39018 Jubilee, Fallbrook
$749,900
3 Beds ⋅ 2 Baths
39018 Jubilee Drive,󠃳󠂠󠂀󠂠󠃢󠂁󠂢󠃢󠂁󠂣󠃢󠂁󠂣󠃍󠂏󠃍󠂏 Fallbrook, CA Nestled on approximately 10 acres of scenic Fallbrook countryside, this beautifully renovated estate offers a rare combination of privacy, usable land, and modern upgrades. The residence has been thoughtfully updated with contemporary finishes while maintaining its rural charm, creating a move-in-ready retreat ideal for those seeking space, tranquility, and versatility. The expansive acreage provides endless possibilities for outdoor living, agricultural use, equestrian activities, recreational amenities, or future expansion. With its generous lot size and flexible layout, the property may offer the potential for the construction of an Accessory Dwelling Unit (ADU), guest house, or additional improvements, subject to buyer verification and approval by the County of San Diego and applicable regulations. Surrounded by the natural beauty of Fallbrook's rolling hills, the property offers a peaceful setting while remaining conveniently accessible to local shopping, dining, schools, and major transportation routes. Whether you are seeking a private family compound, an income-producing opportunity, or a rural estate with room to grow, 39018 Jubilee Drive presents a unique opportunity to own a substantial parcel in one of Southern California's most desirable communities. 39018 Jubilee Drive, Fallbrook, CA Nestled on approximately 10 acres of scenic Fallbrook countryside, this beautifully renovated estate offers a rare combination of privacy, usable land, and modern upgrades. The residence has been thoughtfully updated with contemporary finishes while maintaining its rural charm, creating a move-in-ready retreat ideal for those seeking space, tranquility, and versatility. The expansive acreage provides endless possibilities for outdoor living, agricultural use, equestrian activities, recreational amenities, or future expansion. With its generous lot size and flexible layout, the property may offer the potential for the construction of an Accessory Dwelling Unit (ADU), guest house, or additional improvements, subject to buyer verification and approval by the County of San Diego and applicable regulations. Surrounded by the natural beauty of Fallbrook's rolling hills, the property offers a peaceful setting while remaining conveniently accessible to local shopping, dining, schools, and major transportation routes. Whether you are seeking a private family compound, an income-producing opportunity, or a rural estate with room to grow, 39018 Jubilee Drive presents a unique opportunity to own a substantial parcel in one of Southern California's most desirable communities.

39018 Jubilee, Fallbrook

1303 Sycamore, Fallbrook
$2,445,000
6 Beds ⋅ 6 Baths
Nestled atop a private 1.5+ acre lot with sweeping panoramic views, this extraordinary custom estate offers a rare combination of privacy, functionality, and timeless craftsmanship. Thoughtfully designed with 2 distinct living spaces, the property seamlessly blends luxury living with flexibility for multi-generational living or visiting guests. Upon arrival, you're welcomed by soaring ceilings, dramatic architectural details, and an abundance of natural light. The main living area showcases open-beamed ceilings, expansive view windows, and a spacious great room that effortlessly flows into the chef's kitchen. Designed for both everyday living and entertaining, the kitchen features an oversized granite island, breakfast bar seating, stainless steel appliances, and a generous walk-in pantry. An additional flex space adjacent to the entry provides the perfect setting for a formal dining room, sitting area, or secondary living space. The luxurious primary suite is a private retreat, complete with a cozy fireplace, spa-inspired bathroom featuring a soaking jacuzzi tub, dual vanities, walk-in shower, and dual walk-in closets. Downstairs, you'll find an entertainer's dream with a wet bar, office/game room, media room, and two spacious junior suites. Step outside to a private patio that leads directly to the resort-style pool and spa, highlighted by a stunning waterfall feature and tranquil hillside surroundings. One of the estate's most unique offerings is the attached private apartment/guest residence, complete with its own two-car garage, full kitchen, living room, bedroom, and Nestled atop a private 1.5+ acre lot with sweeping panoramic views, this extraordinary custom estate offers a rare combination of privacy, functionality, and timeless craftsmanship. Thoughtfully designed with 2 distinct living spaces, the property seamlessly blends luxury living with flexibility for multi-generational living or visiting guests. Upon arrival, you're welcomed by soaring ceilings, dramatic architectural details, and an abundance of natural light. The main living area showcases open-beamed ceilings, expansive view windows, and a spacious great room that effortlessly flows into the chef's kitchen. Designed for both everyday living and entertaining, the kitchen features an oversized granite island, breakfast bar seating, stainless steel appliances, and a generous walk-in pantry. An additional flex space adjacent to the entry provides the perfect setting for a formal dining room, sitting area, or secondary living space. The luxurious primary suite is a private retreat, complete with a cozy fireplace, spa-inspired bathroom featuring a soaking jacuzzi tub, dual vanities, walk-in shower, and dual walk-in closets. Downstairs, you'll find an entertainer's dream with a wet bar, office/game room, media room, and two spacious junior suites. Step outside to a private patio that leads directly to the resort-style pool and spa, highlighted by a stunning waterfall feature and tranquil hillside surroundings. One of the estate's most unique offerings is the attached private apartment/guest residence, complete with its own two-car garage, full kitchen, living room, bedroom, and full bathroom - ideal for extended family, guests, a home office, or rental income potential. Additional highlights include owned solar panels, resulting in exceptionally low utility costs, and a sprawling backyard with endless possibilities. Whether you envision a vineyard, orchard, equestrian amenities, ADU, workshop, or simply additional outdoor entertaining space, this property provides the canvas to create your dream estate. A truly one-of-a-kind offering that combines luxury, versatility, and breathtaking Fallbrook views in an exceptional private setting.

1303 Sycamore, Fallbrook

909 Woodhaven Rd, San Marcos
$1,375,000
4 Beds ⋅ 3 Baths
You've got to󠃳󠂠󠂀󠂠󠃢󠂁󠂢󠃢󠂁󠂣󠃢󠂁󠂣󠃍󠂏󠃍󠂏 see this one in person to truly appreciate the amazing upgrades of this home that make it better than others in the community. Imagine moving into a newer home where the work is already done and every upgrade was designed to make life easier, comfortable, and more enjoyable. The owner invested over $190,000 in improvements, this exceptional single-story Ridgeview home offers a rare opportunity to enjoy premium living without the wait, expense, or hassle of starting from scratch. Set on a HUGE premium lot bigger than many in the area with no neighbors directly behind and additional usable space beyond the rear fence, this home delivers a level of privacy that's becoming increasingly difficult to find. The thoughtfully designed floor plan centers around a spacious great room and a chef-inspired kitchen featuring a large island, walk-in pantry, and a premium Wolf gas range, creating the perfect setting for entertaining, family gatherings, or relaxing nights at home. The 85-inch TV, included with the sale, makes movie nights and game days even better, too. Every detail has been elevated. Professionally designed landscaping, premium turf in both the front and back yards, upgraded flooring, custom built-ins, a dedicated office workspace, and extensive garage storage with a motorized overhead rack provide a seamless blend of style and functionality. With low-maintenance outdoor spaces, you'll spend less time on upkeep and more time enjoying life. Energy-efficient features like paid-off solar, a tankless water heater, smart home technology, and ENERGY STAR certificati You've got to see this one in person to truly appreciate the amazing upgrades of this home that make it better than others in the community. Imagine moving into a newer home where the work is already done and every upgrade was designed to make life easier, comfortable, and more enjoyable. The owner invested over $190,000 in improvements, this exceptional single-story Ridgeview home offers a rare opportunity to enjoy premium living without the wait, expense, or hassle of starting from scratch. Set on a HUGE premium lot bigger than many in the area with no neighbors directly behind and additional usable space beyond the rear fence, this home delivers a level of privacy that's becoming increasingly difficult to find. The thoughtfully designed floor plan centers around a spacious great room and a chef-inspired kitchen featuring a large island, walk-in pantry, and a premium Wolf gas range, creating the perfect setting for entertaining, family gatherings, or relaxing nights at home. The 85-inch TV, included with the sale, makes movie nights and game days even better, too. Every detail has been elevated. Professionally designed landscaping, premium turf in both the front and back yards, upgraded flooring, custom built-ins, a dedicated office workspace, and extensive garage storage with a motorized overhead rack provide a seamless blend of style and functionality. With low-maintenance outdoor spaces, you'll spend less time on upkeep and more time enjoying life. Energy-efficient features like paid-off solar, a tankless water heater, smart home technology, and ENERGY STAR certification help keep utility costs low while adding everyday convenience. Located in the sought-after San Marcos Highlands community, you'll enjoy easy access to parks, hiking and mountain biking trails, while remaining just minutes from shopping, dining, Cal State San Marcos, Palomar College, major medical centers, and convenient access to Highways 78 and 15. A model-match home in the community previously sold for over $1.6 million, which helps to highlight the exceptional value offered here! With tons of upgrades, a premium private lot, and a highly sought-after single-level design, this residence delivers a combination of comfort, lifestyle and value that is rarely available at this price point. This is one that you dont want to miss!

909 Woodhaven Rd, San Marcos

384 Verbena Dr, Borrego
$535,000
3 Beds ⋅ 2 Baths
Enjoy the perfect blend of comfort, privacy, and scenic beauty in this charming 3 bedroom, 2 bath southwest-style home situated on 2.5 acres. The open concept floor plan features a spacious great room that creates an inviting atmosphere for both everyday living and entertaining. A welcoming front courtyard provides privacy, while the screened backyard porch allows you to enjoy the outdoors year round. Windows frame beautiful mountain views, bringing natural light and the surrounding landscape into the home. Additional highlights include owned solar for energy efficiency and lower utility costs, generous outdoor space, and the peaceful setting with room to enjoy nature and privacy. Enjoy the perfect blend of comfort, privacy, and scenic beauty in this charming 3 bedroom, 2 bath southwest-style home situated on 2.5 acres. The open concept floor plan features a spacious great room that creates an inviting atmosphere for both everyday living and entertaining. A welcoming front courtyard provides privacy, while the screened backyard porch allows you to enjoy the outdoors year round. Windows frame beautiful mountain views, bringing natural light and the surrounding landscape into the home. Additional highlights include owned solar for energy efficiency and lower utility costs, generous outdoor space, and the peaceful setting with room to enjoy nature and privacy.

384 Verbena Dr, Borrego

347 Wheel Hub Pl, Borrego
$297,000
3 Beds ⋅ 2 Baths
Tucked away on a quiet cul-de-sac, this two bedroom, two bath home includes a sunroom, bonus room (was third bedroom) and an adjacent .60 acre lot offering added space and privacy. Enjoy unobstructed views of Fonts Point, the desert, and surrounding mountains from this peaceful setting. While the home could use some TLC, it's a rare opportunity to customize a spacious property with incredible vistas in a serene location. Situated in northeast San Diego County, with the nearby Anza-Borrego Desert State Park, Borrego Springs is celebrated for its spring wildflower bloom, small town charm, and designation as California's first designated International Dark Sky Community. Tucked away on a quiet cul-de-sac, this two bedroom, two bath home includes a sunroom, bonus room (was third bedroom) and an adjacent .60 acre lot offering added space and privacy. Enjoy unobstructed views of Fonts Point, the desert, and surrounding mountains from this peaceful setting. While the home could use some TLC, it's a rare opportunity to customize a spacious property with incredible vistas in a serene location. Situated in northeast San Diego County, with the nearby Anza-Borrego Desert State Park, Borrego Springs is celebrated for its spring wildflower bloom, small town charm, and designation as California's first designated International Dark Sky Community.

347 Wheel Hub Pl, Borrego

3419 Foxley Dr, Escondido
$1,239,990
4 Beds ⋅ 3 Baths
The nation's first󠃳󠂠󠂀󠂠󠃢󠂁󠂢󠃢󠂁󠂣󠃢󠂁󠂣󠃍󠂏󠃍󠂏 wildfire-resilient neighborhood. This ENERGY STAR-certified residence is a Wildfire Prepared Home. LOW INSURANCE COST!!! This charming, single-story former model home showcases an open floor plan with 9-ft. ceilings and luxury vinyl plank flooring throughout main living areas. A versatile Flex Space adapts to your needs. The kitchen offers a walk-in pantry, island, built-in trash/recycle bin, light maple Shaker-style cabinets, MSI quartz countertops, full tile backsplash and Whirlpool stainless steel appliances, including refrigerator, built-in oven/microwave and cooktop. The primary bedroom features a spacious walk-in closet and connecting bath that offers MSI quartz countertops, an extended dual-sink vanity, tub and separate walk-in shower with custom tile surround. Enjoy the convenience of a laundry room with front-load washer/dryer and cabinets. Additional highlights include decorator-selected paint, custom wall treatments, fully landscaped yards, solar energy system, LED lighting and smart thermostat. See sales counselor for approximate timing required for move-in ready homes. The nation's first wildfire-resilient neighborhood. This ENERGY STAR-certified residence is a Wildfire Prepared Home. LOW INSURANCE COST!!! This charming, single-story former model home showcases an open floor plan with 9-ft. ceilings and luxury vinyl plank flooring throughout main living areas. A versatile Flex Space adapts to your needs. The kitchen offers a walk-in pantry, island, built-in trash/recycle bin, light maple Shaker-style cabinets, MSI quartz countertops, full tile backsplash and Whirlpool stainless steel appliances, including refrigerator, built-in oven/microwave and cooktop. The primary bedroom features a spacious walk-in closet and connecting bath that offers MSI quartz countertops, an extended dual-sink vanity, tub and separate walk-in shower with custom tile surround. Enjoy the convenience of a laundry room with front-load washer/dryer and cabinets. Additional highlights include decorator-selected paint, custom wall treatments, fully landscaped yards, solar energy system, LED lighting and smart thermostat. See sales counselor for approximate timing required for move-in ready homes.

3419 Foxley Dr, Escondido

521 Rancho Camino, Fallbrook
$1,995,000
4 Beds ⋅ 3 Baths
Set behind a private gate at the end of a winding drive, 521 Rancho Camino unfolds gradually. Perched across approximately three acres with sweeping mountain and valley views, the setting is defined by mature trees, citrus groves, open skies, and a kind of quiet that is becoming increasingly rare. Redesigned with modernized finishes throughout, the home pairs ranch-inspired architecture with contemporary design and an easy connection to the outdoors. Vaulted, wood-beam ceilings create volume and openness, while expansive bifold doors extend the living spaces outward to a 1,000+ sf entertaining deck overlooking the pool and surrounding hillsides. Designed with a main-level living experience in mind, the home flows naturally between the kitchen, dining, and living spaces. At the center of it all, the kitchen was designed for gathering — featuring an oversized island, updated appliances, and connection to the surrounding entertaining areas. Just beyond, a dedicated media room with a wet bar and wine refrigerator offers a more intimate space to unwind or host guests. Positioned on its own wing, the primary suite welcomes in soft morning light through French doors and opens directly to a deck overlooking the mountains. The spa-inspired bath features a seamless entry shower, soaking tub and walk-in closet. Outside, the property continues to reveal itself through multiple seating areas, a built-in barbecue, pool and spa positioned toward the views, and an outdoor red light sauna thoughtfully placed to take in the surrounding landscape. The remodeled guest house, barn/workshop, horse-friendly grounds, solar, dual-zone heating and cooling add both flexibility and functionality to the property. Located in South Fallbrook with convenient access to Highway 76 and the coast beyond, 521 Rancho Camino offers a lifestyle centered around space, privacy, and a slower pace of living. No HOA!

521 Rancho Camino, Fallbrook

2362 Edgehill Rd, Vista
$2,300,000
4 Beds ⋅ 5 Baths
Set behind the gates on 3.75 private acres, 2362 Edgehill Road offers a rare combination of scale, privacy, architectural character, and sweeping views. Custom-designed by the owner in collaboration with respected local builder Norbert Waldenmayer, this one-of-a-kind 5,749 square foot estate was completed in 2003 and captures stunning 270-degree views that stretch toward the ocean, Catalina Island, surrounding hillsides, and evening city lights. A long private driveway leads through thoughtfully landscaped grounds filled with native plants and chaparral selected by the owner. Nearly 10,000 square feet of freshly sealed stamped concrete create an impressive approach, including the circular driveway, four-car garage area, and grand front entrance. Inside, the home opens with a dramatic entry featuring oversized travertine flooring, custom cabinetry, marble countertops, and a striking stone faade that adds warmth and texture. The layout is designed for both comfortable everyday living and large-scale entertaining, with easy access to the main gathering spaces as well as the private bedroom wings. The expansive living room showcases floor-to-ceiling windows that fill the space with natural light and frame the panoramic views. A built-in wet bar and direct access to a spacious patio create an effortless indoor-outdoor connection, ideal for hosting guests or simply taking in the setting. The chefs kitchen is a true centerpiece, featuring a massive 7 x 10 island with seating for 68 people, granite countertops, high-end Dacor appliances, a six-burner gas cooktop with dual electric Set behind the gates on 3.75 private acres, 2362 Edgehill Road offers a rare combination of scale, privacy, architectural character, and sweeping views. Custom-designed by the owner in collaboration with respected local builder Norbert Waldenmayer, this one-of-a-kind 5,749 square foot estate was completed in 2003 and captures stunning 270-degree views that stretch toward the ocean, Catalina Island, surrounding hillsides, and evening city lights. A long private driveway leads through thoughtfully landscaped grounds filled with native plants and chaparral selected by the owner. Nearly 10,000 square feet of freshly sealed stamped concrete create an impressive approach, including the circular driveway, four-car garage area, and grand front entrance. Inside, the home opens with a dramatic entry featuring oversized travertine flooring, custom cabinetry, marble countertops, and a striking stone faade that adds warmth and texture. The layout is designed for both comfortable everyday living and large-scale entertaining, with easy access to the main gathering spaces as well as the private bedroom wings. The expansive living room showcases floor-to-ceiling windows that fill the space with natural light and frame the panoramic views. A built-in wet bar and direct access to a spacious patio create an effortless indoor-outdoor connection, ideal for hosting guests or simply taking in the setting. The chefs kitchen is a true centerpiece, featuring a massive 7 x 10 island with seating for 68 people, granite countertops, high-end Dacor appliances, a six-burner gas cooktop with dual electric ovens, and a Sub-Zero built-in refrigerator/freezer. Surrounded by views, the kitchen connects beautifully to the formal dining room, a generous 16 x 15 space with access to a view deck complete with a gas BBQ and seating area. Also on the main level is a comfortable family room with recessed lighting, a dual-sided gas fireplace, and fresh new carpet. A private office with custom built-in cabinetry offers a refined work-from-home setting, while the home theater roomwith giant screen, projector, surround sound, and blackout shadescreates an exceptional entertainment experience. The private primary suite is located on the south side of the home and serves as a peaceful retreat with plush carpeting, private patio access, and sweeping views. The en-suite bathroom offers a spa-like experience with a double-sided vanity, marble countertops, a standalone clawfoot tub, and a custom-tiled shower with beautiful westward views, perfect for enjoying the sunset. Three generously sized secondary bedrooms, each with its own en-suite bathroom, provide excellent comfort and privacy for family or guests. The home also includes a four-car garage with abundant storage and freshly applied epoxy flooring. Additional highlights include three separate AC zones, a wine room with its own AC unit, a zoned radiant heating system powered by a boiler, a forced-air system, a water pressure booster pump, and a fully paid-off 10KW solar system with 44 panels, adding meaningful efficiency to this impressive estate. 2362 Edgehill Road is a truly special property that must be experienced in person to fully appreciate the privacy, scale, craftsmanship, and unforgettable viewsespecially when the city lights come alive at night. Schedule your private tour today.

2362 Edgehill Rd, Vista

34825 Hwy 79, Warner Springs
$649,999
3 Beds ⋅ 3 Baths
Do you dream󠃳󠂠󠂀󠂠󠃢󠂁󠂢󠃢󠂁󠂣󠃢󠂁󠂣󠃍󠂏󠃍󠂏 of living in the countrywith room to spread out, enjoy the outdoors, and make the property your own? BLUE SKY FARM offers 4 fenced acres of private country living, with open space, mature trees, natural rock outcroppings, and room for hobbies, animals, gardening, recreation, guestsor simply enjoying a quieter pace of life. The property includes a 2-bedroom, 2-bath main residence and a separate 1-bedroom, 1-bath guest house, along with established horse facilities. Additional improvements include three fenced horse paddocks, a 2-stall barn with hay storage, a bunkhouse/work space, and other storage buildings. Bring your horses, pursue your hobbies, work on projects, or simply enjoy having space that is your own. Mature trees, including beautiful native oaks, and large boulders and natural rock outcroppings give the property its distinctive character. According to the propertys history, the original owner, an architectural landscaper, incorporated these natural features into the landscape, creating a setting that feels established and connected to its surroundings. Located directly across from a winery on the North Mountain Wine Trail, BLUE SKY FARM offers easy access to wine tasting, hiking, and other outdoor recreation. A nearby glider airport adds to the area's unique rural character. The surrounding Warner Springs area offers more than wide-open space and country roads. Local wineries, restaurants, and recreational destinations are tucked throughout the countryside, creating unexpected places to dine, explore and enjoy the outdoors. From lakeside dining at Ch Do you dream of living in the countrywith room to spread out, enjoy the outdoors, and make the property your own? BLUE SKY FARM offers 4 fenced acres of private country living, with open space, mature trees, natural rock outcroppings, and room for hobbies, animals, gardening, recreation, guestsor simply enjoying a quieter pace of life. The property includes a 2-bedroom, 2-bath main residence and a separate 1-bedroom, 1-bath guest house, along with established horse facilities. Additional improvements include three fenced horse paddocks, a 2-stall barn with hay storage, a bunkhouse/work space, and other storage buildings. Bring your horses, pursue your hobbies, work on projects, or simply enjoy having space that is your own. Mature trees, including beautiful native oaks, and large boulders and natural rock outcroppings give the property its distinctive character. According to the propertys history, the original owner, an architectural landscaper, incorporated these natural features into the landscape, creating a setting that feels established and connected to its surroundings. Located directly across from a winery on the North Mountain Wine Trail, BLUE SKY FARM offers easy access to wine tasting, hiking, and other outdoor recreation. A nearby glider airport adds to the area's unique rural character. The surrounding Warner Springs area offers more than wide-open space and country roads. Local wineries, restaurants, and recreational destinations are tucked throughout the countryside, creating unexpected places to dine, explore and enjoy the outdoors. From lakeside dining at Chads Lakeside Kitchen to the wineries and attractions of nearby Temecula Valley, there are plenty of ways to enjoy the area while still coming home to the peace and privacy of your own acreage. Approximately 30 miles from Temecula, 23 miles from the charming town of Julian, 74 miles from San Diego, and 115 miles from Los Angeles, BLUE SKY FARM offers the opportunity for a full-time country home, weekend getaway, or simply a place to have more space, privacy and flexibility.

34825 Hwy 79, Warner Springs

28618 Chihuahua Valley Rd, Warner Springs
$385,000
1 Baths
HUGE PRICE IMPROVEMENT! BRING OFFERS!!! 77.06 total acres - (PLUS additional adjacent parcels are available making LOT LINE ADJUSTMENTS IDEAL)!!! Having more than one parcel is optimal for lot-line adjustments or reconfigurations to increase overall future value, or for selling reworked portions separately. This property is off-grid but has a well and was homesteaded in 1939; FRANKLIN D. ROOSEVELT signed the grant deed! A small, modest cabin on-site appears to predate the San Diego permitting process, which began in 1950. The home is not currently habitable or bank-lendable as a residence, but it's the start of something! For a hunting cabin or glamping, it's just right! The Chihuahua Creek runs through the length of the property (a tributary to the Temecula Creek and Santa Margarita River system), and the acreage is replete with massive oak groves, sycamore, cottonwood, and willow. Wildlife includes deer, turkey, quail, bobcat, and more. Public domain lands border acreage to the south and west. The land is terraced, with a rough driveway that winds up to the upper elevations, where you can see out over the oak forest and out to Oak Grove and Palomar toward Temecula. Enhancing access to the upper portions opens you up for livestock grazing, as you would be right against public domain lands. This land is your land! Come and get it, Pioneer! HUGE PRICE IMPROVEMENT! BRING OFFERS!!! 77.06 total acres - (PLUS additional adjacent parcels are available making LOT LINE ADJUSTMENTS IDEAL)!!! Having more than one parcel is optimal for lot-line adjustments or reconfigurations to increase overall future value, or for selling reworked portions separately. This property is off-grid but has a well and was homesteaded in 1939; FRANKLIN D. ROOSEVELT signed the grant deed! A small, modest cabin on-site appears to predate the San Diego permitting process, which began in 1950. The home is not currently habitable or bank-lendable as a residence, but it's the start of something! For a hunting cabin or glamping, it's just right! The Chihuahua Creek runs through the length of the property (a tributary to the Temecula Creek and Santa Margarita River system), and the acreage is replete with massive oak groves, sycamore, cottonwood, and willow. Wildlife includes deer, turkey, quail, bobcat, and more. Public domain lands border acreage to the south and west. The land is terraced, with a rough driveway that winds up to the upper elevations, where you can see out over the oak forest and out to Oak Grove and Palomar toward Temecula. Enhancing access to the upper portions opens you up for livestock grazing, as you would be right against public domain lands. This land is your land! Come and get it, Pioneer!

28618 Chihuahua Valley Rd, Warner Springs

12132 Royal Birkdale Row, Unit 202, Rancho Bernardo/Sabre Springs/Carmel Mt Ranch
$639,000
2 Beds ⋅ 2 Baths
PRICE IMPROVEMENT!!! Seller is highly motivated!! This of the largest floor plans in the gated Masters Hill community, this light-filled corner unit offers 2 bedrooms, 2 bathrooms, a versatile den, and 1,316 square feet with panoramic golf course views from nearly every room. Some listing photos have been virtually staged. Enjoy true resort-style living with HOA dues covering water, hot water, cable TV, high-speed internet, exterior maintenance, three community pools and spa, plus full membership to the Bernardo Heights Clubhouse featuring a fitness center, two additional pools, tennis, pickleball, basketball, billiards, BBQ areas, and more. Expansive corner windows fill the home with natural light, while the spacious living and dining areas open to a private patio accessible from the living room, primary suite, and den. The den, complete with its own exterior entrance, is ideal as a home office, guest room, or optional third bedroom. The kitchen features granite countertops, glass-front cabinetry, stainless steel appliances, and an induction cooktop. The spacious primary suite showcases beautiful golf course views, dual sinks, and a large walk-in shower. Recent updates include a remodeled bathroom, new refrigerator, custom closet system, updated lighting, and in-unit laundry. Additional highlights include stair-free access, two covered parking spaces located directly beside the unit, and an oversized private storage cabinet. Conveniently located just minutes from Costco, Trader Joe's, shopping, dining, Lucido Park, and award-winning Poway Unified schools. PRICE IMPROVEMENT!!! Seller is highly motivated!! This of the largest floor plans in the gated Masters Hill community, this light-filled corner unit offers 2 bedrooms, 2 bathrooms, a versatile den, and 1,316 square feet with panoramic golf course views from nearly every room. Some listing photos have been virtually staged. Enjoy true resort-style living with HOA dues covering water, hot water, cable TV, high-speed internet, exterior maintenance, three community pools and spa, plus full membership to the Bernardo Heights Clubhouse featuring a fitness center, two additional pools, tennis, pickleball, basketball, billiards, BBQ areas, and more. Expansive corner windows fill the home with natural light, while the spacious living and dining areas open to a private patio accessible from the living room, primary suite, and den. The den, complete with its own exterior entrance, is ideal as a home office, guest room, or optional third bedroom. The kitchen features granite countertops, glass-front cabinetry, stainless steel appliances, and an induction cooktop. The spacious primary suite showcases beautiful golf course views, dual sinks, and a large walk-in shower. Recent updates include a remodeled bathroom, new refrigerator, custom closet system, updated lighting, and in-unit laundry. Additional highlights include stair-free access, two covered parking spaces located directly beside the unit, and an oversized private storage cabinet. Conveniently located just minutes from Costco, Trader Joe's, shopping, dining, Lucido Park, and award-winning Poway Unified schools.

12132 Royal Birkdale Row, Unit 202, Rancho Bernardo/Sabre Springs/Carmel Mt Ranch

1252 Rancho Luiseno, Escondido
$699,999
1 Beds ⋅ 1 Baths
Discover a rare opportunity to own a thriving certified organic citrus grove nestled within an exclusive private gated community. This remarkable property offers the perfect blend of agricultural income, rural tranquility, and future potential. With over 1,400 producing organic trees, this established grove provides a unique investment opportunity while delivering breathtaking natural beauty in every direction. Spend your weekends relaxing in the charming casita, taking in spectacular sunrises and sunsets from the patio while enjoying the peaceful surroundings. Wander through rows of mature citrus and avocado trees nourished by the property's private well and supported by underground water storage tanks designed for efficient irrigation and long-term sustainability. The property also features a tranquil pond, creating the perfect setting for fishing, nature watching, or simply enjoying the serenity of country living. Whether you're looking to expand your agricultural portfolio, build your dream estate, create a family retreat, or enjoy the benefits of an income-producing grove, this property offers endless possibilities. Conveniently located with easy access to Interstate 15, you'll enjoy the privacy and seclusion of rural living without sacrificing accessibility to nearby shopping, dining, and amenities. Experience the beauty, productivity, and lifestyle this exceptional organic grove has to offer. Discover a rare opportunity to own a thriving certified organic citrus grove nestled within an exclusive private gated community. This remarkable property offers the perfect blend of agricultural income, rural tranquility, and future potential. With over 1,400 producing organic trees, this established grove provides a unique investment opportunity while delivering breathtaking natural beauty in every direction. Spend your weekends relaxing in the charming casita, taking in spectacular sunrises and sunsets from the patio while enjoying the peaceful surroundings. Wander through rows of mature citrus and avocado trees nourished by the property's private well and supported by underground water storage tanks designed for efficient irrigation and long-term sustainability. The property also features a tranquil pond, creating the perfect setting for fishing, nature watching, or simply enjoying the serenity of country living. Whether you're looking to expand your agricultural portfolio, build your dream estate, create a family retreat, or enjoy the benefits of an income-producing grove, this property offers endless possibilities. Conveniently located with easy access to Interstate 15, you'll enjoy the privacy and seclusion of rural living without sacrificing accessibility to nearby shopping, dining, and amenities. Experience the beauty, productivity, and lifestyle this exceptional organic grove has to offer.

1252 Rancho Luiseno, Escondido

2039 E Mission Rd, Fallbrook
$1,149,000
4 Beds ⋅ 5 Baths
PRICE IMPROVEMENT now󠃳󠂠󠂀󠂠󠃢󠂁󠂢󠃢󠂁󠂣󠃢󠂁󠂣󠃍󠂏󠃍󠂏 $1,149,000. PANORAMIC VIEWS, OVER AN ACRE OF PEACEFUL SECLUSION & RESORT-STYLE LIVING. This 3,975 SF Fallbrook estate sits on 1.08 usable acres and offers 3 bedrooms and 3 baths on the main level, a detached casita, and exceptional indoor-outdoor living. Outside, enjoy your own exclusive resort with a PebbleTec pool and spa, cascading waterfalls, pergola, fire pit, expansive wraparound deck, and extraordinary sunset views. The enormous garage area features a game room with bar, TV, and lounge area, creating an enticing space for movie nights, game days, and entertaining. The detached casita adds even more options for guests, extended family, or a quiet retreat. A spiral staircase leads to a flexible loft space that can adapt to your needs as an additional bedroom, home office, exercise room, creative studio, etc. The open kitchen, living, and dining areas flow seamlessly together. The spacious primary suite offers a tranquil escape from your busy day. Privacy, panoramic views, usable acreage, solar electricity and resort-style living come together in this exceptional Fallbrook estate. PRICE IMPROVEMENT now $1,149,000. PANORAMIC VIEWS, OVER AN ACRE OF PEACEFUL SECLUSION & RESORT-STYLE LIVING. This 3,975 SF Fallbrook estate sits on 1.08 usable acres and offers 3 bedrooms and 3 baths on the main level, a detached casita, and exceptional indoor-outdoor living. Outside, enjoy your own exclusive resort with a PebbleTec pool and spa, cascading waterfalls, pergola, fire pit, expansive wraparound deck, and extraordinary sunset views. The enormous garage area features a game room with bar, TV, and lounge area, creating an enticing space for movie nights, game days, and entertaining. The detached casita adds even more options for guests, extended family, or a quiet retreat. A spiral staircase leads to a flexible loft space that can adapt to your needs as an additional bedroom, home office, exercise room, creative studio, etc. The open kitchen, living, and dining areas flow seamlessly together. The spacious primary suite offers a tranquil escape from your busy day. Privacy, panoramic views, usable acreage, solar electricity and resort-style living come together in this exceptional Fallbrook estate.

2039 E Mission Rd, Fallbrook

1832 Camino Rainbow, Fallbrook
$1,045,000
3 Beds ⋅ 3 Baths
This exceptional custom󠃳󠂠󠂀󠂠󠃢󠂁󠂢󠃢󠂁󠂣󠃢󠂁󠂣󠃍󠂏󠃍󠂏 estate on 3.68 acres offers breathtaking panoramic views, a thriving avocado grove, and a peaceful lifestyle. Tucked away on a quiet street, this secluded property overlooks the picturesque hills of Rainbow and provides endless privacy without the restrictions of a gated community, all with low taxes and no HOA. Ideally located, this retreat offers the best of So California living16 minutes from Temecula's renowned Wine Country, shopping, and entertainment, while also providing convenient access to the coast for beach days and ocean breezes. From the moment you step inside, you'll appreciate the warmth and character of the home, highlighted by beautiful Santa Monica Hickory wood flooring, French doors, exposed beams, and expansive picture windows, that showcase the surrounding countryside and avocado groves. The thoughtfully designed floor plan features three bedrooms, including two bedrooms and a full bath on the main level. A private den just off the kitchen creates the perfect space for a home office, reading room, complete with rustic beams. Upstairs, in addition to the spacious primary suite there is an adjacent bonus loft area, ideal for a home office, or sitting room. The primary suite also features a hidden room with additional storage area. Primary ensuite bath with a large walk-in shower. The kitchen is a chefs delight w room for an island and complemented by a walk-in pantry conveniently located near the laundry room, which includes a utility sink, washer and dryer, and direct access to the outdoors. 2 car garage Outdoor living is truly ex This exceptional custom estate on 3.68 acres offers breathtaking panoramic views, a thriving avocado grove, and a peaceful lifestyle. Tucked away on a quiet street, this secluded property overlooks the picturesque hills of Rainbow and provides endless privacy without the restrictions of a gated community, all with low taxes and no HOA. Ideally located, this retreat offers the best of So California living16 minutes from Temecula's renowned Wine Country, shopping, and entertainment, while also providing convenient access to the coast for beach days and ocean breezes. From the moment you step inside, you'll appreciate the warmth and character of the home, highlighted by beautiful Santa Monica Hickory wood flooring, French doors, exposed beams, and expansive picture windows, that showcase the surrounding countryside and avocado groves. The thoughtfully designed floor plan features three bedrooms, including two bedrooms and a full bath on the main level. A private den just off the kitchen creates the perfect space for a home office, reading room, complete with rustic beams. Upstairs, in addition to the spacious primary suite there is an adjacent bonus loft area, ideal for a home office, or sitting room. The primary suite also features a hidden room with additional storage area. Primary ensuite bath with a large walk-in shower. The kitchen is a chefs delight w room for an island and complemented by a walk-in pantry conveniently located near the laundry room, which includes a utility sink, washer and dryer, and direct access to the outdoors. 2 car garage Outdoor living is truly exceptional, with custom decking surrounding the backyard and multiple vantage points to take in the endless views and stunning sunsets. The property also includes a detached outbuilding featuring an artist's studio or creative space on the upper level, with an additional workshop. Room to accommodate RV parking, recreational vehicles, and multiple cars, the property offers flexibility rarely found in today's market. Enjoy the benefits of city water through Rainbow Water District service, and natural gas, a septic system, and a newer roof on the home. Surrounded by healthy avocado trees and commanding views, this one-of-a-kind Rainbow retreat combines comfort, and unmatched privacy in a truly remarkable setting. Whether you're seeking a full-time residence, or country escape with easy access to Wine Country, this remarkable property delivers it all.

1832 Camino Rainbow, Fallbrook

12702 Metate Ln, Poway
$1,050,000
3 Beds ⋅ 2 Baths
HUGE reduction from original listing price....Welcome to this stunningly newly renovated home, situated in one of Poway's most desirable neighborhoods. This extensively rebuilt and re-imagine offers the rare combination of virtually new construction, a prime location, and a large lot with future potential such as an ADU or RV parking. Thoughtfully renovated with permits for the new roof and interior remodel, the home has been transformed and highly upgraded. Step inside this bright open living area, you’ll find approximately 1,600 square feet of beautifully finished living space featuring 3 bedrooms and 2 bathrooms, a stunning new fireplace, premium Viking appliances, new windows and doors, a brand new HVAC system, and designer finishes throughout. Outside, enjoy a generous backyard with plenty of room for outdoor dining, new landscaping and new garage door to complete this home’s impressive curb appeal. This is more than a remodel, it’s an opportunity to own a home that combines the character of an established Poway neighborhood with the comfort, quality, and reliability of a nearly brand-new home

12702 Metate Ln, Poway

27820 Golden Eagle Rd, Ramona
$775,800
2 Beds ⋅ 2 Baths
Remarkable 22.9 acres of varied terrain from level to gently sloping to steep and featuring PRIVACY, panoramic views of the surrounding mountains and pastoral valley. The meandering road is by prescriptive right for property does not have legal deeded access required by lenders. Thus this property is priced well below market in consideration that buyer must pay cash or owner MAY carry the first trust deed and note. The 1992 built home is well maintained and enhanced by 2 bedrooms, two baths with a great room for entertaining and kitchen( refrigerator is tenant's). You will appreciate the attached 2 car garage, quoenset hut/workshop, detached storage/studio and land for your garden, raising of animals and your desert toys. Shown by appointment only for tenant occupied. Remarkable 22.9 acres of varied terrain from level to gently sloping to steep and featuring PRIVACY, panoramic views of the surrounding mountains and pastoral valley. The meandering road is by prescriptive right for property does not have legal deeded access required by lenders. Thus this property is priced well below market in consideration that buyer must pay cash or owner MAY carry the first trust deed and note. The 1992 built home is well maintained and enhanced by 2 bedrooms, two baths with a great room for entertaining and kitchen( refrigerator is tenant's). You will appreciate the attached 2 car garage, quoenset hut/workshop, detached storage/studio and land for your garden, raising of animals and your desert toys. Shown by appointment only for tenant occupied.

27820 Golden Eagle Rd, Ramona

27824 Golden Eagle Rd, Ramona
$765,800
2 Beds ⋅ 2 Baths
RARE, RARE FIND! 34.3 acres of varied terrain featuring level, gently sloping to steep with panoramic views of the surrounding mountains, valley and unique rock outcroppings. This property is further enhanced by storage building, chicken coup and your private well. Note that the zoning is A72 (heavy agriculture) with the animal designator of highly desirable "O"((property summary report attached). The cozy 2br/2ba Ranch styled home is in turn-key condition and enhanced by wood laminate floors and tile throughout, inviting fireplace and covered front porch (kitchen appliances are owned by tenant). Priced below market for access is by prescriptive right and not legal deeded access. Shown by appointment only! RARE, RARE FIND! 34.3 acres of varied terrain featuring level, gently sloping to steep with panoramic views of the surrounding mountains, valley and unique rock outcroppings. This property is further enhanced by storage building, chicken coup and your private well. Note that the zoning is A72 (heavy agriculture) with the animal designator of highly desirable "O"((property summary report attached). The cozy 2br/2ba Ranch styled home is in turn-key condition and enhanced by wood laminate floors and tile throughout, inviting fireplace and covered front porch (kitchen appliances are owned by tenant). Priced below market for access is by prescriptive right and not legal deeded access. Shown by appointment only!

27824 Golden Eagle Rd, Ramona

1214 Cook St, Ramona
$940,000
4 Beds ⋅ 3 Baths
1.5 acres! Main Home is 2488 sqft., features 4 bedrooms, an office/optional 5th bedroom, and 2.5 bathrooms. Garage was converted to a 1200 sq. ft. ADU, 1 bedroom, 1 bathroom, a kitchenette, and huge living room. Sellers will convert garage back if needed. Energy-efficient features include two solar systems consisting of 24 panels each for a total of 48 panels; buyer to assume solar lease at only $288.59 per month. ZERO true up and room for 2 EV stations with ZERO true up. Rich wood trim throughout. Kitchen and bathrooms remodeled 3 years ago. Storage areas in each rooms upstairs. Newer roof, new front porch, and new back deck, creating inviting spaces to relax and entertain. Termite clearance to be completed through COE. The recently paved driveway enhances curb appeal and accessibility. The 1.5-acre property offers a wonderful blend of usable land and natural beauty, including attractive rock outcroppings. The rear portion of the property is fully fenced and includes both a side access gate and rear gate, providing flexibility for animals, recreation, or additional storage needs. West end of Ramona.

1214 Cook St, Ramona

12250 Corte Sabio 2210 Unit 2210, Rancho Bernardo/Sabre Springs/Carmel Mt Ranch
$510,000
2 Beds ⋅ 2 Baths
**** BACK ON󠃳󠂠󠂀󠂠󠃢󠂁󠂢󠃢󠂁󠂣󠃢󠂁󠂣󠃍󠂏󠃍󠂏 THE MARKET **** Welcome to Bernardo Greens! This beautifully updated corner-unit condominium offers comfort, convenience, and an exceptional Rancho Bernardo lifestyle. Featuring 2 bedrooms, 2 bathrooms, and a detached one-car garage, this light and bright residence has been thoughtfully improved with fresh interior paint, a new furnace, new A/C compressor, new water heater, a new tub in the primary bath, new shower enclosure, and new carpet in the primary suite. The open floor plan flows seamlessly to a private balcony, creating the perfect space to relax and unwind. Complex conveniently includes elevator access and short stroll to the pool. HOA includes access to the Bernardo Heights Community Center, offering resort-style amenities including pools, tennis courts, pickleball courts, basketball courts, fitness facilities, and more. Ideally located near shopping, dining, golf, parks, and top-rated Poway Unified schools, this move-in-ready home is one you won't want to miss. **** BACK ON THE MARKET **** Welcome to Bernardo Greens! This beautifully updated corner-unit condominium offers comfort, convenience, and an exceptional Rancho Bernardo lifestyle. Featuring 2 bedrooms, 2 bathrooms, and a detached one-car garage, this light and bright residence has been thoughtfully improved with fresh interior paint, a new furnace, new A/C compressor, new water heater, a new tub in the primary bath, new shower enclosure, and new carpet in the primary suite. The open floor plan flows seamlessly to a private balcony, creating the perfect space to relax and unwind. Complex conveniently includes elevator access and short stroll to the pool. HOA includes access to the Bernardo Heights Community Center, offering resort-style amenities including pools, tennis courts, pickleball courts, basketball courts, fitness facilities, and more. Ideally located near shopping, dining, golf, parks, and top-rated Poway Unified schools, this move-in-ready home is one you won't want to miss.

12250 Corte Sabio 2210 Unit 2210, Rancho Bernardo/Sabre Springs/Carmel Mt Ranch

445 Poets Sq, Fallbrook
$859,000
4 Beds ⋅ 3 Baths
Homes in this private, gated community don't come on the market often! This home lives like a single story and offers the best flex solutions, with 2 bedrms/2 baths down and 2 bedrms/1 bath and bonus space upstairs. Whether seeking multi-generational living, private work from home options or separated living, such as room mates with varying work schedules, this home has a floor plan you're sure to appreciate! The primary bedroom suite, with separate soaking tub from shower and spacious walk in closet, is located on the main level. A second, generously sized bedroom and 3/4 bath is also on the main level, perfect for guests, a private office, anyone not wishing to navigate the stairs. On the second level, you'll find 2 addl bedrooms and Jack-n-Jill bath, plus loads of bonus space and a great office option. The spacious kitchen boasts granite counters, stainless appliances, gas oven, cozy eat-in breakfast nook and plenty of storage! Soaring ceiling in great room with fireplace and a full wall of windows to view the backyard, adjacent horse pasture and rolling hills. Backyard oasis packs a lot of punch with a private heated spa, deck, outdoor dining, cozy firepit lounge area, garden features and play zones. Solar fully owned. Escape to quiet country living while remaining community close. W/in 1 mile of Fallbrook Towne Centre and Ammunition Rd access to Camp Pendleton. Easy commute to SR 76, I-5, I-15 and all your favorites. Welcome home! Homes in this private, gated community don't come on the market often! This home lives like a single story and offers the best flex solutions, with 2 bedrms/2 baths down and 2 bedrms/1 bath and bonus space upstairs. Whether seeking multi-generational living, private work from home options or separated living, such as room mates with varying work schedules, this home has a floor plan you're sure to appreciate! The primary bedroom suite, with separate soaking tub from shower and spacious walk in closet, is located on the main level. A second, generously sized bedroom and 3/4 bath is also on the main level, perfect for guests, a private office, anyone not wishing to navigate the stairs. On the second level, you'll find 2 addl bedrooms and Jack-n-Jill bath, plus loads of bonus space and a great office option. The spacious kitchen boasts granite counters, stainless appliances, gas oven, cozy eat-in breakfast nook and plenty of storage! Soaring ceiling in great room with fireplace and a full wall of windows to view the backyard, adjacent horse pasture and rolling hills. Backyard oasis packs a lot of punch with a private heated spa, deck, outdoor dining, cozy firepit lounge area, garden features and play zones. Solar fully owned. Escape to quiet country living while remaining community close. W/in 1 mile of Fallbrook Towne Centre and Ammunition Rd access to Camp Pendleton. Easy commute to SR 76, I-5, I-15 and all your favorites. Welcome home!

445 Poets Sq, Fallbrook

2771 Dos Lomas, Fallbrook
$1,999,999
5 Beds ⋅ 5 Baths
Tucked behind the󠃳󠂠󠂀󠂠󠃢󠂁󠂢󠃢󠂁󠂣󠃢󠂁󠂣󠃍󠂏󠃍󠂏 exclusive gates of Champagne Crest, this remarkable estate offers an extraordinary blend of luxury, privacy, and lifestyle on approximately 2.6 beautifully maintained acres. Rarely does a property combine the versatility of two separate single-story residences with the amenities and setting of a true private resort. A long driveway welcomes you to the main residence, where extensive renovations and thoughtful upgrades have transformed the home into a showcase of modern elegance. Soaring cathedral ceilings, rich hardwood flooring, abundant natural light, and an open-concept layout create an inviting atmosphere designed for both everyday living and grand entertaining. The chef's kitchen serves as the centerpiece of the home, featuring stone countertops, premium appliances including a Sub-Zero refrigerator and double ovens, a spacious walk-in pantry, and seamless flow into the surrounding living and dining spaces. Step outside and discover the heart of the estatea spectacular resort-inspired outdoor environment centered around a sparkling pool and expansive entertaining areas. Surrounded by mature landscaping, lush greenery, and producing citrus trees, the grounds create a private sanctuary that feels worlds away while remaining conveniently close to everything North San Diego County has to offer. Adding tremendous value and flexibility is the detached guest residence, complete with its own full kitchen, living room with fireplace, spacious bedroom, and full bathroom. Whether utilized for multigenerational living, long-term guests, a private office, caretaker Tucked behind the exclusive gates of Champagne Crest, this remarkable estate offers an extraordinary blend of luxury, privacy, and lifestyle on approximately 2.6 beautifully maintained acres. Rarely does a property combine the versatility of two separate single-story residences with the amenities and setting of a true private resort. A long driveway welcomes you to the main residence, where extensive renovations and thoughtful upgrades have transformed the home into a showcase of modern elegance. Soaring cathedral ceilings, rich hardwood flooring, abundant natural light, and an open-concept layout create an inviting atmosphere designed for both everyday living and grand entertaining. The chef's kitchen serves as the centerpiece of the home, featuring stone countertops, premium appliances including a Sub-Zero refrigerator and double ovens, a spacious walk-in pantry, and seamless flow into the surrounding living and dining spaces. Step outside and discover the heart of the estatea spectacular resort-inspired outdoor environment centered around a sparkling pool and expansive entertaining areas. Surrounded by mature landscaping, lush greenery, and producing citrus trees, the grounds create a private sanctuary that feels worlds away while remaining conveniently close to everything North San Diego County has to offer. Adding tremendous value and flexibility is the detached guest residence, complete with its own full kitchen, living room with fireplace, spacious bedroom, and full bathroom. Whether utilized for multigenerational living, long-term guests, a private office, caretaker quarters, or potential rental opportunities, the possibilities are endless. For those seeking a wellness-focused lifestyle, the property also features a dedicated gym structure, creating a private fitness retreat just steps from home and eliminating the need for a gym membership altogether. Modern conveniences include owned solar, upgraded HVAC systems, reverse osmosis water filtration, and a long list of improvements that provide efficiency and peace of mind without sacrificing luxury. Offering the rare combination of acreage, privacy, guest accommodations, resort-style amenities, and the prestige of Champagne Crest, this is more than a homeit's a lifestyle property designed for those who expect the exceptional.

2771 Dos Lomas, Fallbrook

2067 Trebuchet Dr, Borrego
$395,000
3 Beds ⋅ 2 Baths
Ready to trade the daily grind for desert peace? 2067 Trebuchet Dr is the perfect blend of modern comfort and rugged natural beauty. Spanning 1,512 sq ft, this bright, airy 3-bed, 2-bath home features a cozy living room fireplace, an attached 2-car garage, and freshly painted interiors. Enjoy peace of mind with a brand-new central A/C system, plus central heat, a swamp cooler, and a newly installed washer and dryer. The massive 14,683 sq ft lot, offering unparalleled privacy, jaw-dropping mountain views, and front-row seats to the Milky Way in this designated International Dark Sky Community. Minutes from Anza-Borrego Desert State Park, hiking, golf, and town. Come claim your piece of California paradise! Ready to trade the daily grind for desert peace? 2067 Trebuchet Dr is the perfect blend of modern comfort and rugged natural beauty. Spanning 1,512 sq ft, this bright, airy 3-bed, 2-bath home features a cozy living room fireplace, an attached 2-car garage, and freshly painted interiors. Enjoy peace of mind with a brand-new central A/C system, plus central heat, a swamp cooler, and a newly installed washer and dryer. The massive 14,683 sq ft lot, offering unparalleled privacy, jaw-dropping mountain views, and front-row seats to the Milky Way in this designated International Dark Sky Community. Minutes from Anza-Borrego Desert State Park, hiking, golf, and town. Come claim your piece of California paradise!

2067 Trebuchet Dr, Borrego

3267 Wagon Rd, Borrego
$550,000
3 Beds ⋅ 4 Baths
This delightful home on 1 acre has a walled front courtyard with wooden door with colorful glass accents. 3 bedrooms with ensuite bathrooms and a half bath in the hallway for a total of 3.5 baths. House has mountain views on all sides of the property. Large back patio the length of the house with a privacy wall on the west end. Expansive views with a low maintenance desert landscaping. Seller added another 16-20 feet to the standard 2-car garage for his workshop. Borrego Springs is one of only a handful of International Dark Sky Communities in the world. Borrego Springs is located in the low desert unincorporated area of northeastern San Diego County. Borrego Springs is a winter resort destination and we welcome the "snow birds" who arrive from colder climates to warm up during the winter. Borrego Springs is less than a 2 hour drive from San Diego or Palm Springs. Borrego Springs is a village within a park, completely surrounded and protected by the Anza-Borrego Desert State Park, is the largest desert state park in the contiguous United States with over 660,000 acres. This desert community is miles away from the nearest stoplight and we have no big box or chain stores. The slower uncomplicated pace and the scenic beauty, add to your rustic, authentic, desert experience. It is a special place, in all seasons. Activities include, nature walks, off-roading, hiking, biking, watching the wildlife, photography or star gazing. Borrego Springs is an active community for young and old alike with a desirable small town atmosphere. The elevation of the Borrego Valley Airport is approximately 520'. The summers are very hot, the winters are delightful.

3267 Wagon Rd, Borrego

board logo

This information is deemed reliable but not guaranteed. You should rely on this information only to decide whether or not to further investigate a particular property. BEFORE MAKING ANY OTHER DECISION, YOU SHOULD PERSONALLY INVESTIGATE THE FACTS (e.g. square footage and lot size) with the assistance of an appropriate professional. You may use this information only to identify properties you may be interested in investigating further. All uses except for personal, non-commercial use in accordance with the foregoing purpose are prohibited. Redistribution or copying of this information, any photographs or video tours is strictly prohibited. This information is derived from the Internet Data Exchange (IDX) service provided by San Diego MLS®. Displayed property listings may be held by a brokerage firm other than the broker and/or agent responsible for this display. The information and any photographs and video tours and the compilation from which they are derived is protected by copyright. Compilation © 2026 San Diego MLS®,

How much is your home worth?

Get instant property value now!