Refine Search
Sort by
$939,900
4 Beds 3 Baths
Price to Sell - with this PRICE IMPROVEMENT! Welcome to this spacious 4-bedroom, 2.5-bath home offering stunning northwesterly views from both levels, capturing sunsets and panoramic city lights. The entry level features a living room with corner fireplace, dining area, family room, and convenient half bath, creating the perfect layout for everyday living and entertaining. Downstairs, you'll find all four bedrooms and two full bathrooms, providing privacy and comfortable living spaces for family and guests. The windows throughout the home capture the beautiful views and bring in plenty of natural light. Conveniently located with easy access to Highway 125 and Highway 94, commuting is a breeze. While the home carries a Spring Valley zip code, it truly lives like a La Mesa property, offering the feel and convenience of one of East County's most desirable communities. With its functional floor plan, scenic views, and excellent location close to shopping, dining, schools, and major freeways, this home offers the perfect combination of comfort, convenience, and value. Solar keeps electric costs minimized. Parking on this hilltop can be a premium and this home offers multiple off street spaces and a two car attached garage to boot. The home has a new roof (June 2026), new vinyl flooring added in most of the downstairs rooms and hallway (June/July 2026). Shutters in most rooms on the main level. Lighted ceiling fans offer comfort! Some rooms are adorned with crown moldings. The kitchen is light and bright thanks to two skylights. Enjoy beverages in the fenced-in front patio under the mature olive tree, while enjoying the simplicity of your low maintenance turf, block planter beds and walls.

3606 Hartzel Dr, Spring Valley

$585,000
3 Beds 2 Baths
Beautiful 3 Bedroom, 2 Bath End Unit in the Highly Desirable Sunset Greens Community! Discover this rare, single-level townhome in Sunset Greens, offering privacy, modern upgrades, and an unbeatable location: Spacious layout with 3 bedrooms, 2 full baths, and plenty of storage Recently updated with a newer island kitchen and stylish new flooring. No longer a neighbor above or below you - enjoy true peace and quiet In-unit laundry with the option to relocate to the outdoor utility patio closet for added convenience Two assigned parking spaces located directly behind the unit Desirable end-unit location steps from the community pool West side of Santee for an easy commute into town and close proximity to hiking trails, parks, and recreation

8741 Wahl, Santee

$1,919,000
4 Beds 4 Baths
PRICE REDUCTION!!! Imagine coming home after work and your only decision is whether to relax and enjoy the sunset from your giant covered patio, or melt into your fully enclosed steam sauna shower? Or perhaps youd rather zoom down your waterslide into your saltwater pool, or do cartwheels across the terraced yard that is perfect for gymnastics practice? Or is opening nearly 18 feet of cantina doors each morning and listening to birds chirp while you sip coffee more your vibe? This exceptional Vista Grande Estate has all of this and more! In addition to four bedrooms, it also offers additional living spaces (or potential sleeping spaces) with a craft room on the main level and a game room with bathroom downstairs. The expansive kitchen was built for the ultimate entertainer with a large center island and is wide open to the living room and covered patio. Sub-zero fridge, Dacor appliances, gorgeous granite countertops, and a walk-in pantry make this a chefs dream. The primary suite boasts TWO walk-in closets and a private spa-like bathroom retreat complete with soaker tub and fully enclosed steam sauna shower. This home is situated on a hillside with southwest facing views. The yard is terraced and was thoughtfully landscaped with tropical plants around the pool and outdoor kitchen, as well as artificial turf and fruit trees below. The water tower on the adjacent hillside means you have an extremely private property with no homes peering into your yard. Storage abounds with a backyard shed, indoor laundry room, three car garage, and attic. Solar is owned for the home and pool PRICE REDUCTION!!! Imagine coming home after work and your only decision is whether to relax and enjoy the sunset from your giant covered patio, or melt into your fully enclosed steam sauna shower? Or perhaps youd rather zoom down your waterslide into your saltwater pool, or do cartwheels across the terraced yard that is perfect for gymnastics practice? Or is opening nearly 18 feet of cantina doors each morning and listening to birds chirp while you sip coffee more your vibe? This exceptional Vista Grande Estate has all of this and more! In addition to four bedrooms, it also offers additional living spaces (or potential sleeping spaces) with a craft room on the main level and a game room with bathroom downstairs. The expansive kitchen was built for the ultimate entertainer with a large center island and is wide open to the living room and covered patio. Sub-zero fridge, Dacor appliances, gorgeous granite countertops, and a walk-in pantry make this a chefs dream. The primary suite boasts TWO walk-in closets and a private spa-like bathroom retreat complete with soaker tub and fully enclosed steam sauna shower. This home is situated on a hillside with southwest facing views. The yard is terraced and was thoughtfully landscaped with tropical plants around the pool and outdoor kitchen, as well as artificial turf and fruit trees below. The water tower on the adjacent hillside means you have an extremely private property with no homes peering into your yard. Storage abounds with a backyard shed, indoor laundry room, three car garage, and attic. Solar is owned for the home and pool. Just five minutes or less to award winning Valhalla High School and Vista Grande Elementary. Come experience all that Paseo Grande has to offer at our open houses this weekend.

2171 Paseo Grande, El Cajon

$535,000
4 Beds 2 Baths
Gated Community, Single story home, 2007-built, at 32244 Acorn Trail sits on a 5,317 sq ft lot with 1,879 square feet of living space, 4 bedrooms, 2 full bathrooms, and a 2-car attached garage. The living room has a gas fireplace and central air keeps things comfortable year-round, and the individual laundry room comes with washer and dryer included. Out back is a covered, paved patio with fencing for privacy, and the HOA includes a community park and a pool area with shaded lounge seating and Tot Lot. Solar lease. Gated Community, Single story home, 2007-built, at 32244 Acorn Trail sits on a 5,317 sq ft lot with 1,879 square feet of living space, 4 bedrooms, 2 full bathrooms, and a 2-car attached garage. The living room has a gas fireplace and central air keeps things comfortable year-round, and the individual laundry room comes with washer and dryer included. Out back is a covered, paved patio with fencing for privacy, and the HOA includes a community park and a pool area with shaded lounge seating and Tot Lot. Solar lease.

32244 Acorn Trl, Campo

$820,000
3 Beds 2 Baths
Room to breathe, and a view to match. Sitting on an elevated quarter-acre in Crest, this move-in-ready 3-bed, 2-bath frames sweeping mountain and valley views from nearly every angle. Best of all, no HOA. Live single-level with two bedrooms and a full bath on the main floor, then retreat to a private upstairs primary suite that opens to its own view deck, made for slow mornings and long sunsets. Freshly painted throughout in 2024, the home lives bright and clean, anchored by an updated kitchen with shaker cabinetry, granite counters, a gas range, and stainless appliances. The washer and dryer, new in 2025, are included too. Outside is built for gathering: a covered patio strung with lights, a fire pit, and a brand-new turf lawn that stays green with zero upkeep. Solar helps keep energy costs low, and the long driveway swallows the RV, boat, and toys with room to spare, plus a bonus storage shed for the rest. Move-in ready, easy living, and views you'll never tire of. Just minutes from town yet a world away. FHA and VA welcome. Come see it before it's gone. Room to breathe, and a view to match. Sitting on an elevated quarter-acre in Crest, this move-in-ready 3-bed, 2-bath frames sweeping mountain and valley views from nearly every angle. Best of all, no HOA. Live single-level with two bedrooms and a full bath on the main floor, then retreat to a private upstairs primary suite that opens to its own view deck, made for slow mornings and long sunsets. Freshly painted throughout in 2024, the home lives bright and clean, anchored by an updated kitchen with shaker cabinetry, granite counters, a gas range, and stainless appliances. The washer and dryer, new in 2025, are included too. Outside is built for gathering: a covered patio strung with lights, a fire pit, and a brand-new turf lawn that stays green with zero upkeep. Solar helps keep energy costs low, and the long driveway swallows the RV, boat, and toys with room to spare, plus a bonus storage shed for the rest. Move-in ready, easy living, and views you'll never tire of. Just minutes from town yet a world away. FHA and VA welcome. Come see it before it's gone.

220 Sage Rd, El Cajon

$1,150,000
4 Beds 3 Baths
BEAUTIFULLY REMODELED 4 BEDROOM, 3 BATH WITH A VIEW AND A POOL IN ALPINE AND THIS ONE IS LOADED, INCLUDING NEWER HVAC, NEW ROOF, TILE FLOORING, LARGE LIVING ROOM WITH VAULTED CEILINGS AND A FIREPLACE, DUAL PANE WINDOWS AND SLIDERS, FAMILY ROOM WITH WETBAR AND A FIREPLACE, UPGRADED KITCHEN WITH GRANITE COUNTERS, CENTER ISLAND, STAINLESS APPLIANCES AND A WALK-IN PANTRY, SHUTTERS, RECESSED LIGHTING, CUSTOM WAINSCOTING, SPACIOUS GUEST BEDROOMS, BEDROOM AND FULL BATH ON THE 1ST FLOOR, HUGE PRIMARY SUITE WITH A BALCONY TO ENJOY THE VIEWS, PRIMARY BATH HAS DUAL CLOSETS INCLUDING A WALK-IN CLOSET WITH ORGANIZERS, DUAL VANITY AND A WALK-IN TILE SHOWER WITH SEPARATE SOAKING TUB, GORGEOUS NEWER POOL WITH COVERED PATIO AND PERGOLA, ARTIFICIAL TURF, FULLY FENCED YARD WITH GATED ENTRY, LONG PRIVATE DRIVEWAY WITH AUTOMATIC GATE, 3 CAR GARAGE WITH EPOXY COATING, EV PLUG, RV PARKING, VIEWS AND MUCH MORE BEAUTIFULLY REMODELED 4 BEDROOM, 3 BATH WITH A VIEW AND A POOL IN ALPINE AND THIS ONE IS LOADED, INCLUDING NEWER HVAC, NEW ROOF, TILE FLOORING, LARGE LIVING ROOM WITH VAULTED CEILINGS AND A FIREPLACE, DUAL PANE WINDOWS AND SLIDERS, FAMILY ROOM WITH WETBAR AND A FIREPLACE, UPGRADED KITCHEN WITH GRANITE COUNTERS, CENTER ISLAND, STAINLESS APPLIANCES AND A WALK-IN PANTRY, SHUTTERS, RECESSED LIGHTING, CUSTOM WAINSCOTING, SPACIOUS GUEST BEDROOMS, BEDROOM AND FULL BATH ON THE 1ST FLOOR, HUGE PRIMARY SUITE WITH A BALCONY TO ENJOY THE VIEWS, PRIMARY BATH HAS DUAL CLOSETS INCLUDING A WALK-IN CLOSET WITH ORGANIZERS, DUAL VANITY AND A WALK-IN TILE SHOWER WITH SEPARATE SOAKING TUB, GORGEOUS NEWER POOL WITH COVERED PATIO AND PERGOLA, ARTIFICIAL TURF, FULLY FENCED YARD WITH GATED ENTRY, LONG PRIVATE DRIVEWAY WITH AUTOMATIC GATE, 3 CAR GARAGE WITH EPOXY COATING, EV PLUG, RV PARKING, VIEWS AND MUCH MORE

2738 Victoria Cir, Alpine

$199,900
Vacant lot located in beautiful Jamul, accessed via Skyline Truck Trail on a private easement road. This property offers incredible panoramic views and a rare opportunity to own land in a desirable Jamul location at an excellent value. The parcel provides a peaceful, private setting with the potential to build your dream home and enjoy the space, privacy, and natural beauty that Jamul is known for. Buyer to verify all development requirements, including the need for a private well and septic system. Access is via a private easement road. Please carefully follow the provided directions and showing instructions to locate the property. Due to the rural setting, buyers are encouraged to conduct their own due diligence regarding access, utilities, zoning, and building possibilities. A great opportunity for those looking to create a custom retreat in Jamul!

Skyline, Unit 27, Jamul

$599,000
3 Beds 3 Baths
Rancho living on 80 acres with breathtaking panoramic mountain views! This unique property offers privacy, open space, and endless possibilities for ranching, recreation, multi-generational living, or storing all your toys and equipment. The main home features 2 bedrooms plus an attached guest quarters/additional living space complete with its own bedroom, kitchen, and bathroom perfect for extended family, guests, rental income, or a private retreat. The home is equipped with A/C and heating for year-round comfort. One of the standout features of the property is the massive detached steel workshop with concrete slab flooring and RV-height roll-up access, ideal for RV storage, off-road vehicles, equipment, ranch use, contractor workspace, or all your desert toys. Property also includes an additional storage shed and a shipping/storage container that may convey with a strong offer. Designed for true ranch living, the property includes corrals and open land currently used for cattle. The property is serviced by well water and septic system. For outdoor and shooting enthusiasts, the ranch also features a private shooting range area on the property. A rare opportunity to own 80 acres with incredible views, usable land, and versatile improvements offering endless potential. Rancho living on 80 acres with breathtaking panoramic mountain views! This unique property offers privacy, open space, and endless possibilities for ranching, recreation, multi-generational living, or storing all your toys and equipment. The main home features 2 bedrooms plus an attached guest quarters/additional living space complete with its own bedroom, kitchen, and bathroom perfect for extended family, guests, rental income, or a private retreat. The home is equipped with A/C and heating for year-round comfort. One of the standout features of the property is the massive detached steel workshop with concrete slab flooring and RV-height roll-up access, ideal for RV storage, off-road vehicles, equipment, ranch use, contractor workspace, or all your desert toys. Property also includes an additional storage shed and a shipping/storage container that may convey with a strong offer. Designed for true ranch living, the property includes corrals and open land currently used for cattle. The property is serviced by well water and septic system. For outdoor and shooting enthusiasts, the ranch also features a private shooting range area on the property. A rare opportunity to own 80 acres with incredible views, usable land, and versatile improvements offering endless potential.

1607 Jewell Valley Road Blvd, Boulevard

$1,219,000
4 Beds 3 Baths
Discover panoramic views and exceptional privacy at 4807 Sunrise Valley Drive in the sought-after Horizon Hills area of El Cajon. This fully upgraded 4-bedroom, 3 bathroom home offers flexible multi-generational living, nearly 3/4 of an acre of usable land, and breathtaking southwesterly sunset views. Inside, you’ll find new flooring throughout, vaulted ceilings, oversized 6-inch baseboards, designer paint, a custom fireplace, dual-pane windows, LED lighting, custom roller shades, and upgraded bathrooms featuring quartz countertops. Additional upgrades include new solid-core interior doors and hardware, smart light switches, owned solar, a newer garage roof, mature landscaping, drip irrigation, and low-voltage landscape lighting. Tucked away at the end of a private cul-de-sac just minutes from the iconic Mt. Helix Cross, restaurants, shopping, freeway access, Downtown San Diego, and local beaches, this move-in ready property delivers the perfect blend of privacy, space, and convenience. Discover panoramic views and exceptional privacy at 4807 Sunrise Valley Drive in the sought-after Horizon Hills area of El Cajon. This fully upgraded 4-bedroom, 3 bathroom home offers flexible multi-generational living, nearly 3/4 of an acre of usable land, and breathtaking southwesterly sunset views. Inside, you’ll find new flooring throughout, vaulted ceilings, oversized 6-inch baseboards, designer paint, a custom fireplace, dual-pane windows, LED lighting, custom roller shades, and upgraded bathrooms featuring quartz countertops. Additional upgrades include new solid-core interior doors and hardware, smart light switches, owned solar, a newer garage roof, mature landscaping, drip irrigation, and low-voltage landscape lighting. Tucked away at the end of a private cul-de-sac just minutes from the iconic Mt. Helix Cross, restaurants, shopping, freeway access, Downtown San Diego, and local beaches, this move-in ready property delivers the perfect blend of privacy, space, and convenience.

4807 Sunrise Valley Dr, El Cajon

$225,800
1 Beds 1 Baths
Privacy abounds this 12.78 all usable and surveyed acres that are partially fenced and off of County Maintained S2. The 1Br/1Ba cozy bungalow features an open floorplan, dual paned windows, laminate and tile floors throughout, newer kitchen range/oven, split heating and air systems, laundry room and inviting wood burning stove in living room. The property is well suited for your animals or desert toys and ride on your own property. You will appreciate the detached storage buildings, private well with water storage tank and your very own bunker. Note attached Property Summary and Title reports. Adjacent 12.78 acres for sale as well. TENANT Occupied and shown by APPT ONLY! Privacy abounds this 12.78 all usable and surveyed acres that are partially fenced and off of County Maintained S2. The 1Br/1Ba cozy bungalow features an open floorplan, dual paned windows, laminate and tile floors throughout, newer kitchen range/oven, split heating and air systems, laundry room and inviting wood burning stove in living room. The property is well suited for your animals or desert toys and ride on your own property. You will appreciate the detached storage buildings, private well with water storage tank and your very own bunker. Note attached Property Summary and Title reports. Adjacent 12.78 acres for sale as well. TENANT Occupied and shown by APPT ONLY!

33633 Great Southern, Julian

$1,175,000
4 Beds 3 Baths
Stunning top of the hill 1.18 acre estate with gorgeous upgrades throughout and sweeping views from the luxe primary retreat! Enter and take in the grand wrought iron staircase and marble tile flooring with soaring ceilings, then cozy up next to the fireplace in the front living sitting room. Beautifully remodeled kitchen is designed to impress with quartz countertops, farmhouse sink, walk-in pantry, beverage refrigerator, under-cabinet lighting, high-end LG and Bosch stainless steel appliances including a built-in oven/air fryer, built-in microwave, and an island with induction cooktop. The resort-style backyard is an entertainer's dream featuring a heated propane pool and spa, covered patio, brand-new grass, BBQ area, fully fenced yard, gated dog run, and plenty of room to relax while enjoying the peaceful surroundings. Ideal for multi-gen living or guests, the main level offers 3 bedrooms and 2 full bathrooms, including a bedroom with an adjacent full bath and a walk-in shower. The hall bathroom includes dual sinks with a separate tub and shower. Recessed lighting, ceiling fans, dual-pane windows, and quality finishes continue throughout the home. The private upstairs primary retreat occupies its own level and feels like a luxury getaway with French doors leading to a balcony showcasing breathtaking mountain views, 3 fireplaces, walk-in closet with built-ins, and a spa-inspired en-suite bathroom complete with dual sinks, skylight, soaking tub, and separate shower. Also a bonus space for an office, nursery or sitting nook. The property also offers a 3 car garage with epox Stunning top of the hill 1.18 acre estate with gorgeous upgrades throughout and sweeping views from the luxe primary retreat! Enter and take in the grand wrought iron staircase and marble tile flooring with soaring ceilings, then cozy up next to the fireplace in the front living sitting room. Beautifully remodeled kitchen is designed to impress with quartz countertops, farmhouse sink, walk-in pantry, beverage refrigerator, under-cabinet lighting, high-end LG and Bosch stainless steel appliances including a built-in oven/air fryer, built-in microwave, and an island with induction cooktop. The resort-style backyard is an entertainer's dream featuring a heated propane pool and spa, covered patio, brand-new grass, BBQ area, fully fenced yard, gated dog run, and plenty of room to relax while enjoying the peaceful surroundings. Ideal for multi-gen living or guests, the main level offers 3 bedrooms and 2 full bathrooms, including a bedroom with an adjacent full bath and a walk-in shower. The hall bathroom includes dual sinks with a separate tub and shower. Recessed lighting, ceiling fans, dual-pane windows, and quality finishes continue throughout the home. The private upstairs primary retreat occupies its own level and feels like a luxury getaway with French doors leading to a balcony showcasing breathtaking mountain views, 3 fireplaces, walk-in closet with built-ins, and a spa-inspired en-suite bathroom complete with dual sinks, skylight, soaking tub, and separate shower. Also a bonus space for an office, nursery or sitting nook. The property also offers a 3 car garage with epoxy floors and storage, and a separate gated access lower pad perfect for additional parking, recreational vehicles, trailers, or future possibilities. Located in the sought-after scenic Crest community, this home offers a peaceful country feel while remaining just minutes from shopping, dining, and freeway access in El Cajon. Don't miss this one!!

1482 Horsemill Rd, El Cajon

$395,000
3 Beds 2 Baths
Escape to the peace and privacy of country living with this gated 10-acre property surrounded by beautiful pine trees. An owl nesting box adds to the natural charm, creating a tranquil setting to enjoy local wildlife. The manufactured home features an open living area, spacious bedrooms, and the convenience of an in-unit washer and dryer. The property is serviced by a strong-producing well, septic system, and propane, providing everything needed for country living. While the home could use some TLC, the expansive lot offers incredible opportunities to renovate, expand, or simply enjoy the privacy and tranquility. Conveniently located just minutes from Golden Acorn Casino, you'll enjoy easy access to dining, entertainment, and Interstate 8 while still feeling worlds away from it all. Whether you're looking for a full-time residence, weekend retreat, or investment opportunity, this property is a rare chance to create your own slice of rural paradise. Escape to the peace and privacy of country living with this gated 10-acre property surrounded by beautiful pine trees. An owl nesting box adds to the natural charm, creating a tranquil setting to enjoy local wildlife. The manufactured home features an open living area, spacious bedrooms, and the convenience of an in-unit washer and dryer. The property is serviced by a strong-producing well, septic system, and propane, providing everything needed for country living. While the home could use some TLC, the expansive lot offers incredible opportunities to renovate, expand, or simply enjoy the privacy and tranquility. Conveniently located just minutes from Golden Acorn Casino, you'll enjoy easy access to dining, entertainment, and Interstate 8 while still feeling worlds away from it all. Whether you're looking for a full-time residence, weekend retreat, or investment opportunity, this property is a rare chance to create your own slice of rural paradise.

37621 Moon Valley Road Blvd, Boulevard

$429,900
2 Beds 1 Baths
VA-Approved & eligible for the Community Lending Program which offers a lower rate. Charming. Chic. Cozy. This inviting 2-bedroom, 1-bath condo proves that cozy living can still leave plenty of room to gather, entertain, and feel right at home. The open layout creates an easy flow between the living and dining areas, while large windows fill the space with natural light. Stylish flooring and a soft, neutral color palette give the home a fresh, modern feel that's ready for your personal touch. The kitchen offers plenty of cabinetry and flows seamlessly into the dining area, making everyday living and entertaining feel effortless. Step outside to the spacious private balcony, where open views, distant hills, and beautiful sunsets create the perfect backdrop for morning coffee or unwinding at the end of the day. Both bedrooms offer comfortable space and versatility, whether you need a guest room, home office, or workout space. In-unit laundry adds everyday convenience. Parking is a plus with one garage parking space, an additional assigned space directly in front of the garage, and multiple visitor parking spaces conveniently located near the unit. The community also offers nighttime security as part of the HOA. VA approved and conveniently located in El Cajon with easy freeway access and close to shopping, dining, parks, and everyday essentials. Small in size, big on charm, and full of possibilitythis is one you won't want to miss! VA-Approved & eligible for the Community Lending Program which offers a lower rate. Charming. Chic. Cozy. This inviting 2-bedroom, 1-bath condo proves that cozy living can still leave plenty of room to gather, entertain, and feel right at home. The open layout creates an easy flow between the living and dining areas, while large windows fill the space with natural light. Stylish flooring and a soft, neutral color palette give the home a fresh, modern feel that's ready for your personal touch. The kitchen offers plenty of cabinetry and flows seamlessly into the dining area, making everyday living and entertaining feel effortless. Step outside to the spacious private balcony, where open views, distant hills, and beautiful sunsets create the perfect backdrop for morning coffee or unwinding at the end of the day. Both bedrooms offer comfortable space and versatility, whether you need a guest room, home office, or workout space. In-unit laundry adds everyday convenience. Parking is a plus with one garage parking space, an additional assigned space directly in front of the garage, and multiple visitor parking spaces conveniently located near the unit. The community also offers nighttime security as part of the HOA. VA approved and conveniently located in El Cajon with easy freeway access and close to shopping, dining, parks, and everyday essentials. Small in size, big on charm, and full of possibilitythis is one you won't want to miss!

307 Graves Ct, El Cajon

$1,225,000
4 Beds 4 Baths
An extraordinary opportunity to own one of Santees most unique and upgraded properties! This beautifully remodeled home features a brand-new, fully permitted 1 bed/1bath ADU that is completely paid for and scheduled for completion in August/Septemberperfect for multigenerational living, rental income, guests, or a private office. Situated on an expansive lot with panoramic views, this exceptional property also offers a sparkling pool, paid-off solar, and a prime location just minutes from shopping, dining, parks, schools, hiking trails, and freeway access. Not to mention, highly rated schools. Perfect for parents seeking top notch educational resources for their children. Inside, youll find an open-concept floor plan filled with natural light and designed for comfortable living and entertaining. The chefs kitchen is truly a showpiece, featuring a rare and highly coveted La Cornue professional range, premium Viking appliances, custom cabinetry, beautiful countertops, and generous prep spacean incredible blend of luxury, craftsmanship, and performance. Additional upgrades include a whole-house water softening and filtration system, newer water heater, energy-efficient whole-house attic fan, upgraded washer and dryer, Bosch garage refrigerator, and countless quality improvements throughout. Step outside to your private backyard retreat featuring a sparkling pool, professionally landscaped grounds, expansive patio areas, and beautiful views. The oversized lot provides exceptional privacy and endless possibilities to relax or entertain. The professionally finished epoxy garage f An extraordinary opportunity to own one of Santees most unique and upgraded properties! This beautifully remodeled home features a brand-new, fully permitted 1 bed/1bath ADU that is completely paid for and scheduled for completion in August/Septemberperfect for multigenerational living, rental income, guests, or a private office. Situated on an expansive lot with panoramic views, this exceptional property also offers a sparkling pool, paid-off solar, and a prime location just minutes from shopping, dining, parks, schools, hiking trails, and freeway access. Not to mention, highly rated schools. Perfect for parents seeking top notch educational resources for their children. Inside, youll find an open-concept floor plan filled with natural light and designed for comfortable living and entertaining. The chefs kitchen is truly a showpiece, featuring a rare and highly coveted La Cornue professional range, premium Viking appliances, custom cabinetry, beautiful countertops, and generous prep spacean incredible blend of luxury, craftsmanship, and performance. Additional upgrades include a whole-house water softening and filtration system, newer water heater, energy-efficient whole-house attic fan, upgraded washer and dryer, Bosch garage refrigerator, and countless quality improvements throughout. Step outside to your private backyard retreat featuring a sparkling pool, professionally landscaped grounds, expansive patio areas, and beautiful views. The oversized lot provides exceptional privacy and endless possibilities to relax or entertain. The professionally finished epoxy garage floor adds both style and durability, while paid-off solar helps maximize energy efficiency and reduce utility costs. With a fully paid-for 535 sq ft ADU nearing completion, luxury finishes throughout, premium appliances, resort-style outdoor living, and an unbeatable Santee location, this is far more than a homeits an exceptional lifestyle opportunity that rarely comes to market. Dont miss your chance to own this truly one-of-a-kind property!

10039 Trenchard, Santee

$997,250
4 Beds 3 Baths
Sprawling Granite Hills estate with two primary suites, paid for solar, and detached living space. On one side of the house, you will find dual living spaces balancedon either side of the eat in kitchen. On the other side you will find the two primary suites, remainingbedroom, and shared full bath. With a fresh coat of paint and flooring throughout, this home is ready for you to move in and make it your own. In the back corner of this flat and usableproperty is a secondary living space that has a bedroom with a walk in closet, full size bath, kitchen, and its own laundry. With artificial turf, pavers, mulch, and DG, the yard is low maintenance. Speaking of low, with paid for solar, that is what your electric bill will be. Power outages? No problem. This home comes with a 24Kw Generac back up generator.Located near Kennedy Park, Granite Hills Highschool and Montgomery Middle School. Come see this great opportunityin the Granite hills community before it disappears. Sprawling Granite Hills estate with two primary suites, paid for solar, and detached living space. On one side of the house, you will find dual living spaces balancedon either side of the eat in kitchen. On the other side you will find the two primary suites, remainingbedroom, and shared full bath. With a fresh coat of paint and flooring throughout, this home is ready for you to move in and make it your own. In the back corner of this flat and usableproperty is a secondary living space that has a bedroom with a walk in closet, full size bath, kitchen, and its own laundry. With artificial turf, pavers, mulch, and DG, the yard is low maintenance. Speaking of low, with paid for solar, that is what your electric bill will be. Power outages? No problem. This home comes with a 24Kw Generac back up generator.Located near Kennedy Park, Granite Hills Highschool and Montgomery Middle School. Come see this great opportunityin the Granite hills community before it disappears.

850 N 4th St, El Cajon

$635,000
4 Beds 2 Baths
Welcome to 10628 Queen Jessica Ln, a beautifully renovated 4 bedroom, 2 bathroom end-unit townhome in the heart of Santee, offering the perfect blend of style, comfort, and convenience. This move-in-ready home boasts a bright, modern interior with a functional floor plan filled with abundant natural light, creating an inviting and comfortable space for everyday living. Stay comfortable year-round with central air conditioning. Enjoy seamless indoor-outdoor living with a spacious private patio—perfect for morning coffee, weekend BBQs, or relaxing evenings. The home also features a convenient laundry closet plus a storage closet in the patio area, and two covered parking spaces with further storage in the attached carport, providing everyday functionality and added convenience. Residents enjoy fantastic community amenities, including a sparkling pool and beautifully maintained grounds. Ideally located near shopping, dining, schools, and easy freeway access, this home offers everything you need in one of Santee's most desirable communities. Whether you're looking for extra space for a growing household, a move-in-ready home, or a smart investment opportunity, this exceptional townhome is one you won't want to miss!

10628 Queen Jessica Ln, Santee

$225,000
1 Beds 2 Baths
An affordable entry point into Julian backcountry living — 7273 Hard Scramble Trail is a move-in ready 2-bedroom, 2-bathroom home on 1.05 acres in Shelter Valley, just minutes from Julian Main Street and the sweeping landscapes of Anza-Borrego Desert State Park. Enjoy small-town charm and outdoor adventure without sacrificing convenience. Browse Julian's famous shops, apple orchards, and restaurants, then head east into one of California's most stunning desert parks — all from your own private retreat. The home sits on a generous acre-plus lot with a private well, offering self-sufficient rural living with no water bills and no shared infrastructure. Move-in ready, this is an ideal investment property, vacation getaway, or full-time residence in one of San Diego County's most beloved backcountry communities. Please note: this property is a manufactured home without a recorded 433A and is not on a permanent foundation. It will not qualify for conventional, FHA, or VA financing. Cash offers only.

7273 Hard Scramble Trl, Julian

$1,175,000
3 Beds 4 Baths
Nestled in the rolling hills of Spring Valley, 3261 Kenora Drive is a striking contemporary estate that perfectly balances expansive living space with the tranquility of a semi-rural retreat. Boasting an impressive 3,538 square feet of interior living area, this custom-built residence (c. 1990) offers a rare combination of scale and versatility on a generous 0.77-acre lot. Property Highlights Spacious Living: The home features a well-conceived layout with 3 bedrooms and 3.5 bathrooms, providing ample privacy for residents and guests alike. Gourmet Essentials: The interior is designed for comfort, featuring central air conditioning, forced-air heating, and a cozy fireplace that serves as a focal point for the main living area. Outdoor Potential: Situated on nearly an acre of level-to-rolling land, the property offers a massive canvas for outdoor amenities, whether you envision a private pool, an accessory dwelling unit (ADU), or expansive xeriscaping. Ample Parking: The property includes a dedicated garage and a spacious driveway, offering plenty of room for multiple vehicles, an RV, or boat storage. Located in the 91977 zip code, this home offers a "best of both worlds" location. You are minutes away from the scenic trails of the Sweetwater Reservoir and the local charm of Mount Helix, while maintaining easy access to the 125 and 94 freeways for a seamless commute to downtown San Diego and minutes away from Grossmont Center and Downtown La Mesa. Nestled in the rolling hills of Spring Valley, 3261 Kenora Drive is a striking contemporary estate that perfectly balances expansive living space with the tranquility of a semi-rural retreat. Boasting an impressive 3,538 square feet of interior living area, this custom-built residence (c. 1990) offers a rare combination of scale and versatility on a generous 0.77-acre lot. Property Highlights Spacious Living: The home features a well-conceived layout with 3 bedrooms and 3.5 bathrooms, providing ample privacy for residents and guests alike. Gourmet Essentials: The interior is designed for comfort, featuring central air conditioning, forced-air heating, and a cozy fireplace that serves as a focal point for the main living area. Outdoor Potential: Situated on nearly an acre of level-to-rolling land, the property offers a massive canvas for outdoor amenities, whether you envision a private pool, an accessory dwelling unit (ADU), or expansive xeriscaping. Ample Parking: The property includes a dedicated garage and a spacious driveway, offering plenty of room for multiple vehicles, an RV, or boat storage. Located in the 91977 zip code, this home offers a "best of both worlds" location. You are minutes away from the scenic trails of the Sweetwater Reservoir and the local charm of Mount Helix, while maintaining easy access to the 125 and 94 freeways for a seamless commute to downtown San Diego and minutes away from Grossmont Center and Downtown La Mesa.

3261 N Kenora, Spring Valley

$1,450,000
4 Beds 4 Baths
Over an acre of land in Santee plus a fully renovated Spanish-style home with dramatic ceilings, arched doorways, and real architectural character. That combination makes this home truly a standout. The interior has been completely redone from top to bottom. When you walk in, you'll immediately notice the new light oak LVP flooring throughout, the resurfaced and freshly painted walls, and the arched doorways. Straight ahead, the living room features soaring ceilings, a modern chandelier, and a brand new wet bar with fresh cabinets and quartz counters. Continue into the remodeled kitchen with new cabinetry, appliances, and quartz countertops with waterfall edges. A walk-in pantry and breakfast nook add to the functionality of the space. You have an additional family room downstairs with a stone fireplace, new light fixture and recessed lighting. The dining room, separate laundry room and fully remodeled half bath round out the downstairs. Upstairs are four bedrooms in total, all with walk-in closets and new ceiling fans. Two are primaries, each with its own private, remodeled ensuite and direct access to the upstairs patio, where you can take in panoramic city and mountain views. One even has its own fireplace. Outside, the 2-car garage and 1.29-acre lot leave plenty of room for multiple ADUs, an RV, boats, or whatever else you need to park. Shadow Hill Park is right next door, and you're minutes from Trolley Town Center, the Sports Complex, Mission Trails, and Santee Lakes, with easy access to the 67, 52, and 8 freeways. This home is truly a must-see! Over an acre of land in Santee plus a fully renovated Spanish-style home with dramatic ceilings, arched doorways, and real architectural character. That combination makes this home truly a standout. The interior has been completely redone from top to bottom. When you walk in, you'll immediately notice the new light oak LVP flooring throughout, the resurfaced and freshly painted walls, and the arched doorways. Straight ahead, the living room features soaring ceilings, a modern chandelier, and a brand new wet bar with fresh cabinets and quartz counters. Continue into the remodeled kitchen with new cabinetry, appliances, and quartz countertops with waterfall edges. A walk-in pantry and breakfast nook add to the functionality of the space. You have an additional family room downstairs with a stone fireplace, new light fixture and recessed lighting. The dining room, separate laundry room and fully remodeled half bath round out the downstairs. Upstairs are four bedrooms in total, all with walk-in closets and new ceiling fans. Two are primaries, each with its own private, remodeled ensuite and direct access to the upstairs patio, where you can take in panoramic city and mountain views. One even has its own fireplace. Outside, the 2-car garage and 1.29-acre lot leave plenty of room for multiple ADUs, an RV, boats, or whatever else you need to park. Shadow Hill Park is right next door, and you're minutes from Trolley Town Center, the Sports Complex, Mission Trails, and Santee Lakes, with easy access to the 67, 52, and 8 freeways. This home is truly a must-see!

9130 Shadow Hill Rd, Santee

$950,000
3 Beds 3 Baths
A rare blend of versatility, privacy, and future potential awaits on this remarkable 4-acre Jamul estate. The single-level residence features 3 bedrooms and 2 bathrooms, accompanied by an attached 2-bedroom, 1-bath ADU that provides an ideal layout for multigenerational living, guest accommodations, or potential income-producing opportunities. Enjoy unobstructed views from the newly constructed deck, seamlessly connecting both living spaces. Recent improvementsincluding a new roof, energy-efficient windows, HVAC system, renovated bathroom, whole-house water filtration system, updated appliances, fresh exterior paint, interior doors, and finished basement areaoffer modern comfort and peace of mind. With expansive usable land, this property is as much about what comes next as what already exists. Whether you envision expanding the existing residence, adding structures, creating equestrian facilities, accommodating livestock, building recreational amenities, or designing your own private compound, the acreage provides the flexibility to bring those plans to lifeall while enjoying the serenity and natural beauty that make Jamul so desirable. A rare blend of versatility, privacy, and future potential awaits on this remarkable 4-acre Jamul estate. The single-level residence features 3 bedrooms and 2 bathrooms, accompanied by an attached 2-bedroom, 1-bath ADU that provides an ideal layout for multigenerational living, guest accommodations, or potential income-producing opportunities. Enjoy unobstructed views from the newly constructed deck, seamlessly connecting both living spaces. Recent improvementsincluding a new roof, energy-efficient windows, HVAC system, renovated bathroom, whole-house water filtration system, updated appliances, fresh exterior paint, interior doors, and finished basement areaoffer modern comfort and peace of mind. With expansive usable land, this property is as much about what comes next as what already exists. Whether you envision expanding the existing residence, adding structures, creating equestrian facilities, accommodating livestock, building recreational amenities, or designing your own private compound, the acreage provides the flexibility to bring those plans to lifeall while enjoying the serenity and natural beauty that make Jamul so desirable.

3340 Skytrail Ranch Rd, Jamul

$799,000
3 Beds 3 Baths
Tucked into 20 picturesque acres of East San Diego County, this ranch feels like a world apart a place where the pace slows, the views stretch for miles, and possibility waits around every corner. Come home to a beautifully appointed 3-bedroom, 2.5-bath residence, where Spanish Hacienda architecture lends timeless warmth and character. Step inside to a kitchen made for gathering stone counters, soft-close cabinetry, top-of-the-line appliances, and an island built for both cooking and conversation. Storage abounds throughout, and just off the main living space, a versatile den awaits your imagination: a man cave, an art studio, or a fourth bedroom; the choice is yours. Outside, the property opens into endless opportunity. An oversized three-car garage with a workshop stands ready for projects and hobbies alike, while a Quonset building offers shelter for farm equipment or recreational toys. The land itself has been thoughtfully shaped for pastures, corrals, and vineyards, fed by a private well and powered in part by solar energy so your dreams of country living come with lower utility bills, too. Picture the possibilities: a farmer cultivating a self-sustaining life, a rancher raising livestock across open pasture, or a vintner nurturing rows of vines. And with four full-hookup RV spaces on-site, this ranch doesn't just offer a lifestyle it offers income potential from day one. This is more than a property. It's an invitation to a slower, richer way of life private, self-sufficient, and full of promise. The only question left is what you'll build here Tucked into 20 picturesque acres of East San Diego County, this ranch feels like a world apart a place where the pace slows, the views stretch for miles, and possibility waits around every corner. Come home to a beautifully appointed 3-bedroom, 2.5-bath residence, where Spanish Hacienda architecture lends timeless warmth and character. Step inside to a kitchen made for gathering stone counters, soft-close cabinetry, top-of-the-line appliances, and an island built for both cooking and conversation. Storage abounds throughout, and just off the main living space, a versatile den awaits your imagination: a man cave, an art studio, or a fourth bedroom; the choice is yours. Outside, the property opens into endless opportunity. An oversized three-car garage with a workshop stands ready for projects and hobbies alike, while a Quonset building offers shelter for farm equipment or recreational toys. The land itself has been thoughtfully shaped for pastures, corrals, and vineyards, fed by a private well and powered in part by solar energy so your dreams of country living come with lower utility bills, too. Picture the possibilities: a farmer cultivating a self-sustaining life, a rancher raising livestock across open pasture, or a vintner nurturing rows of vines. And with four full-hookup RV spaces on-site, this ranch doesn't just offer a lifestyle it offers income potential from day one. This is more than a property. It's an invitation to a slower, richer way of life private, self-sufficient, and full of promise. The only question left is what you'll build here

38058 Hwy 94th Blvd, Boulevard

$1,495,000
4 Beds 3 Baths
CUSTOM BUILT 4 BEDROOM HOME PLUS AN OFFICE IN EUCALYPTUS HILLS ON 2.73 ACRES WITH STUNNING 280 DEGREE VIEWS IN ALMOST EVERY DIRECTION AND THIS HOME IS LOADED, INCLUDING PAID FOR SOLAR, HIGH CEILINGS THROUGHOUT, BAMBOO WOOD FLOORING, HUGE GREAT ROOM/LIVING ROOM WITH SOARING CEILINGS, FRENCH DOORS TO THE PATIO AND A FIREPLACE, SHUTTERS, RECESSED LIGHTING, GORGEOUS EAT IN KITCHEN WITH CENTER ISLAND, NEWER STAINLESS APPLIANCES, GRANITE COUNTERS ALONG WITH WALK-IN PANTRY, SPACIOUS GUEST BEDROOMS, UPDATED BATHS, INSIDE LAUNDRY ROOM, RAISED PANEL DOORS, FULL BEDROOM AND BATH ON THE 1ST FLOOR, OVERSIZED BASEBOARDS, WRAP AROUND COVERED PATIO ON THE 1ST AND 2ND FLOOR, FULLY FENCED IN YARD WITH GATED ENTRY, LOTS OF SPACE FOR A POSSIBLE ADU, LOADS OF EXTRA PARKING, INCREDIBLE PRIVACY, PANORAMIC VIEWS UNDERGROUND POWERLINES TO HELP WITH LOWER INSURANCE COSTS AND MUCH MORE. CUSTOM BUILT 4 BEDROOM HOME PLUS AN OFFICE IN EUCALYPTUS HILLS ON 2.73 ACRES WITH STUNNING 280 DEGREE VIEWS IN ALMOST EVERY DIRECTION AND THIS HOME IS LOADED, INCLUDING PAID FOR SOLAR, HIGH CEILINGS THROUGHOUT, BAMBOO WOOD FLOORING, HUGE GREAT ROOM/LIVING ROOM WITH SOARING CEILINGS, FRENCH DOORS TO THE PATIO AND A FIREPLACE, SHUTTERS, RECESSED LIGHTING, GORGEOUS EAT IN KITCHEN WITH CENTER ISLAND, NEWER STAINLESS APPLIANCES, GRANITE COUNTERS ALONG WITH WALK-IN PANTRY, SPACIOUS GUEST BEDROOMS, UPDATED BATHS, INSIDE LAUNDRY ROOM, RAISED PANEL DOORS, FULL BEDROOM AND BATH ON THE 1ST FLOOR, OVERSIZED BASEBOARDS, WRAP AROUND COVERED PATIO ON THE 1ST AND 2ND FLOOR, FULLY FENCED IN YARD WITH GATED ENTRY, LOTS OF SPACE FOR A POSSIBLE ADU, LOADS OF EXTRA PARKING, INCREDIBLE PRIVACY, PANORAMIC VIEWS UNDERGROUND POWERLINES TO HELP WITH LOWER INSURANCE COSTS AND MUCH MORE.

11687 Valle Vista Rd, Lakeside

$799,000
3 Beds 4 Baths
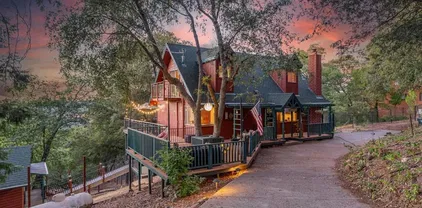
VALUE VALUE VALUE!!! Wake up to the quiet beauty of the Laguna Mountains. Enjoy a cup of coffee on one of the many decks of this expansive, two-story custom-built home. A mature oak tree weaves through the front deck, perfectly blending nature and structure. Light pours through the large windows of this 3,784 sqft floorplan. There are three sizable bedrooms, all with en-suite bathrooms. For convenience, the primary suite is located on the entry level next to an optional 4th bedroom or office. The formal living space features soaring open-beam ceilings and elegant built-ins surrounding the brick fireplace, while the family room offers the cozy warmth of a wood-burning stove. The large kitchen opens directly to the family room and connects to a formal dining space complete with a generous pantry. Step outside to find a peaceful sanctuary; the backyard is fully fenced and features two ponds, one of which is home to many beautiful Japanese Koi fish which are included with the home. Other notable features include a spacious 2-car garage, a separate indoor laundry room conveniently located by a bathroom, a water filtration system, new flooring, and a fresh coat of paint. You can move in with peace of mind knowing there is newly wired electrical throughout. Pine Valley offers direct access to Mother Naturea place where time slows down, wild turkeys roam, and kids still play outside. Dont wait on this one. Come fall in love today! VALUE VALUE VALUE!!! Wake up to the quiet beauty of the Laguna Mountains. Enjoy a cup of coffee on one of the many decks of this expansive, two-story custom-built home. A mature oak tree weaves through the front deck, perfectly blending nature and structure. Light pours through the large windows of this 3,784 sqft floorplan. There are three sizable bedrooms, all with en-suite bathrooms. For convenience, the primary suite is located on the entry level next to an optional 4th bedroom or office. The formal living space features soaring open-beam ceilings and elegant built-ins surrounding the brick fireplace, while the family room offers the cozy warmth of a wood-burning stove. The large kitchen opens directly to the family room and connects to a formal dining space complete with a generous pantry. Step outside to find a peaceful sanctuary; the backyard is fully fenced and features two ponds, one of which is home to many beautiful Japanese Koi fish which are included with the home. Other notable features include a spacious 2-car garage, a separate indoor laundry room conveniently located by a bathroom, a water filtration system, new flooring, and a fresh coat of paint. You can move in with peace of mind knowing there is newly wired electrical throughout. Pine Valley offers direct access to Mother Naturea place where time slows down, wild turkeys roam, and kids still play outside. Dont wait on this one. Come fall in love today!

8411 Foothill Blvd, Pine Valley

$919,000
5 Beds 3 Baths
This spacious 5 bedroom home features dual primary bedrooms, offering flexibility and privacy — one conveniently located downstairs and another upstairs with its own private balcony. The downstairs level includes four bedrooms and two full bathrooms, perfect for multi-generational living or guests. The open-concept kitchen is designed for both functionality and connection, allowing you to enjoy family time while cooking. It includes a reverse osmosis water system for added convenience. The home is equipped with a paid-off solar system and a Tesla charger in the garage, delivering energy efficiency and modern comfort. The front yard showcases newly installed turf and excellent curb appeal, accented by a thriving kumquat tree and an orange tree with fruit ready to be picked. Step into the backyard to enjoy nice mountain views with a sitting area, a gazebo with lighting, and a spacious side yard with covered storage. The backyard is quiet, low-maintenance, and offers beautiful mountain views — ideal for relaxing or entertaining.

10621 Keith, Santee

$775,000
4 Beds 2 Baths
Welcome to 910 St. George Court, a beautifully updated 4-bedroom, 2-bath home nestled on a quiet cul-de-sac in the heart of Spring Valley. This move-in-ready home blends modern upgrades with timeless charm, featuring updated flooring, dual-pane windows, central A/C, and a beautifully remodeled kitchen with white shaker cabinetry, stainless steel appliances, stylish finishes, and a spacious center island perfect for entertaining. Enjoy an open and functional layout with a standout dining/flex space featuring stunning wood beam ceilings and designer lighting, adding warmth and character rarely found. Situated on an approximately 5,998 sq ft lot, the property offers room to relax, entertain, and potential for an ADU (buyer to verify). Conveniently located near shopping, dining, schools, parks, and freeway access this is one you wont want to miss! Welcome to 910 St. George Court, a beautifully updated 4-bedroom, 2-bath home nestled on a quiet cul-de-sac in the heart of Spring Valley. This move-in-ready home blends modern upgrades with timeless charm, featuring updated flooring, dual-pane windows, central A/C, and a beautifully remodeled kitchen with white shaker cabinetry, stainless steel appliances, stylish finishes, and a spacious center island perfect for entertaining. Enjoy an open and functional layout with a standout dining/flex space featuring stunning wood beam ceilings and designer lighting, adding warmth and character rarely found. Situated on an approximately 5,998 sq ft lot, the property offers room to relax, entertain, and potential for an ADU (buyer to verify). Conveniently located near shopping, dining, schools, parks, and freeway access this is one you wont want to miss!

910 Saint George Ct, Spring Valley

$1,199,999
6 Beds 4 Baths
First time on the market—this one-of-a-kind La Mesa residence showcases sweeping mountain and hillside views, soaring ceilings, and a rare multi-level design offering space, light, and versatility. This home features a distinctive reverse floor plan, the entry level (top floor) offers a light-filled kitchen and living area oriented to scenic mountain views. The next level impresses with soaring ceilings, upgraded windows, plantation shutters, and a private balcony that extends the living space outdoors. The MAIN HOME includes 5 bedrooms and 2.5 baths within approximately 2,870 sq. ft., AND on the fifth level there is a PRIVATE, SEPARATE-ENTRY 419 sq. ft. STUDIO (not permitted nor separately metered) offering flexible use for guests, work, or extended living. Situated on an expansive 13,000 sq. ft. lot, the property provides exceptional privacy and room to create a pool, outdoor kitchen, gardens, or future enhancements. A stair lift is currently installed and may be removed prior to closing. Blending scenic views, architectural character, and flexible living, this is a rare La Mesa opportunity. Level 1 (entry): Entry, kitchen, living/entertaining spaces. Level 2 (down): Soaring ceilings, balcony, family room with fireplace. Level 3: Four Bedrooms and laundry. Level 4: Master Suite with common area backyard access. Attached and Separated: Level 5: Private-entry studio with full bathroom, kitchenette, and backyard access.

4235 Casa De Machado, La Mesa

$1,475,000
5 Beds 3 Baths
Welcome to this exceptional custom estate nestled in the highly sought-after Silverado Estates community. Situated on a private cul-de-sac, this impressive 5-bedroom, 3-bath residence offers approximately 3,671 square feet of thoughtfully designed living space on a beautifully landscaped quarter-acre lot. From the moment you enter, you'll appreciate the soaring ceilings, abundant natural light, spacious living areas, and timeless architectural details. The well-appointed floor plan is ideal for both everyday living and entertaining, featuring generous formal and informal gathering spaces, a chef's kitchen with ample cabinetry and workspace, and a seamless flow to the backyard oasis. Step outside to your own private retreat, complete with a sparkling pool and spa, mature landscaping, and multiple outdoor entertaining areasperfect for hosting family and friends or simply relaxing while enjoying the tranquil surroundings. The spacious primary suite offers a peaceful escape with a luxurious en-suite bath and generous closet space. Additional bedrooms provide flexibility for guests, a home office, or multigenerational living. A three-car garage and ample storage add to the home's functionality. Conveniently located near top-rated schools, shopping, dining, golf, hiking trails, and easy freeway access, this remarkable property combines luxury, comfort, and an unbeatable location. Don't miss the opportunity to own one of Silverado Estates' finest homes. Welcome to this exceptional custom estate nestled in the highly sought-after Silverado Estates community. Situated on a private cul-de-sac, this impressive 5-bedroom, 3-bath residence offers approximately 3,671 square feet of thoughtfully designed living space on a beautifully landscaped quarter-acre lot. From the moment you enter, you'll appreciate the soaring ceilings, abundant natural light, spacious living areas, and timeless architectural details. The well-appointed floor plan is ideal for both everyday living and entertaining, featuring generous formal and informal gathering spaces, a chef's kitchen with ample cabinetry and workspace, and a seamless flow to the backyard oasis. Step outside to your own private retreat, complete with a sparkling pool and spa, mature landscaping, and multiple outdoor entertaining areasperfect for hosting family and friends or simply relaxing while enjoying the tranquil surroundings. The spacious primary suite offers a peaceful escape with a luxurious en-suite bath and generous closet space. Additional bedrooms provide flexibility for guests, a home office, or multigenerational living. A three-car garage and ample storage add to the home's functionality. Conveniently located near top-rated schools, shopping, dining, golf, hiking trails, and easy freeway access, this remarkable property combines luxury, comfort, and an unbeatable location. Don't miss the opportunity to own one of Silverado Estates' finest homes.

1648 Corte De Las Piedras, El Cajon

$1,294,999
4 Beds 3 Baths
Positioned on a premier 1.31-acre hilltop setting, the home enjoys a striking presence and a highly desirable location. This exceptional gated estate offers breathtaking, unobstructed panoramic views, unrivaled privacy, and a lifestyle defined by luxury, serenity, and modern innovation. Accessed via a private road that leads to your own gated entrance, the sense of arrival is both impressive and unforgettable. Beyond the gates, a world of refined outdoor living unfolds. Designed to rival a private resort, the grounds showcase a sparkling pool, an enclosed sunroom for year-round enjoyment, a covered patio anchored by an inviting outdoor fireplace, and an elevated view deck perfectly positioned to capture sweeping vistas and unforgettable sunsets. Lush, park-like landscaping surrounds the estate, creating a setting that is both tranquil and inspiring. Inside, the single-story residence exudes understated elegance, seamlessly blending modern sophistication with timeless architectural character. The chefs kitchen serves as the centerpiece of the home, thoughtfully appointed with dual farmhouse sinks, a pot filler, an expansive pantry, and an open-concept design ideal for both intimate living and grand-scale entertaining. Rich engineered wood flooring flows throughout, while three beautifully appointed fireplaces add warmth, depth, and ambiance to the living spaces. A front-positioned attached in-law suite with ADU possibilities which offer exceptional versatilityperfectly suited for multi-generational living, guest accommodations, or curated income potential. The estate continu Positioned on a premier 1.31-acre hilltop setting, the home enjoys a striking presence and a highly desirable location. This exceptional gated estate offers breathtaking, unobstructed panoramic views, unrivaled privacy, and a lifestyle defined by luxury, serenity, and modern innovation. Accessed via a private road that leads to your own gated entrance, the sense of arrival is both impressive and unforgettable. Beyond the gates, a world of refined outdoor living unfolds. Designed to rival a private resort, the grounds showcase a sparkling pool, an enclosed sunroom for year-round enjoyment, a covered patio anchored by an inviting outdoor fireplace, and an elevated view deck perfectly positioned to capture sweeping vistas and unforgettable sunsets. Lush, park-like landscaping surrounds the estate, creating a setting that is both tranquil and inspiring. Inside, the single-story residence exudes understated elegance, seamlessly blending modern sophistication with timeless architectural character. The chefs kitchen serves as the centerpiece of the home, thoughtfully appointed with dual farmhouse sinks, a pot filler, an expansive pantry, and an open-concept design ideal for both intimate living and grand-scale entertaining. Rich engineered wood flooring flows throughout, while three beautifully appointed fireplaces add warmth, depth, and ambiance to the living spaces. A front-positioned attached in-law suite with ADU possibilities which offer exceptional versatilityperfectly suited for multi-generational living, guest accommodations, or curated income potential. The estate continues to impress with a detached approximately 1,000 square foot garage, complete with a dedicated office, fitness space. Outdoors, a private orchard setting enhances the estates charm, featuring several mature fruit trees, including impressive avocado trees exceeding 30 feet in height, alongside mandarin, lemon, and orange varieties. The entire landscape is sustained by a private well, delivering both efficiency and long-term value, and is further enhanced by a state-of-the-art B-hyve smart irrigation systemallowing you to control the entire sprinkler system effortlessly from your phone with the touch of a button. Thoughtfully integrated technology enhances both convenience and peace of mind throughout the property, including a comprehensive surveillance system and smart-enabled features that support seamless, remote management of the estatewhether you are home or away. Additional structures throughout the property further elevate its appeal, including a refined outdoor entertaining pavilion featuring a custom-built bar an ideal setting for hosting memorable evenings beneath the stars. Fully enclosed and secured with an electric gate, private drive, block wall, and advanced security features, the estate offers an unparalleled sense of privacy and controlwhile remaining just moments from premier shopping, dining, and top-rated schools. This is more than a residenceit is a legacy propertywhere elevated design, intelligent technology, and timeless beauty come together to create a truly exceptional living experience.

1308 Sundale Rd, El Cajon

board logo

This information is deemed reliable but not guaranteed. You should rely on this information only to decide whether or not to further investigate a particular property. BEFORE MAKING ANY OTHER DECISION, YOU SHOULD PERSONALLY INVESTIGATE THE FACTS (e.g. square footage and lot size) with the assistance of an appropriate professional. You may use this information only to identify properties you may be interested in investigating further. All uses except for personal, non-commercial use in accordance with the foregoing purpose are prohibited. Redistribution or copying of this information, any photographs or video tours is strictly prohibited. This information is derived from the Internet Data Exchange (IDX) service provided by San Diego MLS®. Displayed property listings may be held by a brokerage firm other than the broker and/or agent responsible for this display. The information and any photographs and video tours and the compilation from which they are derived is protected by copyright. Compilation © 2026 San Diego MLS®,
