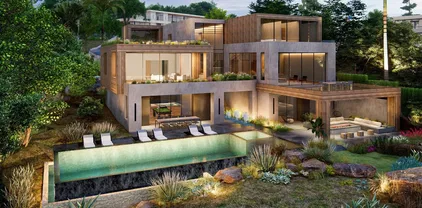
La Jolla Homes with Other Frontage

La Jolla Homes with Other Frontage

Welcome to La Jolla, California, a stunning coastal gem nestled in the heart of San Diego County. Known for its breathtaking ocean views, pristine beaches, and vibrant cultural scene, La Jolla is a paradise for those seeking a luxurious lifestyle intertwined with the beauty of nature. This idyllic community boasts a rich history and a charming village atmosphere, where upscale boutiques, gourmet dining, and art galleries line the picturesque streets.

La Jolla is renowned for its stunning coastline, featuring the iconic La Jolla Cove, where visitors can explore tide pools, snorkel with sea lions, or simply bask in the sun on its golden sands. The area is also home to the prestigious University of California, San Diego, contributing to its lively, youthful energy. With a plethora of outdoor activities such as hiking, surfing, and golfing, La Jolla offers an active lifestyle that appeals to nature enthusiasts and adventure seekers alike.

For those considering a home in this enchanting locale, La Jolla presents a variety of properties, including homes with other frontage options that provide unique architectural styles and stunning views. Whether you're looking for a contemporary oceanfront estate or a charming cottage nestled among lush gardens, La Jolla's real estate market caters to diverse tastes and preferences.

Experience the allure of La Jolla, where luxury living meets the serenity of coastal life. Discover your dream home in this captivating community and immerse yourself in the unparalleled beauty and vibrant culture that La Jolla has to offer.

Newest La Jolla Homes with Other Frontage

$4,595,000
4 Beds 3 Baths
Rare opportunity to acquire a proposed fractional TIC interest sale with exclusive-use rights to the entire detached front residence at 7376 Fay Avenue in the heart of La Jolla Village. This extensively renovated 4BR/3BA residence offers approximately 2,783 SF of interior living space plus an extraordinary approximately 1,600 SF rooftop entertainment deck with ocean views. The Front TIC Interest is intended to include exclusive use of approximately 4,768 SF of designated land area, including the residence, attached garage, Fay Avenue driveway, designated parking, yards, patios and landscaping. The home features an open-concept layout, contemporary finishes, indoor/outdoor living and a professionally designed rooftop deck ideal for entertaining and enjoying the coastal setting. Offered fully furnished and equipped, providing flexibility for use as a primary residence, second home or furnished rental, subject to applicable regulations. The property currently consists of one legal parcel/APN containing the detached front residence and a separate detached rear duplex. The proposed two-interest TIC structure is intended to provide the purchaser of this Front Interest exclusive possession and use of the front residence and its designated areas, while the rear duplex and its designated area comprise a separate TIC interest. Fractional TIC financing is available subject to buyer qualification and lender underwriting. See attached conceptual exclusive-use plan and offering information. Buyer to review and approve final TIC Agreement and related documentation. 7376 Fay Avenue presents a rare opportunity to acquire a proposed fractional Tenancy-in-Common interest associated with the entire detached front residence in the heart of La Jolla Village. The extensively renovated residence offers approximately 2,783 square feet with 4 bedrooms and 3 bathrooms, together with an approximately 1,600-square-foot rooftop entertainment deck featuring ocean views. The home has been professionally designed and is offered fully furnished, including furniture, televisions, window coverings, kitchenware, linens, towels and related household items, allowing for immediate residential, second-home, guest or furnished-rental use, subject to applicable law and regulations. The proposed Front TIC Interest is intended to provide exclusive possession, control and use of the entire detached 7376 Fay Avenue residence and its designated associated areas. The conceptual exclusive-use allocation includes approximately 4,768 square feet of designated land area encompassing the residence, attached garage, Fay Avenue driveway, designated parking, front and side yards, patios, landscaping, rooftop deck and other areas assigned to the Front Interest in the final documentation. The overall property currently remains one legal parcel and one APN. It contains the detached front residence and a physically separate rear duplex. The contemplated ownership structure consists of two TIC interests: • Front TIC Interest — exclusive-use rights to the entire detached front residence and designated front areas. • Rear TIC Interest — exclusive-use rights to the separate detached rear duplex and its designated rear areas. The purchaser of the Front Interest would hold an undivided ownership interest in the underlying real property together with contractual exclusive-use rights to the front residence and designated front areas. The Rear Interest owner would have separate exclusive-use rights to the detached rear duplex and designated rear areas. This is not a condominium and is not currently a separately subdivided fee-simple parcel. The conceptual area plan is for illustrative purposes only and does not constitute a survey, parcel map, legal lot line or separate APN. Fractional TIC financing is available, subject to borrower qualification, lender underwriting, appraisal, review of final TIC documentation and applicable loan requirements. The definitive TIC Agreement and related documents are intended to address ownership percentages, exclusive-use rights, access, maintenance and repair responsibilities, insurance, property-tax allocation, shared expenses, lender protections, transfer rights, dispute resolution and other ownership matters. Final ownership percentage, boundaries and rights will be established through attorney-prepared documentation, title review and applicable lender requirements. A separate fee-simple lot-split feasibility review is also being evaluated. No representation or guarantee is made that the property can or will later be subdivided or receive separate APNs. Buyer and buyer’s representatives should independently review and approve all final TIC, title, financing, insurance, appraisal, tax and legal documentation before proceeding.

7376 Fay Ave, La Jolla

$2,595,000
4 Beds 2 Baths
Rare opportunity to acquire the proposed fractional ownership interest associated with an entire detached duplex in the heart of La Jolla Village. The offering consists of two beautifully renovated and professionally designed 2-bedroom, 1-bath residences with approximately 1,854 combined square feet living area, together with designated parking and outdoor areas. Lower residence: approx. 962 SF, 2BR/1BA. Upper residence: approx. 862 SF, 2BR/1BA with ocean views. Designated Lot size use of approx. 2,600 SF. Both residences are currently offered as fully furnished short-term and month-to-month rentals and are operated using the addresses 7372 and 7374 Bishops Lane for simplified tenant access and directions. Each residence features a private entrance, kitchen, laundry, high-end finishes and furnishings, providing exceptional flexibility for investment, extended family, personal use, or occupying one residence while renting the other. The proposed ownership structure conveys an undivided tenancy-in-common (TIC) interest in the underlying real property together with exclusive-use and occupancy rights to the entire detached rear duplex and designated associated areas. Property currently consists of one APN. Fractional TIC financing is available, subject to buyer qualification, lender underwriting, appraisal and applicable loan requirements. Just blocks from La Jolla’s beaches, restaurants, shopping and galleries. Final ownership percentage, exclusive-use boundaries and definitive TIC documentation to be established through the final legal and title process. A unique opportunity to acquire the proposed fractional ownership interest associated with an entire detached duplex in one of La Jolla’s most desirable Village locations. The detached rear building consists of two separate, extensively renovated 2-bedroom, 1-bath residences totaling approximately 1,854 square feet of living area. Lower residence: approx. 962 SF, 2BR/1BA. Upper residence: approx. 862 SF, 2BR/1BA with ocean views. Designated Lot size use of approx. 2,600 SF. Both have been professionally designed and furnished for high-end rental use and are currently offered as furnished short-term and month-to-month rentals. For simplified tenant access and directions, the residences are presently operated using the addresses 7372 and 7374 Bishops Lane. Unlike a typical shared vacation-property fractional offering, the proposed Rear TIC Interest is intended to provide its owner exclusive possession, control and use of the entire detached rear duplex and its designated associated areas, subject to the definitive TIC Agreement and exhibits. The purchaser would control both rear residences rather than sharing occupancy of a dwelling with unrelated fractional owners. This creates multiple potential uses: continue operating both as furnished rentals, occupy one while renting the other, extended-family use, personal use of both residences, or other lawful uses. The overall property consists of a detached front residence and detached rear duplex on one legal parcel/APN. The contemplated two-interest TIC structure allocates exclusive-use rights between a Front Interest and Rear Interest while each owner holds an undivided percentage interest in the underlying real property. The proposed Rear Interest is intended to include exclusive-use rights to the entire detached rear duplex, both 2BR/1BA residences, designated parking, designated outdoor areas and applicable access areas as established by the definitive exclusive-use exhibit. Fractional TIC financing is available, subject to buyer qualification, lender underwriting, appraisal and applicable loan requirements. Contact listing broker for additional financing information. The exact ownership percentage, exclusive-use boundaries, access rights, maintenance obligations, insurance requirements, property-tax allocation, transfer provisions, lender protections and other rights and obligations will be established in the definitive attorney-prepared TIC Agreement and related documents. Property remains one APN. This offering does not represent a separately subdivided fee-simple parcel or condominium. Buyer should independently review and approve all final TIC, title, financing, insurance and legal documentation. Ownership: Tenancy in Common (TIC). Sale includes an undivided fractional fee ownership interest in the underlying real property together with exclusive-use rights to the detached rear duplex and designated rear areas, subject to the final TIC Agreement and exclusive-use exhibit. Property currently consists of one legal parcel/APN. Listing Broker has a financial interest in the property.

7372-7374 Fay Ave, La Jolla

$26,995,000
8 Beds 13 Baths
THE VERSAILLES OF LA JOLLA One of California’s great private estates is now available for sale! A once-in-a-generation opportunity to acquire one of California’s truly great estates. There are beautiful homes. There are extraordinary homes. And then there are estates that transcend real estate—properties that become part of the architectural and cultural fabric of a place. The Versailles of La Jolla is one of those estates. Commanding an extraordinary setting in the coveted Muirlands, this magnificent historic estate offers an exceptional combination of architectural pedigree, extraordinary scale, privacy, resort-style amenities, and panoramic Pacific views. Designed by esteemed architect Edgar Ulrich, the residence is a remarkable expression of European elegance infused with a distinctly California sensibility. Its architectural and historical significance is further distinguished by its coveted Mills Act designation. Thoughtfully expanded and modernized by the current owner in collaboration with Island Architects, the estate preserves its historic character and original charm while providing the sophistication, comfort, and livability expected of a world-class private residence. A LEGACY IN LANDSCAPE Set on approximately 2.65 irreplaceable acres, the grounds are an extraordinary estate within the estate. Inspired by the grandeur of Balboa Park and associated with the landscape vision of legendary horticulturist Kate Sessions, the “Mother of Balboa Park,” the gardens unfold through mature landscaping, formal gardens, secluded pathways, terraces, and exceptional outdoor entertaining spaces. Then there is the view. Sweeping, uninterrupted panoramas stretch across the Pacific and along the California coastline, with spectacular ocean vistas and extraordinary sunsets providing a breathtaking backdrop from the property. The setting is simply irreplaceable. A PRIVATE RESORT Designed as a private resort, The Versailles of La Jolla offers an extraordinary collection of amenities rarely found within a single residential estate. A magnificent saltwater pool and spa anchor the grounds, complemented by a luxurious pool cabana with full kitchen and bath. A regulation tennis court provides a private venue for competitive play or leisurely matches. Two beautifully appointed guest residences offer exceptional accommodations for family, friends, distinguished guests, or staff—creating privacy and flexibility rarely possible within a single residential compound. THE ART OF ENTERTAINING Inside, the estate rivals the finest private clubs. A spectacular Hollywood-style theater, expansive game room, and sophisticated billiard and bar lounge create extraordinary spaces for entertaining. A dedicated music room and study provide an inspiring environment for creativity, work, or quiet reflection. The chef’s kitchen, outfitted with top-tier appliances, combines exceptional functionality with refined design. A gracious formal sitting room offers an elegant setting for intimate entertaining and conversation. For the ultimate enthusiast, a state-of-the-art golf simulator brings the game home, adding another dimension to this remarkable private resort. Grandly proportioned interiors, soaring ceilings, exquisite architectural detailing, and expansive walls of glass further elevate the residence, while the seamless connection between interior spaces and the extraordinary grounds embraces the quintessential La Jolla lifestyle.

1205 Muirlands Dr, La Jolla

$7,150,000
Perched at the pinnacle of Foxhill La Jolla, the proposed home for Lot One is a striking minimalist homage to mid-century modern design. With its clean lines and expansive overhangs, this home pairs timeless elegance with bold travertine surfaces that seamlessly integrate into the natural surroundings. At more than 10,000 square feet, this 6-bedroom, 8.5-bath residence masterfully balances modern sophistication with tranquil warmth. The home’s light, earthy stone reflects the golden hues of the setting sun, accentuating its architectural significance while blending into the serene coastal backdrop. The residence offers 180-degree ocean views at the front and a private nature preserve to the rear, creating a seamless connection between expansive panoramas and intimate tranquility. A front-facing infinity pool mirrors the coastal horizon, enhancing the home’s visual harmony, while a sleek suspended bridgeway connects the living room to a private courtyard and lush lightwell gardens. The simplicity of the home’s form allows the beauty of its materiality and thoughtful outdoor spaces to shine, embodying the very essence of mid-century modern design. The simplicity of the residence planned for Lot 1 allows its materiality and connection to nature to shine, embodying the essence of mid-century modern design, where bold surfaces, sleek lines, and thoughtful outdoor spaces merge seamlessly into one harmonious living experience. The living room opens to both a private courtyard and lush lightwell gardens via a sleek suspended bridgeway. Lot 1’s home plans feature a gym, movie room, and entertainment/bar space, including a back kitchen/pantry and laundry/mudroom, and 4-car garage. Its primary bathroom features double toilets. The lot size is 19,401 SF.

7151 Romero Loop Unit 1, La Jolla

$7,495,000
At the heart of Foxhill La Jolla, the proposed residence for Lot Three is a 13,000 square-foot modern sanctuary that seamlessly blends bold urban design with lush tropical vitality. This 7-bedroom, 8.5-bath retreat showcases a dynamic interplay of geometry and nature, with cascading greenery softening its striking, minimalist concrete architecture. Layered overhangs, brimming with vibrant plants, imbue the home with an organic energy, making it feel both commanding and alive. To counterbalance the raw concrete, warm wood accents are elegantly woven into the design. Vertical slats and detailed paneling lend a tactile richness, softening the home’s aesthetic while reinforcing its connection to the natural environment. These elements create a welcoming warmth, transforming the modernist lines into an inviting and livable space. Expansive glass walls blur the boundaries between indoors and out, allowing natural light to flood the interiors while framing unobstructed views of the surrounding greenery. Each level offers new discoveries, from shaded terraces to overhanging outdoor spaces embraced by tropical foliage. The design achieves a rare harmony between urban sophistication and natural beauty. Each level of the planned home for Lot 3 feels like a new discovery, with terraces and overhangs that provide shaded outdoor living areas enveloped by tropical foliage. The home’s wood elements, seen in vertical slats and subtle detailing, soften the modern aesthetic while making it feel welcoming and connected to the natural surroundings. Lot 3’s home plans feature a gym, movie room, and entertainment/bar space, including a back kitchen/pantry and laundry/mudroom, and a 3-car garage. The primary bathroom features double toilets. The lot size is 31,147 SF.

7138 Romero Loop Unit 3, La Jolla

$7,495,000
Bold and sculptural, the proposed residence for Lot Four is a 6-bedroom, 7.5-bath modern retreat that commands attention with its dramatic, slanted concrete base. A true architectural statement, the home’s foundation is carved with striking angular openings, anchoring the structure while creating an interplay of light, shadow, and movement. Above, sharp metal rooflines extend outward, their geometry accentuated by a central roofline that flows seamlessly from the entry through the stair hall, framing breathtaking views beyond. Balancing its strength with warmth, the residence blends smooth white stucco, rich natural stone, and warm wood detailing. Operable wood screens on the upper levels provide both privacy and design flexibility, allowing the home to shift between openness and seclusion. The contrast of raw materials and organic textures gives the residence a distinct identity—modern, refined, and effortlessly in tune with its surroundings. With its layered architectural composition, the proposed home is a testament to dynamic design—where foundation and form intersect in perfect harmony. A sculptural retreat set amidst lush surroundings, it embodies the art of balance between bold structure and tropical elegance. The proposed home plan for Lot Four balances modernity with warmth, blending white stucco with natural stone and wood. Operable wood screens on the upper floors add both privacy and design flexibility, while allowing the living spaces to open up to the surrounding nature. The interplay of these materials and architectural elements gives the home its distinct character, combining clean lines with tropical nudges and natural textures. Lot Four’s home plans feature a gym, movie room, and entertainment/bar space, including a back kitchen/pantry and laundry/mudroom, and a 3-car garage. The primary bathroom features double toilets. There is an option for the main level primary suite to add 1 bedroom and 1 bath. The lot size is 31,147 SF.

7148 Romero Loop Unit 4, La Jolla

$7,395,000
A bold expression of geometric precision, the proposed home for Lot Five is a striking architectural statement that embraces clean lines, dramatic cantilevers, and a seamless connection to its coastal surroundings. Designed as a series of stacked and overhanging volumes, the home’s sculptural form maximizes ocean views while integrating seamlessly with the adjacent canyon landscape. The interplay between the solid concrete base and the lighter wood-framed upper levels creates a dynamic contrast, reinforcing the home’s modern aesthetic. Positioned on a narrower lot, the residence is intentionally oriented to frame expansive ocean views, with its cantilevered forms extending outward toward the horizon. These overhanging structures not only amplify the visual impact but also create shaded terraces that enhance the home’s indoor-outdoor living experience. The carefully curated material palette—contrasting raw concrete with warm wood elements—grounds the home in its natural environment while lending a sense of weightlessness to its upper volumes. With its bold yet balanced design, the proposed home stands as a testament to the harmony between structure and landscape, offering a refined coastal retreat that is as visually compelling as it is functionally innovative. The proposed home for Lot Five utilizes a sophisticated material palette, blending concrete and warm wood elements to create an architectural form that feels both grounded and light. The interplay between the solid concrete base and the lighter wood-framed upper levels creates a striking contrast, adding to the overall modern aesthetic. Lot Five’s home plans feature a gym, movie room, and entertainment/bar space, including a back kitchen/pantry and laundry/mudroom, and a 3-car garage. The primary bathroom features double toilets. There is an option for the main level primary suite to add 1 bedroom and 1 bath. The lot size is 32,210 SF.

7158 Romero Loop Unit 5, La Jolla

$1,450,000
3 Beds 3 Baths
One of the most private and tranquil cul-de-sac locations on the East Side of Mount La Jolla. Enjoy having an expansive greenbelt at your backdoor offering the ultimate serene setting and exceptional privacy. You have a spacious living/dining great room with fireplace plus a separate family room. Enjoy greenscape views while cooking in your kitchen. Beautiful brand new White Oak luxury plank flooring throughout. Generous primary suite with greenbelt view balcony. Primary bath has brand new dual sink vanity, mirrors and lighting. Central A/C. Enjoy San Diego’s weather on your spacious and peaceful outdoor patio. You also have a good-size side patio. The Mount La Jolla community is 63 acres and has resort-style amenities with four pools (heated year round), 4 USTA night-lighted tennis courts, club house with large party facility with full kitchen and another meeting room with fireplace. Equipped gym with additional stretching room and steam saunas. Library with children's section. Putting green. It's like living in an urban forest with walking paths and amazing tree lined streets. Private roads, great for walks! This location is minutes to La Jolla Village, La Jolla Cove, Top-Rated Schools, restaurants, shopping, Pacific Beach, Mission Bay, beaches, Boardwalk and more. ***Concierge HOA Services Include: Spectrum TV – Platinum Level with HBO, Showtime, Two DVR Boxes including the DVR Service Fee, High Speed Internet, Free Router and Wireless Modem. All Water Usage – Inside and Outside. All Exterior Maintenance Including Roofs and Painting. Termite. Sewer and Trash. Fire and Earthquake Insurance. Landscaping and Streets - Maintenance, Gardening, and Landscaping for 63 Acres. Onsite manager and maintenance staff.

2286 Caminito Preciosa Norte, La Jolla

$1,827,000
4 Beds 3 Baths
Beautifully renovated Blackhorse home offering the perfect blend of luxury, comfort, and resort-style living! The stunning chef's kitchen has been extensively updated with a coveted La Cornue range, premium stainless appliances, elegant marble countertops, custom cabinetry, and designer lighting. Crisp white finishes, hardwood flooring soaring vaulted ceilings, and abundant natural light create a bright, coastal-inspired interior you will fall in love with the flexible floor plan features three spacious bedrooms upstairs plus a centrally located laundry room+ One bedroom on the lower level. A formal sitting room on the main level offers the potential to be enclosed as a fourth bedroom, guest suite, or private office. The inviting living room opens seamlessly to a private, low-maintenance patio with a tranquil water feature, creating the perfect space for entertaining or relaxing outdoors. Residents enjoy private pedestrian access to the Estancia La Jolla Hotel & Spa with the opportunity for resident membership, offering resort-style amenities including a pool, spa, fitness center, and dining. Ideally located just minutes from UC San Diego, Torrey Pines Golf Course, Torrey Pines Glider port, La Jolla Playhouse, world-class dining, shopping, and beautiful beaches. Enjoy nearby walking and biking trails, hiking, and easy access to everything La Jolla has to offer. Turnkey, beautifully updated, and located in one of La Jolla's most desirable gated communities.

9753 Keeneland Row, La Jolla

Start Your Search
board logo

This information is deemed reliable but not guaranteed. You should rely on this information only to decide whether or not to further investigate a particular property. BEFORE MAKING ANY OTHER DECISION, YOU SHOULD PERSONALLY INVESTIGATE THE FACTS (e.g. square footage and lot size) with the assistance of an appropriate professional. You may use this information only to identify properties you may be interested in investigating further. All uses except for personal, non-commercial use in accordance with the foregoing purpose are prohibited. Redistribution or copying of this information, any photographs or video tours is strictly prohibited. This information is derived from the Internet Data Exchange (IDX) service provided by San Diego MLS®. Displayed property listings may be held by a brokerage firm other than the broker and/or agent responsible for this display. The information and any photographs and video tours and the compilation from which they are derived is protected by copyright. Compilation © 2026 San Diego MLS®,