Refine Search
Sort by
13610 Rostrata Rd, Poway
$2,375,000
5 Beds ⋅ 5 Baths
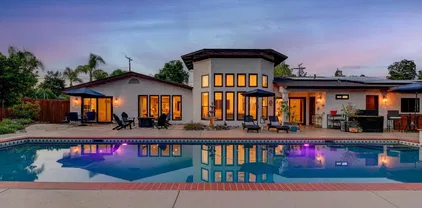
Gracefully set behind mature trees and lush landscaping on approximately 1.06 flat, usable acres in Poway's prestigious Green Valley community, this exceptional North Poway Luxury Estate offers an extraordinary blend of timeless elegance, resort-inspired living, and exceptional privacy. A rare sanctuary where refined architecture meets the beauty of nature, this remarkable residence embodies the very best of Southern California luxury living. A long, private approach reveals impeccably manicured grounds designed for both grand-scale entertaining and everyday tranquility. Expansive lawns, mature gardens, and thoughtfully curated outdoor living spaces create an atmosphere reminiscent of a private resort. Enjoy sun-drenched afternoons beside the sparkling PebbleTec pool, host unforgettable gatherings on a custom paver patio with an elegant fire pit, or embrace a true farm-to-table lifestyle with a flourishing garden and substantial chicken coop—an uncommon luxury that perfectly complements the estate's peaceful setting. Spanning approximately 3,515 square feet, the residence is filled with natural light, sophisticated finishes, and effortless indoor-outdoor flow. At its heart, the beautifully remodeled chef's kitchen showcases top-of-the-line professional-grade appliances, premium finishes, generous workspace, and seamless connection to the inviting family room, creating the perfect setting for intimate family moments and elegant entertaining alike. The dramatic living room is defined by expansive Win-Dor Systems bifold doors that dissolve the boundaries between indoors and out, inviting Southern California's year-round climate into the home while framing picturesque views of the surrounding landscape. Throughout the residence, beautifully renovated spa-inspired bathrooms reflect exceptional craftsmanship, timeless design, and elevated comfort. The upper level is anchored by a serene primary suite retreat designed for ultimate relaxation, accompanied by two additional bedrooms and an optional bedroom offering exceptional flexibility for evolving lifestyle needs. Equally impressive are the expansive attached main-level guest quarters featuring two spacious bedrooms, two en-suite bathrooms, and a private kitchenette—an ideal arrangement for multigenerational living, long-term guests, executive offices, or private retreats. Beyond its striking beauty, the estate delivers remarkable efficiency and sustainability with a fully owned solar energy system complemented by four battery units, a producing irrigation well, and an oversized three-car garage. Located within the highly acclaimed Poway Unified School District, this exceptional Green Valley estate offers the perfect balance of peaceful seclusion and everyday convenience. Enjoy effortless access to upscale dining, boutique shopping, premier golf, scenic hiking and equestrian trails, Lake Poway, Blue Sky Ecological Reserve, and the vibrant lifestyle that makes North Poway one of San Diego County's most coveted luxury destinations. Rarely does an estate combine usable acreage, architectural elegance, resort-caliber amenities, sustainable living, and versatile accommodations with such effortless grace. This is more than a home—it is an exceptional North Poway Luxury Estate offering an unparalleled lifestyle in the heart of Green Valley, where privacy, sophistication, and enduring luxury come together in one of Southern California's most desirable communities.

13610 Rostrata Rd, Poway

10154 Pinecastle St, Scripps Ranch
$2,370,000
4 Beds ⋅ 4 Baths
Amazing custom-built home in a prime cul-de-sac location South of Pomerado! Grand gourmet kitchen with high end 4yr new Thermador appliances, spacious island, pot filler, and Butler’s pantry with wine frig. One full BR and Bath on the main level with no steps-perfect for extended family or guests. Fully owned solar system w/Tesla back up battery. 2yr new dual zoned HVAC system. And a private backyard haven with a BBQ island, firepit, waterfall, fishpond and garden beds. See Improvements list under Documents. Incredible opportunity to own a truly well-built home in Scripps Ranch. Beautiful wood plank flooring throughout the main areas of the home. 9 ft ceilings on both floors with windows galore to maximize full light exposure. Extra office area off of the kitchen is perfect for work at home or school aged children. The primary BR has an extra sitting area plus a dual facing fireplace to enjoy in the room or while taking a long bath. The primary bath has a large oval soaking tub, dual sinks and a spacious walk-in shower with seating and dual showerheads. The upstairs den is perfect for an extra TV or playroom. Newer retiled upper shower area in the hall bathroom. Built in speakers in most main rooms. Central vacuum system throughout the house with "quick" sweep kick plate in some areas. LifeSource whole house water filtration system is only 4 years old. Whole house fan, and exterior fiber cement fire resistant siding. The back yard also includes various fruit trees that include avocados, lemons and mangos. Also enjoy the benefits of the Whispering Ridge community club with a pool, spa, tennis and pickleball courts just up the street. A truly wonderful home in a very desireable location.

10154 Pinecastle St, Scripps Ranch

16397 Pinto Rdg, Rancho Bernardo/4S Ranch/Santaluz/Crosby Estates
$2,355,000
5 Beds ⋅ 5 Baths
Welcome to this dream residence in the highly coveted 4S Ranch community! This beautifully maintained, refined living space sits on a premium south-facing lot that bathes every room in warm natural light from morning to sunset. Step through the grand front door into a dramatic two-story foyer anchored by a sweeping circular staircase. The interior has been tastefully and extensively remodeled, highlighted by a show-stopping designer kitchen that represents a $100,000 investment in premium finishes, top-tier appliances, expansive counter space, and custom cabinetry. Bathrooms have been thoughtfully updated with modern fixtures, luxurious finishes, and spa-like details. The open floor plan flows effortlessly from formal living and dining areas to expansive family spaces, creating the perfect setting for entertaining. Host overnight guests in their own downstairs, private bedroom with full bathroom. Outside, enjoy your own private oasis featuring a stunning water fountain and built in BBQ kitchen island surrounded by a newly completed walking path lined with mature fruit trees, lush shrubs, and vibrant landscaping. Practical luxury continues with an owned solar system, a 3-car garage upgraded with extensive built-in storage solutions, and a whole-home soft water system paired with reverse osmosis. Perfectly located in one of San Diego’s most desirable master-planned neighborhoods, this turn-key home combines timeless curb appeal, high-end updates, and thoughtful upgrades that make it truly move-in ready.

16397 Pinto Rdg, Rancho Bernardo/4S Ranch/Santaluz/Crosby Estates

12708 Cloudbreak Ave, Rancho Penasquitos
$2,350,000
5 Beds ⋅ 5 Baths
Some homes just󠃳󠂠󠂀󠂠󠃢󠂁󠂢󠃢󠂁󠂣󠃢󠂁󠂣󠃍󠂏󠃍󠂏 feel different. Set within the highly desirable Sea Cliff community of Merge 56, this upgraded residence combines sophisticated design, a versatile floor plan, and an open canyon backdrop. Offering 3,504 square feet with 5 bedrooms and 4.5 baths, the thoughtfully designed floor plan includes a sought after first floor bedroom suite, ideal for guests, multigenerational living, or a private home office. Upstairs, the spacious primary suite provides a comfortable retreat, while an expansive loft offers the flexibility for a media room, playroom, game room, or second family room. Originally a model home, the residence features solid hardwood oak flooring, crown molding, enhanced cabinetry, and designer finishes that give the home a warm, inviting feel. Open concept living spaces connect naturally to the backyard, with a generous side yard and large balcony taking advantage of the open canyon setting. Additional features include a tankless water heater, Tesla charger, and 2 car garage. Located within the highly regarded Poway Unified School District, with Deer Canyon Elementary, Mesa Verde Middle School, and Westview High School nearby, the home also offers convenient access to shopping, dining, parks, and major commuter routes. Upgraded, thoughtfully designed, and with a little more breathing room out back.

12708 Cloudbreak Ave, Rancho Penasquitos

10237 Sienna Hills Dr, Rancho Bernardo/4S Ranch/Santaluz/Crosby Estates
$2,350,000
5 Beds ⋅ 5 Baths
Welcome to this stunning, highly upgraded, move in ready home in one of 4S Ranch’s most desirable family friendly neighborhoods. Ideally situated across from a beautiful private park with playgrounds, this exceptional residence combines luxury, comfort, and energy efficient living.The thoughtfully designed floor plan features rich hardwood flooring, elegant travertine tile, plantation shutters, central vacuum system, built in security system, and a charming interior courtyard that enhances the home’s indoor outdoor lifestyle. The gourmet chef’s kitchen offers abundant cabinetry, and generous workspace, making it ideal for entertaining and everyday living.The spacious great room serves as the heart of the home and features surround sound, seamlessly integrated with a whole home audio system. Large living spaces and abundant natural light create an inviting atmosphere throughout.Energy conscious buyers will appreciate the large owned solar system and dedicated electric vehicle charging station, providing both convenience and long-term savings.Step outside to a beautifully landscaped entertainer’s backyard featuring a relaxing hot tub, cozy fire pit, and multiple seating areas perfect for gatherings with family and friends. This private outdoor retreat is designed for year round enjoyment.Located within the award winning Poway Unified School District and within walking distance to top rated schools, the home also enjoys close proximity to 4S Commons Town Center, offering convenient access to shopping, dining, coffee shops, fitness centers, and everyday services. With luxury upgrades throughout, owned solar, EV charging, hardwood floors, chef’s kitchen, whole-home audio, security system, resort-style backyard, private park location, and access to premier schools, this turnkey 4S Ranch home offers an exceptional opportunity to experience the very best of North County San Diego living.

10237 Sienna Hills Dr, Rancho Bernardo/4S Ranch/Santaluz/Crosby Estates

13555 Sagewood Dr, Poway
$2,350,000
5 Beds ⋅ 5 Baths
Newly completed master bath renovation makes this rare single-story gem better than ever. Welcome to one of Poway's most coveted finds, a fully reimagined single-story 5BR/4.5BA retreat spanning 3,864 sq ft on an expansive 24,393 sq ft lot. This home sits on over half an acre of pure California living. Light-filled and beautifully appointed, this home welcomes you with wide-plank LVP flooring, soaring ceilings in the family room, and contemporary designer finishes at every turn. The brand-new master bath is a true showstopper. It is completely transformed with a freestanding soaking tub, walk-in shower, bespoke botanical wallpaper, and all-new plumbing and fixtures. Think boutique hotel, not suburban Poway. The chef's kitchen and updated secondary baths round out an interior that's genuinely move-in ready from day one. The yard offers a private backyard oasis features a sparkling saltwater pool with new equipment and a lush mini orchard producing apple, lime, lemon, orange, guava, peach, avocado, and grapevines. Highlights to note: -Brand new master bath + full plumbing renovation (2025–2026) -Whole-home plumbing re-pipe (2022–2023) -50-year roof + skylights (2022) -Lifetime warranty windows (2023) -Interior & exterior paint (2022, 5-year warranty) -2 AC units, 2 furnaces, tankless water heater, water softener (2022) -Saltwater pool conversion + new equipment (2023) -Leased solar

13555 Sagewood Dr, Poway

7964 Auberge Cir, Rancho Bernardo/4S Ranch/Santaluz/Crosby Estates
$2,340,000
3 Beds ⋅ 3 Baths
Welcome to 7964 Auberge Circle, an elegant two-story retreat in the exclusive, gated 55+ community of Auberge at Del Sur. Upon entering the 2,923 sq. ft. residence, you’re immediately greeted by an abundance of natural light, soft neutral tones, and warm natural wood flooring. At the heart of the home is a chef-inspired kitchen featuring top-of-the-line appliances, rich custom cabinetry, granite countertops, and a generous center island with seating. The kitchen seamlessly connects to the expansive great room, offering ample space for relaxation and gatherings. Glass doors disappear and open to a stunning outdoor/covered living space, complete with an outdoor fireplace, seating areas, and lush landscaping—an idyllic setting for entertaining or unwinding in total privacy. The main-level primary suite is a luxurious sanctuary with direct access to the backyard. This spacious room features a comfortable sitting area, an oversized walk-in closet, and a spa-inspired bath with dual vanities, a soaking tub, and a glass-enclosed shower. Also on the main floor is a dedicated dining room ideal for intimate dinners or hosting guests, a private home office, a guest bedroom with en-suite bath, and a full laundry room. The second level offers a peaceful escape with a generous bonus room perfect for a fitness area, media room, or creative space. An additional guest bedroom with a full bath completes the upstairs, all framed by sweeping views of Black Mountain and west-facing sunsets over rolling hills. See Supplement... Auberge residents enjoy access to a spectacular 12,000+ sq. ft. clubhouse featuring a fitness center, pool, spa, and resort-style amenities. With privacy, security, and close proximity to top-tier shopping, dining, and major freeways, this home delivers the best of serene living and modern convenience. Welcome home.

7964 Auberge Cir, Rancho Bernardo/4S Ranch/Santaluz/Crosby Estates

11325 Ravensthorpe Way, Scripps Ranch
$2,325,000
5 Beds ⋅ 4 Baths
Amazing two story home in coveted Scripps Highlands with panoramic westerly views from La Jolla to downtown & coastal breezes! This hilltop estate offer relax vibe & spacious floor plan. Only 5 minutes to FWY 15, superb high performing schools, all shopping centers at Westview Parkway. Dining room, family room, living room provide few options for your family to choose from. Upgraded cabinetry. Open concept gourmet kitchen with a huge marble island, double oven, quartz countertops. GE Profile s/s fridge. Samsung dishwasher & gas stove. Large pantry room. Fireplace with mantel. Convenient floor plan with one bedroom & full bath downstairs. Two bedrooms with connecting Jack & Jill full bath upstairs. Third bedroom with full bathroom in connecting hallway. Large splendid master bedroom with attached back room for extra space/office & private balcony to enjoy morning coffee. Huge master bath with his & her sinks, with double shower & jetted tub to indulge yourself. Large walk in closet separated by his & her access doors. Bonus room upstairs with kitchenette & separate entrance from garage: may be perfect for short term rental? 2 years old zoned "Trane" HVAC. 75 gl water heater. Laundry room downstairs with Samsung/LG appliances. Drought tolerant landscaping. Backyard paradise: private pool and gas BBQ island for guest entertainment. Huge 3 car attached garage with plenty of storage. Additional parking space for 4 cars in a driveway. Almost at the end of cul-de-sac, with no traffic noise. No Mello-Roose fees. HOA only $85. Only 1 house for sale currently in Scripps Highlands.

11325 Ravensthorpe Way, Scripps Ranch

11766 Ashlock Way, Scripps Ranch
$2,314,750
4 Beds ⋅ 3 Baths
This turn-key home in Scripps Highlands offers a rare combination of privacy, views, and convenience. Situated on an expansive corner lot with no neighbors on three sides, this hilltop property enjoys westerly views, mountain vistas, and a consistent coastal breeze. The thoughtfully designed layout includes a bedroom and full bathroom on the main level, formal dining and living rooms, and an open kitchen connecting to the family room and backyard. Upstairs, the spacious primary bedroom and oversized office (optional fifth bedroom) offer elevated views across San Diego to the ocean. Two additional bedrooms with a Jack-and-Jill bathroom and a convenient laundry room complete the upper level. Tastefully updated throughout, this standout home features rich, hickory-toned luxury plank flooring, elegant millwork, and a custom staircase. The bright kitchen includes white cabinetry, stone counters, and Bosch and Dacor appliances. The wrap-around yard with mature trees and refined landscaping offers privacy but still feels open and expansive. A shaded outdoor living and dining area with fireplace and chimney connects to multiple turf areas and a vine-covered side patio. Just a 10-15 minute commute from Sorrento Valley, UTC, and top hospitals. And only 15 min from Del Mar beaches, in a community known for high-performing schools, this home offers an ideal balance of comfort, flexibility, and location. Additional features include paid solar with battery and EV charger, updated A/C, updated windows, whole-home and exterior surround sound, and a three-car garage.

11766 Ashlock Way, Scripps Ranch

11256 Sherrard Way, Scripps Ranch
$2,307,500
5 Beds ⋅ 4 Baths
Welcome to 11256 Sherrard Way, an exceptional 5-bedroom, 4-bathroom Scripps Ranch home offering approximately 3,498 square feet of living space on a private .34-acre cul-de-sac lot in the highly desirable Lakepoint neighborhood. Designed for both comfortable everyday living and entertaining, this spacious home features soaring cathedral ceilings, an open and inviting floor plan, and a highly desirable downstairs bedroom and full bathroomideal for guests, extended family, or a private home office. The gourmet kitchen is beautifully appointed with quartz countertops, a generous walk-in pantry, and a brand-new commercial-style refrigerator. For even more storage, the KitchenAid refrigerator located in the garage will also convey with the property. The home has continued to be thoughtfully improved, including two recently and completely renovated bathrooms, adding a fresh and modern touch to the interior. Upstairs, the expansive primary suite offers its own private balcony, spacious walk-in closet, and additional storage, creating a comfortable retreat. Step outside into a backyard made for the Southern California lifestyle. Enjoy the private pool and spa, elevated patio and large turf area, with plenty of room for entertaining, relaxing, and enjoying San Diegos beautiful weather. Additional highlights include OWNED SOLAR, a 3-car attached garage, generous driveway parking, multiple fireplaces, and access to neighborhood trails leading toward Lake Miramar. Located in the heart of Scripps Ranch, with convenient access to shopping, dining, schools, recreation and freeways, 11256 Welcome to 11256 Sherrard Way, an exceptional 5-bedroom, 4-bathroom Scripps Ranch home offering approximately 3,498 square feet of living space on a private .34-acre cul-de-sac lot in the highly desirable Lakepoint neighborhood. Designed for both comfortable everyday living and entertaining, this spacious home features soaring cathedral ceilings, an open and inviting floor plan, and a highly desirable downstairs bedroom and full bathroomideal for guests, extended family, or a private home office. The gourmet kitchen is beautifully appointed with quartz countertops, a generous walk-in pantry, and a brand-new commercial-style refrigerator. For even more storage, the KitchenAid refrigerator located in the garage will also convey with the property. The home has continued to be thoughtfully improved, including two recently and completely renovated bathrooms, adding a fresh and modern touch to the interior. Upstairs, the expansive primary suite offers its own private balcony, spacious walk-in closet, and additional storage, creating a comfortable retreat. Step outside into a backyard made for the Southern California lifestyle. Enjoy the private pool and spa, elevated patio and large turf area, with plenty of room for entertaining, relaxing, and enjoying San Diegos beautiful weather. Additional highlights include OWNED SOLAR, a 3-car attached garage, generous driveway parking, multiple fireplaces, and access to neighborhood trails leading toward Lake Miramar. Located in the heart of Scripps Ranch, with convenient access to shopping, dining, schools, recreation and freeways, 11256 Sherrard Way combines space, privacy, thoughtful upgrades and an incredible indoor-outdoor lifestyle. 5 Bedrooms | 4 Bathrooms | Approx. 3,498 Sq. Ft. | .34 Acre Lot | Pool & Spa | Owned Solar | 3-Car

11256 Sherrard Way, Scripps Ranch

15964 Cumberland Dr, Poway
$2,300,000
5 Beds ⋅ 3 Baths
WOW! Welcome home to this exceptional single-story retreat tucked away on a quiet cul-de-sac in the highly desirable Bridlewood Lakeside neighborhood of Poway. Offering 5 bedrooms, 3 full baths, and 3,071 sq. ft. on a level .73-acre lot, this home showcases tremendous pride of ownership inside and out. The beautifully remodeled kitchen features custom cabinetry, granite countertops, a large center island, matching bar area, and stainless steel appliances, including a refrigerator with a built-in TV. Travertine and wood flooring, multiple fireplaces, Milgard dual-pane windows, Smart Home features, EV charging, owned solar, and thermal pool panels add comfort and efficiency. Step outside to your private backyard oasis with a sparkling saltwater pool, waterfall, covered patio with dual ceiling fans, firepit with seating, and plenty of room to entertain. The insulated "She Shed" with electricity and A/C offers endless possibilities as an office, gym, art studio, hobby room, or pool house. The expansive lot provides space for a future pickleball, basketball, tennis, or sport court. No HOA or Mello-Roos! Located in the award-winning Poway Unified School District and just minutes from Lake Poway, Blue Sky Ecological Reserve, shopping, dining, and freeway access. This is more than a home—it's a lifestyle and the perfect place to create memories for years to come! Welcome to your own private retreat in the highly sought-after Bridlewood Lakeside neighborhood of Poway! Tucked away on a quiet cul-de-sac, this exceptional single-story home offers 5 bedrooms, 3 full bathrooms, and 3,071 square feet of beautifully maintained living space on an expansive, level .73-acre lot. From the moment you arrive, the tremendous curb appeal, oversized 3-car garage, and unmistakable pride of ownership set the tone for what awaits inside. The heart of the home is the stunning remodeled kitchen, thoughtfully designed with custom cabinetry, gorgeous granite countertops, a large center island, matching wet bar, and premium stainless steel appliances—including a refrigerator with a built-in TV. Travertine and rich wood flooring add warmth and elegance throughout the main living areas, while multiple fireplaces create inviting spaces to gather with family and friends. Step outside and discover your own backyard paradise. The sparkling saltwater pool with waterfall, thermal pool panels, covered patio with dual ceiling fans, and cozy firepit with seating around to create the perfect setting for entertaining or simply unwinding under the stars. Whether you're roasting s'mores, hosting summer pool parties, or enjoying a peaceful evening, this backyard was made for making lifelong memories. The versatile insulated "She Shed" is equipped with electricity and its own air conditioning, making it ideal as a home office, fitness studio, hobby room, art space, pool house, or whatever your imagination inspires. The sprawling level lot offers incredible potential for a pickleball court, basketball court, tennis court, sport court, or additional outdoor amenities. Additional highlights include owned solar for the home, Milgard dual-pane windows, EV charging capability, Smart Home features, two charming chicken coops with designer chickens, and the rare benefit of no HOA and no Mello-Roos. Located within the award-winning Poway Unified School District, you'll enjoy a lifestyle that's hard to beat. Walk to Poway High School, spend weekends fishing or hiking at nearby Lake Poway, explore the scenic trails of Blue Sky Ecological Reserve, and enjoy convenient access to shopping, dining, and major freeways. Known as the "City in the Country," Poway offers the perfect blend of natural beauty, outdoor recreation, and everyday convenience. This remarkable home is more than just a place to live—it's where cherished memories are waiting to be made. Come experience everything this extraordinary property has to offer.

15964 Cumberland Dr, Poway

10226 Camino San Thomas, Rancho Bernardo/4S Ranch/Santaluz/Crosby Estates
$2,300,000
5 Beds ⋅ 5 Baths
Welcome to this stunning home in the highly desirable 4S Ranch community, where exceptional curb appeal and thoughtful upgrades set the tone from the moment you arrive. A charming front porch leads into a grand formal entry, highlighted by a dramatic wrought iron dual staircase and elegant architectural details. The main level offers incredible versatility, featuring a full bedroom & bathroom, perfect for guests or multigenerational living alongside a private office with built-in cabinetry & a formal dining room ideal for entertaining. The spacious family room is warm and inviting, complete with a fireplace, updated flooring, and custom built-in entertainment center. At the heart of the home is a gourmet kitchen designed for both everyday living & hosting, showcasing rich wood cabinetry, a large center island with granite countertops, Italian tile backsplash & double ovens. Step outside to your private backyard oasis, featuring a generous yard, built-in BBQ, and relaxing jacuzzi, perfect for enjoying Southern California living year-round. Upstairs, the expansive primary suite offers a peaceful retreat with a beautifully appointed bathroom, including tile flooring, white cabinetry, custom tile shower, soaking tub, walk-in closet, and plantation shutters. A large bonus room with its own balcony provides flexible space for a media room or playroom. This home truly combines comfort, style, and functionality in one of San Diego’s most sought-after neighborhoods. Located in the acclaimed PUSD – Poway Unified School District.

10226 Camino San Thomas, Rancho Bernardo/4S Ranch/Santaluz/Crosby Estates

19950 Elfin Forest Ln, Escondido
$2,300,000
5 Beds ⋅ 3 Baths
Resting at the end of a long tree-lined drive on 2+ acres in the coveted Elfin Forest community, this fully remodeled home blends country charm with modern luxury. Home features access to the coveted Roger Rowe School in Rancho Santa Fe, panoramic mountain views, open floor plan, designer finishes, and a chef’s kitchen with premium appliances, owned solar, saltwater pool/spa, and multiple outdoor spaces perfect for entertaining and relaxing. The attached ADU features full bath and kitchenette and is perfect for multigenerational living or possible additional income potential. The large pad offers endless possibilities for horses, sport court, RV parking, car barn, or additional ADU. Just steps away from 784 acres of trails and minutes from shopping, dining, and outdoor activities. This home is a must see!

19950 Elfin Forest Ln, Escondido

11656 Sweet Willow Way, Scripps Ranch
$2,265,000
4 Beds ⋅ 4 Baths
Welcome to 11656󠃳󠂠󠂀󠂠󠃢󠂁󠂢󠃢󠂁󠂣󠃢󠂁󠂣󠃍󠂏󠃍󠂏 Sweet Willow Way, nestled on a quiet cul-de-sac in the highly sought-after Stonebridge Estates community of Scripps Ranch. This beautiful home offers owned solar, closed circuit security system, an upstairs loft for additional room/office, and a spacious 4-car tandem garage, providing the perfect blend of comfort, functionality, and style. Step outside to the true showstopper—a completely transformed backyard designed for year-round entertaining. Enjoy a sparkling and solar-heated pool and spa, an elevated patio perfect for relaxing, a built-in pizza oven, expansive lawn, and multiple spaces to gather with family and friends. Whether you’re hosting summer pool parties, enjoying cozy evenings under the stars, or watching the kids play on the lawn, this backyard was designed to create unforgettable memories. Located within Scripps’ premier master-planned community, residents enjoy miles of hiking and mountain biking trails weaved through preserved open space, while Lake Miramar, community parks, and award-winning Poway Unified schools are only minutes away. This is more than a home. It’s the lifestyle you’ve been waiting for. Own sweet own on sweet willow way! All room measurements are approximate.

11656 Sweet Willow Way, Scripps Ranch

1824 Verano Vis, San Marcos
$2,265,000
3 Beds ⋅ 3 Baths
Welcome to one of the most exceptional homes in the gated community of Varadero at Lake San Marcos, where elevated design and panoramic vistas converge. Situated on one of the five largest and most premier lots (~10,000 sq ft), this single-level home offers 3 bedrooms, 2.5 baths, and approximately 2,835 sq ft. The expansive homesite presents potential for a ~900 sq ft ADU (buyer to verify), making it one of the most flexible properties in the neighborhood. Enjoy breathtaking ~150-foot-wide, 180-degree panoramic views of Lake San Marcos, city lights, and distant vistas from Camp Pendleton to Escondido. Northern exposure delivers natural shade, coastal breezes, and year-round comfort. Outdoor living is enhanced by a 10’x10’ Hot Springs spa—perfect for sunset and evening views. Inside, the light-filled open floor plan features fresh interior paint, new carpet, and seamless indoor-outdoor flow. The gourmet kitchen includes an oversized island, wood cabinetry, 8-burner professional range, double ovens, and abundant storage. The primary suite offers a spacious retreat with oversized shower and walk-in closet. Two additional bedrooms, indoor laundry, and a two-car garage in a private cul de sac. Residents of Veradero enjoy 24-hour gated security, access to a private pool, spa, clubhouse, and lake access. This is a Special Interest Property (SIP)—offering ownership of both the residence and the land within its property lines.

1824 Verano Vis, San Marcos

8540 Galway Pl, Rancho Penasquitos
$2,255,000
5 Beds ⋅ 3 Baths
GORGEOUS HOME IN THE HIGHLY DESIRABLE BARCELONA NEIGHBORHOOD! THIS RARE OPPORTUNITY IS IDEALLY LOCATED ON A QUIET CUL-DE-SAC AND OFFERS 5 BEDROOMS, 3 BATHROOMS, AND 3,422 SQ FT. A DOWNSTAIRS OFFICE CAN EASILY SERVE AS A 5TH BEDROOM. DUAL PANE WINDOWS, PLANTATION SHUTTERS & A GREAT FLOOR PLAN. FEATURES INCLUDE AN OPEN KITCHEN WITH ABUNDANT CABINETRY, GRANITE COUNTERTOPS, BEAUTIFUL TILE FLOORS AND A CENTER ISLAND, ALONG WITH SPACIOUS LIVING AREAS, GOOD SIZE FAMILY ROOM WITH NEW CARPET AND TILE FIRPLACE. THE PRIMARY SUITE OFFERS NEW VINYL FLOORING AND A VERSATILE BONUS SPACE PERFECT FOR A HOME OFFICE OR GYM. ENJOY A PRIVATE BACKYARD WITH A SPARKLING POOL, SPA, BUILT-IN BBQ & PATIO. ENJOY AND RELAX WITH YOUR GAS FIREPIT, PLUSH LANDSCAPING & OPEN CANYON IN BACKYARD, IDEAL FOR ENTERTAINING. ADDITIONAL HIGHLIGHTS INCLUDE A 3-CAR GARAGE AND ACCESS TO AWARD-WINNING POWAY UNIFIED SCHOOLS, WITH ADOBE BLUFFS ELEMENTARY, WESTVIEW HIGH SCHOOL WALKING DISTANCE TO BOTH. SAVE ON YOUR ELECTRICITY BILL WITH SOLAR THAT IS PAID OFF. GORGEOUS HOME IN THE HIGHLY DESIRABLE BARCELONA NEIGHBORHOOD! THIS RARE OPPORTUNITY IS IDEALLY LOCATED ON A QUIET CUL-DE-SAC AND OFFERS 5 BEDROOMS, 3 BATHROOMS, AND 3,422 SQ FT. A DOWNSTAIRS OFFICE CAN EASILY SERVE AS A 5TH BEDROOM. DUAL PANE WINDOWS, PLANTATION SHUTTERS & A GREAT FLOOR PLAN. FEATURES INCLUDE AN OPEN KITCHEN WITH ABUNDANT CABINETRY, GRANITE COUNTERTOPS, BEAUTIFUL TILE FLOORS AND A CENTER ISLAND, ALONG WITH SPACIOUS LIVING AREAS, GOOD SIZE FAMILY ROOM WITH NEW CARPET AND TILE FIRPLACE. THE PRIMARY SUITE OFFERS NEW VINYL FLOORING AND A VERSATILE BONUS SPACE PERFECT FOR A HOME OFFICE OR GYM. ENJOY A PRIVATE BACKYARD WITH A SPARKLING POOL, SPA, BUILT-IN BBQ & PATIO. ENJOY AND RELAX WITH YOUR GAS FIREPIT, PLUSH LANDSCAPING & OPEN CANYON IN BACKYARD, IDEAL FOR ENTERTAINING. ADDITIONAL HIGHLIGHTS INCLUDE A 3-CAR GARAGE AND ACCESS TO AWARD-WINNING POWAY UNIFIED SCHOOLS, WITH ADOBE BLUFFS ELEMENTARY, WESTVIEW HIGH SCHOOL WALKING DISTANCE TO BOTH. SAVE ON YOUR ELECTRICITY BILL WITH SOLAR THAT IS PAID OFF.

8540 Galway Pl, Rancho Penasquitos

16508 San Rufo Ct, Rancho Bernardo/4S Ranch/Santaluz/Crosby Estates
$2,253,000
6 Beds ⋅ 3 Baths
Some homes just work for real life. This one on 16508 San Rufo Ct is built for it. Step through the front door and high ceilings open up above you. Light pours in from every direction, and the views pull you in right away. It is the kind of entrance that makes you want to see the rest. The main level already solves half your wish list. A bedroom and full bath downstairs for guests or parents, plus a home office. Upstairs holds three more bedrooms, a spa retreat room with Sauna for quiet mornings, and a primary suite that feels like your own escape. Marble tile flows through the living room, dining room, kitchen, and family room, tying the whole main level together. Solar is fully paid off, so your power bill stays low. Water is filtered through the whole house, plus an RO system for clean drinking water every day. Step outside to a large backyard with mature fruit trees and a built in BBQ, perfect for family dinners while you watch the sunset. It sits on a quiet cul-de-sac with privacy. Six bedrooms give you room for family, guests, or a home business. Two car garage with built in storage keeps life organized. Zoned for top rated schools, close to parks and everyday conveniences. This is a home that grows with you. Seller is willing to offer a concession towards flooring. Some homes just work for real life. This one on 16508 San Rufo Ct is built for it. Step through the front door and high ceilings open up above you. Light pours in from every direction, and the views pull you in right away. It is the kind of entrance that makes you want to see the rest. The main level already solves half your wish list. A bedroom and full bath downstairs for guests or parents, plus a home office. Upstairs holds three more bedrooms, a spa retreat room with Sauna for quiet mornings, and a primary suite that feels like your own escape. Marble tile flows through the living room, dining room, kitchen, and family room, tying the whole main level together. Solar is fully paid off, so your power bill stays low. Water is filtered through the whole house, plus an RO system for clean drinking water every day. Step outside to a large backyard with mature fruit trees and a built in BBQ, perfect for family dinners while you watch the sunset. It sits on a quiet cul-de-sac with privacy. Six bedrooms give you room for family, guests, or a home business. Two car garage with built in storage keeps life organized. Zoned for top rated schools, close to parks and everyday conveniences. This is a home that grows with you. Seller is willing to offer a concession towards flooring.

16508 San Rufo Ct, Rancho Bernardo/4S Ranch/Santaluz/Crosby Estates

31499 Lake Vista Cir, Bonsall
$2,250,500
4 Beds ⋅ 6 Baths
Welcome home to your own tropical paradise in this exceptional single level estate! Truly an inspiring architectural masterpiece with million $$$ views! Located on 2.04 acres in the prestigious gated community of Lake Vista Estates! Featuring 5546 asf., 4 oversized en-suite bedrooms, 6 baths, formal living with exquisite shiplap wood wall, planked wood beam ceiling, custom built-ins & fireplace, formal dining with coffered ceiling & fireplace, gourmet Chef's kitchen with granite slab counter tops, center island with sink, top of the line appliances, dining counter, custom cabinetry, large walk-in pantry, incredible kitchen view windows & dining area, spectacular family room with wet bar & fireplace, library/parlor with skylight & fireplace, spacious primary suite with fireplace, walk-in closet & luxury primary bath, huge laundry room with sink, built-in ironing board, closet & loads of storage, stunning planked wood ceilings, NEW designer lighting, ceiling fans, LED lights, interior paint & exterior paint, gorgeous wood tile flooring & PEX plumbing pipes throughout, inviting open floor plan with superior design, extra wide hallways, custom skylights, impressive foyer, perfect for entertaining from all aspects. One of the secondary bedrooms has direct access to the garage which is perfect for in-law/maids quarters. Outdoors you will find your own tropical paradise with a sparkling salt water pool & spa, pool bath with shower, outdoor kitchen with BBQ, dining counter, 2 power burners, warming drawer, sink, utensil drawer & storage compartments, brick fireplace, NEW pergola wi Welcome home to your own tropical paradise in this exceptional single level estate! Truly an inspiring architectural masterpiece with million $$$ views! Located on 2.04 acres in the prestigious gated community of Lake Vista Estates! Featuring 5546 asf., 4 oversized en-suite bedrooms, 6 baths, formal living with exquisite shiplap wood wall, planked wood beam ceiling, custom built-ins & fireplace, formal dining with coffered ceiling & fireplace, gourmet Chef's kitchen with granite slab counter tops, center island with sink, top of the line appliances, dining counter, custom cabinetry, large walk-in pantry, incredible kitchen view windows & dining area, spectacular family room with wet bar & fireplace, library/parlor with skylight & fireplace, spacious primary suite with fireplace, walk-in closet & luxury primary bath, huge laundry room with sink, built-in ironing board, closet & loads of storage, stunning planked wood ceilings, NEW designer lighting, ceiling fans, LED lights, interior paint & exterior paint, gorgeous wood tile flooring & PEX plumbing pipes throughout, inviting open floor plan with superior design, extra wide hallways, custom skylights, impressive foyer, perfect for entertaining from all aspects. One of the secondary bedrooms has direct access to the garage which is perfect for in-law/maids quarters. Outdoors you will find your own tropical paradise with a sparkling salt water pool & spa, pool bath with shower, outdoor kitchen with BBQ, dining counter, 2 power burners, warming drawer, sink, utensil drawer & storage compartments, brick fireplace, NEW pergola with lighting, NEW serene sphere fountain, NEW lamp posts, variety of lush mature breathtaking palm trees & plants, organic family fruit orchard with apple, orange, lemon, lime, pomegranate, tangerine, apricot, nectarines & kumquats, NEW brilliant rock outcroppings, great outdoor lighting & approximately 1 acre of usable land for additional amenities! Surrounded amongst multi-million dollar estates! Prestigious exclusive area! Nestled in close proximity to renowned golf courses, nature trails, award-winning wineries, restaurants and local attractions! The epitome of luxury living at its best!

31499 Lake Vista Cir, Bonsall

14026 Donart Dr, Poway
$2,250,048
5 Beds ⋅ 4 Baths
14026 Donart Dr offers a rare blend of spaces both inside and out. Situated on just over 1 acre, you will experience the utmost privacy and resort-style living. The expansive grounds feature a heated pool, spa, new outdoor BBQ entertaining area with updated appliances, multi use pickleball sport court, and Boulder Greens, a custom pitch-and-putt golf course which is ideal for both entertaining and everyday enjoyment. The home has been thoughtfully updated with major system improvements including AC/HVAC, electrical, irrigation, added solar, and whole home water softener and filtration system. Cosmetic upgrades include luxury vinyl plank flooring, recess lighting, custom paint, and curated landscape. There is an additional flex space that offers potential to be an formal ADU, complete with bedroom, living area, and kitchenette which would be ideal for guests, multigenerational living, or added income. This is a unique opportunity to own a property with usable land that has exceptional outdoor amenities and room for further upside.

14026 Donart Dr, Poway

14456 Maplewood St, Poway
$2,250,000
6 Beds ⋅ 4 Baths
Welcome to 14456 Maplewood Street, an exceptional Poway retreat where luxury, versatility, and resort-style living come together on an expansive property designed for the way you live today. This beautifully maintained residence offers the perfect blend of indoor comfort and outdoor entertainment, creating a private sanctuary for everyday living and unforgettable gatherings. The thoughtfully designed main home features spacious living areas filled with natural light, seamlessly connecting to the backyard oasis. Step outside to enjoy your own private resort complete with a sparkling pool, sports court, and multiple spaces for relaxing, entertaining, and making lasting memories with family and friends. A fully detached ADU provides incredible flexibility—ideal for multigenerational living, extended guests, a private home office, rental income, or a dedicated space for hobbies and recreation. Adding even more value, the home is equipped with owned solar, helping maximize energy efficiency while reducing utility costs. Located in one of Poway's most desirable neighborhoods, this property offers the rare combination of privacy, functionality, and exceptional amenities, all while being just minutes from top-rated Poway Unified schools, parks, shopping, dining, and convenient commuter access.

14456 Maplewood St, Poway

16879 Saint Andrews, Poway
$2,250,000
5 Beds ⋅ 5 Baths
A rare offering in Poway's coveted Serenata community, this exceptional estate blends luxury, everyday functionality, and resort-style living on a grand scale. Featuring 5 bedrooms, 4.5 bathrooms, a fully owned solar system that currently offsets the entire electric bill for the existing owners, exceptional vehicle storage, and outstanding ADU potential, this is a residence designed to accommodate both everyday comfort and exceptional entertaining. A grand entry introduces light-filled interiors with soaring ceilings, elegant formal and casual living spaces, and a chef's kitchen designed for both entertaining and daily living. A first-floor bedroom and full bath provide flexibility for guests or multigenerational living, while the expansive primary suite offers a private retreat complete with a fireplace, balcony, spa-inspired bath, dual walk-in closets, and a versatile bonus space ideal for a home office, fitness studio, or library. The resort-style backyard is designed for year-round enjoyment, featuring a sparkling pool and spa with stone waterfall, gazebo with fan and speakers, covered patio, thatched palapa, mature palms, and a sport court create the perfect setting for relaxation and entertaining year-round. What truly sets this property apart is its remarkable combination of luxury and functionality. The property offers garage space for multiple vehicles, including a spacious four-car garage and a second garage equipped with a lift system that accommodates up to four additional vehicles. Covered boat parking and multiple storage sheds provide exceptional space for recreational vehicles, hobbies, and equipment. One of the garages also presents an outstanding opportunity for easy ADU conversion, further enhancing the property's versatility for multigenerational living, guest accommodations, a private workspace, or future rental income. Located within the award-winning Poway Unified School District and just minutes from Valle Verde Park, Blue Sky Ecological Reserve, Lake Poway, shopping, dining, and freeway access, this is a rare opportunity to own one of Serenata's most distinctive and amenity-rich homes.

16879 Saint Andrews, Poway

1226 Via Del Cerro, Vista
$2,250,000
4 Beds ⋅ 4 Baths
Perched above a private vineyard setting, this gated mid-century modern estate spans nearly 5 acres across 3 separate parcels with their own addresses and captures sweeping mountain, valley, vineyard, and ocean views from nearly every room. Offering exceptional privacy while remaining close to Bonsall, Vista, and freeway access, this is a rare North County retreat. The 4 bedroom, 3 bath home features vaulted ceilings, expansive picture windows, solid wood flooring, redwood siding, and seamless indoor-outdoor living. The great room is filled with natural light and panoramic views, while the fully redesigned kitchen was rebuilt in 2019 with imported Siematic cabinetry from Germany, Wolf appliances, and custom design by 4 Corners and InPlace Studio La Jolla. Major upgrades included new framing, roofing, plumbing, electrical, furnace installation, and slab foundation. The private primary suite offers vaulted ceilings, dual bathrooms, separate walk-in closets, custom office space, oversized walk-in shower (2026), and private deck access overlooking the surrounding landscape. Outdoor amenities include a resort-style pool, gas fire pit, wine cellar and tasting area, mature citrus grove with 8 varieties of trees, garden paths, and a new blacktop motor court completed in 2022. Roof replaced in 2019. Both parcels below are zoned agricultural with their own water meters and one includes an oversized detached 2-car garage with a bathroom.

1226 Via Del Cerro, Vista

13154 Glen Circle Rd, Poway
$2,245,000
4 Beds ⋅ 3 Baths
Welcome to your own private retreat in the highly sought-after gated community of Green Valley Glen. Situated on nearly two acres, this solar-powered single-level home offers the perfect blend of comfort, privacy, and outdoor enjoyment. The backyard is truly an oasis, featuring a sparkling PebbleTec pool with new equipment just installed, and spa perched to capture sunshine and scenic views, along with a built-in BBQ, palapa, freshly refurbished rock waterfalls, and natural vegetation that create a peaceful, resort-like setting. Whether entertaining guests or enjoying a quiet evening at home, this outdoor space is designed to impress. Inside, the thoughtfully designed floor plan offers excellent separation of space, with three generously sized secondary bedrooms located on one wing of the home and a spacious primary suite on the other. The primary retreat includes a dedicated office/sitting area, a beautifully upgraded bathroom with granite countertops, a custom walk-in shower, and a large walk-in closet. Additional highlights include charming tongue-and-groove ceilings, fresh interior and exterior paint, a large kitchen pantry, an EV charger, and a spacious 3-car garage. Combining privacy, functionality, and exceptional outdoor living, this special property offers the lifestyle you've been dreaming of in one of the area's most desirable gated communities.

13154 Glen Circle Rd, Poway

8524 Kristen View Ct, Rancho Bernardo/4S Ranch/Santaluz/Crosby Estates
$2,235,000
4 Beds ⋅ 5 Baths
Welcome to 8524 Kristen View Courtan exceptional residence within Del Surs highly coveted Sentinel collection, where luxury, architectural charm, and modern convenience converge. This rare offering showcases four beautifully appointed en-suite bedrooms, including a highly desirable main-floor suite featuring a built-in Murphy bed, providing the ultimate flexibility for guests, multigenerational living, or a private home office. Fresh interior paint, elegant plantation shutters, and a suite of premium upgrades elevate every corner of the home. The heart of the residence is the chefs kitchen, designed with refined finishes and a generous island that seamlessly flows into the spacious family room. This open-concept environment sets the stage for an unforgettable entertainment experience or enjoying a quiet night in. With La Cantina doors opening wide to create true indooroutdoor living, the space transforms effortlesslyperfect for gatherings, celebrations, or relaxed evenings. A private interior courtyard, centered around a glowing firepit, offers an intimate and tranquil escape, while abundant natural light fills the home and accentuates its sweeping views of Black Mountain. The generous backyard provides ample room for family enjoyment, outdoor dining, or future enhancements tailored to your lifestyle. Just blocks from multiple Del Sur parks, pools, and community amenities, and a short walk to the award-winning Del Sur Elementary School, this residence embodies the pinnacle of North County living. Experience elevated luxury and timeless charm in one of Del Surs most sought-a Welcome to 8524 Kristen View Courtan exceptional residence within Del Surs highly coveted Sentinel collection, where luxury, architectural charm, and modern convenience converge. This rare offering showcases four beautifully appointed en-suite bedrooms, including a highly desirable main-floor suite featuring a built-in Murphy bed, providing the ultimate flexibility for guests, multigenerational living, or a private home office. Fresh interior paint, elegant plantation shutters, and a suite of premium upgrades elevate every corner of the home. The heart of the residence is the chefs kitchen, designed with refined finishes and a generous island that seamlessly flows into the spacious family room. This open-concept environment sets the stage for an unforgettable entertainment experience or enjoying a quiet night in. With La Cantina doors opening wide to create true indooroutdoor living, the space transforms effortlesslyperfect for gatherings, celebrations, or relaxed evenings. A private interior courtyard, centered around a glowing firepit, offers an intimate and tranquil escape, while abundant natural light fills the home and accentuates its sweeping views of Black Mountain. The generous backyard provides ample room for family enjoyment, outdoor dining, or future enhancements tailored to your lifestyle. Just blocks from multiple Del Sur parks, pools, and community amenities, and a short walk to the award-winning Del Sur Elementary School, this residence embodies the pinnacle of North County living. Experience elevated luxury and timeless charm in one of Del Surs most sought-after enclavesthe iconic Sentinel collection.

8524 Kristen View Ct, Rancho Bernardo/4S Ranch/Santaluz/Crosby Estates

17572 Via Loma Dr, Poway
$2,230,000
4 Beds ⋅ 4 Baths
In the heart󠃳󠂠󠂀󠂠󠃢󠂁󠂢󠃢󠂁󠂣󠃢󠂁󠂣󠃍󠂏󠃍󠂏 of coveted Lomas Verdes Estates, this single-level North Poway estate offers a rare blend of elegance, privacy, and effortless livability on more than an acre of peaceful grounds. Sunlight filters through skylights and dances across fresh finishes, while every room feels thoughtfully composed for both refined entertaining and relaxed everyday living. The chefs kitchen, multiple fireplaces, zoned A/C, and wet bar with wine fridge create an atmosphere that is as inviting as it is sophisticated, while the primary suite serves as a true retreat with backyard access, soaring ceilings, dual sinks, a soaking tub, separate shower, and his-and-hers walk-in closets. A private bedroom wing, indoor laundry room, and a generous 3-car garage with built-ins add the kind of convenience that makes luxury feel effortless. Outside, the expansive grounds invite both relaxation and enjoyment, with a dedicated dog run and an abundant selection of mature fruit trees, including avocado, tangelo, Eureka lemons, Meyer lemons, limes, oranges, apricot, pomegranate, apple, and olive. Solar, zoned air conditioning, a large three-car garage with built-ins, and a setting that blends tranquility with accessibility make this home perfectly suited for modern living. Just minutes from Bernardo Winery, Lake Poway, scenic hiking trails, parks, golf, and community events, it offers a lifestyle as relaxed as it is connected. Located within the highly regarded Poway Unified School District, this is a rare opportunity to own a truly special estate in one of San Diego Countys most sought-after communiti In the heart of coveted Lomas Verdes Estates, this single-level North Poway estate offers a rare blend of elegance, privacy, and effortless livability on more than an acre of peaceful grounds. Sunlight filters through skylights and dances across fresh finishes, while every room feels thoughtfully composed for both refined entertaining and relaxed everyday living. The chefs kitchen, multiple fireplaces, zoned A/C, and wet bar with wine fridge create an atmosphere that is as inviting as it is sophisticated, while the primary suite serves as a true retreat with backyard access, soaring ceilings, dual sinks, a soaking tub, separate shower, and his-and-hers walk-in closets. A private bedroom wing, indoor laundry room, and a generous 3-car garage with built-ins add the kind of convenience that makes luxury feel effortless. Outside, the expansive grounds invite both relaxation and enjoyment, with a dedicated dog run and an abundant selection of mature fruit trees, including avocado, tangelo, Eureka lemons, Meyer lemons, limes, oranges, apricot, pomegranate, apple, and olive. Solar, zoned air conditioning, a large three-car garage with built-ins, and a setting that blends tranquility with accessibility make this home perfectly suited for modern living. Just minutes from Bernardo Winery, Lake Poway, scenic hiking trails, parks, golf, and community events, it offers a lifestyle as relaxed as it is connected. Located within the highly regarded Poway Unified School District, this is a rare opportunity to own a truly special estate in one of San Diego Countys most sought-after communities.

17572 Via Loma Dr, Poway

13025 Moonstone, Rancho Penasquitos
$2,230,000
5 Beds ⋅ 5 Baths
Welcome to 13025 Moonstone Place, a stunning 2017-built home situated on a quiet cul-de-sac in the highly sought-after Rancho Peñasquitos community. Offering approximately 3,598 square feet of thoughtfully designed living space, this exceptional residence features 5 bedrooms and 4.5 bathrooms, including a desirable first-floor bedroom with an en-suite bath—perfect for guests, multigenerational living, or a private home office.The heart of the home is the chef-inspired kitchen, complete with a large center island, granite countertops, a butler’s pantry, breakfast nook, and premium stainless-steel appliances. The open-concept floor plan seamlessly connects the kitchen, dining, and living areas, creating an inviting atmosphere for both everyday living and entertaining. Luxury vinyl plank flooring throughout the downstairs adds style, durability, and warmth. The home also includes a brand-new washer, dryer, and refrigerator, along with an energy-efficient tankless water heater that ensures an endless supply of hot water. Upstairs, a spacious loft provides flexible living space ideal for a media room, playroom, or home office. The luxurious primary suite serves as a private retreat, featuring a spa-inspired bathroom and a generous walk-in closet. Additional bedrooms offer ample space, comfort, and storage for family and guests alike. Step outside to a beautifully landscaped backyard designed for year-round enjoyment, featuring a covered patio, elegant paver hardscaping, a tranquil waterfall feature, and a lush lawn—perfect for outdoor dining, entertaining, or relaxing evenings at home. Additional highlights include central air conditioning, a dedicated laundry room, a 2-car garage with epoxy flooring, abundant storage, and access to the award-winning Poway Unified School District. Ideally located near shopping, dining, parks, hiking trails, and major freeways, this exceptional home offers the perfect blend of luxury, comfort, and convenience in one of San Diego’s most desirable neighborhoods.

13025 Moonstone, Rancho Penasquitos

7675 Allegro Ln, Rancho Bernardo/4S Ranch/Santaluz/Crosby Estates
$2,225,000
3 Beds ⋅ 4 Baths
Set across from Verrazzano’s picturesque north greenbelt and neighborhood park, this beautifully refreshed residence offers an exceptional blend of elegance, privacy, and indoor-outdoor living. The versatile floor plan features three bedrooms, a dedicated downstairs office plus an upstairs bonus room, highlighted by a sought-after entry-level primary suite. At the heart of the home, the updated kitchen impresses with quartz countertops, a custom tile backsplash, Blanco sink, professional six-burner range, and wine refrigerator. French doors open the living spaces to a private backyard retreat designed for effortless entertaining, complete with a spa, pergola, multiple gathering areas, and a built-in outdoor kitchen with sink, refrigerator, and six-burner rotisserie grill. Enjoy a peaceful park-side setting moments from shopping, dining, beaches, Del Mar, Fairbanks Ranch, and convenient freeway access within the highly regarded Poway Unified School District. Thoughtfully designed for both everyday living and entertaining, the home includes a spacious upstairs bonus room ideal for movie nights, a media lounge, or guest accommodations. The main-level primary retreat features a walk-in closet, generous soaking tub, and direct access to a secluded courtyard with a tranquil fountain. Three sets of French doors with retractable screens invite natural airflow and create an effortless connection between the interior, courtyard, and garden. Custom plantation shutters and shades further enhance the home’s refined presentation. Its position overlooking the greenbelt offers a welcome sense of openness while maintaining convenient access to the best of North County living.

7675 Allegro Ln, Rancho Bernardo/4S Ranch/Santaluz/Crosby Estates

8522 Kristen View Ct, Rancho Bernardo/4S Ranch/Santaluz/Crosby Estates
$2,225,000
4 Beds ⋅ 4 Baths
Few homes in Del Sur offer the combination of single-level living, privacy, and flexibility found in this highly regarded Brookfield Sentinel Plan One residence. With only 16 Plan One homes built within the neighborhood, this floor plan has long been considered one of Del Sur's most sought-after offerings thanks to its single-level layout and detached casita. The main residence features three bedrooms and two bathrooms thoughtfully arranged to provide both comfort and functionality. Inside, high ceilings, arched doorways, fresh designer paint, and large windows create a bright and welcoming atmosphere throughout the home. Engineered hardwood flooring extends through the main living areas, while new carpet adds warmth and comfort to the bedrooms. At the center of the home, the kitchen features granite countertops, pendant lighting, a large island with seating, Sub-Zero refrigerator, and KitchenAid appliances. Just beyond, the dedicated dining room flows seamlessly into the great room, where tall beamed ceilings, a fireplace, and abundant natural light create an open and inviting space. The split-bedroom layout places the primary suite on one side of the home and the secondary bedrooms on the other, offering an added sense of privacy. The primary suite features direct access to the outdoor living spaces along with an ensuite bathroom with separate vanities, a soaking tub, walk-in shower, and generous walk-in closet. Two secondary bedrooms are connected by a Jack and Jill bathroom with a walk-in shower, while a dedicated laundry room with cabinetry and a utility sink adds conv Few homes in Del Sur offer the combination of single-level living, privacy, and flexibility found in this highly regarded Brookfield Sentinel Plan One residence. With only 16 Plan One homes built within the neighborhood, this floor plan has long been considered one of Del Sur's most sought-after offerings thanks to its single-level layout and detached casita. The main residence features three bedrooms and two bathrooms thoughtfully arranged to provide both comfort and functionality. Inside, high ceilings, arched doorways, fresh designer paint, and large windows create a bright and welcoming atmosphere throughout the home. Engineered hardwood flooring extends through the main living areas, while new carpet adds warmth and comfort to the bedrooms. At the center of the home, the kitchen features granite countertops, pendant lighting, a large island with seating, Sub-Zero refrigerator, and KitchenAid appliances. Just beyond, the dedicated dining room flows seamlessly into the great room, where tall beamed ceilings, a fireplace, and abundant natural light create an open and inviting space. The split-bedroom layout places the primary suite on one side of the home and the secondary bedrooms on the other, offering an added sense of privacy. The primary suite features direct access to the outdoor living spaces along with an ensuite bathroom with separate vanities, a soaking tub, walk-in shower, and generous walk-in closet. Two secondary bedrooms are connected by a Jack and Jill bathroom with a walk-in shower, while a dedicated laundry room with cabinetry and a utility sink adds convenience. One of the floor plan's defining features is the detached casita above the garage. Complete with a full bathroom, kitchenette, walk-in closet, mini split system, private patio, and separate access through the courtyard, the space offers exceptional flexibility for guests, extended family, a home office, gym, or creative studio. The outdoor spaces are equally inviting. A private front courtyard with a water feature creates a peaceful setting for entertaining or relaxing and serves as the connection point between the main residence, garage, and detached casita. The backyard provides a second outdoor living area with a covered patio, concrete pavers, and mature landscaping. Located within Del Sur, residents enjoy access to parks, pools, walking trails, and nearby shopping and dining, all while benefiting from one of the community's most desirable floor plans.

8522 Kristen View Ct, Rancho Bernardo/4S Ranch/Santaluz/Crosby Estates

board logo

This information is deemed reliable but not guaranteed. You should rely on this information only to decide whether or not to further investigate a particular property. BEFORE MAKING ANY OTHER DECISION, YOU SHOULD PERSONALLY INVESTIGATE THE FACTS (e.g. square footage and lot size) with the assistance of an appropriate professional. You may use this information only to identify properties you may be interested in investigating further. All uses except for personal, non-commercial use in accordance with the foregoing purpose are prohibited. Redistribution or copying of this information, any photographs or video tours is strictly prohibited. This information is derived from the Internet Data Exchange (IDX) service provided by San Diego MLS®. Displayed property listings may be held by a brokerage firm other than the broker and/or agent responsible for this display. The information and any photographs and video tours and the compilation from which they are derived is protected by copyright. Compilation © 2026 San Diego MLS®,

How much is your home worth?

Get instant property value now!