Refine Search
Sort by
13150 Avenida La Valencia, Poway
$2,225,000
4 Beds ⋅ 4 Baths
Privately tucked within the highly sought-after Silver Saddle enclave of North Poway, this rare turnkey estate blends modern luxury with timeless comfort on an expansive and beautifully landscaped ½ acre setting. Surrounded by mature trees and located near Poway’s award-winning schools, the residence offers exceptional privacy, refined upgrades, and seamless indoor-outdoor living. Vaulted ceilings, multiple skylights, and rich custom hardwood flooring frame the light-filled interiors, while the thoughtfully renovated chef’s kitchen serves as the heart of the home, appointed with premium appliances, oversized dual peninsulas, flowing to living spaces designed for family gatherings. The desirable floor plan features 4 bedrooms plus a versatile open access den. A very special ground level primary suite with direct backyard access, a spa-inspired bath, and a spacious walk-in closet. A private upstairs ensuite junior primary provides ideal flexibility for guests, multigenerational living, or extended stays. Four total bathrooms include a dedicated bath conveniently serving the outdoor entertaining areas. Resort-inspired grounds showcase a stunning custom pool and spa, lush landscaping, and a pergola-covered outdoor lounge area designed for relaxing and entertaining year-round. Possible RV/trailer parking, Additional highlights include no Mello Roos and an exceptional location close to parks, trails, shopping, dining, and top-rated schools. Lives like a single level, only a junior suite on second level.

13150 Avenida La Valencia, Poway

16285 Oak Creek Trl, Poway
$2,225,000
6 Beds ⋅ 5 Baths
Tucked within the󠃳󠂠󠂀󠂠󠃢󠂁󠂢󠃢󠂁󠂣󠃢󠂁󠂣󠃍󠂏󠃍󠂏 highly sought-after Green Valley community of Poway, this exceptional single-story estate offers a rare opportunity to own over two acres of private, park-like grounds in one of North Countys most desirable settings. Surrounded by mature trees, lush landscaping, and a natural creek that meanders through the property, the home evokes a serene, retreat-like atmospherereminiscent of living in your own private park or treehouse sanctuary. Spanning approximately 4,379 square feet, the residence is thoughtfully designed to maximize natural light and seamlessly connect indoor and outdoor living. Expansive windows, vaulted ceilings, and multiple sliding glass doors frame picturesque views from nearly every room, bringing the beauty of the outdoors inside. The flexible floor plan includes multiple living and entertaining spaces, highlighted by a spacious great room and an inviting kitchen designed for gathering. The property features 5 generously sized bedrooms, including a private primary suite with its own fireplace, and tranquil views of the surrounding landscape. An attached ADU with an additional bedroom and bath, provides added versatilityideal for multigenerational living, guests, or potential rental income. Outdoors, the grounds truly set this property apart. Enjoy a resort-style setting complete with a free-form pool and spa, expansive patios, and open lawn areasall framed by the peaceful presence of the creek and natural surroundings. Whether hosting gatherings or enjoying quiet moments in nature, the possibilities are endless. Set on over 2.18 acres, thi Tucked within the highly sought-after Green Valley community of Poway, this exceptional single-story estate offers a rare opportunity to own over two acres of private, park-like grounds in one of North Countys most desirable settings. Surrounded by mature trees, lush landscaping, and a natural creek that meanders through the property, the home evokes a serene, retreat-like atmospherereminiscent of living in your own private park or treehouse sanctuary. Spanning approximately 4,379 square feet, the residence is thoughtfully designed to maximize natural light and seamlessly connect indoor and outdoor living. Expansive windows, vaulted ceilings, and multiple sliding glass doors frame picturesque views from nearly every room, bringing the beauty of the outdoors inside. The flexible floor plan includes multiple living and entertaining spaces, highlighted by a spacious great room and an inviting kitchen designed for gathering. The property features 5 generously sized bedrooms, including a private primary suite with its own fireplace, and tranquil views of the surrounding landscape. An attached ADU with an additional bedroom and bath, provides added versatilityideal for multigenerational living, guests, or potential rental income. Outdoors, the grounds truly set this property apart. Enjoy a resort-style setting complete with a free-form pool and spa, expansive patios, and open lawn areasall framed by the peaceful presence of the creek and natural surroundings. Whether hosting gatherings or enjoying quiet moments in nature, the possibilities are endless. Set on over 2.18 acres, this is a rare offering in Powaycombining space, privacy, and a one-of-a-kind natural setting, all just minutes from top-rated schools, dining, shopping and more.

16285 Oak Creek Trl, Poway

785 Lemon Ave, Vista
$2,225,000
9 Beds ⋅ 5 Baths
Built in 2025, this low-maintenance, 3/4 leased fourplex offers immediate cash flow with long-term upside. The property generates $147,000/year in gross income with separately metered gas & electric, owned solar, and all new systems and finishes - ideal for 1031 exchange buyer seeking stabilized returns with extremely low expenses or residential buyer in the market to house hack. Each unit is thoughtfully designed to attract high-quality tenants, featuring quartz countertops, stainless steel appliances, in-unit LG washer/dryers, Innovair mini splits, tankless water heaters, and durable vinyl oak flooring. Unit mix includes a highly desirable 3 bed/2 bath owners unit option, and three 2 bed/1 bath units with varying modern kitchen designs. New roof, foundation, plumbing, electric, windows, landscaping - all new inside and out! Located near Vistas growing dining and entertainment, including Moonlight Amphitheatre and Alta Vista Botanical Gardens, with easy freeway access to the coast. Rents: Unit 1 $3,800 (pro forma) | Unit 2 $2,900 | Unit 3 $2,750 | Unit 4 $2,800 Built in 2025, this low-maintenance, 3/4 leased fourplex offers immediate cash flow with long-term upside. The property generates $147,000/year in gross income with separately metered gas & electric, owned solar, and all new systems and finishes - ideal for 1031 exchange buyer seeking stabilized returns with extremely low expenses or residential buyer in the market to house hack. Each unit is thoughtfully designed to attract high-quality tenants, featuring quartz countertops, stainless steel appliances, in-unit LG washer/dryers, Innovair mini splits, tankless water heaters, and durable vinyl oak flooring. Unit mix includes a highly desirable 3 bed/2 bath owners unit option, and three 2 bed/1 bath units with varying modern kitchen designs. New roof, foundation, plumbing, electric, windows, landscaping - all new inside and out! Located near Vistas growing dining and entertainment, including Moonlight Amphitheatre and Alta Vista Botanical Gardens, with easy freeway access to the coast. Rents: Unit 1 $3,800 (pro forma) | Unit 2 $2,900 | Unit 3 $2,750 | Unit 4 $2,800

785 Lemon Ave, Vista

785 Lemon Ave Unit 1-4, Vista
$2,225,000
9 Beds ⋅ 5 Baths
Built in 2025, this low-maintenance, 3/4 leased fourplex offers immediate cash flow with long-term upside. The property generates $147,000/year in gross income with separately metered gas & electric, owned solar, and all new systems and finishes - ideal for 1031 exchange buyer seeking stabilized returns with extremely low expenses or residential buyer in the market to house hack. Each unit is thoughtfully designed to attract high-quality tenants, featuring quartz countertops, stainless steel appliances, in-unit LG washer/dryers, Innovair mini splits, tankless water heaters, and durable vinyl oak flooring. Unit mix includes a highly desirable 3 bed/2 bath owners unit option, and three 2 bed/1 bath units with varying modern kitchen designs. New roof, foundation, plumbing, electric, windows, landscaping - all new inside and out! Located near Vistas growing dining and entertainment, including Moonlight Amphitheatre and Alta Vista Botanical Gardens, with easy freeway access to the coast. Rents: Unit 1 $3,800 (pro forma) | Unit 2 $2,900 | Unit 3 $2,750 | Unit 4 $2,800 Built in 2025, this low-maintenance, 3/4 leased fourplex offers immediate cash flow with long-term upside. The property generates $147,000/year in gross income with separately metered gas & electric, owned solar, and all new systems and finishes - ideal for 1031 exchange buyer seeking stabilized returns with extremely low expenses or residential buyer in the market to house hack. Each unit is thoughtfully designed to attract high-quality tenants, featuring quartz countertops, stainless steel appliances, in-unit LG washer/dryers, Innovair mini splits, tankless water heaters, and durable vinyl oak flooring. Unit mix includes a highly desirable 3 bed/2 bath owners unit option, and three 2 bed/1 bath units with varying modern kitchen designs. New roof, foundation, plumbing, electric, windows, landscaping - all new inside and out! Located near Vistas growing dining and entertainment, including Moonlight Amphitheatre and Alta Vista Botanical Gardens, with easy freeway access to the coast. Rents: Unit 1 $3,800 (pro forma) | Unit 2 $2,900 | Unit 3 $2,750 | Unit 4 $2,800

785 Lemon Ave Unit 1-4, Vista

15083 Aramon Pl, Rancho Bernardo/4S Ranch/Santaluz/Crosby Estates
$2,205,000
4 Beds ⋅ 3 Baths
Welcome to Heritage Bluffs. This Cul-de-sac location near the highly sought-after 4S Ranch neighborhood is within the award-winning Poway Unified School District. This beautifully upgraded home features owned solar, a desirable floor plan, a downstairs office, and exceptional indoor-outdoor living. Thoughtfully designed for both everyday living and entertaining, the spacious great room leads seamlessly into the California room with an outdoor linear fireplace. The true highlight of this home is the backyard retreat which gives the feeling of solitude and privacy, complete with a custom fountain, large elevated patio area, outdoor kitchen, and plenty of room for entertaining and al fresco dining under the stars with calming ambient lighting and discrete outdoor speakers, alongside views, views, views. Indoors, the chef's kitchen is a delight with a large center island, walk-in pantry, wine fridge, and ample dining area. Upstairs offers a truly luxurious primary suite with walk-in closet, a spa-inspired bath, and did I mention views? Additional highlights include wood-tile flooring throughout, crown molding, a loft area perfect for gaming, exercise or crafts, upstairs laundry, and a finished 2-car garage with epoxy flooring and plenty of custom storage. The first floor bedroom and full bath provide the ideal flexibility for guests or multigenerational living. Heritage Bluffs features a gated community pool and various picnic and play areas with bbq’s and picnic tables for family outings. Ideally located near shopping, dining, hiking trails, and the Boys and Girls Club.

15083 Aramon Pl, Rancho Bernardo/4S Ranch/Santaluz/Crosby Estates

16271 Deer Trail Ct, Rancho Bernardo/4S Ranch/Santaluz/Crosby Estates
$2,205,000
4 Beds ⋅ 4 Baths
Discover this beautifully maintained home in the highly desirable 4S Ranch community, offering panoramic southeast-facing views that extend toward Stone Ranch Elementary School. Ideally situated near award-winning schools, shopping, parks, and scenic trails, this residence combines comfort, convenience, and an exceptional location. Located in the Cul-de-sac which gives less passing by traffic. The home features 4 bedrooms, 3 full bathrooms, and a main-level half bath, providing a functional layout for everyday living. A 3-car tandem garage offers flexible space, with the extended bay currently used for storage while still accommodating parking for two vehicles. Additional highlights include a Tesla charger in the garage and no solar. Inside, the downstairs laundry room adds convenience with sink, while the kitchen stands out with its extended countertop, perfect for casual dining, working, or entertaining. The open layout enhances flow and usability throughout the main living areas. The backyard is designed for outdoor enjoyment, featuring a built-in BBQ ideal for gatherings, relaxation, and taking in the surrounding views. This home presents a wonderful opportunity to enjoy the best of 4S Ranch living in a thoughtfully designed and well-located property.

16271 Deer Trail Ct, Rancho Bernardo/4S Ranch/Santaluz/Crosby Estates

12272 Rue Cheaumont, Scripps Ranch
$2,200,000
4 Beds ⋅ 3 Baths
Welcome to this󠃳󠂠󠂀󠂠󠃢󠂁󠂢󠃢󠂁󠂣󠃢󠂁󠂣󠃍󠂏󠃍󠂏 beautifully appointed Chantemar home in Scripps Ranch, where timeless style, thoughtful upgrades, and exceptional functionality come together. A charming brick porch and striking leaded-glass entry set the tone for the refined interiors beyond. At the heart of the home is a chef-inspired kitchen featuring Dacor double ovens, an 8-burner cooktop, Dacor warming drawer, custom cabinetry with abundant storage, slab countertops, a generous center island, and an oversized Monogram refrigerator. Throughout the main level, rich pecan flooring, plantation shutters, elegant moldings and built-ins, custom lighting, and a beautifully designed staircase add warmth and sophistication. Designed for comfortable modern living, the home also features dual-pane windows, a newer dual-zone heating and air-conditioning system, and tastefully updated bathrooms. An expansive bonus room offers outstanding versatility ideal for a home office, media or game room, fitness studio, or additional living space. Set on an expansive, elevated lot, the property enjoys spectacular westerly views and wonderful indoor-outdoor living with multiple fruit trees. A large private balcony off the primary suite provides the perfect setting to unwind, take in the scenery, and enjoy memorable evening sunsets. The oversized three-car garage is equally impressive, complete with RaceDeck flooring and Gladiator cabinetry for exceptional organization, storage, and workspace. Residents of the desirable Chantemar community also enjoy access to a pool, spa, and tennis facilities. This is a rare opportunity!

12272 Rue Cheaumont, Scripps Ranch

8068 Auberge Cir, Rancho Bernardo/4S Ranch/Santaluz/Crosby Estates
$2,200,000
3 Beds ⋅ 2 Baths
This is the one youve been waiting for in the gated 55+ resort community of Auberge! Rarely on the market, this Summer House Plan 1 single-story home is situated on one of the communitys premier perimeter view lots, offering panoramic sunrise views and colorful hot air balloons drifting overhead. Tastefully designed and professionally landscaped, this exceptional home features more than $200,000 in upgrades and improvements. Upon entry, youll appreciate the spacious open-concept great room, which seamlessly combines the kitchen and family room, along with a separate formal dining room ideal for entertaining. The chefs kitchen offers abundant cabinetry, stainless steel appliances, a built-in Sub-Zero refrigerator, granite countertops, a large center island with sink, pendant lighting, and bar seating. The Del Sur California Room, featuring cantina-style doors, creates an inviting extension of the living space and beautifully blends indoor and outdoor living. This versatile area includes its own fireplace, electric heater, recessed lighting, television, patio power screen, ceiling fan, and wood-look tile flooring. The backyard offers a true resort-style setting, complete with a built-in barbecue and refrigerator, pergola-covered dining area with two electric infrared heaters, and a stunning fountain and fire pit that create a relaxing ambiance. Additional outdoor seating areas, including a private retreat just outside the primary suite, provide the perfect spaces for lounging, sunbathing, and enjoying the breathtaking views. Additional highlights include fully owned solar, th This is the one youve been waiting for in the gated 55+ resort community of Auberge! Rarely on the market, this Summer House Plan 1 single-story home is situated on one of the communitys premier perimeter view lots, offering panoramic sunrise views and colorful hot air balloons drifting overhead. Tastefully designed and professionally landscaped, this exceptional home features more than $200,000 in upgrades and improvements. Upon entry, youll appreciate the spacious open-concept great room, which seamlessly combines the kitchen and family room, along with a separate formal dining room ideal for entertaining. The chefs kitchen offers abundant cabinetry, stainless steel appliances, a built-in Sub-Zero refrigerator, granite countertops, a large center island with sink, pendant lighting, and bar seating. The Del Sur California Room, featuring cantina-style doors, creates an inviting extension of the living space and beautifully blends indoor and outdoor living. This versatile area includes its own fireplace, electric heater, recessed lighting, television, patio power screen, ceiling fan, and wood-look tile flooring. The backyard offers a true resort-style setting, complete with a built-in barbecue and refrigerator, pergola-covered dining area with two electric infrared heaters, and a stunning fountain and fire pit that create a relaxing ambiance. Additional outdoor seating areas, including a private retreat just outside the primary suite, provide the perfect spaces for lounging, sunbathing, and enjoying the breathtaking views. Additional highlights include fully owned solar, three solar tubes, custom built-ins in the dining and living rooms, custom closet organizers, plantation shutters, and electric blinds. The garage is equally impressive, featuring epoxy flooring, built-in cabinetry, and EV charging. Residents of Auberge enjoy access to a spectacular 10,000-square-foot resort-style clubhouse with a saltwater pool, private cabanas, pickleball courts, bocce ball, fitness center, barbecue areas, and an exceptional lifestyle centered around recreation, relaxation, and community.

8068 Auberge Cir, Rancho Bernardo/4S Ranch/Santaluz/Crosby Estates

1520 Via Rancho Pkwy, Escondido
$2,200,000
4 Beds ⋅ 3 Baths
1520 Via Rancho Parkway is a rare, renovated estate property offering the perfect balance of refined design, usable land, and the relaxed indoor-outdoor lifestyle that makes North County San Diego so desirable. Set on 2.23 acres of completely usable grounds near the scenic trails and recreation of Lake Hodges, this private retreat combines tranquility, functionality, and elevated modern living, all approximately 30 minutes from downtown San Diego. Extensively renovated with a warm, custom-home feel throughout, the residence is filled with natural light and thoughtfully designed spaces that blend comfort with sophistication. At the heart of the home is an expansive chefs kitchen featuring generous prep and gathering space, a large Butlers pantry, breakfast nook, and dedicated coffee bar designed for both entertaining and everyday living. Oversized windows and open sight lines create a bright, airy atmosphere while seamlessly connecting the home to its surrounding landscape. The layout was carefully designed for modern living, featuring spacious secondary bedrooms, beautifully updated bathrooms, a perfect separate office space ideal for remote work or creative pursuits, and a highly functional mudroom that adds convenience and organization to daily life. Wide-plank hardwood flooring, designer finishes, and curated details throughout give the home a polished yet inviting feel. Outside, multiple patios create private spaces to unwind, entertain, or enjoy the peaceful setting beneath mature trees and open skies. The propertys expansive usable acreage offers exceptional versatili 1520 Via Rancho Parkway is a rare, renovated estate property offering the perfect balance of refined design, usable land, and the relaxed indoor-outdoor lifestyle that makes North County San Diego so desirable. Set on 2.23 acres of completely usable grounds near the scenic trails and recreation of Lake Hodges, this private retreat combines tranquility, functionality, and elevated modern living, all approximately 30 minutes from downtown San Diego. Extensively renovated with a warm, custom-home feel throughout, the residence is filled with natural light and thoughtfully designed spaces that blend comfort with sophistication. At the heart of the home is an expansive chefs kitchen featuring generous prep and gathering space, a large Butlers pantry, breakfast nook, and dedicated coffee bar designed for both entertaining and everyday living. Oversized windows and open sight lines create a bright, airy atmosphere while seamlessly connecting the home to its surrounding landscape. The layout was carefully designed for modern living, featuring spacious secondary bedrooms, beautifully updated bathrooms, a perfect separate office space ideal for remote work or creative pursuits, and a highly functional mudroom that adds convenience and organization to daily life. Wide-plank hardwood flooring, designer finishes, and curated details throughout give the home a polished yet inviting feel. Outside, multiple patios create private spaces to unwind, entertain, or enjoy the peaceful setting beneath mature trees and open skies. The propertys expansive usable acreage offers exceptional versatility with room for an ADU, guest house, resort-style pool, workshop, equestrian use, or additional recreational amenities. Mature fruit trees further enhance the estate-like atmosphere and connection to the land. Offering privacy and space without sacrificing convenience, the property is ideally positioned close to shopping, restaurants, and major commuter access while still embracing everything the Lake Hodges outdoor lifestyle has to offer, including hiking, biking, and nature trails nearby. A rare opportunity to own a turnkey acreage property where thoughtful renovation, natural beauty, and lifestyle-driven design come together seamlessly.

1520 Via Rancho Pkwy, Escondido

14353 Sandhill Dr, Poway
$2,200,000
3 Beds ⋅ 3 Baths
This beautifully upgraded home feels like a quiet escape, where comfort, style, and thoughtful design come together effortlessly. Inside, a remodeled kitchen becomes the heart of the home—perfect for slow mornings and lively gatherings—while the upgraded primary bathroom and refined finishes throughout add a touch of everyday luxury. Step into your private backyard retreat, where a sparkling, newly resurfaced pool and spa invite you to unwind under open skies. An upgraded pool heater extends the seasons, while a built-in BBQ, lush vegetable garden, and fruit trees create a space that’s as inviting as it is functional. With optional RV parking and scenic views from your own yard, every day feels a little more open, a little more free. Nearby trails lead you toward the natural beauty of Lake Poway, offering the perfect balance of adventure and tranquility. Natural light pours through large windows and skylights, filling the home with a bright, airy energy. Designed for modern living, fully paid solar with Tesla battery backups, a hot water recirculation system, AC, and two whole house fans create comfort with efficiency. A Moen Flow smart water system adds quiet peace of mind. With EV charging, upgraded garage conveniences, and a seamless blend of indoor and outdoor living, this home offers more than just features—it offers a lifestyle.

14353 Sandhill Dr, Poway

Supale Ranch Rd, Fallbrook
$2,200,000
MOTIVATED SELLER! OCEAN VIEWS on the top areas of this incredible property! General Plan Rural Land (RL20) 268 Acres. Also Fallbrook Community Plan (SCP). Zoning A70. Limited Agricultural. Permitted uses include: Single family, mobile home, horticulture, tree crops, row & field crops. Small wineries & other uses subject to permits. Land for sale also includes APN#102-082-02-00, 102-082-04-00, 102-140-06-00, 102-082-08-00. 5 Parcel Numbers. Total available acreage is up to 268 plus or minus. Property sold contingent on buyer investigations and sole discretion. Current uses include a thriving business with commercial flowers, native & exotic plant harvesting, using well as water source. Approx. 35 acres irrigated on 2-3 parcels. Potential to adjust lot lines and/or subdivide into 20 acre parcels. Potential VIEW SITES or custom homes. 2 Access Roads, one off Del Luz and one off Donnil Rd to Private Supale Ranch Rd. On site roads have been partially paved with asphalt. Close to downtown Fallbrook Center Village, Casinos, Golf, Wineries etc... MOTIVATED SELLER! OCEAN VIEWS on the top areas of this incredible property! General Plan Rural Land (RL20) 268 Acres. Also Fallbrook Community Plan (SCP). Zoning A70. Limited Agricultural. Permitted uses include: Single family, mobile home, horticulture, tree crops, row & field crops. Small wineries & other uses subject to permits. Land for sale also includes APN#102-082-02-00, 102-082-04-00, 102-140-06-00, 102-082-08-00. 5 Parcel Numbers. Total available acreage is up to 268 plus or minus. Property sold contingent on buyer investigations and sole discretion. Current uses include a thriving business with commercial flowers, native & exotic plant harvesting, using well as water source. Approx. 35 acres irrigated on 2-3 parcels. Potential to adjust lot lines and/or subdivide into 20 acre parcels. Potential VIEW SITES or custom homes. 2 Access Roads, one off Del Luz and one off Donnil Rd to Private Supale Ranch Rd. On site roads have been partially paved with asphalt. Close to downtown Fallbrook Center Village, Casinos, Golf, Wineries etc...

Supale Ranch Rd, Fallbrook

8368 Entreken Way, Rancho Penasquitos
$2,200,000
4 Beds ⋅ 4 Baths
Beautifully maintained home in the desirable Rancho Peasquitos community! This bright and inviting residence offers a comfortable floor plan featuring cathedral high ceilings in the living room, a loft, a library/office room, and 4 spacious bedrooms, providing flexible space for work, study, and everyday living. The home also includes 2 powder rooms downstairs, a 3-car garage, and spacious living areas filled with natural light, creating a welcoming atmosphere perfect for both relaxing and entertaining. Conveniently located near parks, shopping, dining, and with easy access to major freeways, this property offers both comfort and convenience. Situated within the highly acclaimed Poway Unified School District, with elementary, middle, and high schools all within walking distance. Beautifully maintained home in the desirable Rancho Peasquitos community! This bright and inviting residence offers a comfortable floor plan featuring cathedral high ceilings in the living room, a loft, a library/office room, and 4 spacious bedrooms, providing flexible space for work, study, and everyday living. The home also includes 2 powder rooms downstairs, a 3-car garage, and spacious living areas filled with natural light, creating a welcoming atmosphere perfect for both relaxing and entertaining. Conveniently located near parks, shopping, dining, and with easy access to major freeways, this property offers both comfort and convenience. Situated within the highly acclaimed Poway Unified School District, with elementary, middle, and high schools all within walking distance.

8368 Entreken Way, Rancho Penasquitos

16996 Sky Valley Dr, Ramona
$2,200,000
4 Beds ⋅ 4 Baths
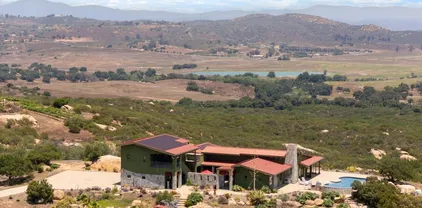
West End of Ramona, this is a Hubbell and Hubbell ICF design made for comfort, sustainability, energy efficiency and fire resistance. Seller owned solar electric & solar water systems. Breathtaking panoramic views abound.Has 8.47 acres with 1575 SF workshop and 609 SF Casita above the spacious 4 car garage. Fronts the 3500 acre Ramona Grasslands. Located on a private road with vineyards and avocado orchards. Multiple ingress and egress options for quick/easy access to amenities and main roads.Ramona airport is in viewing distance. Horses & vineyards permitted.See Documents and Virtual Tour for more information. The main house is 2895 SF with a 609 SF Casita built above the 4 car garage & 1575 SF steel workshop that is an aircraft hangar. House is constructed with Insulated Concrete Form Technology for sustainability and energy efficiency. Natural lighting,energy efficient appliances & plumbing fixtures,owner owned solar water heating and solar electric production plus 2 Tesla batteries add to energy savings.Low water landscaping close to the house.Built to highest US Green Building LEED standards but not certified. City water. House is dual plumbed for waste water release into the septic system and gray water usage in the yard. 2 new complete mini split systems added last year The best part of the property are the VIEWS! Mt Woodson, Julian, Mt Palomar Observatory, Ramona Airport, Ramona Grasslands and abundant native wildlife all seen from inside the house plus the pool and barbecue areas. Steel and fiberglass water tanks DO NOT Convey.

16996 Sky Valley Dr, Ramona

10650 Old Castle Rd, Valley Center
$2,200,000
5 Beds ⋅ 4 Baths
FIRST TIME ON THE MARKET: Recently featured by Architectural Digest, this masterwork by San Diego architect Kendrick Bangs Kellogg resides high atop its 40-acre Valley Center parcel offering 360-degree views through expansive walls of glass. The hand-crafted organic architecture and landscape melds together offering an array of intimate spaces scaled for everyday living. Inspired to return to their agrarian roots, in 1972 the family purchased a 40 acre plot and planted over 900 avocado trees. Designed by the architect in 1984, the home of glass and wood with rock walls sourced from the surrounding property took 6 years to build. Nestled amongst the avocado grove, the home’s high perch lends itself to breathtaking 360 degree views of the area through the floor to ceiling windows. With 5 bedrooms and 3 bathrooms, as well as two fireplaces and custom woodwork throughout, this home captures some of Kellogg’s most inspired work, blurring the line between nature and home, between architecture and sculpture.

10650 Old Castle Rd, Valley Center

17576 Ralphs Rnch, Rancho Bernardo/4S Ranch/Santaluz/Crosby Estates
$2,199,000
4 Beds ⋅ 3 Baths
One of a kind luxury home in 4S Ranch! Experience refined luxury in this exceptional custom residence where impeccable craftsmanship and designer finishes elevate every space. The spectacular chef’s kitchen showcases quartzite countertops, premium Wolf and SubZero appliances, custom cabinetry, and a spacious customized pantry complete with additional refrigerator and freezer drawers. The spa-inspired primary suite offers the ultimate retreat with a Bain Ultra soaking tub, oversized shower featuring dual showerheads with thermostatic valves and invigorating body massage jets. Every bathroom is beautifully designed with marble countertops, pull-out shelving beneath the vanities, and a push-button hot water recirculation system for instant hot water. Step outside to your private resort featuring a sparkling solar-heated saltwater pool with Baja shelf, relaxing spa, Trex decking with built-in storage, and professionally designed landscaping that creates the perfect setting for entertaining or quiet relaxation. Enjoy the dedicated custom designed office, formal living space and loft adding versatility and function. Additional luxury appointments include exquisite designer chandeliers, custom cabinetry throughout including dream bedroom closets, elegant crown molding, plantation shutters, surround sound, and a whole-house water filtration system. Every detail of this extraordinary home has been thoughtfully designed with uncompromising quality, timeless elegance, and exceptional functionality,

17576 Ralphs Rnch, Rancho Bernardo/4S Ranch/Santaluz/Crosby Estates

13216 Silver Saddle Ln, Poway
$2,190,000
4 Beds ⋅ 3 Baths
Prepare to be captivated by this breathtaking mid-century modern showpiece, where iconic architecture and inspired design converge in perfect harmony. Completely reimagined inside and out under the direction of renowned designer Lyla Healey, this single-level residence is a study in modern elegance, featuring curated finishes, dramatic sightlines, and a seamless connection to its spectacular outdoor surroundings. Every space has been thoughtfully crafted to embody the essence of luxury California living. Inside, rich hardwood flooring, breathtaking designer tile accents, motorized roller blinds, modern ceiling fans, and custom illuminated California Closets create a refined yet comfortable living experience. The beautifully appointed primary suite offers tranquil garden views and a private retreat-like atmosphere, while luxury bidet toilets throughout the home elevate everyday living. Professional-grade Wi-Fi and wired Ethernet connectivity extend throughout the home, patio, and garage, providing exceptional convenience for modern lifestyles. The outdoor environment is nothing short of extraordinary. Designed by award-winning landscape architect Greg Rubin, the California native garden has been showcased on the San Diego Horticultural Society, Association of Professional Landscape Designers, and Bernardo Gardeners garden tours. Meandering decomposed granite pathways lead through a stunning collection of native plantings, dry stone walls, artistic stonework, dry stream features, bird watering stations, raised planter beds, and multiple seating areas that invite relaxation an Prepare to be captivated by this breathtaking mid-century modern showpiece, where iconic architecture and inspired design converge in perfect harmony. Completely reimagined inside and out under the direction of renowned designer Lyla Healey, this single-level residence is a study in modern elegance, featuring curated finishes, dramatic sightlines, and a seamless connection to its spectacular outdoor surroundings. Every space has been thoughtfully crafted to embody the essence of luxury California living. Inside, rich hardwood flooring, breathtaking designer tile accents, motorized roller blinds, modern ceiling fans, and custom illuminated California Closets create a refined yet comfortable living experience. The beautifully appointed primary suite offers tranquil garden views and a private retreat-like atmosphere, while luxury bidet toilets throughout the home elevate everyday living. Professional-grade Wi-Fi and wired Ethernet connectivity extend throughout the home, patio, and garage, providing exceptional convenience for modern lifestyles. The outdoor environment is nothing short of extraordinary. Designed by award-winning landscape architect Greg Rubin, the California native garden has been showcased on the San Diego Horticultural Society, Association of Professional Landscape Designers, and Bernardo Gardeners garden tours. Meandering decomposed granite pathways lead through a stunning collection of native plantings, dry stone walls, artistic stonework, dry stream features, bird watering stations, raised planter beds, and multiple seating areas that invite relaxation and connection with nature. Imagine ending each day basking in the warm Southern California glow while taking in breathtaking mountain views from your Adirondack chairs, surrounded by a landscape that feels both serene and inspiring. At the heart of the backyard, a classic mid-century kidney-shaped pool and spa create a private resort setting, complete with solar heating, automated chlorine management, UV sterilization, automatic filling, a variable-speed pump, and automatic pool sweep for effortless enjoyment. Designed with sustainability and functionality in mind, the property features an extensive solar system delivering virtually zero electric costs, three solar-powered air conditioning systems including the garage, dual 220V EV charging capability, surveillance cameras, a 12-zone automated irrigation system, concrete potting station and yard sink, powered potting shed, outdoor bike garage with electricity and paver flooring, and a fully fenced rear yard with convenient drive-up gate access. From its award-winning landscape design to its meticulously curated interiors, this is a rare opportunity to own a one-of-a-kind mid-century modern masterpiece where architectural integrity, luxury living, and environmental stewardship come together in perfect harmony. Every detail has been thoughtfully considered, creating a home that is as beautiful as it is functional and as timeless as it is unforgettable. Ideally located with convenient access to shopping, dining, and major freeways, and situated within the highly acclaimed Poway Unified School District.

13216 Silver Saddle Ln, Poway

5 Country Gln, Fallbrook
$2,187,500
4 Beds ⋅ 4 Baths
There’s a kind of quiet you only find in certain places. It’s in the way the light moves across the land in the early morning, the stillness just before sunset, and the feeling that you’ve stepped away from everything, without being far from anything. Set within the gated community of Rolling Hills Estates, this English country-inspired property offers a combination of beautiful design, privacy, and usable acreage—along with a truly unique location as the only residence directly adjacent to both the horse trails and the equestrian center. Spanning nearly three acres, the grounds are both beautiful and functional with a dedicated well for irrigation and exterior use. Two separate driveways provide ease of access for a variety of needs. The home lives primarily as single level, filled with natural light and at the heart is a designer kitchen that sets the tone for the entire property. Created by an award winning interior designer, the space blends warmth and functionality with custom white oak cabinetry, marble countertops, and a premium appliance suite. Other highlights include beautiful oak hardwood floors throughout, a dedicated office, a separate guest bedroom wing which offers privacy for family/visitors, and an attached guest house adds flexibility for extended stays, or multigenerational living. Outside, a covered dining area, saltwater pool, outdoor fireplace and true to it's name rolling hills complete the experience, creating inviting spaces to gather, relax, and enjoy the surrounding landscape. There’s a kind of quiet you only find in certain places. It’s in the way the light moves across the land in the early morning, the stillness just before sunset, and the feeling that you’ve stepped away from everything, without being far from anything. Set within the gated community of Rolling Hills Estates, this English country-inspired property offers a combination of beautiful design, privacy, and usable acreage—along with a truly unique location as the only residence directly adjacent to both the horse trails and the equestrian center. Spanning nearly three acres, the grounds are both beautiful and functional with a dedicated well for irrigation and exterior use. Two separate driveways provide ease of access for a variety of needs. The home lives primarily as single level, flooded with natural light and at the heart is a designer kitchen that sets the tone for the entire property. Created by an award winning interior designer, the space blends warmth and functionality with custom white oak cabinetry, marble countertops, and a premium appliance suite. Other highlights include beautiful oak hardwood floors throughout, a dedicated office, a separate guest bedroom wing which offers privacy for family/visitors, and an attached guest house adds flexibility for extended stays, or multigenerational living. Outside, a covered dining area, saltwater pool, outdoor fireplace and true to it's name rolling hills complete the experience, creating inviting spaces to gather, relax, and enjoy the surrounding landscape.

5 Country Gln, Fallbrook

845 Orion Way, San Marcos
$2,180,000
5 Beds ⋅ 4 Baths
If your vision of luxury includes panoramic views, privacy, designer finishes, and a backyard that feels like your own resort, this elevated residence delivers on every level. Set on a premium view lot on a cul-de-sac in the sought after Meridian neighborhood of San Elijo Hills, this beautifully designed home was crafted to balance sophistication, comfort, and everyday livability. A gated courtyard entry welcomes you with a desirable casita that offers the flexibility (and is plumbed) for creating a guest house, gym, office, or studio. Once inside, sweeping views, magazine-worthy upgrades, and expansive living spaces immediately capture attention while maintaining a warm and inviting atmosphere. The spacious layout offers 4 bedrooms plus a bonus loft, creating versatile spaces designed for both comfort and functionality. The primary suite serves as a true sanctuary, positioned to enjoy breathtaking views and complete with a cozy fireplace retreat that provides the perfect setting to unwind and recharge. Thoughtful custom upgrades continue throughout the property with features including solar energy, remote operated exterior shades, a tankless water heater, built-ins, whole house fan, integrated surround sound, updated lighting, luxury flooring, retractable courtyard awning, lush landscaping with citrus and berry producing fruit trees, and countless other enhancements create a home that lives as beautifully as it looks. Showcasing breathtaking mountain and ocean views that instantly capture attention, the backyard amplifies the property even further with a saltwater pool and If your vision of luxury includes panoramic views, privacy, designer finishes, and a backyard that feels like your own resort, this elevated residence delivers on every level. Set on a premium view lot on a cul-de-sac in the sought after Meridian neighborhood of San Elijo Hills, this beautifully designed home was crafted to balance sophistication, comfort, and everyday livability. A gated courtyard entry welcomes you with a desirable casita that offers the flexibility (and is plumbed) for creating a guest house, gym, office, or studio. Once inside, sweeping views, magazine-worthy upgrades, and expansive living spaces immediately capture attention while maintaining a warm and inviting atmosphere. The spacious layout offers 4 bedrooms plus a bonus loft, creating versatile spaces designed for both comfort and functionality. The primary suite serves as a true sanctuary, positioned to enjoy breathtaking views and complete with a cozy fireplace retreat that provides the perfect setting to unwind and recharge. Thoughtful custom upgrades continue throughout the property with features including solar energy, remote operated exterior shades, a tankless water heater, built-ins, whole house fan, integrated surround sound, updated lighting, luxury flooring, retractable courtyard awning, lush landscaping with citrus and berry producing fruit trees, and countless other enhancements create a home that lives as beautifully as it looks. Showcasing breathtaking mountain and ocean views that instantly capture attention, the backyard amplifies the property even further with a saltwater pool and spa featuring solar heating, tranquil water features, retractable cover, and custom outdoor spaces designed for relaxing and unforgettable entertaining. Some homes simply check boxes, this one redefines the standard!

845 Orion Way, San Marcos

985 Tucana Dr, San Marcos
$2,178,000
5 Beds ⋅ 6 Baths
HUGE PRICE IMPROVEMENT!󠃳󠂠󠂀󠂠󠃢󠂁󠂢󠃢󠂁󠂣󠃢󠂁󠂣󠃍󠂏󠃍󠂏 Exceptional Value for This STUNNING HOME in the highly sought-after Bella Vista enclave of San Elijo Hills, gracefully positioned on a premium lot. A grand entry with soaring ceilings welcomes you into light-filled interiors and a highly functional floor plan featuring a main-level bedroom and full bath, dedicated office, spacious loft, and generously sized secondary bedrooms. At the heart of the home is a gourmet kitchen showcasing quartz countertops, a designer backsplash, stainless steel appliances, and an expansive center island that seamlessly connects to the family room and outdoor living spaces. Designed for both entertaining and everyday enjoyment, the backyard offers a California room, paver patios, fire bowls, and a custom fountain and water feature. The luxurious primary suite provides a peaceful retreat, while the expansive yard offers ample room to gather, play, or enjoy gorgeous sunsets. Additional highlights include owned solar, whole-home surround sound, plantation shutters, crown molding, updated flooring, and refreshed interior and exterior paint. Ideally located near scenic trails, parks, and award-winning Double Peak K-8. Additional features include owned solar, Nest and security camera systems, motion-sensor exterior lighting, whole-home surround sound, plantation shutters, crown molding, and updated flooring throughout. The home is equipped with a 75-gallon water heater and a programmable recirculation pump. Thoughtful numerous recent improvements reflect pride of ownership and enhance both everyday comfort and convenience in this exceptional Bella Vista home.

985 Tucana Dr, San Marcos

16414 Santa Cristobal St, Rancho Bernardo/4S Ranch/Santaluz/Crosby Estates
$2,175,000
5 Beds ⋅ 3 Baths
Location, location, location!󠃳󠂠󠂀󠂠󠃢󠂁󠂢󠃢󠂁󠂣󠃢󠂁󠂣󠃍󠂏󠃍󠂏 Welcome to Bernardo Springs! Rarely will you find a home as well-maintained and meticulously cared for than this one. Lovingly cared for by it's original owners, the upgrades are endless! First things first. Situated on a premium corner lot with a 3-car tandem garage, this luxurious home is 3,390 sqft and comes with 5 bedrooms and 3 full bathrooms, including a bedroom and bathroom on the main level! To name a few notable upgrades, enjoy energy efficiency with 23 fully paid solar panels (2016 by Stellar Solar), brand new dual-pane windows (2023) complete with plantation shutters, a whole-house water filtration system (2024) and tankless water heater. The floorplan flows beautifully with brand new porcelain tile flooring, a grand vaulted entry flooded with natural light, two living areas with fireplaces, a formal dining room with french doors and backyard access. The massive and bright kitchen features newer stainless appliances, offers tons of counter space and ample storage and features a convenient breakfast nook. As you make your way up the upgraded wrought iron staircase to the upper level, you'll find a convenient loft with a built-in office area. The primary suite is a sanctuary unto itself. It's massive, featuring a huge custom walk-in closet, the cleanest bathroom you've ever seen and an attached retreat area perfect for a fitness or exercise room, a baby nursery or extra storage. The other bedrooms are generously sized, one offering a walk-in closet. Let's talk about the outdoor areas. The front and back yards are known for having some of the most beautiful landscaping in the neighborhood with lush plumerias, plants and fruit trees. The resort-style backyard is perfect for entertaining, featuring a custom built-in barbecue, a tropical palapa for enjoying a beverage or relaxing under the massive patio cover. Whoever inherits this pristine home will reap the benefits of a meticulously maintained home for years to come. See you soon!

16414 Santa Cristobal St, Rancho Bernardo/4S Ranch/Santaluz/Crosby Estates

14025 High Sierra Rd, Poway
$2,162,283
5 Beds ⋅ 5 Baths
Stunning custom ranch in Bridlewood Americana with private primary suite upstairs, yet offering primarily single-level living. The upstairs suite has a large custom built-in walk-in closet, spacious bath, large shower and built in cabinets. A secondary primary suite is downstairs. Additionally, the attached ADU that serves as the sixth bedroom and fourth full bathroom, blending luxury, comfort, and functionality. At the heart of the home, the beautifully appointed kitchen showcases granite countertops, a large center island, stainless steel appliances, and ideal sightlines to the backyard and outdoor entertaining spaces, creating the perfect setting for both everyday living and hosting guests. The adjoining family room is warm and inviting, complete with a stunning stone fireplace, custom built-in entertainment center, and an open, flowing floor plan. A second fireplace upstairs in the primary suite exudes warmth and character, while skylights throughout much of the residence fill the home with abundant natural light. Elegant travertine flooring spans the main level, while rich hardwood flooring enhances the upstairs retreat. Milgard dual-glazed vinyl windows provide energy efficiency and year-round comfort, and the dual-zoned HVAC system allows for personalized climate control. Ample storage can be found throughout the home. Step outside to your own resort-style backyard featuring a Pebble Tech-finished pool with rockslide and pool solar, and an outdoor shower, an inviting fire pit, putting green, and beautifully designed entertaining spaces surrounded by mature landscapes. Additional highlights include an attached ADU complete with its own kitchen and washer and dryer, offering exceptional flexibility for multigenerational living, guests, or rental income. The home is equipped with an OWNED 8 kW Tesla solar system, a spacious four-car garage with epoxy floors, with ample storage. Additionally, there is a separate driveway for RV and boat parking and an electric car charger. Thoughtfully designed and impeccably maintained, this exceptional property offers the perfect combination of timeless style, modern amenities, and peaceful living.

14025 High Sierra Rd, Poway

11559 Sweet Willow Way, Scripps Ranch
$2,160,000
5 Beds ⋅ 4 Baths
Welcome to the exclusive Stonebridge Estates, where elegance meets nature in this 3840 sqft home on a remarkable 1.24-acre lot. Situated on a picturesque tree-lined street, this property offers a tranquil retreat. Surrounded by mature tree groves and white roses, this estate presents a park-like setting with DG pathways & array of fruit trees. Recent updates feature new paint inside & out, new stainless-steel appliances including built-in refrigerator, quartz countertops & more. Downstairs en suite BD/BA. Surrounded by mature tree groves and white roses, this estate presents a park-like setting with DG pathways and array of fruit trees. The gourmet kitchen with an oversized island opens to a sprawling family room & flows onto an extra-large, covered, pavered patio. Downstairs en suite BR includes full bath. The sanctuary-like primary suite includes built-in cabinetry and a slider to a generous balcony with serene backyard views. Enjoy two focal fireplaces, adding warmth & elegance. Abundant natural light throughout. Recent renovations feature stunning new paint inside & out, new stainless-steel appliances including built-in refrigerator, quartz countertops, illuminated mirrors, updated lighting, new ceiling fans, hardwood floors on upstairs hallway & stairs. Upstairs laundry for added ease & efficiency. This stunning property in Montoro of Stonebridge Estates is move-in ready & offers limitless possibilities with parks and hiking trails nearby. 3-car tandem garage freshly painted as well. Welcome home!

11559 Sweet Willow Way, Scripps Ranch

7063 Via Mariposa Norte, Bonsall
$2,155,000
5 Beds ⋅ 7 Baths
OPEN HOUSE FOR󠃳󠂠󠂀󠂠󠃢󠂁󠂢󠃢󠂁󠂣󠃢󠂁󠂣󠃍󠂏󠃍󠂏 AUGUST 15, 2026 IS CANCELED!! REDUCED OVER $200k! THIS Rare SINGLE LEVEL JEWEL is situated in highly sought after Saratoga Estates! This is BONSALL'S premier equestrian and luxury gated community, Where Timeless Design Meets Modern Living! A major enhancement is the dedicated trails to ride, explore and enjoy, right off your own property! Unique and artistically built by a prominent architect for his own home, this is also a retreat like no other! FOR THE ENTERTAINMENT MINDED... Find Soaring glass ceilings, stained glass appointments, fabulous and inviting formal living room adjoining a beautiful dining room to accommodate 20+ guests, with floor to ceiling fireplace, and a separate spacious family room accented by a lovely corner bar and huge fireplace, with walls of glass doors opening to forever pastoral views of the N. San Diego countryside! Only about 20 minutes to Oceanside Harbor, Daily ocean breezes and Exceptional privacy makes this a haven for peaceful and quiet living. ADD TWO separate ADU'S, for guests, office space, artist studio, or extended family, or these separate living areas could possibly also support additional income potential as vacation rental opportunities. This exceptional estate offers something special, creative, and exciting for everyone! Nestled in North County San Diego, just 5 min. from I-15 and Hwy. 76 and approximately 45 min. from downtown San Diego and the airport, this exceptional 2.69-acre estate is located minutes from Bonsalls famous San Luis Rey training facility and is rapidly becoming a wine country dream escape for t OPEN HOUSE FOR AUGUST 15, 2026 IS CANCELED!! REDUCED OVER $200k! THIS Rare SINGLE LEVEL JEWEL is situated in highly sought after Saratoga Estates! This is BONSALL'S premier equestrian and luxury gated community, Where Timeless Design Meets Modern Living! A major enhancement is the dedicated trails to ride, explore and enjoy, right off your own property! Unique and artistically built by a prominent architect for his own home, this is also a retreat like no other! FOR THE ENTERTAINMENT MINDED... Find Soaring glass ceilings, stained glass appointments, fabulous and inviting formal living room adjoining a beautiful dining room to accommodate 20+ guests, with floor to ceiling fireplace, and a separate spacious family room accented by a lovely corner bar and huge fireplace, with walls of glass doors opening to forever pastoral views of the N. San Diego countryside! Only about 20 minutes to Oceanside Harbor, Daily ocean breezes and Exceptional privacy makes this a haven for peaceful and quiet living. ADD TWO separate ADU'S, for guests, office space, artist studio, or extended family, or these separate living areas could possibly also support additional income potential as vacation rental opportunities. This exceptional estate offers something special, creative, and exciting for everyone! Nestled in North County San Diego, just 5 min. from I-15 and Hwy. 76 and approximately 45 min. from downtown San Diego and the airport, this exceptional 2.69-acre estate is located minutes from Bonsalls famous San Luis Rey training facility and is rapidly becoming a wine country dream escape for those who desire a "vineyard influence". A canopy of magnificent ornamental trees welcomes you to lush emerald lawns and a graceful circular drive. Inspired by the timeless architectural principles of Frank Lloyd Wright. This remarkable 4,800+ sq. ft. s masterpiece was created for those who appreciate exceptional design and artistic living. The estate features expanses of glass, and soaring ceilings, that serve to dissolve the boundary between indoors and out, filling the home with natural light, and creating an extraordinary connection to the surrounding landscape and breathtaking panoramic views. Per seller: Many extras include features such as a brand-new roof (March 2026), newer skylights, a beautifully renovated primary suite and some newer kitchen updates and appliances, some new flooring, and designer lighting, all blending timeless architecture with todays comforts. A FOUR CAR GARAGE, sparkling pool and spa, numerous outdoor picnic and garden spots AND Lots of fruit trees add unlimited charm! Owned solar and a PRIVATE WELL serving all three residences and the beautifully landscaped grounds provide rare energy and water independence while enhancing long-term value. There is also a district water meter to use if desired. Offering exceptional and timeless design, a lifestyle some only dream of, some California Craftsman Flavor, warm wood accents, remarkable versatility, and an unparalleled indoor-outdoor living experience, this one-of-a-kind estate is an extraordinary opportunity to own one of Saratoga Estates most distinctive homes, now a truly exceptional value for a property of this caliber. Note: Tax rolls show 4 bedrooms, 4486 square feet and 2.59 acres. Buyer to be responsible for verifying existence of all permits and amenities. Square footage and year built of the two ADU's is approximate only.

7063 Via Mariposa Norte, Bonsall

8130 Denali Dr, Mira Mesa
$2,150,000
4 Beds ⋅ 5 Baths
2022-built home in the master-planned 3Roots community in Sorrento Mesa. This 4-bedroom, 4.5-bath, 3-car garage home with an EV charger and fully paid-off solar spans 3,157 sq. ft. and boasts the largest lot and yard in the community! Over 300K of updates: Custom window shades, luxurious outdoor space includes a California Room with a remote-controlled fireplace, a wrap-around yard with a waterfall and fire features, a custom outdoor kitchen with a gas and charcoal BBQs, an aluminum pergola with an adjustable roof, fruit trees, and a 6-person hot tub. Inside, the open concept living, dining, and chefs kitchen offers a large island, GE Monogram stainless steel appliances, a 6-burner gas stove, double ovens, a beverage center with a wine fridge, and a walk-in pantry. A full bedroom suite and guest half bath are on the main floor. Upstairs, you'll find three additional bedrooms, a family room/loft with a balcony, and a luxurious primary suite with a spa-like bathroom with vanity, and large walk-in closet. An upgraded laundry room with FOUR GE Monogram machines for added convenience.The home features 10' ceilings, luxury vinyl plank flooring, and quartz countertops throughout. Listing agent is a principal owner of the property and a licensed real estate professional in the State of California. 2022-built home in the master-planned 3Roots community in Sorrento Mesa. This 4-bedroom, 4.5-bath, 3-car garage home with an EV charger and fully paid-off solar spans 3,157 sq. ft. and boasts the largest lot and yard in the community! Over 300K of updates: Custom window shades, luxurious outdoor space includes a California Room with a remote-controlled fireplace, a wrap-around yard with a waterfall and fire features, a custom outdoor kitchen with a gas and charcoal BBQs, an aluminum pergola with an adjustable roof, fruit trees, and a 6-person hot tub. Inside, the open concept living, dining, and chefs kitchen offers a large island, GE Monogram stainless steel appliances, a 6-burner gas stove, double ovens, a beverage center with a wine fridge, and a walk-in pantry. A full bedroom suite and guest half bath are on the main floor. Upstairs, you'll find three additional bedrooms, a family room/loft with a balcony, and a luxurious primary suite with a spa-like bathroom with vanity, and large walk-in closet. An upgraded laundry room with FOUR GE Monogram machines for added convenience.The home features 10' ceilings, luxury vinyl plank flooring, and quartz countertops throughout. Listing agent is a principal owner of the property and a licensed real estate professional in the State of California.

8130 Denali Dr, Mira Mesa

17550 Black Granite Dr, Rancho Bernardo/4S Ranch/Santaluz/Crosby Estates
$2,150,000
5 Beds ⋅ 3 Baths
Ideally situated on one of the most desirable streets in 4S Ranch, this exceptional home offers one of the community's most sought-after floor plans with 5 bedrooms, including a convenient first-floor bedroom. Even better, the Mello-Roos have been fully paid, offering a significant long-term value rarely found in the neighborhood. Designed for both everyday living and entertaining, the spacious main level features an open-concept kitchen with a large center island, generous eat-in dining area, and expansive living spaces. Thoughtful upgrades include Brazilian cherry hardwood flooring, dual-zone HVAC, a quiet DC motor whole house fan, reverse osmosis drinking water, and a 3-car garage with a tandem space ideal for a home gym, workshop, storage, or additional parking. Upstairs, a versatile loft provides additional living space alongside four bedrooms, including an oversized primary suite with peaceful mountain views, dual walk-in closets, and a spacious ensuite bath. The tranquil backyard is beautifully finished with pavers and multiple mature fruit trees, creating a private setting to relax or entertain. Residents enjoy access to Pioneer Park with its splash pad, playgrounds, sports fields, and more, all within the award-winning Poway Unified School District.

17550 Black Granite Dr, Rancho Bernardo/4S Ranch/Santaluz/Crosby Estates

12832 Stone Canyon Rd, Poway
$2,150,000
6 Beds ⋅ 5 Baths
Rare Green Valley retreat with a true detached guest house. The ranch-style main home shows like new — freshly painted with brand-new LVP flooring throughout, vaulted wood-beam ceilings, skylights, and a chef's kitchen with farmhouse sink, soapstone counters, and a large center island. The standout feature is the detached two-story, two-bedroom guest house/ADU with its own entrance and private patio — ideal for multi-gen living or rental income. This setup is virtually impossible to find in Poway. Outside, a resort-style backyard delivers a sparkling pool, professional putting green, mature tropical landscaping, and a showstopping jacaranda at the center. Three-car garage, owned solar, and a circular driveway round it out. All in the highly sought-after Green Valley neighborhood — top-rated Poway schools, scenic trails, and more.

12832 Stone Canyon Rd, Poway

11443 Bracken Fern Cv, Scripps Ranch
$2,150,000
5 Beds ⋅ 4 Baths
This five-bedroom, four-bath Scripps Ranch home has been genuinely well cared for. The quality updates are already done, adding a layer of confidence on top of the desirability the neighborhood carries. The main level sets the tone. The kitchen opens directly to the family room, with a center island cooktop, granite counters, and an updated linear fireplace anchoring the far wall. Sliding glass doors connect the eat-in dining area straight to the backyard and pool — indoor-outdoor living already established. A built-in KitchenAid fridge, Thermador range, GE double oven, and walk-in pantry round out a kitchen built for quiet comfort or hosting a holiday. The formal living room sits at the front with tall windows and Hunter Douglas plantation shutters, and a full bedroom and bath on this level add flexibility for guests or family. Upstairs, the primary suite has been fully remodeled — marble counters, frameless glass walk-in shower, porcelain tile, and a built-in vanity. The secondary bathrooms have been completely updated too. A second-floor laundry room with built-in sink and cabinetry sits conveniently between the bedrooms. The outdoor space may be what defines living here. A natural stone pool with spa, waterfall, and slide sits surrounded by mature palms and tropical landscaping. A palapa-covered outdoor kitchen with built-in BBQ is its own zone, separate from the main patio. Private, fully fenced, ready for a weeknight or a weekend party. Big-ticket items handled: owned solar, whole-house water filtration, new water heater, dual-pane windows, fresh exterior paint.

11443 Bracken Fern Cv, Scripps Ranch

2318 Vista Grande, Vista
$2,145,000
5 Beds ⋅ 4 Baths
Located in the foothills of Vista, this exceptional fully custom, single-story Spanish-Modern estate is a true showplace, offering rare privacy, space, and turnkey living. Set behind a private gated entry on a fully usable half-acre, this estate-style property delivers the kind of single-level lifestyle that is increasingly difficult to find in North County San Diego. Designed for seamless indoor-outdoor living, the home features five bedrooms and four bathrooms with an open-concept great room layout. Approximately 40 feet of expansive modular glass doors open from the great room, dining area, and primary suite to covered patios and a resort-style backyard, creating effortless flow for everyday living and entertaining. The chefs kitchen is fully custom with soft-close cabinetry, pull-out drawers, a 12-foot island, dual sinks, and a professional Thermador appliance suite. A walk-in pantry with custom shelving and barn door adds both style and functionality. The spacious primary suite serves as a private retreat with direct access to the pool and spa through a glass bi-fold door, electric privacy shade, and a barn door separating the bedroom from the spa-inspired bath. The primary bathroom features a freestanding soaking tub, marble shower, and custom cabinetry. Interior finishes throughout include hardwood flooring, built-in cabinetry, a modern glass fireplace with vintage timber mantel, Hunter Douglas Roman blinds, and cohesive matte black and brass hardware. Outdoor living is equally impressive, with a resort-style pool featuring a Baja shelf, spa, covered patio with decor Located in the foothills of Vista, this exceptional fully custom, single-story Spanish-Modern estate is a true showplace, offering rare privacy, space, and turnkey living. Set behind a private gated entry on a fully usable half-acre, this estate-style property delivers the kind of single-level lifestyle that is increasingly difficult to find in North County San Diego. Designed for seamless indoor-outdoor living, the home features five bedrooms and four bathrooms with an open-concept great room layout. Approximately 40 feet of expansive modular glass doors open from the great room, dining area, and primary suite to covered patios and a resort-style backyard, creating effortless flow for everyday living and entertaining. The chefs kitchen is fully custom with soft-close cabinetry, pull-out drawers, a 12-foot island, dual sinks, and a professional Thermador appliance suite. A walk-in pantry with custom shelving and barn door adds both style and functionality. The spacious primary suite serves as a private retreat with direct access to the pool and spa through a glass bi-fold door, electric privacy shade, and a barn door separating the bedroom from the spa-inspired bath. The primary bathroom features a freestanding soaking tub, marble shower, and custom cabinetry. Interior finishes throughout include hardwood flooring, built-in cabinetry, a modern glass fireplace with vintage timber mantel, Hunter Douglas Roman blinds, and cohesive matte black and brass hardware. Outdoor living is equally impressive, with a resort-style pool featuring a Baja shelf, spa, covered patio with decorative chandelier, and a fully developed outdoor kitchen with built-in BBQ. The backyard offers a quiet, private environment designed for entertaining without close neighbor proximity. Additional highlights include paid-off solar (33 panels), dual HVAC systems, tankless water heater, whole-house central vacuum, integrated interior/exterior audio, private gate with call box connected to cell phone, oversized three-car garage with attic storage, RV parking option, and an expansive driveway accommodating up to nine vehicles. A rare opportunity to own a fully custom, single-story estate combining craftsmanship, lifestyle, and privacywithout compromise.

2318 Vista Grande, Vista

2477 Woodland Heights Gln, Escondido
$2,137,938
4 Beds ⋅ 4 Baths
VIEWS VIEWS VIEWS! MOUNTAINS- BOULDERS-EAST AND WEST! Discover the allure of Mountain House, an exclusive gated community that embodies privacy and the charm of rural living. Homeowners will experience the epitome of 21st- century luxury living while nestled on an expansive appx 5-acre lot with an appx 29,899 sq. ft. flat pad. Expansive and spectacular Views in a Gated Community! This appx 5-acre lot offers a 29,899sqft flat pad. This home includes over 3,600sqft 4 beds, Bonus room, Den, 3.5 baths, Outdoor Living Room, 16' Stacking Door in the great room, 3 car garage with storage, large walk-in closet, walk-in pantry. Kitchen Aid SS appliances, double oven, quartz countertops, Home connect features, and much more. Built with solar panels & back up battery for lease or purchase. Buyers can select design features per the construction schedule. This home has started construction! Estimated completion summer 2026. Please contact community agent for specifics. Photos are of artist's renderings and actual views from the lot. Actual homes will vary. VIEWS VIEWS VIEWS! MOUNTAINS- BOULDERS-EAST AND WEST! Discover the allure of Mountain House, an exclusive gated community that embodies privacy and the charm of rural living. Homeowners will experience the epitome of 21st- century luxury living while nestled on an expansive appx 5-acre lot with an appx 29,899 sq. ft. flat pad. Expansive and spectacular Views in a Gated Community! This appx 5-acre lot offers a 29,899sqft flat pad. This home includes over 3,600sqft 4 beds, Bonus room, Den, 3.5 baths, Outdoor Living Room, 16' Stacking Door in the great room, 3 car garage with storage, large walk-in closet, walk-in pantry. Kitchen Aid SS appliances, double oven, quartz countertops, Home connect features, and much more. Built with solar panels & back up battery for lease or purchase. Buyers can select design features per the construction schedule. This home has started construction! Estimated completion summer 2026. Please contact community agent for specifics. Photos are of artist's renderings and actual views from the lot. Actual homes will vary.

2477 Woodland Heights Gln, Escondido

7256 Caribou Ct, Rancho Penasquitos
$2,130,000
4 Beds ⋅ 4 Baths
Homes with this level of flexibility and finish rarely come available in Avalon Point, one of Rancho Peñasquitos’ most desirable neighborhoods. Ideally situated on a quiet cul-de-sac street, this thoughtfully designed residence offers both privacy and convenience, with easy freeway access and a central location equidistant to major employment hubs in Sorrento Valley and Rancho Bernardo. Designed for both everyday living and effortless entertaining, the home features a private junior suite on the main level, three additional bedrooms upstairs, and a versatile loft with an updated tech center and dual built-in workstations—ideal for today’s remote or hybrid lifestyle. From the moment you enter through the custom front door, the home impresses with its modern aesthetic—soft neutral paint, crisp white trim, dramatic living room beams, rich wood flooring, new blinds throughout, dual-pane windows, and smart-home enhancements. The updated kitchen shines with a full designer backsplash and stainless steel appliances, while owned solar enhances efficiency. Outdoor living is elevated with a resort-style backyard featuring a fire pit, low-maintenance turf, and space designed for both relaxation and gathering. Upstairs, the primary retreat offers serene views, dual walk-in closets, and a spa-like ensuite bath finished in custom tile. A three-car tandem garage provides exceptional storage with built-in cabinetry and epoxy-coated floors. With a prime location near schools, parks, trails, dining, and shopping, this home offers a unique blend of luxury, functionality, and convenience. VA assumable loan.

7256 Caribou Ct, Rancho Penasquitos

board logo

This information is deemed reliable but not guaranteed. You should rely on this information only to decide whether or not to further investigate a particular property. BEFORE MAKING ANY OTHER DECISION, YOU SHOULD PERSONALLY INVESTIGATE THE FACTS (e.g. square footage and lot size) with the assistance of an appropriate professional. You may use this information only to identify properties you may be interested in investigating further. All uses except for personal, non-commercial use in accordance with the foregoing purpose are prohibited. Redistribution or copying of this information, any photographs or video tours is strictly prohibited. This information is derived from the Internet Data Exchange (IDX) service provided by San Diego MLS®. Displayed property listings may be held by a brokerage firm other than the broker and/or agent responsible for this display. The information and any photographs and video tours and the compilation from which they are derived is protected by copyright. Compilation © 2026 San Diego MLS®,

How much is your home worth?

Get instant property value now!