Refine Search
Sort by
1520 Via Rancho Pkwy, Escondido
$1,465,000
4 Beds ⋅ 3 Baths
*PRIVATE CUSTOM ESTATE ON 2.23 ACRES*Close to LAKE HODGES & RSF*TROPICAL PARADISE with 2 Beautiful PONDS create a sense of PEACE & TRANQUILITY (ponds are at Entry & off Primary Bedroom Patio)*Floor-To-Ceiling WINDOWS bring the outdoors inside*Enter the long TREE-LINED Driveway (Flag Lot) to this One-Of-A-Kind Property*PANO Mountain VIEWS from ALL Living Areas*BOULDER Formations*EXTRA PARKING AREA FOR GUESTS - PLUS a separate road/path to grove (Orange, Lemon, Tangerine, Pomegranate, Avocado)*TIMED Irrigation*NO CCR'S - bring your HORSES, RV's, TOYS - and PLENTY of space to build an ADU*NEW ROOF & SKYLIGHTS*NEW Septic Tank & Leach Lines*TANKLESS Water Heater*5 Single Zone Ductless MINI-SPLIT UNITS*FRESHLY PAINTED INTERIOR*HOME IS 4 BED/3 BATH PLUS BONUS ROOM*PRIMARY BEDROOM HAS IT'S OWN WING, HUGE WALK-IN CLOSET AND RETREAT/OFFICE WITH BUILT-INS*Family Room has VAULTED Ceiling, Marble Floors, Bar Area & Wine Closet*3 COZY FIREPLACES in Living, Dining & Family Rooms*Chef's Kitchen has GRANITE, Counter Seating & Indoor Grill*NEW LVP Flooring throughout*LEDs throughout & Ambiance Lighting in Living Room Ceiling*Hurry, this is the one you've been waiting for! *PRIVATE CUSTOM ESTATE ON 2.23 ACRES*Close to LAKE HODGES & RSF*TROPICAL PARADISE with 2 Beautiful PONDS create a sense of PEACE & TRANQUILITY (ponds are at Entry & off Primary Bedroom Patio)*Floor-To-Ceiling WINDOWS bring the outdoors inside*Enter the long TREE-LINED Driveway (Flag Lot) to this One-Of-A-Kind Property*PANO Mountain VIEWS from ALL Living Areas*BOULDER Formations*EXTRA PARKING AREA FOR GUESTS - PLUS a separate road/path to grove (Orange, Lemon, Tangerine, Pomegranate, Avocado)*TIMED Irrigation*NO CCR'S - bring your HORSES, RV's, TOYS - and PLENTY of space to build an ADU*NEW ROOF & SKYLIGHTS*NEW Septic Tank & Leach Lines*TANKLESS Water Heater*5 Single Zone Ductless MINI-SPLIT UNITS*FRESHLY PAINTED INTERIOR*HOME IS 4 BED/3 BATH PLUS BONUS ROOM*PRIMARY BEDROOM HAS IT'S OWN WING, HUGE WALK-IN CLOSET AND RETREAT/OFFICE WITH BUILT-INS*Family Room has VAULTED Ceiling, Marble Floors, Bar Area & Wine Closet*3 COZY FIREPLACES in Living, Dining & Family Rooms*Chef's Kitchen has GRANITE, Counter Seating & Indoor Grill*NEW LVP Flooring throughout*LEDs throughout & Ambiance Lighting in Living Room Ceiling*Hurry, this is the one you've been waiting for!

1520 Via Rancho Pkwy, Escondido

1128 Witherby Ln, Escondido
$1,465,000
4 Beds ⋅ 4 Baths
Welcome to 1128 Witherby Lane, a beautifully maintained home in a sought-after walking community celebrated for its scenic trails, strong pride of ownership, & peaceful atmosphere. Designed for effortless living, this low-maintenance property blends comfort, style, & modern convenience throughout. At the heart of the home, the kitchen impresses with a large center island, dual ovens, & an oversized walk-in pantry, making it ideal for entertaining, meal prep, & everyday living. High-end finishes continue throughout the home, including beautiful hard flooring & elegant beveled subway tile showers. Enjoy seamless indoor-outdoor living with expansive accordion doors that open to a thoughtfully designed backyard retreat featuring built-in BBQ & firepit, turf, garden areas, storage sheds, a relaxing spa, & stunning accent lighting that creates an inviting ambiance day or night. Upstairs, unwind on the balcony while taking in breathtaking sunset views & cozy evenings by the fire. The flexible floor plan offers 4 bedrooms w/ large primary suite w/ oversized walk-in closet, dedicated office, & a spacious upstairs bonus room, perfect for work, play, or multi-generational living. A downstairs guest suite with ensuite bath provides privacy & convenience, while upstairs laundry adds everyday ease. Energy-conscious buyers will appreciate owned solar (just over 6 kW), a soft water filtration system, 220V EV charging in the garage, & no Mello-Roos. With thoughtful upgrades inside & out, minimal upkeep, & a lifestyle-driven design, this home is a truly special opportunity.

1128 Witherby Ln, Escondido

3429 Lomas Serenas, Escondido
$1,462,000
4 Beds ⋅ 3 Baths
Welcome to Lomas Serenas, one of Escondido’s most sought-after neighborhoods, known for its peaceful foothill setting, quiet streets, spacious lot sizes, very low HOA fees, and convenient freeway access. This property is ideally situated on an elevated lot, offering breathtaking panoramic views and over half an acre of usable land. The outdoor spaces provide multiple areas to entertain or relax, including an oversized patio awning, newer turf, and beautifully designed, low-maintenance landscaping. Step inside through the double entry doors and you’re immediately greeted with soaring ceilings and abundant natural light. The main level features a formal living area with a striking fireplace, a dedicated dining space, and a sleek, fully remodeled white kitchen with quartz counters, newer appliances, and plenty of storage. Luxury Mazatlán vinyl flooring flows throughout the home, adding both style and durability. The lower level offers a versatile informal family room with large windows framing the views, a full bedroom and bathroom perfect for guests or multigenerational living, and a convenient laundry room. Upstairs, the spacious primary suite is a true retreat, complete with a private balcony and spa-like bath where you can soak in the views from the tub. Two additional generously sized bedrooms share an updated bathroom, providing comfort and functionality. Additional upgrades include owned solar panels, a three-car garage, newer AC/furnace, and a newer water heater. With a blend of thoughtful updates, energy efficiency, and stunning views, this Lomas Serenas home has it all. Don’t miss the opportunity to make it yours!

3429 Lomas Serenas, Escondido

2873 Verda Ave, Escondido
$1,460,000
3 Beds ⋅ 2 Baths
OPEN HOUSE Saturday & Sunday 12-4pm. Magical Updated Single Story Custom Adobe Pool Home W/SPECTACULAR PANORAMIC VIEWS nestled on 1.45 acres in S Escondido. Sparkling pool. Private, quiet, & serene. A slice of the country just minutes to the I-15 freeway, shopping, restaurants, & the downtown. NO HOA or Mello Roos. 39 Seller owned Solar Panels, Roof replaced in 2016, Heater & AC unit replaced approximately 5 yrs ago. Updated baths, kitchen w/granite, tile backsplash, stainless appliances, & skylight. Hardwood, Saltillo tile, & carpet flooring. Dual pane windows to take in the view. Gorgeous open beamed vaulted ceilings & 3 unique fireplaces. Primary Suite with walk in closet. Possibility for a lot split or ADU. Backs up to the park. Open House Sat & Sunday 12-4pm. OPEN HOUSE Saturday & Sunday 12-4pm. Magical Updated Single Story Custom Adobe Pool Home W/SPECTACULAR PANORAMIC VIEWS nestled on 1.45 acres in S Escondido. Sparkling pool. Private, quiet, & serene. A slice of the country just minutes to the I-15 freeway, shopping, restaurants, & the downtown. NO HOA or Mello Roos. 39 Seller owned Solar Panels, Roof replaced in 2016, Heater & AC unit replaced approximately 5 yrs ago. Updated baths, kitchen w/granite, tile backsplash, stainless appliances, & skylight. Hardwood, Saltillo tile, & carpet flooring. Dual pane windows to take in the view. Gorgeous open beamed vaulted ceilings & 3 unique fireplaces. Primary Suite with walk in closet. Possibility for a lot split or ADU. Backs up to the park. Open House Sat & Sunday 12-4pm.

2873 Verda Ave, Escondido

770 Alamo, Escondido
$1,456,000
5 Beds ⋅ 4 Baths
Tucked away in South Escondido, this spacious 5 bedroom, 3.5 bathroom home sits on just under a half-acre and offers a versatile floor plan with comfortable indoor and private outdoor living. The split-level design features an upstairs sitting room, upstairs laundry room, a 4 car garage, and owned solar. The primary suite includes a private balcony with scenic views. Inside, you'll find bright living spaces with two fireplaces, a wet bar in the family room, beautiful wood parquet flooring, and carpet in the bedrooms. The eat-in kitchen features white cabinetry and overlooks the backyard and pool, creating an inviting space for everyday living. The backyard offers privacy, multiple areas to enjoy, including a sparkling pool, mature landscaping, several patios, a covered deck with built-in seating, lighting, ceiling fans, and an outdoor fireplace. An additional flex space, currently used for raised garden beds, provides opportunities for gardening, recreation, or other uses. RV and boat parking add to the property's versatility. Conveniently located within walking distance of Kit Carson Park and just minutes from Westfield North County, Orfila Vineyards & Winery, Vineyard Golf Club, the San Diego Zoo Safari Park, shopping, dining, and I-15. Located within the San Pasqual Union and Escondido Union High School Districts, serving L.R. Green Elementary, Bear Valley Middle School, and San Pasqual High School. A well-appointed home offering space, functionality, and a desirable South Escondido location.

770 Alamo, Escondido

1291 Dexter, Escondido
$1,455,625
4 Beds ⋅ 3 Baths
Completely reimagined and move-in ready, this beautifully renovated home sits on nearly half an acre in the highly sought-after Carriage Hills neighborhood of Escondido. Every detail has been thoughtfully updated, blending modern design with quality craftsmanship throughout. Step inside to soaring ceilings, abundant natural light, luxury vinyl plank flooring, designer lighting, two updated fireplaces, and a stunning chef's kitchen featuring custom soft-close cabinetry, waterfall quartz countertops and an oversized island perfect for entertaining. The spacious primary suite offers a spa-inspired retreat with a freestanding soaking tub, oversized walk-in shower, dual vanities, and designer finishes. All bathrooms have been fully remodeled with custom tile, quartz countertops, new cabinetry, and modern fixtures. Major upgrades include a full home repipe, a new upstairs HVAC system, a new water heater, updated electrical with EV charging and smart thermostats, and fresh interior and exterior paint. Outside, enjoy freshly landscaped grounds with drip irrigation on an expansive 20,902 sq. ft. lot (nearly ½ acre), offering endless possibilities for outdoor living or future expansion, complete with a rare 4-car garage. A true turnkey home where nearly every surface, system, and finish has been thoughtfully upgraded.

1291 Dexter, Escondido

241 Camino Del Postigo, Escondido
$1,450,000
5 Beds ⋅ 4 Baths
As the most affordable home for sale in the 92029 zip code at just $406 per square foot, this rarely available 5-bedroom floor plan in the gated Bernardo Santa Fe community offers unparalleled value. Spanning 3,565 square feet on an 8,884 square foot lot, the residence feels remarkably well-maintainedalmost as if it were barely lived in. Whether you choose to move in immediately or capitalize on the low price point to add modern custom updates, this home is perfectly positioned for a premier lifestyle. Upon entry, you are greeted by soaring ceilings and dramatic walls of windows that bathe the home in natural light while framing breathtaking views of the Del Dios and Lake Hodges landscape. The expansive layout includes a gourmet kitchen with granite countertops and stainless steel appliances, a built-in wet bar, three cozy fireplaces shared across four rooms, and the rare convenience of a 4-car garage. On the first floor there is one bedroom (not Primary) with an en suite full bath and another half bath for guests. Uptairs the Primary bedroom has a very large en suite bathroom with a double facing firplace. Take advantage of the central vacuum sytem for ease in cleaning. Near the I-15, Target, Orfilia Winery, Vineyard Golf Course, Wild Animal Park, and the scenic trails of Lake Hodges. As the most affordable home for sale in the 92029 zip code at just $406 per square foot, this rarely available 5-bedroom floor plan in the gated Bernardo Santa Fe community offers unparalleled value. Spanning 3,565 square feet on an 8,884 square foot lot, the residence feels remarkably well-maintainedalmost as if it were barely lived in. Whether you choose to move in immediately or capitalize on the low price point to add modern custom updates, this home is perfectly positioned for a premier lifestyle. Upon entry, you are greeted by soaring ceilings and dramatic walls of windows that bathe the home in natural light while framing breathtaking views of the Del Dios and Lake Hodges landscape. The expansive layout includes a gourmet kitchen with granite countertops and stainless steel appliances, a built-in wet bar, three cozy fireplaces shared across four rooms, and the rare convenience of a 4-car garage. On the first floor there is one bedroom (not Primary) with an en suite full bath and another half bath for guests. Uptairs the Primary bedroom has a very large en suite bathroom with a double facing firplace. Take advantage of the central vacuum sytem for ease in cleaning. Near the I-15, Target, Orfilia Winery, Vineyard Golf Course, Wild Animal Park, and the scenic trails of Lake Hodges.

241 Camino Del Postigo, Escondido

1718-24 Crofton Ln, Escondido
$1,450,000
8 Beds ⋅ 8 Baths
Updated fourplex for sale in Escondido featuring four spacious 2-bedroom, 2-bath units, each approximately 900 square feet. The property has undergone recent renovations, including luxury vinyl plank flooring and new windows, offering a modern, low-maintenance living environment for tenants. Ownership has also replaced all grass with astroturf, significantly reducing utility and landscaping costs—an attractive benefit for investors seeking stronger cash flow. Situated on a large corner lot, the property provides generous shared outdoor space for tenants. Additional amenities include reserved carport parking, ample street parking, and on-site coin-operated laundry facilities. Unit 1724 is currently vacant by design, presenting an excellent opportunity for an owner-occupant or to lease at market rent and maximize income potential.

1718-24 Crofton Ln, Escondido

3132 Don Rolando, Escondido
$1,450,000
4 Beds ⋅ 4 Baths
Amazing views of San Pasqual Valley from nearly ever window and over sized decks on this double lot home, wonderful light, privacy, and no HOA. The home has been converted to electrical with paid solar and two Tesla batteries. The thoughtful floor plan creates a welcoming flow between rooms, providing plenty of space for both relaxation and entertaining. Each bathroom is designed with convenience in mind, with the 3.5-bath arrangement providing added flexibility for everyday living. The attached garage offers ample parking and additional storage options, ensuring convenience and practicality. The property’s layout is thoughtfully designed to maximize both functionality and comfort, making this home an excellent fit for anyone seeking a harmonious living space. Adjacent 1.25 acre vacant lot, APN 239-251-75-00, is included in sale and provides space and privacy from neighbors. See documents section for solar details.

3132 Don Rolando, Escondido

520 Woodland Hills Dr, Escondido
$1,450,000
4 Beds ⋅ 3 Baths
With a fully owned Solar Panel array this ranch style/rambler home has endless potential with over an acre in a sought-after Escondido neighborhood. Discover the possibilities of this 1.15-acre property with lots of options including possible ADU. Home is located within walking distance to Felicita Park, endless trails within 10 minutes driving at Lake Hodges/ San Dieguito River Park. Easy access to the I-15 freeway, North County Mall and the historic Escondido downtown area with a variety of dining and entertainment. Beautifully designed yard with many mature trees including an orchard with citrus, fruit trees and vegetable boxes for growing your food. The interior is an open design including a game room with pool table. Large bedrooms, an office, living room, dining room and large kitchen with ample cabinets for storage. The primary suite includes its own private bathroom with shower and bathtub and a large walk-in closet. The primary bedroom also has a large retreat/library area. Sliding glass doors allow easy access to the in-ground pool/hot tub area. Large, covered patio off the kitchen/game room offers many hours of entertainment with loved ones. Property has a flat area in the rear area for RV parking which includes access to water and electric hookups. As well there is ample parking in front of the property. The home has a large fully owned and paid for solar array which generates lots of free electricity with 2 car charging connections in the garage! With a fully owned Solar Panel array this ranch style/rambler home has endless potential with over an acre in a sought-after Escondido neighborhood. Discover the possibilities of this 1.15-acre property with lots of options including possible ADU. Home is located within walking distance to Felicita Park, endless trails within 10 minutes driving at Lake Hodges/ San Dieguito River Park. Easy access to the I-15 freeway, North County Mall and the historic Escondido downtown area with a variety of dining and entertainment. Beautifully designed yard with many mature trees including an orchard with citrus, fruit trees and vegetable boxes for growing your food. The interior is an open design including a game room with pool table. Large bedrooms, an office, living room, dining room and large kitchen with ample cabinets for storage. The primary suite includes its own private bathroom with shower and bathtub and a large walk-in closet. The primary bedroom also has a large retreat/library area. Sliding glass doors allow easy access to the in-ground pool/hot tub area. Large, covered patio off the kitchen/game room offers many hours of entertainment with loved ones. Property has a flat area in the rear area for RV parking which includes access to water and electric hookups. As well there is ample parking in front of the property. The home has a large fully owned and paid for solar array which generates lots of free electricity with 2 car charging connections in the garage!

520 Woodland Hills Dr, Escondido

3111 Orchard Gln, Escondido
$1,449,015
4 Beds ⋅ 3 Baths
This move-in ready home at Wohlford Estates offers the perfect blend of casual elegance and functional design all on one level. With over $88,000 in professionally curated upgrades already included, youll enjoy elevated finishes, modern conveniences, and immediate comfort from day one. Ask about limited-time incentives and flexible financing options that may help to reduce closing costs or monthly payments. Featuring 4 bedrooms, 3 bathrooms, and a 3-car garage, this open-concept layout delivers flexibility and ease. A welcoming foyer flows into a dedicated office nook, ideal for remote work or a creative space. The expansive Great Room opens to a sleek Kitchen outfitted with white soft-close cabinetry, under-cabinet lighting, quartz countertops, and a premium appliance package including a 5-burner cooktop, double ovens, built-in microwave, and 36" vent hood. Upgraded flooring throughout enhances the homes fresh, modern feel. Step outside through wide sliders to your covered outdoor living space, perfect for dining al fresco or enjoying morning coffee with a breeze. The spacious Primary Suite is tucked away in its own wing and features a spa-like bath with dual vanities, walk-in shower with estone surround, freestanding tub, and a large walk-in closet. Three additional bedrooms are positioned at the front of the home for privacy and light. Built by Beazer Homes, Americas most awarded builder of DOE-certified Zero Energy Ready Homes, this residence goes beyond good looks. Its built for better air, better savings, and a better living experience complete with Indoor Air Plus This move-in ready home at Wohlford Estates offers the perfect blend of casual elegance and functional design all on one level. With over $88,000 in professionally curated upgrades already included, youll enjoy elevated finishes, modern conveniences, and immediate comfort from day one. Ask about limited-time incentives and flexible financing options that may help to reduce closing costs or monthly payments. Featuring 4 bedrooms, 3 bathrooms, and a 3-car garage, this open-concept layout delivers flexibility and ease. A welcoming foyer flows into a dedicated office nook, ideal for remote work or a creative space. The expansive Great Room opens to a sleek Kitchen outfitted with white soft-close cabinetry, under-cabinet lighting, quartz countertops, and a premium appliance package including a 5-burner cooktop, double ovens, built-in microwave, and 36" vent hood. Upgraded flooring throughout enhances the homes fresh, modern feel. Step outside through wide sliders to your covered outdoor living space, perfect for dining al fresco or enjoying morning coffee with a breeze. The spacious Primary Suite is tucked away in its own wing and features a spa-like bath with dual vanities, walk-in shower with estone surround, freestanding tub, and a large walk-in closet. Three additional bedrooms are positioned at the front of the home for privacy and light. Built by Beazer Homes, Americas most awarded builder of DOE-certified Zero Energy Ready Homes, this residence goes beyond good looks. Its built for better air, better savings, and a better living experience complete with Indoor Air Plus certification and a comprehensive warranty package (1-year fit and finish, 3-year plumbing, and 10-year structural). Please note: Some photos shown are of the model home.

3111 Orchard Gln, Escondido

2025 Campo Verde Ct, Escondido
$1,445,000
4 Beds ⋅ 5 Baths
Discover the versatility of the highly sought-after Lennar Next Gen® – The Home Within a Home® floor plan, ideal for multigenerational living, a private home office, or fitness studio. The attached ADU offers its own private entrance and features stylish brick style accent walls, a well-appointed living area, bedroom, full bathroom, kitchenette, and dedicated laundry—perfect for extended family, guests, or independent living.The main residence showcases an open-concept layout anchored by a gourmet kitchen with built-in GE® stainless steel appliances, an oversized island, and an abundant prep space designed for everyday living and entertaining. The spacious primary suite serves as a private sanctuary, complete with a spa-inspired bathroom featuring a soaking tub, walk-in shower, dual vanities, and two walk-in closets. Enjoy outdoor living in the resort-style oasis highlighted by a custom saltwater pool and spa, outdoor island with built-in BBQ, and beautifully landscaped grounds with fruit trees and raised garden beds—creating an exceptional setting for both entertaining and everyday relaxation. Additional features include owned solar and a backup generator on a dedicated circuit panel, providing enhanced efficiency and peace of mind.

2025 Campo Verde Ct, Escondido

691 Center Stage Gln, Escondido
$1,435,000
5 Beds ⋅ 3 Baths
Welcome to this stunning 5-bedroom, 3,704 square-foot Michael Crews residence, ideally situated on a half-acre lot. The grand staircase and soaring cathedral ceilings create an impressive first impression, opening to an expansive formal living and dining area, designed for both elegance and comfort. The open-concept kitchen and family room are built for entertaining, featuring a cozy fireplace, beverage bar, custom built-ins, an extra-large center island, butler’s pantry & walk-in pantry. A first-floor bedroom with connected shared bath offers flexibility for guests, multigenerational living, or a private office. Upstairs, the spacious primary suite is a true retreat, complete with an oversized dual walk-in closets, fireplace, and private balcony, perfect for enjoying a quiet morning coffee. The spa-inspired primary bath features dual sinks, a vanity area, a large soaking tub with a fireplace, and a walk-in shower. Three additional upstairs rooms provide versatile space for bedrooms, office, den, media room, or playroom. The resort-style backyard is designed for year-round enjoyment, showcasing a sparkling pool, overflow spa, pavers, fire pit, gazebo, covered poolside patio, built-in BBQ bar area, waterfall fountain, putting green, and low-maintenance synthetic turf in both yards. Additional upgrades include an oversized 4-car garage with a 240V EV outlet and 30 solar panels, to be paid off at close of escrow. With no HOA and an exceptional blend of space, style, and amenities, this serene, stately, and spectacular home is truly built for California living. Welcome to this stunning 5-bedroom, 3,704 square-foot Michael Crews residence, ideally situated on a half-acre lot. The grand staircase and soaring cathedral ceilings create an impressive first impression, opening to an expansive formal living and dining area, designed for both elegance and comfort. The open-concept kitchen and family room are built for entertaining, featuring a cozy fireplace, beverage bar, custom built-ins, an extra-large center island, butler’s pantry & walk-in pantry. A first-floor bedroom with connected shared bath offers flexibility for guests, multigenerational living, or a private office. Upstairs, the spacious primary suite is a true retreat, complete with an oversized dual walk-in closets, fireplace, and private balcony, perfect for enjoying a quiet morning coffee. The spa-inspired primary bath features dual sinks, a vanity area, a large soaking tub with a fireplace, and a walk-in shower. Three additional upstairs rooms provide versatile space for bedrooms, office, den, media room, or playroom. The resort-style backyard is designed for year-round enjoyment, showcasing a sparkling pool, overflow spa, pavers, fire pit, gazebo, covered poolside patio, built-in BBQ bar area, waterfall fountain, putting green, and low-maintenance synthetic turf in both yards. Yard Landscaping has been converted to water conservation drip and misters. Additional upgrades include an oversized 4-car garage with a 240V EV outlet and 30 solar panels, to be paid off at close of escrow. With no HOA and an exceptional blend of space, style, and amenities, this serene, stately, and spectacular home is truly built for California living.

691 Center Stage Gln, Escondido

2031 Wagon Wheel Ct, Escondido
$1,435,000
5 Beds ⋅ 4 Baths
****ASSUMABLE LOAN @ 2.25%****. The developer’s model residence in the prestigious Pradera community, ideally situated on an oversized cul de sac lot surrounded by rolling hills. This elegantly designed two story home offers 5 bedrooms and 4 bathrooms, including a private main level bedroom suite ideal for guests or multigenerational living. Spacious three car tandem garage with additional storage. Thoughtfully designed for both luxury and functionality, the open concept floor plan features a grand great room that flows seamlessly into a chef’s kitchen, creating a sophisticated yet comfortable environment for everyday living and elevated entertaining. This beautifully appointed two story residence offers 5 bedrooms and 4 bathrooms, including a versatile main level bedroom and full bath ideal for guests or multigenerational living. Spacious three car tandem garage with additional storage. The open concept layout features a great room that seamlessly connects to the gourmet kitchen, dining area, and breakfast nook, creating an ideal setting for both everyday living and entertaining. The chef’s kitchen is appointed with soft close cabinetry, granite countertops with farmhouse sink, full height designer backsplash, walk in pantry, and premium GE Profile stainless steel appliances including double ovens and refrigerator. Upstairs, the expansive primary suite offers a spa inspired bathroom and generous walk in closet. A large loft provides additional flexible living space perfect for a media room, office, or playroom. The private backyard is designed for comfort and enjoyment, offering a true extension of the home’s indoor outdoor lifestyle.

2031 Wagon Wheel Ct, Escondido

2004 Saguaro Gln, Escondido
$1,431,510
5 Beds ⋅ 4 Baths
MOVE IN READY! This home features 3,119 Sqft of living space with a 3-CAR TANDEM GARAGE, 5 bedrooms, 4 bathrooms, Loft space, gourmet kitchen, and California Room. This home Sits on a uniquly LARGE LOT tucked into a corner for lots of privacy and a long driveway for guest to park. It also comes equiped with a large kitchen Island, quartz countertops, and efficient stainless steel appliances: Microwave, Gas Cooktop with Electric wall oven/micro combo and Dishwasher. MOVE IN READY! This home features 3,119 Sqft of living space with a 3-CAR TANDEM GARAGE, 5 bedrooms, 4 bathrooms, Loft space, gourmet kitchen, and California Room. This home Sits on a uniquly LARGE LOT tucked into a corner for lots of privacy and a long driveway for guest to park. It also comes equiped with a large kitchen Island, quartz countertops, and efficient stainless steel appliances: Microwave, Gas Cooktop with Electric wall oven/micro combo and Dishwasher.

2004 Saguaro Gln, Escondido

3002 Mesa Gln, Escondido
$1,429,990
4 Beds ⋅ 3 Baths
This elegant single-story residence at Wohlford Estates offers luxury, functionality, and peace of mindall move-in ready within 30 days. Ask about limited-time incentives and flexible financing options that may help to reduce closing costs or monthly payments. With over $130,000 in designer upgrades already included, this brand new 4 Bedroom + Study home is thoughtfully designed for everyday comfort and long-term value. The open layout is anchored by a spacious Great Room that connects seamlessly to the Dining Room and Kitchen, complete with a walk-in pantry, oversized island, and upgraded cabinetry and finishes. Just off the living area, the covered patio provides an effortless flow between indoor and outdoor living and includes a 16 foot stacked sliderperfect for al fresco dining or evening relaxation. The Primary Suite features a spa-inspired bath and walk-in closet, while the secondary bedrooms are generously sized and tucked away for privacy. Need a quiet space to work or think? The private Study near the front of the home offers the perfect retreat. The 3-car tandem garage, Stop and Drop area, and separate Laundry Room add everyday convenience, while wide hallways and thoughtful storage keep the home feeling open and organized. Built by Beazer Homes, this residence is both DOE Zero Energy Ready and Indoor Air Plus Certifiedoffering superior energy efficiency and cleaner indoor air for your familys well-being. Please note that pictures are of model home. This elegant single-story residence at Wohlford Estates offers luxury, functionality, and peace of mindall move-in ready within 30 days. Ask about limited-time incentives and flexible financing options that may help to reduce closing costs or monthly payments. With over $130,000 in designer upgrades already included, this brand new 4 Bedroom + Study home is thoughtfully designed for everyday comfort and long-term value. The open layout is anchored by a spacious Great Room that connects seamlessly to the Dining Room and Kitchen, complete with a walk-in pantry, oversized island, and upgraded cabinetry and finishes. Just off the living area, the covered patio provides an effortless flow between indoor and outdoor living and includes a 16 foot stacked sliderperfect for al fresco dining or evening relaxation. The Primary Suite features a spa-inspired bath and walk-in closet, while the secondary bedrooms are generously sized and tucked away for privacy. Need a quiet space to work or think? The private Study near the front of the home offers the perfect retreat. The 3-car tandem garage, Stop and Drop area, and separate Laundry Room add everyday convenience, while wide hallways and thoughtful storage keep the home feeling open and organized. Built by Beazer Homes, this residence is both DOE Zero Energy Ready and Indoor Air Plus Certifiedoffering superior energy efficiency and cleaner indoor air for your familys well-being. Please note that pictures are of model home.

3002 Mesa Gln, Escondido

3002 Mesa Gln, Escondido
$1,429,990
4 Beds ⋅ 3 Baths
Single Level life in a Brand New Energy Efficient Home at Wohlford Estates in Escondido. This home can be designed to suit your lifestyle. Floorplan includes 4 bedrooms with a 3 car garage, but you can also choose to build it with a spacious 5th bedroom with ensuite and a 2 car garage. Enter this gorgeous home and find your open office space followed by the expansive Great Room and open Kitchen. Allow the lovely outside in with extended sliders that open to your covered patio space for dining or relaxing. Option a cozy fireplace in your Great Room to complete the mood. Your Kitchen includes a 5 Burner Gas Cooktop with a 36 Vent Hood, Built in Microwave, Double Ovens, and Dishwasher. Up your chef skills with a Thermador 48 Professional Range and a 48 Vent Hood to match. When it comes to Cabinetry, you have some options! Included is a clean white cabinet with soft close and under cabinet lighting to complete the look. Options for glass doors, rollouts, and a variety of woods and colors are available including the ability to 2 tone your island cabinetry for some interesting contrast. The included counters are quartz with interesting colors options. Retreat to your Primary Suite that where you can choose a large shower space or a soaking tub and shower, at no additional cost. Primary Suite shower comes complete with 80 estone and tiled floors with Kohler free standing tub. Tons of space in your Primary walk in closet with lots of room for your complete wardrobe. Three secondary bedrooms are spacious with lots of light near the front of this expansive home. In addition to the lo Single Level life in a Brand New Energy Efficient Home at Wohlford Estates in Escondido. This home can be designed to suit your lifestyle. Floorplan includes 4 bedrooms with a 3 car garage, but you can also choose to build it with a spacious 5th bedroom with ensuite and a 2 car garage. Enter this gorgeous home and find your open office space followed by the expansive Great Room and open Kitchen. Allow the lovely outside in with extended sliders that open to your covered patio space for dining or relaxing. Option a cozy fireplace in your Great Room to complete the mood. Your Kitchen includes a 5 Burner Gas Cooktop with a 36 Vent Hood, Built in Microwave, Double Ovens, and Dishwasher. Up your chef skills with a Thermador 48 Professional Range and a 48 Vent Hood to match. When it comes to Cabinetry, you have some options! Included is a clean white cabinet with soft close and under cabinet lighting to complete the look. Options for glass doors, rollouts, and a variety of woods and colors are available including the ability to 2 tone your island cabinetry for some interesting contrast. The included counters are quartz with interesting colors options. Retreat to your Primary Suite that where you can choose a large shower space or a soaking tub and shower, at no additional cost. Primary Suite shower comes complete with 80 estone and tiled floors with Kohler free standing tub. Tons of space in your Primary walk in closet with lots of room for your complete wardrobe. Three secondary bedrooms are spacious with lots of light near the front of this expansive home. In addition to the lovely included features and the thoughtful use of space, Beazer is proud to offer Net Zero Ready Homes at our Wohlford Estates Community, certified by the US Department of Energy and designed to be 40-50% more efficient than a typical new home. Save hundreds of dollars per month and minimize your environmental impact. The cherry on top is this homes Indoor Air Plus Designation qualifies for the coveted Department of Energy's Indoor Air Plus certification, with its air filtration system that reduces outside pollutants like dust, sand, mold and allergens to provide healthier living for you and your family. Home includes a 1 year fit and finish warranty, a 3 year plumbing warranty, and a 10 warranty on its structural integrity. PLEASE NOTE: Some Pictures are of model home.

3002 Mesa Gln, Escondido

3121 Via Valesco, Escondido
$1,422,500
4 Beds ⋅ 3 Baths
This beautiful single-story home is located in the lovely, gated community of Bernardo Santa Fe and is situated on a half-acre lot with gorgeous mountain views. Youll appreciate the quiet cul-de-sac location and pie-shaped lot, along with the homes wonderful curb appeal and tropical landscaping. As you enter the home, youll notice the abundant natural light, vaulted ceilings, travertine flooring, and picturesque backyard views. The kitchen features granite countertops, extensive cabinetry, a 5-burner gas cooktop, and a charming eat-in breakfast nook. The home offers 3 bedrooms plus an optional bedroom/office (without a closet). The expansive pool-sized backyard features inviting sitting areas and is perfect for entertaining, relaxing, or gardening. The spacious primary suite is privately situated in its own wing and includes a sliding door with direct backyard access. The primary bathroom features dual vanities, a walk-in shower, standalone soaking tub, and a large walk-in closet. Ideally located near Lake Hodges, hiking and biking trails, Rancho Bernardo Community Park, and local wineries. Enjoy easy access to shopping, dining, and major freeways. This tremendous property is a must-see! Bedroom (1) 13x12, Bedroom (2) 11x11, Bedroom (3) 19x16, Primary Bedroom 15x14, Living Room/Dining Room combo 23x14, Family Room 21x13, Kitchen 21x12. This beautiful single-story home is located in the lovely, gated community of Bernardo Santa Fe and is situated on a half-acre lot with gorgeous mountain views. Youll appreciate the quiet cul-de-sac location and pie-shaped lot, along with the homes wonderful curb appeal and tropical landscaping. As you enter the home, youll notice the abundant natural light, vaulted ceilings, travertine flooring, and picturesque backyard views. The kitchen features granite countertops, extensive cabinetry, a 5-burner gas cooktop, and a charming eat-in breakfast nook. The home offers 3 bedrooms plus an optional bedroom/office (without a closet). The expansive pool-sized backyard features inviting sitting areas and is perfect for entertaining, relaxing, or gardening. The spacious primary suite is privately situated in its own wing and includes a sliding door with direct backyard access. The primary bathroom features dual vanities, a walk-in shower, standalone soaking tub, and a large walk-in closet. Ideally located near Lake Hodges, hiking and biking trails, Rancho Bernardo Community Park, and local wineries. Enjoy easy access to shopping, dining, and major freeways. This tremendous property is a must-see! Bedroom (1) 13x12, Bedroom (2) 11x11, Bedroom (3) 19x16, Primary Bedroom 15x14, Living Room/Dining Room combo 23x14, Family Room 21x13, Kitchen 21x12.

3121 Via Valesco, Escondido

1375 S Amanda Gln, Escondido
$1,421,040
4 Beds ⋅ 4 Baths
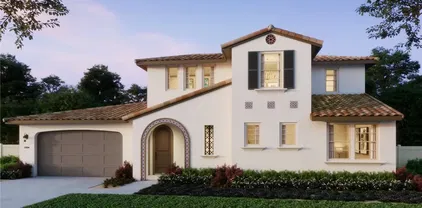
Dont miss this stunning two-story home with a pop-up second floor located in Escondido, near the desirable Harmony Grove area. Conveniently situated just off the I-15 Freeway via the Felicita Avenue exit, this home offers quick access to shopping, dining, and Lake Hodges. With 3,399 sq. ft. of beautifully designed living space, this residence features 4 spacious bedrooms, 4 full bathrooms, and a 3-car tandem garage. The gourmet kitchen includes a large island, quartz countertops, and stainless steel appliances such as a microwave, gas cooktop, electric wall oven/microwave combo, and dishwasher. The open-concept great room boasts 9' ceilings and flows into a California Room, perfect for indoor-outdoor living. A private dining room off the entry provides an elegant space for hosting or greeting guests, in addition to an open dining area off the kitchen. The layout lives like a single story with the primary suite located on the first floor, while the second level features a full bedroom and bathroom along with a spacious bonus loftideal for a media room, guest suite, or dedicated workspace. Buyers have the opportunity to personalize select finishes and upgrades prior to completion. Solar is available through SunRun with the option to lease or purchase. Rendered photo represents the model home. Models are available to tour nearby in the Sonora Hills Community. Call today to schedule your private appointmentthis pre-sale opportunity wont last! Dont miss this stunning two-story home with a pop-up second floor located in Escondido, near the desirable Harmony Grove area. Conveniently situated just off the I-15 Freeway via the Felicita Avenue exit, this home offers quick access to shopping, dining, and Lake Hodges. With 3,399 sq. ft. of beautifully designed living space, this residence features 4 spacious bedrooms, 4 full bathrooms, and a 3-car tandem garage. The gourmet kitchen includes a large island, quartz countertops, and stainless steel appliances such as a microwave, gas cooktop, electric wall oven/microwave combo, and dishwasher. The open-concept great room boasts 9' ceilings and flows into a California Room, perfect for indoor-outdoor living. A private dining room off the entry provides an elegant space for hosting or greeting guests, in addition to an open dining area off the kitchen. The layout lives like a single story with the primary suite located on the first floor, while the second level features a full bedroom and bathroom along with a spacious bonus loftideal for a media room, guest suite, or dedicated workspace. Buyers have the opportunity to personalize select finishes and upgrades prior to completion. Solar is available through SunRun with the option to lease or purchase. Rendered photo represents the model home. Models are available to tour nearby in the Sonora Hills Community. Call today to schedule your private appointmentthis pre-sale opportunity wont last!

1375 S Amanda Gln, Escondido

1973 Felicita Rd, Escondido
$1,420,000
6 Beds ⋅ 5 Baths
Finally on the marketthe rare property that truly checks every box. Tucked away on a peaceful private road, this exceptional .6-acre estate offers not one, but two single-story residences, creating the perfect setup for multi-generational living, rental income, or a private guest retreat. The main home is a beautifully upgraded 4-bedroom residence designed for both comfort and efficiency. The remodeled kitchen and custom tile baths blend modern style with everyday functionality, while a newer Lennox HVAC system, smart thermostat, and attic fan enhance year-round comfort. Energy-conscious buyers will appreciate the owned 5.763 kW solar system with NEM 1.0. Major improvements include a new roof installed in 2024 with transferable warranty and an upgraded electrical panel with 220V outlet for EV charging or RV use. Step outside to your private backyard oasis, complete with a resurfaced pool, updated equipment, and solar heatingperfect for relaxing or entertaining. A spacious 3-car garage, ample parking, and abundant storage complete the main residence. The detached ADU, built in 2020, is a standout feature with its own address, mailbox, and dedicated parking. This 2-bedroom, 2-bath home offers modern independence with central HVAC, a full-size washer and dryer, and an owned 4.08 kW solar system with NEM 2.0. A private Trex deck creates a welcoming outdoor space, making it ideal for extended family, guests, or a lucrative rental opportunity. With no HOA or Mello-Roos and convenient access to the 15 freeway, this one-of-a-kind property combines flexibility, functionality, and lo Finally on the marketthe rare property that truly checks every box. Tucked away on a peaceful private road, this exceptional .6-acre estate offers not one, but two single-story residences, creating the perfect setup for multi-generational living, rental income, or a private guest retreat. The main home is a beautifully upgraded 4-bedroom residence designed for both comfort and efficiency. The remodeled kitchen and custom tile baths blend modern style with everyday functionality, while a newer Lennox HVAC system, smart thermostat, and attic fan enhance year-round comfort. Energy-conscious buyers will appreciate the owned 5.763 kW solar system with NEM 1.0. Major improvements include a new roof installed in 2024 with transferable warranty and an upgraded electrical panel with 220V outlet for EV charging or RV use. Step outside to your private backyard oasis, complete with a resurfaced pool, updated equipment, and solar heatingperfect for relaxing or entertaining. A spacious 3-car garage, ample parking, and abundant storage complete the main residence. The detached ADU, built in 2020, is a standout feature with its own address, mailbox, and dedicated parking. This 2-bedroom, 2-bath home offers modern independence with central HVAC, a full-size washer and dryer, and an owned 4.08 kW solar system with NEM 2.0. A private Trex deck creates a welcoming outdoor space, making it ideal for extended family, guests, or a lucrative rental opportunity. With no HOA or Mello-Roos and convenient access to the 15 freeway, this one-of-a-kind property combines flexibility, functionality, and long-term value. Opportunities like this are few and far betweendont miss your chance to own this truly unique property.

1973 Felicita Rd, Escondido

3042 Mesa Gln, Escondido
$1,415,455
5 Beds ⋅ 5 Baths
A Brand New Highly Efficient 5 Bed, 4 1/2 Bath Home designed to suit today's lifestlyes. Ask about limited-time incentives and flexible options that may help reduce closing costs or monthly payments. Enter this gorgeous home with a wow moment - with an open 2 story foyer. Having a secondary Bedroom downstairs is always nice for guests or grandparents! Continue into your spacious Great Room, Dining, and Kitchen space that opens to your 30' covered patio, perfect for entertaining and enjoying the So Cal climate. Your Kitchen includes a 5 Burner Gas Cooktop with a 36 Vent Hood, Built in Microwave, Double Ovens, and Dishwasher. Up your chef skills with a Thermador 48 Professional Range and a 48 Vent Hood to match. This home has been professionally designed with over $100k of upgraded features! A downstairs Primary Suite comes complete with estone walls and tiled floors with tub. Tons of space in your Primary walk in closet with lots of room for your complete wardrobe. Three secondary bedrooms are spacious with lots of light near the front of this expansive home along with an open loft area for family time. In addition to the lovely included features and the thoughtful use of space, Beazer is proud to offer Net Zero Ready Homes at our Wohlford Estates Community, certified by the US Department of Energy and designed to be 40-50% more efficient than a typical new home. Save hundreds of dollars per month and minimize your environmental impact. The cherry on top is this homes Indoor Air Plus Designation qualifies for the coveted Department of Energy's Indoor Air Plus certification, A Brand New Highly Efficient 5 Bed, 4 1/2 Bath Home designed to suit today's lifestlyes. Ask about limited-time incentives and flexible options that may help reduce closing costs or monthly payments. Enter this gorgeous home with a wow moment - with an open 2 story foyer. Having a secondary Bedroom downstairs is always nice for guests or grandparents! Continue into your spacious Great Room, Dining, and Kitchen space that opens to your 30' covered patio, perfect for entertaining and enjoying the So Cal climate. Your Kitchen includes a 5 Burner Gas Cooktop with a 36 Vent Hood, Built in Microwave, Double Ovens, and Dishwasher. Up your chef skills with a Thermador 48 Professional Range and a 48 Vent Hood to match. This home has been professionally designed with over $100k of upgraded features! A downstairs Primary Suite comes complete with estone walls and tiled floors with tub. Tons of space in your Primary walk in closet with lots of room for your complete wardrobe. Three secondary bedrooms are spacious with lots of light near the front of this expansive home along with an open loft area for family time. In addition to the lovely included features and the thoughtful use of space, Beazer is proud to offer Net Zero Ready Homes at our Wohlford Estates Community, certified by the US Department of Energy and designed to be 40-50% more efficient than a typical new home. Save hundreds of dollars per month and minimize your environmental impact. The cherry on top is this homes Indoor Air Plus Designation qualifies for the coveted Department of Energy's Indoor Air Plus certification, with its air filtration system that reduces outside pollutants like dust, sand, mold and allergens to provide healthier living for you and your family. Home includes a 1 year fit and finish warranty, a 3 year plumbing warranty, and a 10 warranty on its structural integrity. PLEASE NOTE: Some Pictures are of model home.

3042 Mesa Gln, Escondido

1140 Pasadero Dr, Escondido
$1,415,000
4 Beds ⋅ 4 Baths
You have to see it to believe it! This beautifully remodeled 3 bedroom single story masterpiece features a separate 1 bed/1 bath ADU, quiet cul-de-sac location, large yard, and panoramic views. Your new home is ideal for everything - family gatherings, backyard BBQ's, you name it. You will have so much space with the oversized wrap-around family room, huge bonus room behind the garage (convert to bedrooms or another ADU), formal living and dining rooms, primary suite plus two additional bedrooms and hall bathroom, gourmet kitchen with huge center island and room for everyone, and laundry room with half bath. The backyard features an extra long covered patio with outdoor kitchen plus spacious yard. Brand-new windows, luxury vinyl plank floors, custom lighting, dual zone climate control, tons of attic space with remote lift systems, and so much more. The ADU has also been beautifully remodeled and comes complete with bedroom, living room, kitchen, and two mini-splits for climate comfort. You won't want to miss your opportunity for this very special home. You have to see it to believe it! This beautifully remodeled 3 bedroom single story masterpiece features a separate 1 bed/1 bath ADU, quiet cul-de-sac location, large yard, and panoramic views. Your new home is ideal for everything - family gatherings, backyard BBQ's, you name it. You will have so much space with the oversized wrap-around family room, huge bonus room behind the garage (convert to bedrooms or another ADU), formal living and dining rooms, primary suite plus two additional bedrooms and hall bathroom, gourmet kitchen with huge center island and room for everyone, and laundry room with half bath. The backyard features an extra long covered patio with outdoor kitchen plus spacious yard. Brand-new windows, luxury vinyl plank floors, custom lighting, dual zone climate control, tons of attic space with remote lift systems, and so much more. The ADU has also been beautifully remodeled and comes complete with bedroom, living room, kitchen, and two mini-splits for climate comfort. You won't want to miss your opportunity for this very special home.

1140 Pasadero Dr, Escondido

1930 Mountain Valley Ln, Escondido
$1,415,000
4 Beds ⋅ 4 Baths
Beautiful 4BR/3.5BA home with approx. 3,537 sq. ft. on over 1/2 acre at the end of a cul-de-sac. This majestic paid off solar powered property offers exceptional privacy, mountain views, and a resort-style backyard with a pool and attached spa. Interior features include soaring ceilings, freshly painted interior, newer windows, and three fireplaces. The spacious floorplan includes a bedroom and full bath on the entry level, ideal for guests or extended living. The large kitchen offers granite counters, stainless steel appliances, double oven, a huge center island, and abundant storage—perfect for cooking and entertaining. The primary suite features a generous walk-in closet and a large master bath with soaking tub and separate shower. Additional bedrooms are well-sized and full of natural light. Other highlights include dual-zoned heat and air, a private setting with no through traffic, and expansive outdoor space for relaxing or entertaining. This home offers the perfect blend of comfort, space, and views—an exceptional opportunity in a highly desirable location.

1930 Mountain Valley Ln, Escondido

1288 Sunrise Way, Escondido
$1,415,000
5 Beds ⋅ 4 Baths
Welcome to 12888 Sunrise Way in Escondido — a spacious and beautifully maintained home on a generous .47-acre lot with no HOA, offering the perfect blend of comfort and convenience in North County San Diego. Featuring an open floor plan with abundant natural light, a modern kitchen with upgraded finishes, and a private backyard ideal for entertaining, this property also includes a convenient downstairs bedroom and full bath for guests or multi-generational living. Located near Lake Hodges, Kit Carson Park, and the San Diego Zoo Safari Park, with easy access to I-15 and Highway 78, you’ll enjoy proximity to top schools, shopping, dining, and outdoor recreation while still savoring the tranquility of a quiet neighborhood.

1288 Sunrise Way, Escondido

3159 Willow Crk, Escondido
$1,411,500
4 Beds ⋅ 3 Baths
This stunning Rancho San Pasqual home is an entertainer’s dream, located on a premium elevated 1/4-acre pie-shaped lot with sweeping panoramic mountain, valley, and sunset views. The resort-style backyard is designed for year-round enjoyment with a 60-foot pool, spa, solar heating, custom outdoor barbecue island, fire pit, gazebo, and synthetic grass. The heart of the home is the beautifully renovated **$250K high-end chef’s kitchen**, thoughtfully designed with elevated finishes, built-in premium appliances, a beautiful wine and coffee bar, and self-closing pull-out cabinets for small appliances. Every detail was carefully planned to create a functional and luxurious kitchen with true chef-inspired touches. Inside, you’ll find abundant upgrades throughout, including remodeled bathrooms, hardwood flooring, granite and quartz countertops, tasteful paint colors, plantation-style shutters, upgraded baseboards, 6-inch crown molding, and a remote-controlled whole-house fan. The open-concept floor plan offers abundant natural light, warm, inviting décor, a downstairs bedroom with a full bathroom, and three fireplaces. The primary bathroom feels like a spa retreat, featuring a vanity with crystal accents and chandelier lighting, a 70-inch freestanding bathtub, a stainless-steel floor-mounted tub filler, stone shower tile accents, frameless shower glass, and a large walk-in closet. The primary bedroom includes a sitting area with its own fireplace, a private balcony, and breathtaking views to wake up to each morning. Additional features include owned solar electric, gleaming hardwood flooring, porcelain natural wood-look tile, and beautiful mountain and valley views throughout. The home also offers an attached large covered patio with a ceiling fan, a custom BBQ island with a palapa, citrus trees, mature landscaping, and incredible privacy while backing to amazing views. The open kitchen and family room create the perfect everyday living and entertaining space, while the formal living and dining rooms add an elegant touch for gatherings. With a spacious layout, a single-car garage plus an additional two-car garage, and generous living areas, this private and expansive home is ideal for multi-generational living. True pride of ownership is evident throughout. Located in the serene gated golf course community of Rancho San Pasqual, this home offers close proximity to shopping, hiking and biking trails, wineries, and the San Diego Zoo Safari Park. This home is a must-see and an absolute treat to visit.

3159 Willow Crk, Escondido

28301 Crooked Oak Ln, Escondido
$1,406,000
4 Beds ⋅ 3 Baths
Discover privacy, quality, and timeless elegance in the exclusive Hidden Meadows community, one of Inland North Countys best-kept secrets. This single-level executive home with 4 bedrooms and 3 baths sits at the end of a quiet cul-de-sac on a gentle, usable 1.67-acre lot. A sweeping 270-foot driveway welcomes you past park-like grounds dotted with majestic oaks and family fruit trees ( blood orange, tangerine, lemon, lime, orange, and grapefruit), leading to a beautifully appointed residence that blends Mediterranean and Spanish architectural details. Step through the impressive double oak door with leaded glass and clerestory windows into a terracotta-tiled foyer flanked by columns. The open, smart floor plan flows effortlessly with formal living and dining rooms connected by a dramatic arched opening, a generous great room with fireplace and space for a large-screen TV, and a gourmet kitchen featuring granite counters, white cabinetry, stainless-steel appliances including a wine fridge, and a bright eat-in breakfast nook surrounded by expansive windows offering panoramic views of the backyard and stately oaks, garden, pool, spa, and outdoor kitchen. The private primary suite is tucked away with its own sitting area, huge walk-in closet with organizers, and a two-sided fireplace that warms both the bedroom and the oversized primary bath, complete with a jetted soaking tub, separate shower, extra linen closet, and dual vanity. A bedroom/office with vaulted ceilings expands your options just across from the primary suite and two additional large bedrooms sit on the opposite Discover privacy, quality, and timeless elegance in the exclusive Hidden Meadows community, one of Inland North Countys best-kept secrets. This single-level executive home with 4 bedrooms and 3 baths sits at the end of a quiet cul-de-sac on a gentle, usable 1.67-acre lot. A sweeping 270-foot driveway welcomes you past park-like grounds dotted with majestic oaks and family fruit trees ( blood orange, tangerine, lemon, lime, orange, and grapefruit), leading to a beautifully appointed residence that blends Mediterranean and Spanish architectural details. Step through the impressive double oak door with leaded glass and clerestory windows into a terracotta-tiled foyer flanked by columns. The open, smart floor plan flows effortlessly with formal living and dining rooms connected by a dramatic arched opening, a generous great room with fireplace and space for a large-screen TV, and a gourmet kitchen featuring granite counters, white cabinetry, stainless-steel appliances including a wine fridge, and a bright eat-in breakfast nook surrounded by expansive windows offering panoramic views of the backyard and stately oaks, garden, pool, spa, and outdoor kitchen. The private primary suite is tucked away with its own sitting area, huge walk-in closet with organizers, and a two-sided fireplace that warms both the bedroom and the oversized primary bath, complete with a jetted soaking tub, separate shower, extra linen closet, and dual vanity. A bedroom/office with vaulted ceilings expands your options just across from the primary suite and two additional large bedrooms sit on the opposite side of the home for maximum privacy. Additional highlights include plantation shutters, exposed beams, wood, tile, and natural-stone flooring, zoned heating and air conditioning, a wet bar, laundry room, and a three-car garage. Outside, entertain in style with a sparkling pool and spa, a 42 by 61-foot sport court, expansive patio and pool deck, and a Spanish-inspired outdoor kitchen with a custom-built fireplace, transferable solar, all surrounded by mature trees and open space perfect for play and gardening. This exceptional home offers excellent value in a peaceful, elevated setting. Ready to make this private executive retreat your own? Contact us today to schedule a private showing and experience the beauty and tranquility of this Hidden Meadows gem firsthand.

28301 Crooked Oak Ln, Escondido

1537 Winsome, Escondido
$1,405,000
3 Beds ⋅ 3 Baths
Step into turnkey perfection as you enter this single story home that has been updated from top to bottom with newer roof, energy-efficient windows, modern baths, LVP flooring, dramatic lighting, HVAC, and beautifully appointed and tiled kitchen. Designed for maximum versatility, the home features dual dedicated office spaces—including a private backyard office setup housed in one of two storage sheds.The serene view greets you as you enter the home and is a welcoming sight the rooms. Solar is leased for maximum energy savings, plus welcome friends and family to enjoy the multi-use 3rd-bay garage conversion, that is self contained with a murphy bed, bathroom and mini split, Ideal as a guest suite, studio, gym, or easily converted back to a 3-car garage. Outdoors, relax under the covered patio and take in scenic views, or enjoy the low-maintenance yard complete with mature fruit trees and dedicated garden space. RV enthusiasts will love the on-site RV parking with full hookups and 30 amp service. Located close to premier dining, shopping, and major freeway access, all with NO HOA and NO Mello-Roos. Truly a unique property offering luxury, function, and complete freedom! Bar area was converted to a 1/2 bath, and the 3rd bay of the garage has been turned into an ADU but can be changed back to garage space. Permitting unknown.

1537 Winsome, Escondido

2313 Eucalyptus Ave, Escondido
$1,400,000
3 Beds ⋅ 2 Baths
Panoramic Views! PebbleTec󠃳󠂠󠂀󠂠󠃢󠂁󠂢󠃢󠂁󠂣󠃢󠂁󠂣󠃍󠂏󠃍󠂏 Pool/Spa w/owned Solar! RV Parking! Upgraded Kitchen, Baths & Laundry Rm! Enjoy spectacular SW views and sunsets from most rooms in this highly upgraded single level home in coveted Rancho Verde on .67 acre w/plenty of space for play, gardens/grove or serene privacy! The kitchen, baths & laundry rm feature Select cherry cabinetry & granite counters. The light open kitchen features stainless appls, gas cooktop, pantry & soft-close cabinetry w/pullout drawers. It opens to the family rm w/built-in cherry cabinetry & fireplace. Primary suite looks out to view & features custom bath cabinetry, granite counters & door to patio, pool & spa! Hall bath also has exit to pool. Outdoor speakers and flood lighting in back for entertaining! Pool/Spa replastered & retiled last year! Exterior/trim painted within past 5 yrs. Many extras see attached features list! Refriges in kit and garage, washer/dryer, receiver/speakers in family rm, most patio furniture (x 3 sm round tables) & sheds all convey! No HOA fee! Buyer to verify all info herein to their satisfaction. Enjoy close proximity to Lake Hodges and the scenic drive thru Rancho Santa Fe to the beach communities! Panoramic Views! PebbleTec Pool/Spa w/owned Solar! RV Parking! Upgraded Kitchen, Baths & Laundry Rm! Enjoy spectacular SW views and sunsets from most rooms in this highly upgraded single level home in coveted Rancho Verde on .67 acre w/plenty of space for play, gardens/grove or serene privacy! The kitchen, baths & laundry rm feature Select cherry cabinetry & granite counters. The light open kitchen features stainless appls, gas cooktop, pantry & soft-close cabinetry w/pullout drawers. It opens to the family rm w/built-in cherry cabinetry & fireplace. Primary suite looks out to view & features custom bath cabinetry, granite counters & door to patio, pool & spa! Hall bath also has exit to pool. Outdoor speakers and flood lighting in back for entertaining! Pool/Spa replastered & retiled last year! Exterior/trim painted within past 5 yrs. Many extras see attached features list! Refriges in kit and garage, washer/dryer, receiver/speakers in family rm, most patio furniture (x 3 sm round tables) & sheds all convey! No HOA fee! Buyer to verify all info herein to their satisfaction. Enjoy close proximity to Lake Hodges and the scenic drive thru Rancho Santa Fe to the beach communities!

2313 Eucalyptus Ave, Escondido

2946 Fledgling Dr, Escondido
$1,400,000
5 Beds ⋅ 5 Baths
An Andalucia beauty located in the highly sought after Harmony Grove Village community of Escondido. Built in 2017, this expansive 3,640 square foot home offers five bedrooms, four and one half bathrooms, a dedicated office, spacious loft, and a true three car garage, combining thoughtful design with modern comfort. The heart of the home is a stunning chef's kitchen featuring a large center island for seating, stainless steel appliances, built-in cooktop, full tile backsplash, walk-in pantry, abundant cabinetry, and an open layout that flows seamlessly into the dining and family rooms, perfect for entertaining and everyday living. Designer upgrades throughout include luxury flooring, custom wood accent walls, plantation shutters, recessed lighting, and a custom built-in media center. The flexible floor plan includes a private first floor bedroom with an en-suite bath, ideal for guests or multigenerational living, while upstairs offers generously sized secondary bedrooms, a versatile loft, and a luxurious primary suite complete with a spa-inspired bath, soaking tub, oversized walk-in shower, dual vanities, and an expansive walk-in closet. Outdoor living is equally impressive, with professionally designed landscaping featuring paver patios, artificial turf, raised garden beds, caf lighting, sail shades, and multiple seating areas that create the perfect setting for relaxing or entertaining. Additional highlights include owned solar, a tankless water heater, and ample garage storage. Located within the award winning Harmony Grove Village master planned community, residents enj An Andalucia beauty located in the highly sought after Harmony Grove Village community of Escondido. Built in 2017, this expansive 3,640 square foot home offers five bedrooms, four and one half bathrooms, a dedicated office, spacious loft, and a true three car garage, combining thoughtful design with modern comfort. The heart of the home is a stunning chef's kitchen featuring a large center island for seating, stainless steel appliances, built-in cooktop, full tile backsplash, walk-in pantry, abundant cabinetry, and an open layout that flows seamlessly into the dining and family rooms, perfect for entertaining and everyday living. Designer upgrades throughout include luxury flooring, custom wood accent walls, plantation shutters, recessed lighting, and a custom built-in media center. The flexible floor plan includes a private first floor bedroom with an en-suite bath, ideal for guests or multigenerational living, while upstairs offers generously sized secondary bedrooms, a versatile loft, and a luxurious primary suite complete with a spa-inspired bath, soaking tub, oversized walk-in shower, dual vanities, and an expansive walk-in closet. Outdoor living is equally impressive, with professionally designed landscaping featuring paver patios, artificial turf, raised garden beds, caf lighting, sail shades, and multiple seating areas that create the perfect setting for relaxing or entertaining. Additional highlights include owned solar, a tankless water heater, and ample garage storage. Located within the award winning Harmony Grove Village master planned community, residents enjoy resort style amenities including a community pool and spa, parks, playgrounds, miles of walking and biking trails, equestrian facilities, dog parks, picnic areas, and breathtaking mountain views. This exceptional home offers the perfect blend of luxury, functionality, and an active Southern California lifestyle.

2946 Fledgling Dr, Escondido

board logo

This information is deemed reliable but not guaranteed. You should rely on this information only to decide whether or not to further investigate a particular property. BEFORE MAKING ANY OTHER DECISION, YOU SHOULD PERSONALLY INVESTIGATE THE FACTS (e.g. square footage and lot size) with the assistance of an appropriate professional. You may use this information only to identify properties you may be interested in investigating further. All uses except for personal, non-commercial use in accordance with the foregoing purpose are prohibited. Redistribution or copying of this information, any photographs or video tours is strictly prohibited. This information is derived from the Internet Data Exchange (IDX) service provided by San Diego MLS®. Displayed property listings may be held by a brokerage firm other than the broker and/or agent responsible for this display. The information and any photographs and video tours and the compilation from which they are derived is protected by copyright. Compilation © 2026 San Diego MLS®,