Refine Search
Sort by
3156 Willow Creek Pl, Escondido
$1,400,000
5 Beds ⋅ 4 Baths
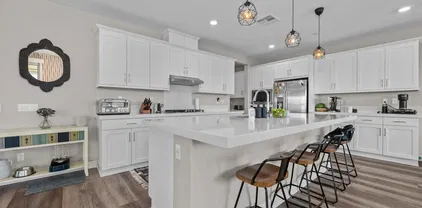
Welcome to Rancho San Pasqual, one of North County San Diegos most sought-after gated communities, nestled in the scenic foothills of Escondido and surrounding the beautiful Dos Osos Golf Course. This exceptional 5 bedroom, 4 bathroom home offers 3,444 square feet of thoughtfully designed living space on a large, private lot at the end of a quiet cul-de-sac. Step inside to soaring 19 foot ceilings in the living room, where natural light pours in and a cozy fireplace creates an inviting space to relax or entertain. The spacious, well-appointed kitchen has a roomy walk-in pantry and space for a large dining table. The adjacent, open-concept great room features a fireplace and flows seamlessly into the backyard oasis, perfect for indoor-outdoor living. A full bedroom and bathroom on the main floor provide ideal flexibility for guests or multigenerational living. Upstairs, youll find 4 spacious bedrooms, including a luxurious primary suite complete with its own fireplace, private balcony overlooking the pool and firepit, a spa-like bathroom with soaking tub, and a retreat space ideal for a home office or lounge. One secondary bedroom features its own ensuite bath, offering a second primary suite option, while two additional bedrooms share a well-appointed bathroom. The backyard is truly a showstopper, designed for both relaxation and entertaining, with a sparkling pool and spa featuring a waterfall and a lawn, fruit trees, and a built-in firepit area for gathering under the stars. Additional highlights include 40 solar panels for energy efficiency and a 3-car attached garage. R Welcome to Rancho San Pasqual, one of North County San Diegos most sought-after gated communities, nestled in the scenic foothills of Escondido and surrounding the beautiful Dos Osos Golf Course. This exceptional 5 bedroom, 4 bathroom home offers 3,444 square feet of thoughtfully designed living space on a large, private lot at the end of a quiet cul-de-sac. Step inside to soaring 19 foot ceilings in the living room, where natural light pours in and a cozy fireplace creates an inviting space to relax or entertain. The spacious, well-appointed kitchen has a roomy walk-in pantry and space for a large dining table. The adjacent, open-concept great room features a fireplace and flows seamlessly into the backyard oasis, perfect for indoor-outdoor living. A full bedroom and bathroom on the main floor provide ideal flexibility for guests or multigenerational living. Upstairs, youll find 4 spacious bedrooms, including a luxurious primary suite complete with its own fireplace, private balcony overlooking the pool and firepit, a spa-like bathroom with soaking tub, and a retreat space ideal for a home office or lounge. One secondary bedroom features its own ensuite bath, offering a second primary suite option, while two additional bedrooms share a well-appointed bathroom. The backyard is truly a showstopper, designed for both relaxation and entertaining, with a sparkling pool and spa featuring a waterfall and a lawn, fruit trees, and a built-in firepit area for gathering under the stars. Additional highlights include 40 solar panels for energy efficiency and a 3-car attached garage. Residents of Rancho San Pasqual enjoy access to exceptional community amenities, including a large pool, sport court, playground, and picnic area, all within a secure gated setting. HOA dues are $215 per month. Enjoy the perfect blend of privacy, luxury, and community in this premier location, just minutes from hiking trails and easy access to I-15 for commuting or coastal escapes. The highly regarded K-8 San Pasqual Union school is just outside the community gates.

3156 Willow Creek Pl, Escondido

10079 W Lilac Rd, Escondido
$1,400,000
3 Beds ⋅ 2 Baths
Looking for a property that can live, earn, and grow at the same time? Welcome to 10079 W Lilac Rd in Escondidoa rare working farm and income-producing estate where lifestyle and entrepreneurship converge across 2.46 scenic acres, with sweeping valley views that stretch to the ocean on clear days. At the heart of the property sits a charming 3-bedroom, 2-bath main residence currently operating as a successful Airbnb, offering immediate income potential or the perfect private retreat. Inside, bright, airy living spaces are framed by panoramic views, capturing the ease and beauty of Southern California living. Downstairs, a separate 1-bedroom apartment adds a powerful layer of flexibilityideal for guest accommodations, rental income, staff housing, or a private office or studio. Whether youre hosting, leasing, or creating, the layout supports a true live-work lifestyle. What truly sets this property apart is the fully operational 29,000-square-foot hydroponic greenhousea scale and level of infrastructure rarely available in North County. Professionally equipped and production-ready, this expansive facility opens the door to commercial agriculture, specialty crops, nursery production, or innovative ag-tech ventures. It has even supported agricultural training programs, including initiatives serving military veterans pursuing careers in controlled-environment farming. For entrepreneurs and investors, this is the shortcut most never findan established, income-capable agricultural operation already in place, eliminating the time, cost, and complexity of building from the ground u Looking for a property that can live, earn, and grow at the same time? Welcome to 10079 W Lilac Rd in Escondidoa rare working farm and income-producing estate where lifestyle and entrepreneurship converge across 2.46 scenic acres, with sweeping valley views that stretch to the ocean on clear days. At the heart of the property sits a charming 3-bedroom, 2-bath main residence currently operating as a successful Airbnb, offering immediate income potential or the perfect private retreat. Inside, bright, airy living spaces are framed by panoramic views, capturing the ease and beauty of Southern California living. Downstairs, a separate 1-bedroom apartment adds a powerful layer of flexibilityideal for guest accommodations, rental income, staff housing, or a private office or studio. Whether youre hosting, leasing, or creating, the layout supports a true live-work lifestyle. What truly sets this property apart is the fully operational 29,000-square-foot hydroponic greenhousea scale and level of infrastructure rarely available in North County. Professionally equipped and production-ready, this expansive facility opens the door to commercial agriculture, specialty crops, nursery production, or innovative ag-tech ventures. It has even supported agricultural training programs, including initiatives serving military veterans pursuing careers in controlled-environment farming. For entrepreneurs and investors, this is the shortcut most never findan established, income-capable agricultural operation already in place, eliminating the time, cost, and complexity of building from the ground up. The 2.46-acre lot offers additional space to expand operations, develop outdoor growing areas, or design a private farm retreat. The elevated setting delivers coastal breezes, glowing sunsets, and a sense of privacy that feels worlds awayyet remains conveniently connected to I-15, local farm markets, and regional distribution routes. Properties that combine a successful short-term rental, a separate apartment, usable acreage, and a fully equipped commercial greenhouse are exceptionally rare. This is more than a homeits a platform for vision. Grow your life herespace, sun, income, and the freedom to create something real.

10079 W Lilac Rd, Escondido

2717 Alexander Dr, Escondido
$1,400,000
4 Beds ⋅ 3 Baths
Welcome to 2717 Alexander Drive a private gated estate on a sprawling 1.19-acre lot in one of Escondido's most peaceful and picturesque neighborhoods. This beautifully appointed 4-bedroom home is tucked behind electric gates and offers the kind of privacy, space, and serenity that is rarely found this close to everyday conveniences. Inside, you'll discover an open, light-filled layout with panoramic mountain views from nearly every room. The thoughtful floor plan places the expansive primary suite on one side of the home, providing a true owner's retreat, while three additional generously sized bedrooms are located on the opposite side ideal for guests, extended living, or a dedicated home office. Outdoors, a large wraparound patio frames sweeping south- and west-facing views, perfect for morning coffee, alfresco dining, or watching the sun set behind the mountains. A sparkling pool, fully enclosed by secure gating, offers a private oasis for relaxation and entertaining year-round. The property features a generous 3-car garage with ample driveway parking, and a flat, graded pad connected directly to the driveway presents an incredible opportunity to build a guest house, ADU, or workshop. Situated just 1,000 feet from the entrance to Felicita County Park a beloved 346-acre destination featuring miles of scenic trails through ancient oak groves, a year-round creek, playgrounds, and picnic areas this home puts nature right at your doorstep. While the property feels like a country retreat surrounded by open space and mountain views, the I-15 freeway is less than five minute Welcome to 2717 Alexander Drive a private gated estate on a sprawling 1.19-acre lot in one of Escondido's most peaceful and picturesque neighborhoods. This beautifully appointed 4-bedroom home is tucked behind electric gates and offers the kind of privacy, space, and serenity that is rarely found this close to everyday conveniences. Inside, you'll discover an open, light-filled layout with panoramic mountain views from nearly every room. The thoughtful floor plan places the expansive primary suite on one side of the home, providing a true owner's retreat, while three additional generously sized bedrooms are located on the opposite side ideal for guests, extended living, or a dedicated home office. Outdoors, a large wraparound patio frames sweeping south- and west-facing views, perfect for morning coffee, alfresco dining, or watching the sun set behind the mountains. A sparkling pool, fully enclosed by secure gating, offers a private oasis for relaxation and entertaining year-round. The property features a generous 3-car garage with ample driveway parking, and a flat, graded pad connected directly to the driveway presents an incredible opportunity to build a guest house, ADU, or workshop. Situated just 1,000 feet from the entrance to Felicita County Park a beloved 346-acre destination featuring miles of scenic trails through ancient oak groves, a year-round creek, playgrounds, and picnic areas this home puts nature right at your doorstep. While the property feels like a country retreat surrounded by open space and mountain views, the I-15 freeway is less than five minutes away, North County Mall is just around the corner, and Escondido's vibrant Grand Avenue corridor offers an eclectic mix of boutique shops, acclaimed restaurants, and craft breweries. Total privacy and tranquility at home, with everything you need just moments away. This is more than a home it's a lifestyle.

2717 Alexander Dr, Escondido

1140 Gary Ln, Escondido
$1,400,000
6 Beds ⋅ 4 Baths
Stunning ground-up custom construction in the desirable Escondido Country Club area, featuring a spacious main residence and a fully permitted ADUideal for multigenerational living or rental income. Completed in 2021, the gorgeous 3,093 sq ft main home offers 4 bedrooms, a flex room, and 4 full bathrooms, designed with an open floor plan, 10-foot ceilings, and abundant natural light. High-end finishes include granite countertops throughout, 8-foot solid knotty alder doors, matching knotty alder baseboards, and recessed lighting throughout the home. The living room is anchored by a striking 5-foot linear fireplace, creating a modern yet inviting focal point. The chefs kitchen is equipped with premium stainless steel appliances, including a 6-burner Bertazzoni gas range with electric griddle, dual ovens, LG wall oven/microwave combo, Frigidaire refrigerator/freezer, and Whirlpool dishwasherperfect for entertaining and everyday living. The primary suite is a true retreat, featuring a large fireplace, an oversized soaking tub, and an extra-large walk-in shower with an impressive rainfall showerhead. The 750 sq ft ADU, completed in 2020, includes 2 bedrooms, 1 full bath, and a stackable washer and dryer, offering excellent flexibility for guests, extended family, or income potential. Lets not forget the 724 sq ft 4-car garage with its own bathroom and PAID solar! A rare opportunity to own a nearly new, custom-built property with thoughtful design, upscale finishes, and versatile living options in one of Escondidos most established and sought-after neighborhoods. Stunning ground-up custom construction in the desirable Escondido Country Club area, featuring a spacious main residence and a fully permitted ADUideal for multigenerational living or rental income. Completed in 2021, the gorgeous 3,093 sq ft main home offers 4 bedrooms, a flex room, and 4 full bathrooms, designed with an open floor plan, 10-foot ceilings, and abundant natural light. High-end finishes include granite countertops throughout, 8-foot solid knotty alder doors, matching knotty alder baseboards, and recessed lighting throughout the home. The living room is anchored by a striking 5-foot linear fireplace, creating a modern yet inviting focal point. The chefs kitchen is equipped with premium stainless steel appliances, including a 6-burner Bertazzoni gas range with electric griddle, dual ovens, LG wall oven/microwave combo, Frigidaire refrigerator/freezer, and Whirlpool dishwasherperfect for entertaining and everyday living. The primary suite is a true retreat, featuring a large fireplace, an oversized soaking tub, and an extra-large walk-in shower with an impressive rainfall showerhead. The 750 sq ft ADU, completed in 2020, includes 2 bedrooms, 1 full bath, and a stackable washer and dryer, offering excellent flexibility for guests, extended family, or income potential. Lets not forget the 724 sq ft 4-car garage with its own bathroom and PAID solar! A rare opportunity to own a nearly new, custom-built property with thoughtful design, upscale finishes, and versatile living options in one of Escondidos most established and sought-after neighborhoods.

1140 Gary Ln, Escondido

2071 Winamar, Escondido
$1,399,000
4 Beds ⋅ 3 Baths
Nestled in the highly sought-after Carriage Hills neighborhood of southwest Escondido, this stunning single-story home is the largest single story floor plan, offering 4 bedrooms and 2.5 baths. The private primary suite, tucked quietly at the south end, pampers you with a spa-like ensuite—featuring a walk-in shower, oversized soaking tub, and a spacious walk-in closet. The additional bedrooms, along with a full bath offering direct outdoor access for pool use, are conveniently located on the north side. Plantation shutters grace vinyl windows, filling the home with natural light. Entertain effortlessly in the fenced backyard oasis, where three sets of sliding doors lead to a sparkling pool and ample entertaining space. The expansive gourmet kitchen boasts newer wood cabinets, white appliances, and a sun-drenched eat-in area that overlooks the immaculate backyard. Rounding it all out is a large 3-car garage, perfect for storage, all set on nearly half an acre in a peaceful cul-de-sac with just 10 homes. Nestled in the highly sought-after Carriage Hills neighborhood of southwest Escondido, this stunning single-story home is the largest single story floor plan, offering 4 bedrooms and 2.5 baths. The private primary suite, tucked quietly at the south end, pampers you with a spa-like ensuite—featuring a walk-in shower, oversized soaking tub, and a spacious walk-in closet. The additional bedrooms, along with a full bath offering direct outdoor access for pool use, are conveniently located on the north side. Plantation shutters grace vinyl windows, filling the home with natural light. Entertain effortlessly in the fenced backyard oasis, where three sets of sliding doors lead to a sparkling pool and ample entertaining space. The expansive gourmet kitchen boasts newer wood cabinets, white appliances, and a sun-drenched eat-in area that overlooks the immaculate backyard. Rounding it all out is a large 3-car garage, perfect for storage, all set on nearly half an acre in a peaceful cul-de-sac with just 10 homes.

2071 Winamar, Escondido

2337 Douglaston Gln, Escondido
$1,390,000
6 Beds ⋅ 6 Baths
Stunning Home with Updated Kitchen, Private Casita & Sparkling Pool! This beautiful home features a gorgeous modern kitchen with center island, butlers pantry, perfect for entertaining or everyday luxury. Enjoy new LVP flooring throughout and new carpet upstairs. The home offers 6 spacious bedrooms, to include a convenient bedroom and full bath on the main floor, plus a separate private casita — ideal for guests, in-laws, or a home office. This is a must see home!! See supplemental remarks: Paid-off Solar. 6 Bedrooms 5.5 Bathrooms. Including a bedroom and full bath on main level. A separate Casita with a private entrance. Huge primary bedroom and bathroom with two walk-in closets. 3 Car Garage tandem with newer garage door and epoxy floors. Laundry room. Relax in style with custom plantation shutters throughout and a resort-style backyard featuring a pool and spa. This home has been thoughtfully upgraded and meticulously maintained. Newer appliances, newer A/C, newer Dual Pane Sliders, newer exterior paint. Great drought-tolerant landscaping and curb appeal. Gated highly sought after Brookside community. The one to call home.

2337 Douglaston Gln, Escondido

728 Inspiration, Escondido
$1,385,000
4 Beds ⋅ 4 Baths
*VIEWS, POOL!* Your Dream Home Awaits! Nestled in the highly desirable Sonata community of South Escondido, 728 Inspiration Lane is a stunningly reimagined split-level residence with sweeping views and the sparkling POOL of your dreams! Step inside to find expansive living spaces filled with natural light, framed by large windows that capture panoramic hillside views. The open-concept design flows effortlessly between living, dining, and entertaining areas, creating an inviting ambiance for gatherings both large and intimate. The updated kitchen is a true showstopper, boasting premium finishes, ample cabinetry, and custom backsplash a perfect centerpiece to inspire your inner chef. A main floor bedroom and full bath provide versatility and convenience, ideal for guests or multi-generational living. Upstairs, the primary suite offers a true retreat, featuring a private balcony overlooking the rolling hills and beautiful pool below, a spa-inspired bathroom with free standing soaking tub, and generous closet space. Step outside to your personal paradise a resort-style backyard designed for relaxation and entertainment. Enjoy a large pool and spa, a built-in BBQ area, and a playground set, all set against the backdrop of serene sunrises and golden sunsets. Additional highlights include a 3-car garage, lush landscaping, and the tranquility of a community known for its scenic beauty and peaceful surroundings. This is the one youve been waiting for! *VIEWS, POOL!* Your Dream Home Awaits! Nestled in the highly desirable Sonata community of South Escondido, 728 Inspiration Lane is a stunningly reimagined split-level residence with sweeping views and the sparkling POOL of your dreams! Step inside to find expansive living spaces filled with natural light, framed by large windows that capture panoramic hillside views. The open-concept design flows effortlessly between living, dining, and entertaining areas, creating an inviting ambiance for gatherings both large and intimate. The updated kitchen is a true showstopper, boasting premium finishes, ample cabinetry, and custom backsplash a perfect centerpiece to inspire your inner chef. A main floor bedroom and full bath provide versatility and convenience, ideal for guests or multi-generational living. Upstairs, the primary suite offers a true retreat, featuring a private balcony overlooking the rolling hills and beautiful pool below, a spa-inspired bathroom with free standing soaking tub, and generous closet space. Step outside to your personal paradise a resort-style backyard designed for relaxation and entertainment. Enjoy a large pool and spa, a built-in BBQ area, and a playground set, all set against the backdrop of serene sunrises and golden sunsets. Additional highlights include a 3-car garage, lush landscaping, and the tranquility of a community known for its scenic beauty and peaceful surroundings. This is the one youve been waiting for!

728 Inspiration, Escondido

436 Montana Luna Ct, Escondido
$1,385,000
4 Beds ⋅ 3 Baths
This beautifully updated 4 bedroom, with 3 bathrooms (two 3/4, one 1/2) single-story home is located on a peaceful 0.8-acre lot in Escondido. The entire interior has been thoughtfully renovated with designer finishes, including luxury vinyl plank flooring, quartz countertops, and upgraded bathrooms that bring modern elegance to every space. The open, light-filled floor plan offers a seamless flow between the kitchen, dining area, and great room. The stunning kitchen connects to the main living areas perfect for entertaining family and guests. A cozy fireplace in the great room opens into a secondary living space ideal for relaxing or hosting guests. Step outside to take in the breathtaking backyard complete with a covered patio, sparkling pool, spa, and lush landscaping with amazing views of the hills. Additional features include an attached two-car garage and ample space for extra parking in the driveway, whether for guests or recreational vehicles (RV). This beautifully updated 4 bedroom, with 3 bathrooms (two 3/4, one 1/2) single-story home is located on a peaceful 0.8-acre lot in Escondido. The entire interior has been thoughtfully renovated with designer finishes, including luxury vinyl plank flooring, quartz countertops, and upgraded bathrooms that bring modern elegance to every space. The open, light-filled floor plan offers a seamless flow between the kitchen, dining area, and great room. The stunning kitchen connects to the main living areas perfect for entertaining family and guests. A cozy fireplace in the great room opens into a secondary living space ideal for relaxing or hosting guests. Step outside to take in the breathtaking backyard complete with a covered patio, sparkling pool, spa, and lush landscaping with amazing views of the hills. Additional features include an attached two-car garage and ample space for extra parking in the driveway, whether for guests or recreational vehicles (RV).

436 Montana Luna Ct, Escondido

962 Chardonney Way, Escondido
$1,375,000
4 Beds ⋅ 3 Baths
What if every day felt like a luxury vacation? This is your opportunity to own an extraordinary resort-style retreat designed for unforgettable entertaining, everyday comfort, & the lifestyle most only dream about. This fully remodeled home blends elegance, privacy, & seamless indoor-outdoor living. From the moment you arrive, the extended driveway, manicured landscaping, & grand double-door entry creates an unforgettable first impression. Inside, vaulted ceilings, abundant natural light, a living and family room decorated w/ designer finishes create a warm yet sophisticated atmosphere. The practical floor plan offers a downstairs bedroom & full bath, while upstairs features spacious secondary bedrooms & a luxurious primary suite w/ stunning picture window capturing beautiful sunrise & sunsets, a spa-inspired walk-in shower, & oversized walk-in closet. The true showstopper is the backyard oasis. Set on nearly half an acre of fully usable land, this private tropical retreat features a sparkling custom pool, relaxing spa, custom palapa, covered patio, lush landscaping, and breathtaking mountain and neighborhood views—perfect for hosting gatherings or enjoying peaceful sunset swims. The updated kitchen offers granite countertops, stainless steel appliances, farmhouse sink, pull-out cabinetry drawers, & a pass-through window framing the incredible backyard views. You also have OWNED solar panels & a lower-level lot that is ideal for RV parking, recreational toys or more! Rarely does a home combine this level of luxury, privacy, and resort-style living in one unforgettable home!

962 Chardonney Way, Escondido

2706 Vistamonte Gln, Escondido
$1,375,000
4 Beds ⋅ 4 Baths
Welcome to your own entertainers paradise in the gated community of Rancho Vistamonte. This property exudes quality that you will feel immediately when you walk in the door. This spacious 4-bedroom, 3.5-bath home boasts nearly 4,000 sq ft of gorgeous living space featuring a main-level Bedroom as well as an additional BONUS (office) room on the same floor, HIGH ceilings, abundant natural light, SOLAR (owned) and brand new carpet (new carpet not in photos). The family room with fireplace seamlessly flows to the dining space and backyard. The second floor consists of 3 bedrooms, including the PRIMARY suite with additional sitting area, his & her closets. Throughout the home are graceful archways for added architectural charm. Plenty of room on the side of the house for RV, Boat, or other toys. The backyard is a private retreat designed to impress with a refreshing pool and spa. This is a great backyard for entertaining. Located within the San Pasqual Union School District, this move-in-ready home checks all the boxes for luxury, comfort, and function.

2706 Vistamonte Gln, Escondido

1485 Natalia Ct, Escondido
$1,375,000
5 Beds ⋅ 4 Baths
Canopy Grove stunner! 5 beds + loft, 3 full baths, 1 half bath, 2,996 sq ft. Vaulted ceilings, open floor plan, hardwood floors, abundant natural light, and plantation shutters throughout. Chef’s kitchen with quartz countertops, center island, and high-end appliances. 1 bed/1 bath downstairs. Upstairs laundry and oversized master with large bath and walk-in closet. Smart home tech with paid solar, EV charger, soft water & reverse osmosis systems, Flo water monitoring, and fire sprinklers. Saltwater pool/spa, gas/electric-ready patio, low-maintenance yard. Located on a cul-de-sac with low HOA, no Mello Roos. Community features include pool, spa, clubhouse, pickleball courts, volleyball, ping pong, trails, and dog park. Canopy Grove stunner! 5 beds + loft, 3 full baths, 1 half bath, 2,996 sq ft. Vaulted ceilings, open floor plan, hardwood floors, abundant natural light, and plantation shutters throughout. Chef’s kitchen with quartz countertops, center island, and high-end appliances. 1 bed/1 bath downstairs. Upstairs laundry and oversized master with large bath and walk-in closet. Smart home tech with paid solar, EV charger, soft water & reverse osmosis systems, Flo water monitoring, and fire sprinklers. Saltwater pool/spa, gas/electric-ready patio, low-maintenance yard. Located on a cul-de-sac with low HOA, no Mello Roos. Community features include pool, spa, clubhouse, pickleball courts, volleyball, ping pong, trails, and dog park.

1485 Natalia Ct, Escondido

2514 Blackbird Gln, Escondido
$1,370,000
4 Beds ⋅ 3 Baths
Welcome to this beautifully appointed Oak Creek gated community home where light-filled interiors, an open-concept design, and exceptional indoor-outdoor living come together to create the ultimate Southern California lifestyle. Soaring 9-foot ceilings, expansive living spaces, custom window coverings, and stylish tile and LVP flooring enhance the homes bright and inviting atmosphere. At the heart of the home, the spacious kitchen is designed for both everyday living and entertaining, featuring granite countertops, a large center island, soft-close cabinetry, an electric range, and a generous walk-in pantry. The kitchen flows effortlessly into the family room, creating an ideal gathering space complete with surround sound and a ceiling fan. The expansive primary suite offers a private retreat with a huge walk-in closet and a beautifully appointed bath featuring Silestone and tile finishes, a large soaking tub, and a separate walk-in shower. Secondary bedrooms feature mirrored closet doors, while the versatile office/4th bedroom includes a closet and ceiling fan. A powder room and dedicated laundry room with utility sink provide additional convenience. Designed for the quintessential indoor-outdoor lifestyle, accordion doors open to an impressive entertainers backyard with extensive landscaping, two pergolas, a Jacuzzi, outdoor ceiling fans, and multiple areas for relaxing and gathering. The outdoor kitchen takes entertaining to another level with a built-in BBQ, side burner, refrigerator, and sinkperfect for hosting family and friends year-round. Additional highlights inclu Welcome to this beautifully appointed Oak Creek gated community home where light-filled interiors, an open-concept design, and exceptional indoor-outdoor living come together to create the ultimate Southern California lifestyle. Soaring 9-foot ceilings, expansive living spaces, custom window coverings, and stylish tile and LVP flooring enhance the homes bright and inviting atmosphere. At the heart of the home, the spacious kitchen is designed for both everyday living and entertaining, featuring granite countertops, a large center island, soft-close cabinetry, an electric range, and a generous walk-in pantry. The kitchen flows effortlessly into the family room, creating an ideal gathering space complete with surround sound and a ceiling fan. The expansive primary suite offers a private retreat with a huge walk-in closet and a beautifully appointed bath featuring Silestone and tile finishes, a large soaking tub, and a separate walk-in shower. Secondary bedrooms feature mirrored closet doors, while the versatile office/4th bedroom includes a closet and ceiling fan. A powder room and dedicated laundry room with utility sink provide additional convenience. Designed for the quintessential indoor-outdoor lifestyle, accordion doors open to an impressive entertainers backyard with extensive landscaping, two pergolas, a Jacuzzi, outdoor ceiling fans, and multiple areas for relaxing and gathering. The outdoor kitchen takes entertaining to another level with a built-in BBQ, side burner, refrigerator, and sinkperfect for hosting family and friends year-round. Additional highlights include fully paid solar, custom window coverings with blackout shades and electric has been installed for a car charger. Light, bright, spacious, and built for entertaining, this exceptional home offers the perfect combination of comfort, style, and effortless California living.

2514 Blackbird Gln, Escondido

877 Hidden View Ln, Escondido
$1,369,000
4 Beds ⋅ 3 Baths
This stunning residence captures the very best of our coveted San Diego lifestyle, offering exceptional living both inside and out. Styled like the pages of a design magazine yet warm and welcoming, every custom detail has been thoughtfully curated and beautifully executed. Designed with effortless entertaining in mind, the outdoor spaces truly shine. Host sunset wine gatherings on the deck, lounge beneath the umbrella on the Baja shelf, or enjoy al fresco dinners under the custom pergola complete with a built-in grill, beverage refrigerator, generous counter space, and mounted TV. This is resort-style livingright at home. Inside, the thoughtfully designed floor plan offers both privacy and openness. Expansive living areas create seamless flow for everyday comfort and lively gatherings, while the private bedroom wing provides a peaceful retreat. The newly remodeled kitchen is a true showpiece, featuring custom cabinetry, an expanded center island, walk-in pantry, and a beautifully crafted custom hooddesigned for both style and ease of entertaining. A convenient butlers pantry connects the kitchen and formal dining room, adding function and elegance. The luxurious primary suite is a serene sanctuary, opening to the breathtaking backyard through oversized French doors. The spa-inspired bath showcases dual vanities, a jetted soaking tub and an impressive walk-in closet. As practical as it is beautiful, the home includes newer A/C (2017), owned solar with 27 panels powering both home and pool, raised garden beds, mature citrus and apple trees, and full irrigation across the hal This stunning residence captures the very best of our coveted San Diego lifestyle, offering exceptional living both inside and out. Styled like the pages of a design magazine yet warm and welcoming, every custom detail has been thoughtfully curated and beautifully executed. Designed with effortless entertaining in mind, the outdoor spaces truly shine. Host sunset wine gatherings on the deck, lounge beneath the umbrella on the Baja shelf, or enjoy al fresco dinners under the custom pergola complete with a built-in grill, beverage refrigerator, generous counter space, and mounted TV. This is resort-style livingright at home. Inside, the thoughtfully designed floor plan offers both privacy and openness. Expansive living areas create seamless flow for everyday comfort and lively gatherings, while the private bedroom wing provides a peaceful retreat. The newly remodeled kitchen is a true showpiece, featuring custom cabinetry, an expanded center island, walk-in pantry, and a beautifully crafted custom hooddesigned for both style and ease of entertaining. A convenient butlers pantry connects the kitchen and formal dining room, adding function and elegance. The luxurious primary suite is a serene sanctuary, opening to the breathtaking backyard through oversized French doors. The spa-inspired bath showcases dual vanities, a jetted soaking tub and an impressive walk-in closet. As practical as it is beautiful, the home includes newer A/C (2017), owned solar with 27 panels powering both home and pool, raised garden beds, mature citrus and apple trees, and full irrigation across the half-acre lot. The freshly updated saltwater pool and attached spa complete this exceptional offeringnothing to do but relax and enjoy.

877 Hidden View Ln, Escondido

2466 Haas, Escondido
$1,365,000
5 Beds ⋅ 3 Baths
Set on an expansive piece of land where the sky meets the horizon, this remarkable five-bedroom, 2.75-bathroom home offers a rare blend of comfort, privacy, and natural beauty. This home delivers the perfect space for those who value room to breathe, grow, and create. Inside, the home is thoughtfully designed with generous living areas filled with natural light, creating a warm and inviting atmosphere. The spacious kitchen flows effortlessly into the main living spaces, making it ideal for both everyday living and gatherings. A mini-bar and entertaining area connects to a functional, utilitarian kitchen and panoramic living room. The living room boasts vast, sizable windows that provide the most beautiful views of land, sunrises, and sunsets. Each of the five bedrooms offers flexibility-whether for family, guests, or a dedicated office or creative space-while the well-appointed bathrooms, recently upgraded, provide both function and style. The master bedroom, its own private oasis, cant be overlooked. It comes complete with smart technology, abundant closet spaces, and stunning perspectives. Step outside and the property truly becomes alive. Mature fruit trees dot the landscape, offering seasonal harvests and a peaceful orchard-like setting. The vast acreage provides endless possibilities-gardening, outdoor entertaining, recreational use, or simply enjoying the quaint beauty of open land. Whether youre seeking a private retreat, a place to cultivate your own mini-farm, or a home that offers space to expand your vision, this property delivers a lifestyle that feels both grou Set on an expansive piece of land where the sky meets the horizon, this remarkable five-bedroom, 2.75-bathroom home offers a rare blend of comfort, privacy, and natural beauty. This home delivers the perfect space for those who value room to breathe, grow, and create. Inside, the home is thoughtfully designed with generous living areas filled with natural light, creating a warm and inviting atmosphere. The spacious kitchen flows effortlessly into the main living spaces, making it ideal for both everyday living and gatherings. A mini-bar and entertaining area connects to a functional, utilitarian kitchen and panoramic living room. The living room boasts vast, sizable windows that provide the most beautiful views of land, sunrises, and sunsets. Each of the five bedrooms offers flexibility-whether for family, guests, or a dedicated office or creative space-while the well-appointed bathrooms, recently upgraded, provide both function and style. The master bedroom, its own private oasis, cant be overlooked. It comes complete with smart technology, abundant closet spaces, and stunning perspectives. Step outside and the property truly becomes alive. Mature fruit trees dot the landscape, offering seasonal harvests and a peaceful orchard-like setting. The vast acreage provides endless possibilities-gardening, outdoor entertaining, recreational use, or simply enjoying the quaint beauty of open land. Whether youre seeking a private retreat, a place to cultivate your own mini-farm, or a home that offers space to expand your vision, this property delivers a lifestyle that feels both grounded and limitless.

2466 Haas, Escondido

853 Hidden View Ln, Escondido
$1,362,500
5 Beds ⋅ 4 Baths
This is the perfect home offering the perfect combination of comfort, efficiency, and resort-style outdoor living. This thoughtfully maintained property located on an expansive .48 acre lot featuring a fully owned solar system with a large storage battery, 2 upgraded air condition units with one of the units upgraded with a hospital grade electrostatic air filtration system, whole house fan, and numerous energy-efficient improvements designed to maximize comfort while helping reduce utility costs. The inviting floor-plan features a spacious family room with custom built-ins, surround sound speakers, and a cozy fireplace, creating the perfect space for relaxing or entertaining. The kitchen is well appointed with stainless steel appliances, recently updated cooking appliances, reverse osmosis drinking water system, soft-close cabinetry, and under-cabinet lighting. The primary suite offers a true retreat with dual walk in closets, double sinks, a dedicated vanity area, jetted soaking tub, separate shower, and generous storage. Buyers will also appreciate the three additional generously sized bedrooms plus a dedicated office, ideal for todays flexible lifestyle needs. Two of the secondary bedrooms are connected by a convenient Jack & Jill bathroom, while the third bedroom features its own private en-suite bathroom, perfect for guests or multigenerational living. Additional highlights include plantation shutters, new carpet, separate wine room with dual refrigerators, built-in cabinetry, EV charger, and extensive storage throughout. Step outside to a large private backyard desig This is the perfect home offering the perfect combination of comfort, efficiency, and resort-style outdoor living. This thoughtfully maintained property located on an expansive .48 acre lot featuring a fully owned solar system with a large storage battery, 2 upgraded air condition units with one of the units upgraded with a hospital grade electrostatic air filtration system, whole house fan, and numerous energy-efficient improvements designed to maximize comfort while helping reduce utility costs. The inviting floor-plan features a spacious family room with custom built-ins, surround sound speakers, and a cozy fireplace, creating the perfect space for relaxing or entertaining. The kitchen is well appointed with stainless steel appliances, recently updated cooking appliances, reverse osmosis drinking water system, soft-close cabinetry, and under-cabinet lighting. The primary suite offers a true retreat with dual walk in closets, double sinks, a dedicated vanity area, jetted soaking tub, separate shower, and generous storage. Buyers will also appreciate the three additional generously sized bedrooms plus a dedicated office, ideal for todays flexible lifestyle needs. Two of the secondary bedrooms are connected by a convenient Jack & Jill bathroom, while the third bedroom features its own private en-suite bathroom, perfect for guests or multigenerational living. Additional highlights include plantation shutters, new carpet, separate wine room with dual refrigerators, built-in cabinetry, EV charger, and extensive storage throughout. Step outside to a large private backyard designed for enjoyment featuring a built in water fountain, mature landscaping, multiple fruit trees, outdoor seating area perfect for a fire pit, barbecue island, Alumawood pergola, expanded paver courtyard, and landscape lighting, perfect for entertaining or enjoying peaceful evenings. With major system upgrades already completed, a highly functional layout, and clear pride of ownership throughout, this is an opportunity you will not want to miss.

853 Hidden View Ln, Escondido

4045 Vortex Pl, Escondido
$1,360,000
3 Beds ⋅ 3 Baths
Sweeping 180-degree western views from this exceptional and thoughtfully reimagined residence offering the perfect balance of luxury, comfort, and versatility. Tucked away on a peaceful cul-de-sac, this beautifully updated home showcases breathtaking sunsets and panoramic vistas from nearly every room. Designed for effortless living, the light-filled floor plan features updated finishes throughout to enhance the home's sophisticated appeal. The main level boasts a spacious primary bedroom with remodeled ensuite bathroom, custom walk-in closet and french doors opening to a private view balcony. The chefs kitchen includes new custom cabinetry, designer backsplash, & premium Bosch appliances. Ideal for multigenerational living or long-term flexibility, the lower level can be accessed by an elevator and includes two bedrooms, a remodeled ADA-compliant full bath, a convenient kitchenette, and a secondary laundry area with an all-in-one laundry machine. The unique open concept floorplan also features a lower level bonus room with stone fireplace, perfect for a private office or additional entertaining space. Outdoor living is equally impressive. Relax in the in-ground spa while taking in the expansive hillside views, or enjoy year-round entertaining in the beautifully refreshed, low-maintenance backyard designed to embrace the home's spectacular setting. Over $130,000 in recent improvements include new window coverings, updated landscaping, new wrought iron staircase railings and numerous cosmetic and functional enhancements that elevate both style and peace of mind. Ideally loca Sweeping 180-degree western views from this exceptional and thoughtfully reimagined residence offering the perfect balance of luxury, comfort, and versatility. Tucked away on a peaceful cul-de-sac, this beautifully updated home showcases breathtaking sunsets and panoramic vistas from nearly every room. Designed for effortless living, the light-filled floor plan features updated finishes throughout to enhance the home's sophisticated appeal. The main level boasts a spacious primary bedroom with remodeled ensuite bathroom, custom walk-in closet and french doors opening to a private view balcony. The chefs kitchen includes new custom cabinetry, designer backsplash, & premium Bosch appliances. Ideal for multigenerational living or long-term flexibility, the lower level can be accessed by an elevator and includes two bedrooms, a remodeled ADA-compliant full bath, a convenient kitchenette, and a secondary laundry area with an all-in-one laundry machine. The unique open concept floorplan also features a lower level bonus room with stone fireplace, perfect for a private office or additional entertaining space. Outdoor living is equally impressive. Relax in the in-ground spa while taking in the expansive hillside views, or enjoy year-round entertaining in the beautifully refreshed, low-maintenance backyard designed to embrace the home's spectacular setting. Over $130,000 in recent improvements include new window coverings, updated landscaping, new wrought iron staircase railings and numerous cosmetic and functional enhancements that elevate both style and peace of mind. Ideally located just minutes from shopping, dining, scenic hiking, biking trails, Lake Hodges, Orfila Vineyards, and The Vineyard Golf Club, this is a rare opportunity to own a home that seamlessly blends refined living, remarkable accessibility, and unforgettable panoramic views.

4045 Vortex Pl, Escondido

375 Woodland Hills Dr, Escondido
$1,360,000
4 Beds ⋅ 4 Baths
Welcome to a unique opportunity in Escondidoa spacious two-story home set on over an acre of beautifully treed land, lovingly owned by the same family for more than 30 years. This 4-bedroom, 3.5-bath residence offers a flexible layout ideal for multi-generational living with space for an ADU, featuring potential primary suites both upstairs and downstairs. An oversized office provides the perfect space for working from home, creative pursuits, or a private retreat. The home has been thoughtfully expanded to maximize both living and storage space. The original 2-car garage has been converted into a large game room or bonus living area, while an exceptionally oversized 3-car garage addition and covered carport offer ample room for vehicles, toys, and hobbies. Step outside to enjoy the peaceful, park-like setting with mature trees, a massive deck perfect for entertaining, and a separate gated pool and spa areayour own private oasis. With space, versatility, and decades of pride in ownership, this unique property offers endless potential in a serene North County setting. Welcome to a unique opportunity in Escondidoa spacious two-story home set on over an acre of beautifully treed land, lovingly owned by the same family for more than 30 years. This 4-bedroom, 3.5-bath residence offers a flexible layout ideal for multi-generational living with space for an ADU, featuring potential primary suites both upstairs and downstairs. An oversized office provides the perfect space for working from home, creative pursuits, or a private retreat. The home has been thoughtfully expanded to maximize both living and storage space. The original 2-car garage has been converted into a large game room or bonus living area, while an exceptionally oversized 3-car garage addition and covered carport offer ample room for vehicles, toys, and hobbies. Step outside to enjoy the peaceful, park-like setting with mature trees, a massive deck perfect for entertaining, and a separate gated pool and spa areayour own private oasis. With space, versatility, and decades of pride in ownership, this unique property offers endless potential in a serene North County setting.

375 Woodland Hills Dr, Escondido

627 Valley Grove Ln, Escondido
$1,360,000
4 Beds ⋅ 3 Baths
Tucked away in a quiet cul-de-sac in a highly desirable neighborhood of Escondido, this beautiful 4-bedroom, 2.5-bath home offers comfort, privacy, and style. The newly remodeled kitchen, LVP flooring throughout, and carpeted bedrooms upstairs create a warm and welcoming feel. The peaceful lot provides a true retreat, while dual-pane windows, solar, and a newer A/C unit add value and peace of mind. Impeccably maintained inside and out, this home is an entertainer’s dream and a place you’ll love coming home to. Tucked away in a quiet cul-de-sac in a highly desirable neighborhood of Escondido, this beautiful 4-bedroom, 2.5-bath home offers the perfect blend of comfort, privacy, and style. The newly remodeled kitchen, LVP flooring throughout, and carpeted bedrooms upstairs create a warm and welcoming feel. The peaceful lot provides a true retreat, while dual-pane windows, solar, and a newer A/C unit add value and peace of mind. Impeccably maintained inside and out, this home is an entertainer’s dream and a place you’ll love coming home to.

627 Valley Grove Ln, Escondido

1454 Romance Rd, Escondido
$1,355,000
3 Beds ⋅ 2 Baths
Welcome to 1454 Romance Road in Escondido—a home where care and upgrades shine in every detail. Sitting on 1.36 acres of mostly flat, usable land, this property invites endless possibilities: add an ADU, create a horse setup, build a sports court, expand gardens, or simply enjoy the open space. A separate gated driveway provides easy access for projects, RV parking, or future structures. Inside, natural light fills the south-facing living room, and the private primary suite offers privacy and calm and includes a walk-in closet. With three bedrooms, two baths, and a finished 310 sq ft office with power and wall A/C, the layout is practical and adaptable. Outdoors is where this home truly shines! A large pool and spa overlook beautiful hills, with a wraparound deck perfect for relaxing or entertaining. An added full outdoor kitchen—featuring a wood-fire pizza oven, grill, fridge, and sink—makes gatherings effortless! This home has been meticulously maintained and upgraded. 39 owned solar panels, new A/C, new spa heater, pool pump, refreshed pool deck, new stucco, new toilets, fresh paint, and a custom kitchen island. Landscaping was redone with irrigation, fruit trees, natives, and low-water plants. A redwood/hog panel fence encloses the home, office, lawn, and garden. Electrical updates include a 240v EV/RV outlet, new fixtures, and upgraded lighting. Even drainage and the garage door opener were thoughtfully improved. 1454 Romance Road offers luxury and the rare kind of space that invites both relaxation and potential—and a dash of fun with your own garage skatepark!

1454 Romance Rd, Escondido

1381 Amanda Gln S, Escondido
$1,350,000
4 Beds ⋅ 4 Baths
Step into refined󠃳󠂠󠂀󠂠󠃢󠂁󠂢󠃢󠂁󠂣󠃢󠂁󠂣󠃍󠂏󠃍󠂏 luxury with this versatile Plan 2 home at Amanda Lane. Designed for spacious living and everyday comfort, this thoughtfully designed floorplan features a main-level primary suite with spa-style bath, two additional downstairs bedrooms, plus an upstairs bedroom and bonus room ideal for guests, multigenerational living, or flexible use. The chef-inspired kitchen with upgraded finishes showcases a large center island, walk-in pantry, GE stainless steel appliances, and seamless flow into the open great room and expansive California Room for effortless indoor-outdoor living. A separate formal dining room, spacious laundry room, drop zone, and abundant storage add both style and function. Additional highlights include Spanish Colonial architecture, 8- & 9-ft ceilings, a 3-car tandem garage, and an approx. 11,872 sq. ft. lot. Enjoy peaceful living in an exclusive 21-home enclave just minutes from wineries, shopping, dining, and commuter access. This home is move-in ready with included solar, refrigerator, electric fireplace, and upgraded flooring! Turnkey in 30 days or less! **Special, limited-time financing available with seller's affiliate lender. See Trumark Homes website for more details. Some images include virtual landscaping for illustrative purposes. Actual yard appearance may vary. Step into refined luxury with this versatile Plan 2 home at Amanda Lane. Designed for spacious living and everyday comfort, this thoughtfully designed floorplan features a main-level primary suite with spa-style bath, two additional downstairs bedrooms, plus an upstairs bedroom and bonus room ideal for guests, multigenerational living, or flexible use. The chef-inspired kitchen with upgraded finishes showcases a large center island, walk-in pantry, GE stainless steel appliances, and seamless flow into the open great room and expansive California Room for effortless indoor-outdoor living. A separate formal dining room, spacious laundry room, drop zone, and abundant storage add both style and function. Additional highlights include Spanish Colonial architecture, 8- & 9-ft ceilings, a 3-car tandem garage, and an approx. 11,872 sq. ft. lot. Enjoy peaceful living in an exclusive 21-home enclave just minutes from wineries, shopping, dining, and commuter access. This home is move-in ready with included solar, refrigerator, electric fireplace, and upgraded flooring! Turnkey in 30 days or less! **Special, limited-time financing available with seller's affiliate lender. See Trumark Homes website for more details. Some images include virtual landscaping for illustrative purposes. Actual yard appearance may vary.

1381 Amanda Gln S, Escondido

3554 Ryan Dr, Escondido
$1,350,000
5 Beds ⋅ 5 Baths
Don't Miss This󠃳󠂠󠂀󠂠󠃢󠂁󠂢󠃢󠂁󠂣󠃢󠂁󠂣󠃍󠂏󠃍󠂏 Exceptional Escondido Home! Nestled just up the hill from San Pasqual High School and minutes from Kit Carson Park, this spacious and versatile home offers the perfect blend of comfort, functionality, and entertainment. Featuring 5 bedrooms, 5 bathrooms, and 3,024 square feet of living space, this property is ideal for multi-generational living, large families, or anyone who loves to host. Enjoy the rare benefit of two primary suites, including one conveniently located on the main floor. The inviting living room boasts vaulted ceilings, a cozy fireplace, and beautiful mountain views, creating a warm and welcoming atmosphere. The home also features a dining room with direct access to the backyard, a comfortable TV/family room, a spacious kitchen with a large walk-in pantry, a dedicated laundry room, a dedicated butlers pantry and an attached 2 car garage with extra storage. Step outside to discover multiple spaces designed for entertaining and relaxation. The backyard includes mature fruit trees, a new jacuzzi, and additional storage for gardening and lawn equipment, providing both beauty and practicality. Conveniently located near major freeways, schools, shopping, dining, and the many activities and community events that Escondido has to offer, this home truly has it all. Space for RV or Boat parking. The fruit trees are pomegranate, orange, grapefruit, lemon, lime, kumquat, apricot, persimmon, and fig. Seller has Architecture plans to convert the garage into a Jr. ADU that can be shared. Don't Miss This Exceptional Escondido Home! Nestled just up the hill from San Pasqual High School and minutes from Kit Carson Park, this spacious and versatile home offers the perfect blend of comfort, functionality, and entertainment. Featuring 5 bedrooms, 5 bathrooms, and 3,024 square feet of living space, this property is ideal for multi-generational living, large families, or anyone who loves to host. Enjoy the rare benefit of two primary suites, including one conveniently located on the main floor. The inviting living room boasts vaulted ceilings, a cozy fireplace, and beautiful mountain views, creating a warm and welcoming atmosphere. The home also features a dining room with direct access to the backyard, a comfortable TV/family room, a spacious kitchen with a large walk-in pantry, a dedicated laundry room, a dedicated butlers pantry and an attached 2 car garage with extra storage. Step outside to discover multiple spaces designed for entertaining and relaxation. The backyard includes mature fruit trees, a new jacuzzi, and additional storage for gardening and lawn equipment, providing both beauty and practicality. Conveniently located near major freeways, schools, shopping, dining, and the many activities and community events that Escondido has to offer, this home truly has it all. Space for RV or Boat parking. The fruit trees are pomegranate, orange, grapefruit, lemon, lime, kumquat, apricot, persimmon, and fig. Seller has Architecture plans to convert the garage into a Jr. ADU that can be shared.

3554 Ryan Dr, Escondido

2924 Stable, Escondido
$1,350,000
4 Beds ⋅ 3 Baths
Premiere Hilltop cul-de-sac location in the highly sought-after Harmony Grove. Enjoy breathtaking panoramic mountain and sunset views, exceptional privacy and a true indoor-outdoor California lifestyle. This 4-bedroom home includes a large bonus (optional 5th bedroom), 3 car garage, and a nearly 7000 sq ft view lot perfectly blending luxury and comfort. Upon entering you are greeted with two story ceilings, an elegant staircase, wide plank white oak flooring and views from the moment you enter.The chefs kitchen is the heart of the home, and this one is both sophisticated and functional featuring oversized center island, designer pendent lighting, quartz countertops, marble backsplash, stainless steel appliances including pro gas cooktop, walk-in pantry and soft close shaker cabinetry. The kitchen is open to the dining and great room and walls of glass opening to the covered outdoor room with LED lighting, outdoor fireplace and views. The main floor with no steps up or down, also features a spacious bedroom and bath with walk in shower perfect for family or guests.The luxurious primary suite with views of the surrounding hills feels like a private retreat with private balcony and a spa-inspired bath complete with soaking tub, oversized walk-in shower, dual vanities, and an expansive walk-in closet. Step outside to the expansive pool size lot, views, covered California Room with fireplace, paver hardscape, picturesque pergola and multiple spaces to relax or entertain while taking in the peaceful surroundings. Thoughtfully designed and upgraded throughout the floorplan include Premiere Hilltop cul-de-sac location in the highly sought-after Harmony Grove. Enjoy breathtaking panoramic mountain and sunset views, exceptional privacy and a true indoor-outdoor California lifestyle. This 4-bedroom home includes a large bonus (optional 5th bedroom), 3 car garage, and a nearly 7000 sq ft view lot perfectly blending luxury and comfort. Upon entering you are greeted with two story ceilings, an elegant staircase, wide plank white oak flooring and views from the moment you enter.The chefs kitchen is the heart of the home, and this one is both sophisticated and functional featuring oversized center island, designer pendent lighting, quartz countertops, marble backsplash, stainless steel appliances including pro gas cooktop, walk-in pantry and soft close shaker cabinetry. The kitchen is open to the dining and great room and walls of glass opening to the covered outdoor room with LED lighting, outdoor fireplace and views. The main floor with no steps up or down, also features a spacious bedroom and bath with walk in shower perfect for family or guests.The luxurious primary suite with views of the surrounding hills feels like a private retreat with private balcony and a spa-inspired bath complete with soaking tub, oversized walk-in shower, dual vanities, and an expansive walk-in closet. Step outside to the expansive pool size lot, views, covered California Room with fireplace, paver hardscape, picturesque pergola and multiple spaces to relax or entertain while taking in the peaceful surroundings. Thoughtfully designed and upgraded throughout the floorplan includes a convenient upstairs laundry with cabinetry, recessed LED lighting, integrated solar, smart-home technology, tankless water heater, water filtration and water softener, crown molding, shutters, designer window coverings and designer finishes and panel doors. This home feels like a model home throughout. Residents enjoy resort-style Harmony Grove amenities including pool, spa, parks, playgrounds, dog park, hiking and biking trails, picnic areas and a true sense of community. Harmony Grove is the perfect blend of city convenience with a peaceful, open, rural feel that incudes horse trails, arena, nearby equestrian park and preserve areas. Minutes from nearby shopping, restaurants, easy access to commuter routes.Harmony grove comes alive throughout the year with events at 4th of July Park where neighbors enjoy food trucks, outdoor music in the park and a true sense of community.

2924 Stable, Escondido

21746 Deer Grass Dr, Escondido
$1,350,000
4 Beds ⋅ 5 Baths
Beautiful light-filled interiors with beautiful white oak hardwood floors set the tone in this modern Harmony Grove home designed for true indooroutdoor living. From the moment you enter, multi-panel sliders and 8-foot stacking doors open the kitchen, dining, and living areas to the backyard, creating a seamless flow that makes the home feel open, warm, and connected. The main level offers clear sightlines from the kitchen to the pool, blending daily living with outdoor entertaining. Two covered California roomsboth upgraded with wood-look tileextend the living space year-round and anchor a private, low-maintenance backyard. A highly upgraded pool and raised spa, turf, mature landscaping, and owned home + pool solar create a resort-style setting thats simple to care for. Inside, the entry level includes a dedicated office and a full bedroom with ensuite bath, offering ideal flexibility for guests, multigenerational living, or work-from-home needs. Upstairs, a spacious loft centers the bedroom wing and functions as a media, lounge, or homework space. The luxury primary suite features two walk-in closets, dual sinks with designer backsplash, a soaking tub, a walk-in shower, and upgraded tile flooring. Two additional bedrooms and updated bathrooms complete the upper level, all filled with natural light and thoughtful storage. Additional upgrades include a QuietCool whole-house fan, rain gutters, premium finishes, and a three-car garage with brand-new epoxy flooring, a full Gladiator storage system, and a Tesla Level 2 charger. New Tankless Water Heater Installed last year. Set Beautiful light-filled interiors with beautiful white oak hardwood floors set the tone in this modern Harmony Grove home designed for true indooroutdoor living. From the moment you enter, multi-panel sliders and 8-foot stacking doors open the kitchen, dining, and living areas to the backyard, creating a seamless flow that makes the home feel open, warm, and connected. The main level offers clear sightlines from the kitchen to the pool, blending daily living with outdoor entertaining. Two covered California roomsboth upgraded with wood-look tileextend the living space year-round and anchor a private, low-maintenance backyard. A highly upgraded pool and raised spa, turf, mature landscaping, and owned home + pool solar create a resort-style setting thats simple to care for. Inside, the entry level includes a dedicated office and a full bedroom with ensuite bath, offering ideal flexibility for guests, multigenerational living, or work-from-home needs. Upstairs, a spacious loft centers the bedroom wing and functions as a media, lounge, or homework space. The luxury primary suite features two walk-in closets, dual sinks with designer backsplash, a soaking tub, a walk-in shower, and upgraded tile flooring. Two additional bedrooms and updated bathrooms complete the upper level, all filled with natural light and thoughtful storage. Additional upgrades include a QuietCool whole-house fan, rain gutters, premium finishes, and a three-car garage with brand-new epoxy flooring, a full Gladiator storage system, and a Tesla Level 2 charger. New Tankless Water Heater Installed last year. Set on a quiet street with neighbors positioned farther back across the way, the home enjoys an open, spacious feel from the front while maintaining a peaceful setting. Close to walking trails, parks, and amenities, this home blends luxury, efficiency, and indooroutdoor living into one beautifully designed space.

21746 Deer Grass Dr, Escondido

2612 Miller, Escondido
$1,349,999
3 Beds ⋅ 2 Baths
Stunning Property with Gorgeous Sunset Views! This Exquisite Home offers 3 bedrooms, 2 bathrooms, plus a 10’ x 20’ bonus room (currently a gym) w/ new mini-split, plus a 8’ x 10’ office with heat, plus a 5’ x 19’ attached storage room off the garage with plugs and lights. Beautiful 15’ x 35’ pool, with private expansive patio area, complemented by a 10.5’ x 15.5’ pool house with plugs and lighting, potential ADU conversion (buyer to verify). Owned 24 panel solar system for big electricity savings. Interior upgrades include but not limited to, completely new Septic System, updated plumbing, updated electrical (wiring, outlets, switches, and lighting), new HVAC ductwork, wall and ceiling insulation, vinyl windows, cabinets, quartz countertops throughout, kitchen has full wall quartz back splash and waterfall edges, new sinks, new faucets, new toilets, new flooring, new interior/exterior paint, and mostly new exterior motion lights around home. Additional highlights include skylights, ceiling fans, beautifully tiled showers, extra-deep tub in main bathroom, primary shower has dual shower heads, living room has both gas and wood-burning fireplaces, fully fenced backyard with low-maintenance artificial turf, and hardscape, perfect for relaxing or entertaining, RV parking, NO HOA, and orange and lemon trees. Additional features include potential electric vehicle or hot tub pre-wire hookup, plumbing for outdoor sink in backyard, Internet Cat-6 wiring in all bedrooms, living room, and Gym. All appliances in home included. Stunning property with sunset views! Home boasts 3 bedrooms, 2 bathrooms, plus a 10’ x 20’ bonus room (currently a gym) w/ new mini-split, plus a 8’ x 10’ office with heat, plus a 5’ x 19’ attached storage room off the garage with plugs and lights. Beautiful 15’ x 35’ pool, with private expansive patio area, complemented by an 10.5’ x 15.5’ pool house with power and lighting, potential ADU conversion (buyer to verify). Owned 24 panel solar system for huge electricity savings. Interior upgrades include but not limited to, pex & copper plumbing, updated electrical (wiring, outlets, switches, and lighting), new HVAC ductwork, insulation, vinyl windows, cabinets, quartz countertops throughout kitchen and bathrooms, Full wall quartz back splash and waterfall edges in the kitchen, new sinks, new faucets, toilets, flooring, and fresh interior/exterior paint, and new exterior motion lights around home. Additional highlights include skylights, ceiling fans, beautifully tiled showers, extra-deep tub and primary shower has dual shower heads, and both gas and wood-burning fireplaces. Enjoy a private, fully fenced backyard with low-maintenance artificial turf, and hardscape, perfect for relaxing or entertaining. The property also offers RV parking, no HOA, orange and lemon tree. Additional features include electric vehicle or hot tub pre-wire, plumbing for future expansion, Internet Cat-6 wiring in all bedrooms, living room and Gym, Aruba with Kara Controls and OnQ. All appliances in home included.

2612 Miller, Escondido

25659 Rue De Lac, Escondido
$1,349,000
3 Beds ⋅ 3 Baths
Discover this stunning single-story Tuscan inspired estate in the prestigious gated community of Montreux in North Escondido. Perfectly positioned to capture sweeping mountain views from nearly every room & outdoor living space. This home offers an elegant blend of warmth, sophistication & effortless California living- with a touch of Italian charm. As you drive up the long palm lined driveway you can feel the days stress melt away. An inviting foyer welcomes you leading into hand-scraped hardwood flooring that flows through the formal living & dining rooms where expansive windows frame picturesque views. The heart of the home is the beautifully appointed chef's kitchen featuring a dramatic quartzite island with farmhouse sink, double ovens, warming drawer, microwave, wine beverage cooler & a spacious walk-in pantry. Designed for gathering, the kitchen opens seamlessly to the expansive family room, the perfect setting to enjoy the big game or relax fireside. Architectural details elevate the interior including crown molding, coffered ceilings & refined custom finishes throughout. The private primary suite is a tranquil retreat offering French doors to the covered patio where cool evening breezes & mountain views create a serene escape. The luxurious ensuite bath includes dual vanities, a sit down vanity area, jetted soaking tub, oversized shower & two generous walk-in closets. Each secondary bedroom also features its own walk-in closet, providing comfort & convenience for family or guests. The living room, dining room & patios are wired for surround sound, making indoor-out Discover this stunning single-story Tuscan inspired estate in the prestigious gated community of Montreux in North Escondido. Perfectly positioned to capture sweeping mountain views from nearly every room & outdoor living space. This home offers an elegant blend of warmth, sophistication & effortless California living- with a touch of Italian charm. As you drive up the long palm lined driveway you can feel the days stress melt away. An inviting foyer welcomes you leading into hand-scraped hardwood flooring that flows through the formal living & dining rooms where expansive windows frame picturesque views. The heart of the home is the beautifully appointed chef's kitchen featuring a dramatic quartzite island with farmhouse sink, double ovens, warming drawer, microwave, wine beverage cooler & a spacious walk-in pantry. Designed for gathering, the kitchen opens seamlessly to the expansive family room, the perfect setting to enjoy the big game or relax fireside. Architectural details elevate the interior including crown molding, coffered ceilings & refined custom finishes throughout. The private primary suite is a tranquil retreat offering French doors to the covered patio where cool evening breezes & mountain views create a serene escape. The luxurious ensuite bath includes dual vanities, a sit down vanity area, jetted soaking tub, oversized shower & two generous walk-in closets. Each secondary bedroom also features its own walk-in closet, providing comfort & convenience for family or guests. The living room, dining room & patios are wired for surround sound, making indoor-outdoor entertaining effortless. Additional highlights include dual-zoned heating & air, low maintenance landscaping with sprinkler & drip systems, two car & oversized one car (currently set up as a gym) garage, a huge variety of fruit trees (see attached list), ornamental Australian Willows & Magnolias, owned solar & gen 3 Tesla wall connector & so much more. A true entertainer's dream in one of North Escondido's most desirable gated communities.

25659 Rue De Lac, Escondido

2460 Reill View Dr, Escondido
$1,349,000
5 Beds ⋅ 3 Baths
Perched on a rare one-acre hillside, this exceptional property offers sweeping views, privacy, and elevated living. Superbly located in one of San Diego County's few remaining areas with large lots and open space, with easy access to highways, shopping, dining, and area attractions. Inside, the thoughtfully designed floor plan features distinct, separated living spaces ideal for large or multigenerational families valuing both togetherness and privacy. Generous rooms filled with natural light are anchored by two fireplaces. The kitchen offers granite countertops and modern appliances, flowing into a spacious dining area. Five bedrooms plus a large bonus room with private entrance and full bath provide abundant options—a quiet home office, guest suite, or rental opportunity. The secluded primary suite features a remodeled bath and balcony with stunning sunrise and sunset views. Outdoors, the property really shines. Enjoy panoramic views from the front deck, a resurfaced pool and patio with separate spa, built-in barbecue, and large gazebo. Expansive grounds feature majestic Oak and Pepper trees plus mature avocado and citrus trees. The full acre lot offers room to relax, add an ADU, or create new outdoor living spaces. Major upgrades include a NEW ROOF, updated paint and fixtures. A recently replaced, leased Tesla solar system provides reliability, excellent warranty coverage and value. The detached 2-car garage includes a Tesla charger. Rarely does a property combine views, space, flexibility and location so seamlessly—this home is built to adapt to the way you live.

2460 Reill View Dr, Escondido

28521 Gladstone Ct, Escondido
$1,340,000
3 Beds ⋅ 4 Baths
Welcome to your ultimate private sanctuary. Tucked behind private gates on nearly an acre of serene grounds, this incredible custom home offers complete seclusion—yet sits just 5 minutes from the 15 freeway. Designed for effortless main-level living, the entry floor features soaring ocean views and seamlessly connects a chef’s dream kitchen—complete with a giant island, endless counter space, and tons of cabinetry—directly to the dining and great rooms and an adjacent view patio. Unwind in the primary suite with its cozy fireplace, massive walk-in closet, and a spa-like bath featuring dual sinks, a deep soaking tub and separate shower, and a private commode area. Downstairs, secondary ensuite bedrooms center around a dedicated family room. In addition to the two ensuite bedrooms, there is a versatile 20'x14' space that is perfect for a home theater, gym, or executive office. Outside, immerse yourself in resort-style luxury with a fully fenced yard, a stunning pool with a waterfall and hidden bench seat, and an elevated spa engineered to capture breathtaking, panoramic sunset and ocean views. Complete with an oversized 3-car epoxy-floored garage, three beautiful fireplaces, and a remarkably low HOA (less than $40/month) that includes access to a community pool and tennis courts, this estate truly has it all.

28521 Gladstone Ct, Escondido

141 Helen Way, Escondido
$1,335,000
4 Beds ⋅ 3 Baths
Distinctive Hacienda-style architecture, expansive views, and inviting indoor-outdoor living come together in this beautifully designed single-story home. A striking set of custom double entry doors welcomes you into a light-filled interior featuring soaring vaulted wood ceilings, skylights, and warm bamboo flooring. The great room flows seamlessly into the dining area and updated kitchen, complete with Silestone countertops, stainless steel appliances, and custom cabinetry. The primary suite features a private retreat, walk-in closet, and ensuite bath, with French doors opening directly to the expansive composite deck and backyard. Designed for both relaxing and entertaining, the outdoor space features a solar-heated pool and built-in fire pit, all set against the homes sweeping views. Beyond the pool, the property offers plenty of space to enjoy the outdoors, with a beautiful grassy area, large raised planter beds, an enclosed garden area, and space for chickens. Newer fencing surrounds the backyard, while the front of the home features thoughtfully designed, water-conscious landscaping with low-water plantings and drip irrigation, complementing the classic clay tile roof and Hacienda-style architecture. Additional features include owned solar for the home, an updated HVAC system and ductwork, an indoor laundry room, and an impressive four-car tandem garage offering plenty of room for vehicles, storage, hobbies, and projects. Conveniently located near shopping and freeway access, this custom single-story residence offers a unique combination of character, functionality, o Distinctive Hacienda-style architecture, expansive views, and inviting indoor-outdoor living come together in this beautifully designed single-story home. A striking set of custom double entry doors welcomes you into a light-filled interior featuring soaring vaulted wood ceilings, skylights, and warm bamboo flooring. The great room flows seamlessly into the dining area and updated kitchen, complete with Silestone countertops, stainless steel appliances, and custom cabinetry. The primary suite features a private retreat, walk-in closet, and ensuite bath, with French doors opening directly to the expansive composite deck and backyard. Designed for both relaxing and entertaining, the outdoor space features a solar-heated pool and built-in fire pit, all set against the homes sweeping views. Beyond the pool, the property offers plenty of space to enjoy the outdoors, with a beautiful grassy area, large raised planter beds, an enclosed garden area, and space for chickens. Newer fencing surrounds the backyard, while the front of the home features thoughtfully designed, water-conscious landscaping with low-water plantings and drip irrigation, complementing the classic clay tile roof and Hacienda-style architecture. Additional features include owned solar for the home, an updated HVAC system and ductwork, an indoor laundry room, and an impressive four-car tandem garage offering plenty of room for vehicles, storage, hobbies, and projects. Conveniently located near shopping and freeway access, this custom single-story residence offers a unique combination of character, functionality, outdoor living, and modern amenities.

141 Helen Way, Escondido

board logo

This information is deemed reliable but not guaranteed. You should rely on this information only to decide whether or not to further investigate a particular property. BEFORE MAKING ANY OTHER DECISION, YOU SHOULD PERSONALLY INVESTIGATE THE FACTS (e.g. square footage and lot size) with the assistance of an appropriate professional. You may use this information only to identify properties you may be interested in investigating further. All uses except for personal, non-commercial use in accordance with the foregoing purpose are prohibited. Redistribution or copying of this information, any photographs or video tours is strictly prohibited. This information is derived from the Internet Data Exchange (IDX) service provided by San Diego MLS®. Displayed property listings may be held by a brokerage firm other than the broker and/or agent responsible for this display. The information and any photographs and video tours and the compilation from which they are derived is protected by copyright. Compilation © 2026 San Diego MLS®,